Class Q Dutch Barn Conversion
Rixon Architects · Wiltshire, United Kingdom

Projects / Built project
An 18th-century cottage is reorganised around a new family kitchen, central staircase and stronger connection to its garden.
The country house from the garden.
The story
Successive historic extensions had left Sisters Cottage with a dysfunctional sequence of rooms. The project upscales the building for contemporary family life by moving the kitchen to the rear and creating a modern kitchen and dining space as the home's everyday hub.
A new front extension carries a central staircase, replacing an inaccessible corridor of interconnecting upstairs rooms. Skylights, new windows and floor-to-ceiling corner doors bring daylight through the plan and link the traditional house more directly to the garden.
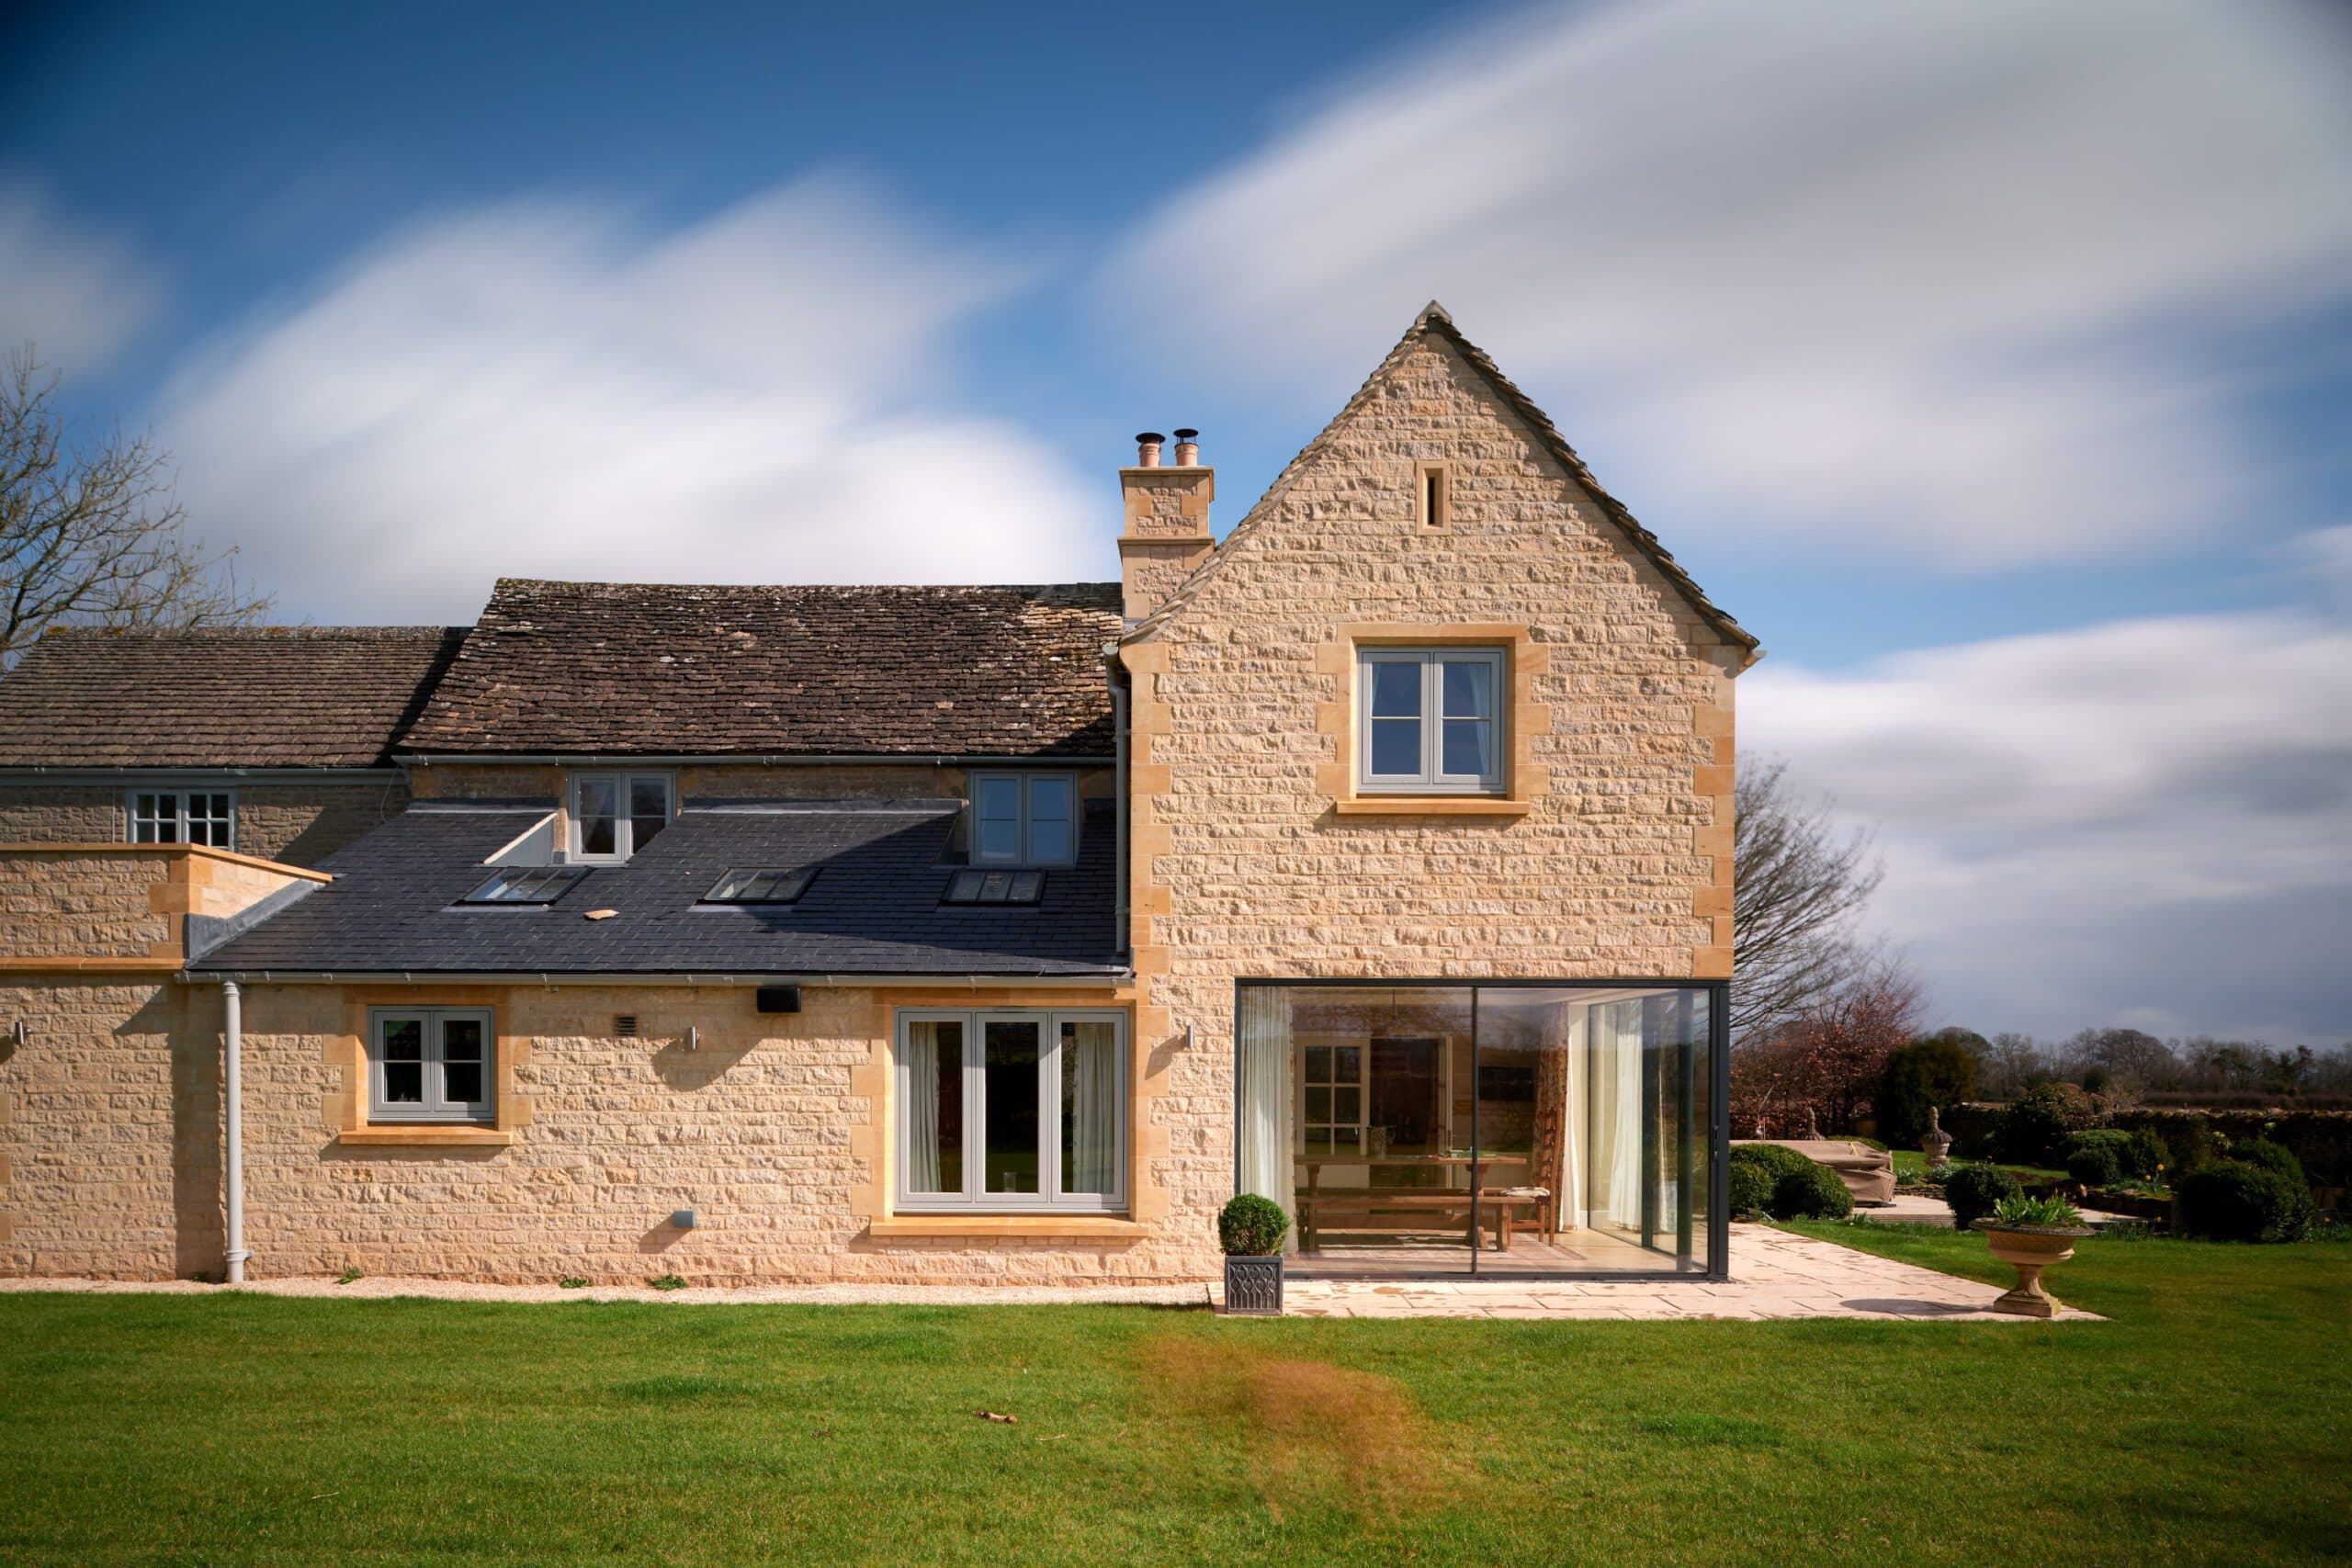
A frameless glazed garden room on the rear elevation.
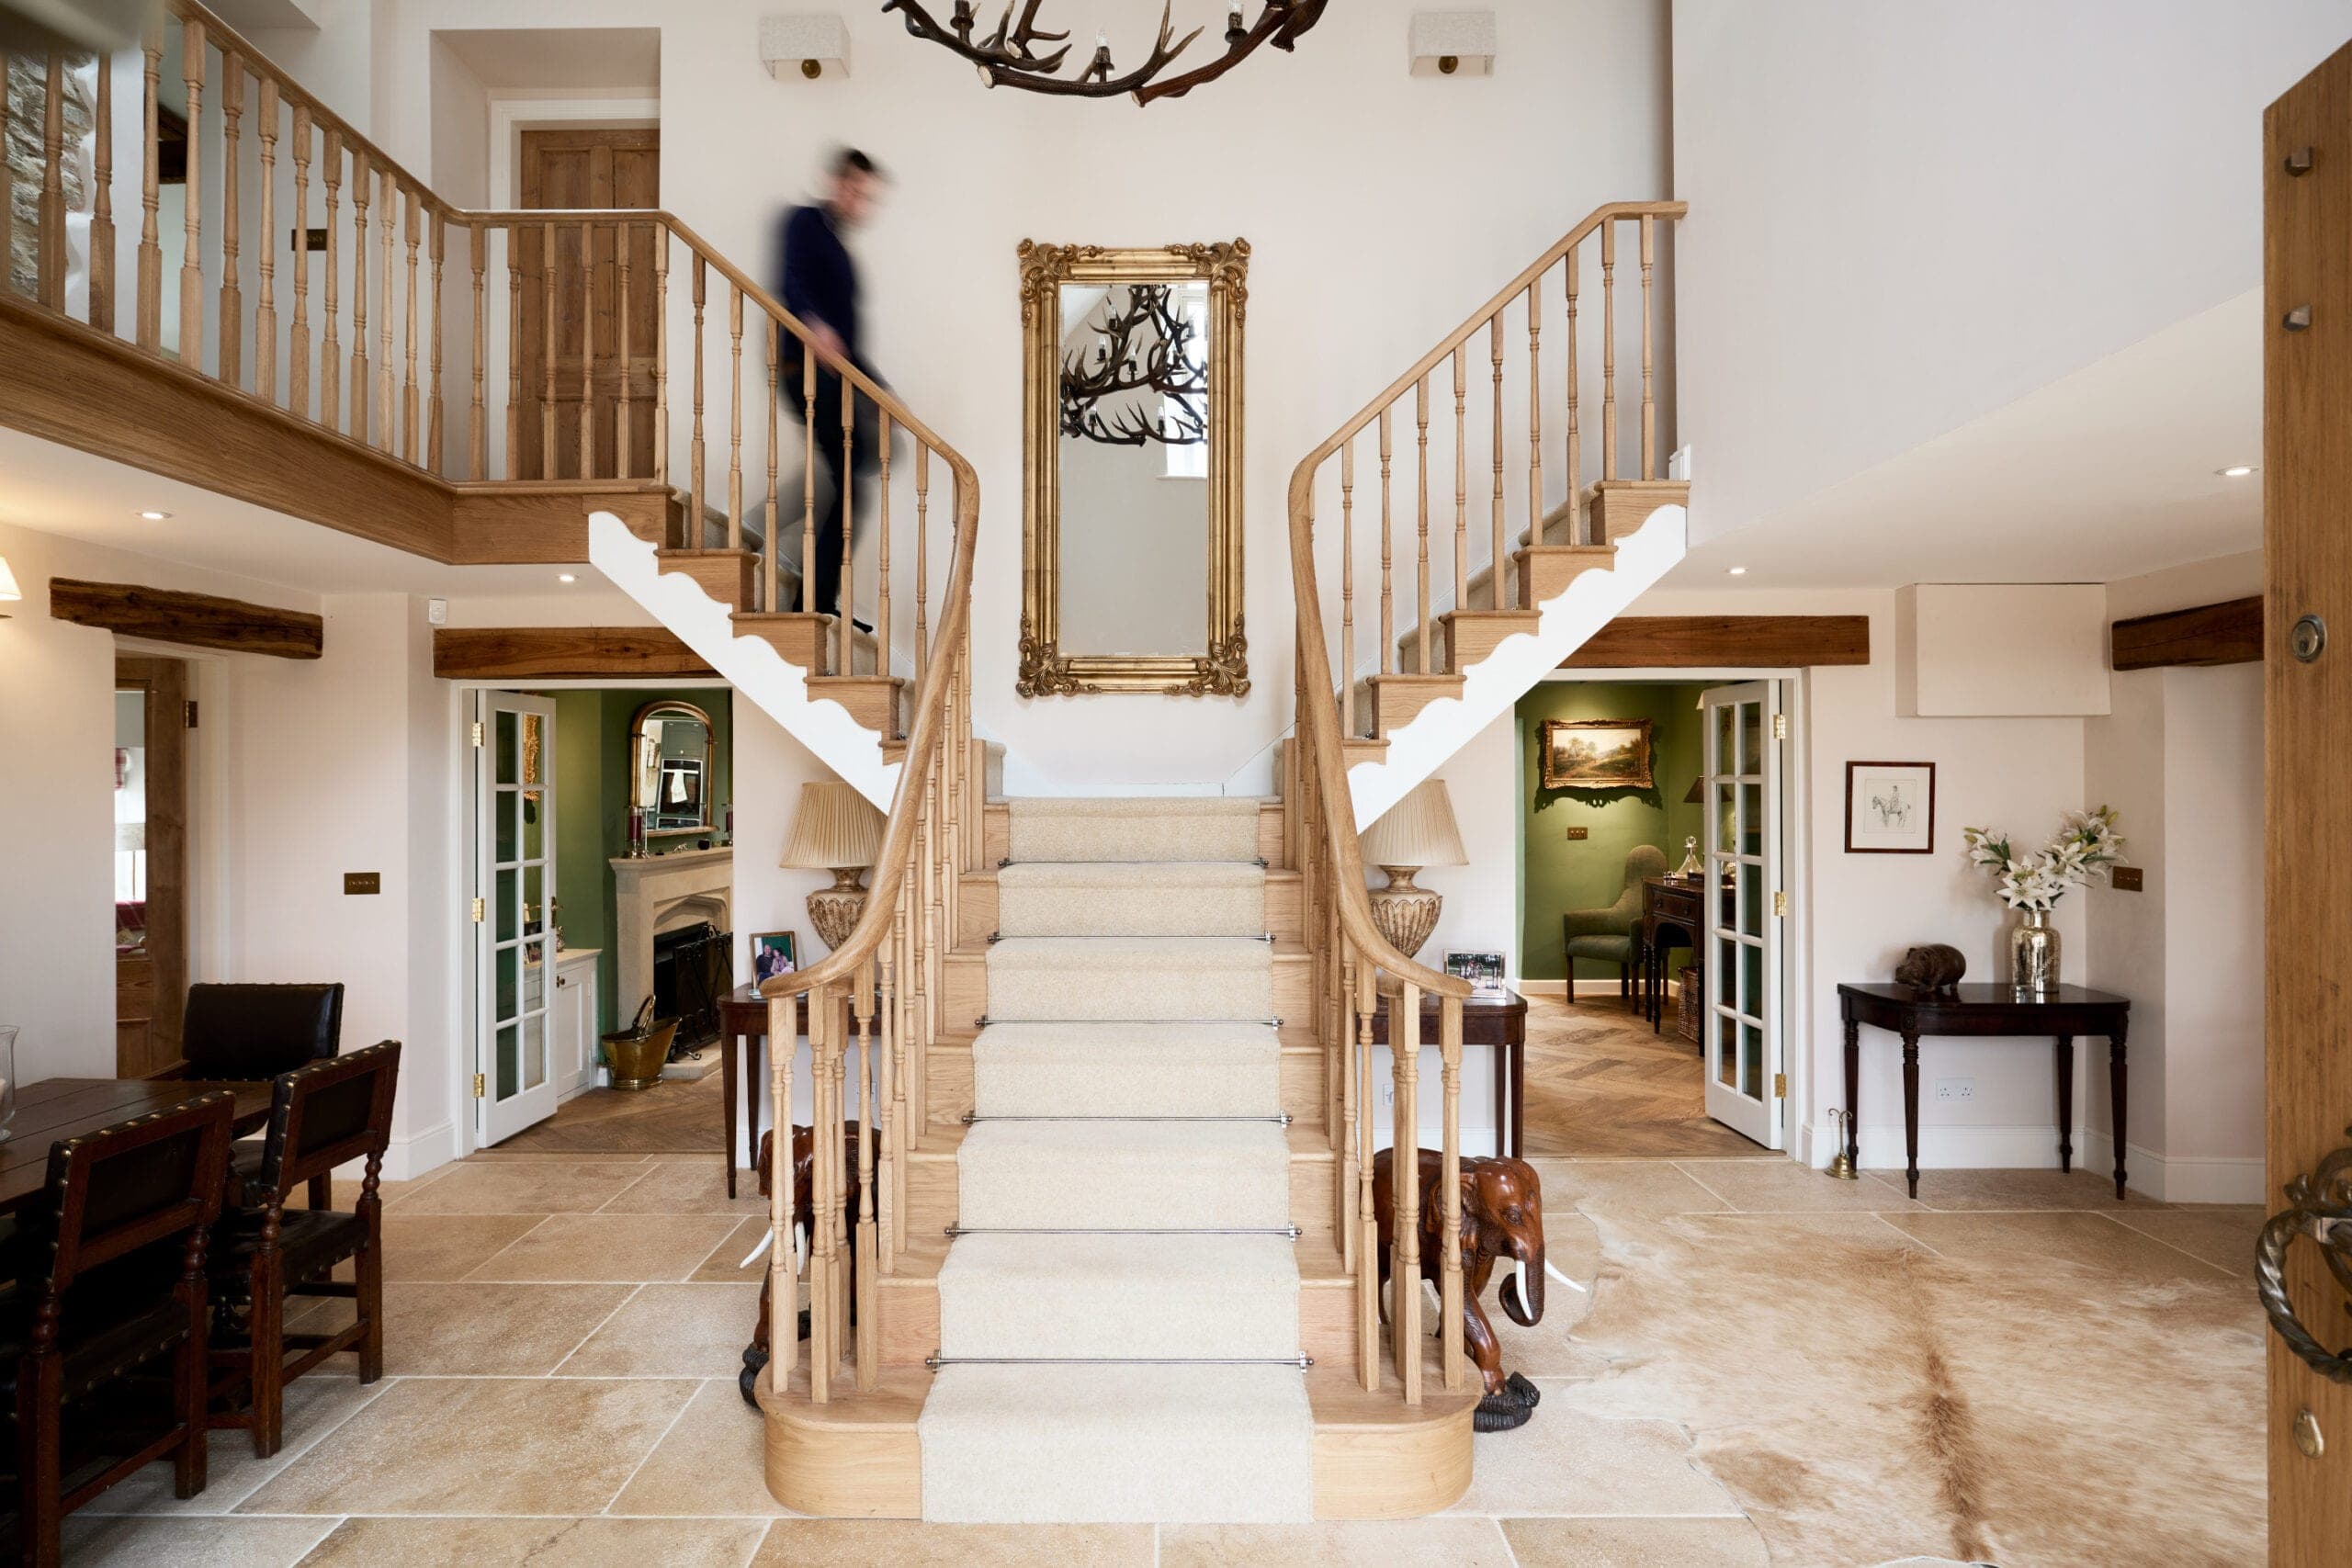
Double-height entrance hall with an oak staircase and gallery.
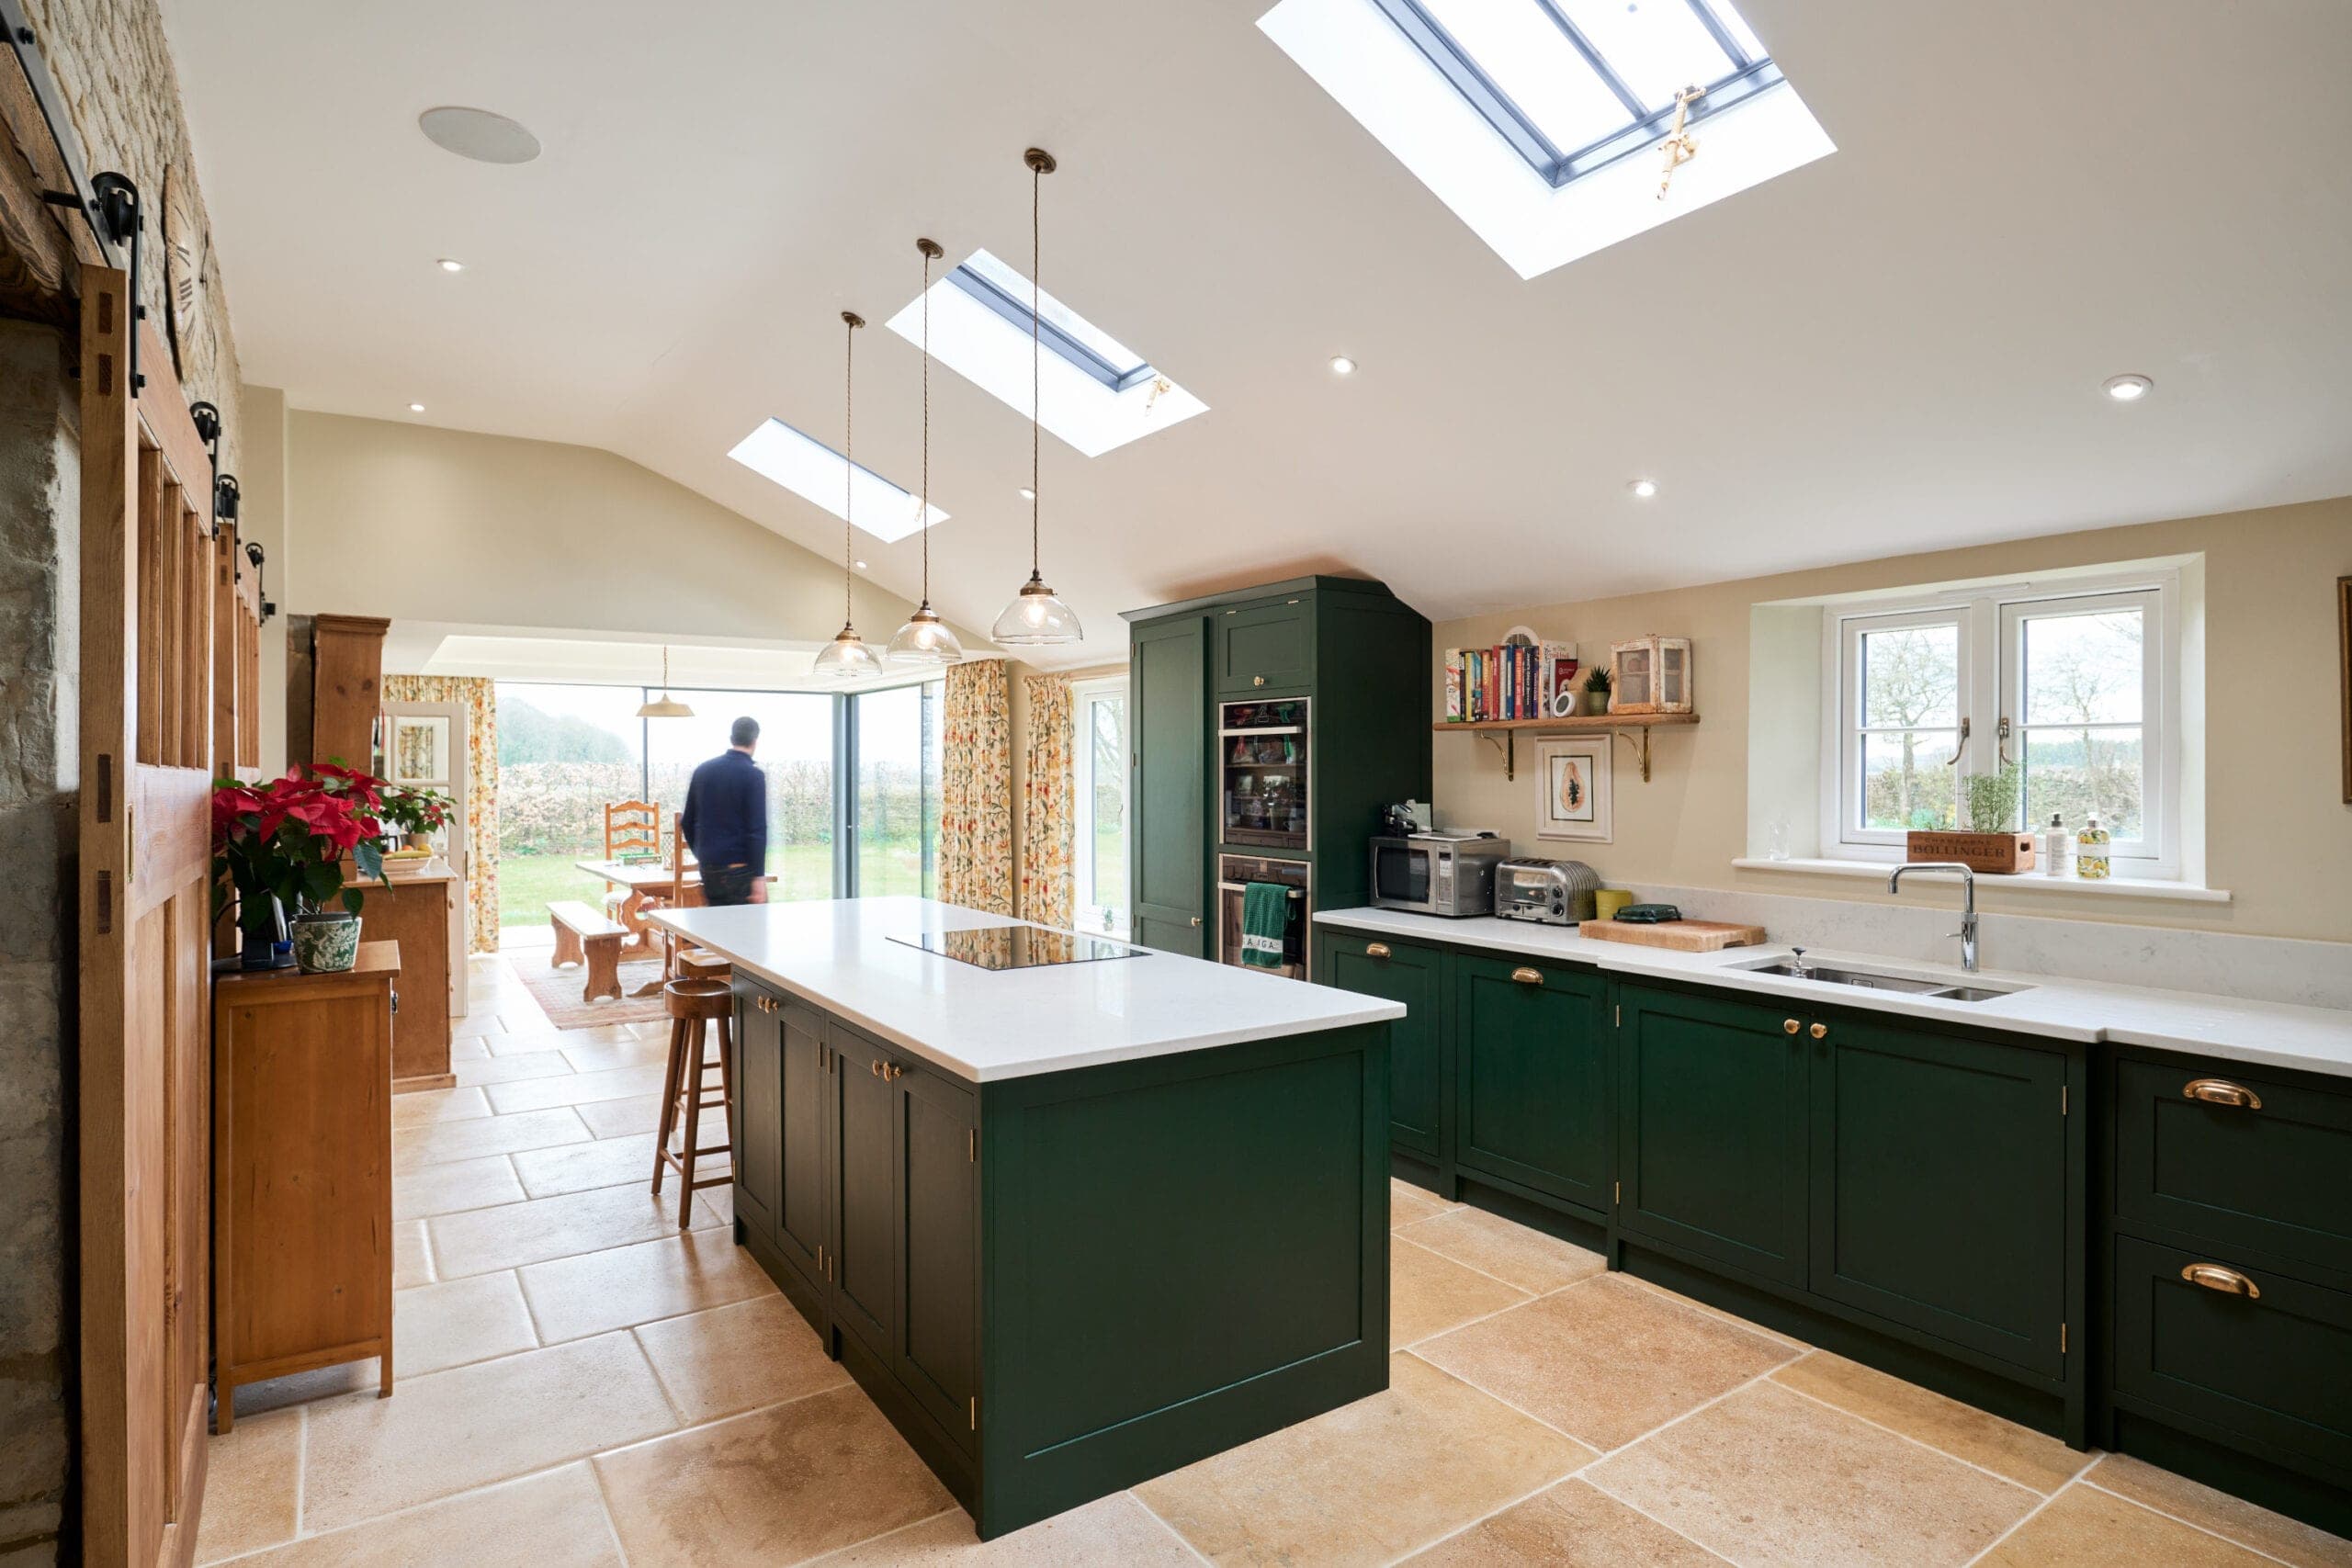
Kitchen with rooflights, opening to the garden room.
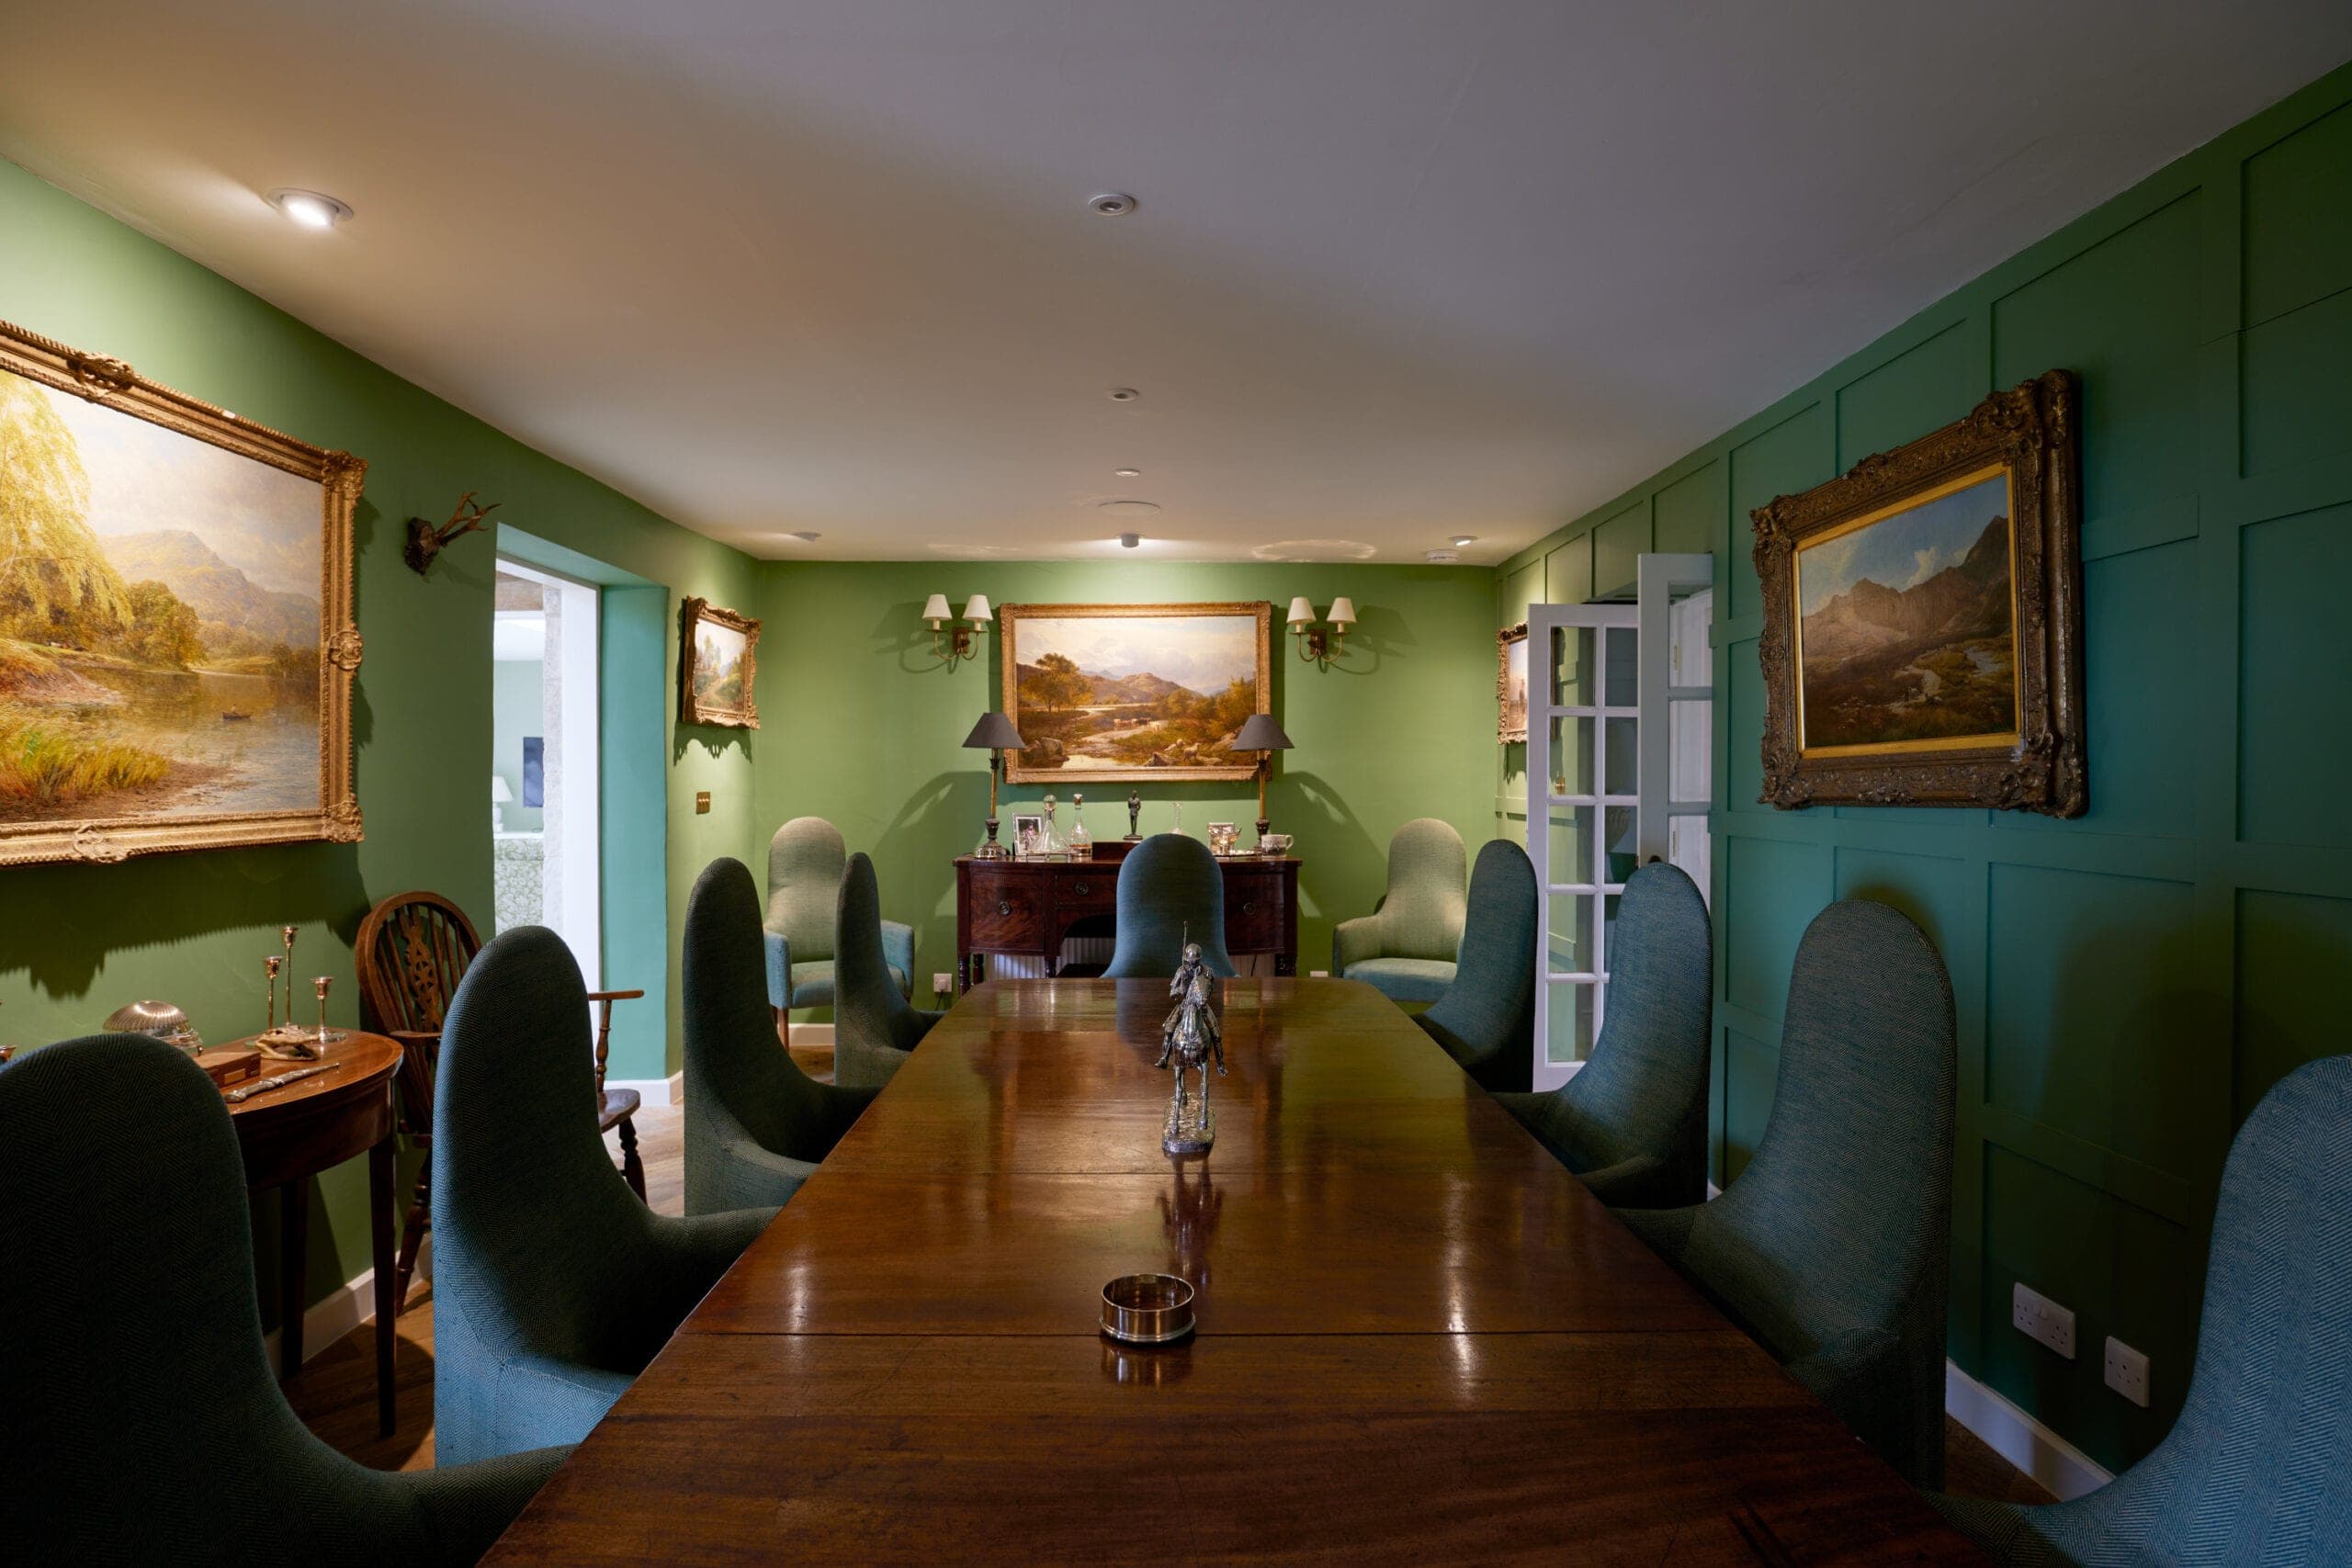
Panelled dining room.
Credits
The practice
Something wrong with this listing?
Tell us if it is inaccurate, not genuine or a concern. Our team reviews every report.