Class Q Dutch Barn Conversion
Rixon Architects · Wiltshire, United Kingdom

Projects / Built project
A mould-damaged two-bedroom property is replaced by a low-carbon passive house designed around the daily life of a family of five.
The passive house from the garden.
The story
The existing property needed a major extension and suffered from structural mould problems, so the team developed a new-build alternative that could deliver more space and better environmental performance within the family's budget. A vaulted single-storey kitchen wing adjoins the two-storey house, with long views from the entrance through family spaces to the garden.
Four bedrooms sit on the first floor and a fifth bedroom and shower room are on the ground floor. Rixon Architects supported planning, contractor selection and construction, and the occupied home now combines comfortable low-energy performance with mechanical ventilation and heat recovery.
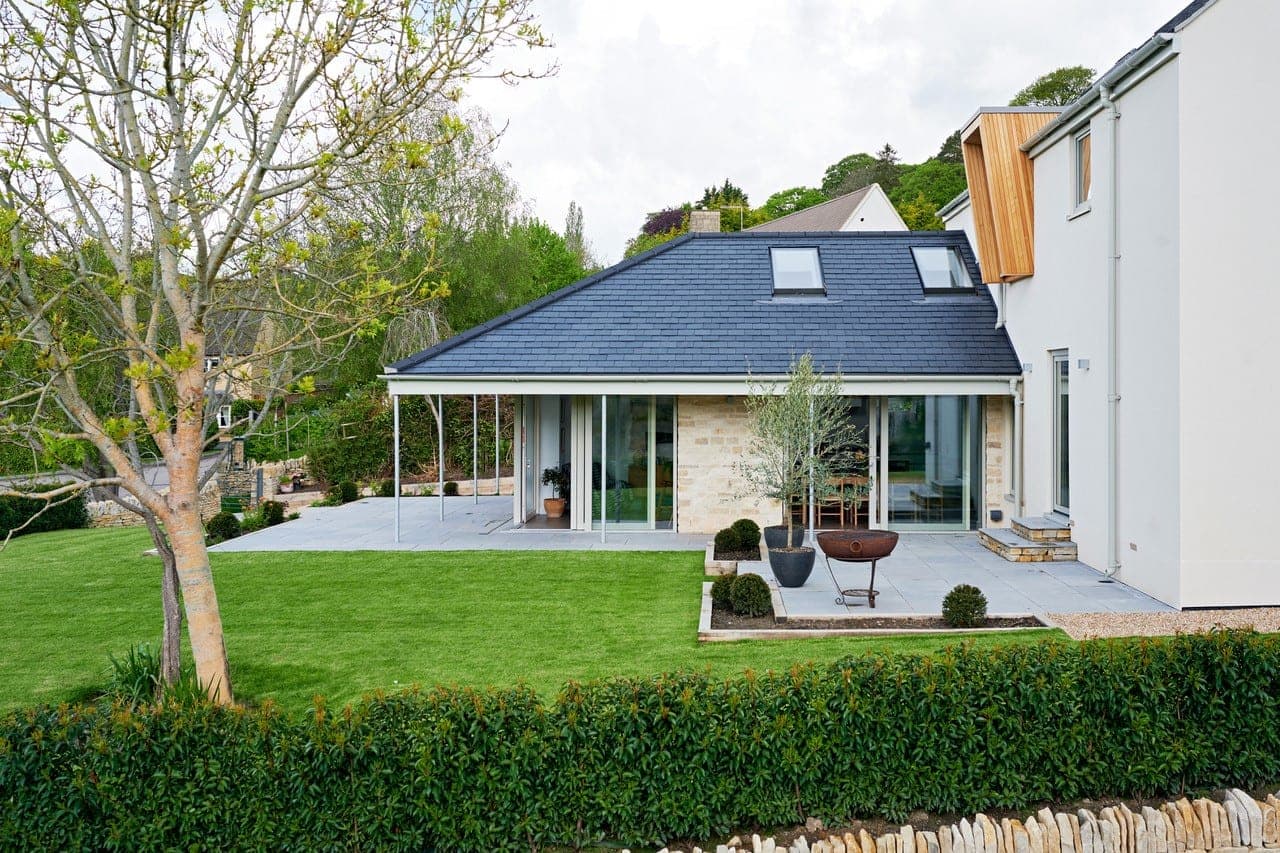
The single-storey wing opens onto a stone terrace.
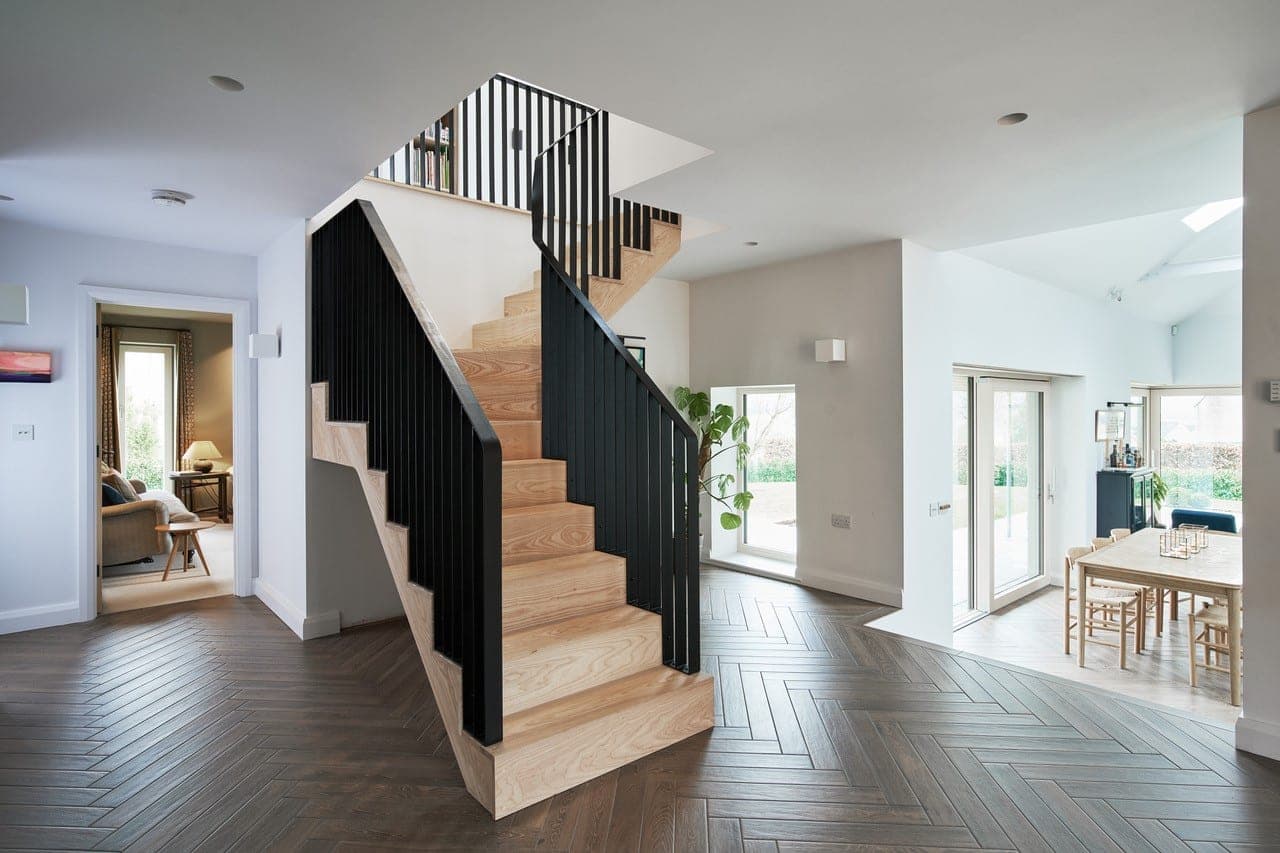
Ash staircase with a black steel balustrade in the hall.
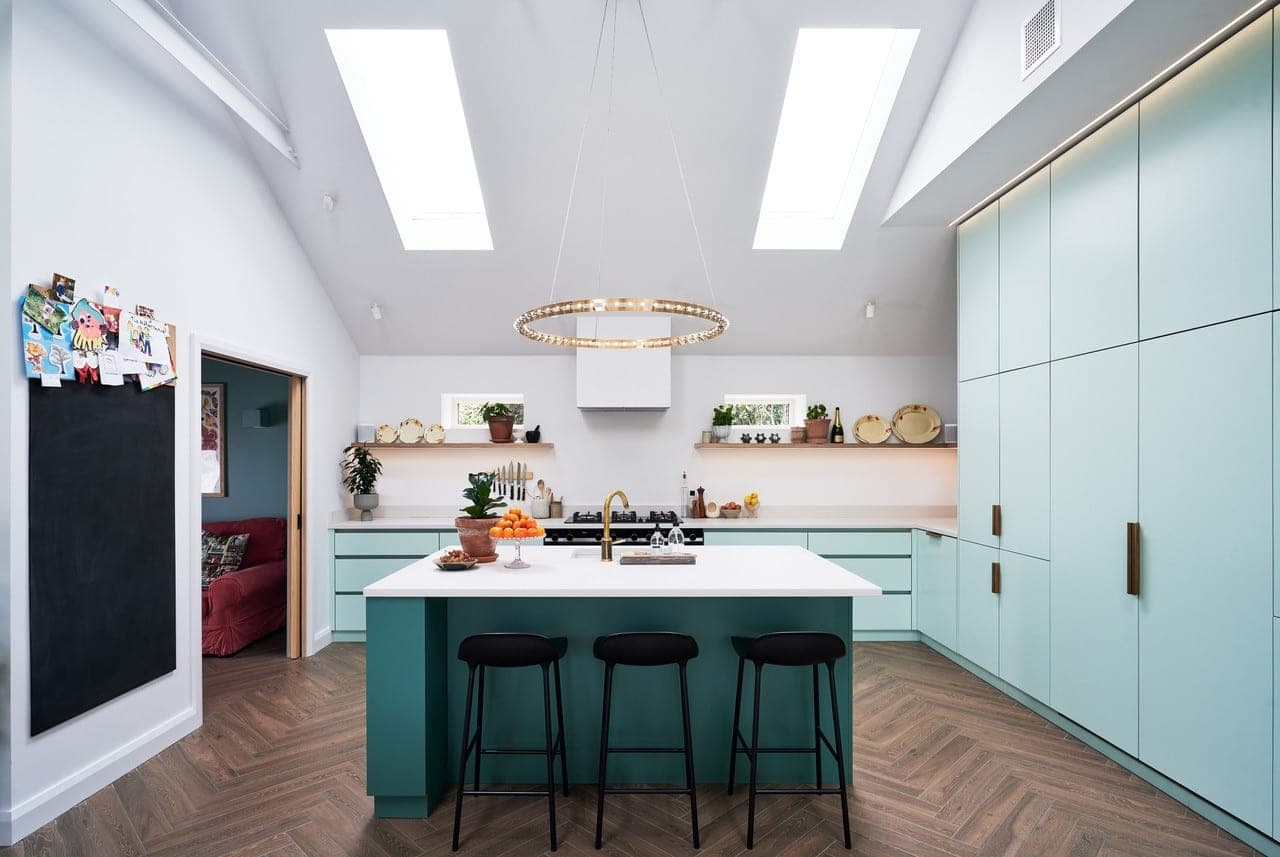
Kitchen under a vaulted ceiling lit by rooflights.
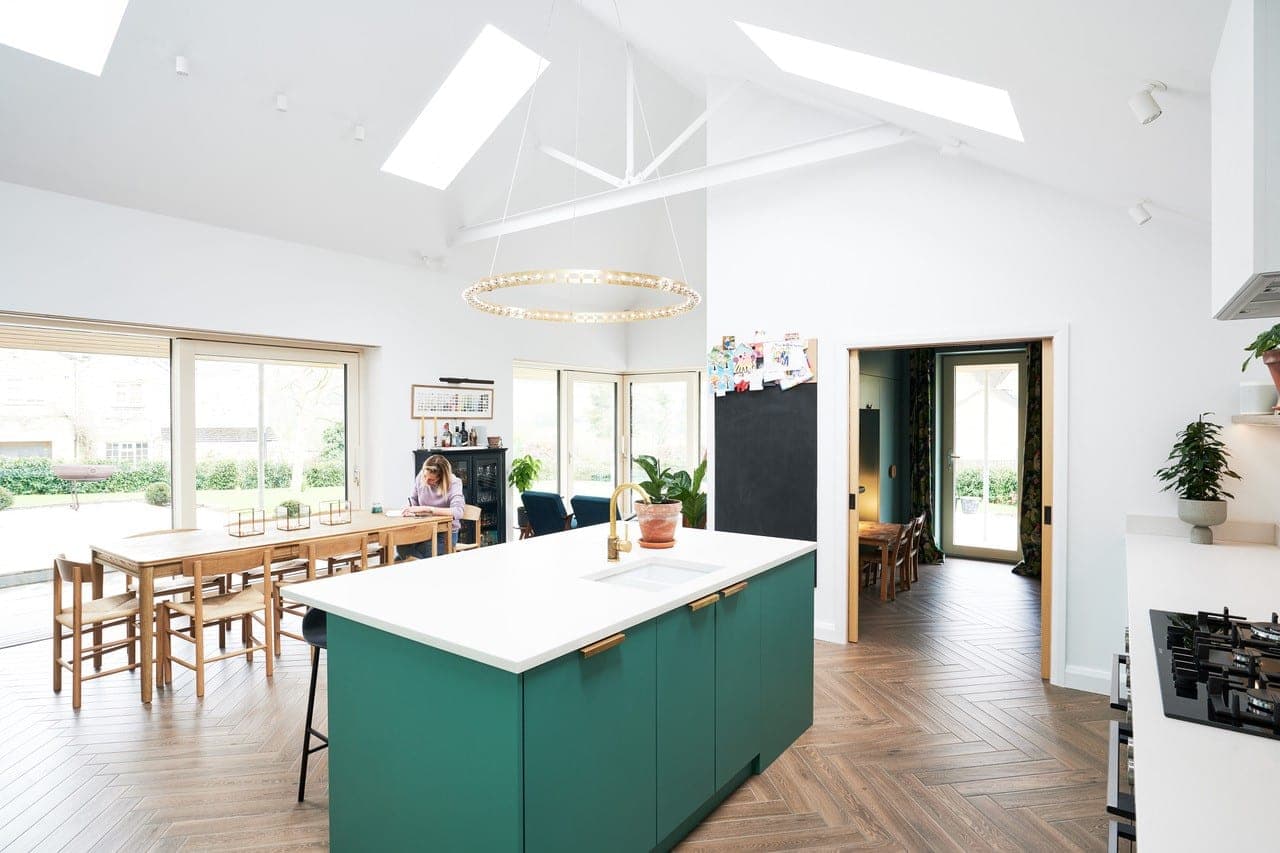
Kitchen and dining space opening onto the garden.
Credits
The practice
Something wrong with this listing?
Tell us if it is inaccurate, not genuine or a concern. Our team reviews every report.