Class Q Dutch Barn Conversion
Rixon Architects · Wiltshire, United Kingdom

Projects / Built project
Two detached Cotswold barns are joined as a single-storey home whose vaulted rooms open onto three garden courtyards.
The courtyard, with clipped box and a stone rill.
The story
The two former holiday homes sit in a conservation area and were reorganised as one permanent residence. A glazed link joins the barns, while each one-storey room gains a vaulted double-height volume around the main courtyard.
The entrance was moved closer to the driveway so social and private rooms could occupy distinct ends of the plan. Every room opens to one of three courtyards, and a separate double garage includes a self-contained annexe. The project received a 2015 International Property Award.
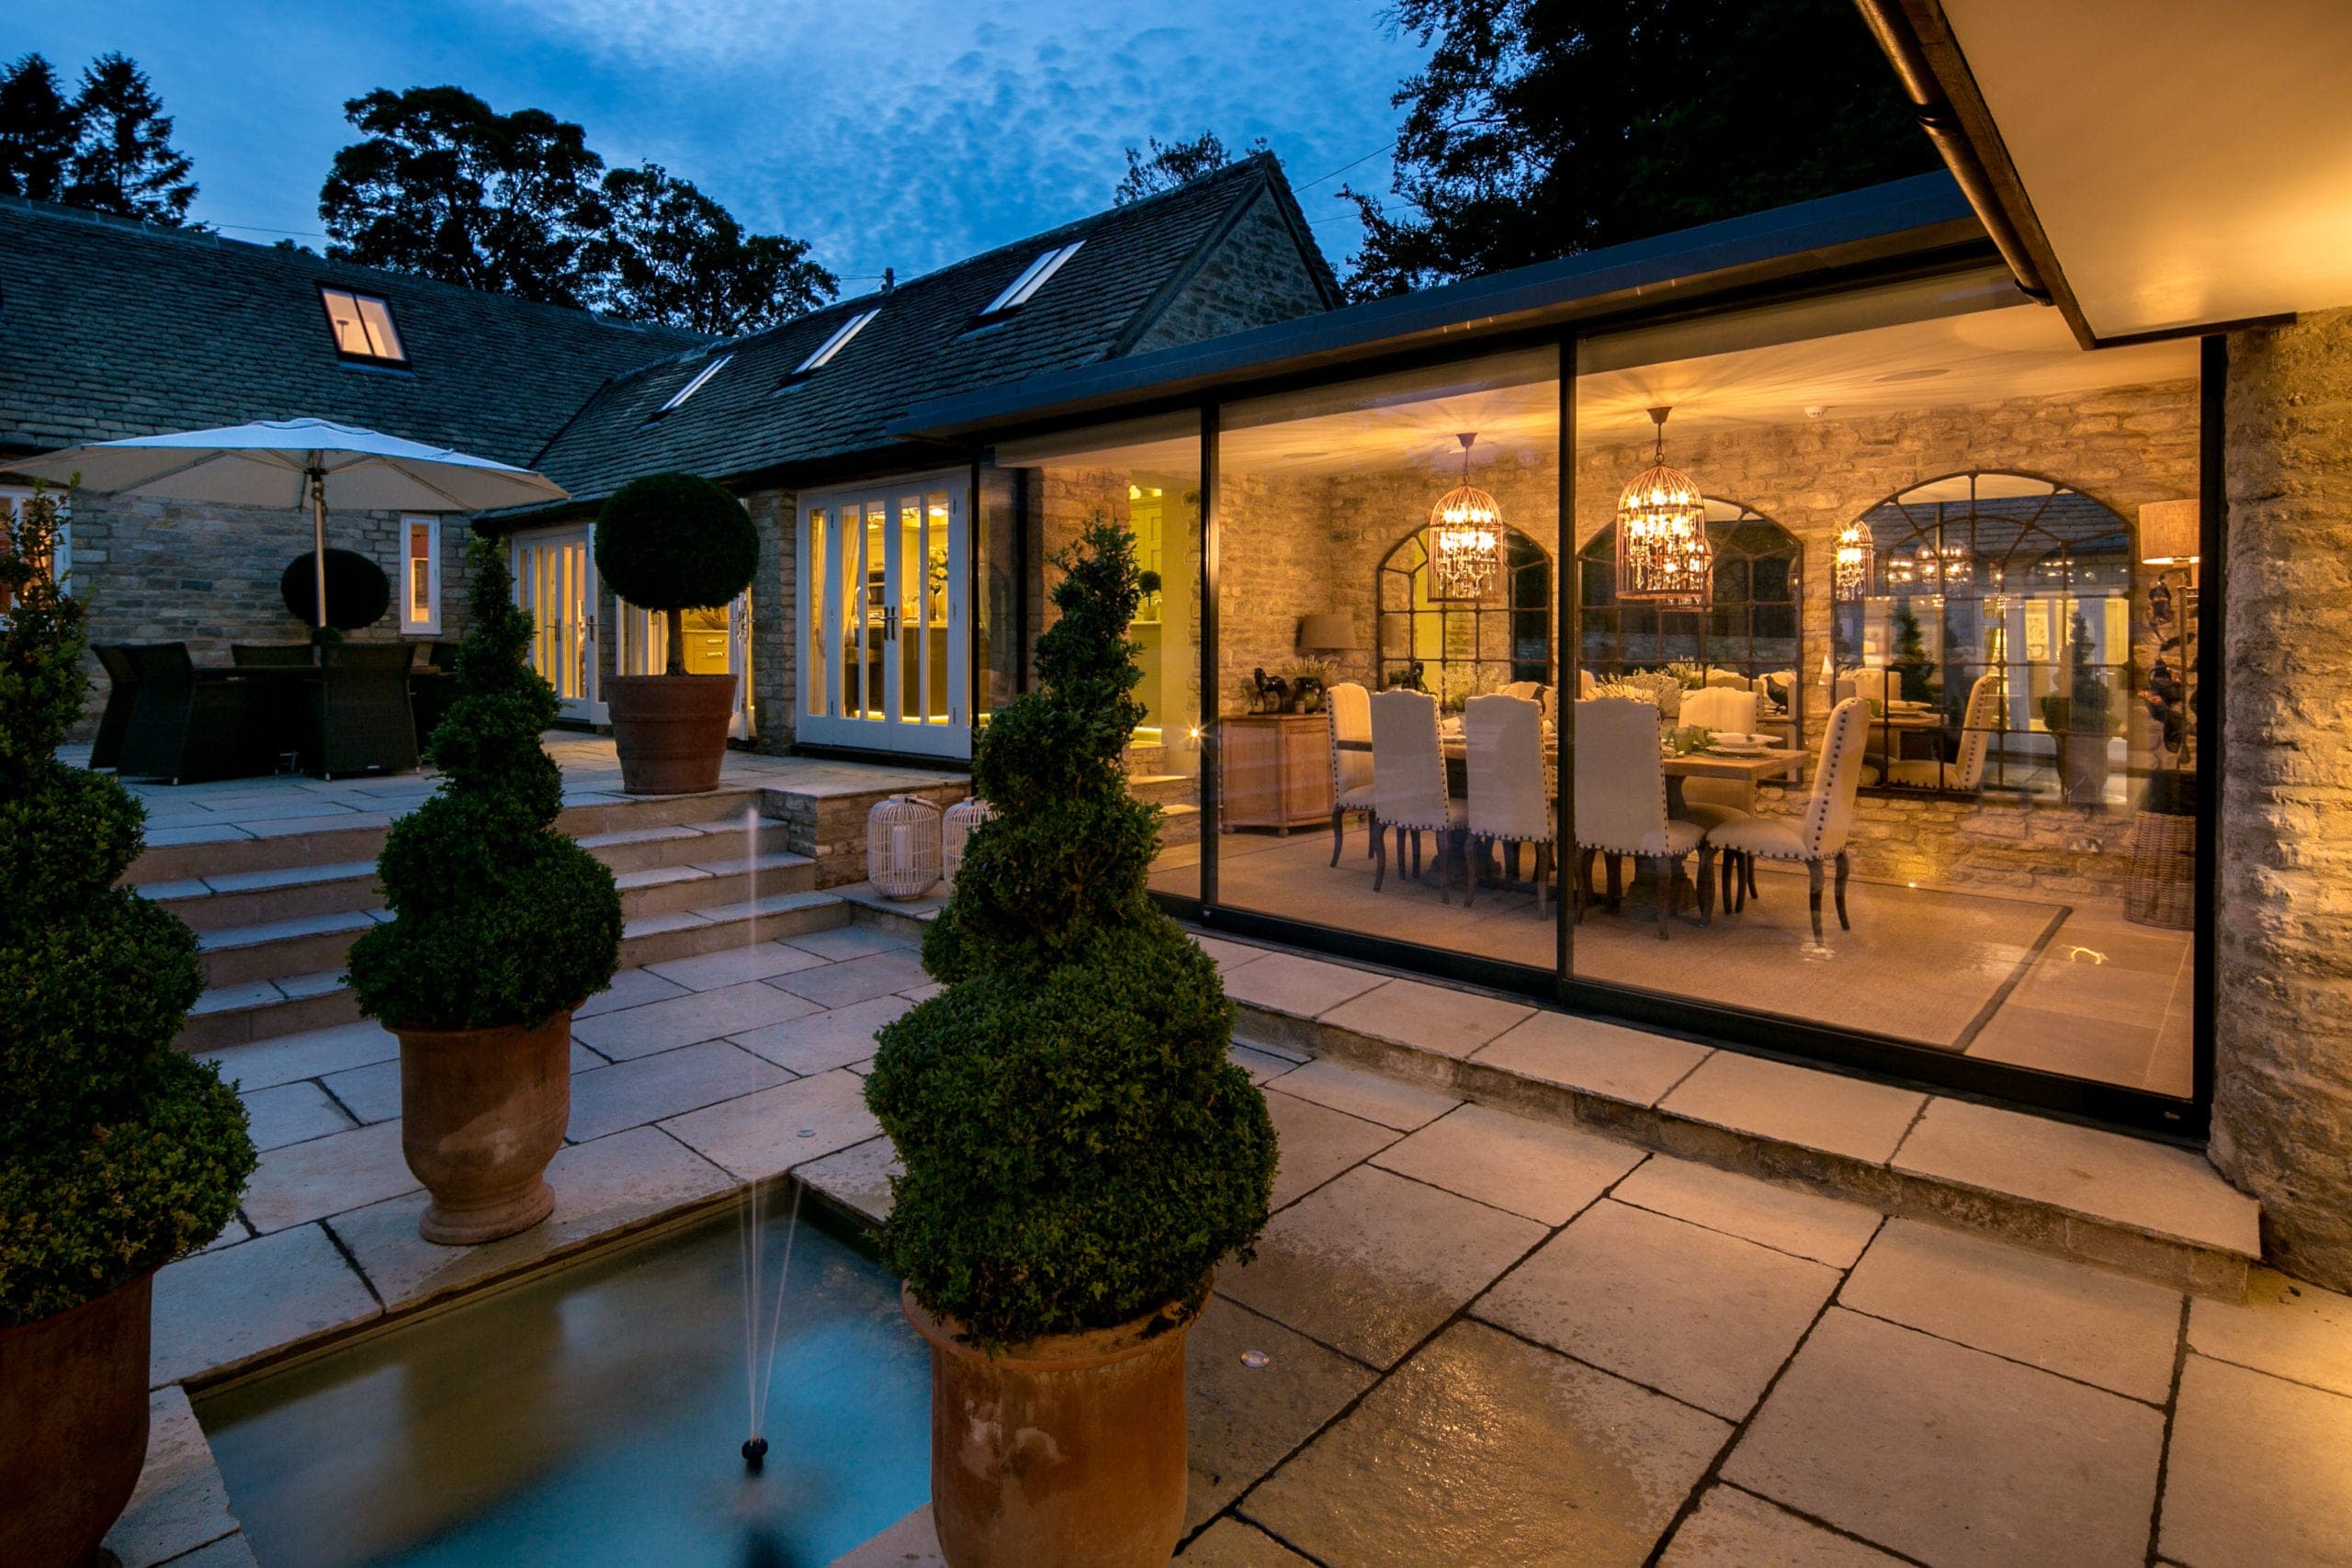
The glazed dining room at dusk.
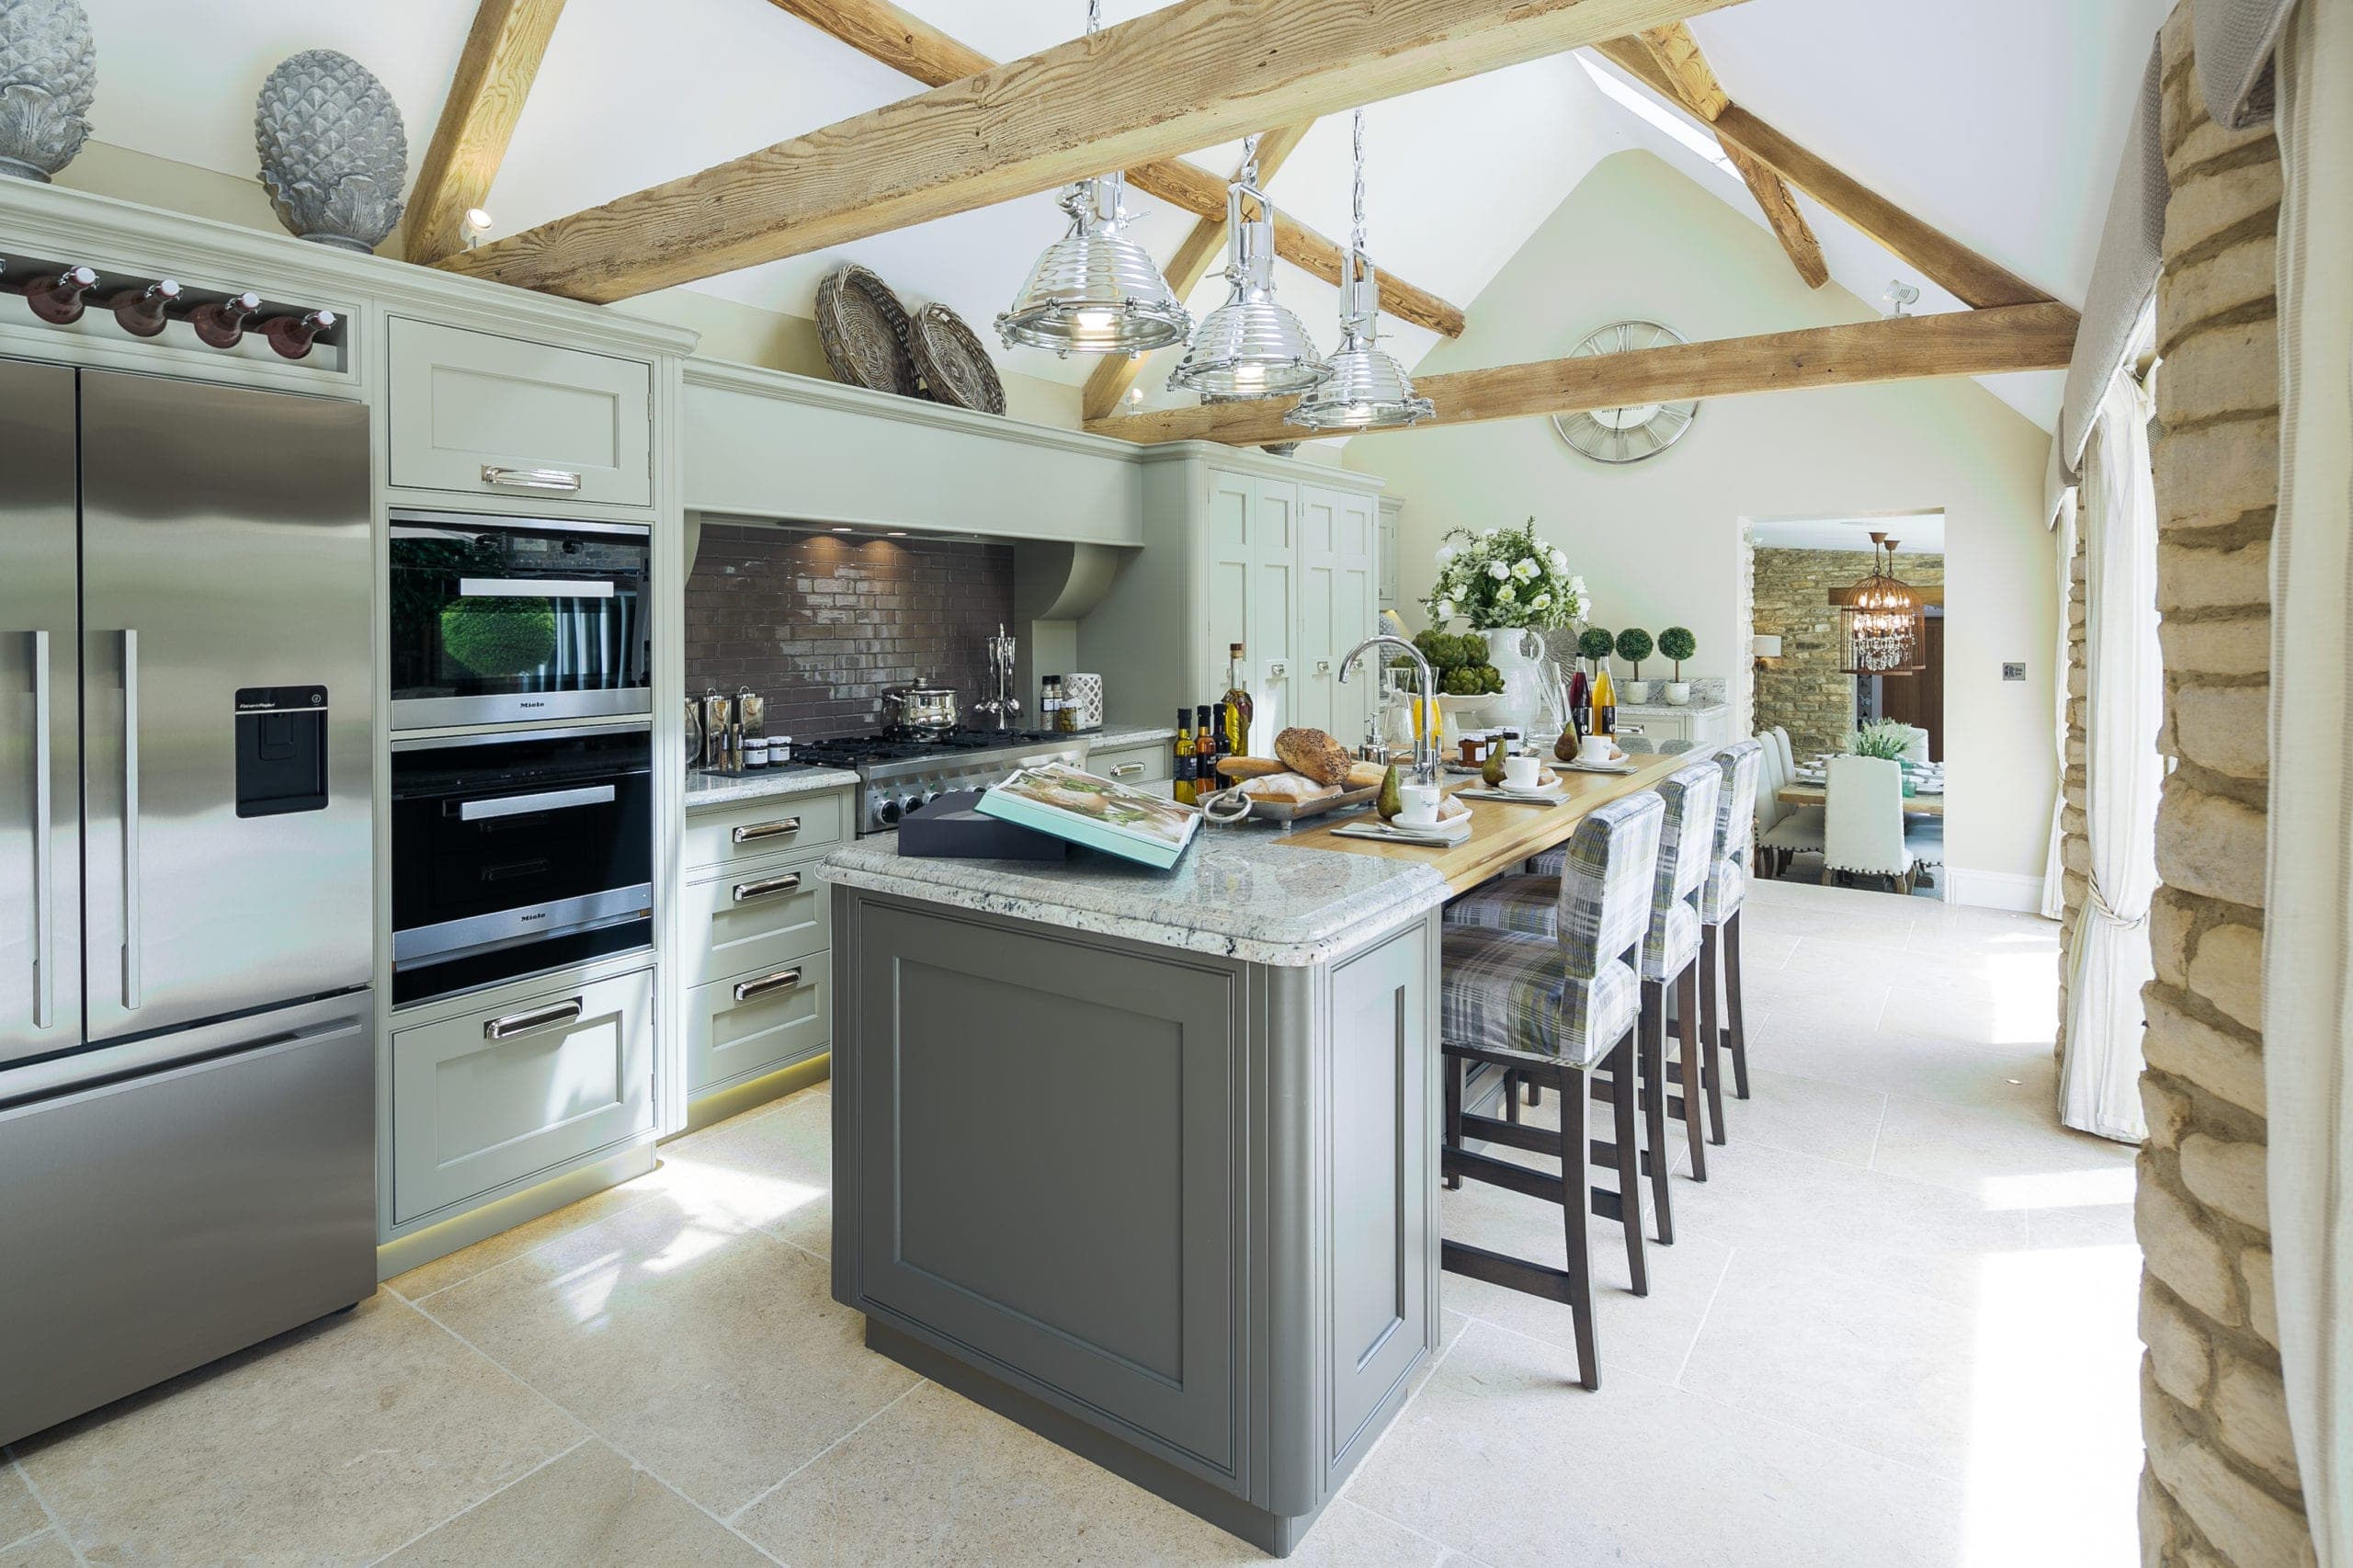
Kitchen under exposed roof timbers.
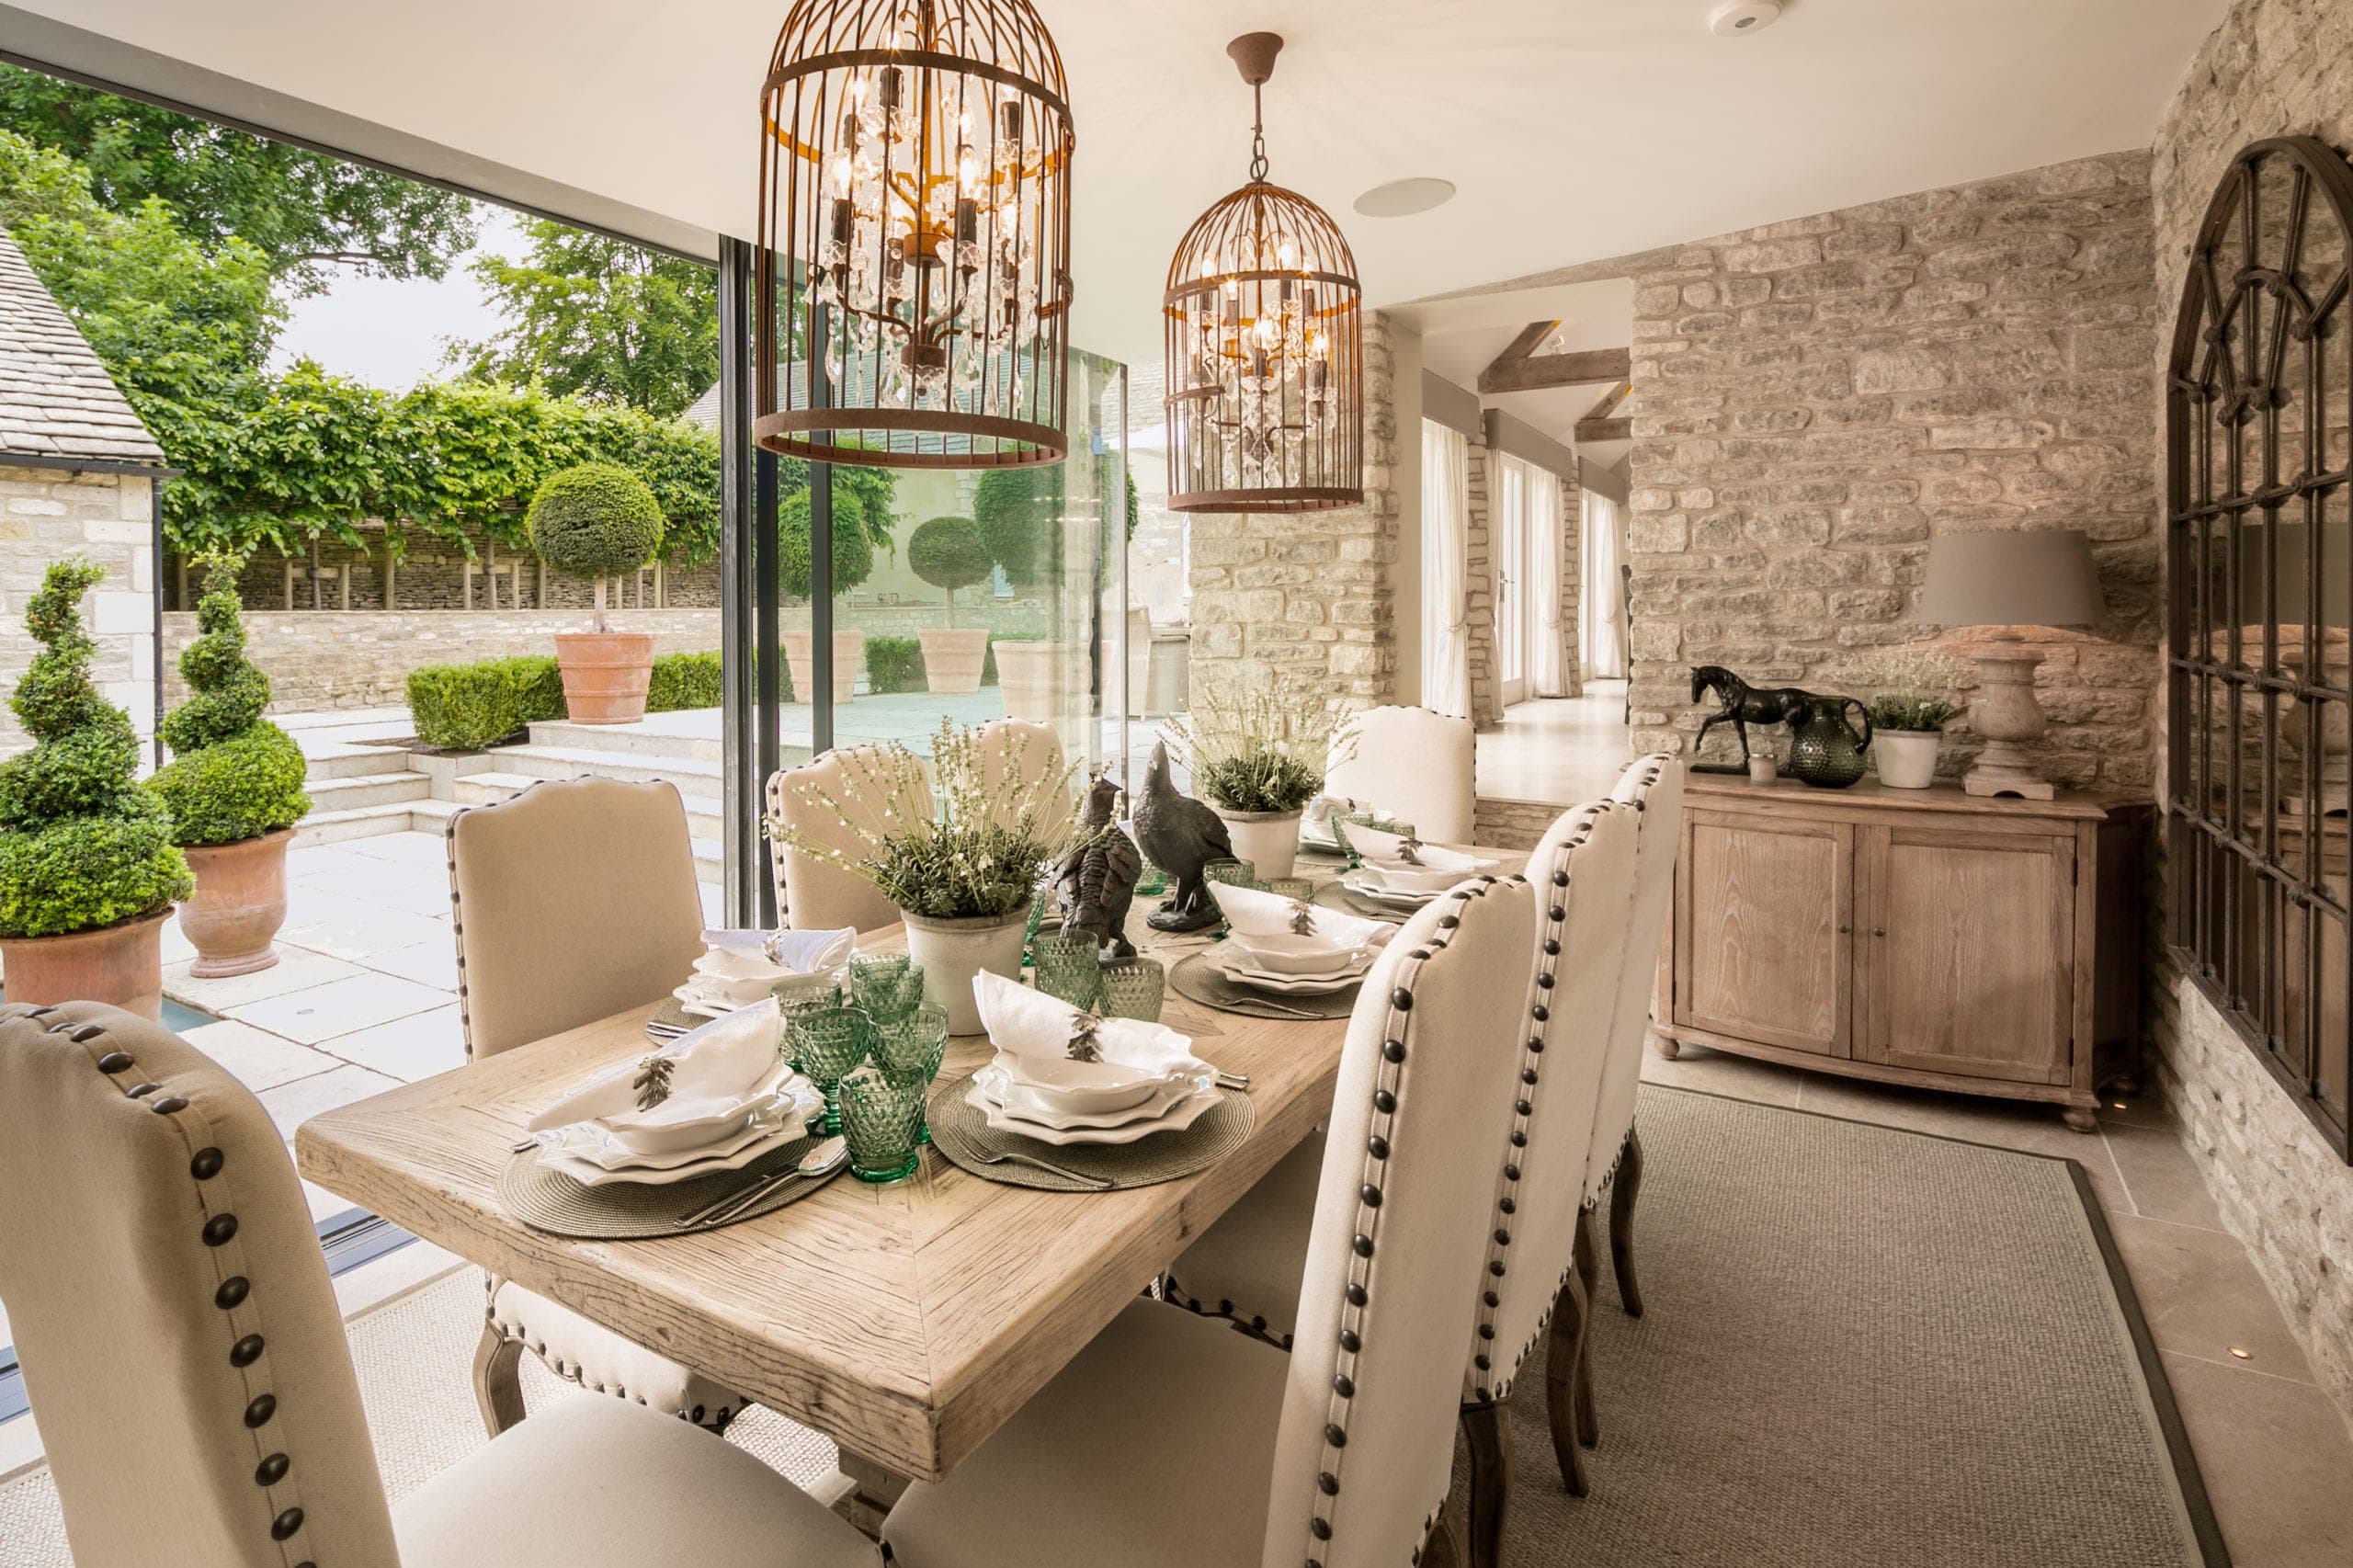
Dining room opening onto the courtyard.
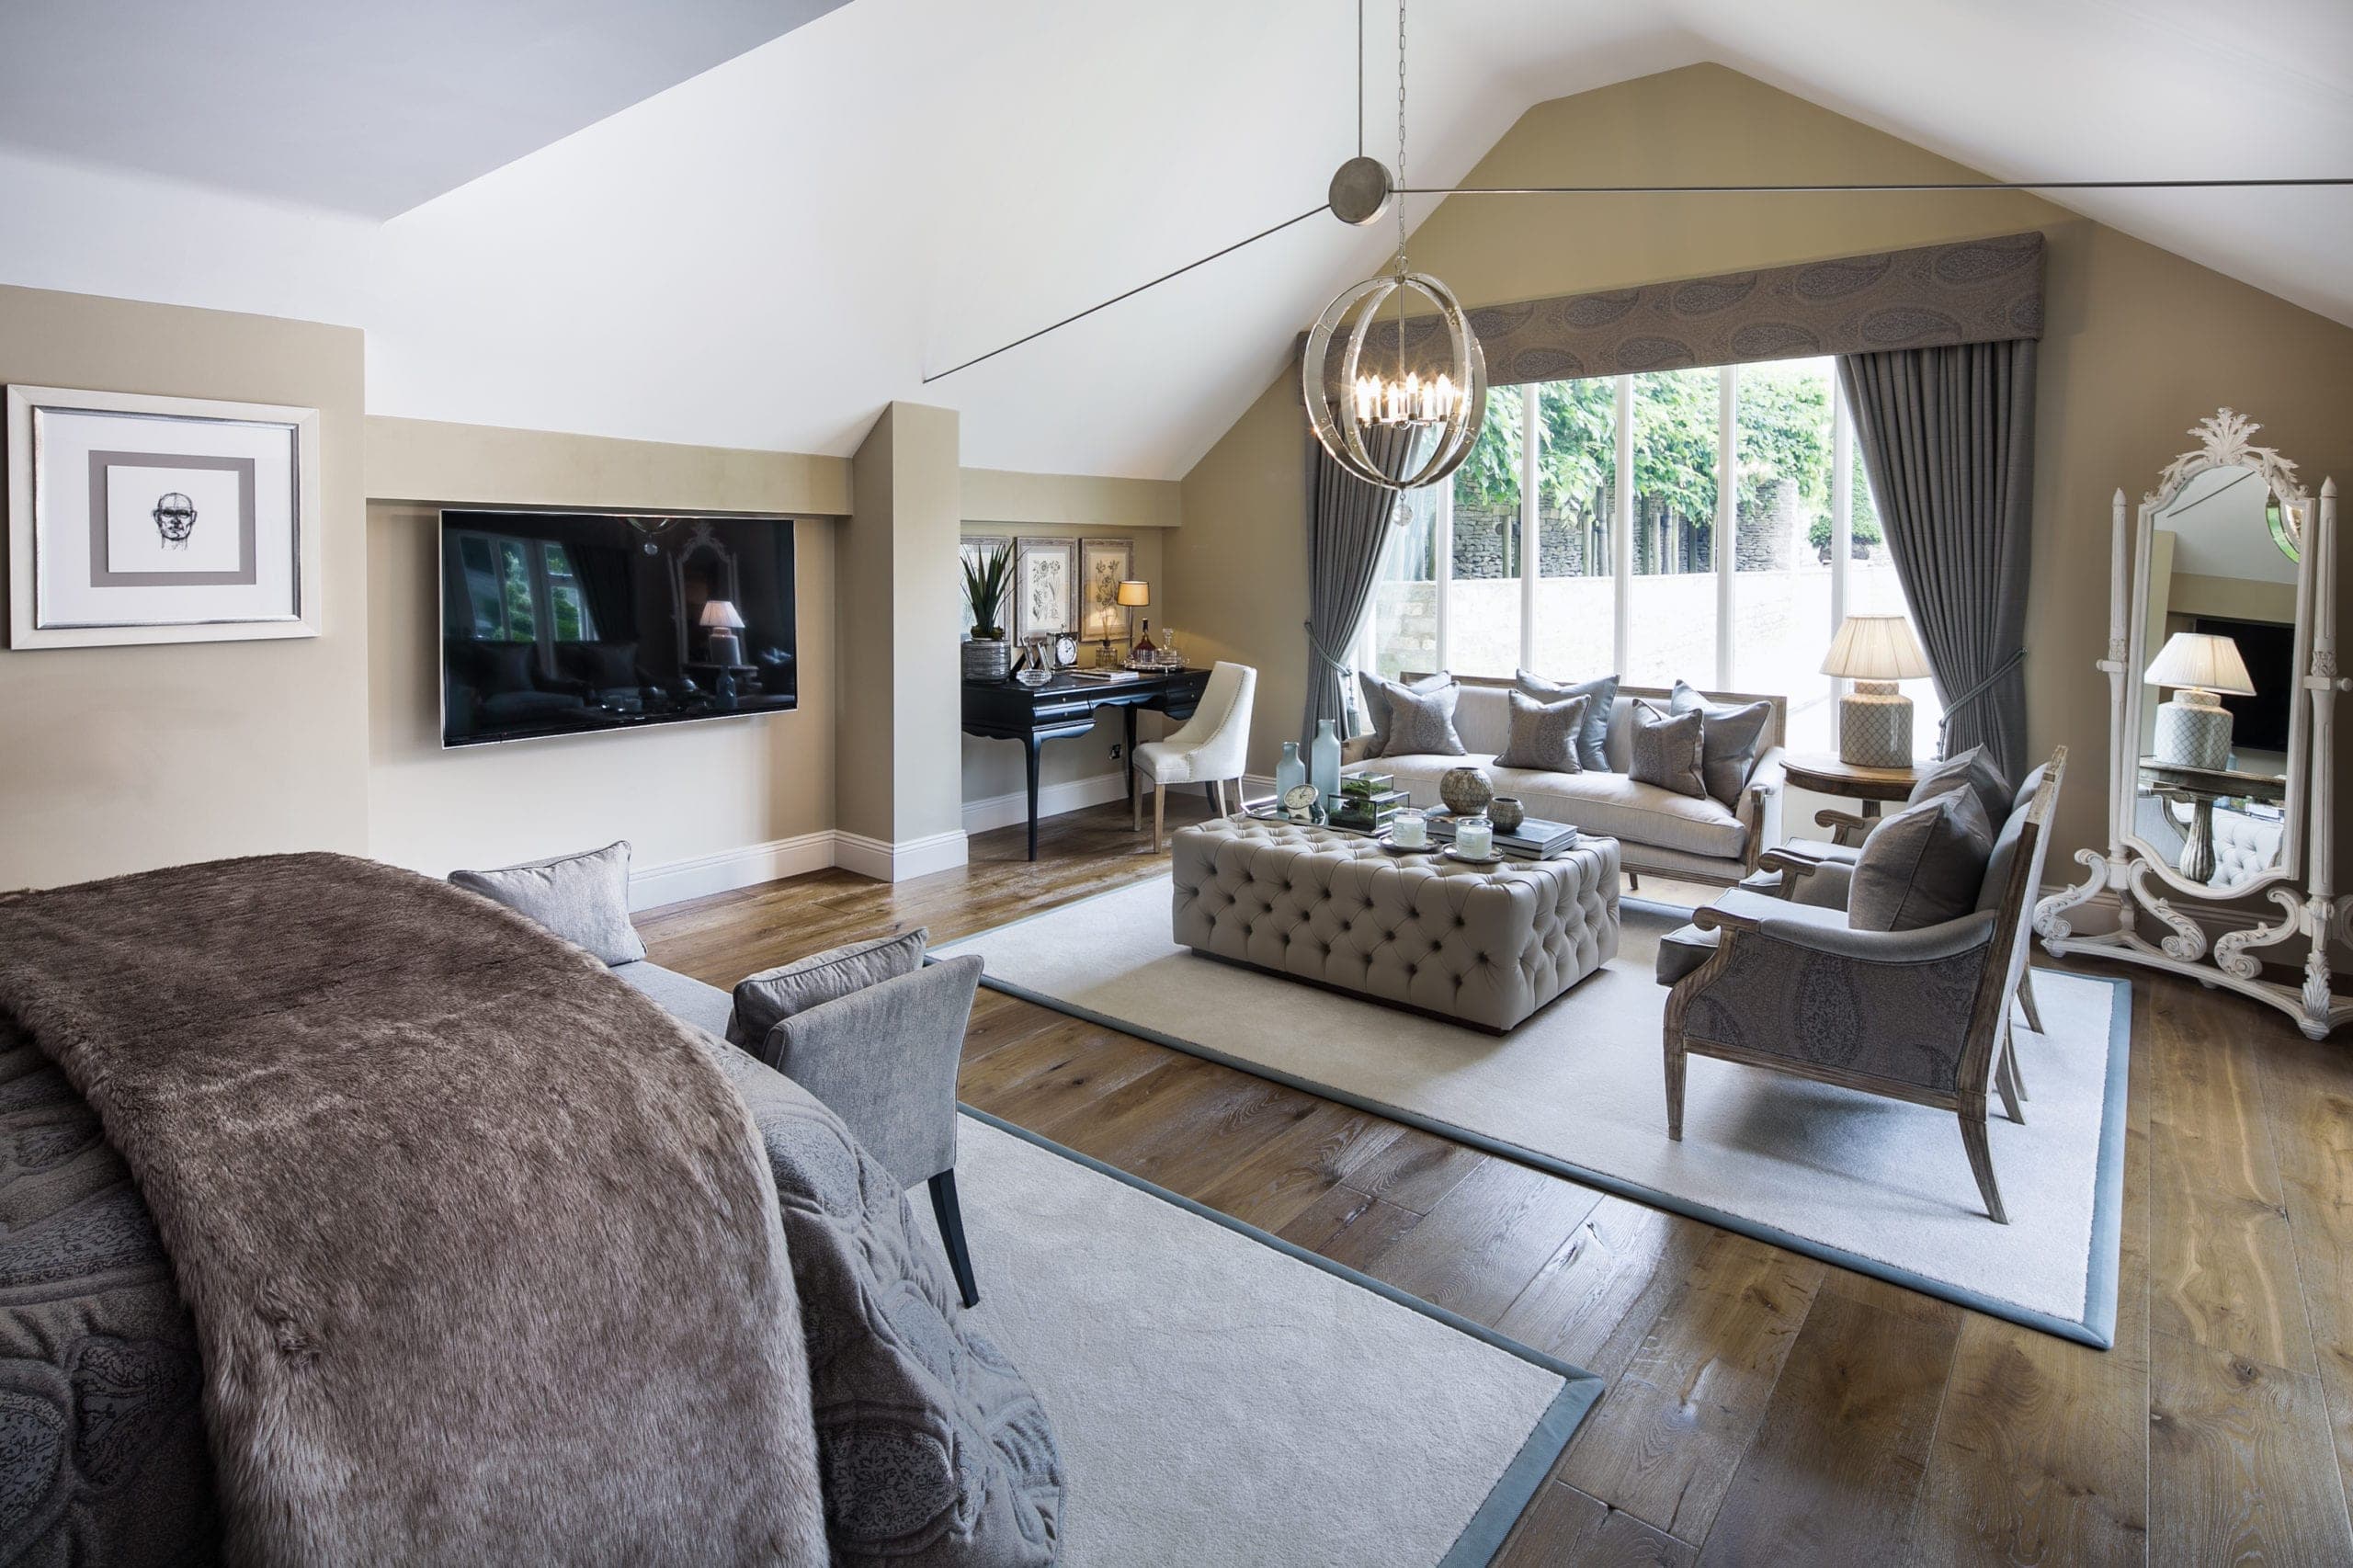
Vaulted bedroom with a sitting area.
Credits
The practice
Something wrong with this listing?
Tell us if it is inaccurate, not genuine or a concern. Our team reviews every report.