
LUST
ZOOM architecten · Mariakerke, Ghent, Belgium · 2020
Projects / Project
ZOOM architecten has designed a circular timber pavilion for three kindergarten classes on a school campus in Denderleeuw.
The circular pavilion seen past an older school building.
The project
The pavilion came from a competition win. Its compact, round form sits between the small-scale kindergarten village and the open lawn of the primary school, and holds three kindergarten classrooms and a covered outdoor playground.
Cross-laminated timber walls inside bring warmth and good acoustics, while a lightweight steel frame outside supports a covered walkway that loops around the building and serves each classroom. Four main walls define a central shared space with bathrooms, a kitchenette and storage around it.
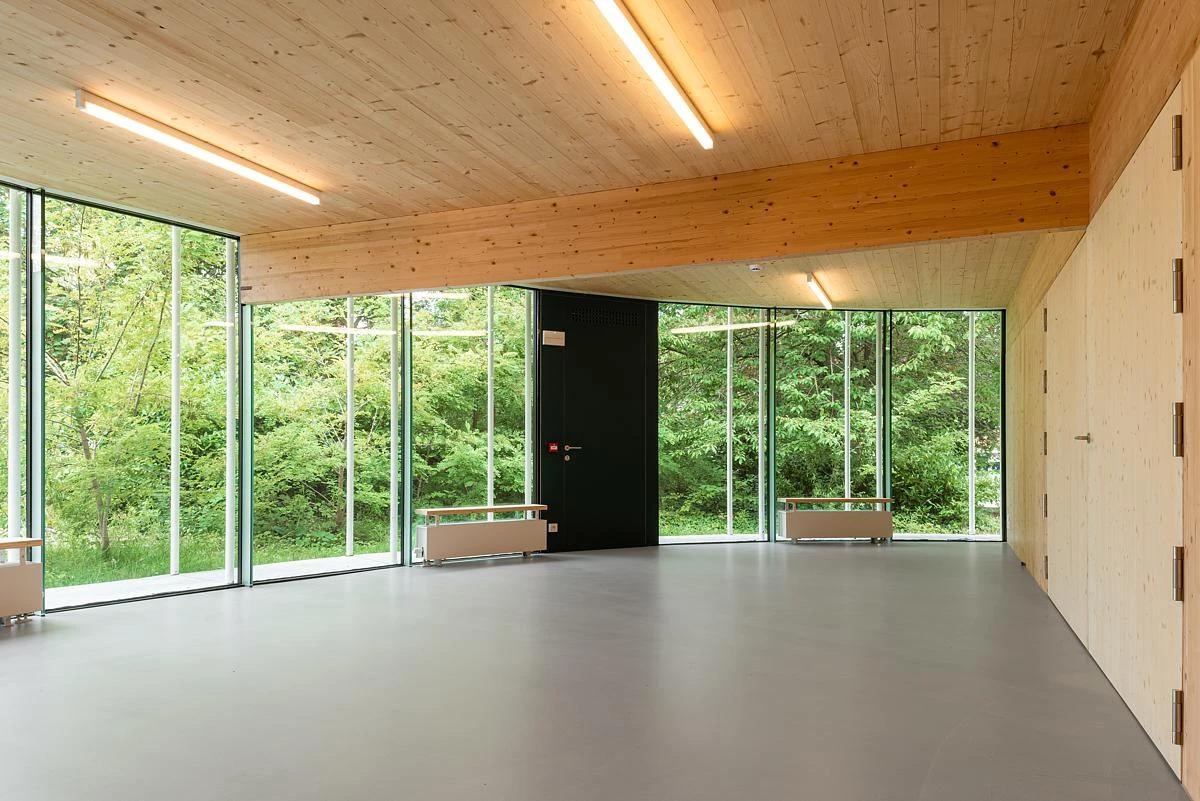
A classroom with timber walls and full-height glazing.
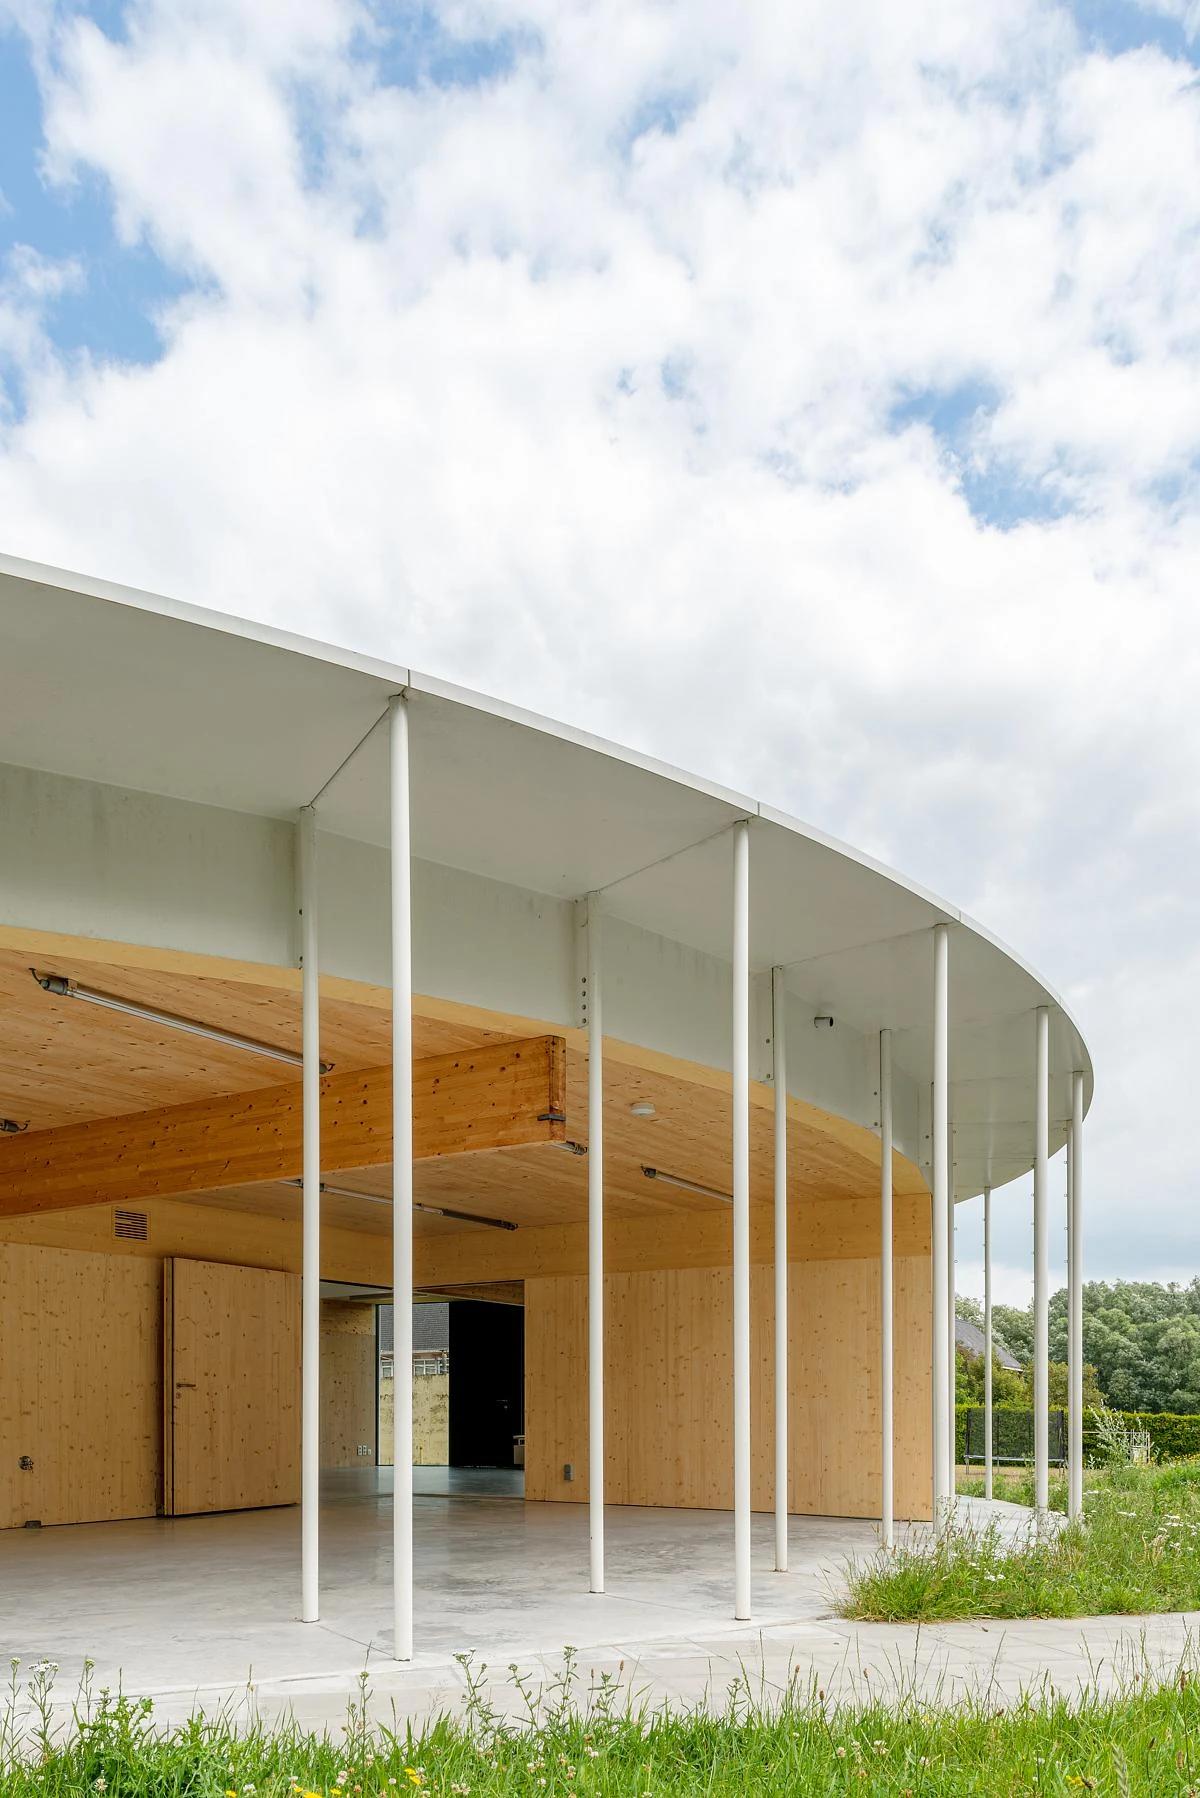
Steel columns hold up the roof over the play area.
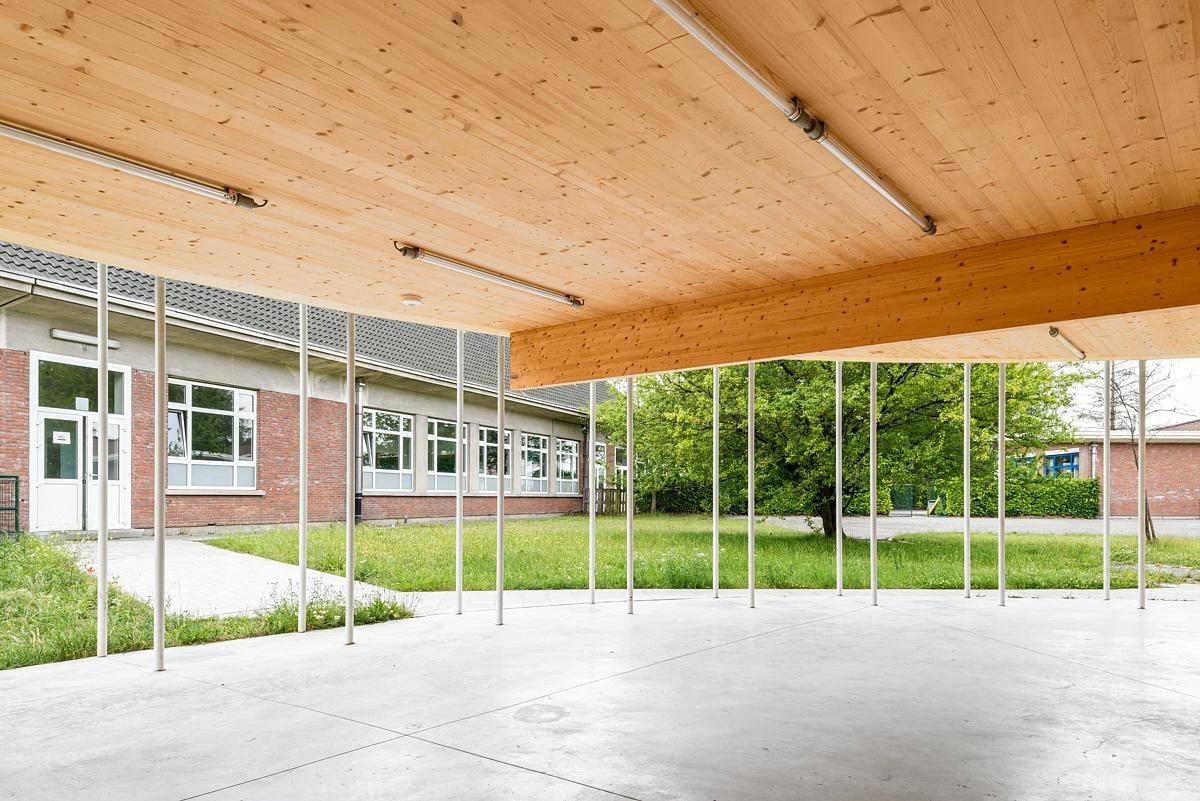
The covered walkway loops around the pavilion.
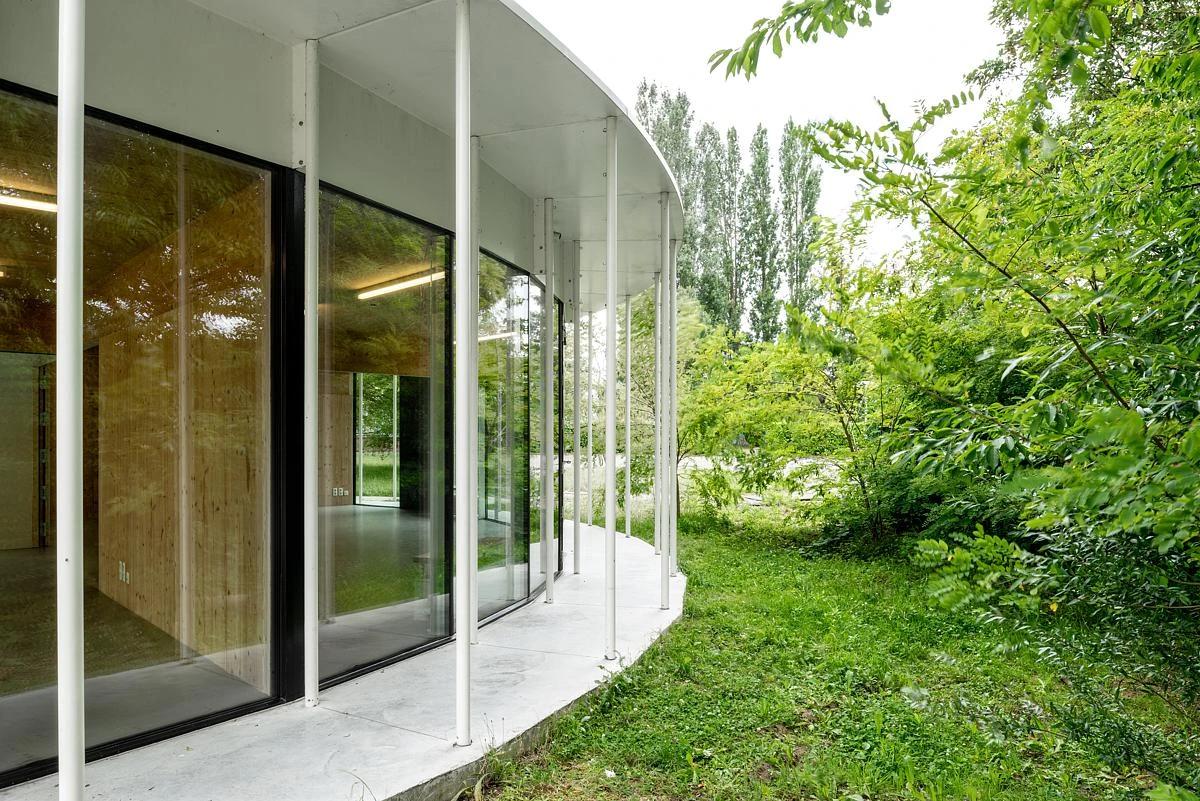
Slim steel columns along the glazed facade.
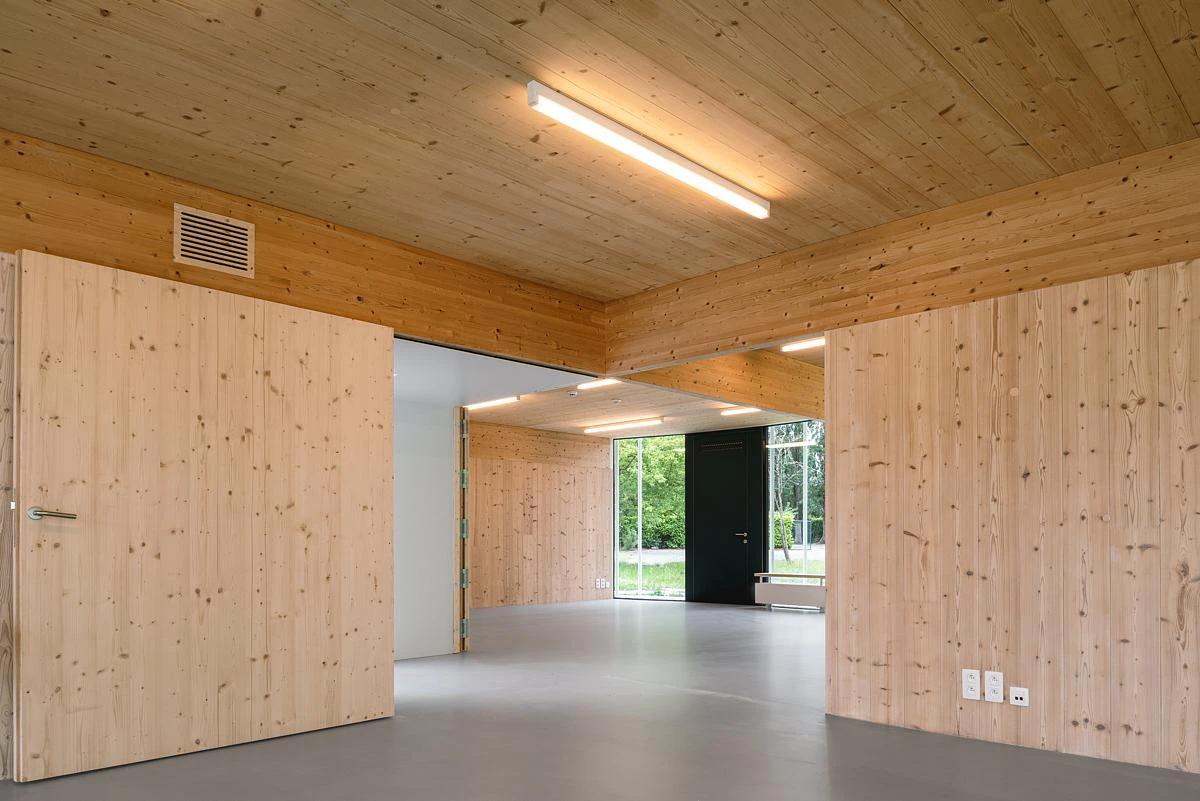
Timber walls shape the central shared space.
Credits
Keep exploring
Project updates
Tell us if it is inaccurate, not genuine or a concern. Our team reviews every report.