

Projects / Project
LUST
A new brick house in an established orchard bends its roofline to open up garden space and frame views between the rooms and trees.
Gabled end of the house facing the orchard
- 2020
- Completed
- 112m²
- Project area
- Practice
- ZOOM architecten
- Photographer
- Dieter Van Caneghem
- Project
- New family home
The place
Mariakerke, Ghent, Belgium
LUST replaces an eighteenth-century farmhouse with a new home that recalls its long brick form and tiled gable roof. A central chimney gives the building a familiar silhouette, while a bend between the kitchen and living space changes its relationship with the orchard.
That change in direction creates more space at the rear of the plot and turns the rooms away from direct views towards neighbouring properties. A new tree extends the character of the front orchard around the house.
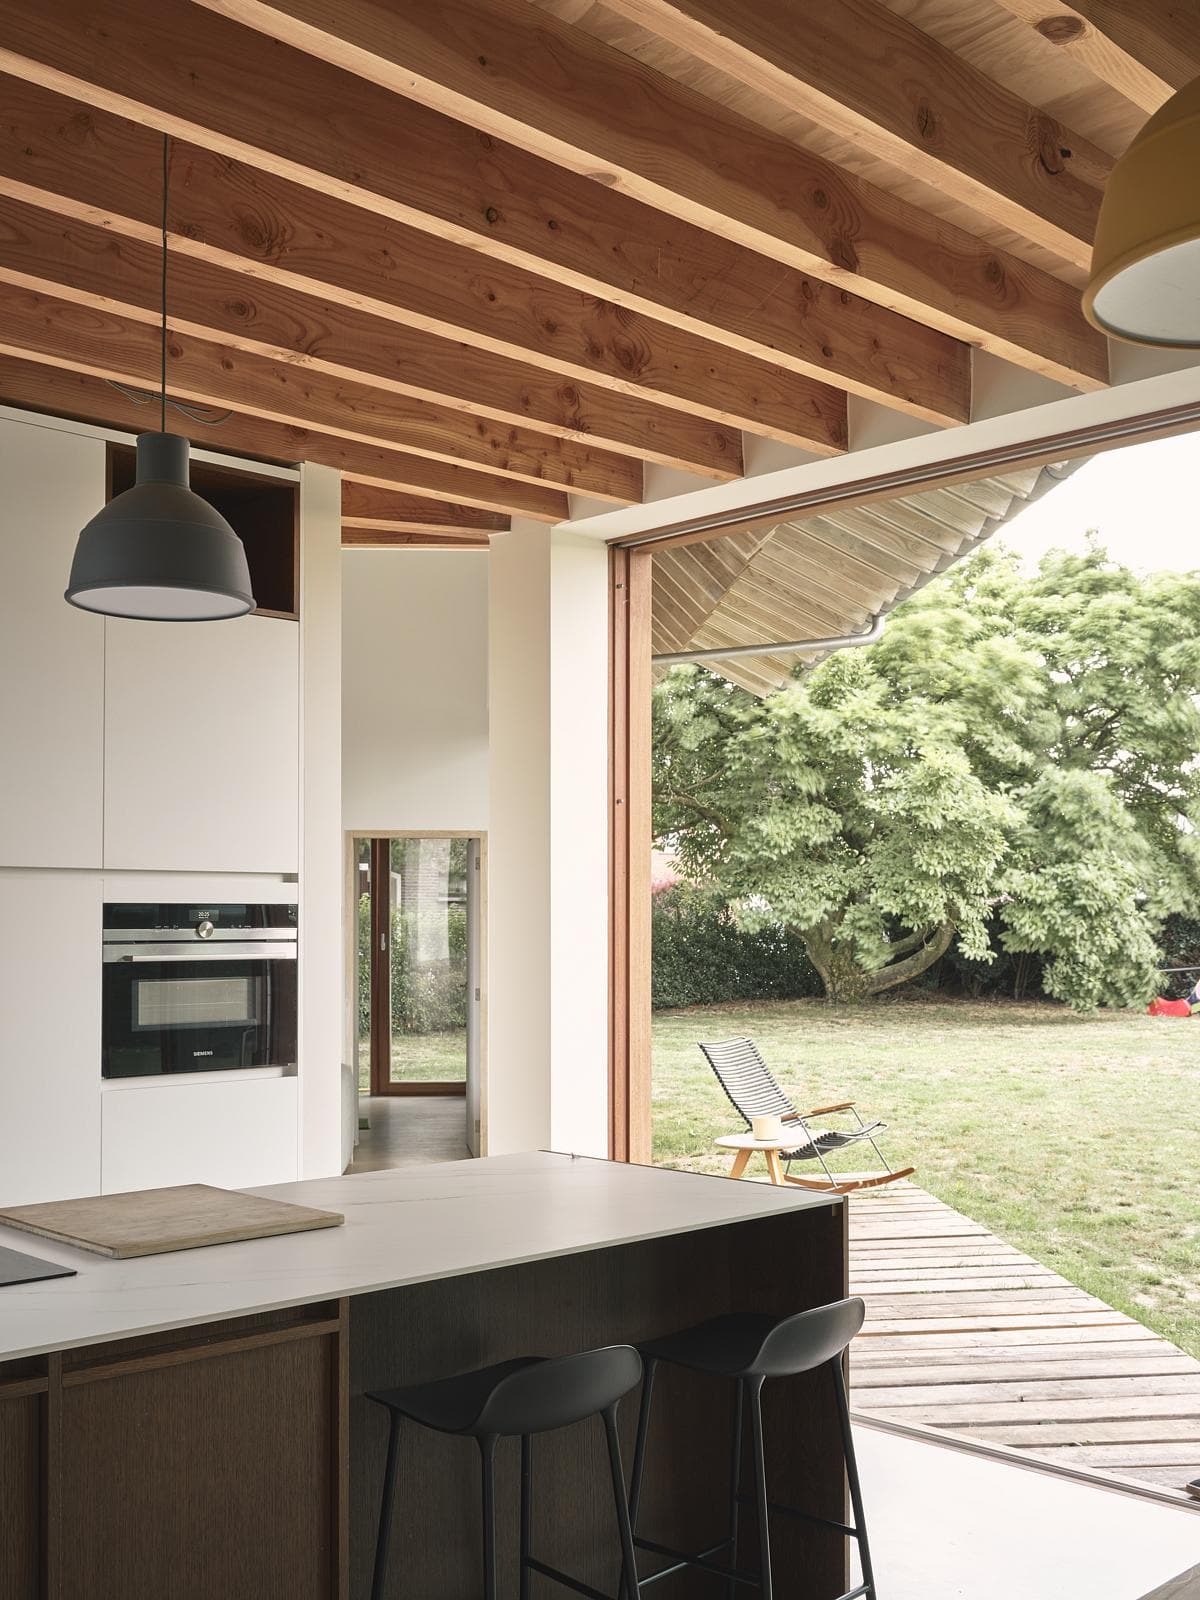
Kitchen and exposed roof timbers opening towards the garden
The roof projects beyond the walls, with a deeper overhang shading the large west-facing windows and sheltering an outdoor entrance. Exposed timber rafters carry this structure through to the interior.
Inside, rooms rise towards the ridge and circulation wraps around central cores. Large windows on both sides keep the orchard present throughout the house.
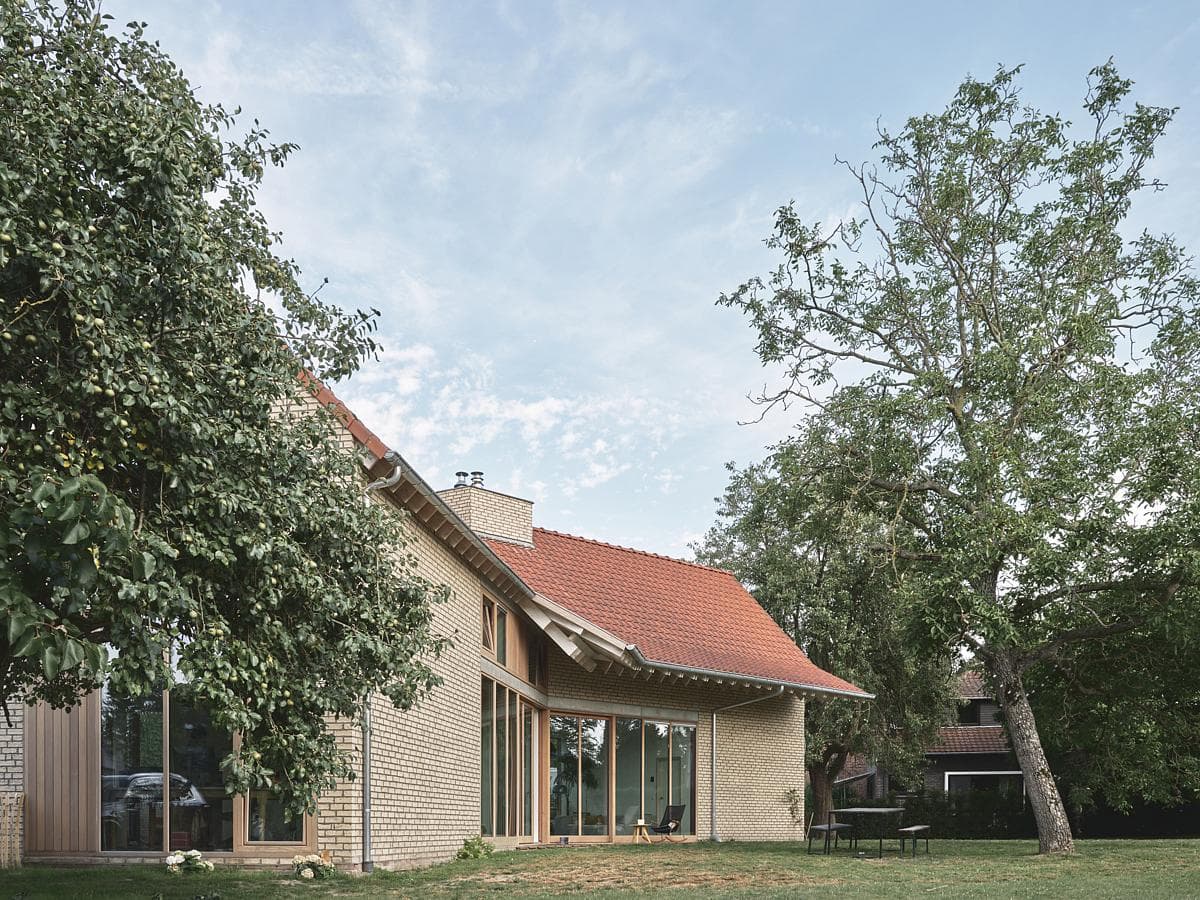
Brick elevations and a tiled roof set among the orchard trees
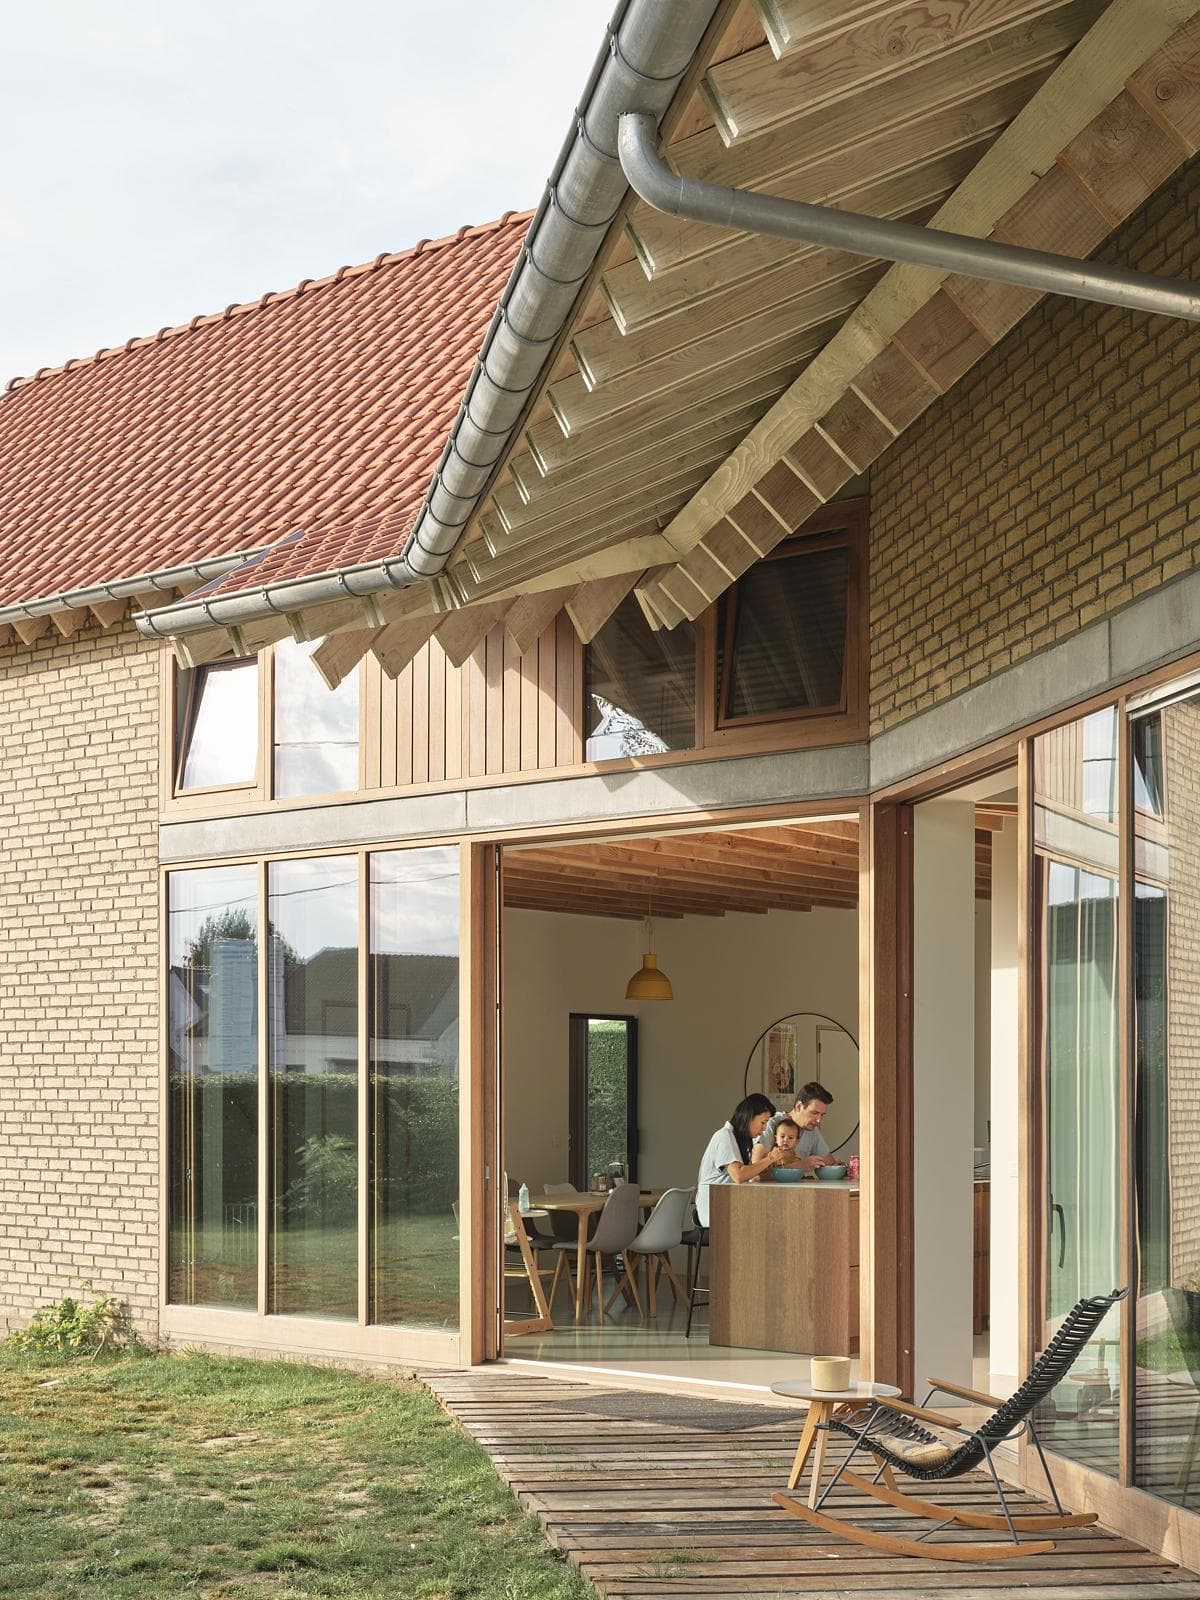
Sheltered terrace beneath the projecting timber rafters
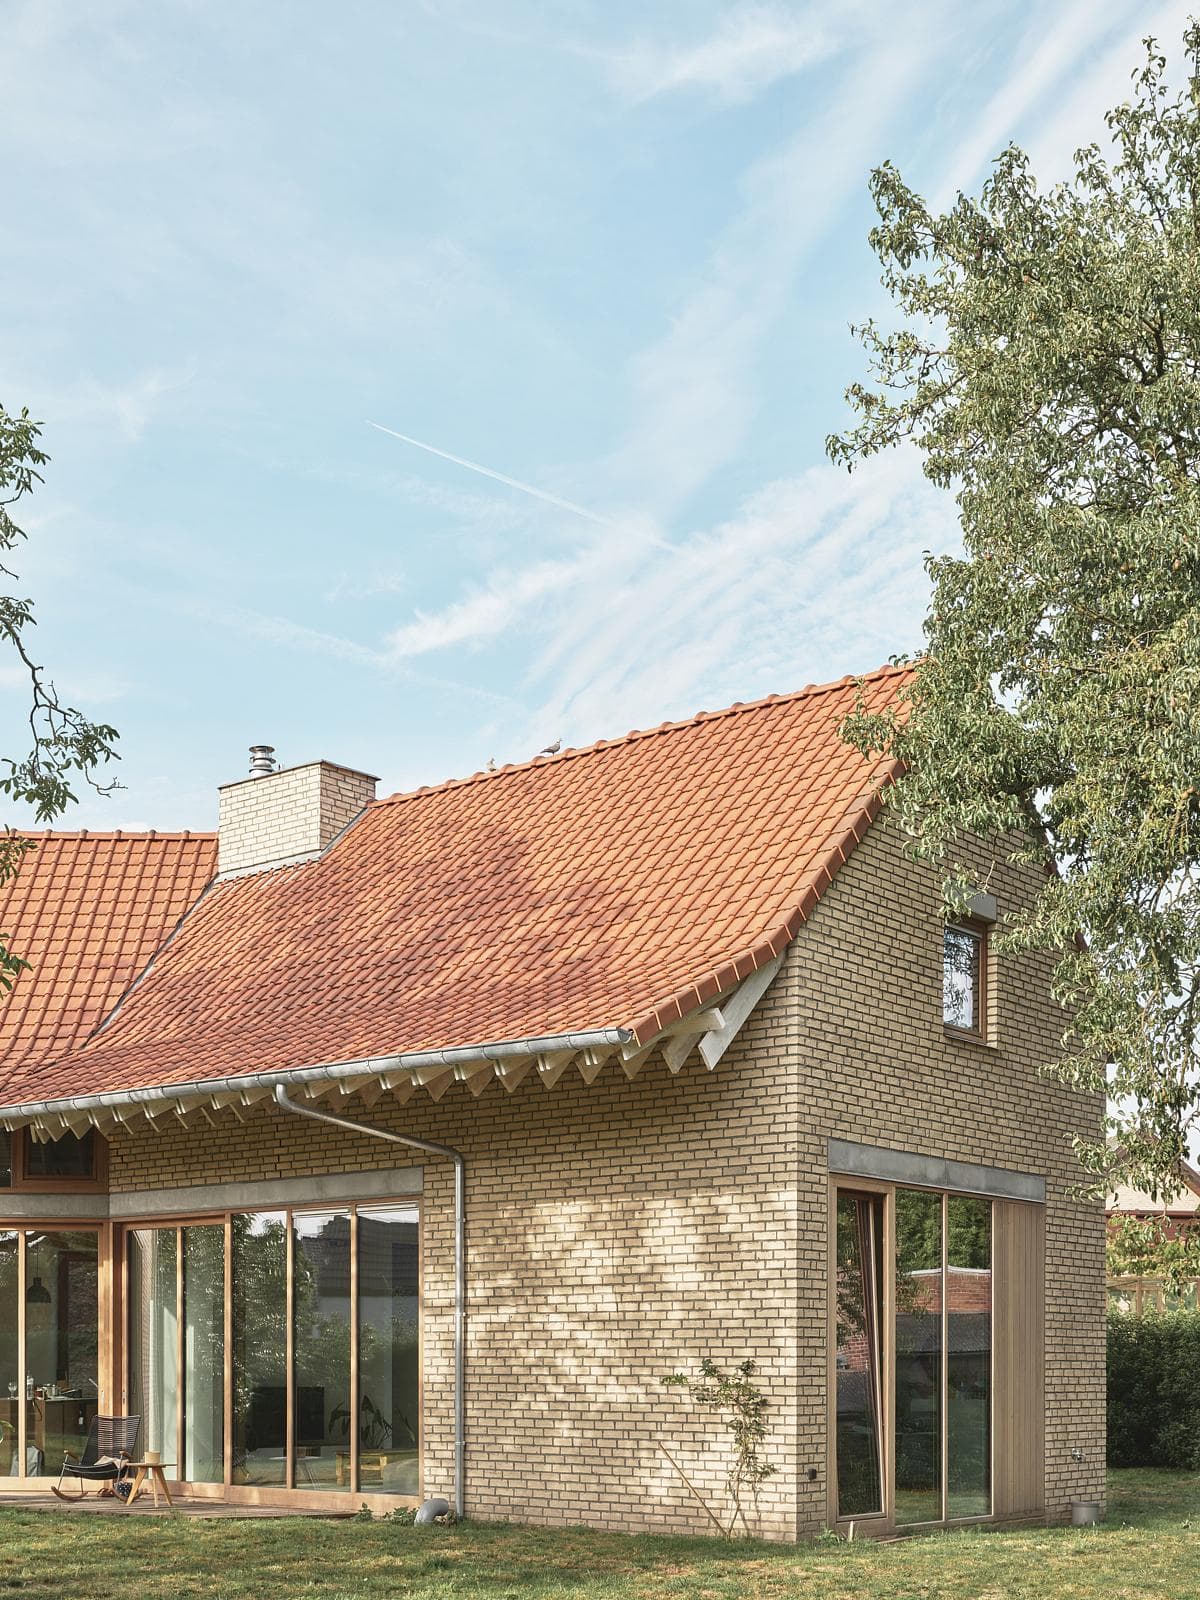
Brick chimney and tiled roof seen through the garden
Credits
- Architect
- ZOOM architecten
- Photographer
- Dieter Van Caneghem
Keep exploring

