
Projects
Explore architecture and student work.
1025 projects
Built project
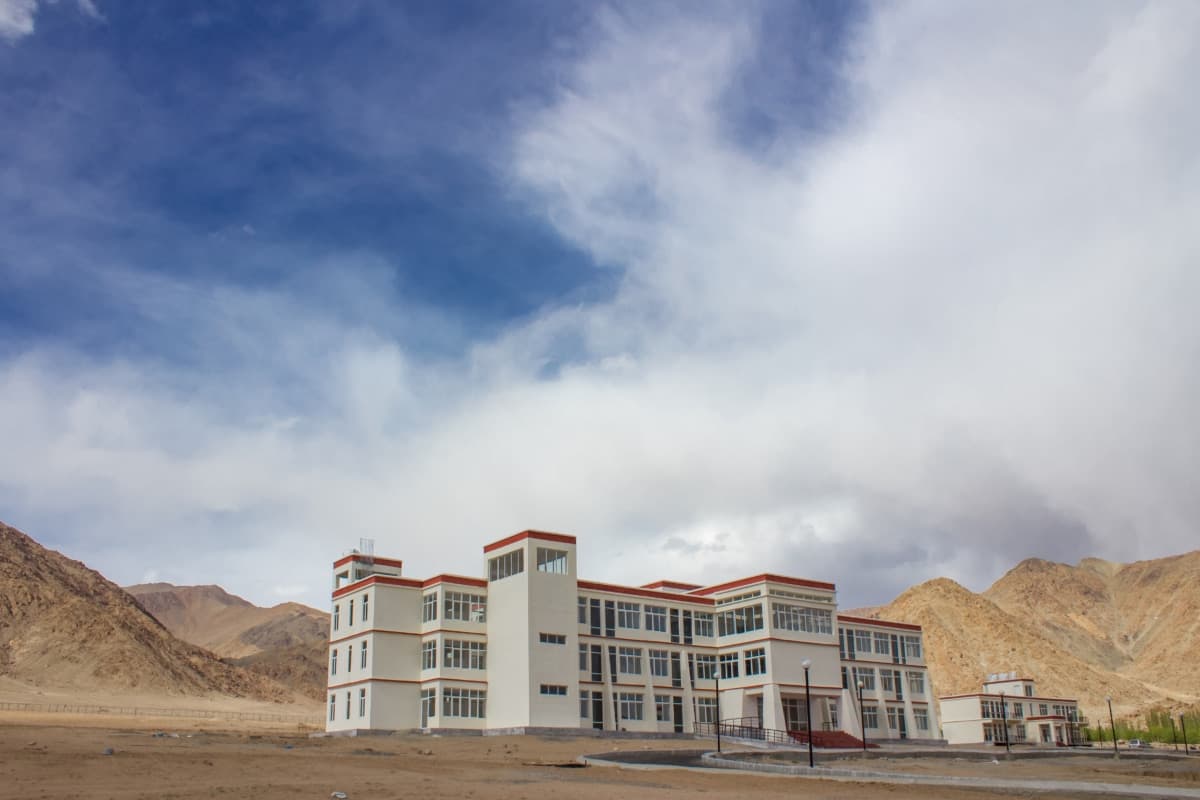
Leh Satellite Campus Kashmir University
Leh · 2018
Explore the challenges of designing a built environment in Leh's high-altitude terrain for Kashmir University. Energy efficiency and passive design principles meet administrative norms.
Read the project story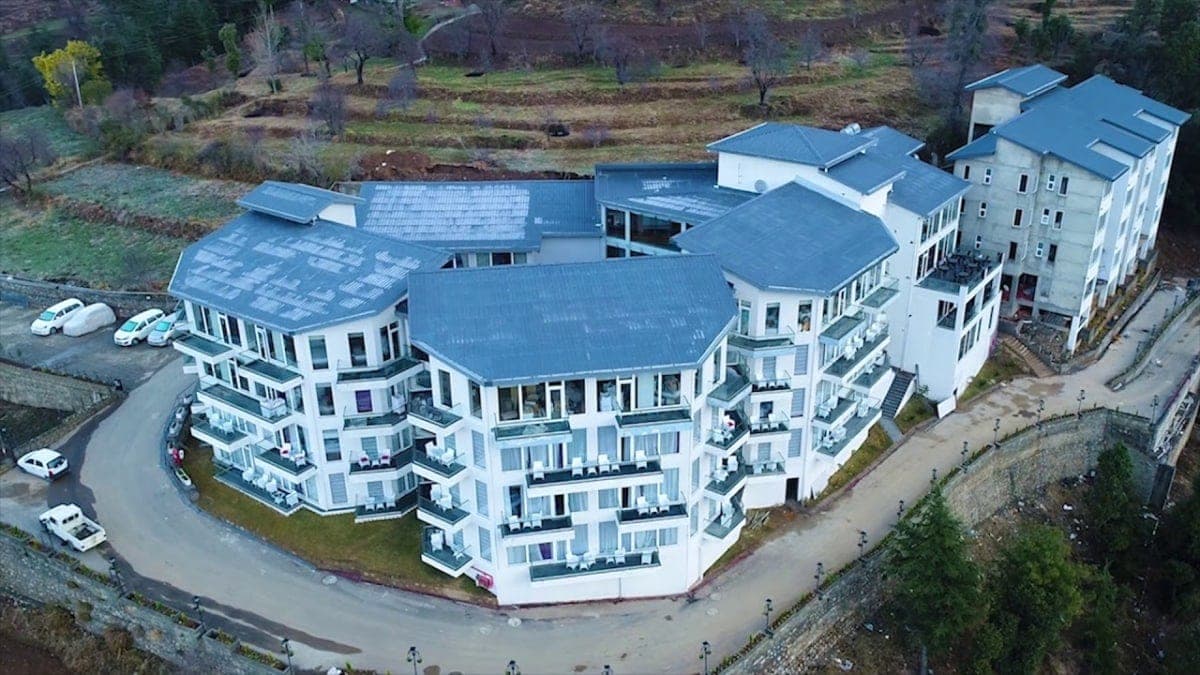
Built project
ITC Welcome Hotel
Naldehra, Himachal Pradesh, India · 2019
Discover the eco-friendly design of ITC Welcome Hotel, maximizing natural resources for sustainable comfort and luxury. Energy-efficient planning ensures a comfortable stay.
Read the project story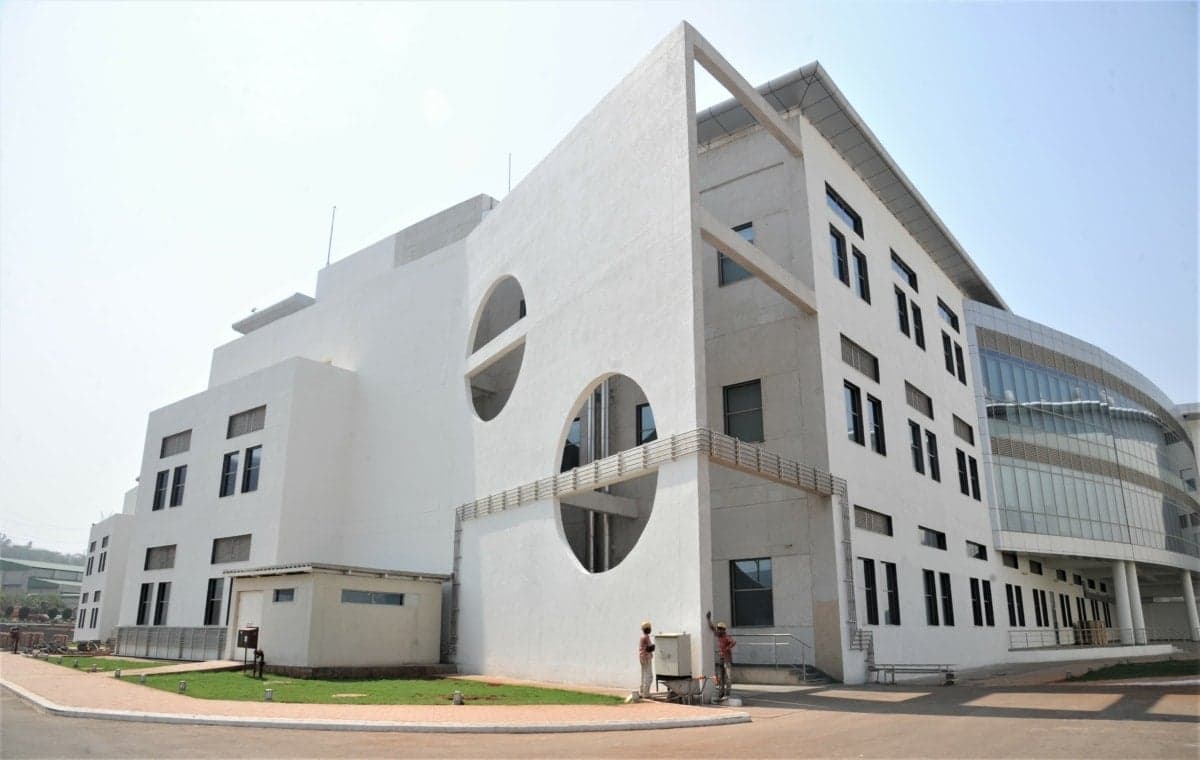
Built project
Reliance Technology Group Research Facility
Navi Mumbai, Maharashtra, India · 2014
Explore ANA's innovative design of the half-million-square-feet laboratory complex for Reliance Technology Group. Benchmarking against the best facilities in the world, it accommodates all businesses of Reliance Industries and Reliance Jio's National Operations Centre.
Read the project story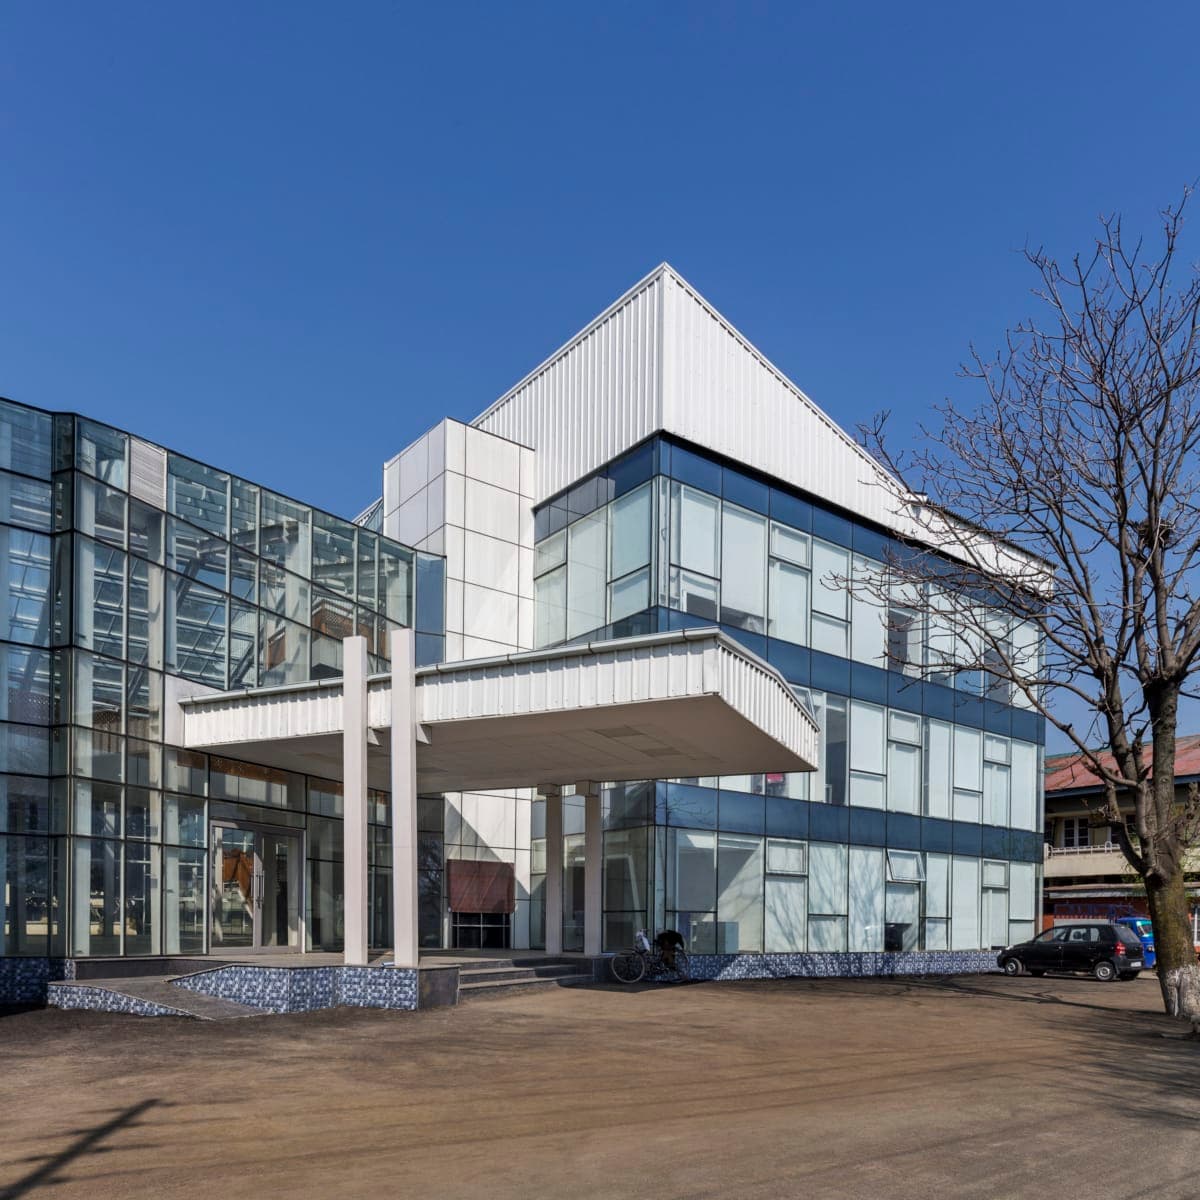
Built project
Kashmir University Administration Building, Main Campus
University Main Road, Rainawari, Srinagar · 2019
Discover the state-of-the-art New Administration Facility at the University of Kashmir in Hazratbal, Srinagar. Enjoy stunning views of the cricket ground, Dal Lake, and Zabarwan hills.
Read the project story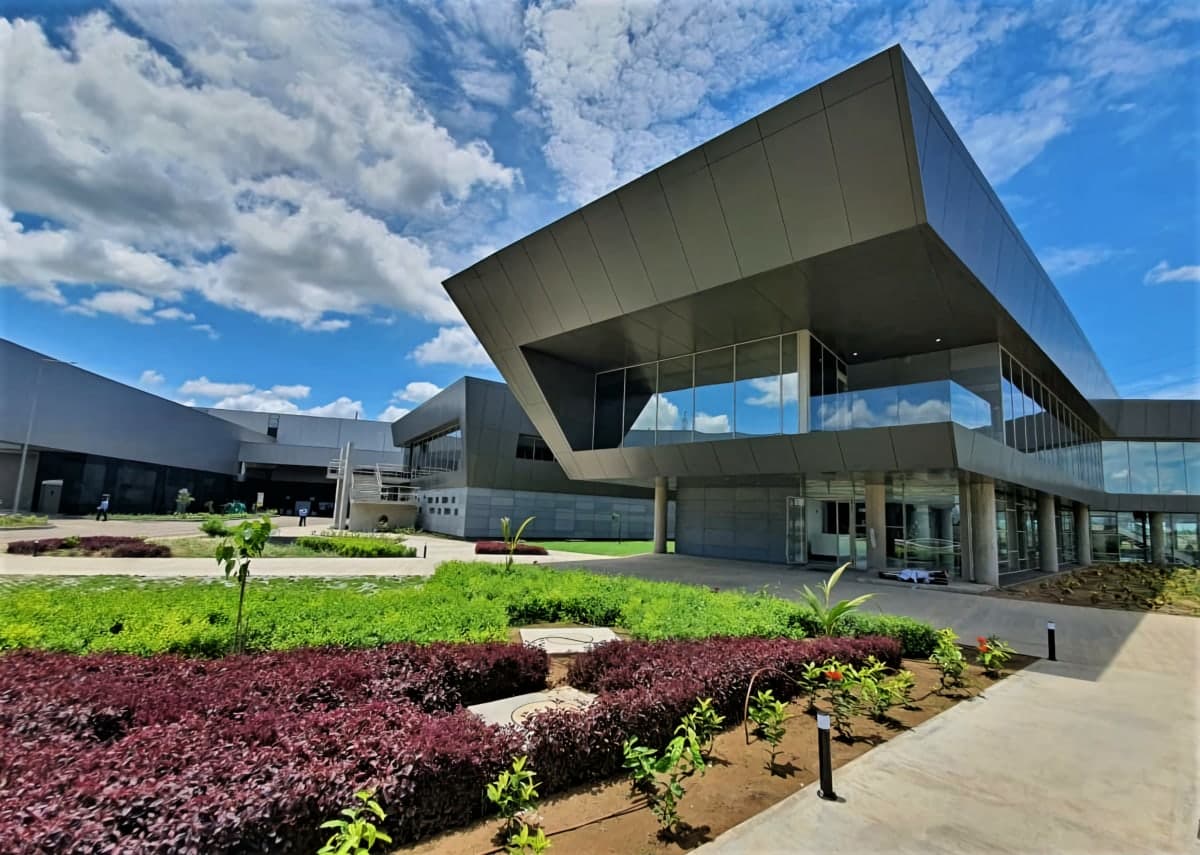
Built project
New Plasser India Manufacturing Industry
Karjan, Gujarat, India · 2020
Explore ANA's sustainable approach in the Plasser project, enhancing manufacturing design in South Gujarat. Learn about conventional cooling methods, radiant floors, geothermal air tunnels, and solar PV power plant.
Read the project story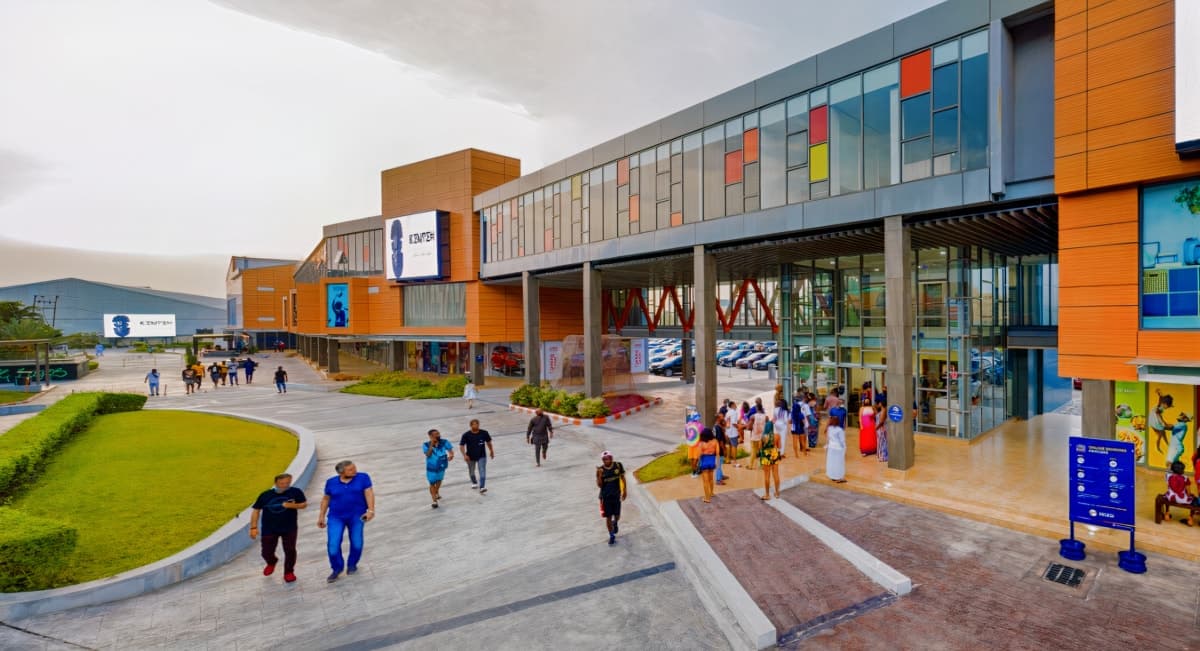
Built project
Landmark Retail Boulevard
Landmark Village, Eti-Osa 106104, Lagos, Nigeria · 2019
Discover the Landmark Village, a mixed-use site along Atlantic Ocean beachfront in Victoria Island, Lagos. Experience impressive features including the Landmark Events Centre, the Hard Rock Café, the Oriental.
Read the project story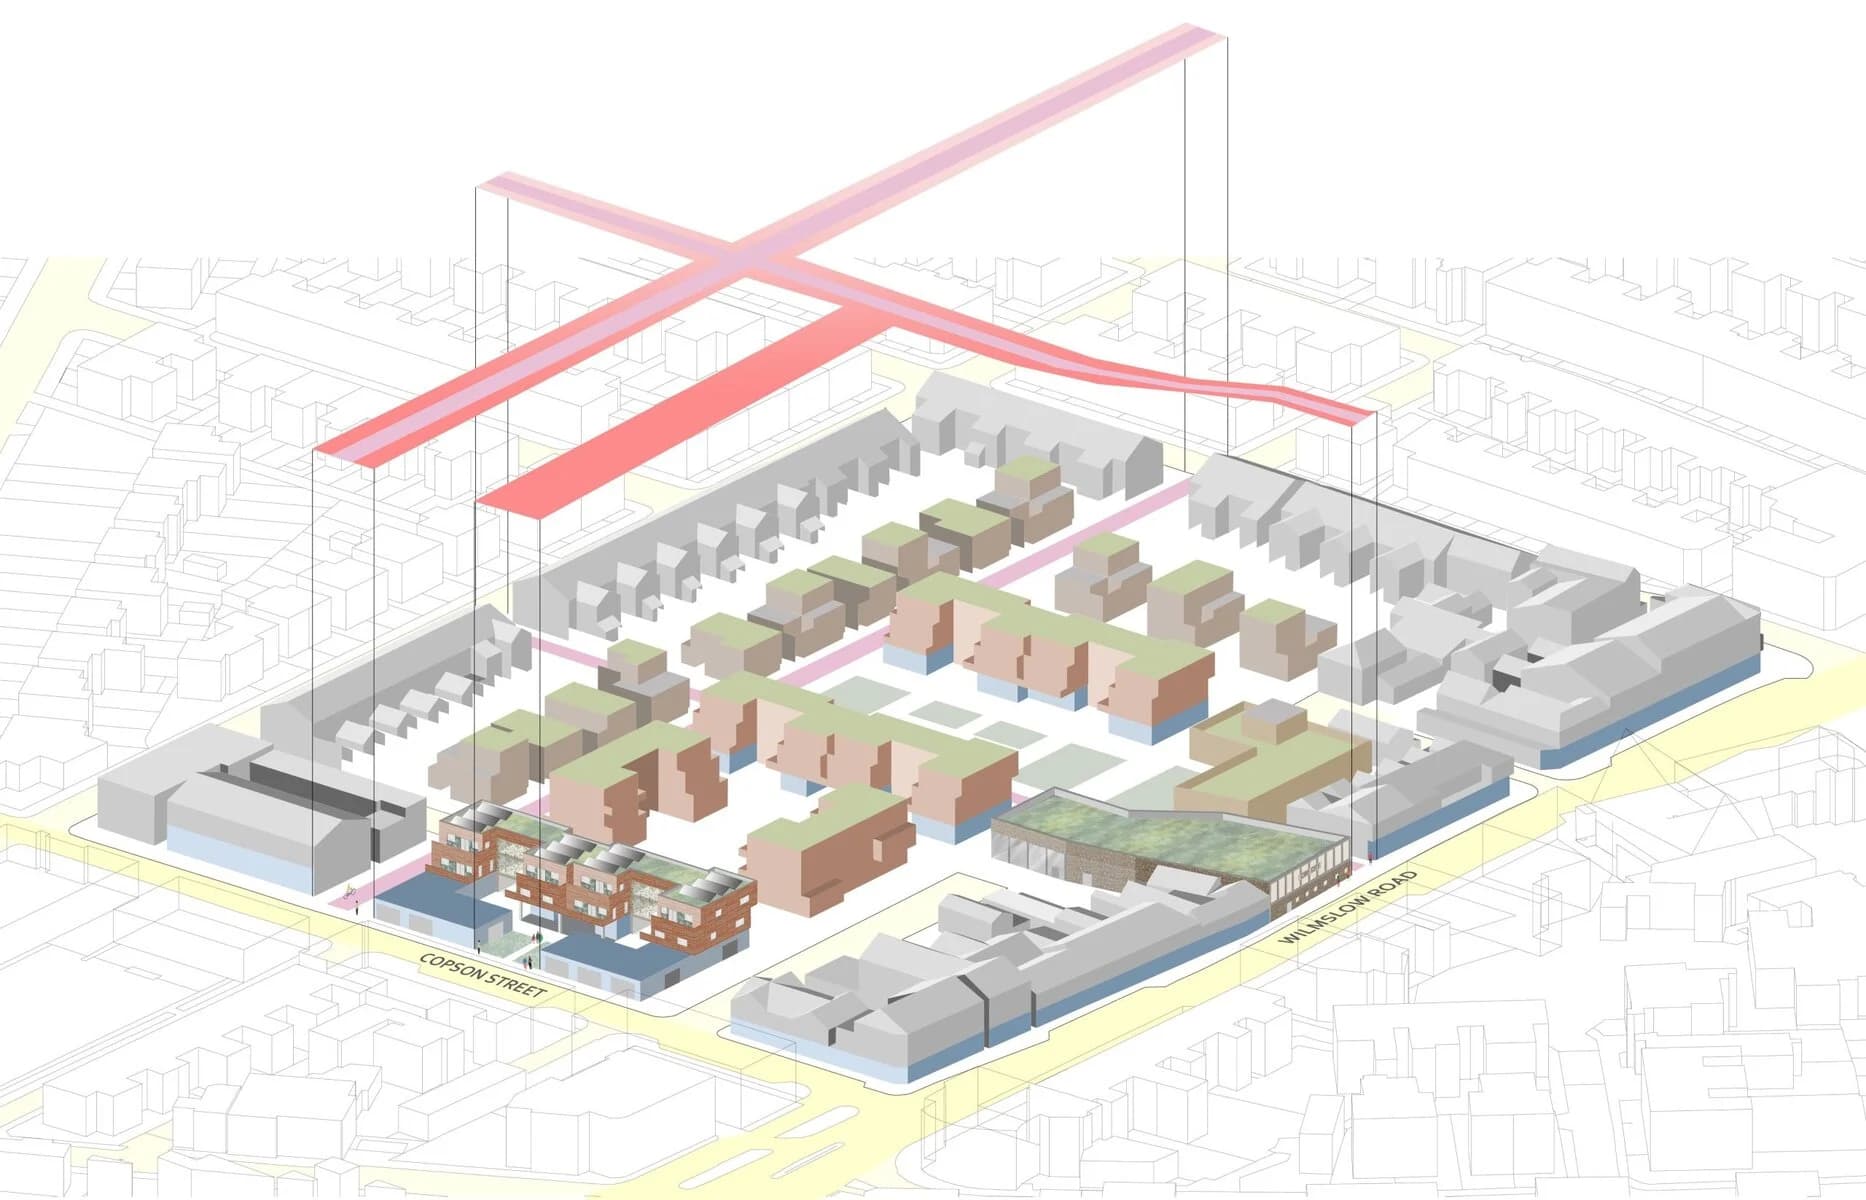
Student work
Lucy Hobbs
This is Lucy’s final year proposal for a housing development in Withington, Manchester. The scheme promotes the idea that we are ‘better together’ through co-operative principles and shared outdoor spaces. The layout also takes inspiration from the historical context, which helps to open the site back up and encourage…
Read the project story
Built project
REINVIGORATED VILLA UNIT RESIDENCE
SWG STUDIO
Balwyn VIC, Australia
SWG Studio successfully refurbishes a 1960's Villa Unit into a modern inner city apartment. Achieve a larger and contemporary open area in the most cost-effective way.
Read the project story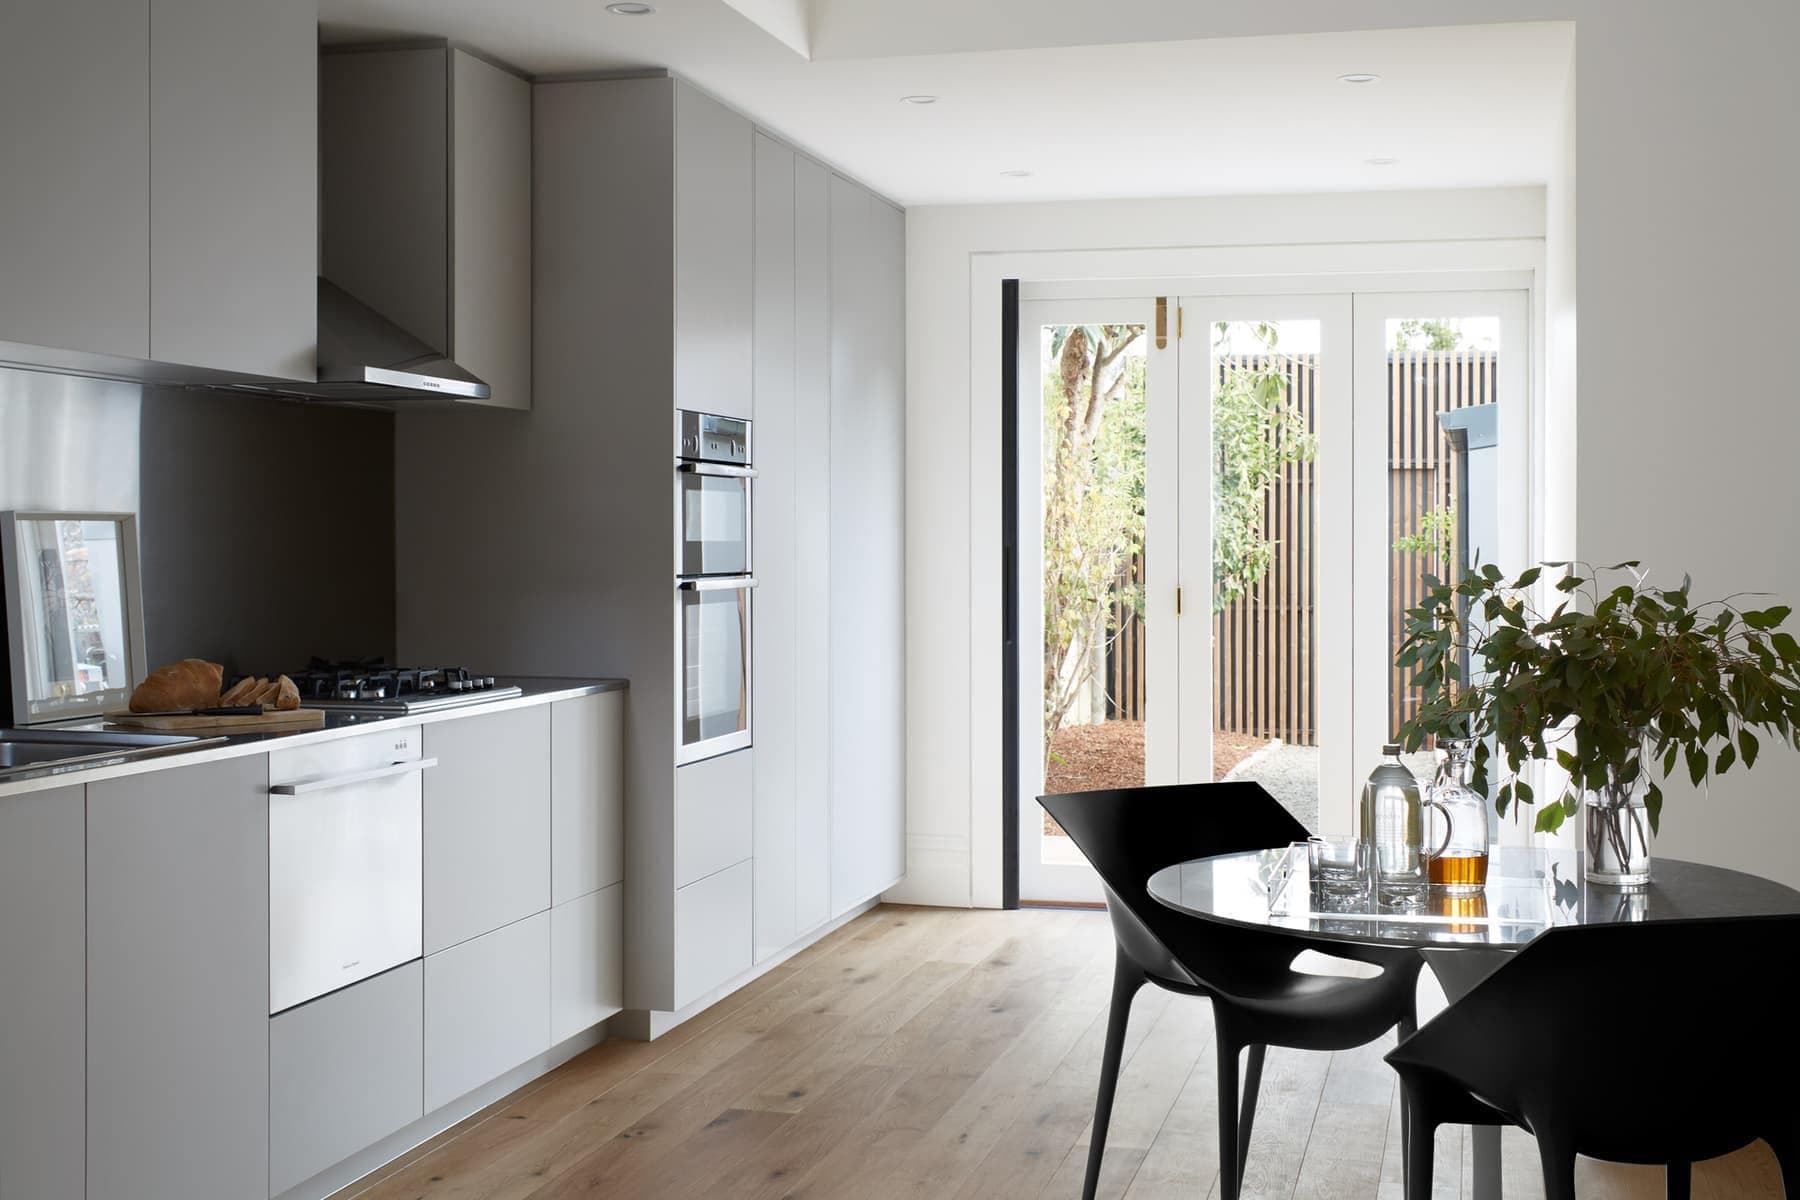
Built project
JAZZ UP RESIDENCE
SWG STUDIO
Brunswick VIC, Australia
Learn how we renovated and restored an original Victorian terrace house in Brunswick. Discover challenges, solutions, and functional living spaces.
Read the project story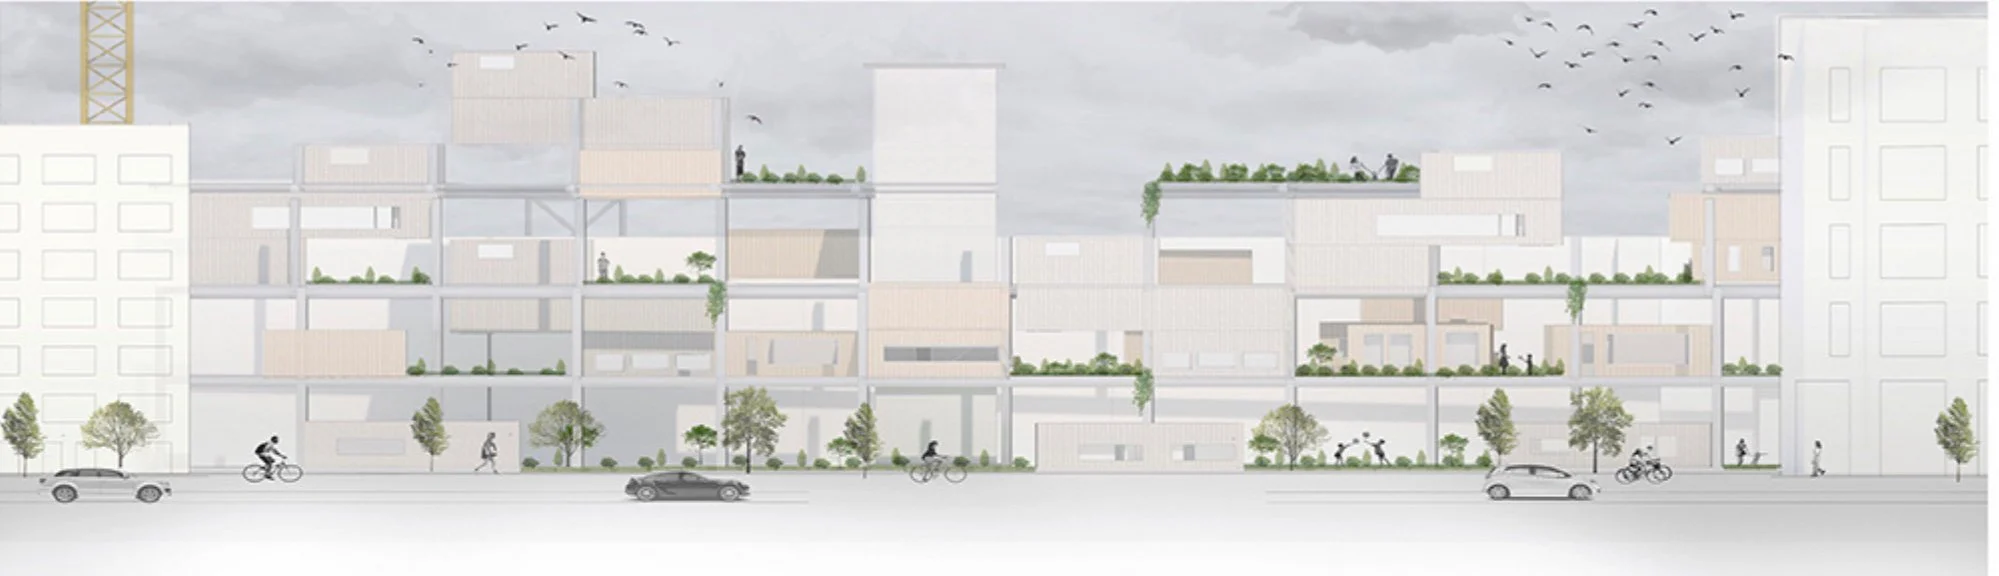
Project
The Berlin Community For Nurses- the community that grows
Here is Janet’s final design project for a new housing community Berlin, based on the History of the Berlin Wall using the keyword Propinquity. The project name is called “The Berlin Community For Nurses- the community that grows”. All modelled in Revit and Rhino 3D, visualised in Vray and photoshop.
Read the project story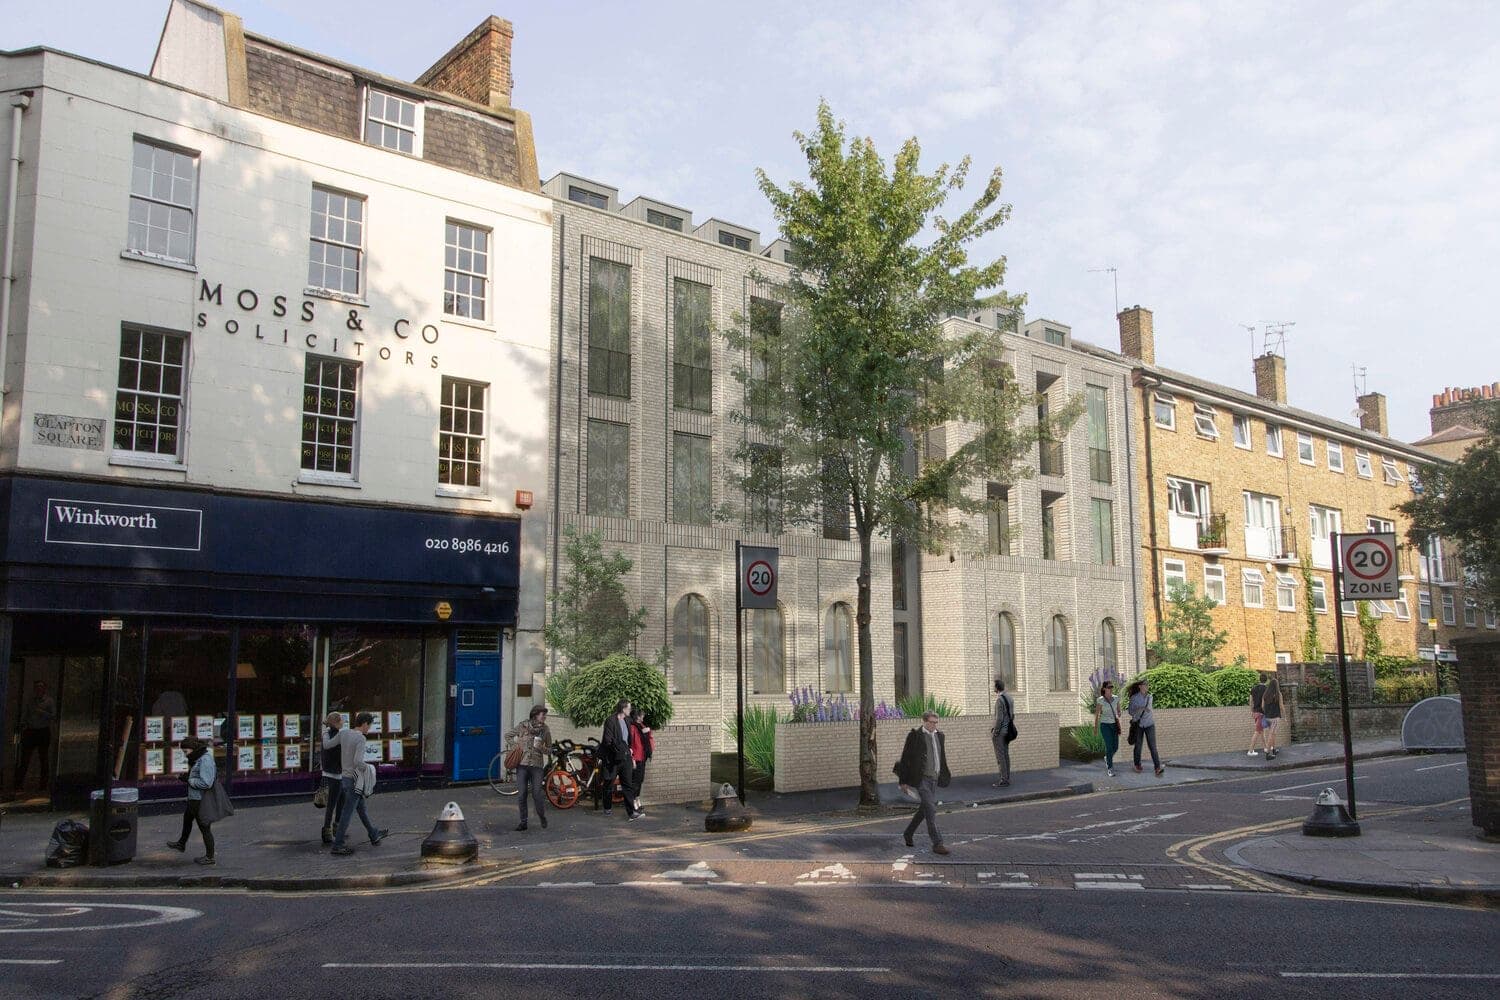
Built project
Clapton Square
Ackroyd Lowrie
Clapton, London E5, UK · 2018
Discover Ackroyd Lowrie's modern brick detailing project inspired by Georgian buildings. Find out more about this latest project here.
Read the project storyBuilt project
Ewell Road
Ackroyd Lowrie
Surbiton KT6, UK
Ackroyd Lowrie collaborates with a local developer to create contemporary two-bedroom units inspired by Victorian buildings in Ewell Road Conservation Area.
Read the project story