
Projects
Explore architecture and student work.
1025 projects
Project
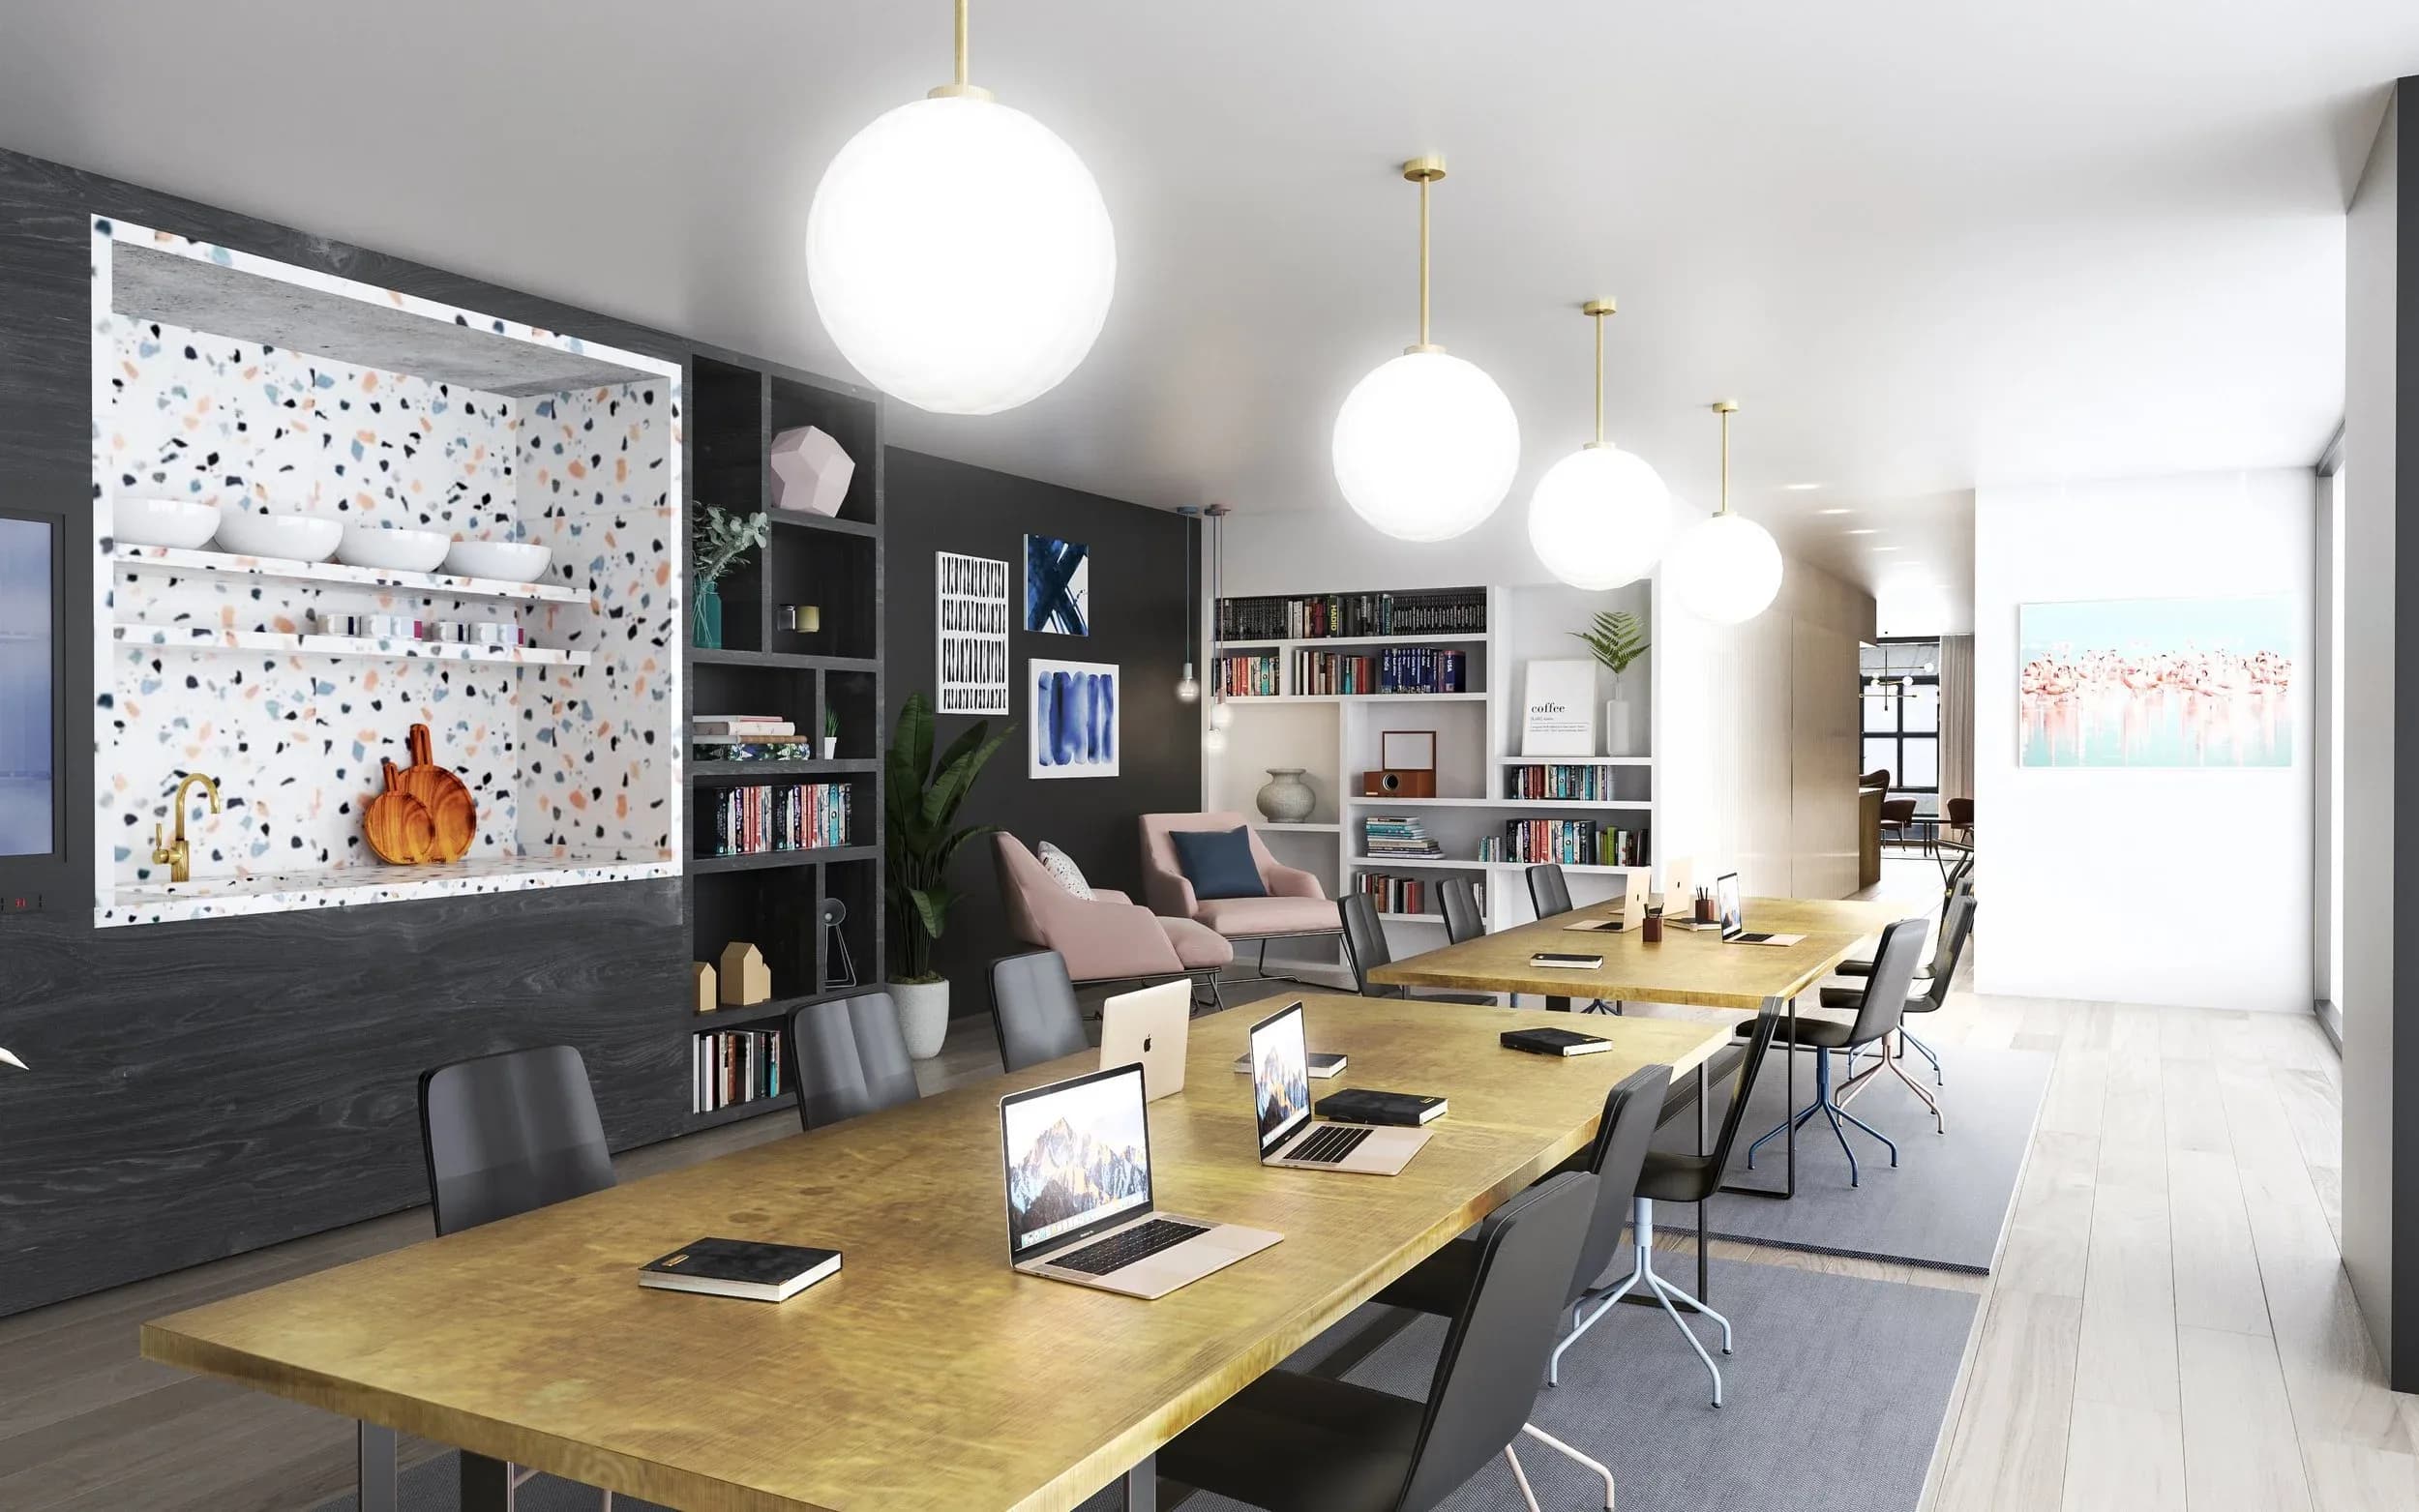
Innova (Impact House) Croydon
Ackroyd Lowrie
Croydon, UK
Discover Ackroyd Lowrie and Inspired Assets' luxurious micro-living scheme in Croydon. Experience co-working spaces, lounges, rooftop cinema, and more.
Read the project story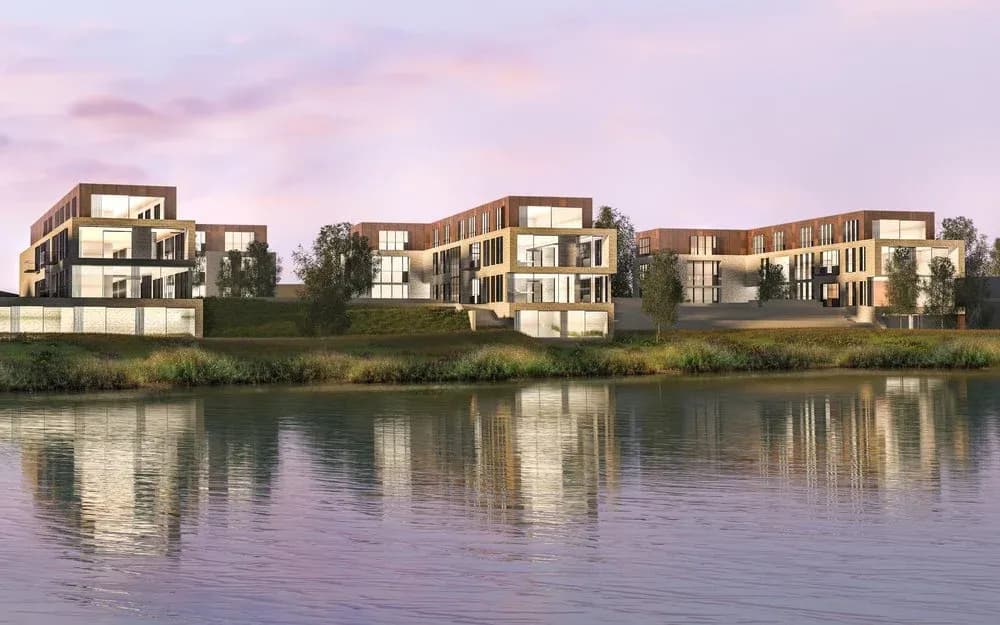
Project
Boxgrove Lanes
Ackroyd Lowrie
Chichester, UK
Ackroyd Lowrie's design proposal for Boxgrove Lanes includes concealed parking, landscaped podiums, stunning lake views, and space for retail and community events. Learn more about this innovative project.
Read the project story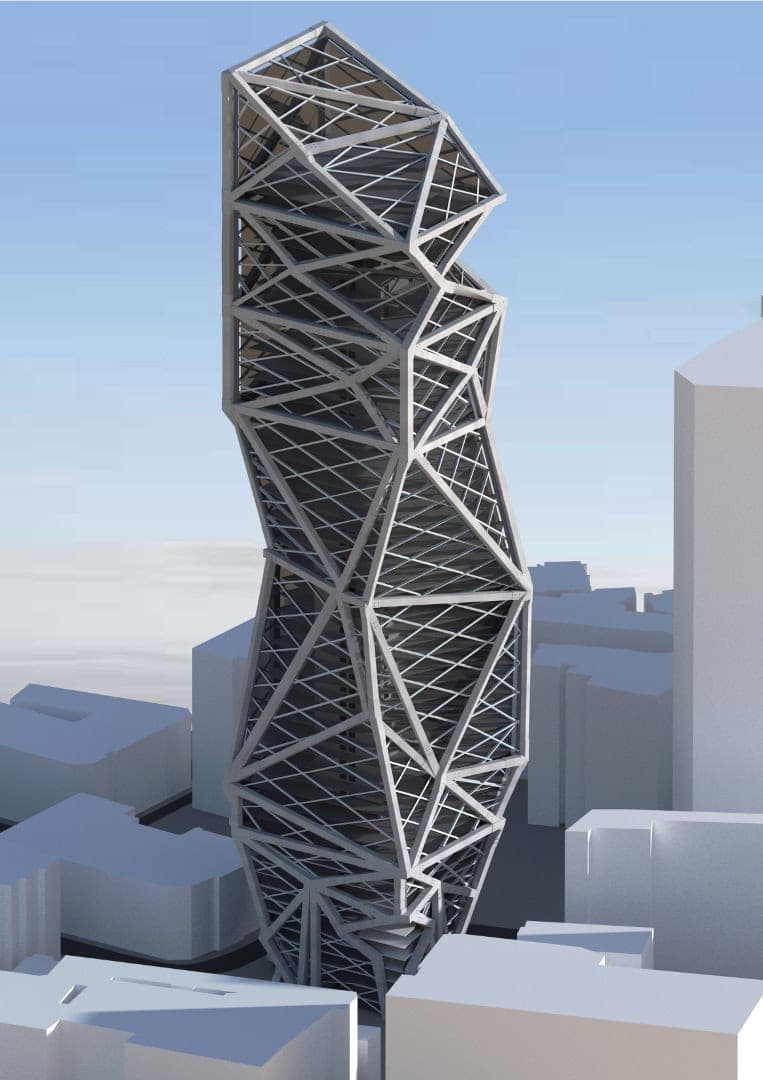
Student work
Deformation by Design: A Retrospective Proposal for the Heron Tower
This is Chris' final design for his Masters project, called "Deformation by Design: A Retrospective Proposal for the Heron Tower".
Read the project story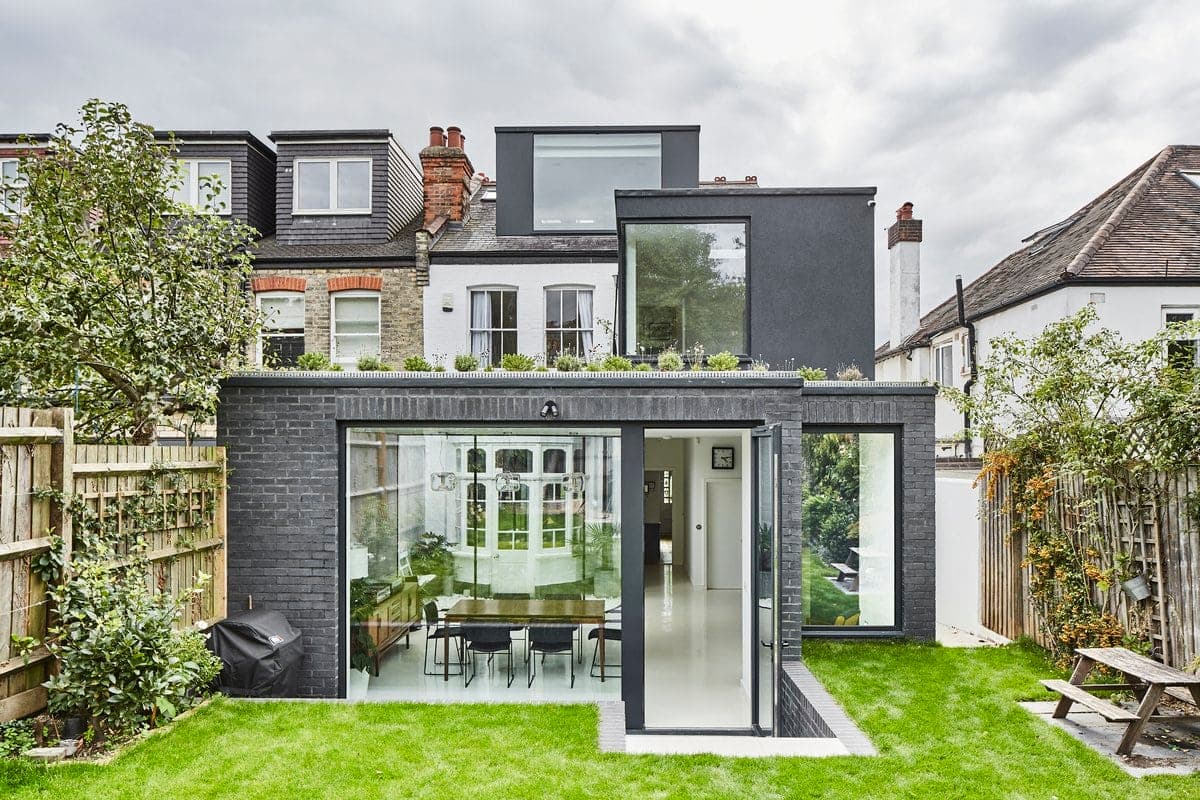
Built project
Lansdowne Road
Mulroy Architects
Lansdowne Road, London, UK · 2020
Discover how we maximized space in this North London family home with a frameless curved window, expanding the dining area and providing garden views. Learn more about Lansdowne Road.
Read the project story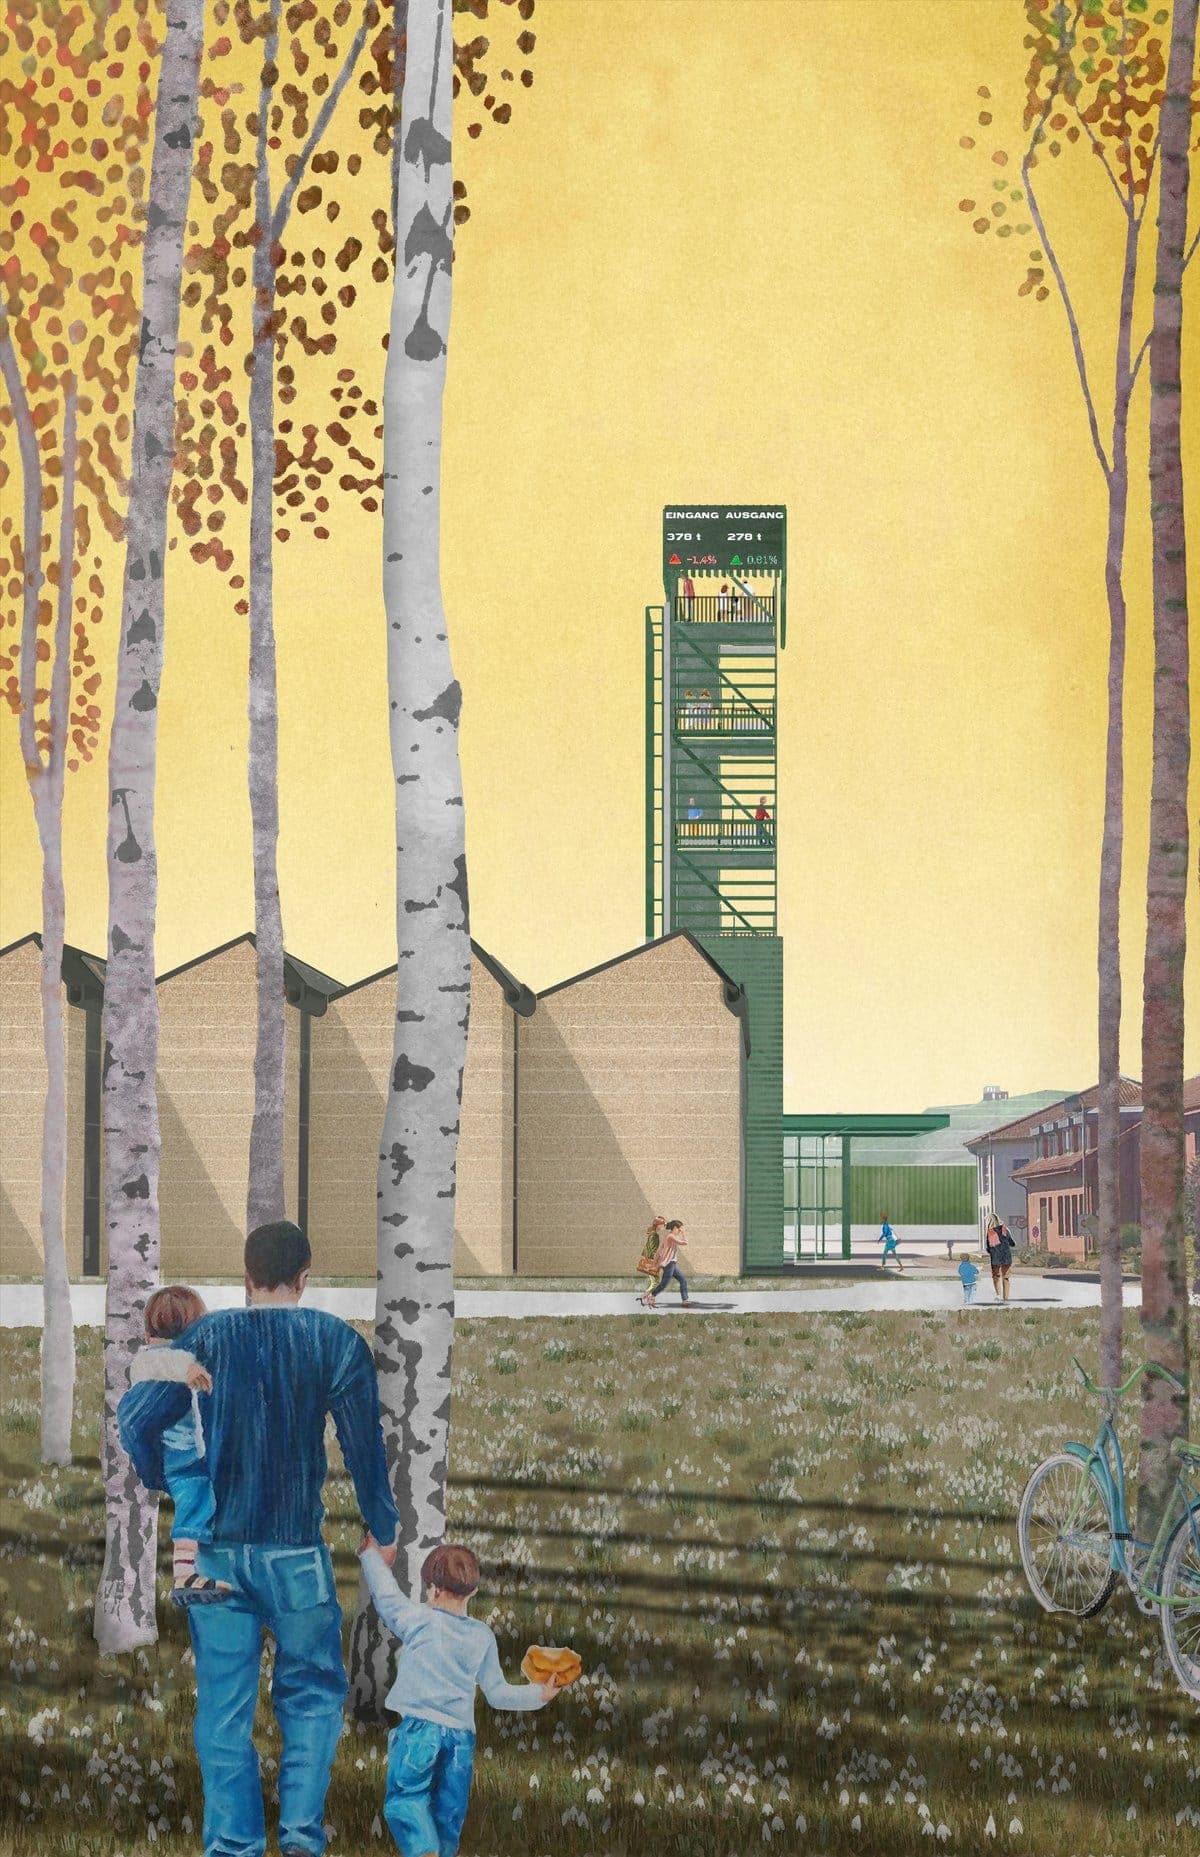
Built project
Smart Recycling Factory
studio 8FOLD
Minden, Germany
Learn about the ambitious Smart ReCycling Factory project in Minden, Germany, turning a landfill into a hub for waste and recycling innovation. Discover how it fuels the circular economy.
Read the project story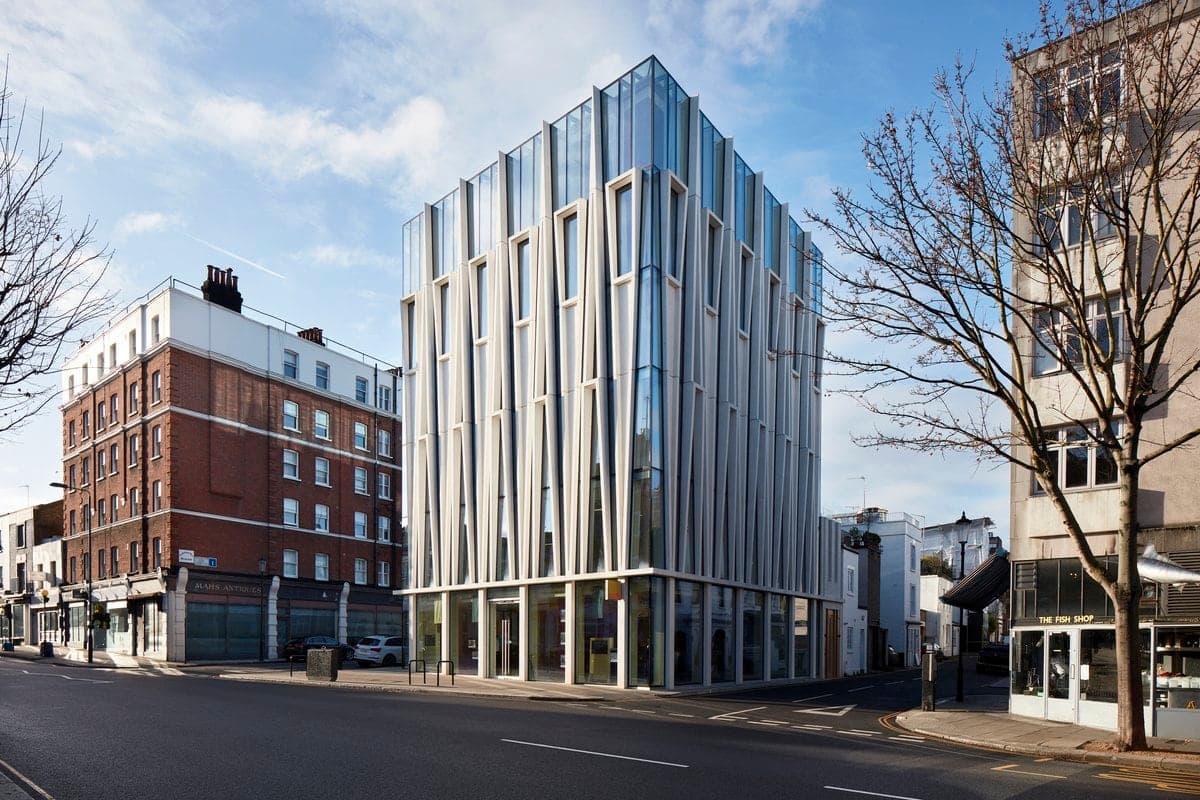
Built project
The Candle Factory
SPPARC
London, UK
Learn about SPPARC's innovative architectural techniques in creating The Candle Factory, a modern building that respects Kensington's historic origins. Discover how it incorporates traditional materials.
Read the project story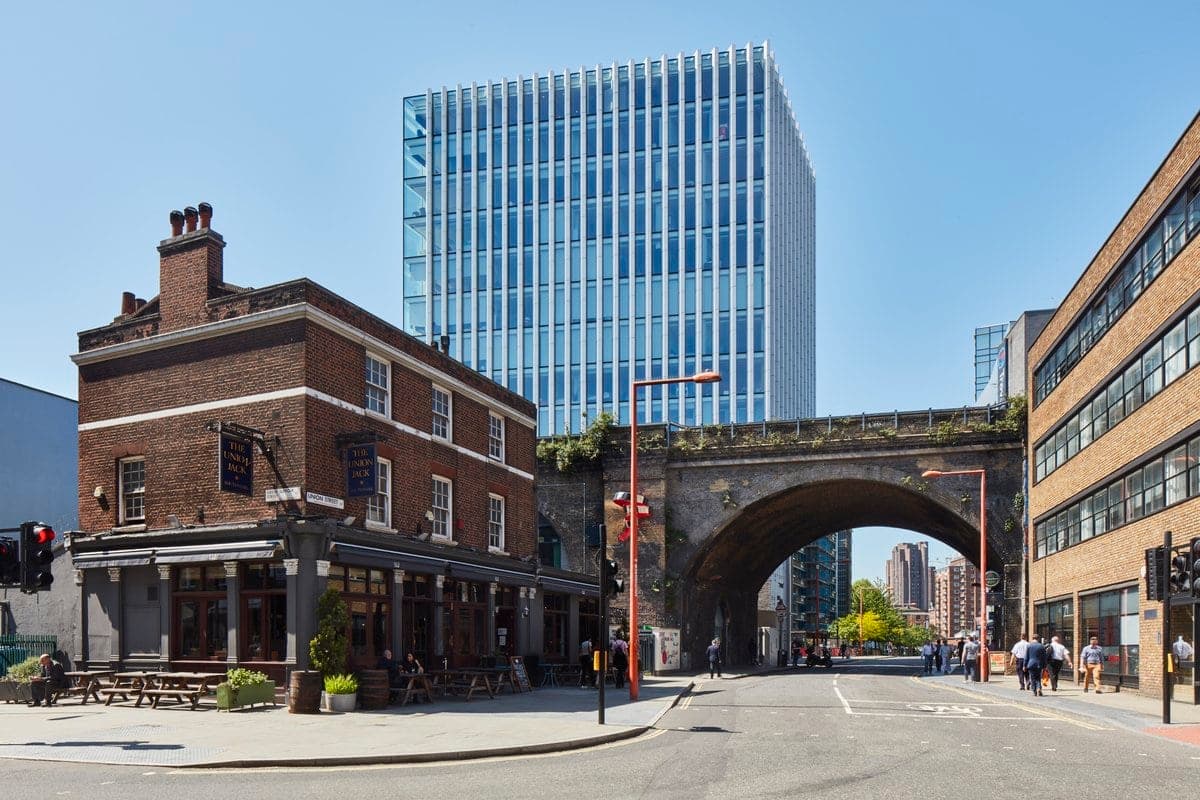
Built project
The Music Box
SPPARC
London, UK · 2018
Discover The Music Box, a creative environment for the London College of Contemporary Media. Designed by SPPARC Architects, it combines educational and residential spaces.
Read the project story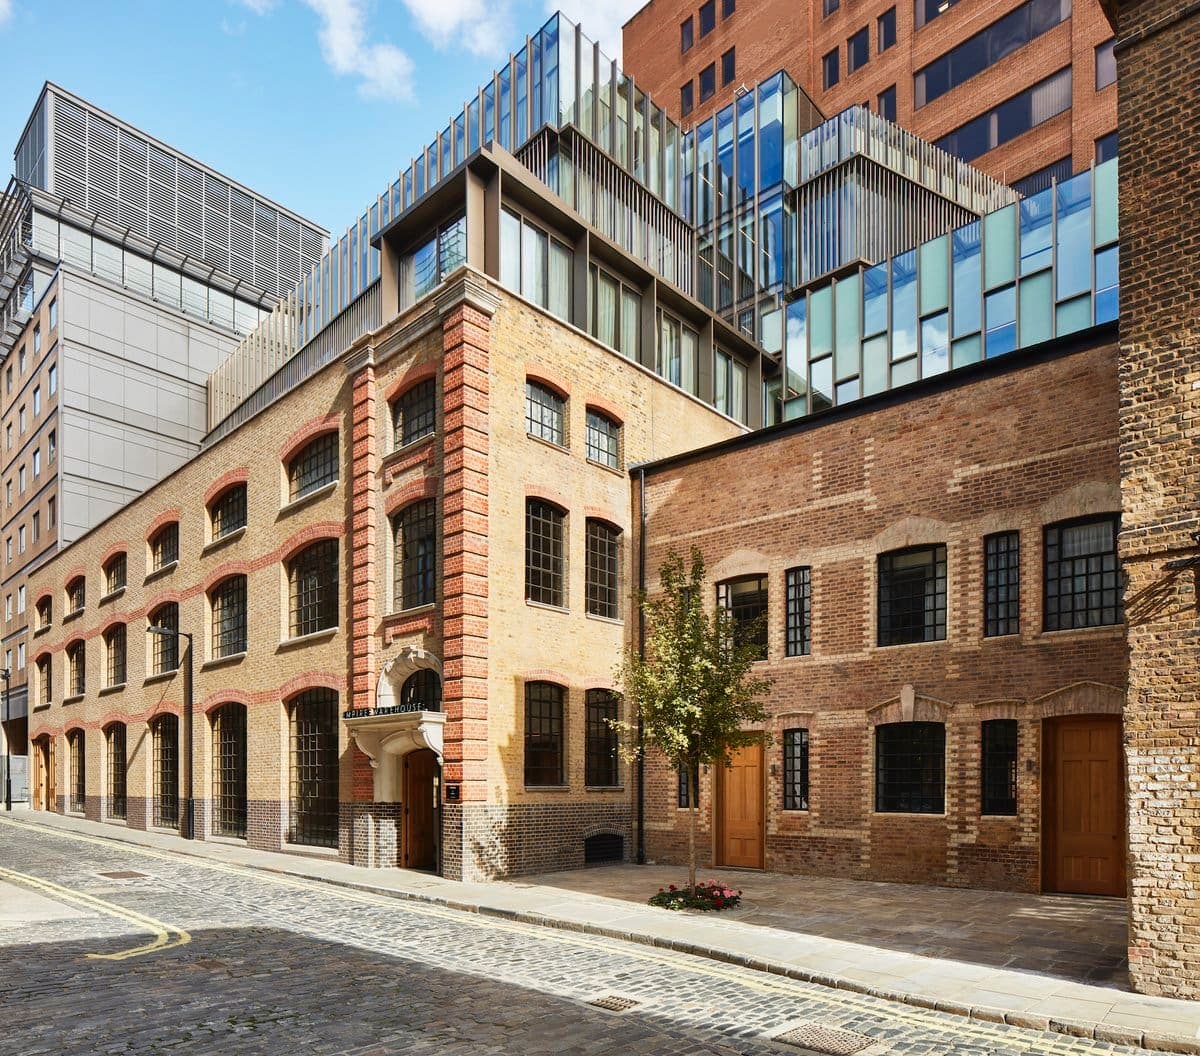
Built project
Bear Gardens
SPPARC
London, UK · 2018
Experience the perfect mix of heritage and contemporary living at Bear Gardens, a boutique aparthotel in Southwark. Explore its colorful history and enjoy its unique home-from-home experience.
Read the project story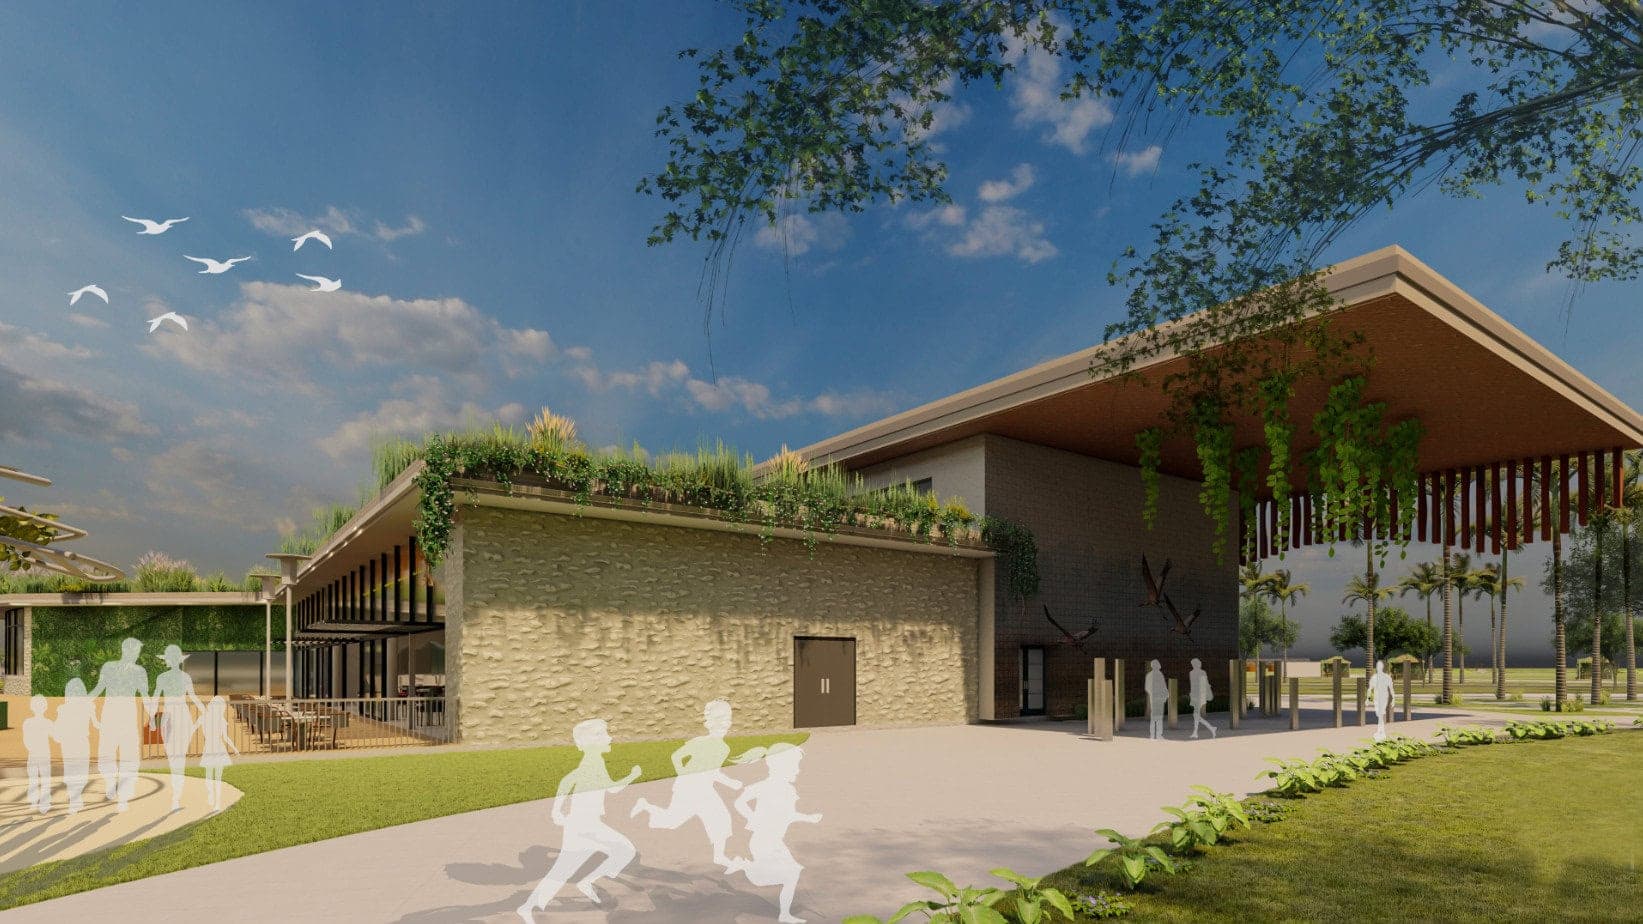
Student work
Sherise Zapanta
Here is a compilation of Sherise's selected academic and personal projects
Read the project story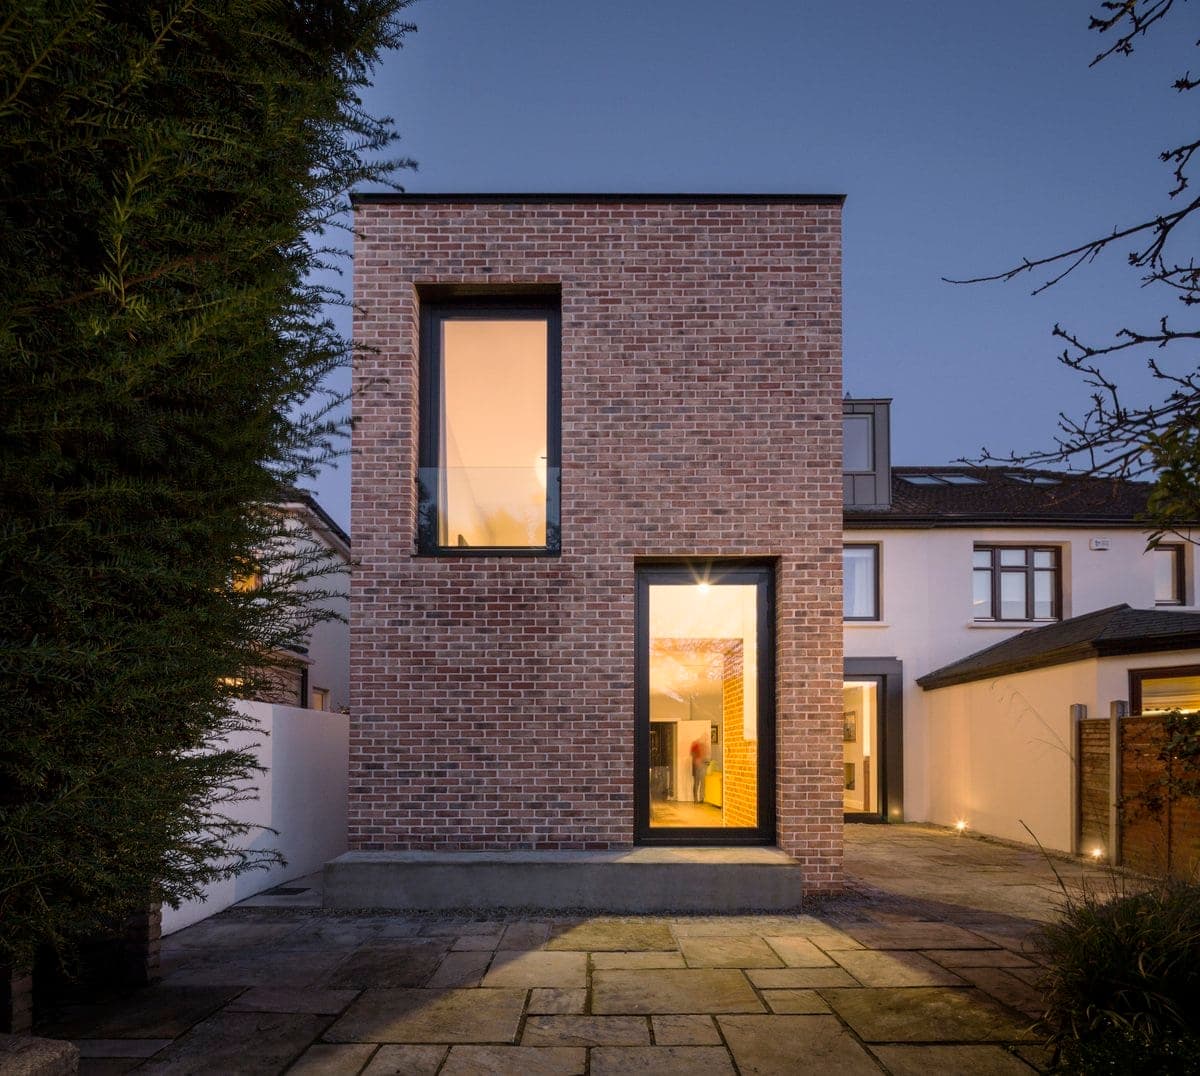
Built project
Stiles Road
Architectural Farm
Dublin, Ireland · 2018
Explore Architectural Farm's renovation and extension project at Stiles Road. Featuring a brick tower addition, double height windows, and a unified timber floor.
Read the project story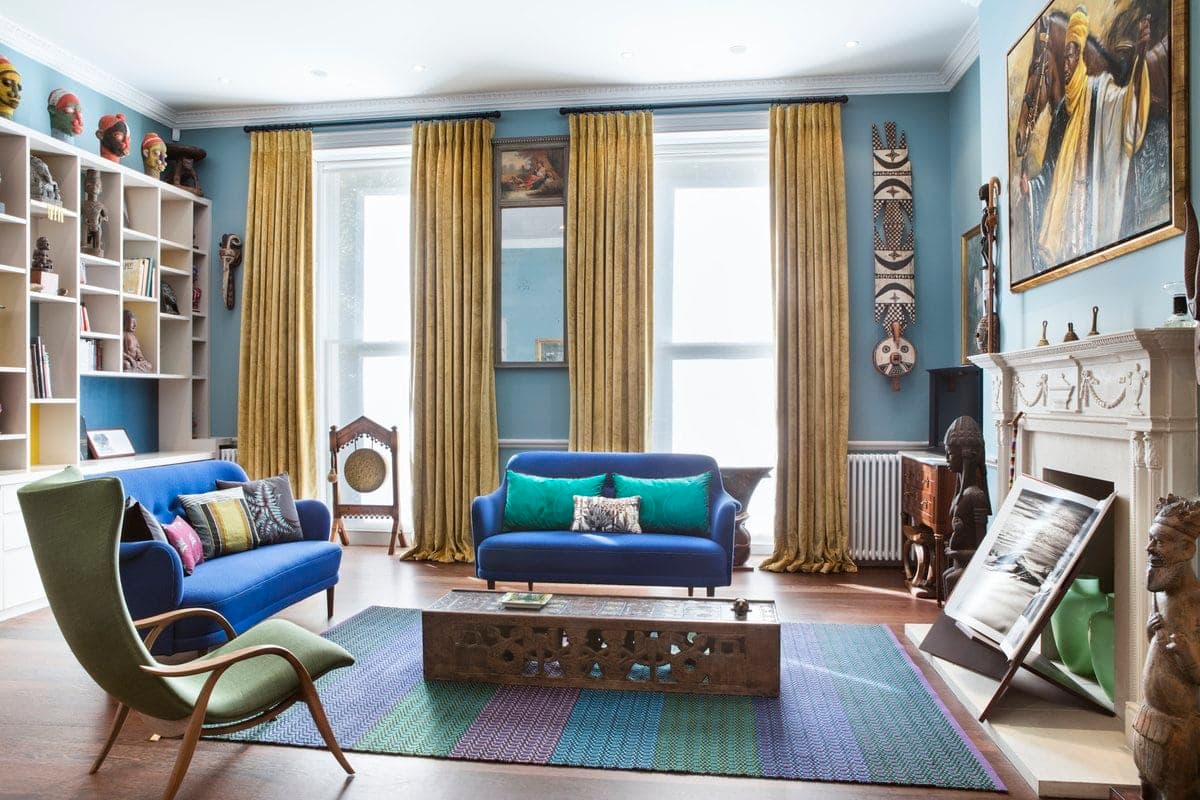
Built project
House for a Collector
Trellik Design Studio
London, UK · 2017
Explore Trellik Design Studio's bold and colorful refurbishment of a Marylebone townhouse for art collectors. Featuring a mix of traditional and contemporary design elements.
Read the project story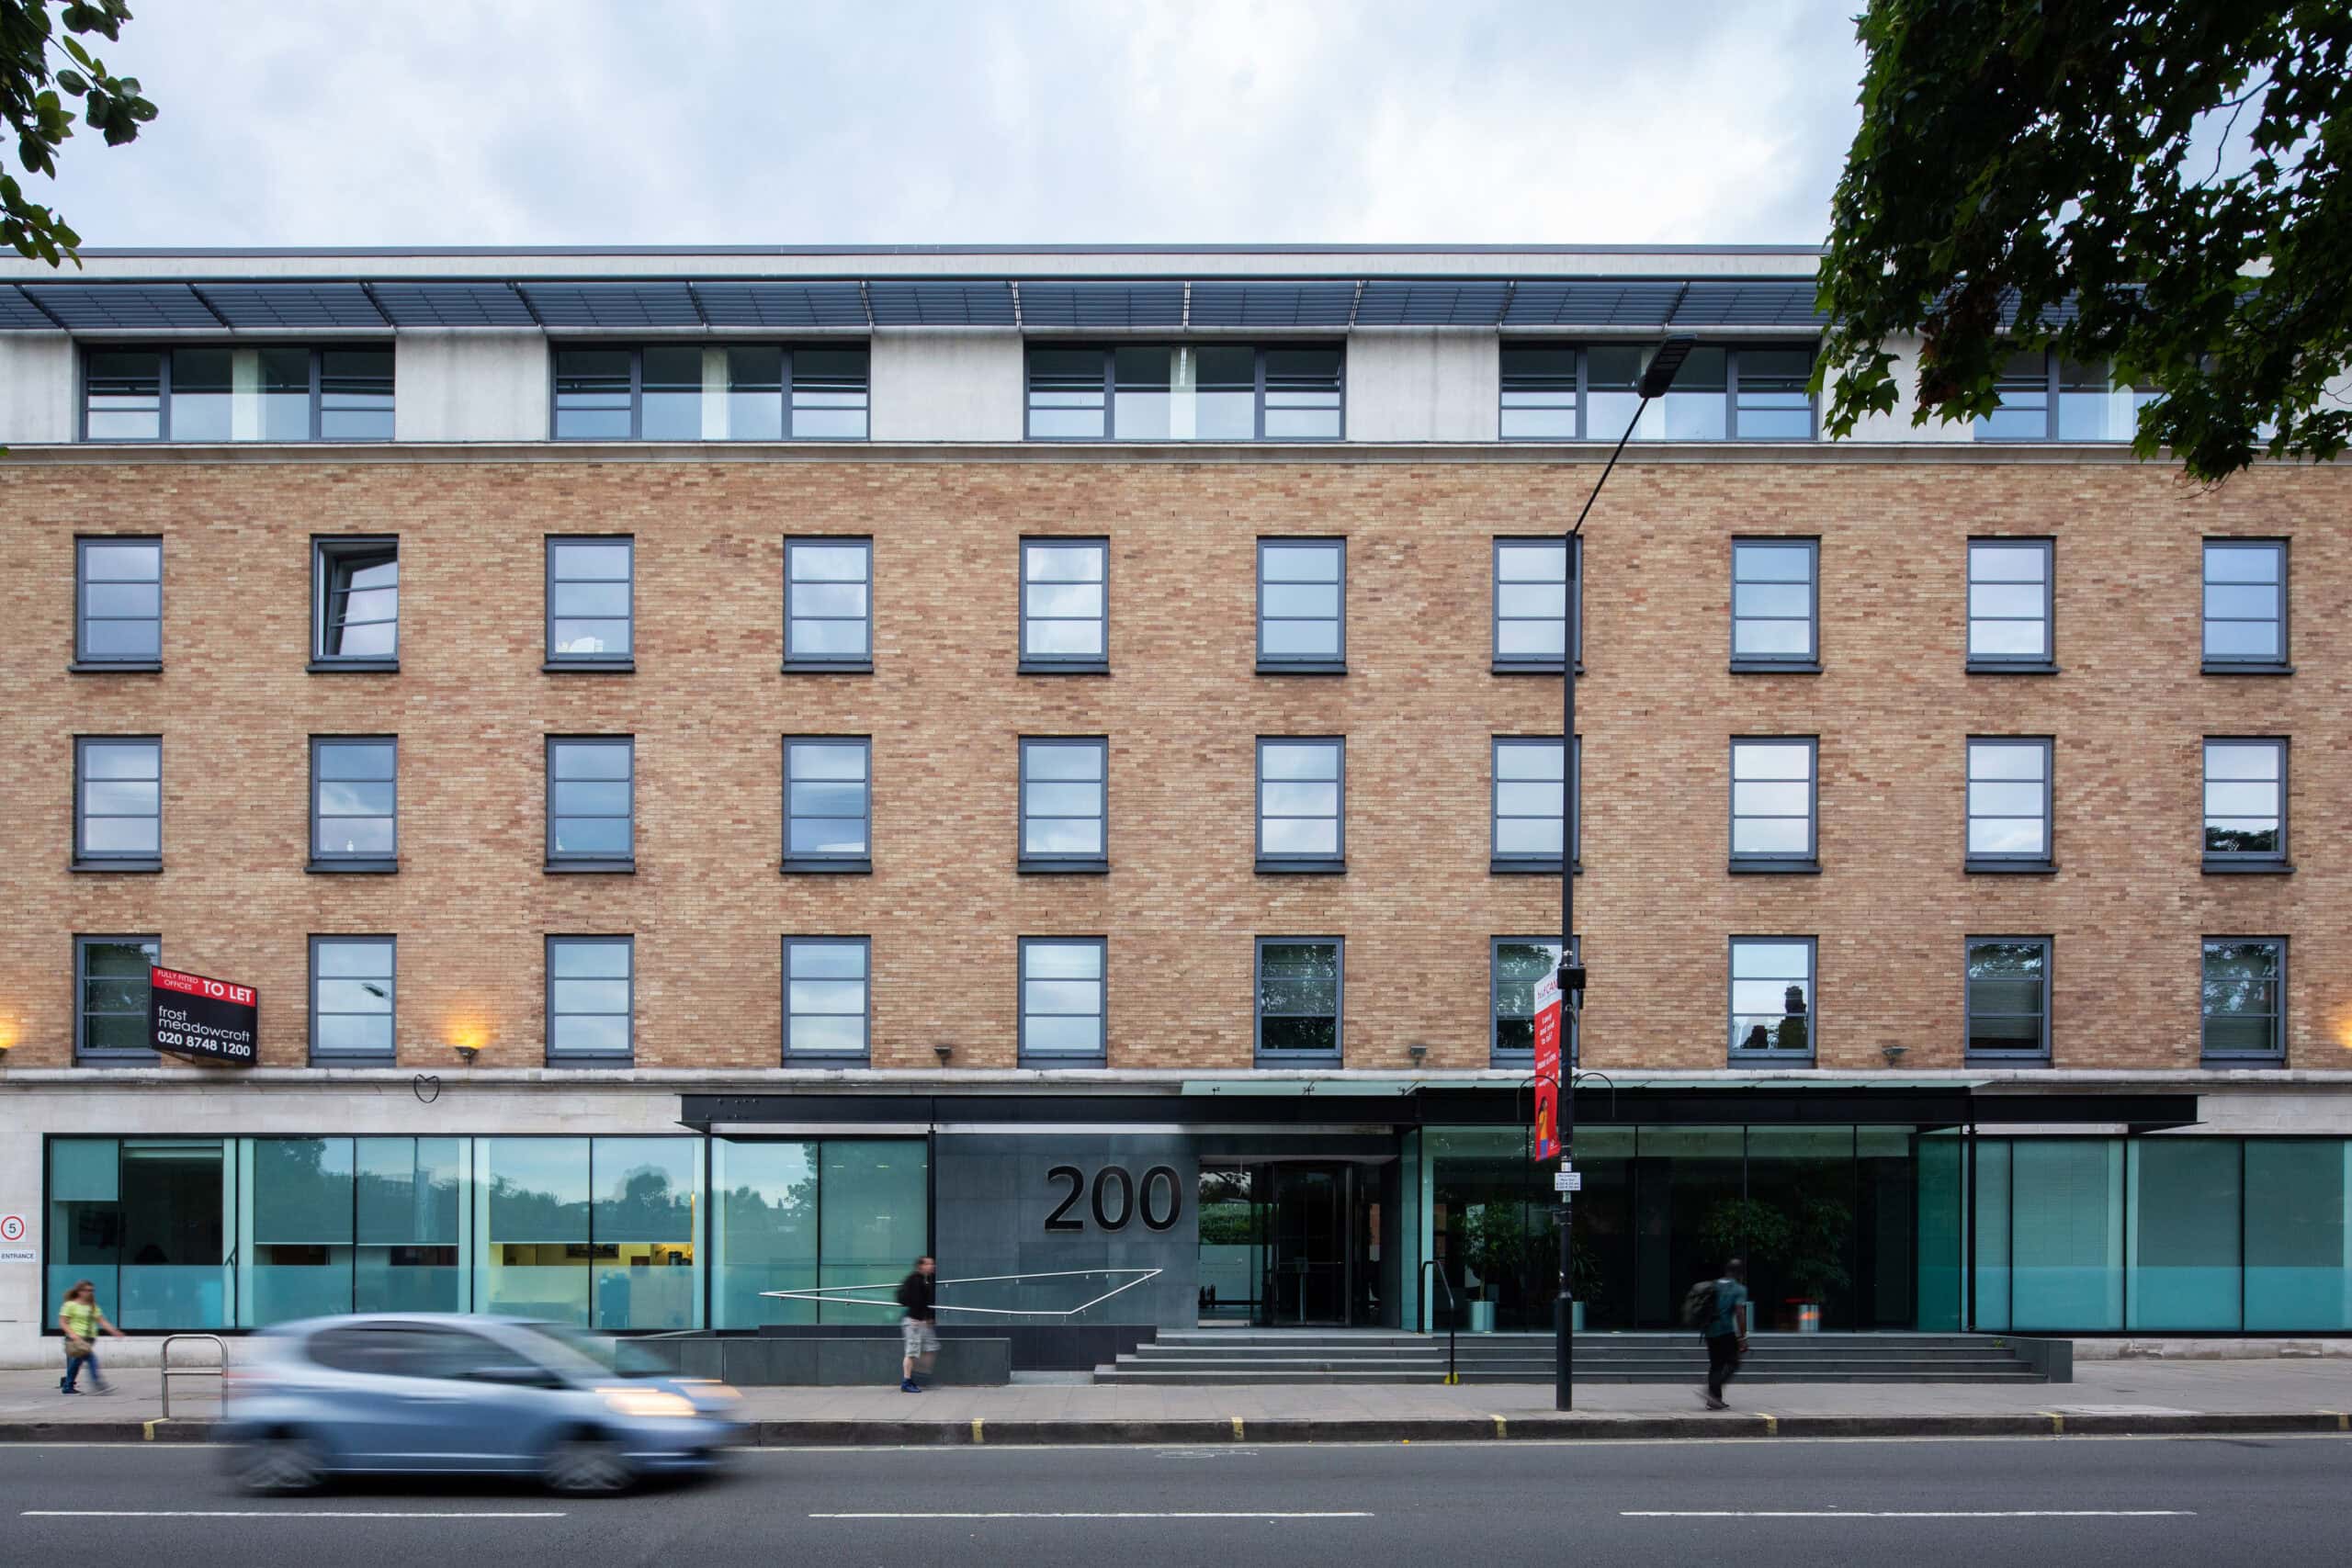
Built project
Hythe House by dn-a architecture
dn-a architecture
Hammersmith, London, UK · 2020
dn-a architecture transforms Hythe House, a 5,229 m² 1990s Hammersmith office, with a new reception, flexible CAT A floors and wellbeing amenities.
Read the project story