
Projects
Explore architecture and student work.
1025 projects
Built project
641 South Mashta Dr. Key Biscayne, FL
2019
Completed in 2019, this three-level house features a horizontal, longitudinal design that highlights an unobstructed view of the Atlantic Ocean. Perfect for families, learn more about 641 South Mashta Dr!
Read the project story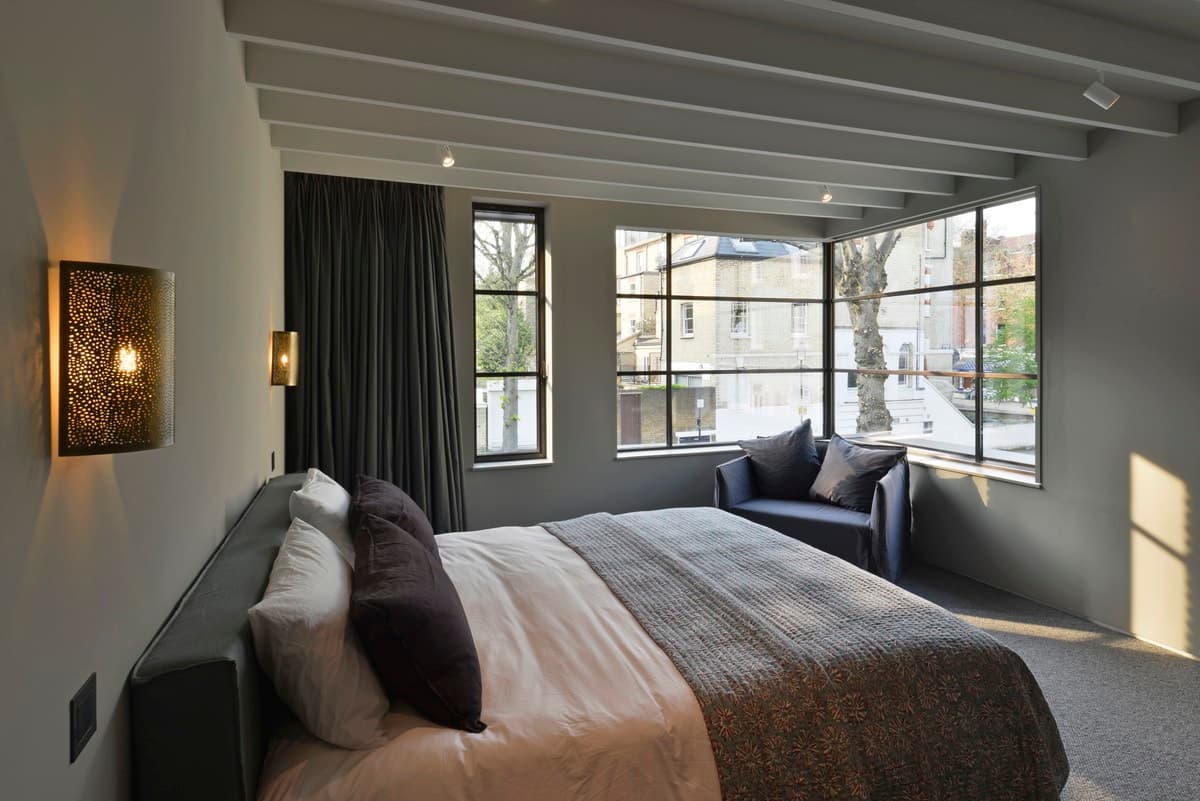
Built project
Thurlow Road
London, Greater London, England, United Kingdom · 2019
Explore the stunning new Thurlow Road property in Hampstead, featuring a warm palette of materials, distinctive interiors, and sustainable technology throughout.
Read the project story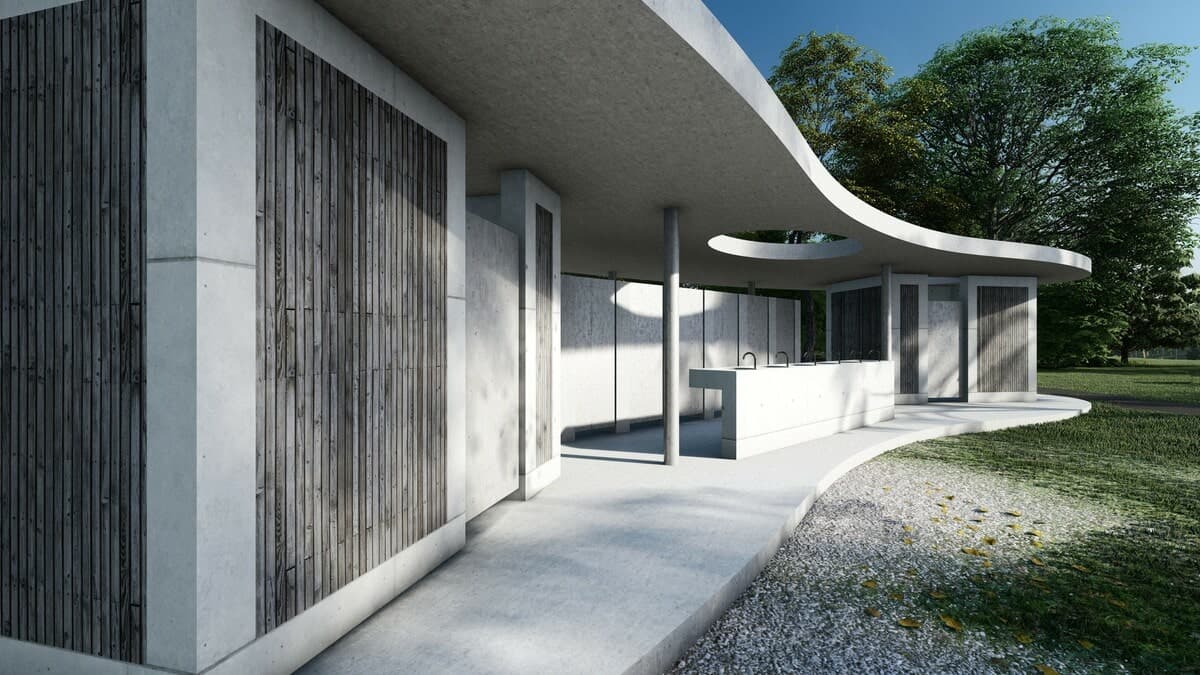
Built project
Horsham Riverfront Upgrade
Victoria, Australia
Discover how Horsham Rural City Council and Chris Elliott Architects are enhancing the riverfront and creating a new destination for leisure activities.
Read the project story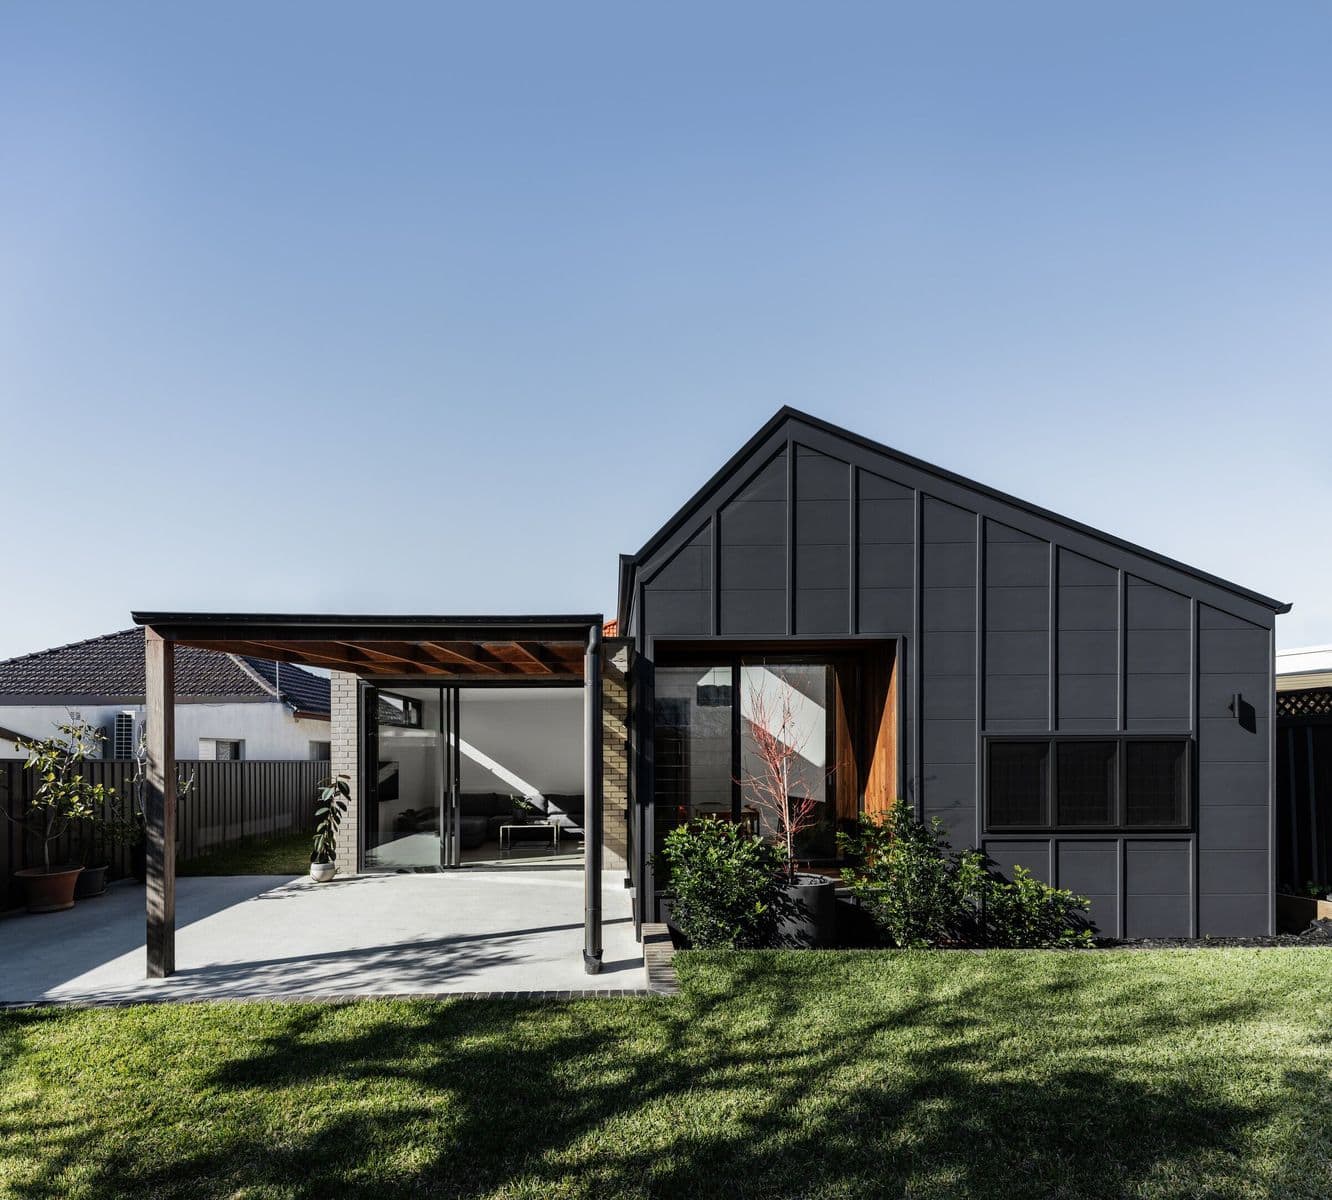
Built project
Offset House
Ashbury, New South Wales, Australia
Explore the transformation of this Inner west home with a major renovation, creating a better connection to the outdoors. Beautiful period detailing meets modern design in this light-filled space.
Read the project story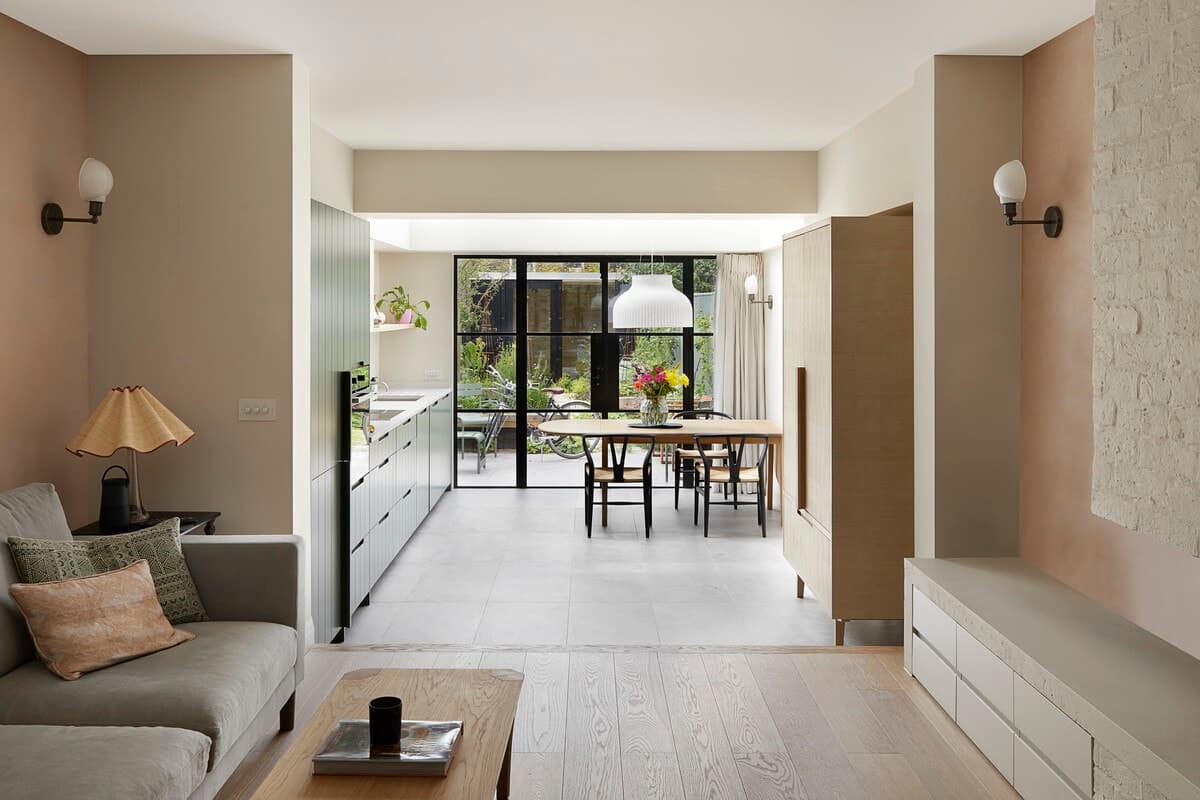
Built project
Wandsworth Cottage
Greater London, England, United Kingdom · 2021
Step inside Wandsworth Cottage, a small Victorian terrace house transformed with a triple-height stairwell, bespoke cabinetry, and a serene interior. Discover the perfect urban haven.
Read the project story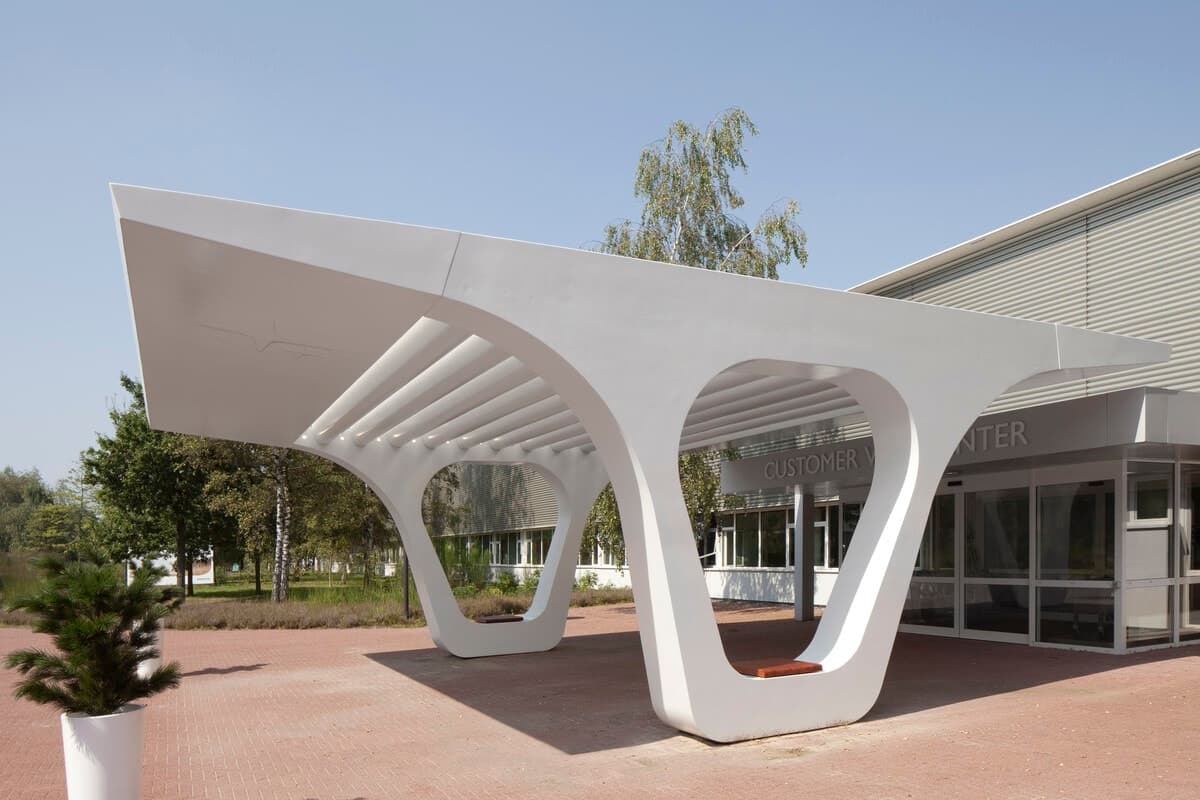
Built project
Experience Center Canopy
Best, North Brabant, Netherlands
Discover the unique entrance canopy blending seamlessly with the park-like surroundings. Learn about the intricate research and construction process that resulted in its close-to-unique perfection.
Read the project story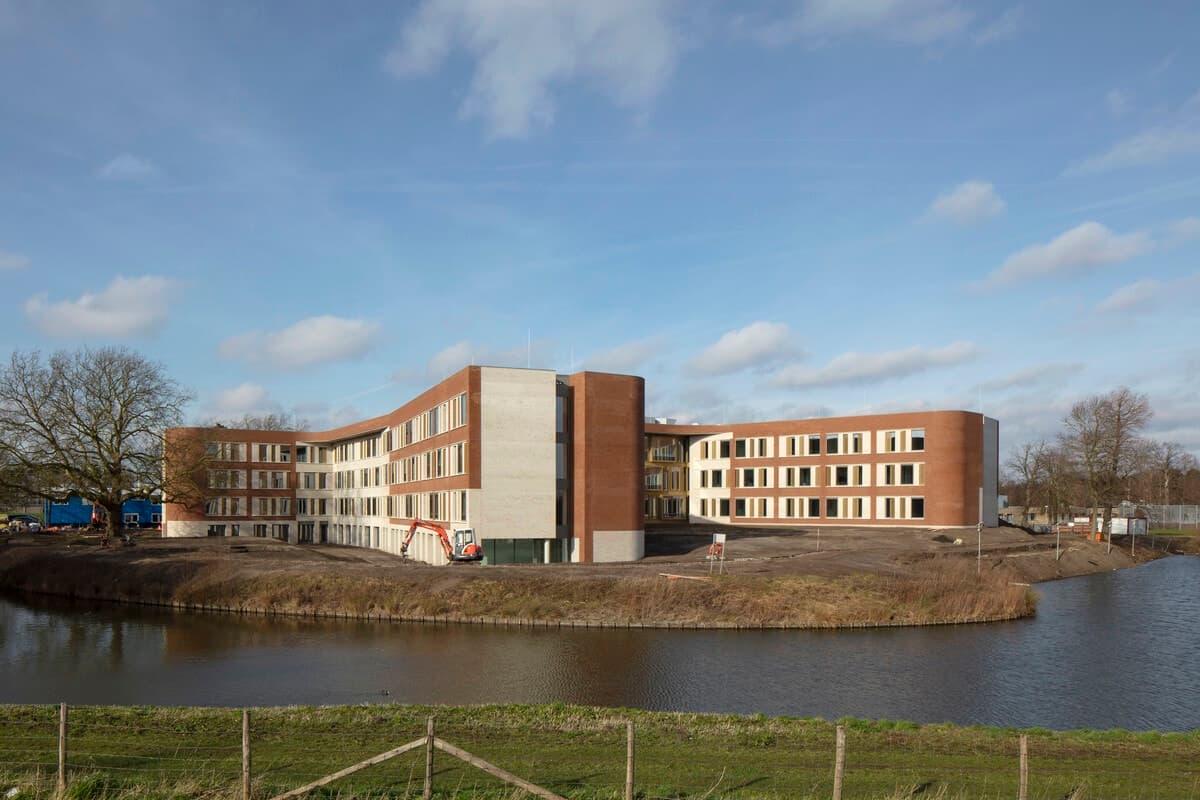
Built project
Healthcare Clinic for Antes
Poortugaal, South Holland, Netherlands
Explore the innovative design of the mental health care campus in Rotterdam. With 144 micro-apartment housing units and a healing environment, this building focuses on natural materials and spatial orientation.
Read the project story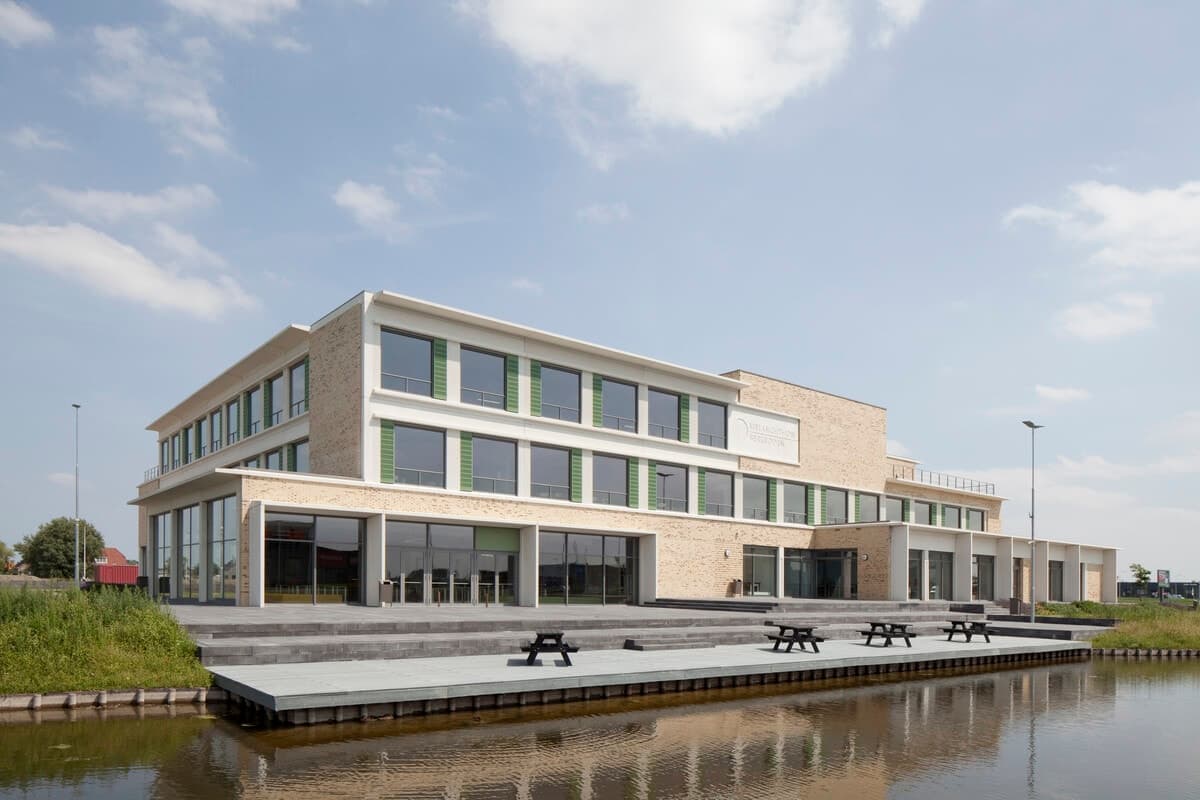
Built project
VMBO Melanchton Berkroden
Berkel en Rodenrijs, South Holland, Netherlands
Discover the stimulating educational environment of Melanchton in Berkroden. Offering technical education, healthcare, and design courses, this school maximizes its surroundings with a concrete structure.
Read the project story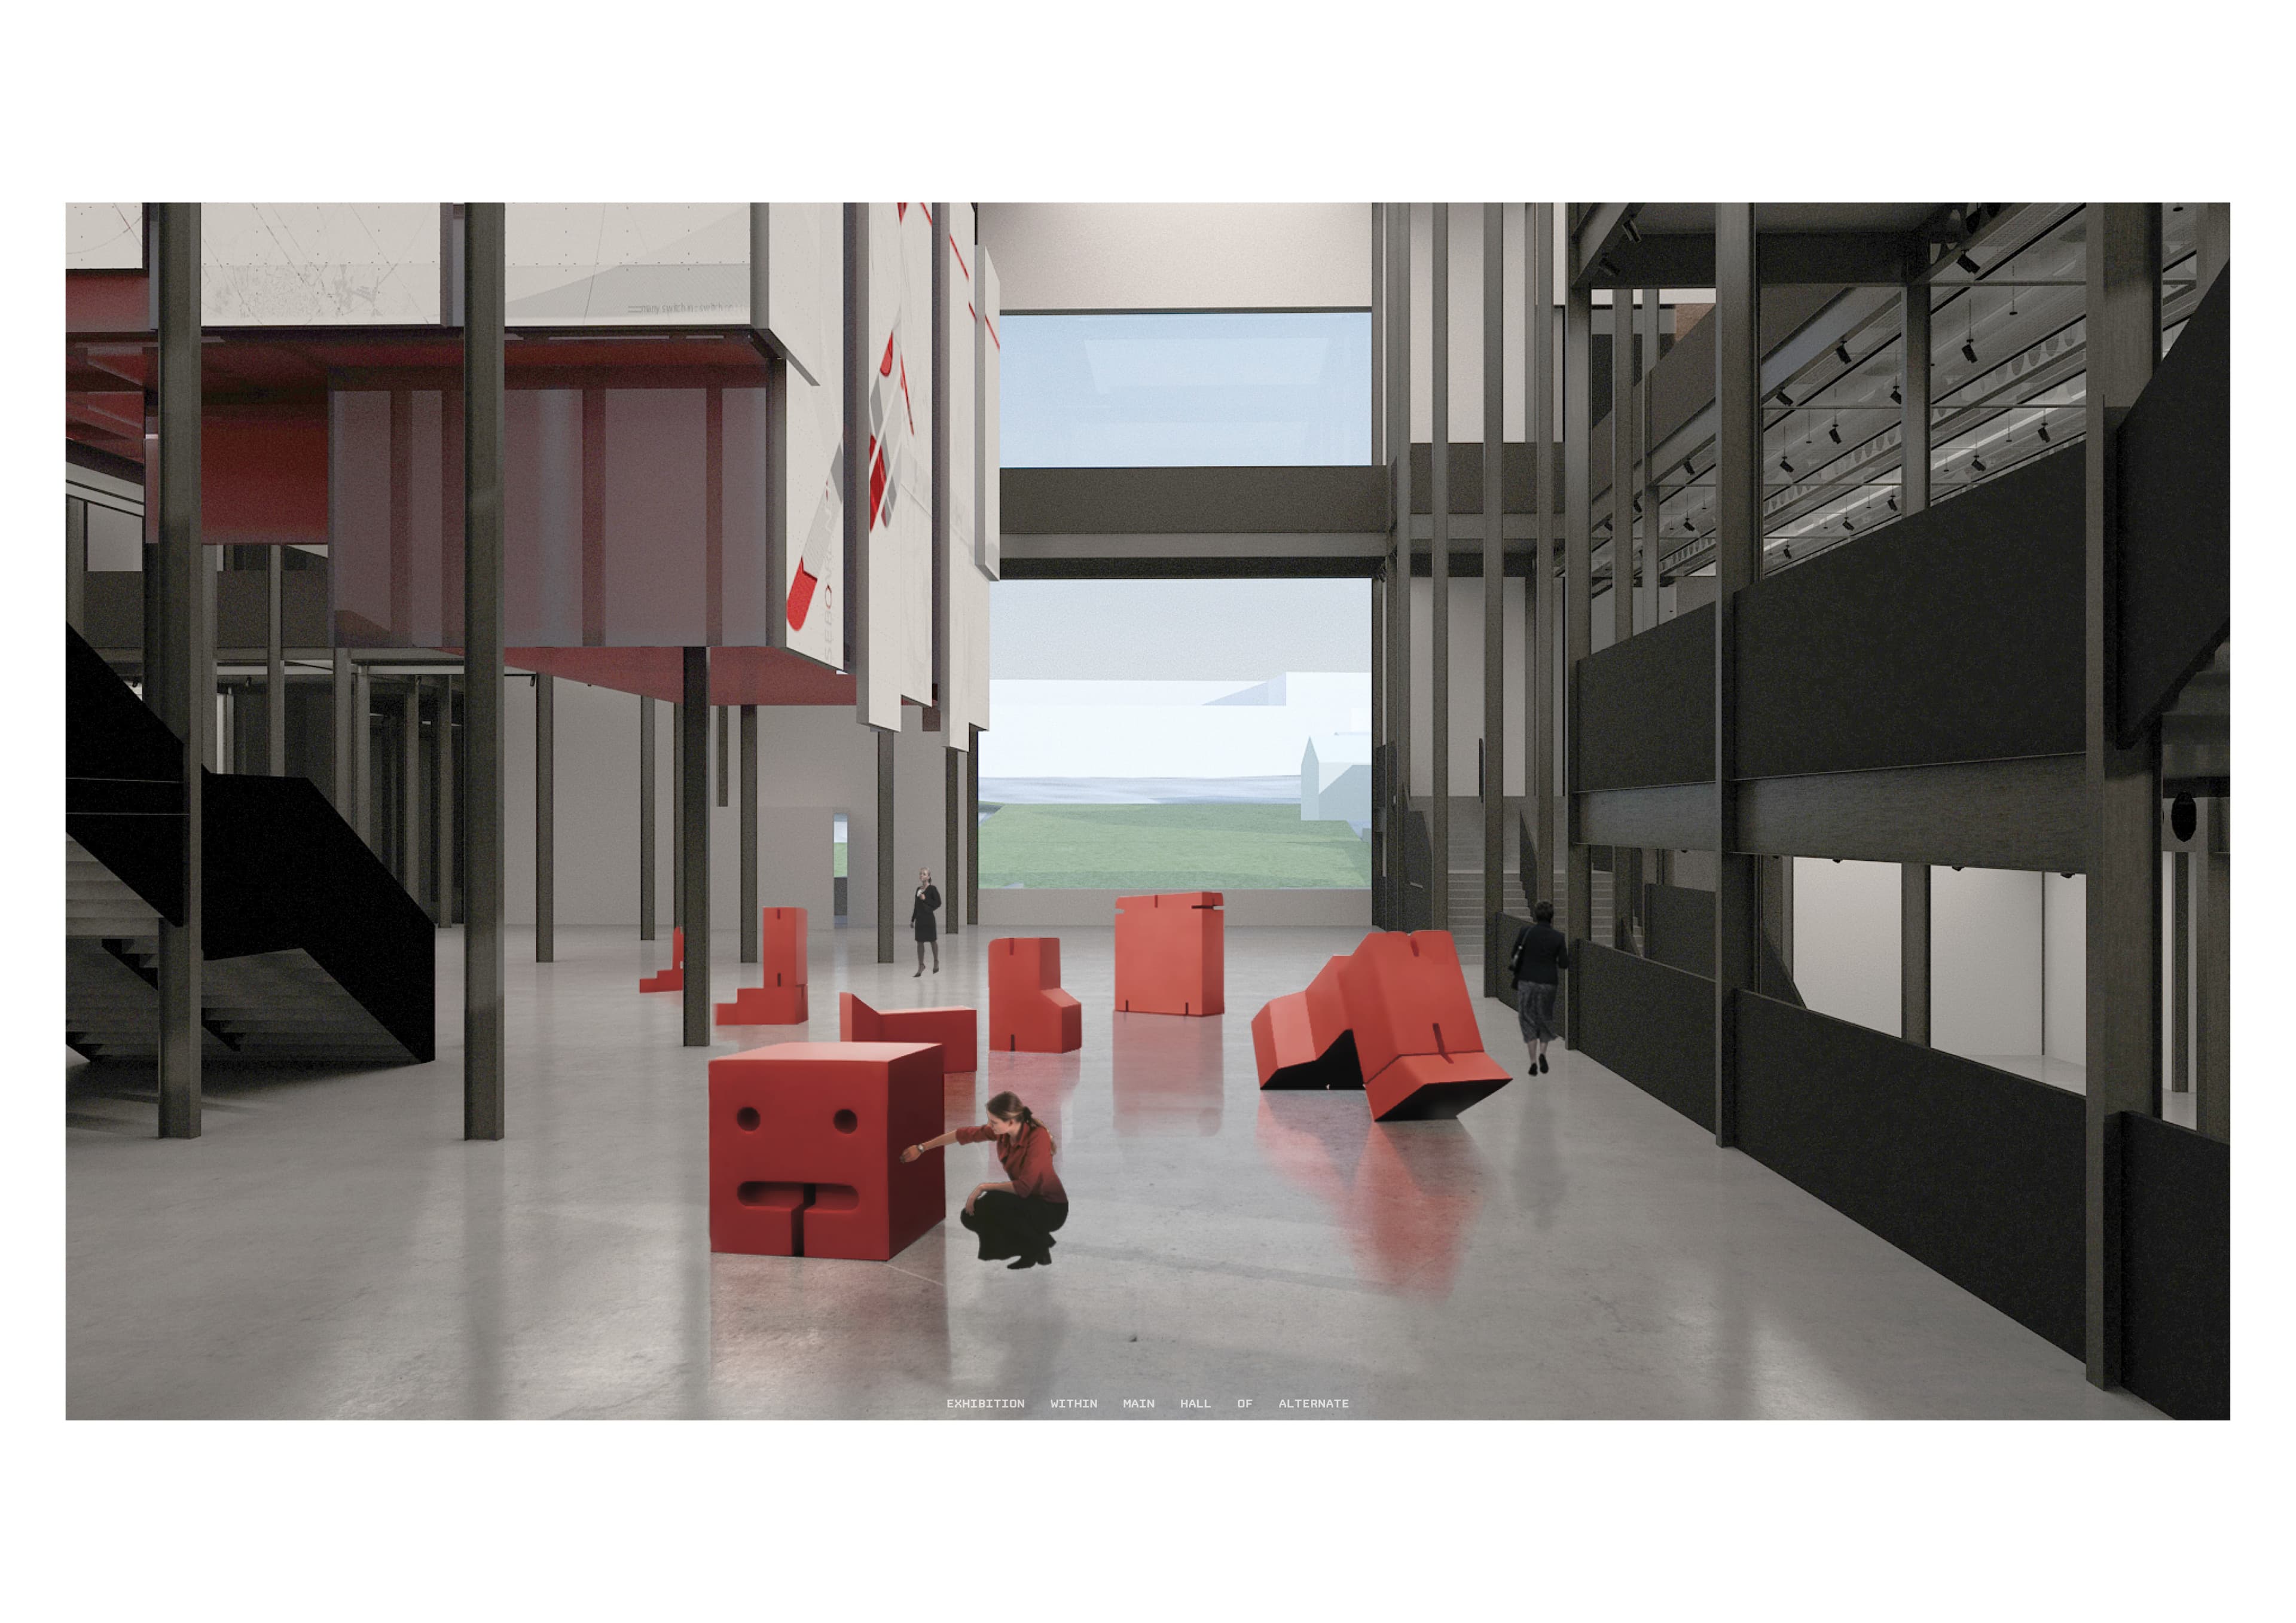
Project
Alternate at the Royal Doulton
ST6 2AF, Stoke-on-Trent, Stoke-on-Trent, England, United Kingdom
Uncover the potential of the abandoned Royal Doulton factory as a heritage landmark. ALTERNATE offers flexibility and appeal as a fixed framework for hospitality venues and exhibition spaces.
Read the project story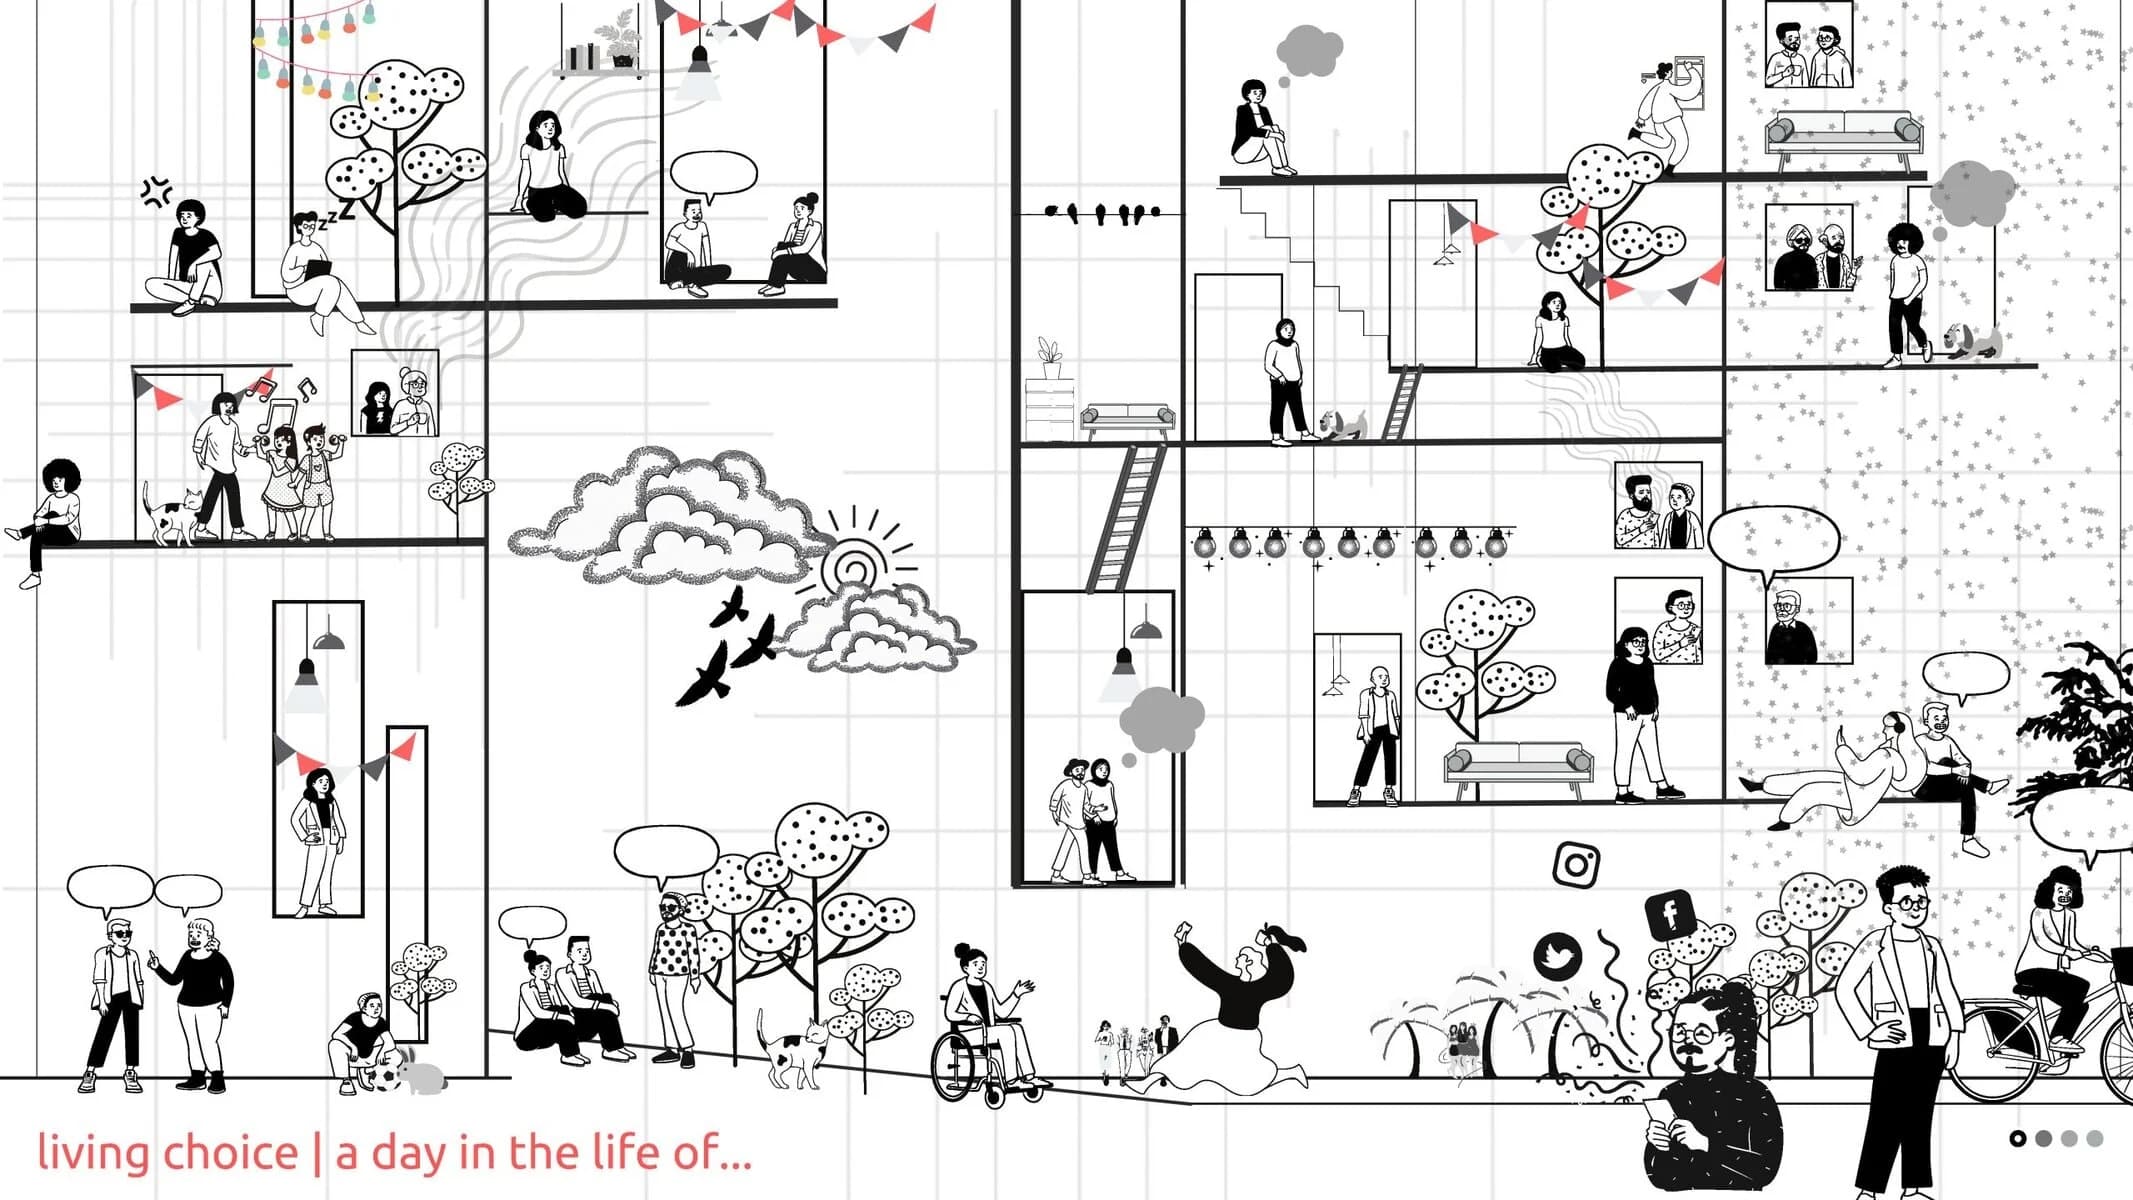
Student work
Living Choice
Venusri Harigopal's final design thesis project is called "Living Choice". It all began with the question: Why BHK?
Read the project story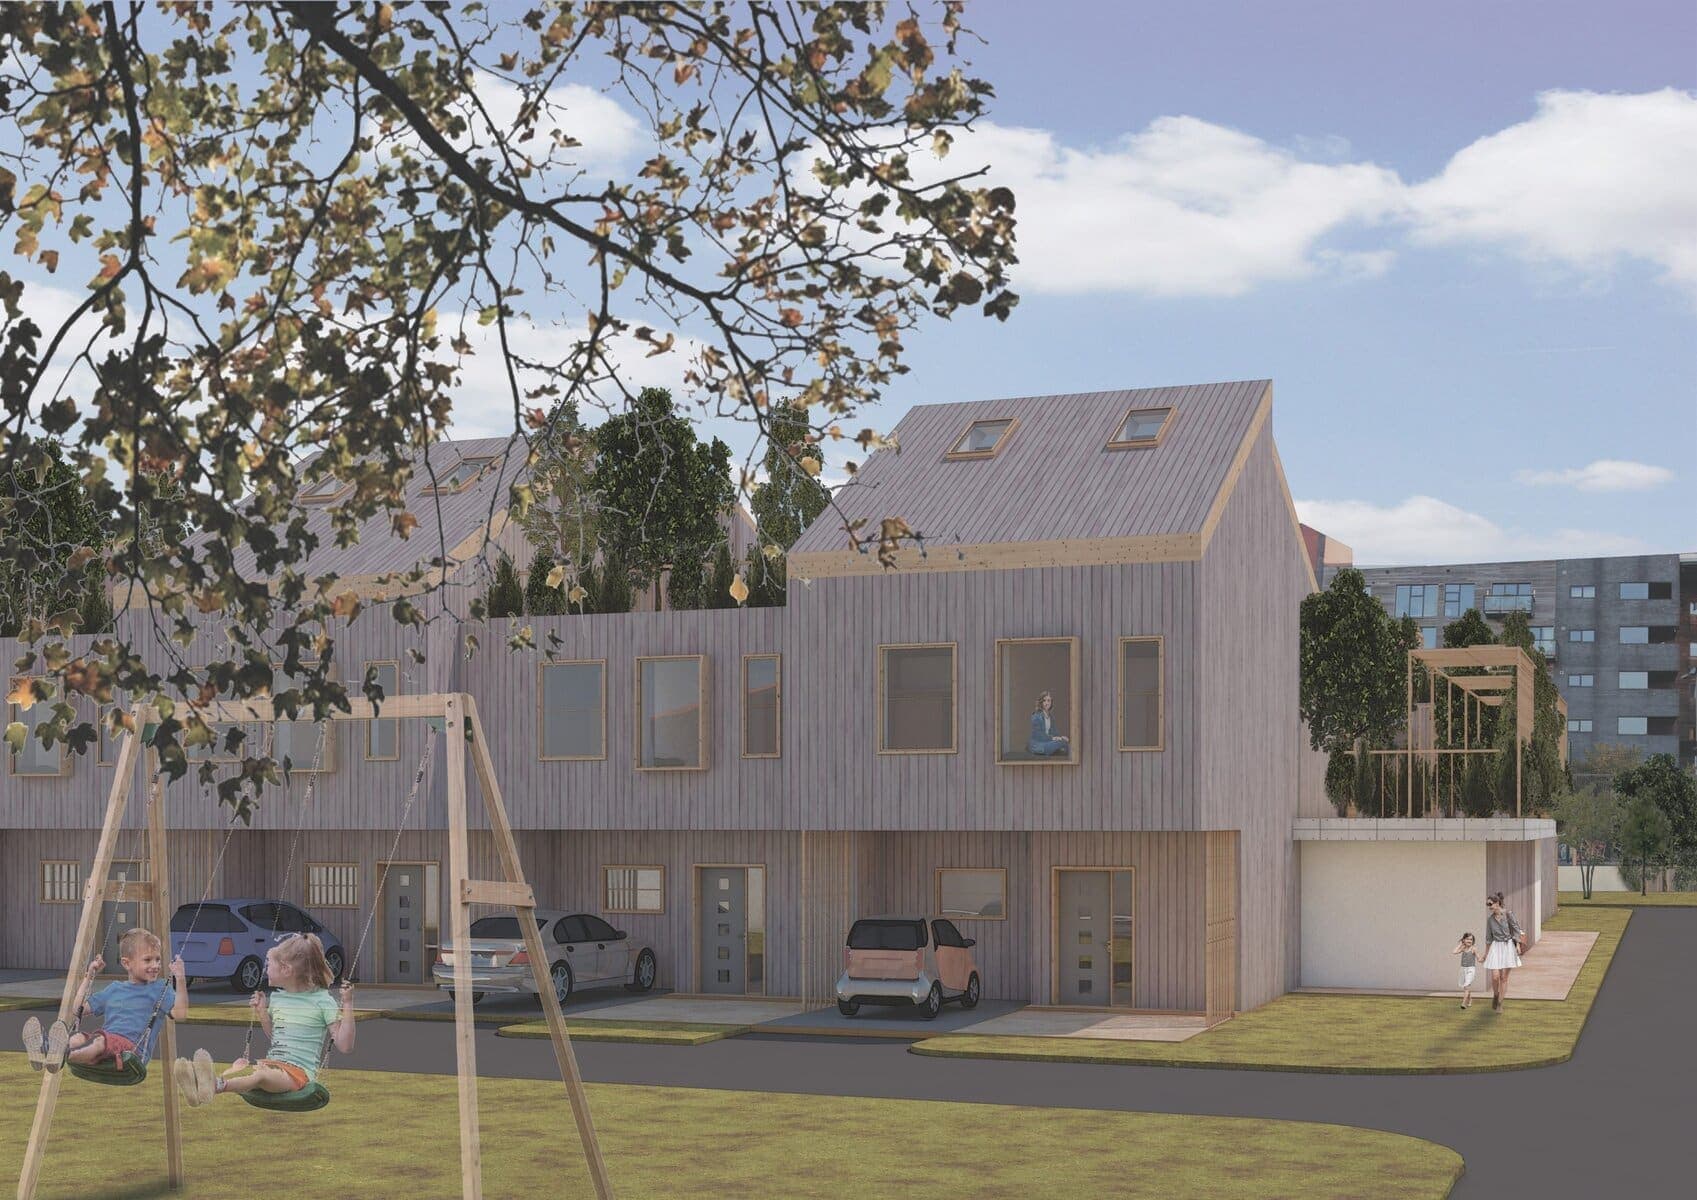
Project
Play with me
This is one of Diana's third year projects: 'Play with me' is a housing typology that aims to encourage people to live & work at dedicated adaptable spaces. 10 home units are bringing together young families of artists and makers with children to create a community where child care is also shared. Being designed with…
Read the project story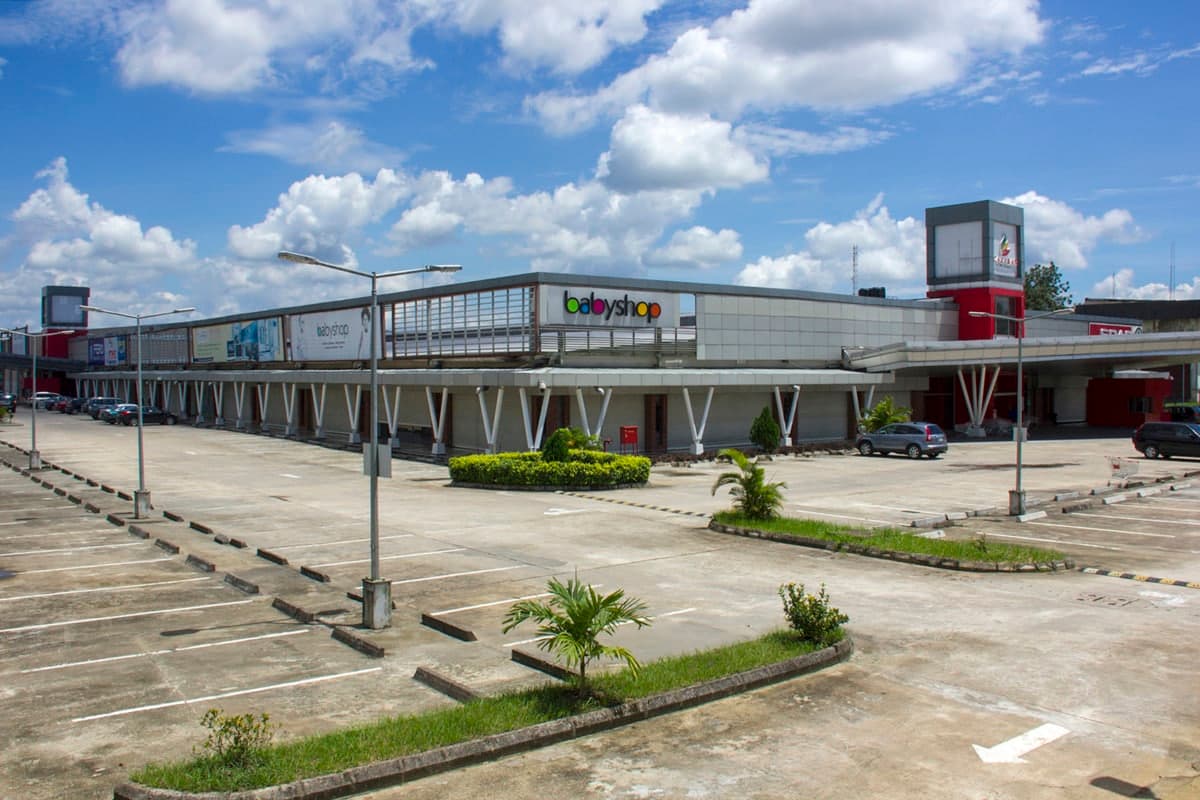
Built project
Calabar Shopping Mall
Calabar, Nigeria · 2019
Learn how ANA helped Artee Group create well-designed retail malls in key cities. Innovative enthalpy controls and BIM technology enhance the shopping experience.
Read the project story