ProjectGreater London, England, UK
Victoria House
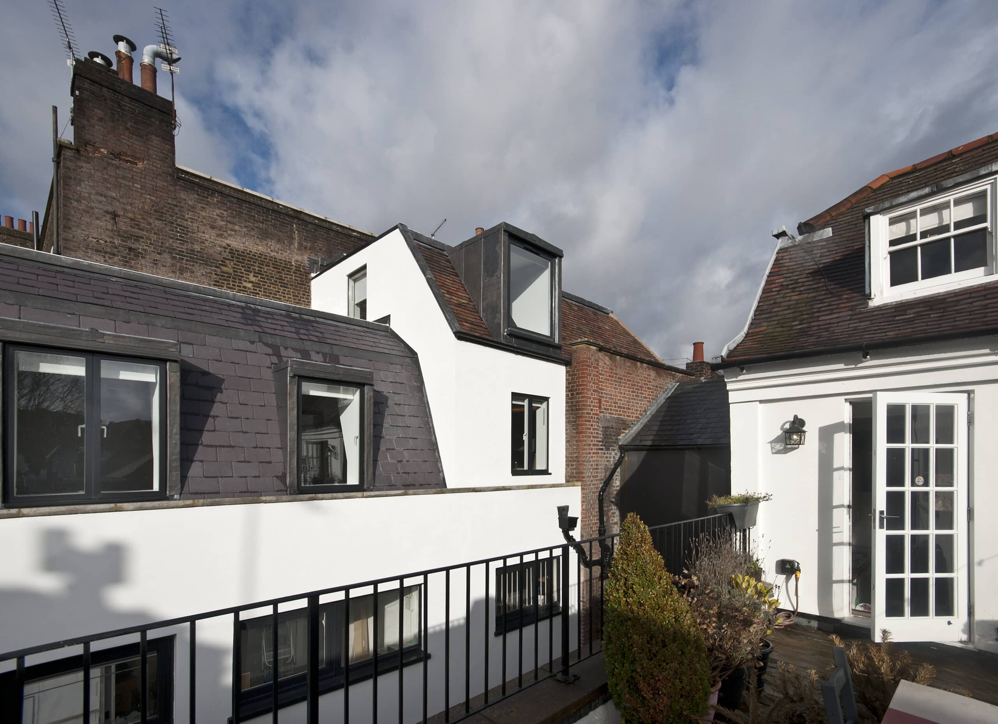
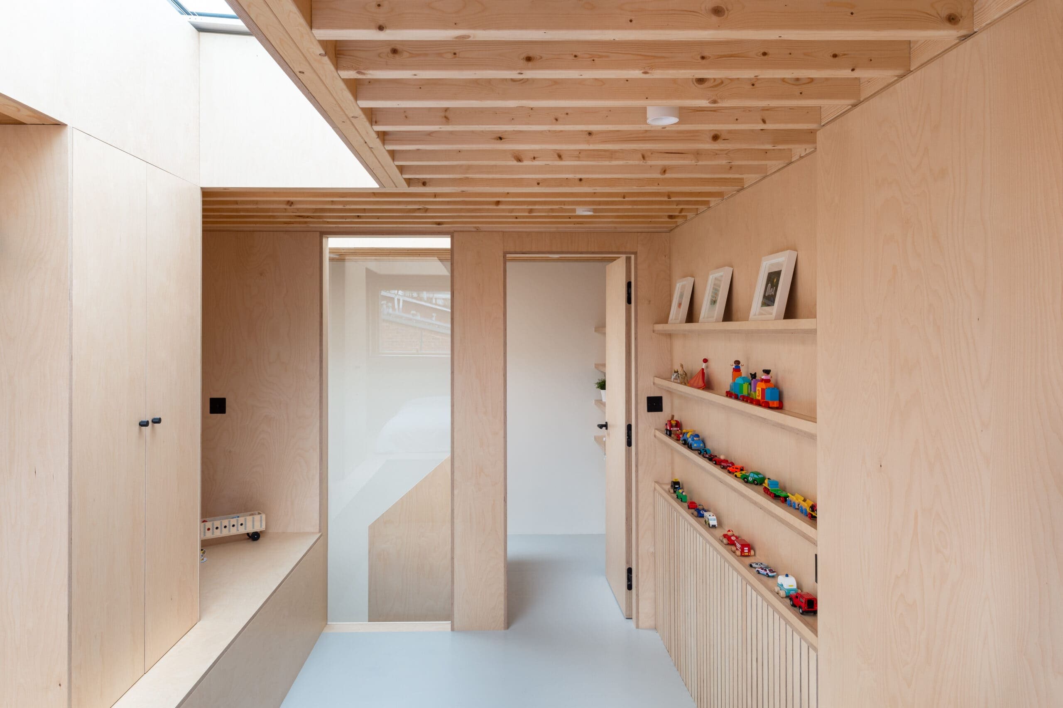
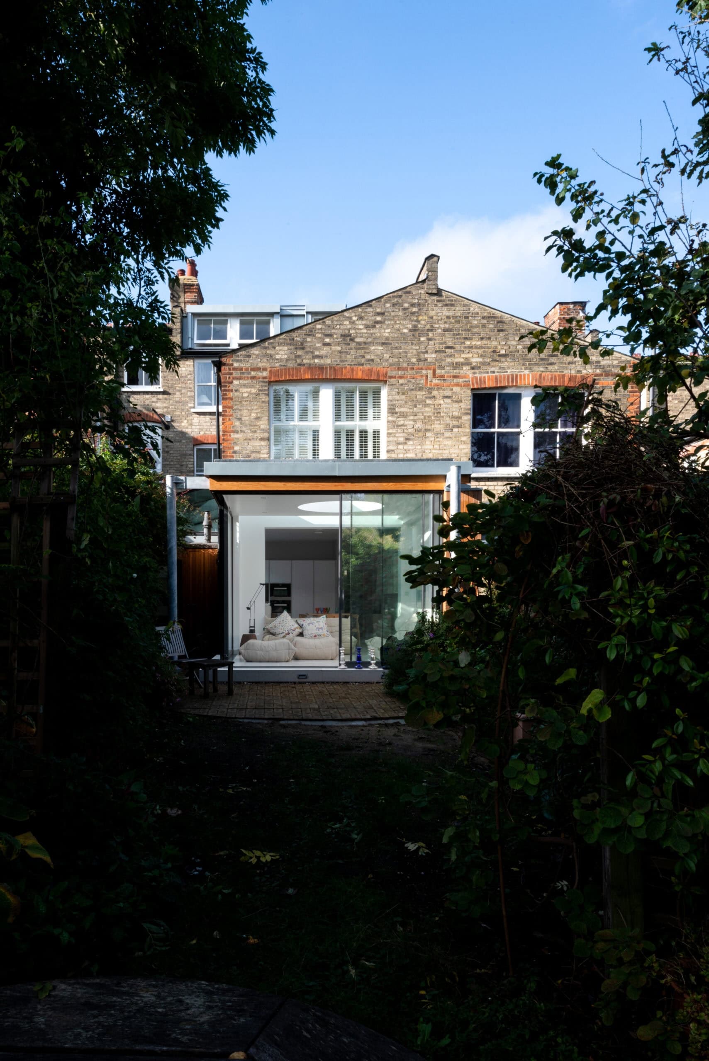
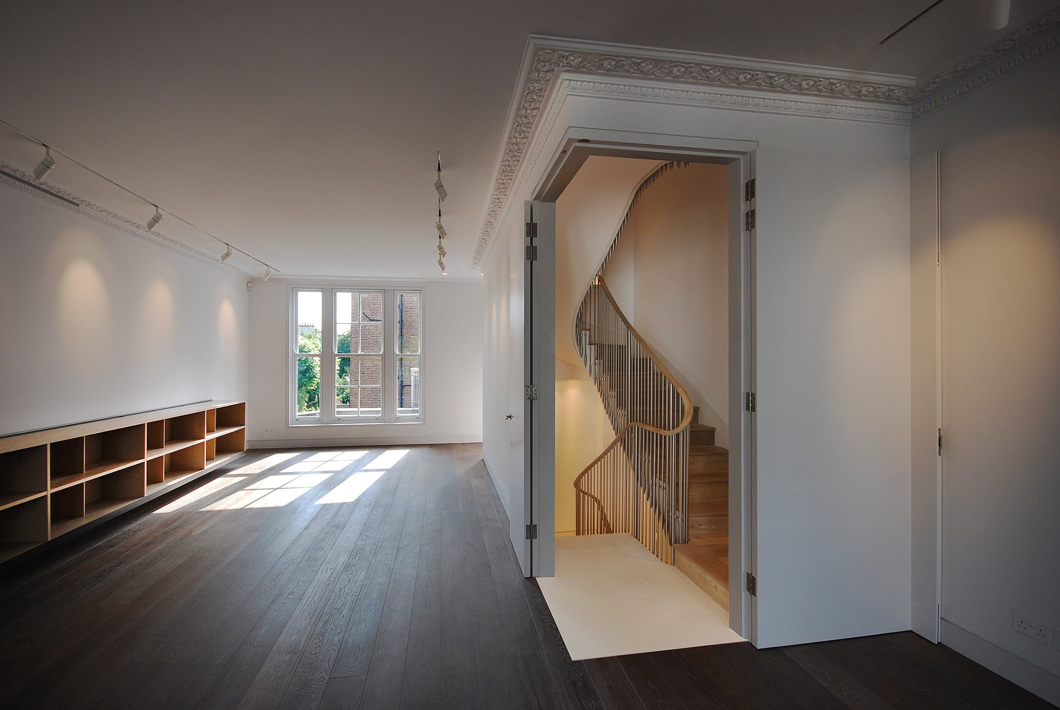
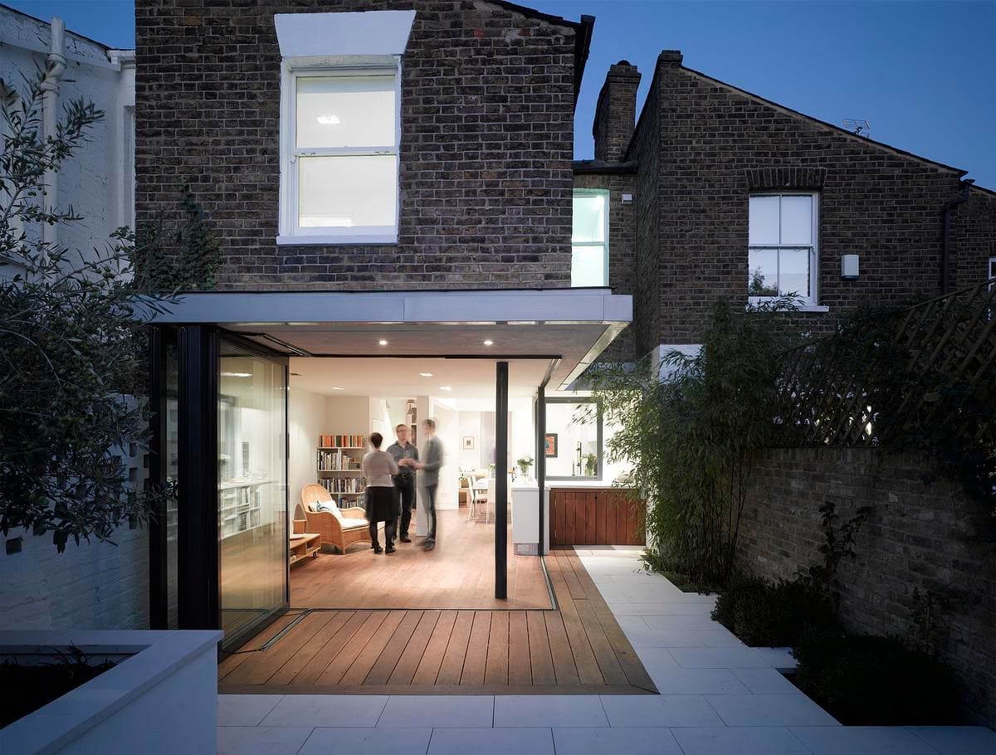
A London house reworked by subtraction: ground floor, rear walls and stairs removed for better space, with a new sculptural stair and garden room.

Explore · The directory
Meet people in architecture, explore practices and projects, and find your next job, event or place to study.
Explore · The directory
Meet people in architecture, explore practices and projects, and find your next job, event or place to study.
1,388listings to explore
Where these results sit. Each colour is a destination: Practices, Projects, People, Universities and Jobs.
Best matches first
A London house reworked by subtraction: ground floor, rear walls and stairs removed for better space, with a new sculptural stair and garden room.
Cascade House by Patalab Architects: a Grade II listed building in Hampstead reorganised around a triple-height, black-stained timber staircase.
Bradley Van Der Straeten's half-height loft extension creates an extra bedroom within a London house refused a full loft conversion.
Paul Archer Design's full refurbishment of a London house, with a floating-roof rear extension, a sculptural roof light and a two-level loft.
A 1960s Brighton and Hove house transformed by Alter Architects, drawing on Sri Lankan ideas with courtyard gardens and larch, glass and steel extensions.
Patalab Architecture's refurbishment of a five-storey Kensington town house, with a 5,000-part ribbon staircase and bespoke oak and limestone joinery.
Studio 15b's Black Ribbon House: a 100-year-old Brisbane Queenslander raised and extended for contemporary family living, framed in black Colorbond.
A zinc-clad four-storey infill in an Islington mews by Paul Archer Design, replacing a 1970s timber house and built to Passivhaus principles.
Mitchell + Corti Architects refurbished and extended a Victorian terraced house in Kensal Rise with a basalt-clad rear extension and a circular-lit library.
A Victorian London house gains a new garden-level storey, a curved concrete stair and a frameless glass box opening onto the garden.
Englefield House: Victorian London townhouse refurbished by Paul Archer Design, with a garden extension reorienting the kitchen behind a four-door glass facade.
Colourful interior refurbishment of a Hoxton terrace house by Bradley Van Der Straeten, with crittal style fire glazing and bold block colour.
Arts and Crafts house reshaped for a growing family, with a timber fin extension opening to the south-facing garden. London. Photos by Will Pryce.
A Brixton home reimagined around a chef's dual indoor and outdoor kitchen by Yoko Kloeden Design with AMP Architecture.
Marysville House holiday studio by Steffen Welsch Architects with Damien Thackray, rebuilt after the 2009 Black Saturday Fires.
Windiate Architects' three-storey rear extension to a heritage-zone West Melbourne house: 182 m2 across three levels with a steel-mesh stair.
A 50 m2 off-grid house and matching shed by MRTN Architects in Nulla Vale, Victoria, built from salvaged brick and corrugated iron in granite country.
Albert Park House is Hindley & Co's moody renovation of a heritage-listed Victorian terrace in Albert Park, Melbourne, completed in 2016.
FMD Architects' Bustle House extends an 1800s Melbourne Victorian terrace with a curved, timber-clad addition inspired by the bustle dress.
A 1930s Melbourne weatherboard house extended by Tan Architecture, with an open living space under a cathedral ceiling opening to a bluestone verandah.
Explore by topic
Practices start free. Paid tiers add hiring reach when you need it.