ProjectProject
Dartmouth Park
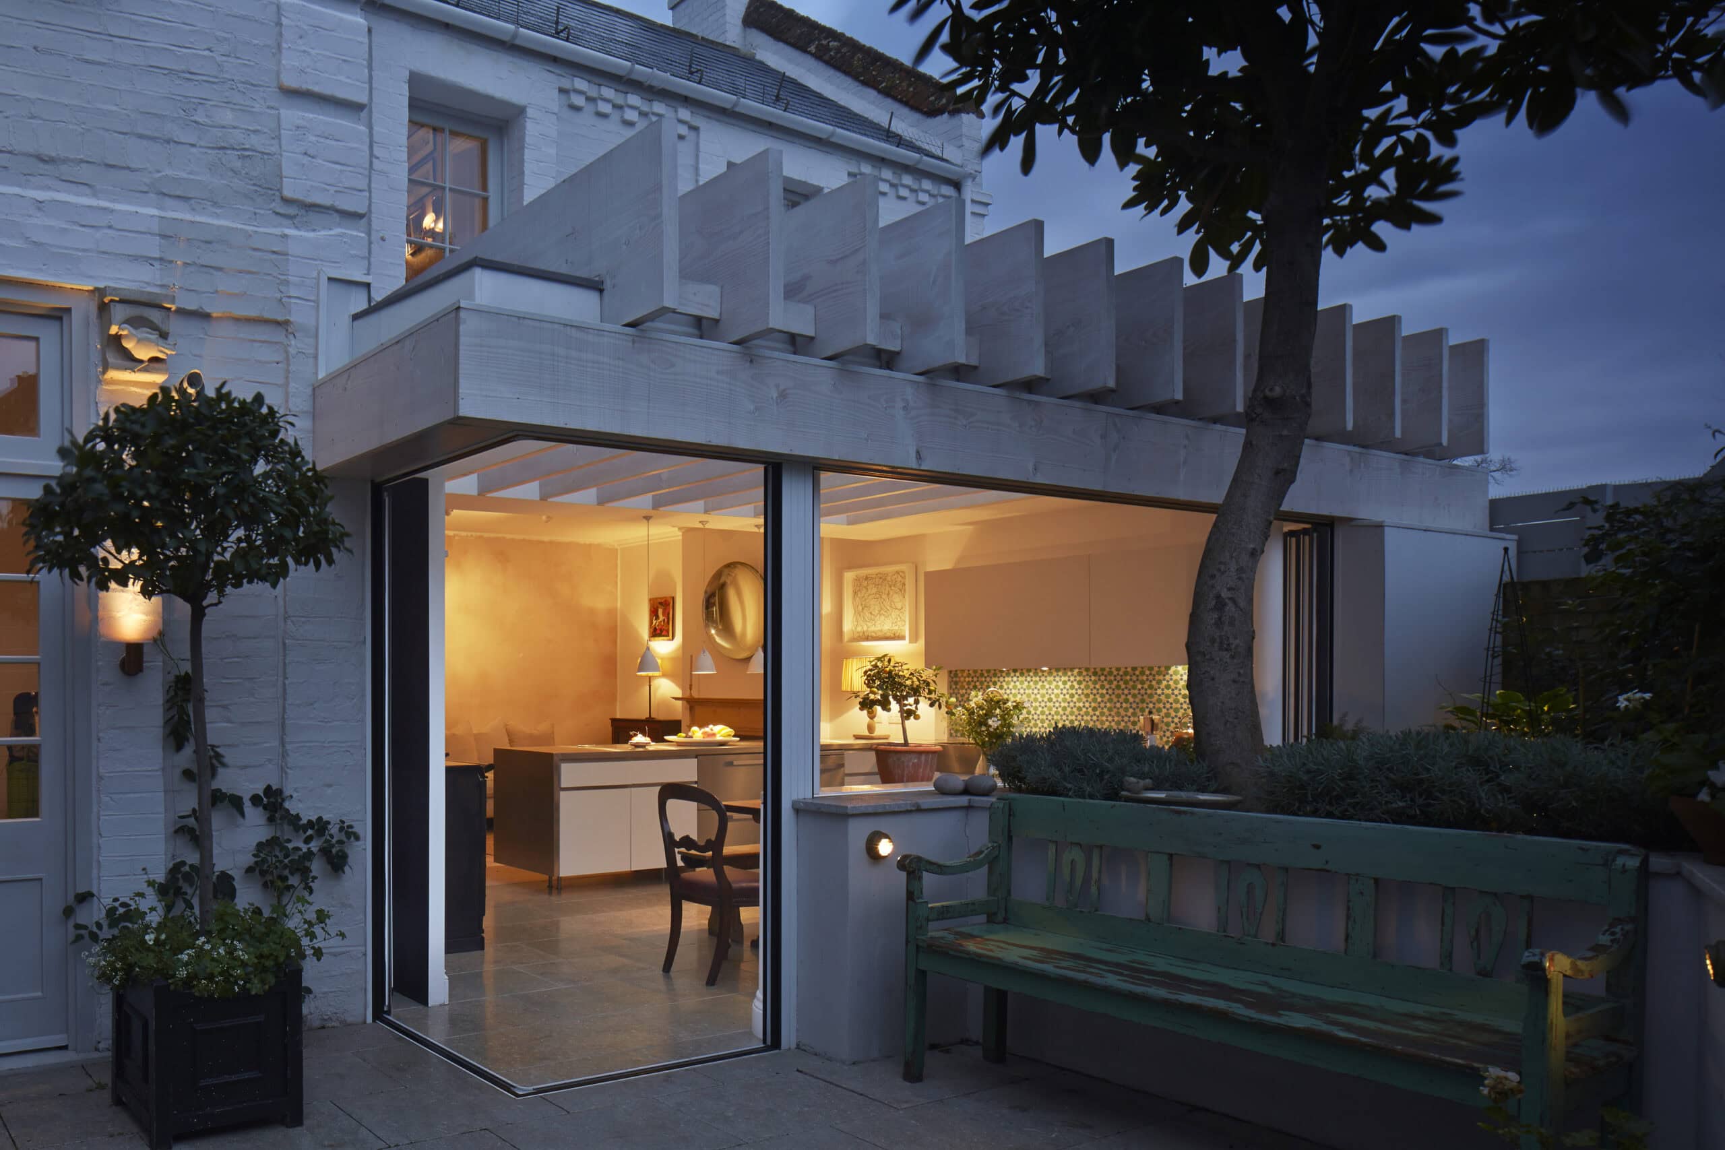
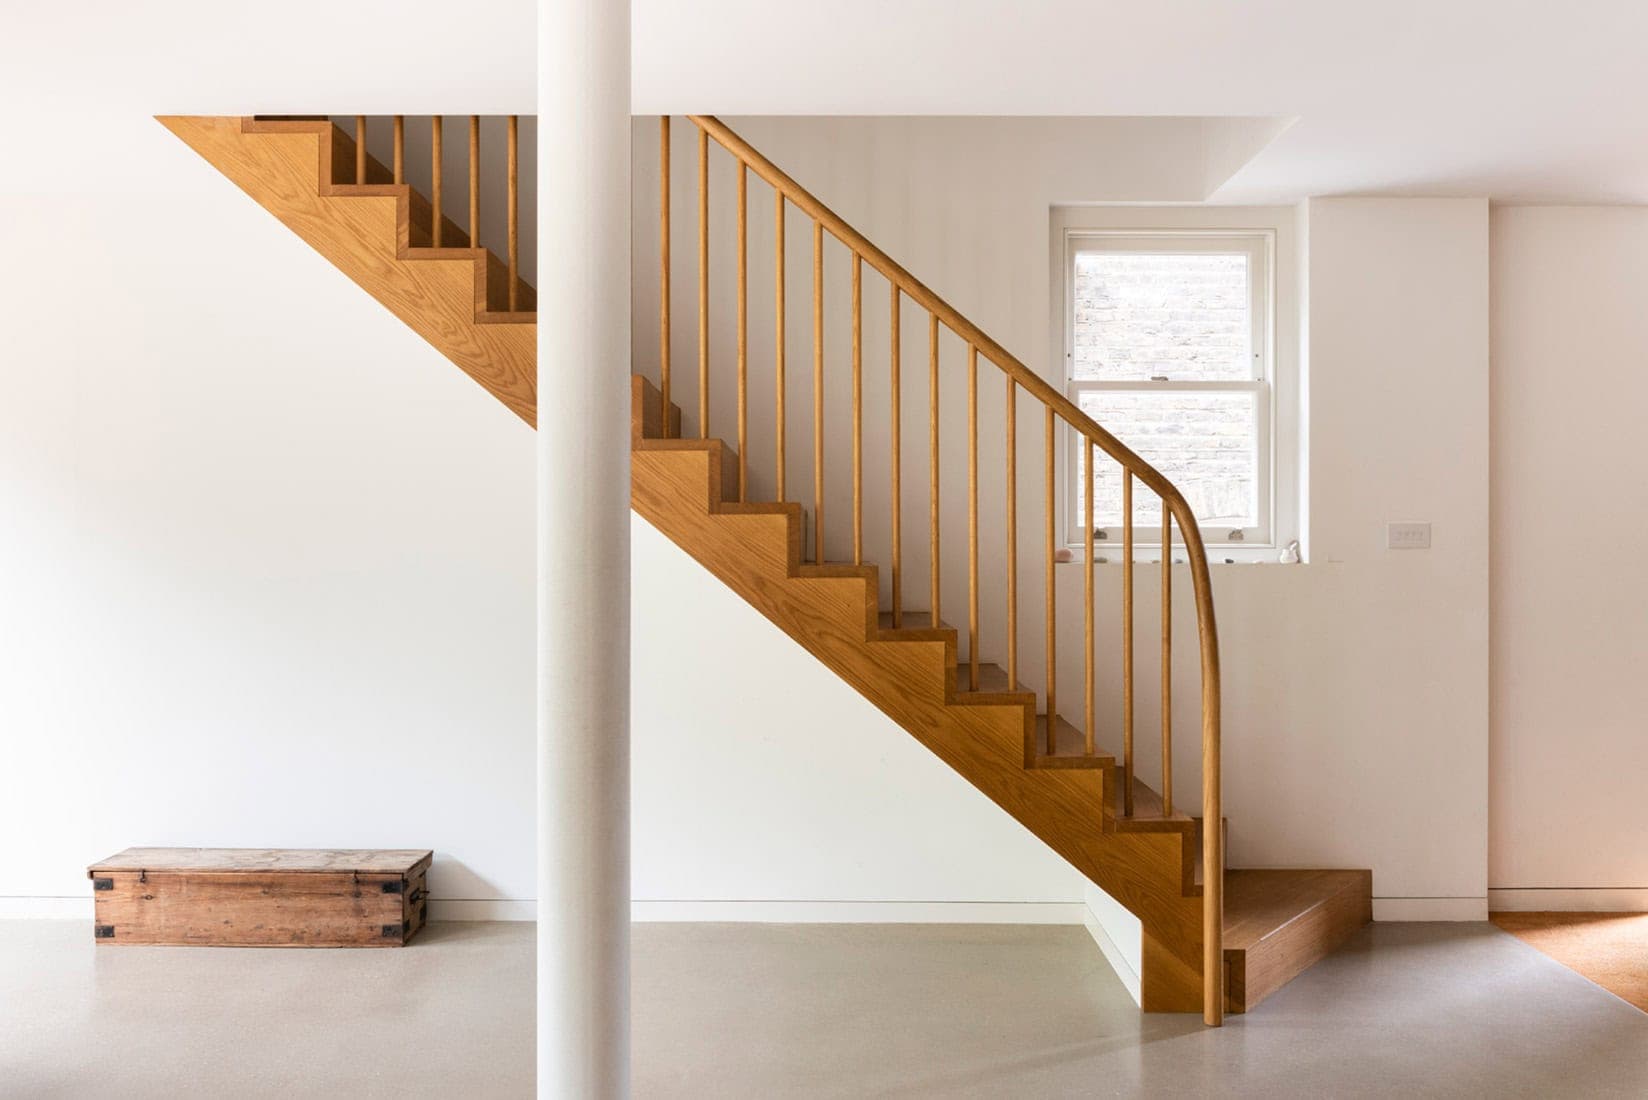
A North London conservation-area house refurbished by Pardon Chambers Architects, with extended garden-level living space and a new master suite.

Explore · The directory
Meet people in architecture, explore practices and projects, and find your next job, event or place to study.
Explore · The directory
Meet people in architecture, explore practices and projects, and find your next job, event or place to study.
1,388listings to explore
Where these results sit. Each colour is a destination: Practices, Projects, People, Universities and Jobs.
Best matches first
A North London conservation-area house refurbished by Pardon Chambers Architects, with extended garden-level living space and a new master suite.
CAN's rear extension to a Victorian terrace in Brockley, London: a glazed roof, lowered floor and three-material facade open the house to its garden.
A cramped London garden flat reworked by Paul Archer Design into an open-plan family home with full-width glazing and a daylight courtyard.
A petite Victorian parsonage in London reworked by Paul Archer Design into an elegant home, with a removable glazed garden wall and a new master suite.
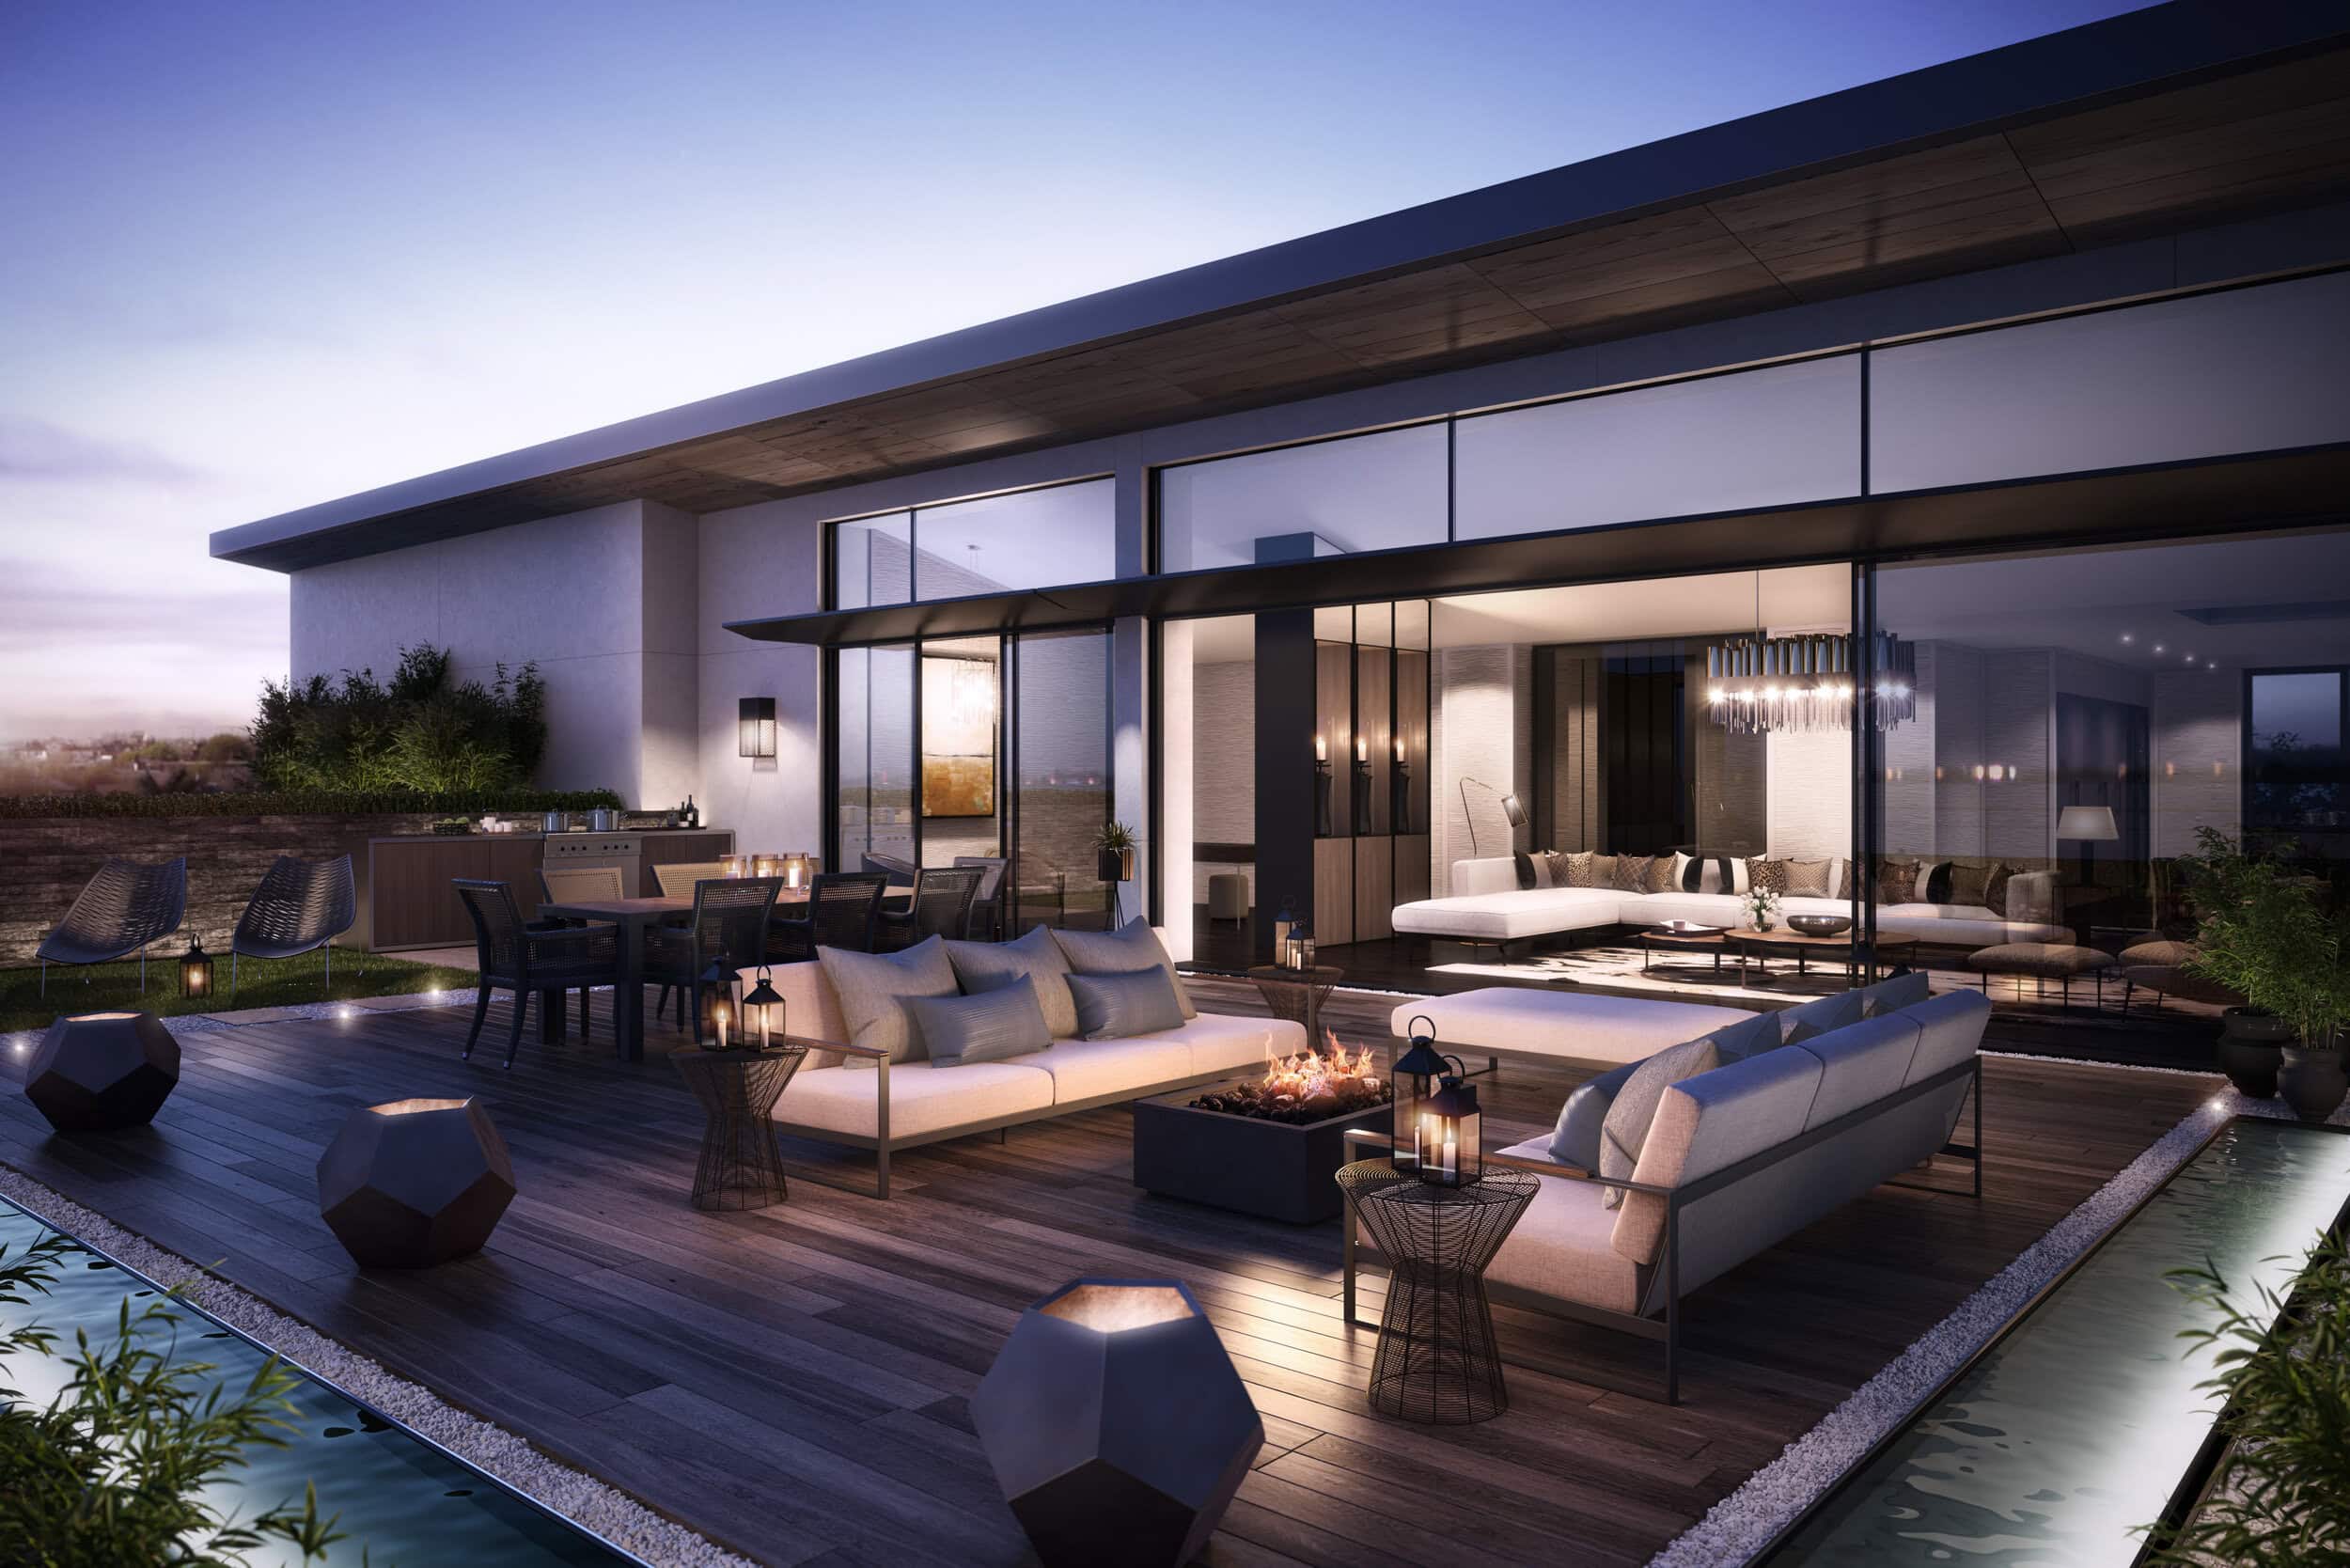
The Landseer is a 131-home luxury development overlooking Lord's Cricket Ground in St John's Wood, designed by KSR Architects.
Wendell Road by Sam Tisdall Architects LLP: an un-loved interwar terrace in Greater London transformed into a three-storey, 180 m2 home, completed 2020.
Grade II listed Bloomsbury townhouse converted back to a family home by Inglis Badrashi Loddo Architects, with Wenge stair and walnut joinery.
Victorian semi-detached family home in Richmond, London renovated by Yoko Kloeden Design with AMP Architecture. 160 sqm, completed 2017.
How Mulroy Architects added 25% more space to a Muswell Hill home with a curved glass courtyard wrapping a Victorian bay window.
A four-storey Wimbledon home of 372 m² reworked by Spatial Affairs Bureau, completed 2020. Photography by Peter Culley.
Fernbrae Close in Surrey by Paul Archer Design: a glazed link joins the existing house and a timber barn-form new build clad in black boarding.
Twin 65 m² prefabricated houses on stilts in San Carlos de Bariloche by Forma Architecture, with black corrugated cladding and passive design.
A 300 m2 modernist family home in Hampstead with a daylight-rich basement, charred larch cladding and an air source heat pump.
Off-grid courtyard house on French Island by Lai Cheong Brown. Prefabricated, self-sustaining, 192 sqm, set on an exposed ridgeline above Bass Strait.
A 148 m2 Melbourne house using passive solar sun shells, timber portal frames and translucent polycarbonate. By Tandem Design Studio.
Hindley & Co's Sand Dune Sanctuary in Sorrento is a 400 m2 two-storey home that draws on Mies, Neutra and Seidler, photographed by Tatjana Plitt.
Steffen Welsch Architects' first sustainable project: a rammed earth, off-grid family home in north east Victoria, completed 2005.
A 6,000 sq ft Chicago loft renovation by Scrafano Architects, knitting four lofts into one open home with a 1,900 sq ft roof deck.
Cube in a cube is a 2019 family house in Dobříš by boq architekti: a simple cube wrapped in a hanging timber and steel frame for privacy and shade.
Haze by NTF Architecture: a new two-storey Melbourne family home conceived as a private sanctuary designed to grow with a small family.
Explore by topic
Practices start free. Paid tiers add hiring reach when you need it.