
Projects
Explore architecture and student work.
634 projects
Built project
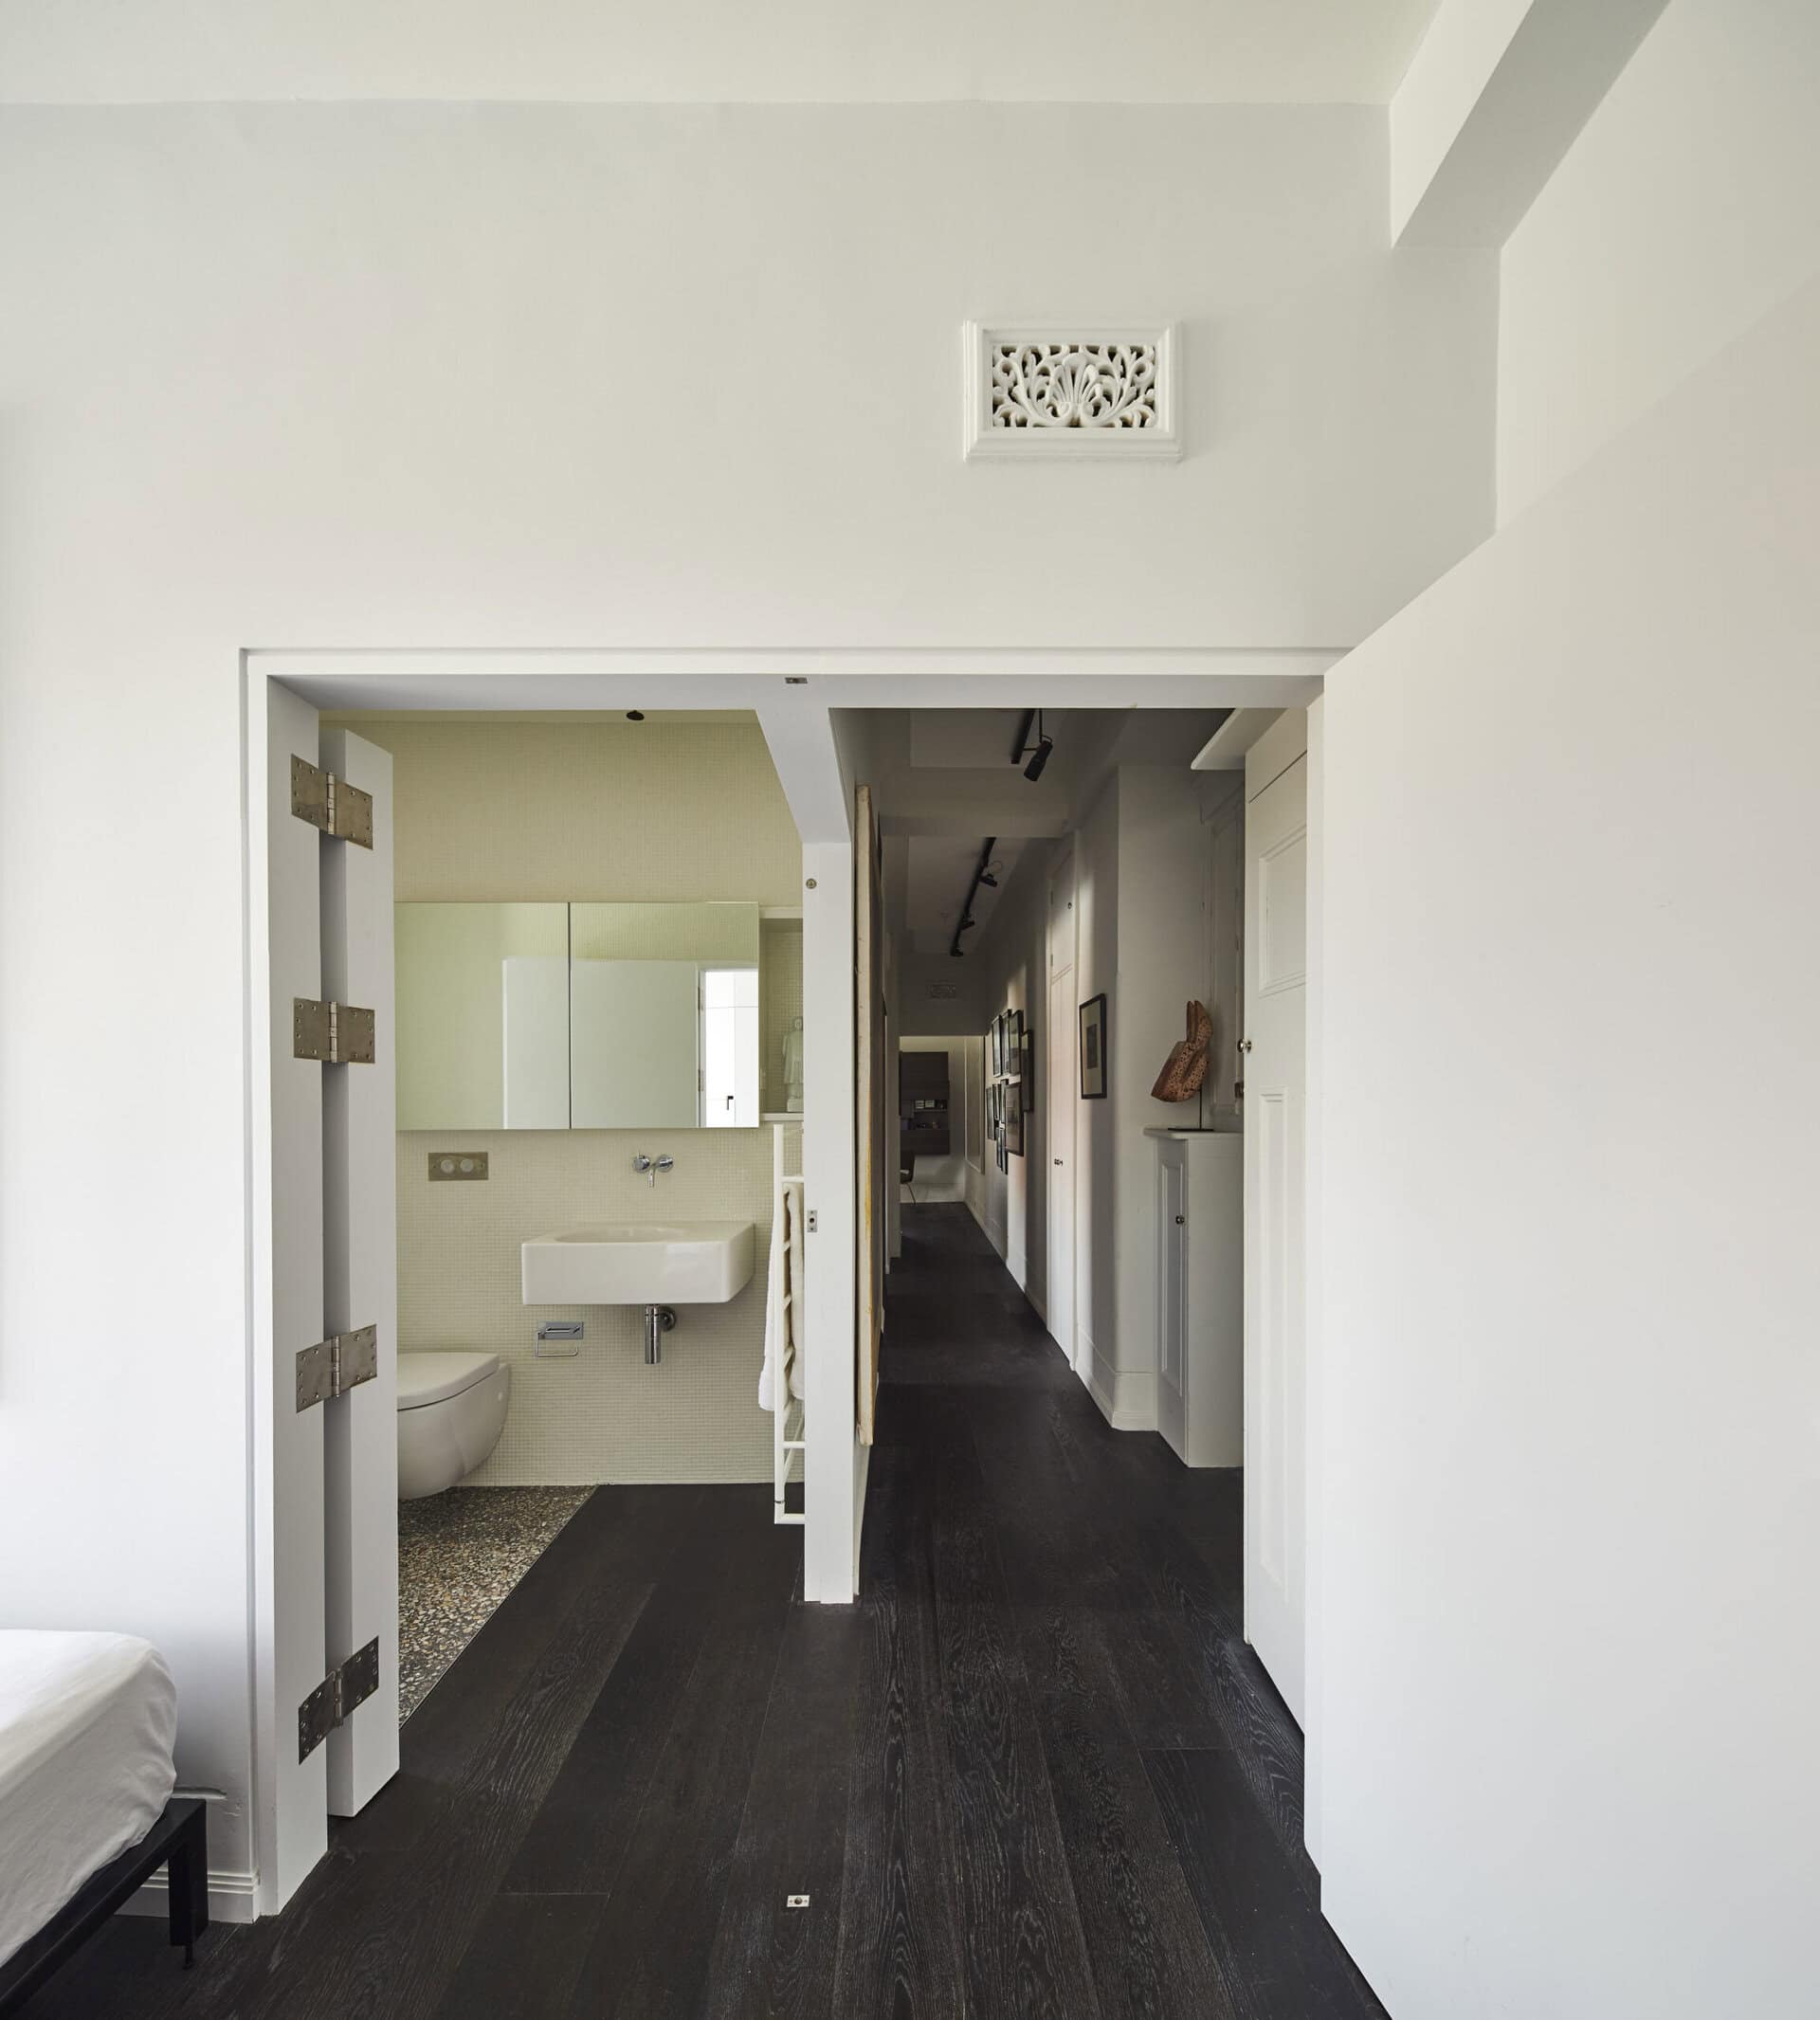
Byron Hall Apartment
Stephen Collier Architects
2015
A cramped Sydney apartment reworked by Stephen Collier Architects, using midnight blue and a folding T-shaped door to make small rooms feel larger.
Read the project story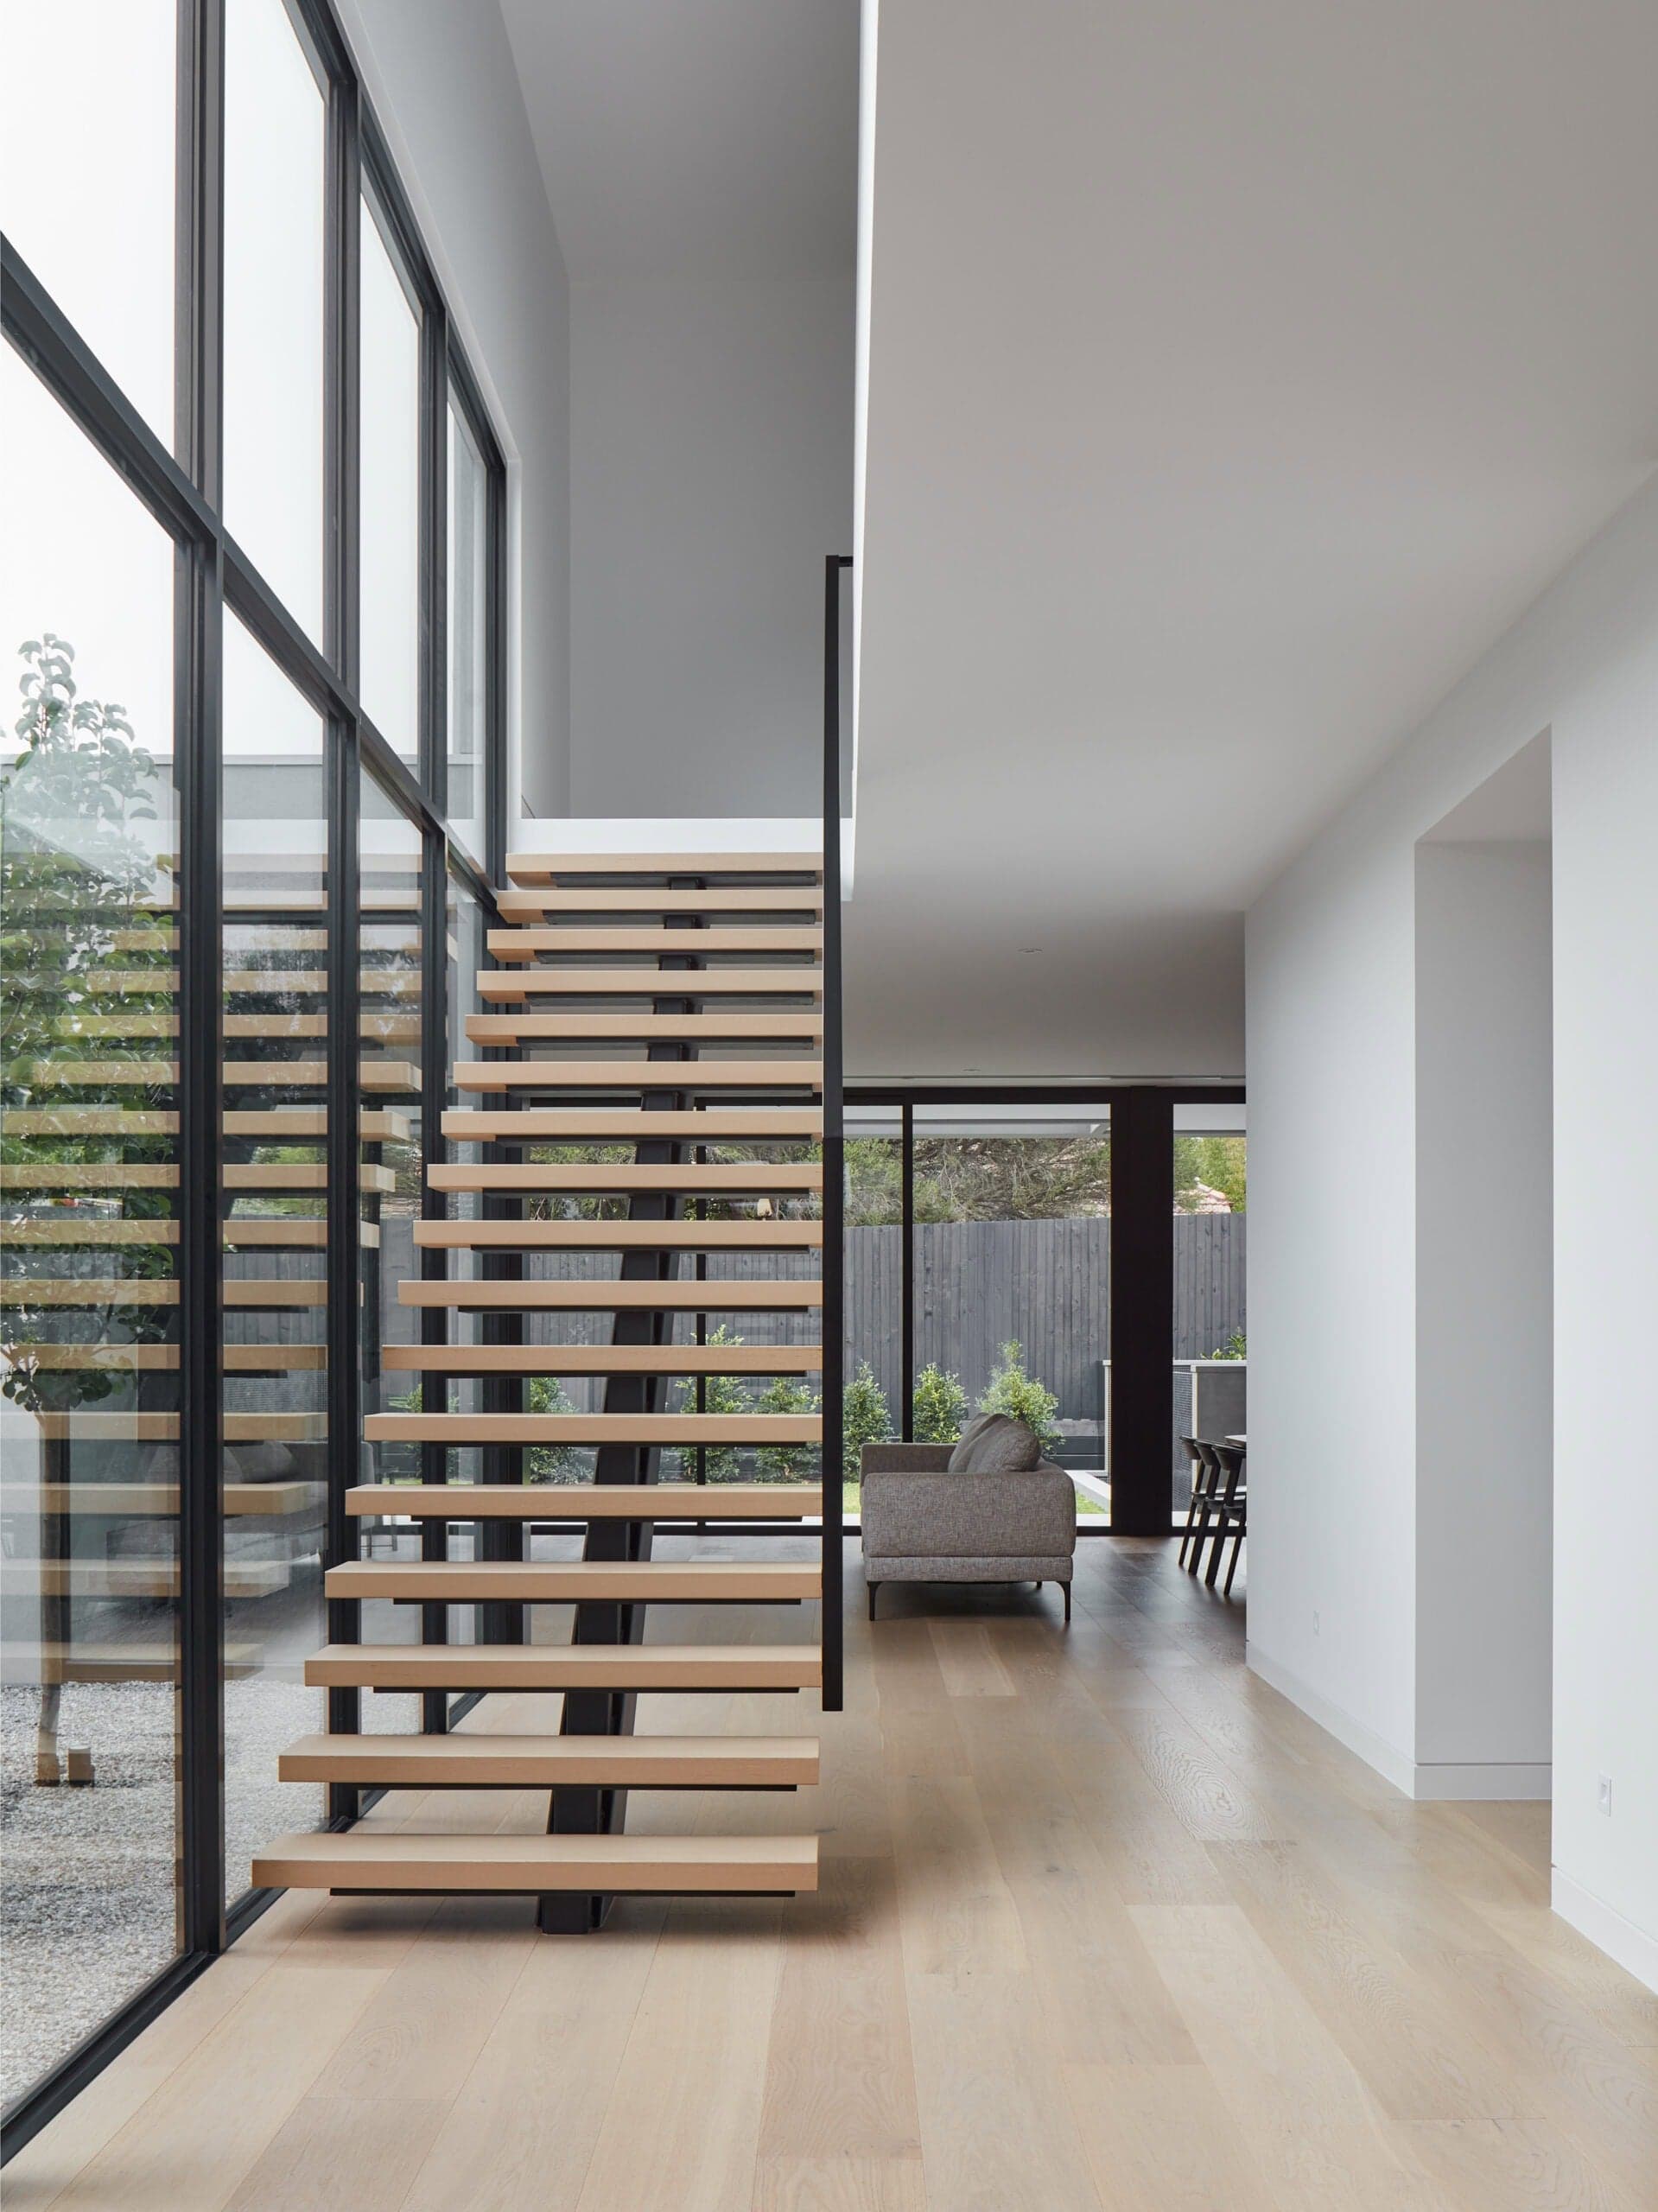
Built project
Vincent House
Borland Architecture
2020
A private family home in Glen Iris, Melbourne by Borland Architecture, with a double-height courtyard, marble kitchen and a luxurious ensuite.
Read the project story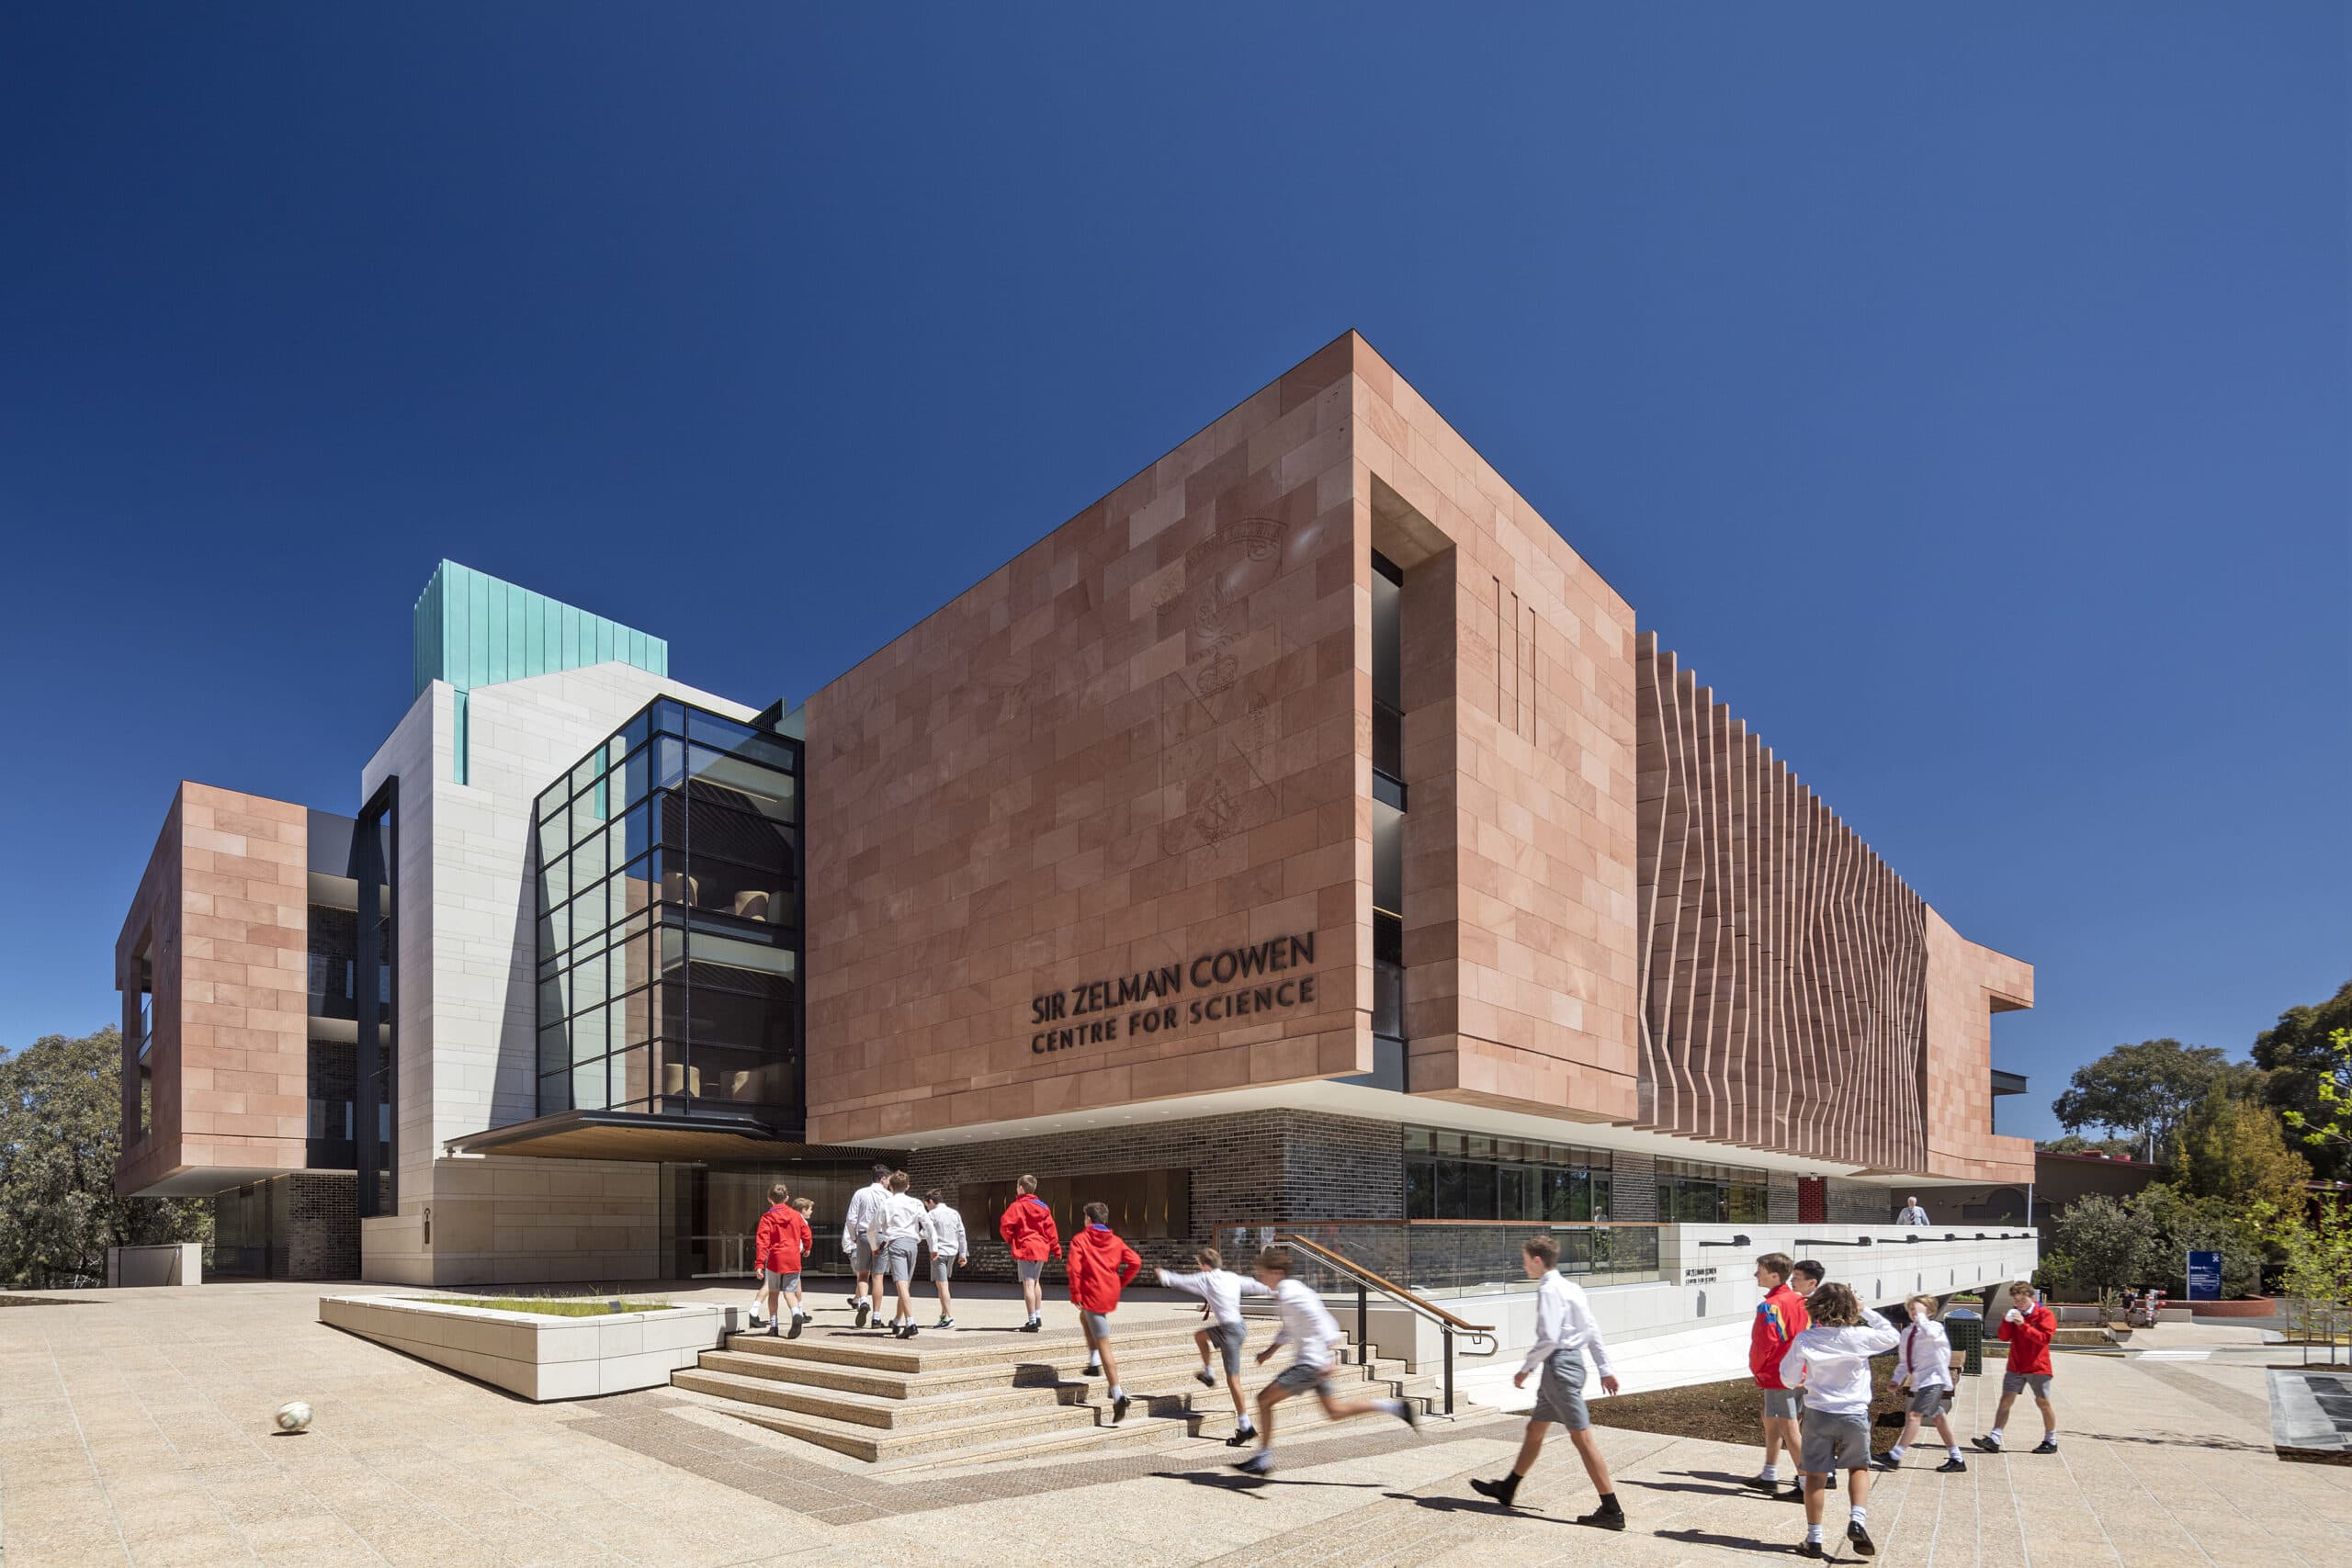
Built project
Sir Zelman Cowen Centre for Science
Cox Architecture
2016
Cox Architecture's science centre for Scotch College Melbourne: 21 laboratories, sandstone pods on a limestone plinth, shortlisted at WAF 2017.
Read the project story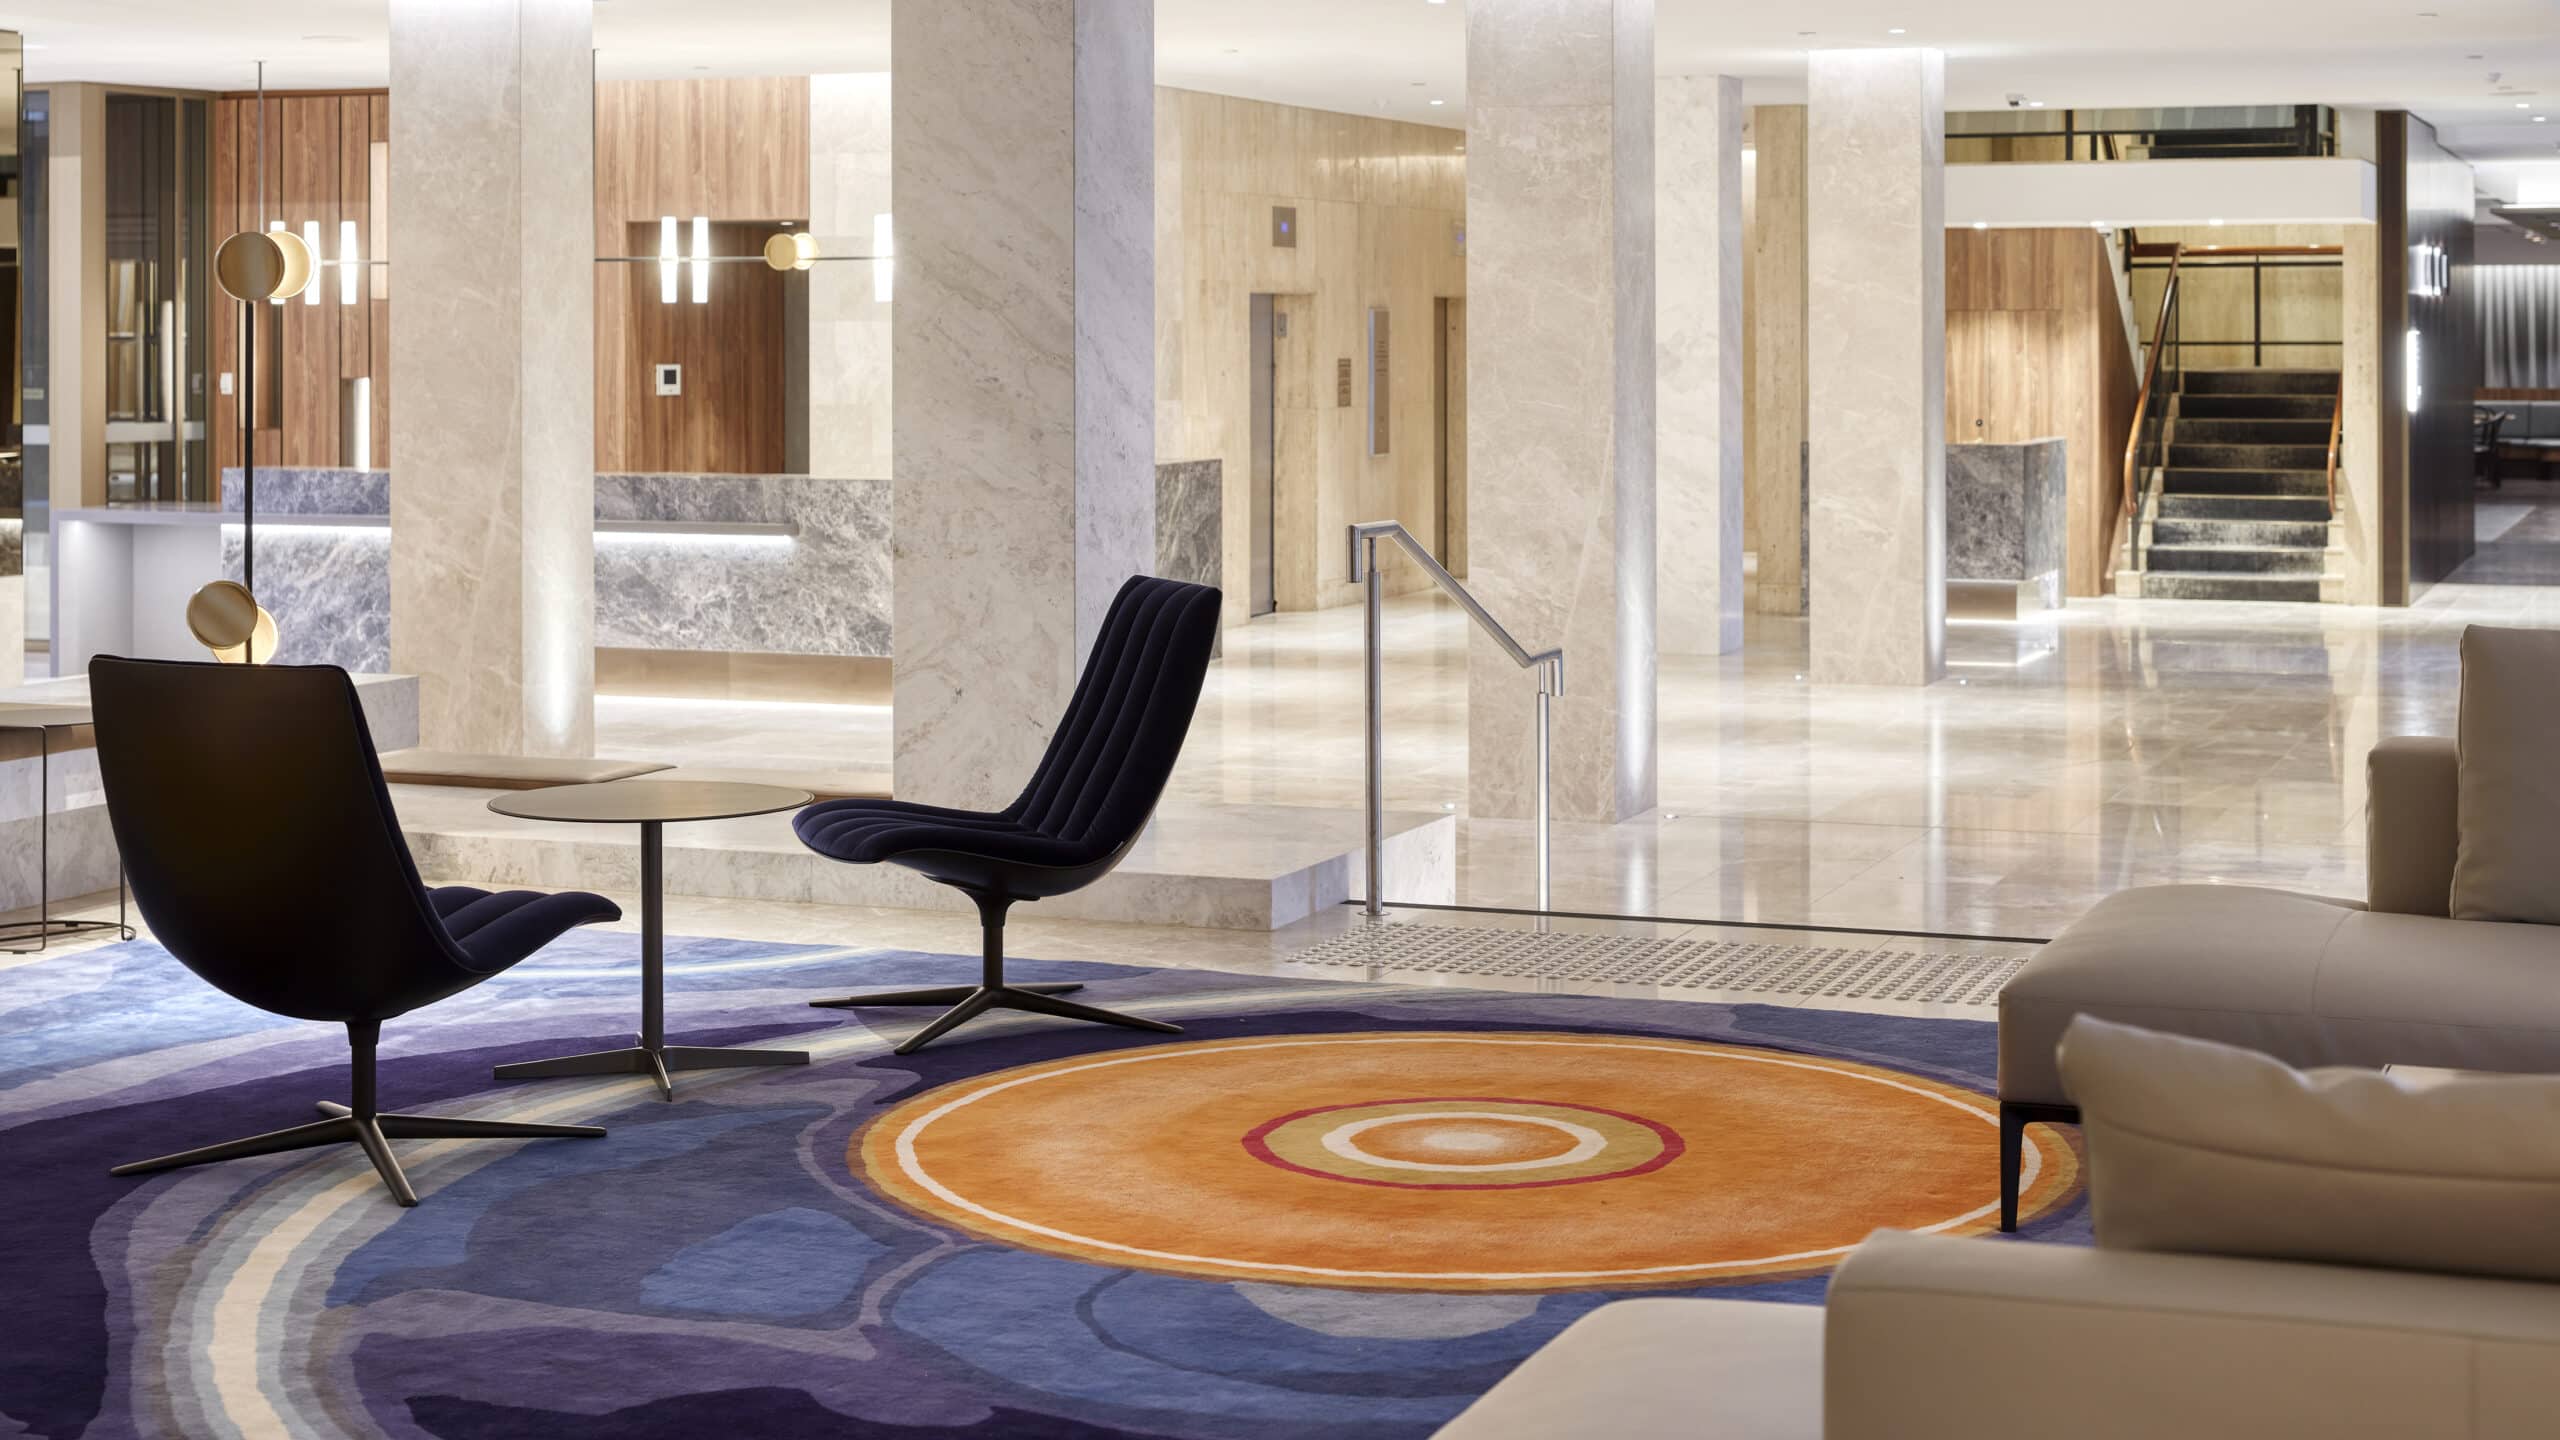
Built project
Parmelia Hilton Refurbishment
Cox Architecture
2020
Cox Architecture reworks the ground floor of Perth's Parmelia Hilton, the city's oldest five-star hotel, with a new lobby, façade and public link.
Read the project story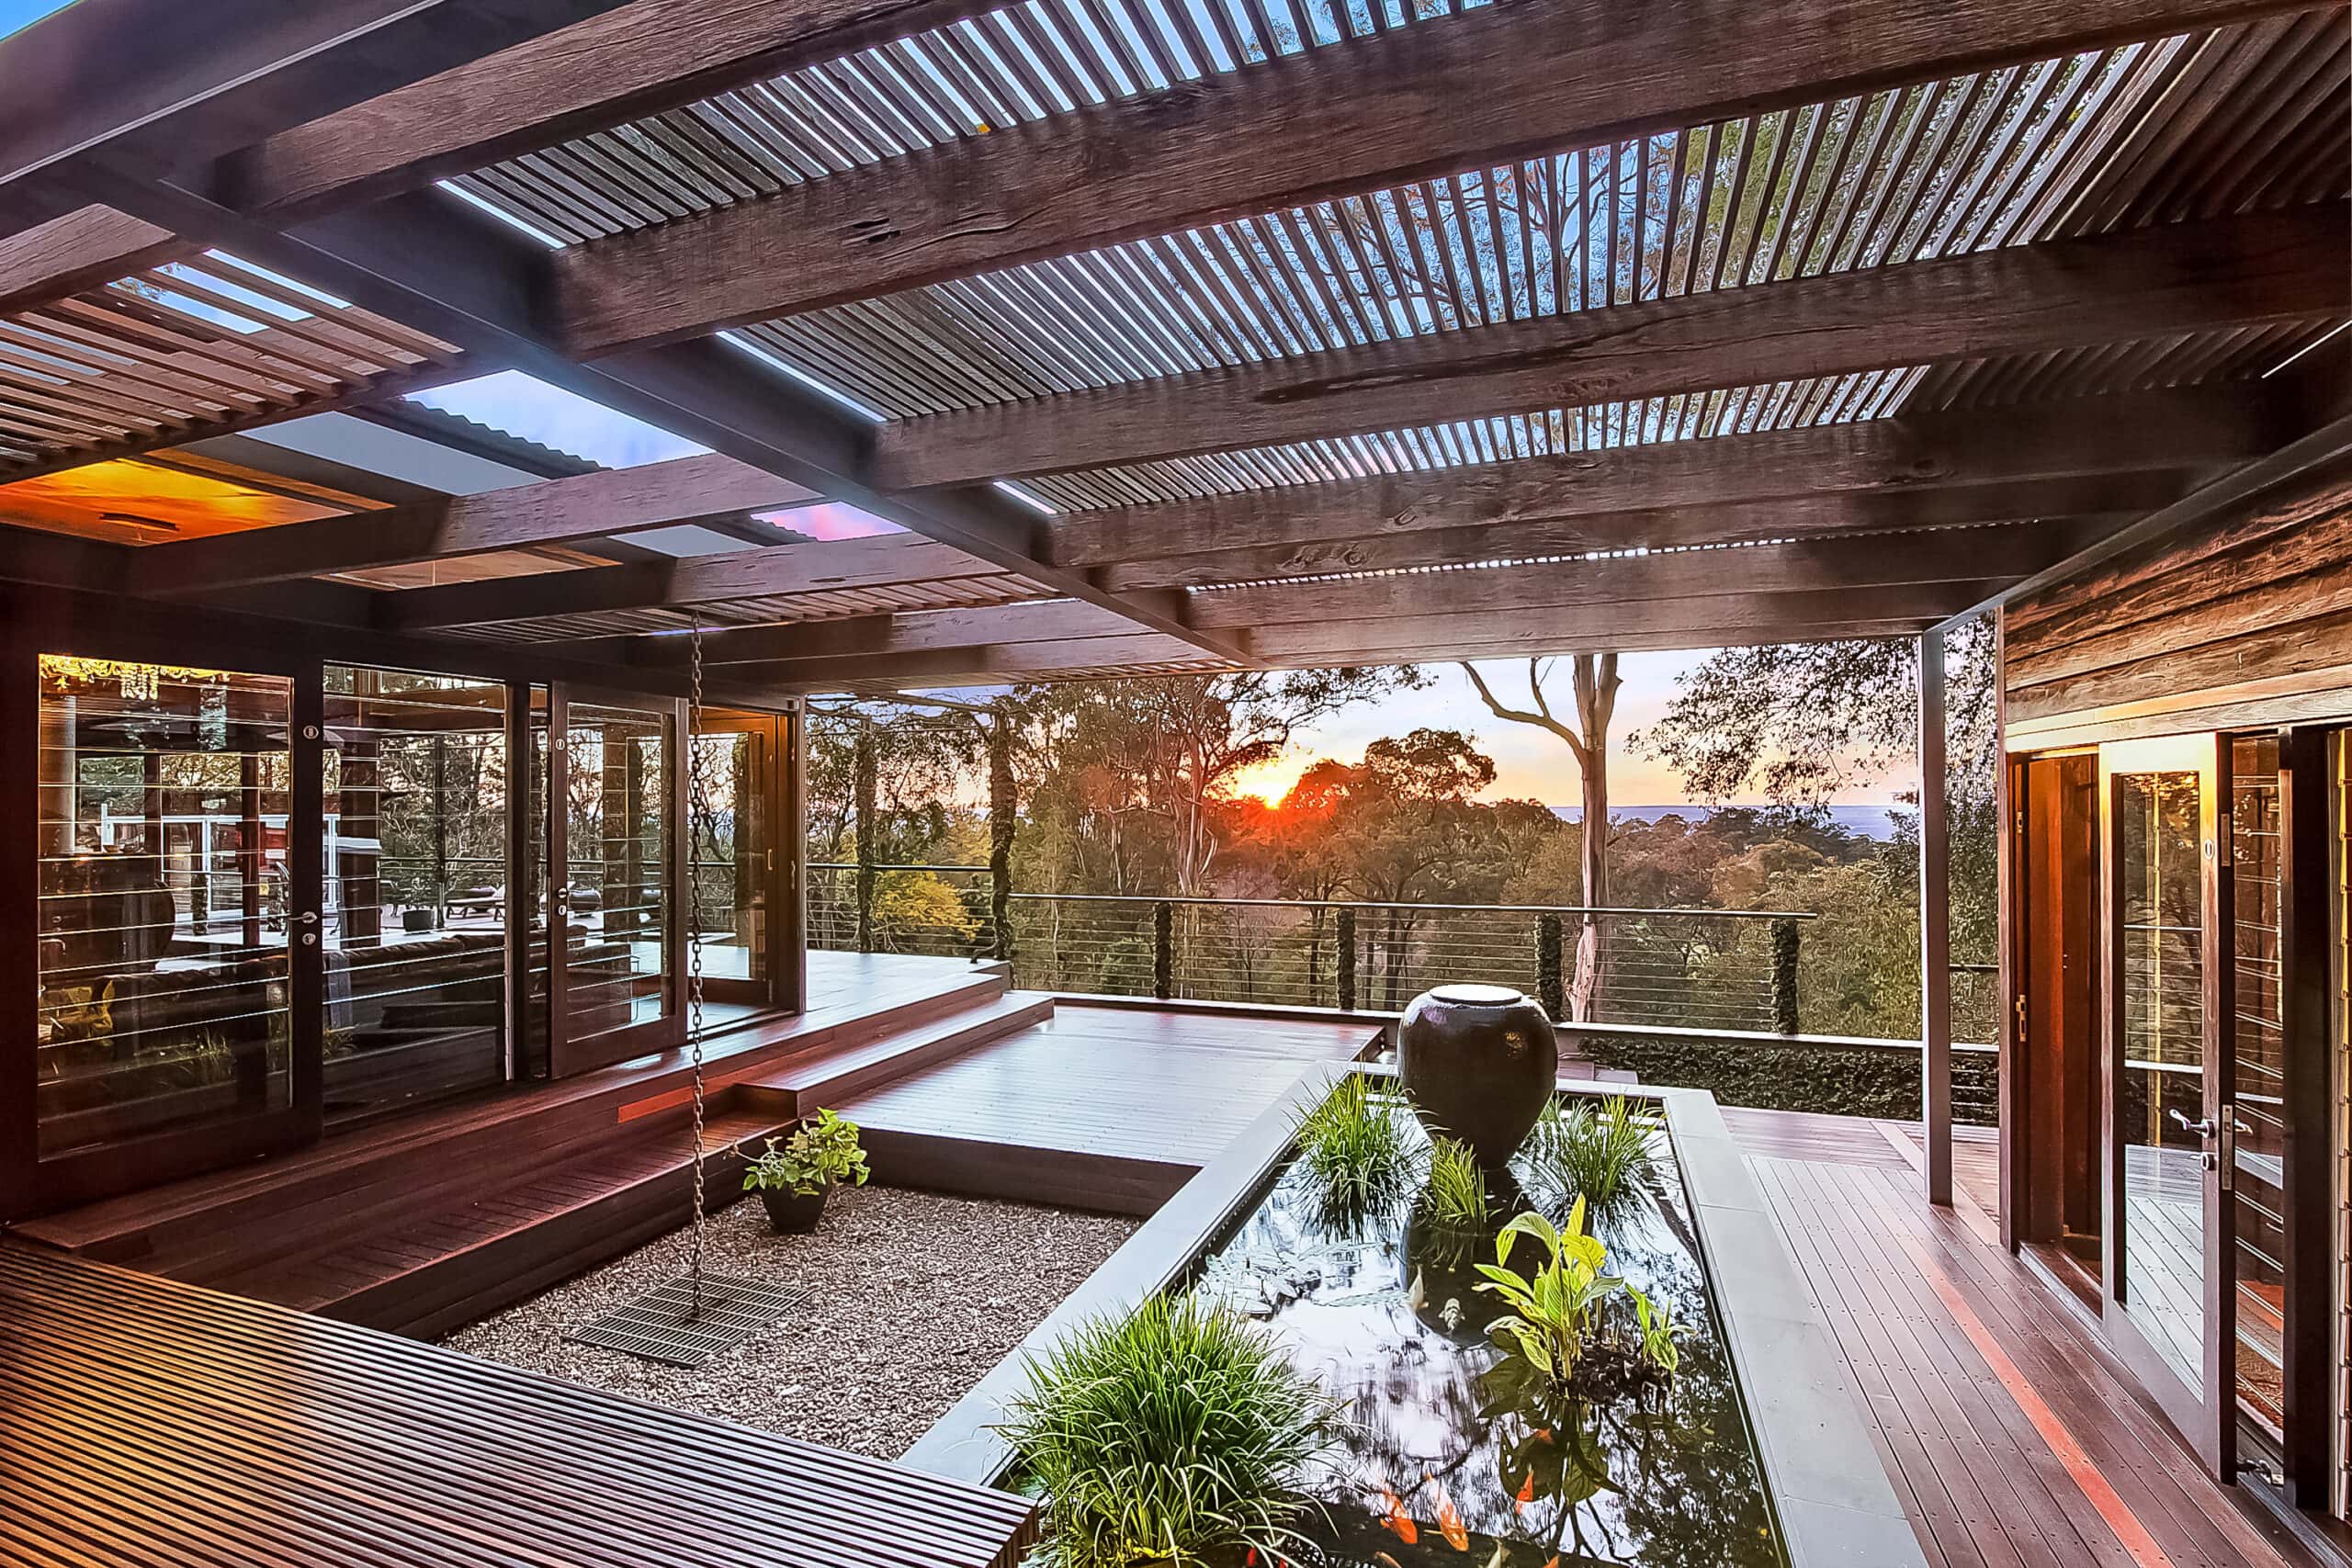
Built project
House In The Bush
CplusC Architects + Builders
2004
A steel-framed bushland pavilion at Bowen Mountain by CplusC Architectural Workshop, shaped by topography, climate and views back to Sydney.
Read the project storyBuilt project
Glenlyon Road House
Gardiner Architects
A restored Melbourne terrace by Gardiner Architects, arranged around a central courtyard with a pared-back, low-maintenance material palette.
Read the project storyBuilt project
Victor Harbor Senior High School
Hames Sharley
Hames Sharley's Victor Harbor senior campus, the first state high school built around personalised learning, on the Fleurieu Peninsula near Adelaide.
Read the project storyBuilt project
Court House
Peter Winkler Architects
2017
A timber coastal home in Aireys Inlet by Peter Winkler Architects, arranged as two wings around a central courtyard with weathering core-ten gates.
Read the project storyBuilt project
Woori
Inbetween Architecture
2018
A 1960s Toorak apartment reworked by Inbetween Architecture into an open-plan, light-filled home. Completed 2018, photography by Tatjana Plitt.
Read the project storyBuilt project
Mt Duneed House
Lachlan Shepherd Architects
A low-slung Mount Duneed home in corten steel and recycled timber by Lachlan Shepherd Architects, oriented north for winter sun and summer shade.
Read the project storyBuilt project
Pool House
Zen Architects
2019
A Melbourne terrace reworked by Zen Architects into a light-filled, multi-generational home with a first-floor pool and living area. Completed 2019.
Read the project storyBuilt project
Oak House
Bryant Alsop
2017
Oak House by Bryant Alsop: a south-facing Victorian home in Melbourne reworked around a central courtyard, with passive and solar sustainability.
Read the project story