
Projects
Explore architecture and student work.
634 projects
Built project
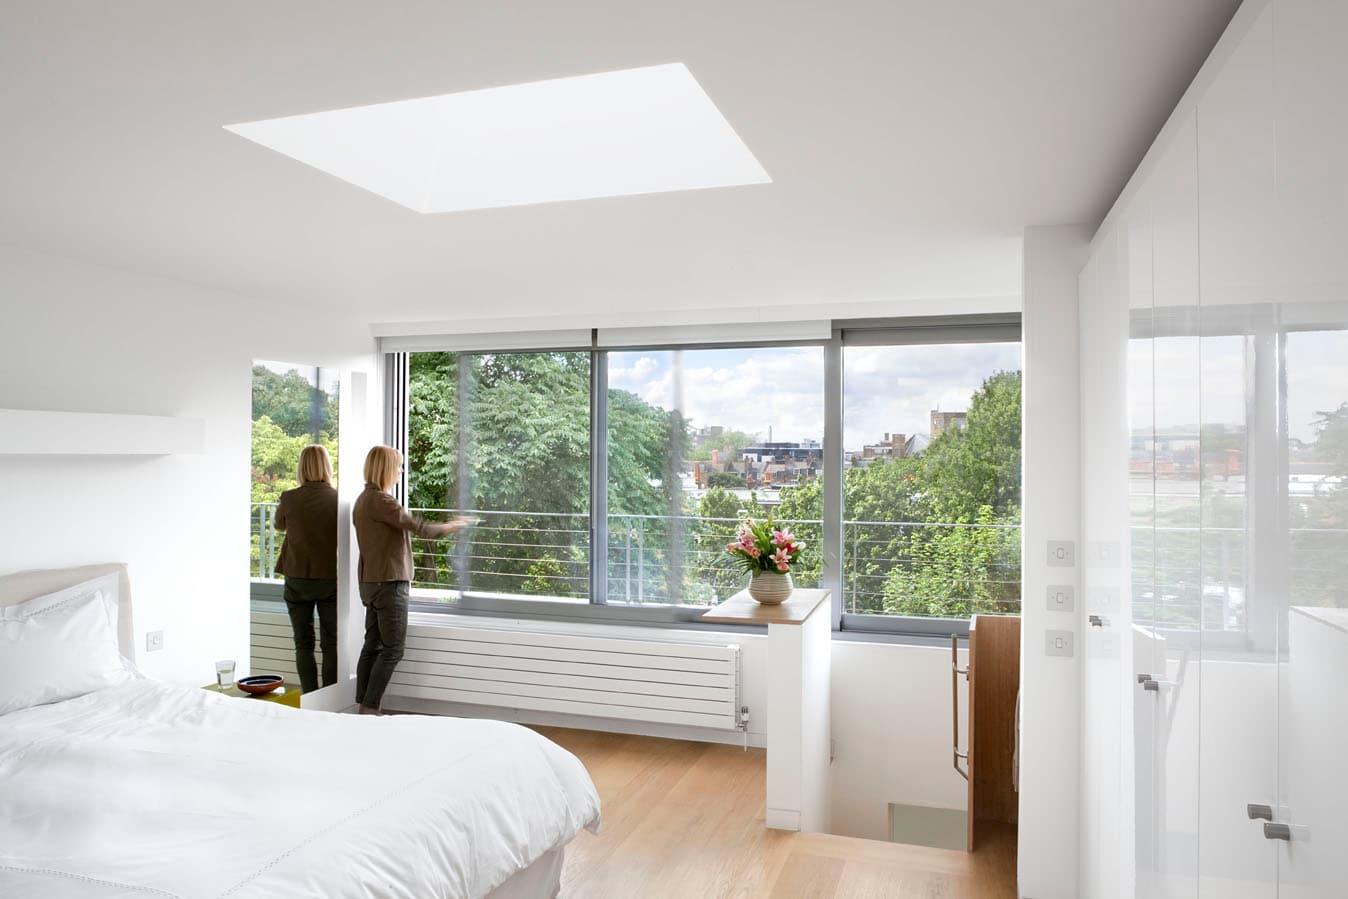
Shepherdson House
Paul Archer Design
2009
A Listed Building on Regents Canal reworked by Paul Archer Design, with a sympathetic new top and a triple-slider glazed face over the canal.
Read the project story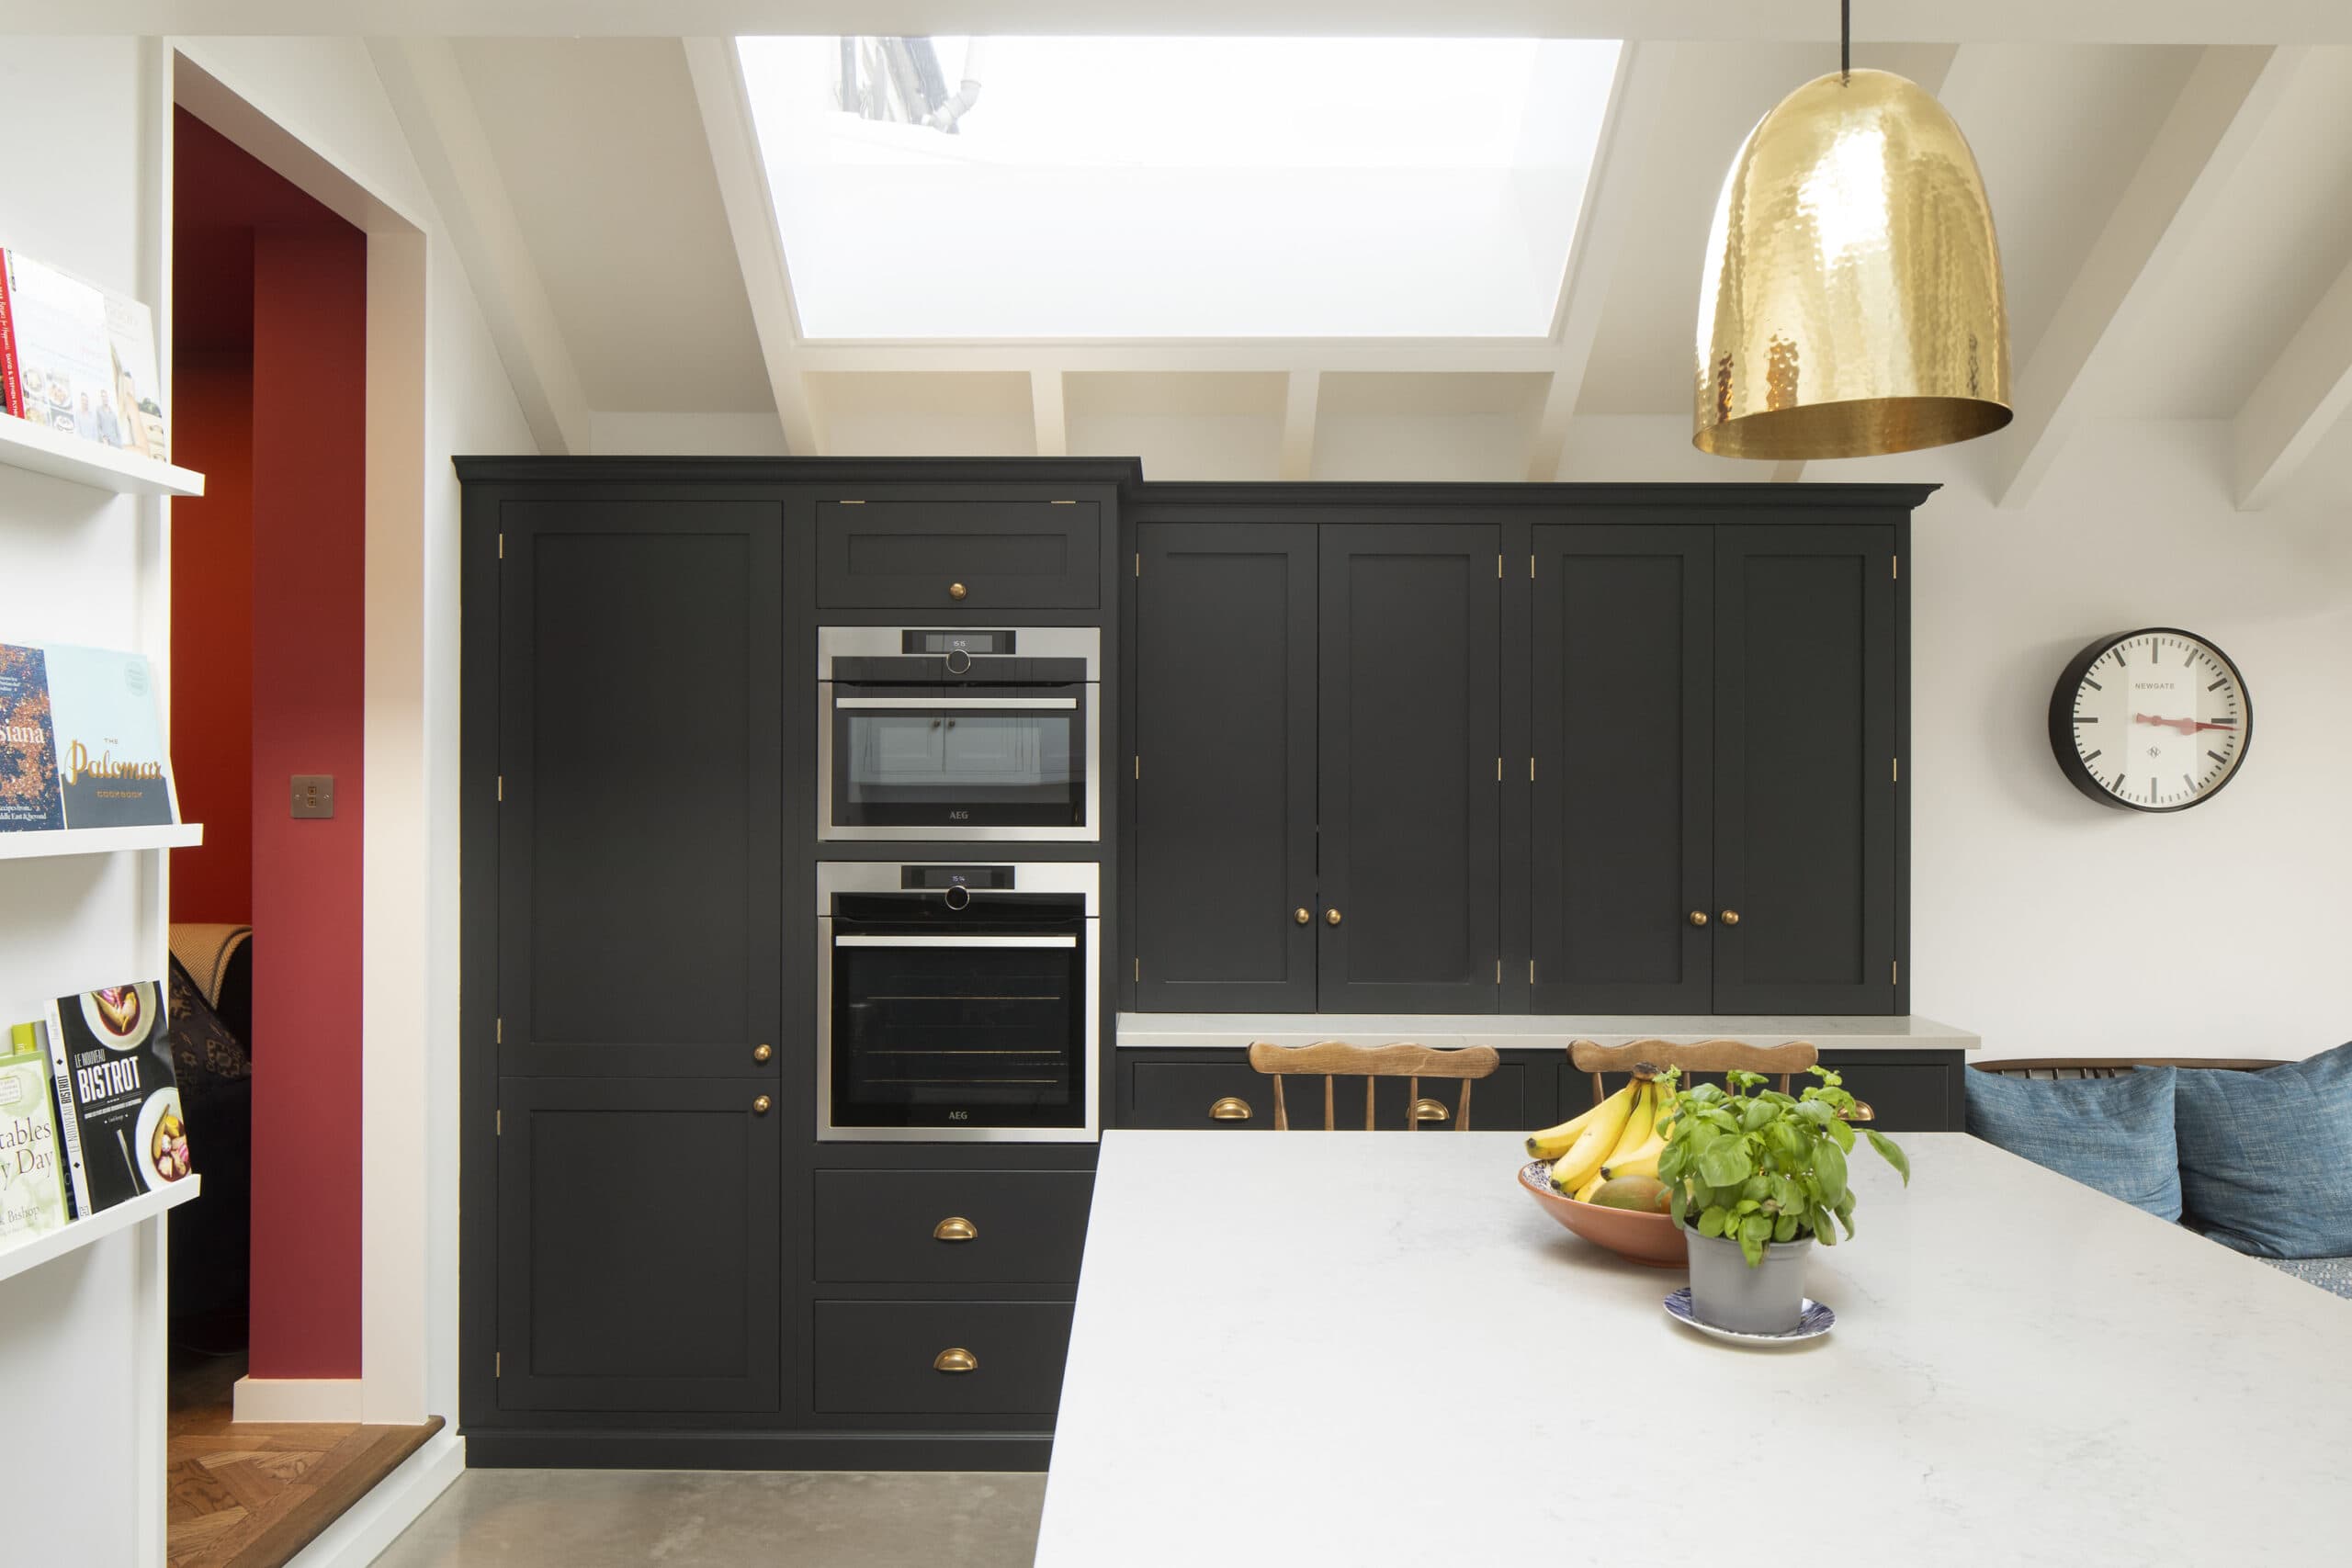
Built project
Wendell Road
Sam Tisdall Architects
2020
Wendell Road by Sam Tisdall Architects LLP: an un-loved interwar terrace in Greater London transformed into a three-storey, 180 m2 home, completed 2020.
Read the project story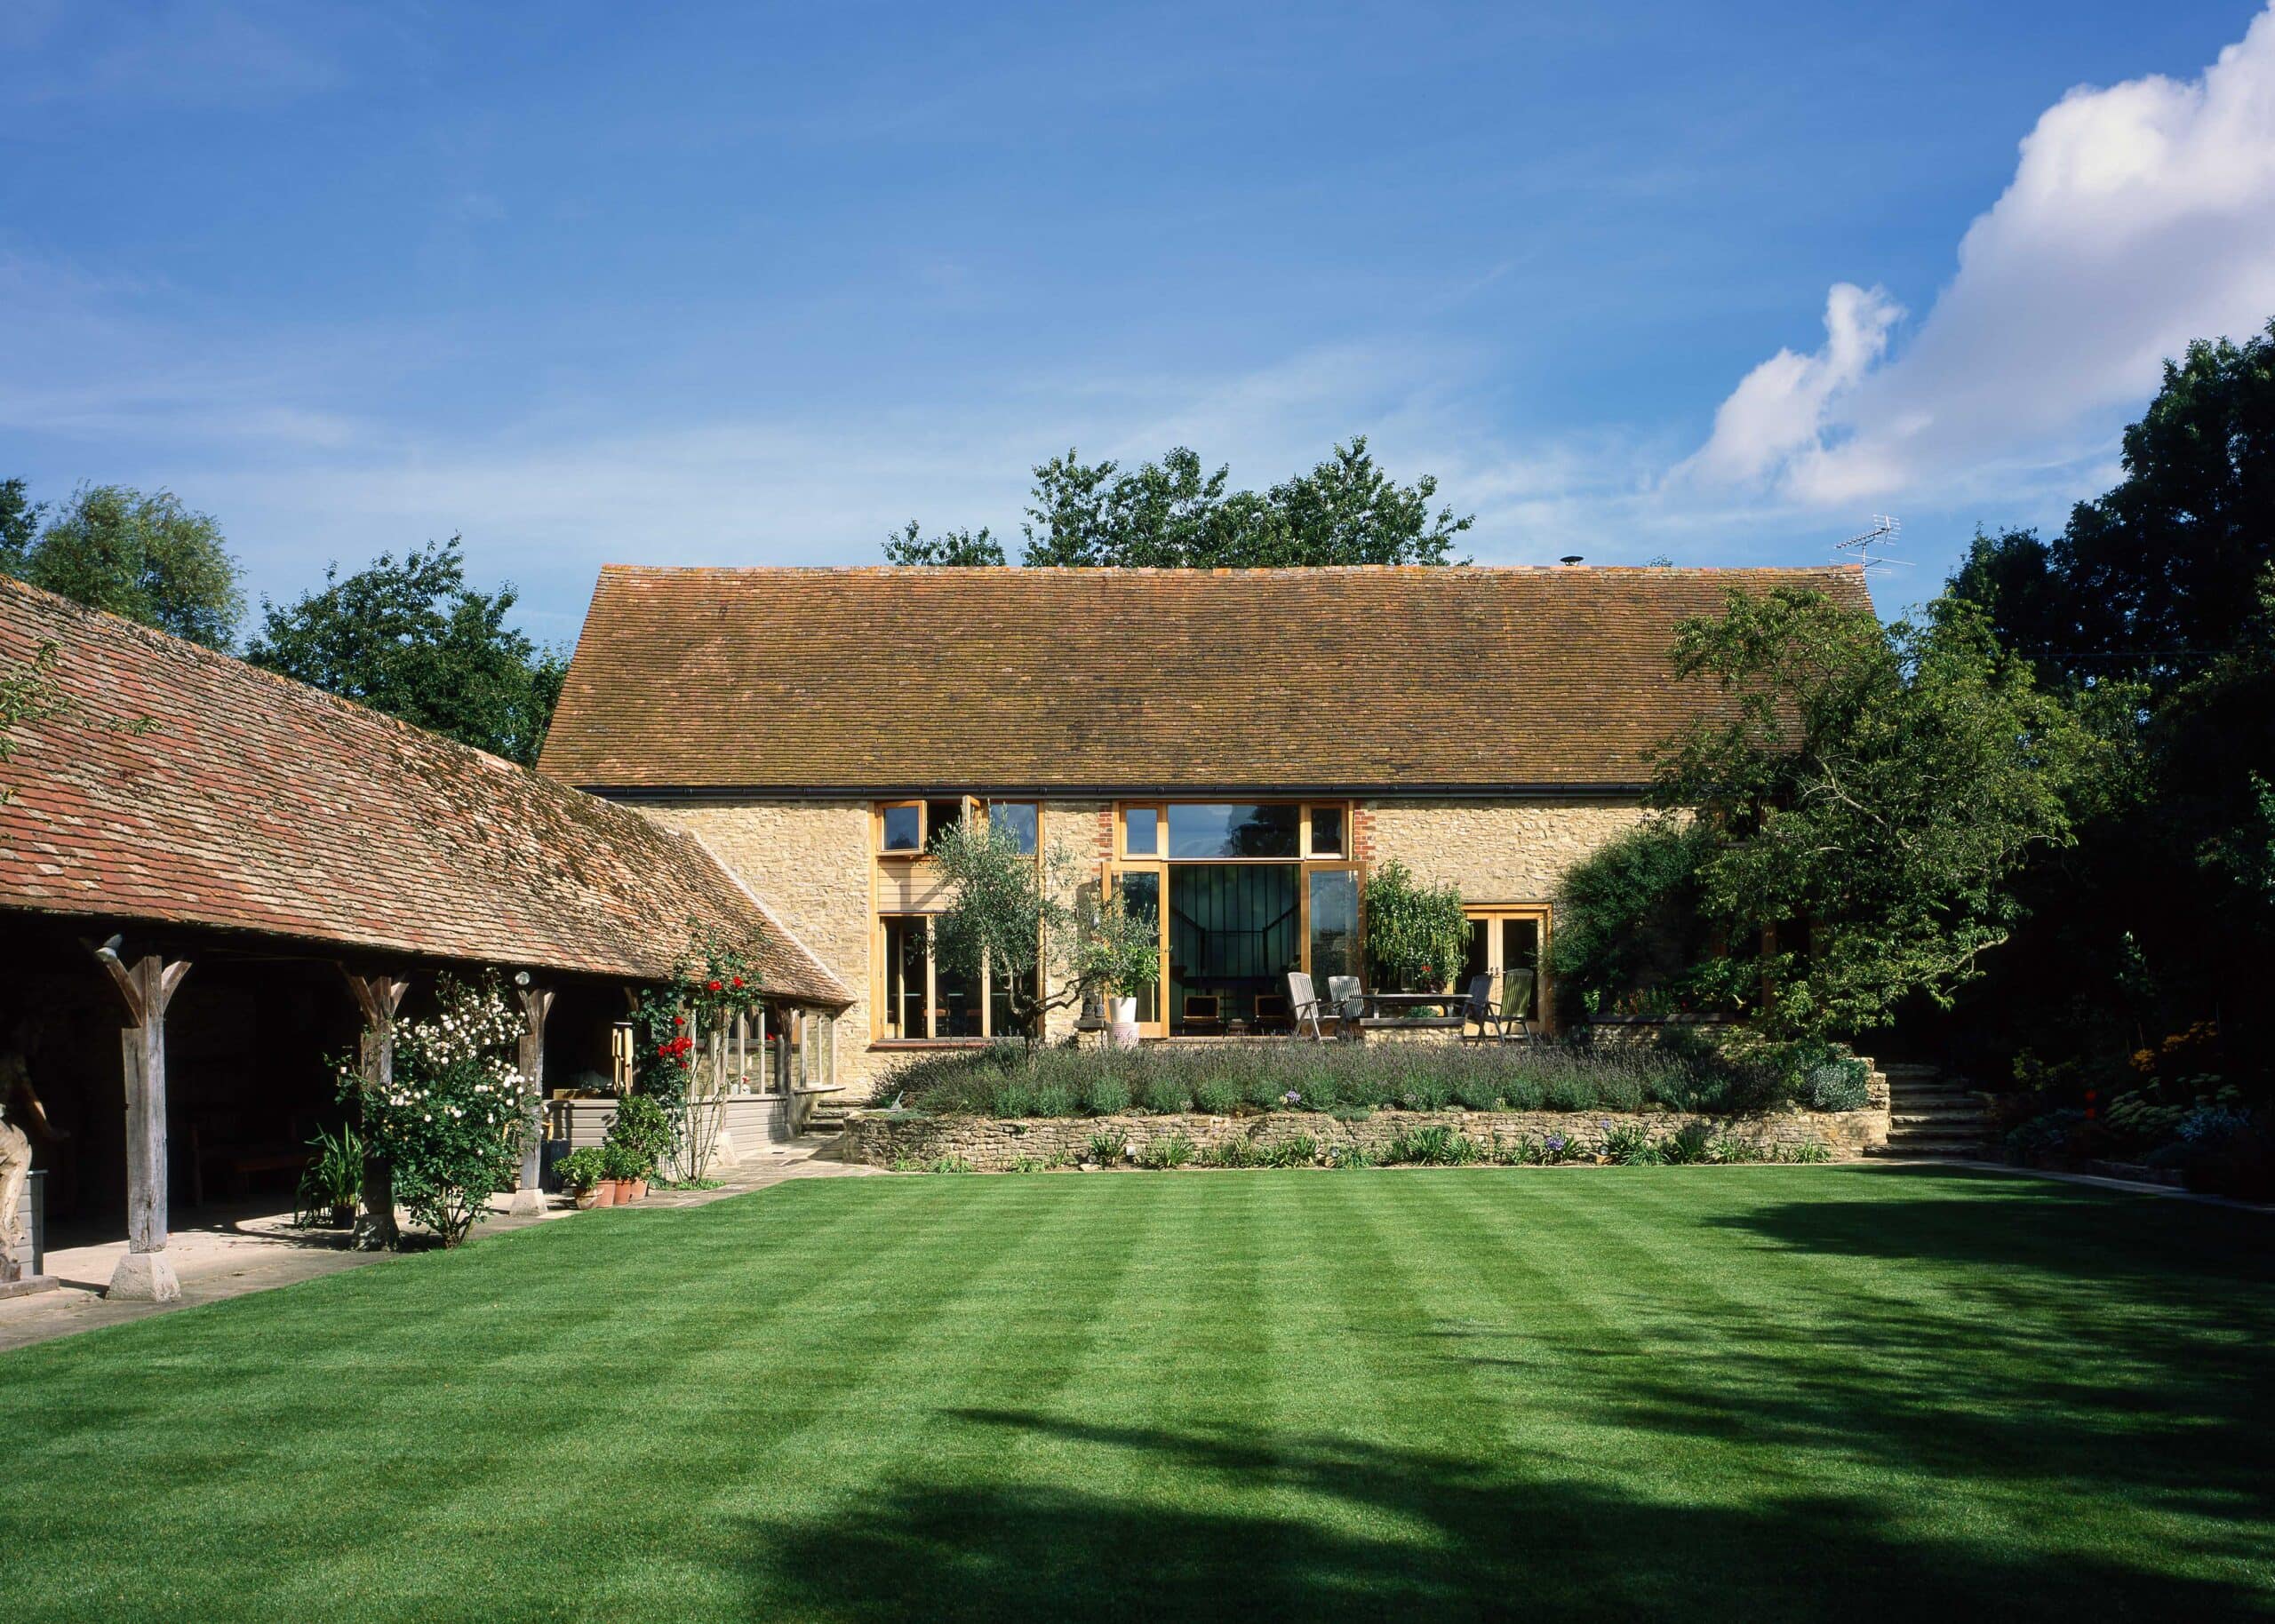
Built project
Barn Conversion
KSR Architects
A run-down Oxfordshire barn reworked by KSR Architects into a 194 m2 rustic retreat, keeping the original beams and adding daylight-filled living spaces.
Read the project story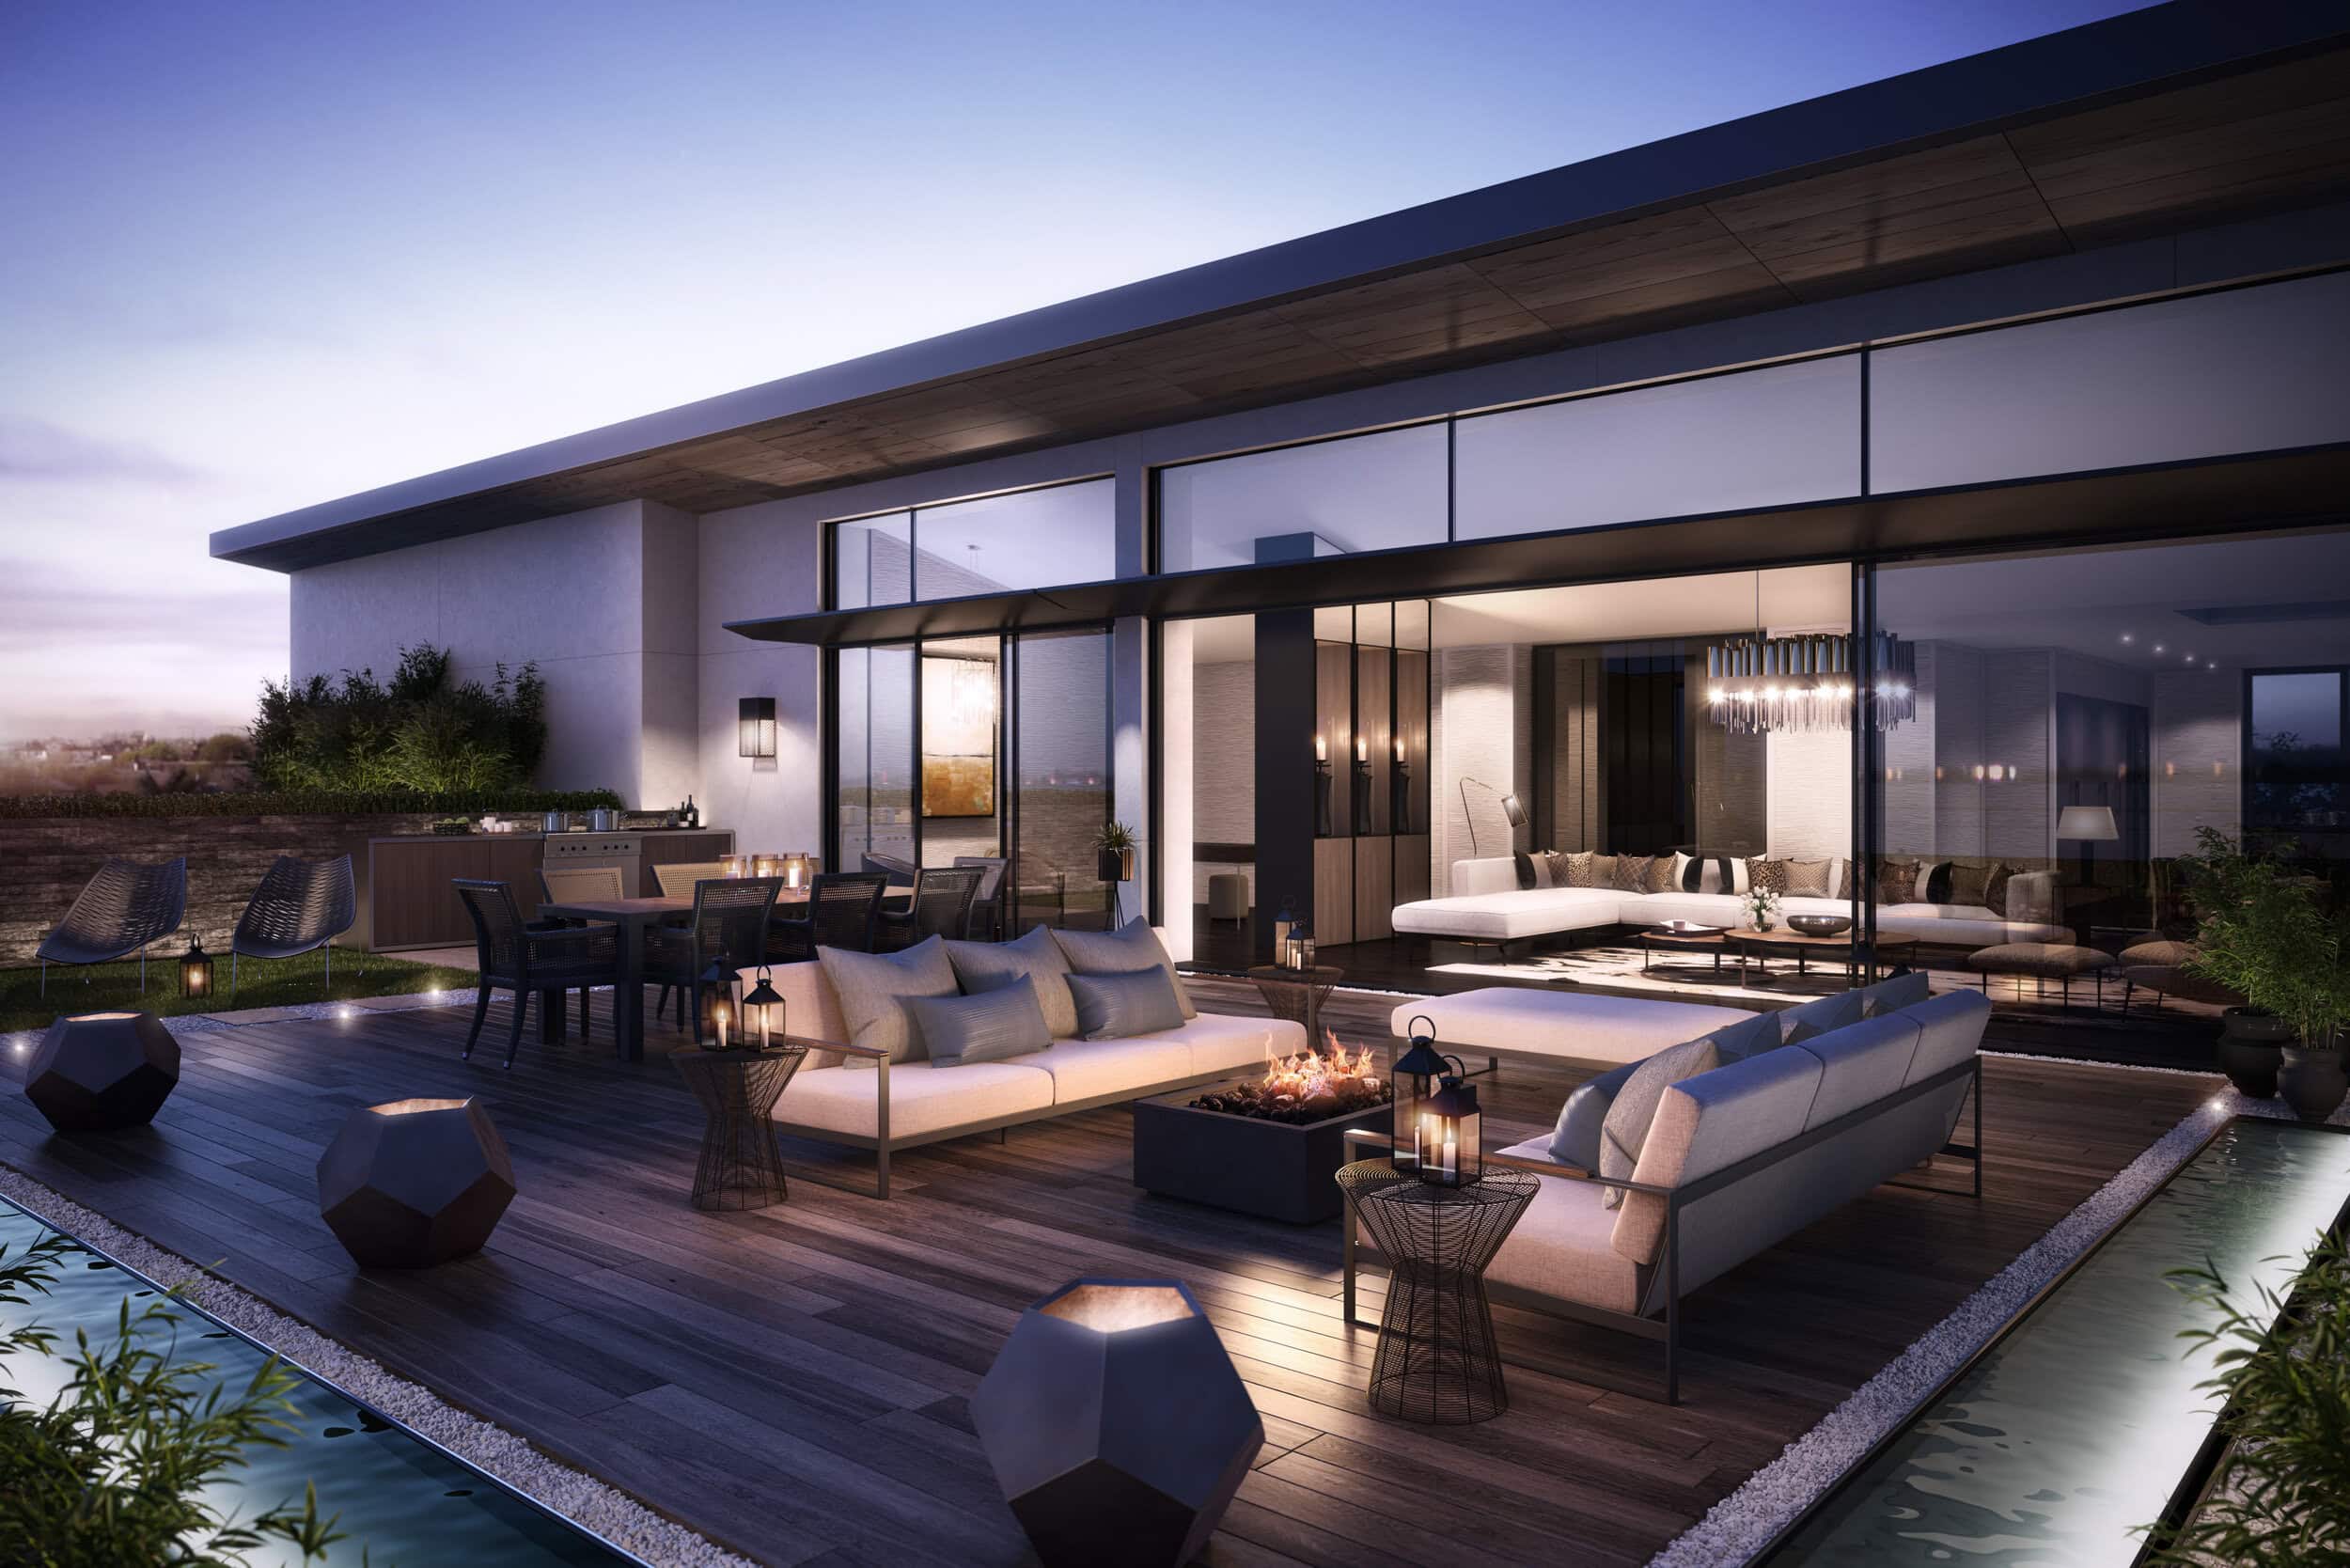
Built project
The Landseer
KSR Architects
2013
The Landseer is a 131-home luxury development overlooking Lord's Cricket Ground in St John's Wood, designed by KSR Architects.
Read the project story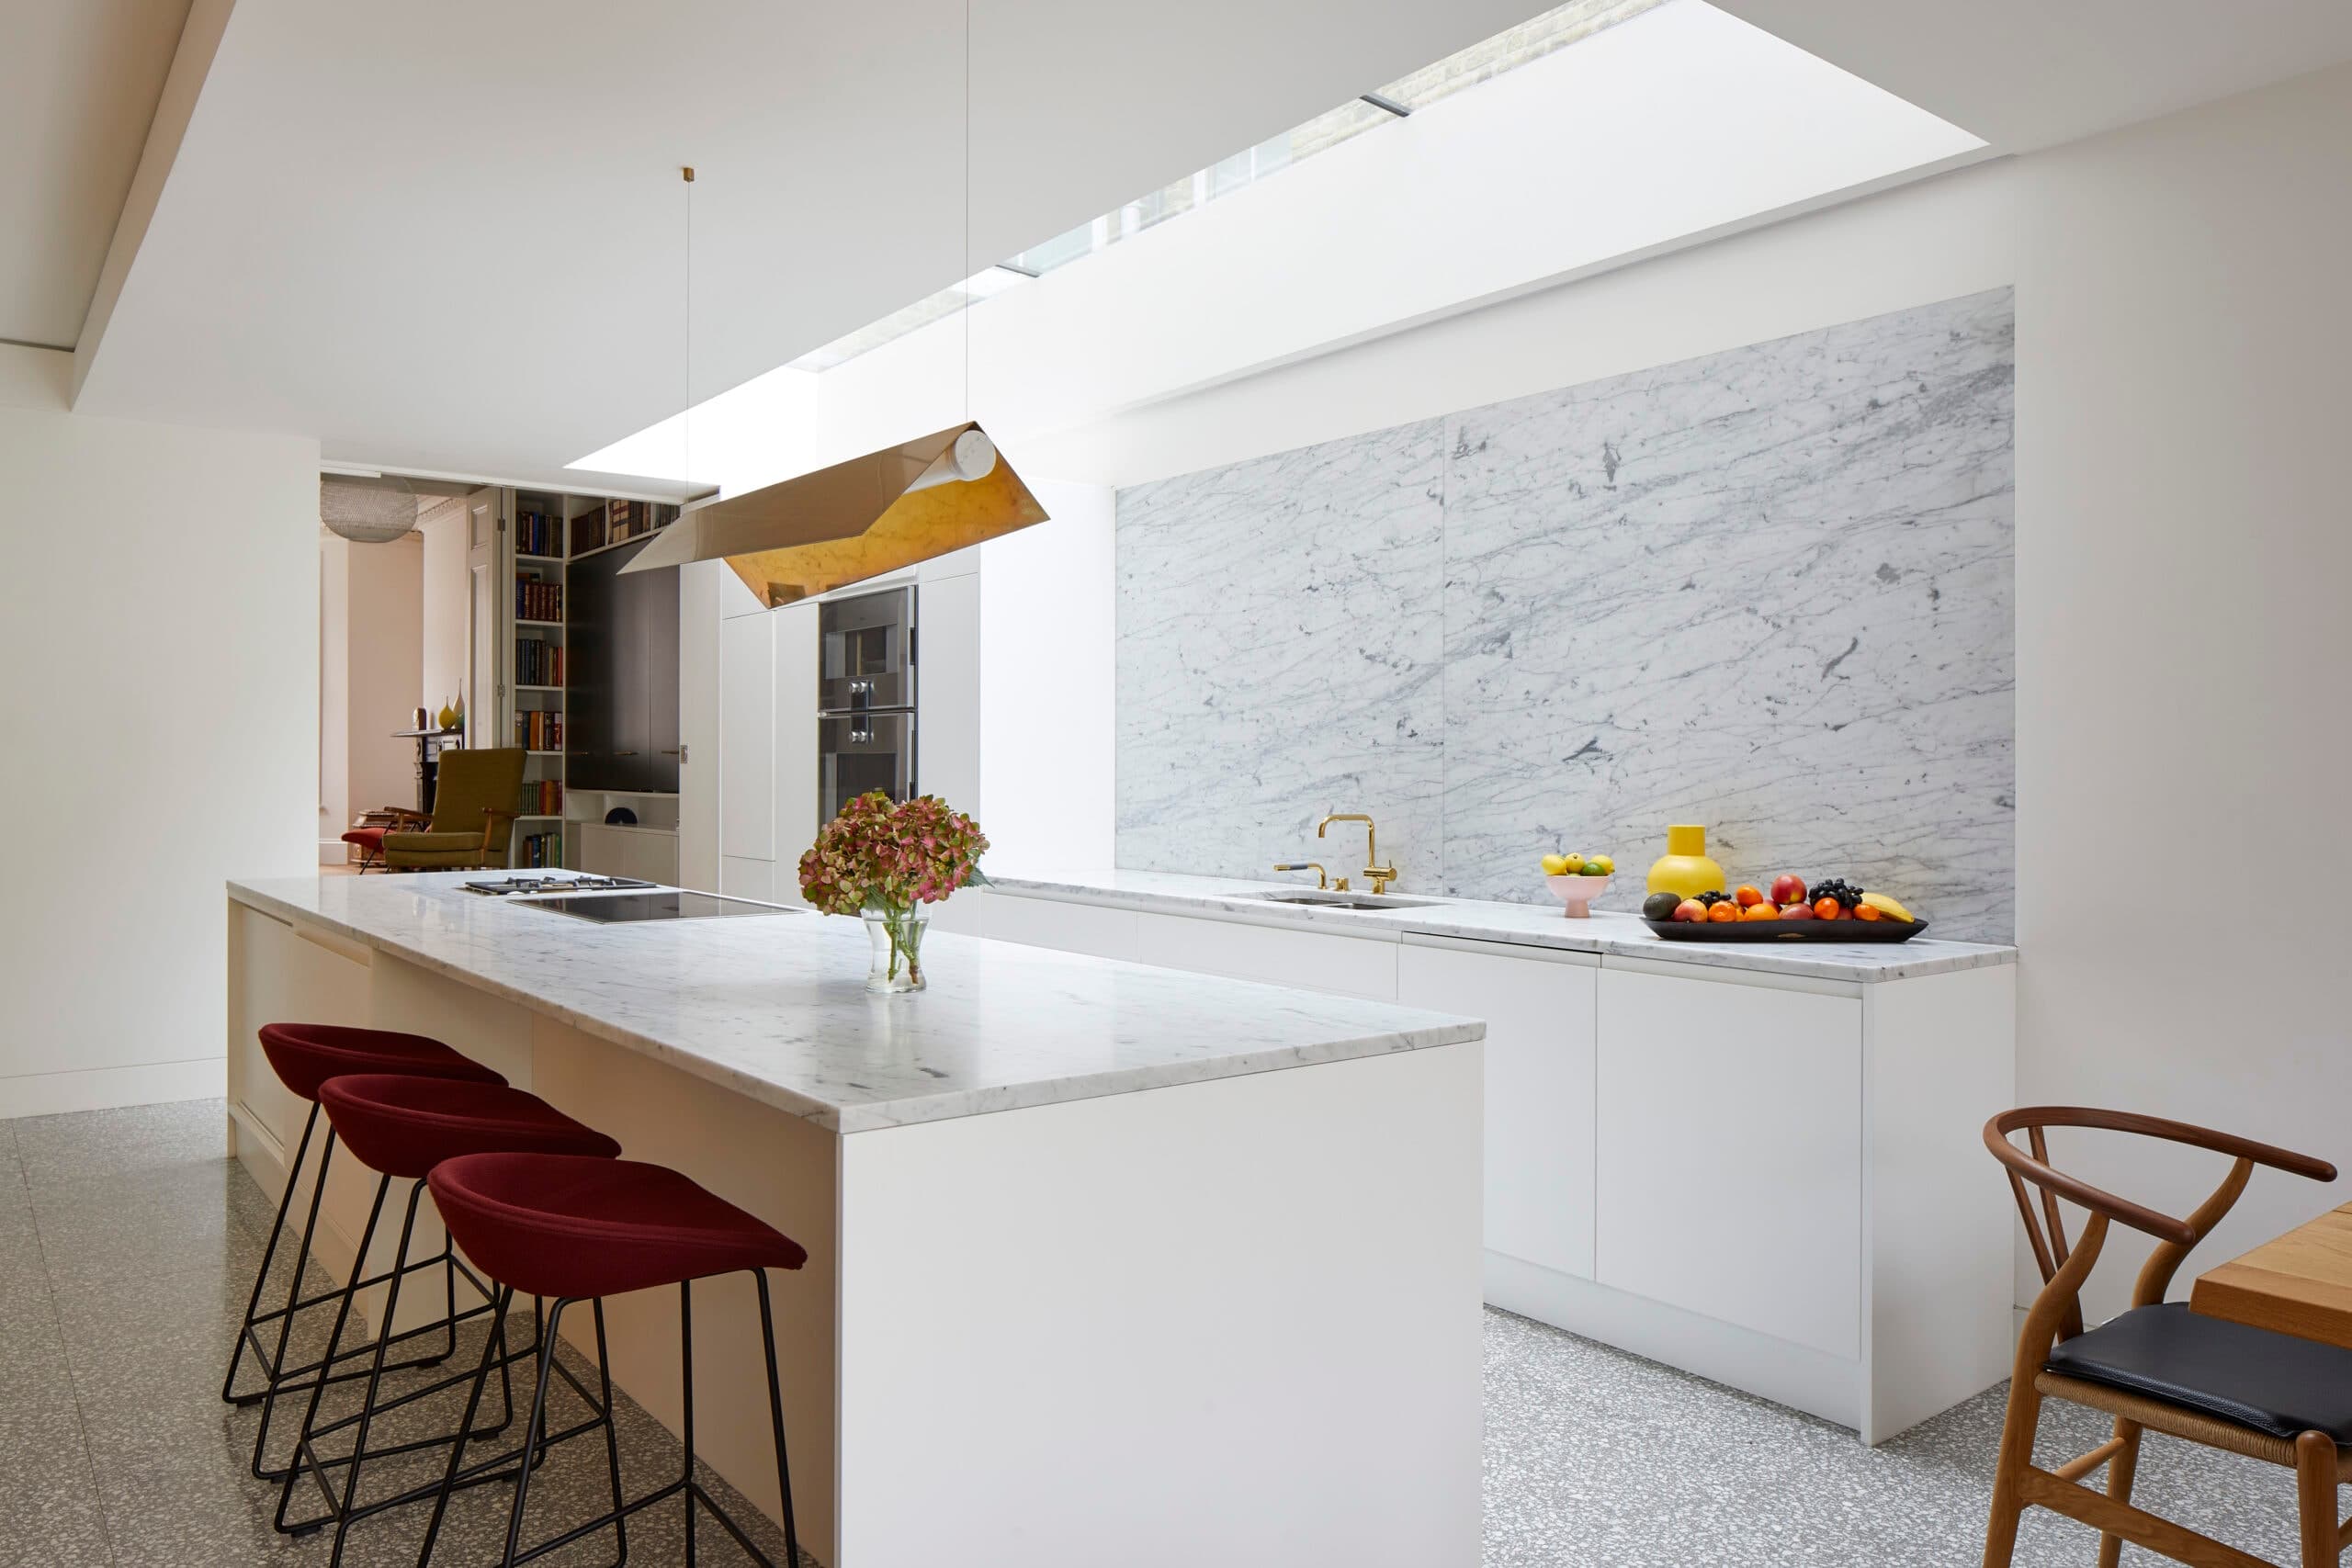
Built project
Corten House
Paul Archer Design
2018
A maturing family home in London reworked by Paul Archer Design, with a flexible open-plan ground floor and a Corten steel rear elevation.
Read the project story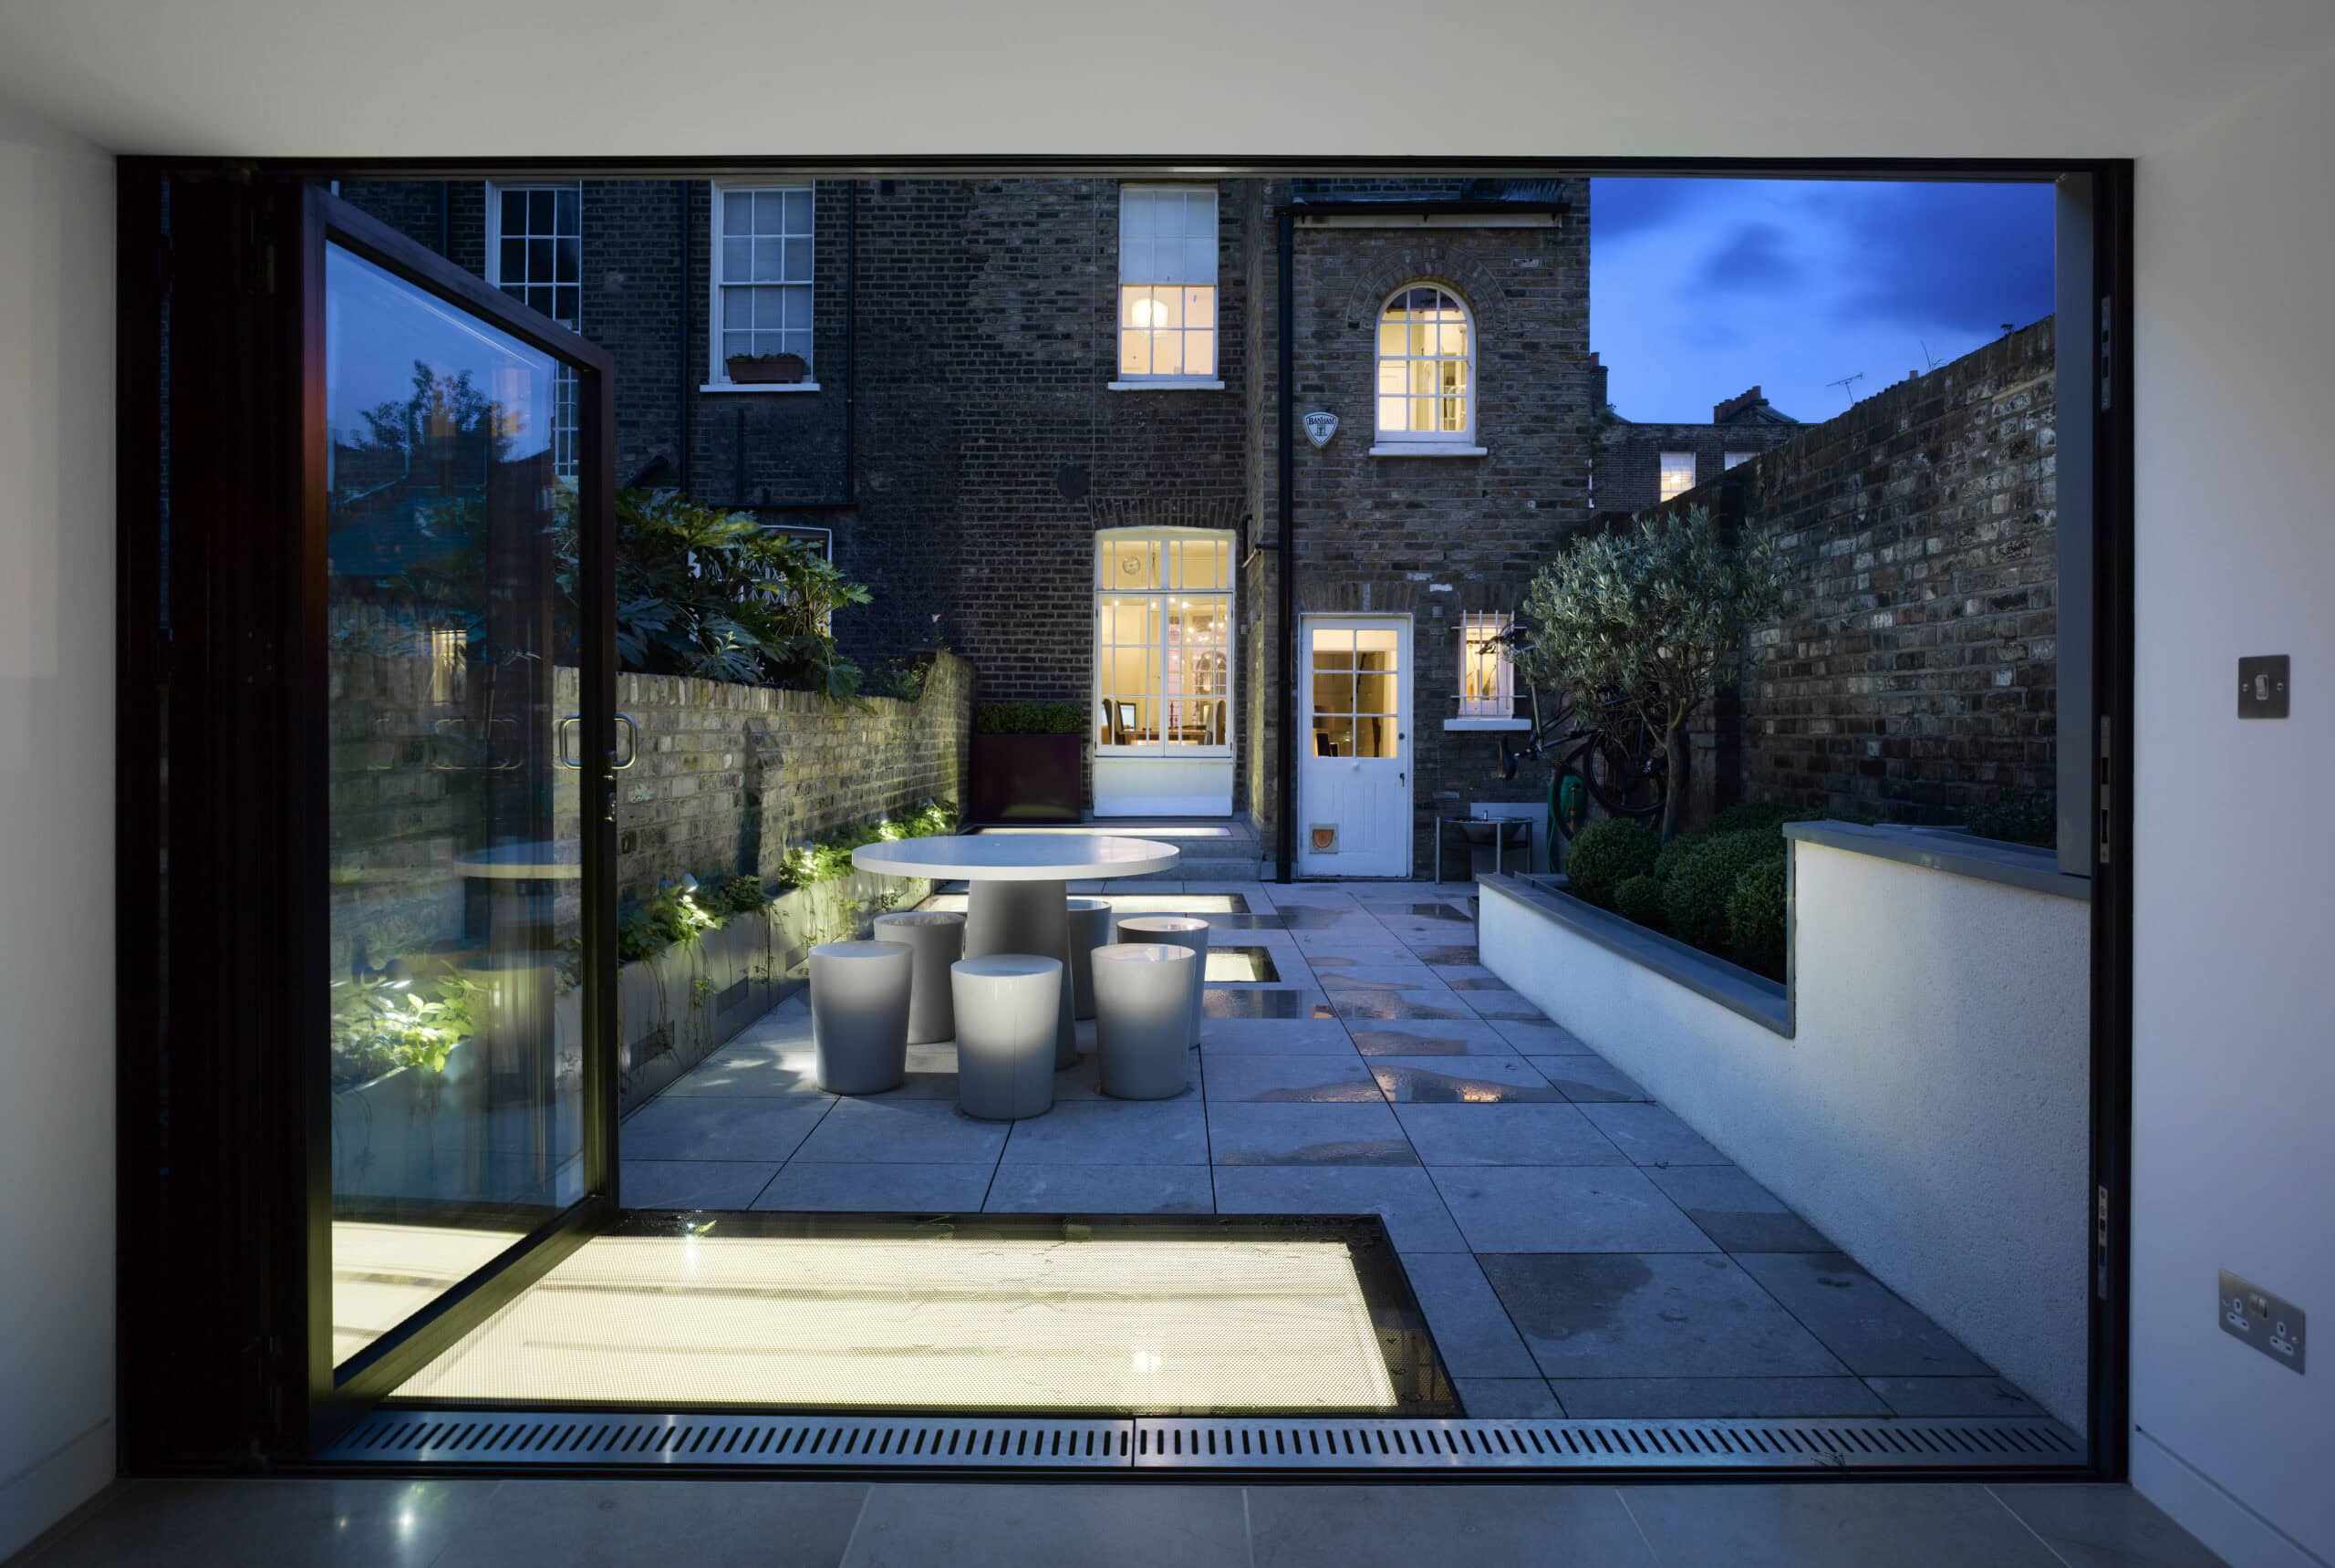
Built project
Theberton House
Paul Archer Design
2009
A garden garage reworked by Paul Archer Design into a guest suite and south-facing garden room, lit by walk-on roof lights and linked through old vaults.
Read the project story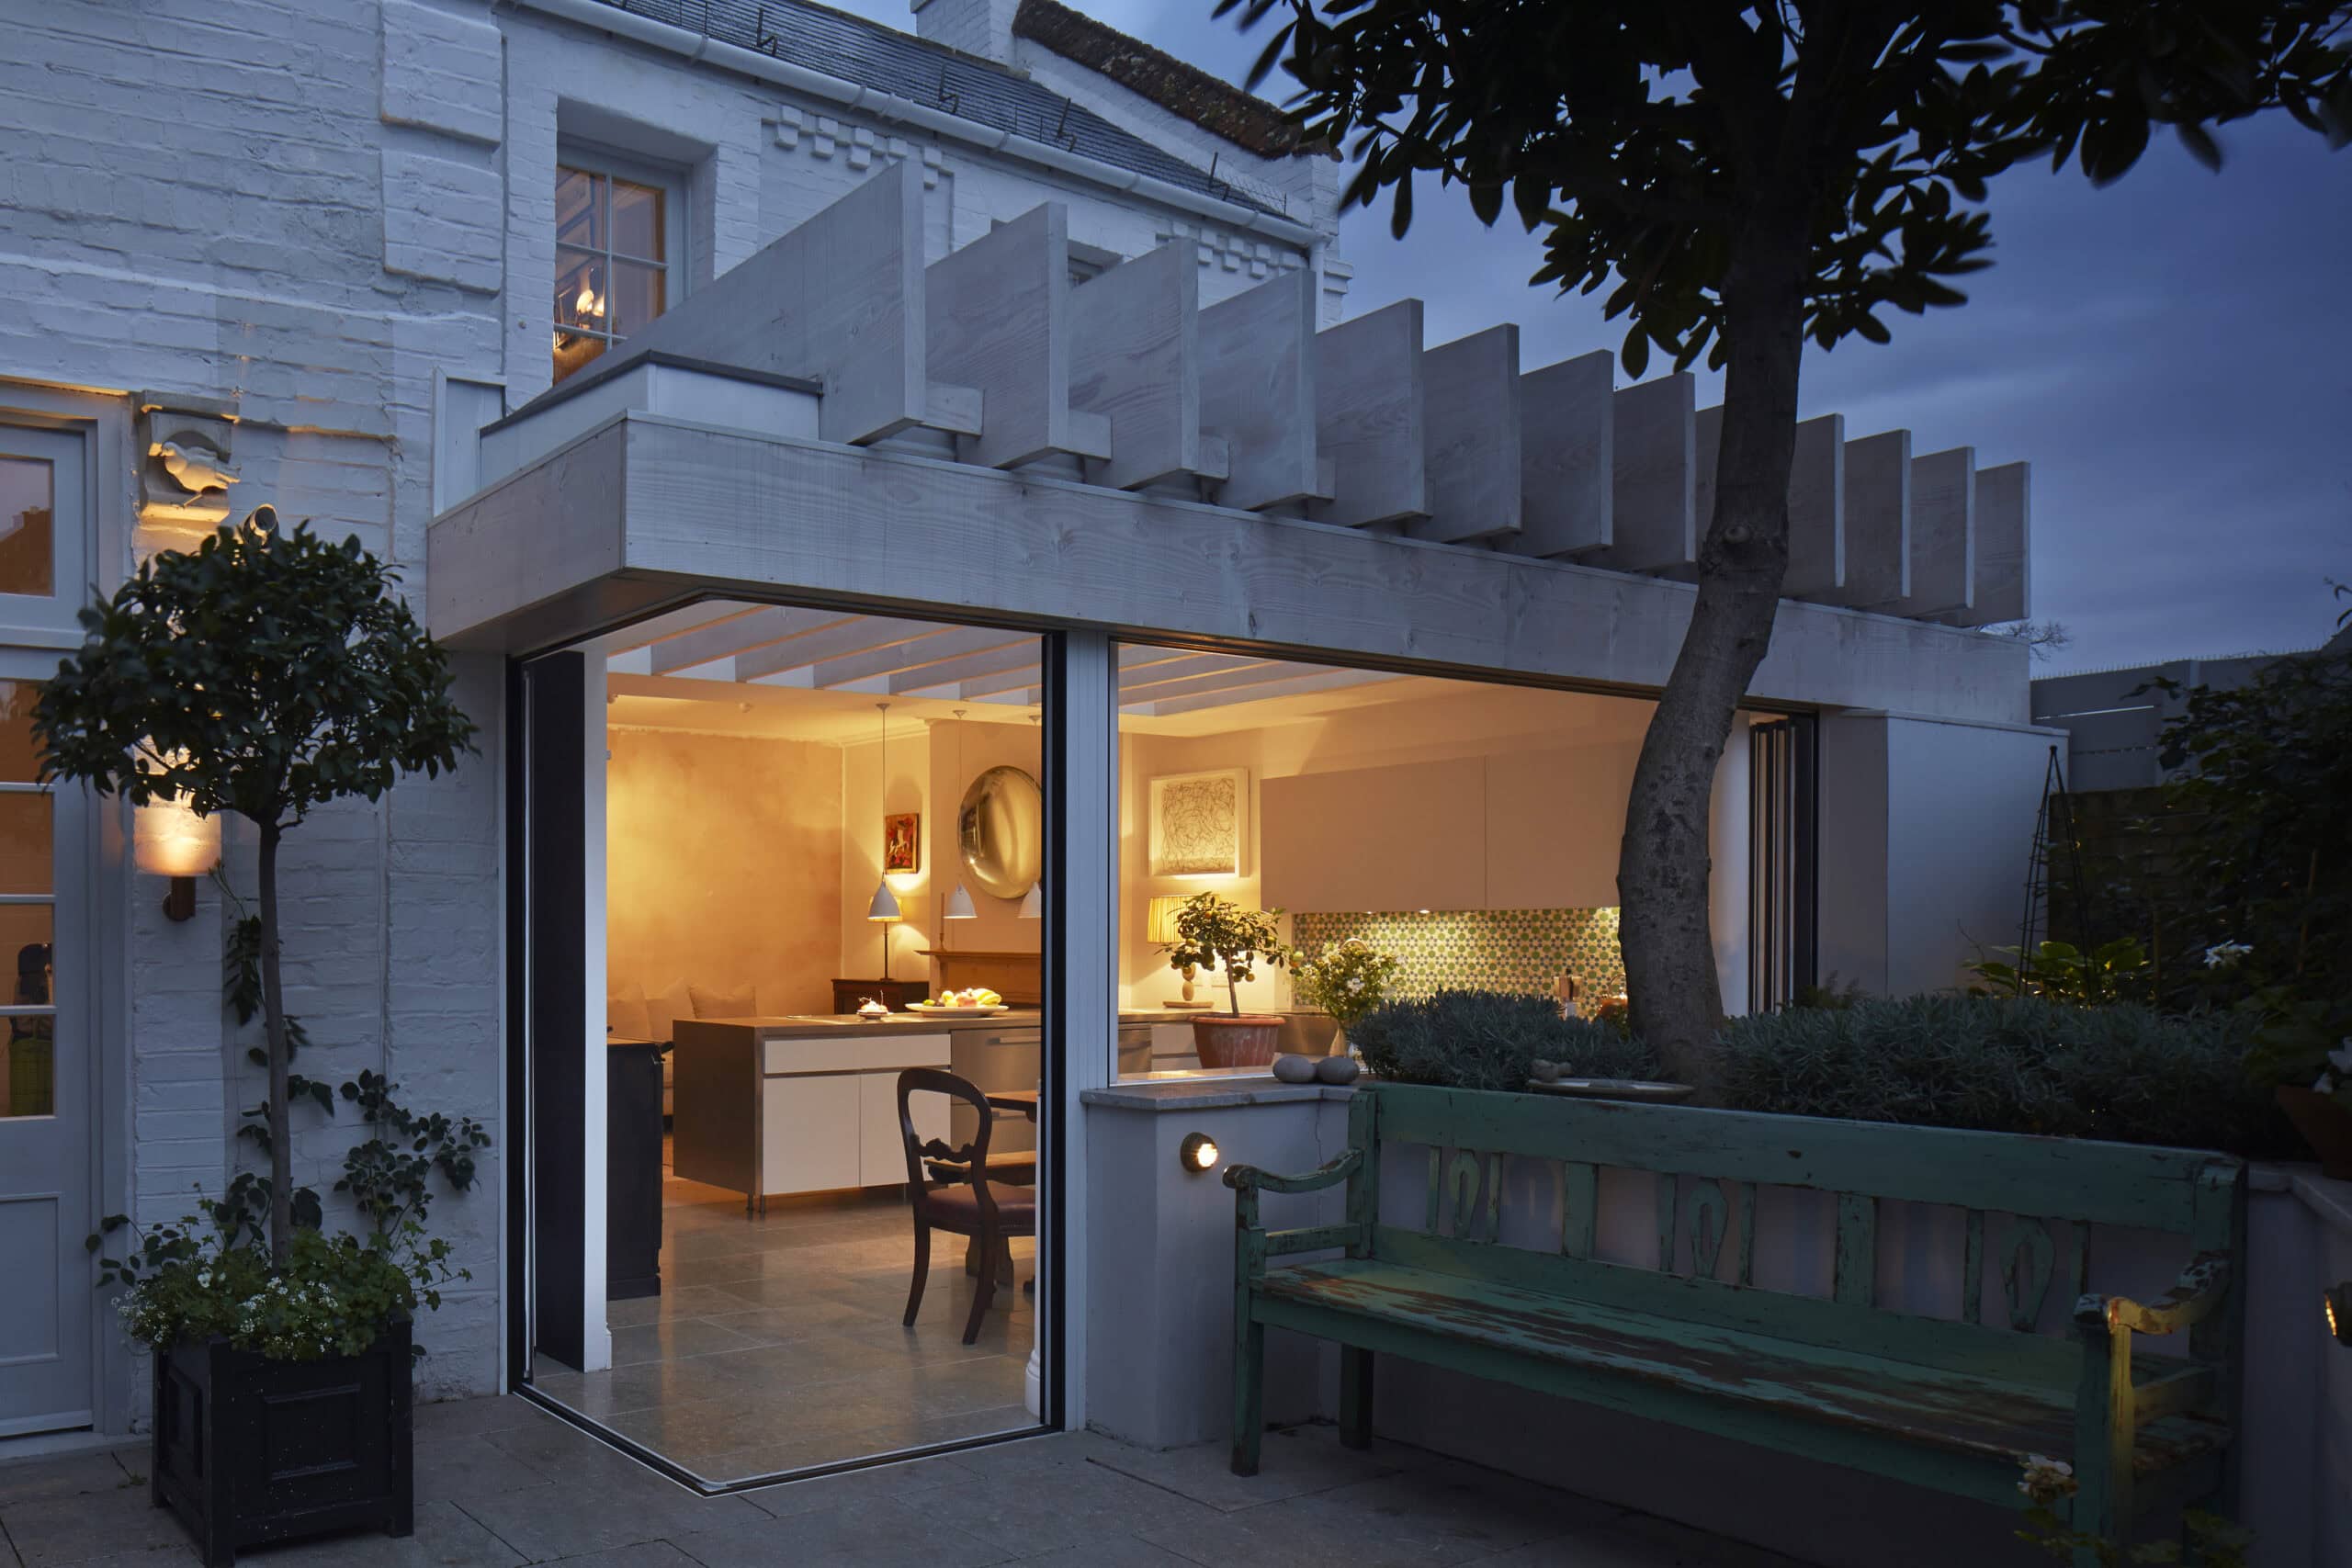
Built project
Tower Cottage
Paul Archer Design
2014
A petite Victorian parsonage in London reworked by Paul Archer Design into an elegant home, with a removable glazed garden wall and a new master suite.
Read the project story
Built project
Milton Flat
Paul Archer Design
2015
A cramped London garden flat reworked by Paul Archer Design into an open-plan family home with full-width glazing and a daylight courtyard.
Read the project story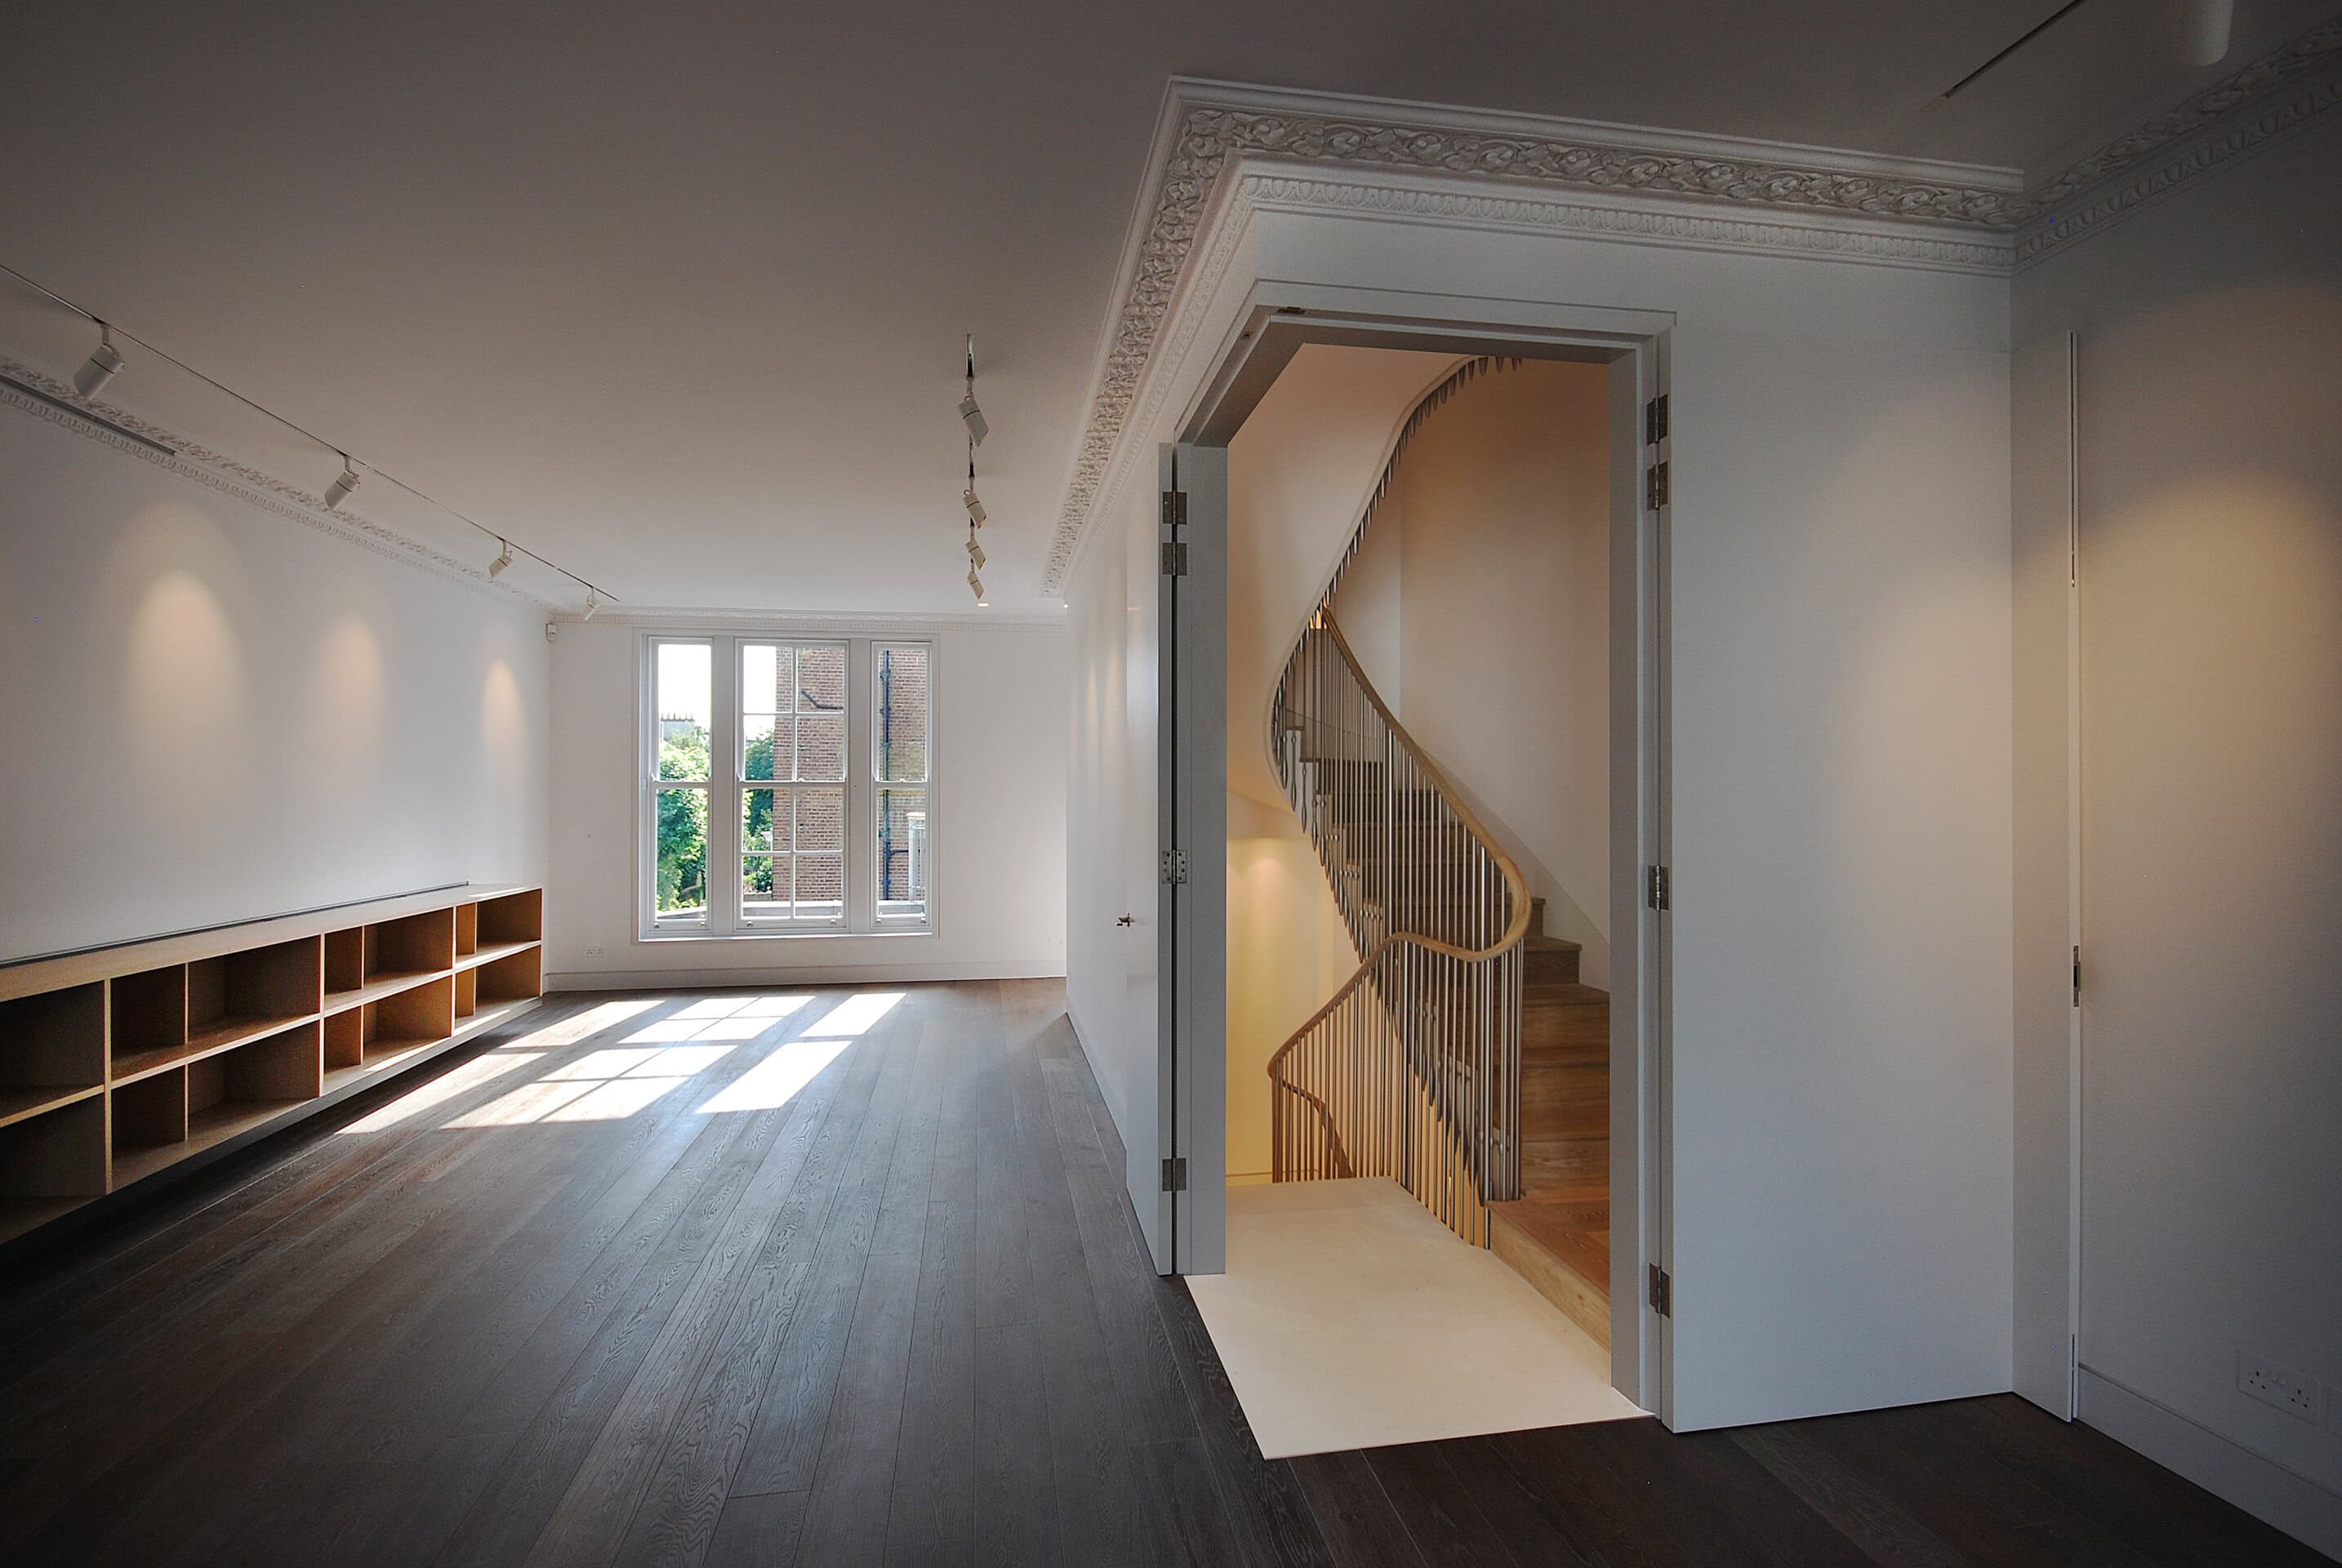
Built project
Argyll House
Patalab Architecture
Kensington, London, UK · 2012
Patalab Architecture's refurbishment of a five-storey Kensington town house, with a 5,000-part ribbon staircase and bespoke oak and limestone joinery.
Read the project story
Built project
A Brockley Side
CAN
Brockley, London, UK · 2019
CAN's rear extension to a Victorian terrace in Brockley, London: a glazed roof, lowered floor and three-material facade open the house to its garden.
Read the project story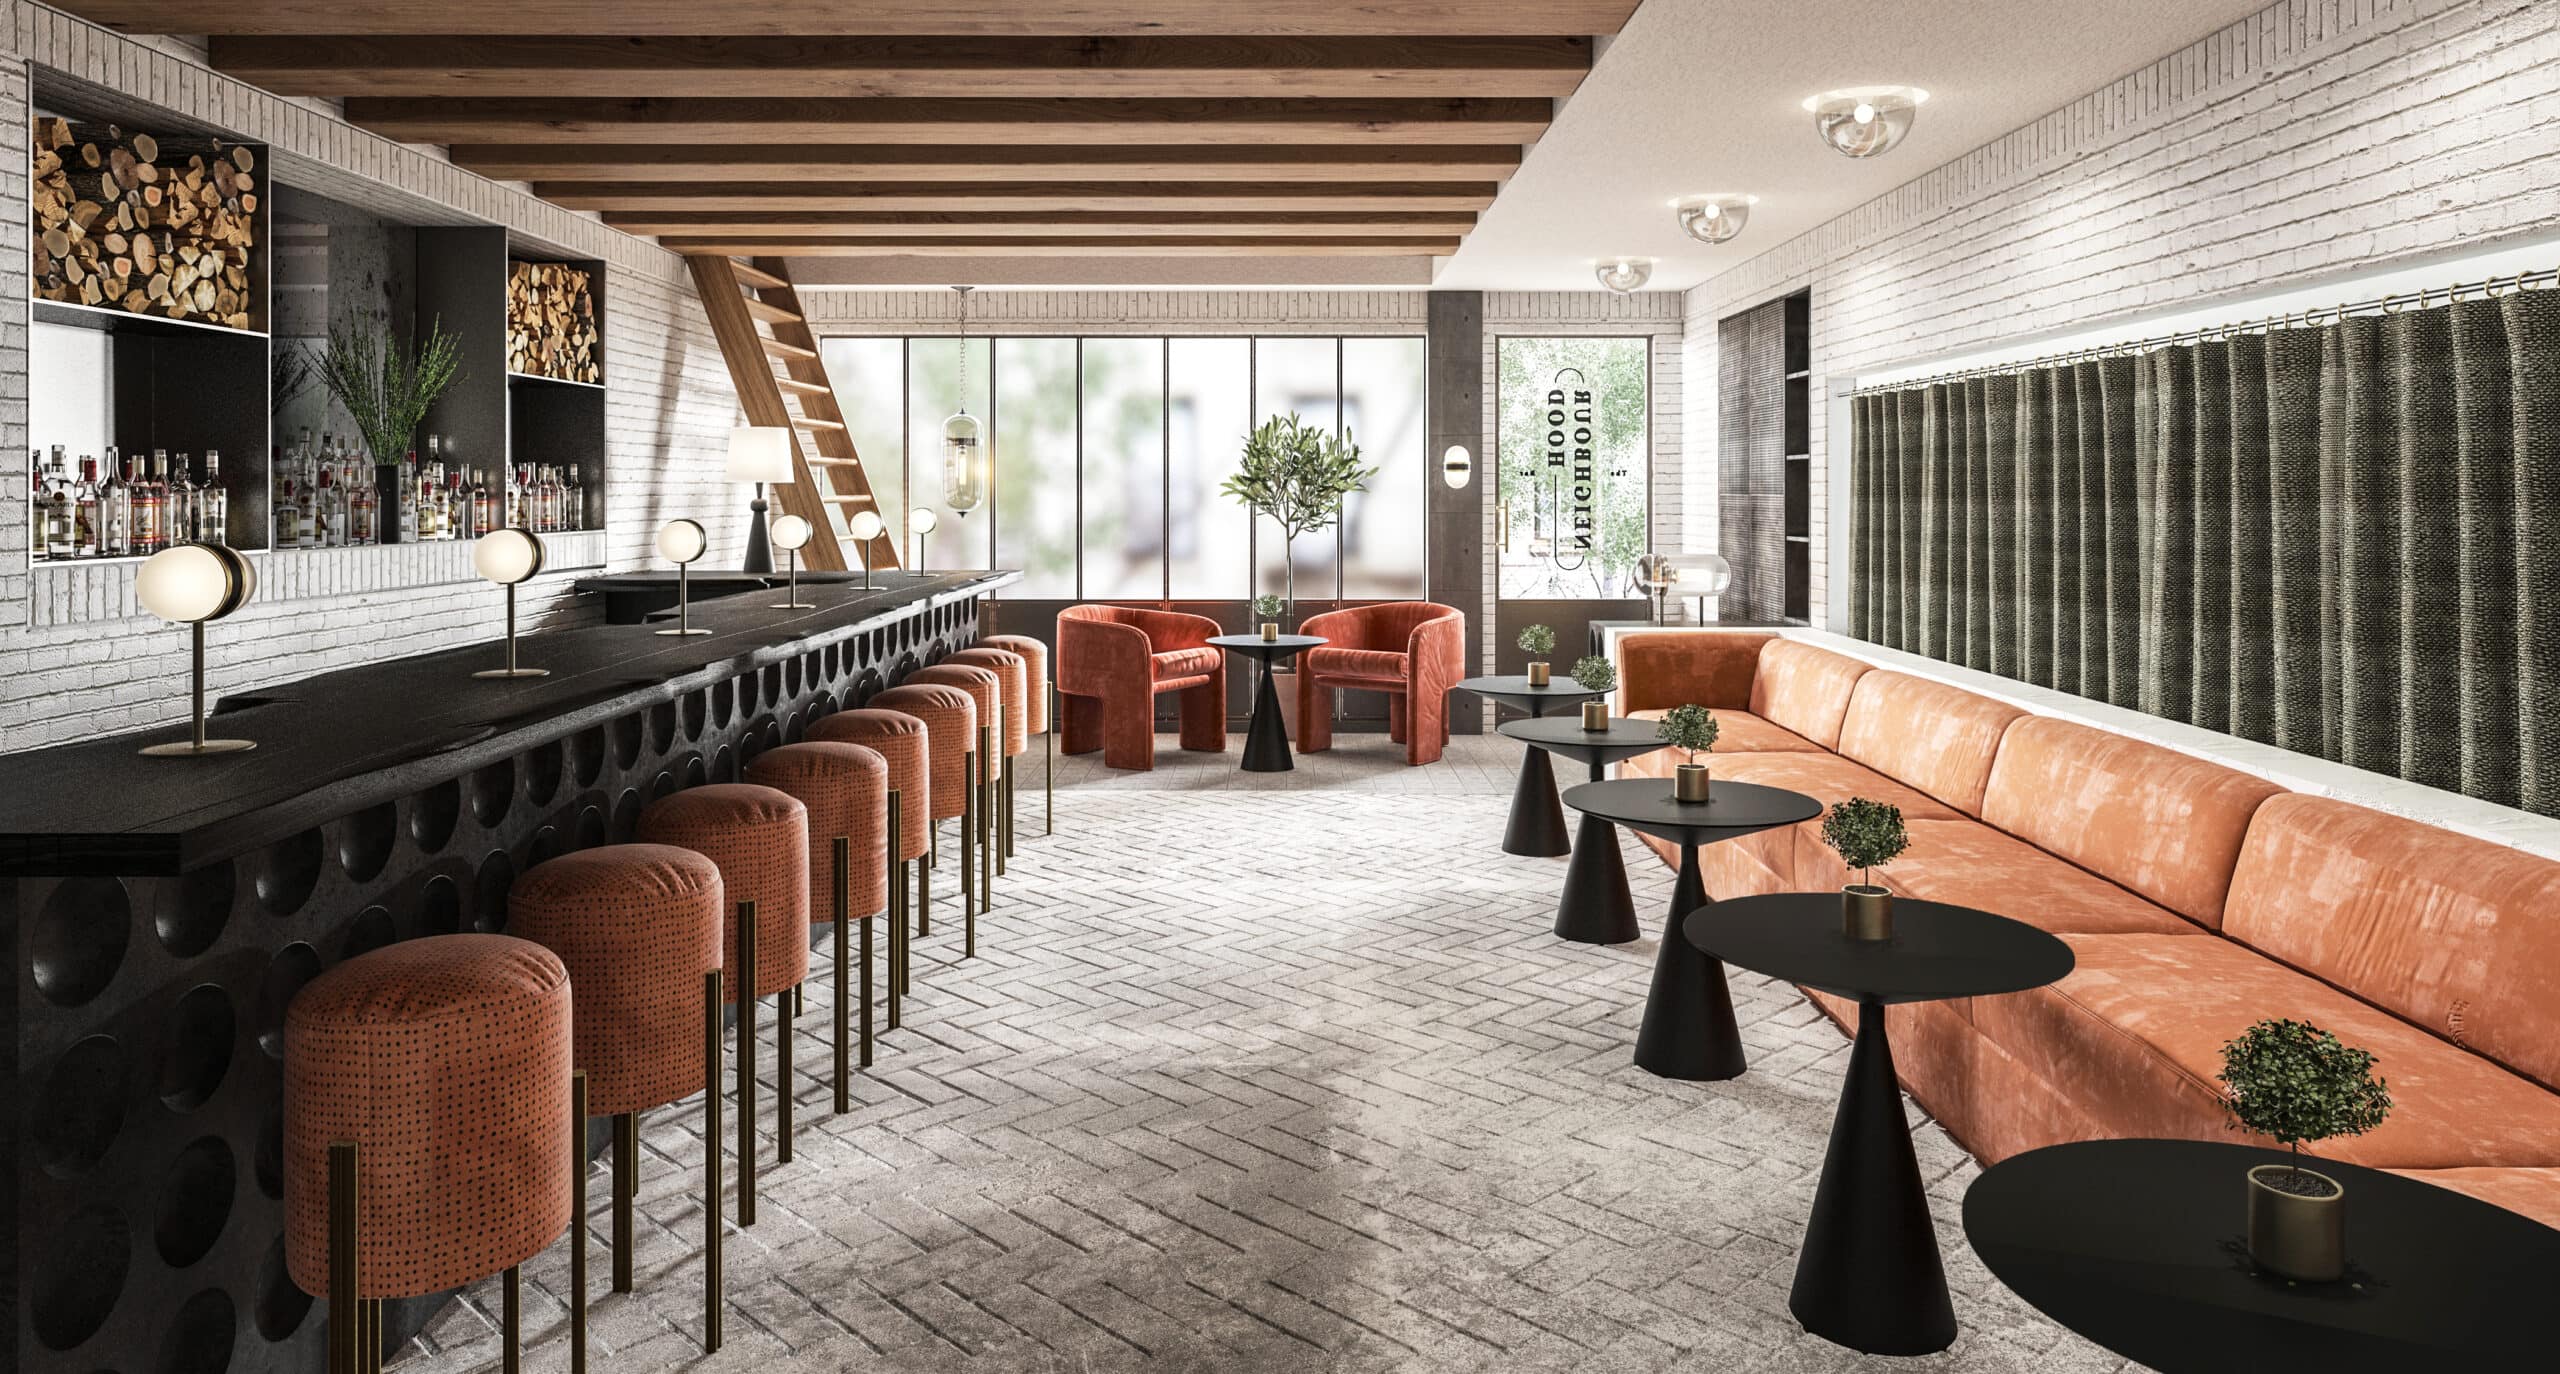
Built project
Neighbourhood Wine Bar
Fare Inc.
2020
Neighbourhood Wine Bar, a brutalist-inspired London wine tasting venue designed by Fare Inc. in a former garage, with a credenza-inspired bar.
Read the project story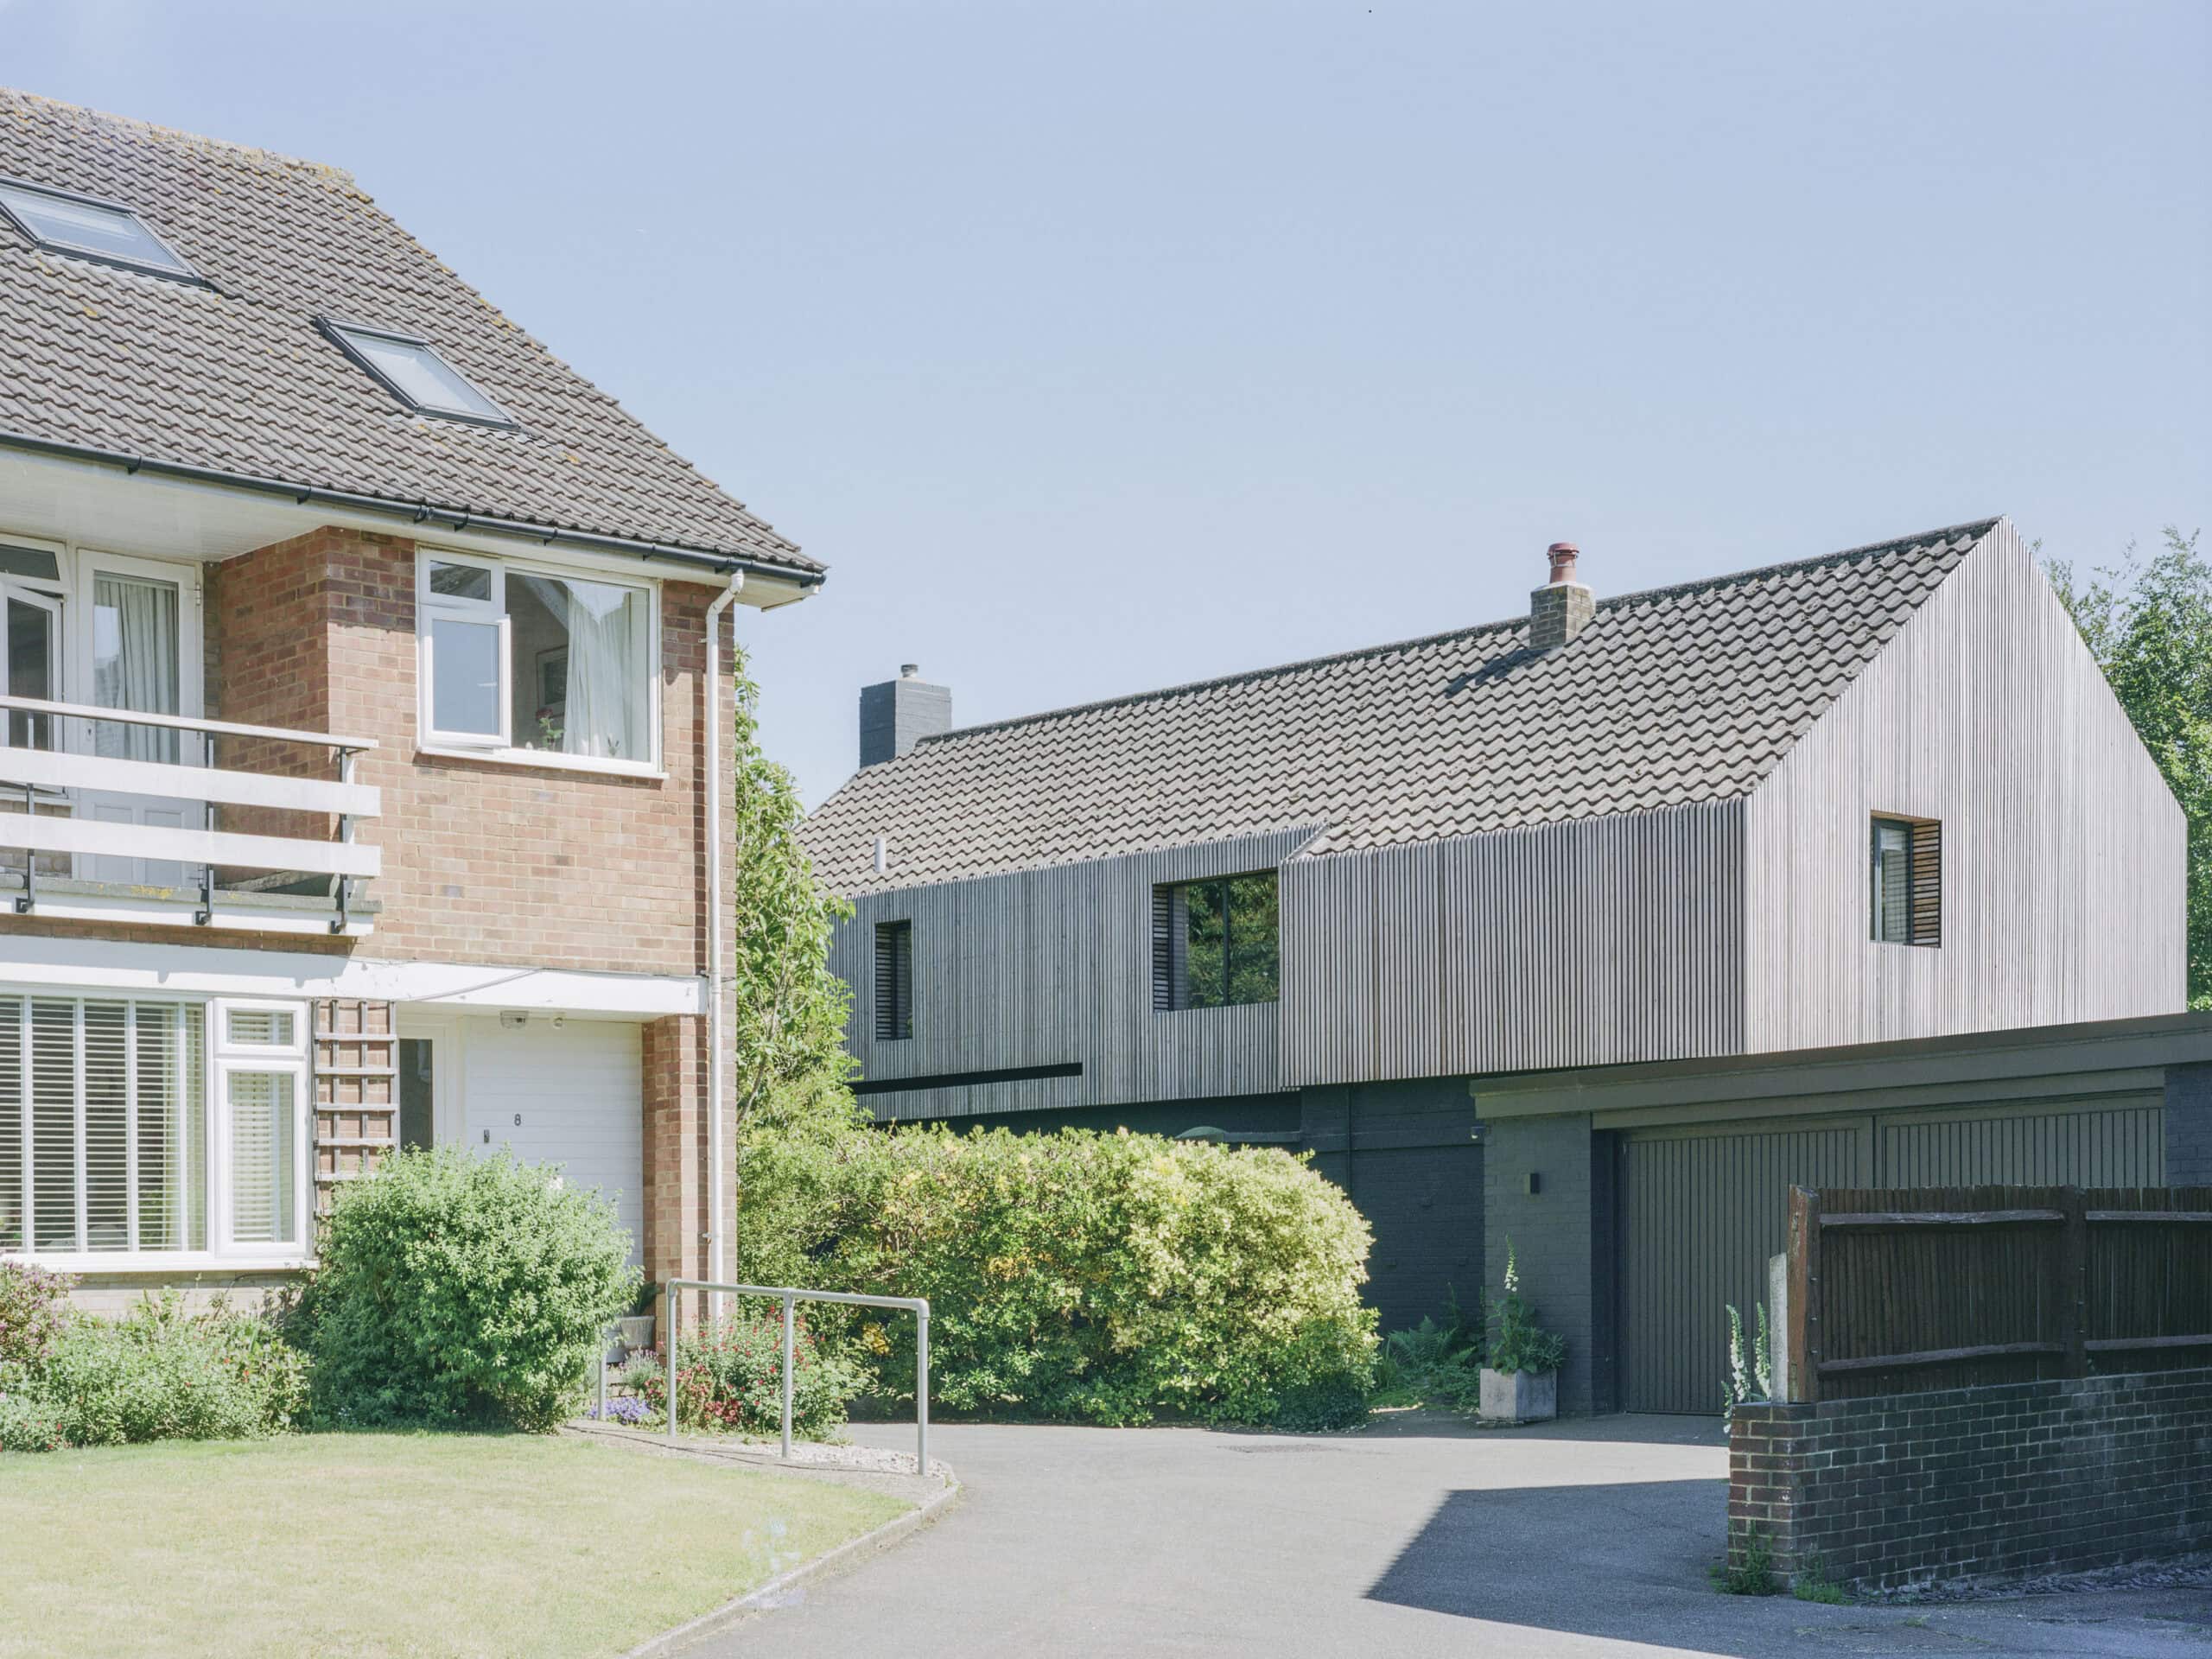
Built project
Bawa House
Alter & Company
2019
A 1960s Brighton and Hove house transformed by Alter Architects, drawing on Sri Lankan ideas with courtyard gardens and larch, glass and steel extensions.
Read the project story