
Projects
Explore architecture and student work.
634 projects
Built project
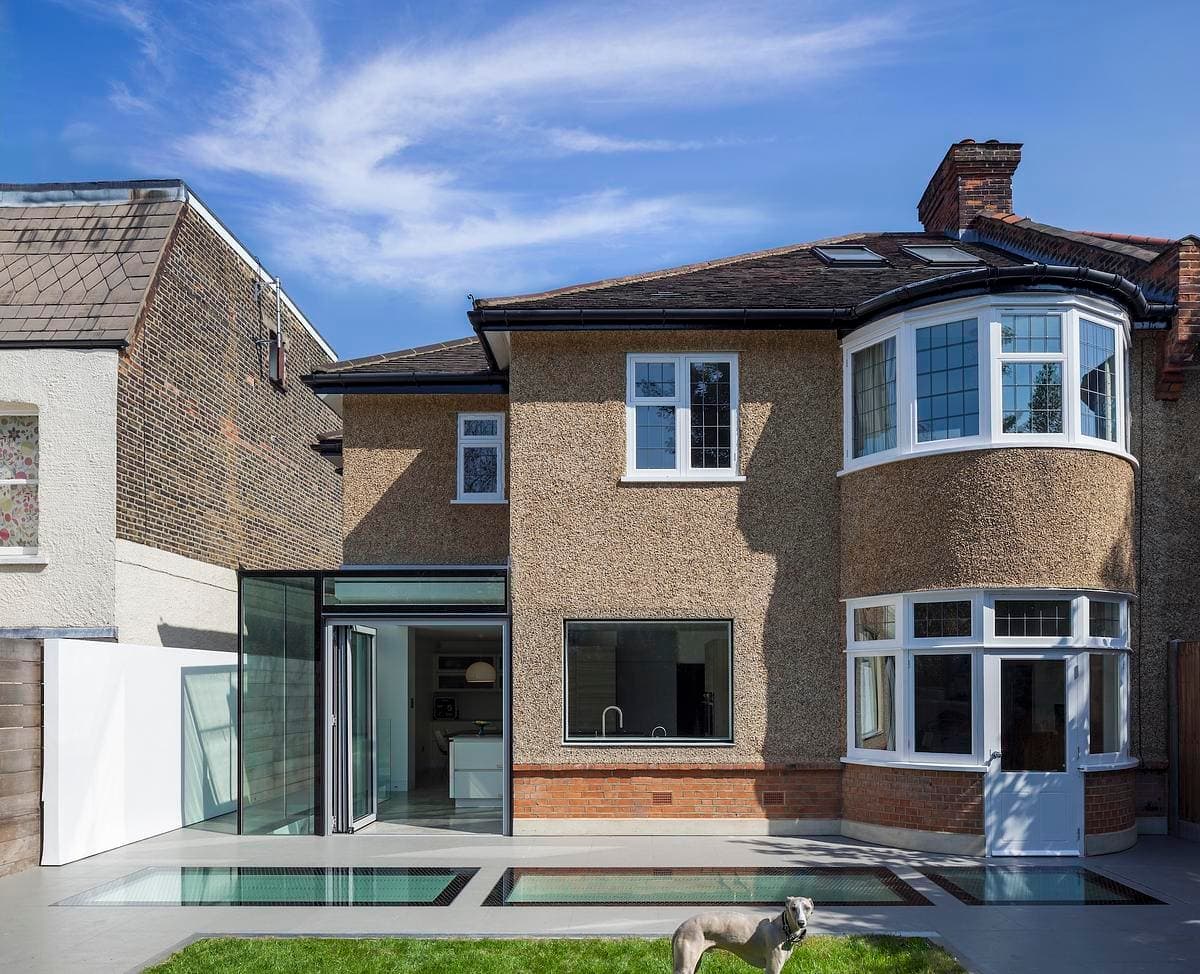
Glass House
Paul Archer Design
North London, England, UK · 2014
Paul Archer Design's answer to a cramped 1930s North London semi: a full-width basement and a glazed box that funnels daylight underground.
Read the project story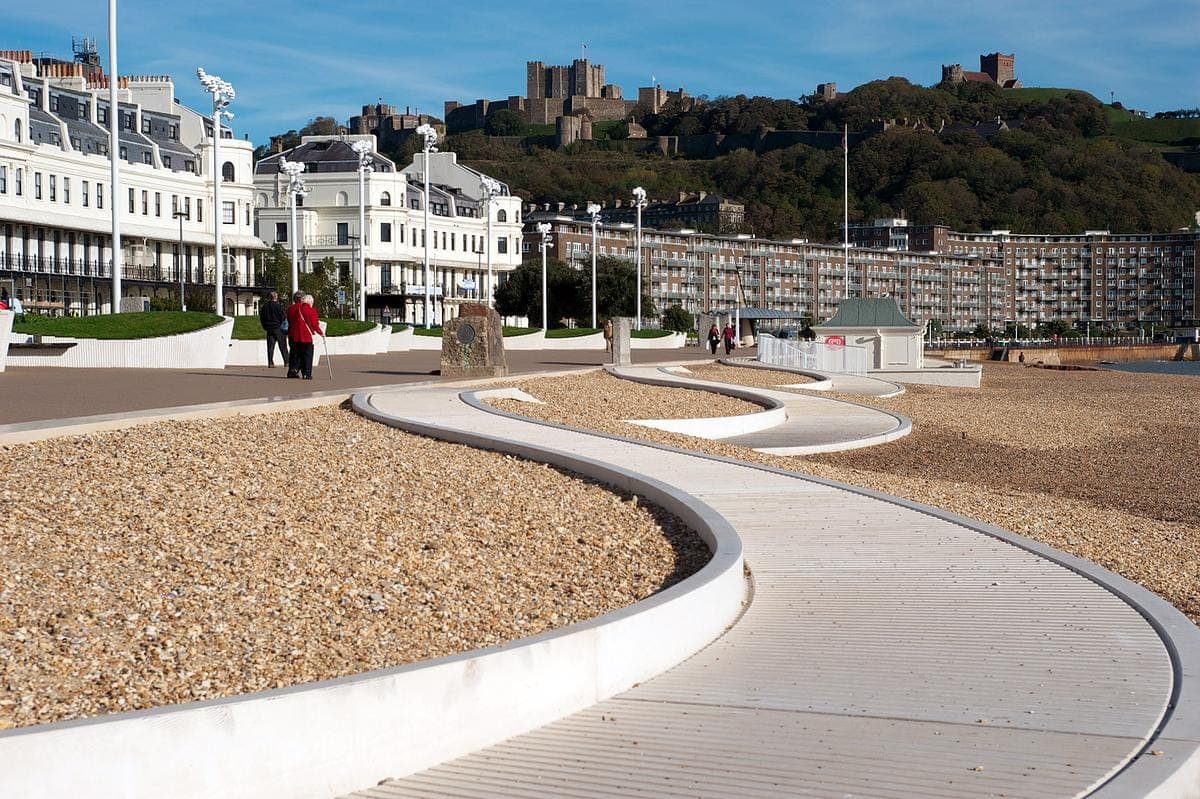
Built project
Three Waves
Tonkin Liu
Dover, Kent, England, UK · 2010
Tonkin Liu's competition-winning redesign of Dover's Esplanade: three sculptural artworks, the Lifting, Resting and Lighting Waves, on the seafront.
Read the project story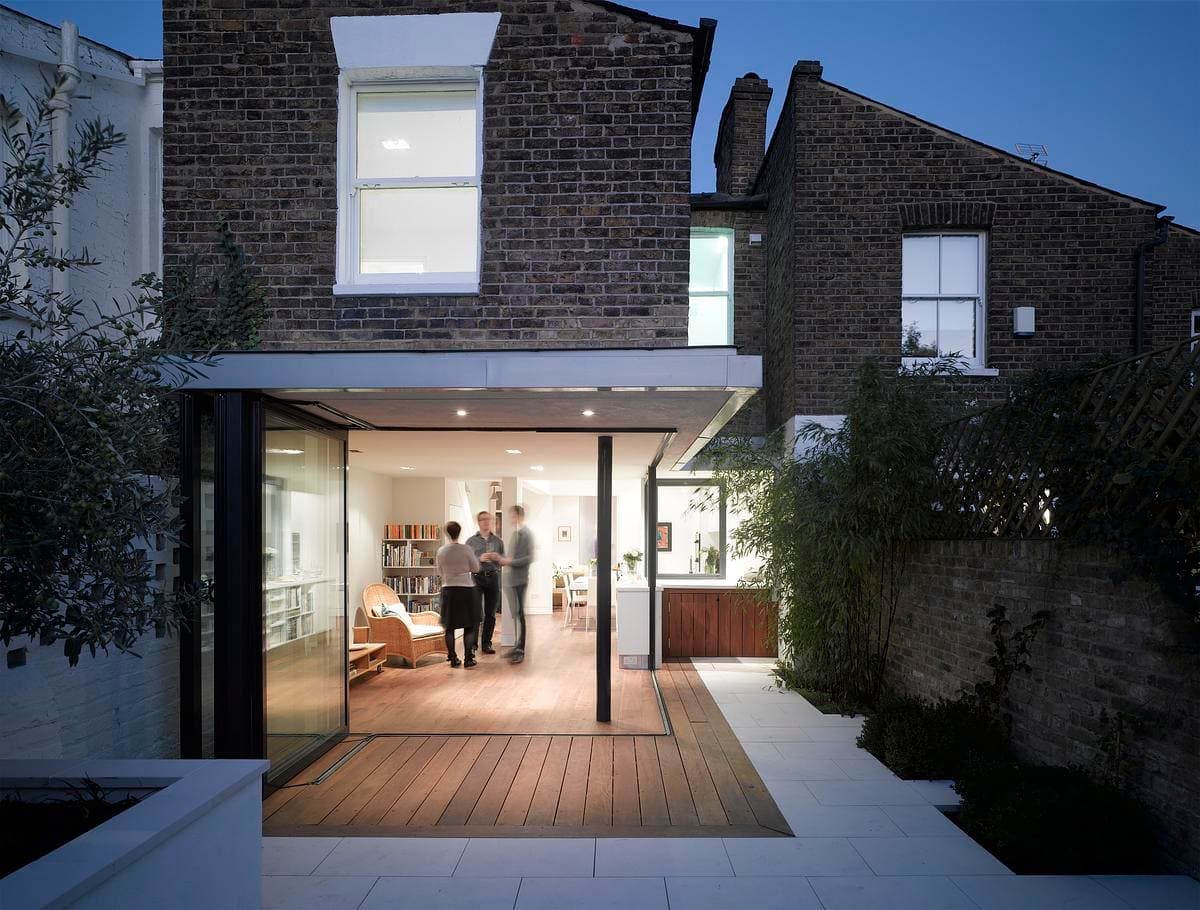
Built project
Victoria House
Greater London, England, UK · 2011
A London house reworked by subtraction: ground floor, rear walls and stairs removed for better space, with a new sculptural stair and garden room.
Read the project story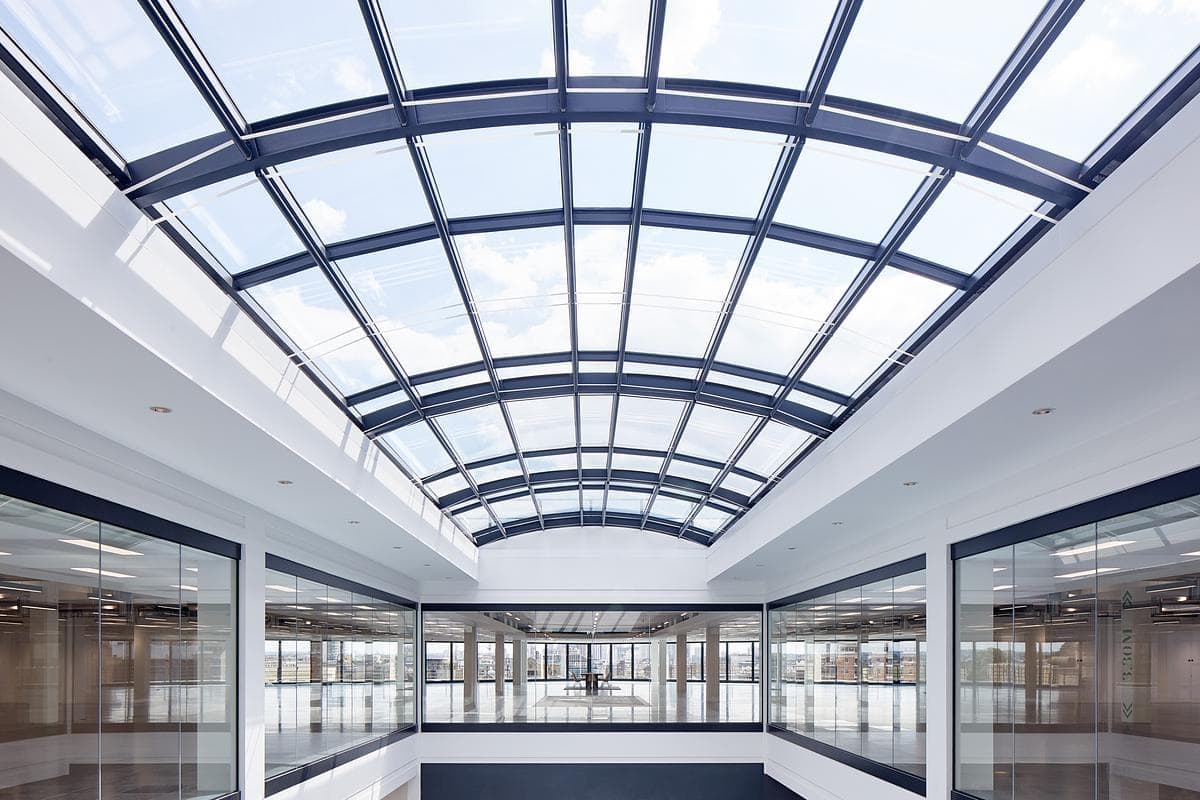
Built project
The River Building
Stiff + Trevillion
City of London, London, UK · 2017
S+T's reinvention of Canon Bridge House: trading floors opened to daylight, exposed steel and brick, and a new Thames-inspired City entrance.
Read the project story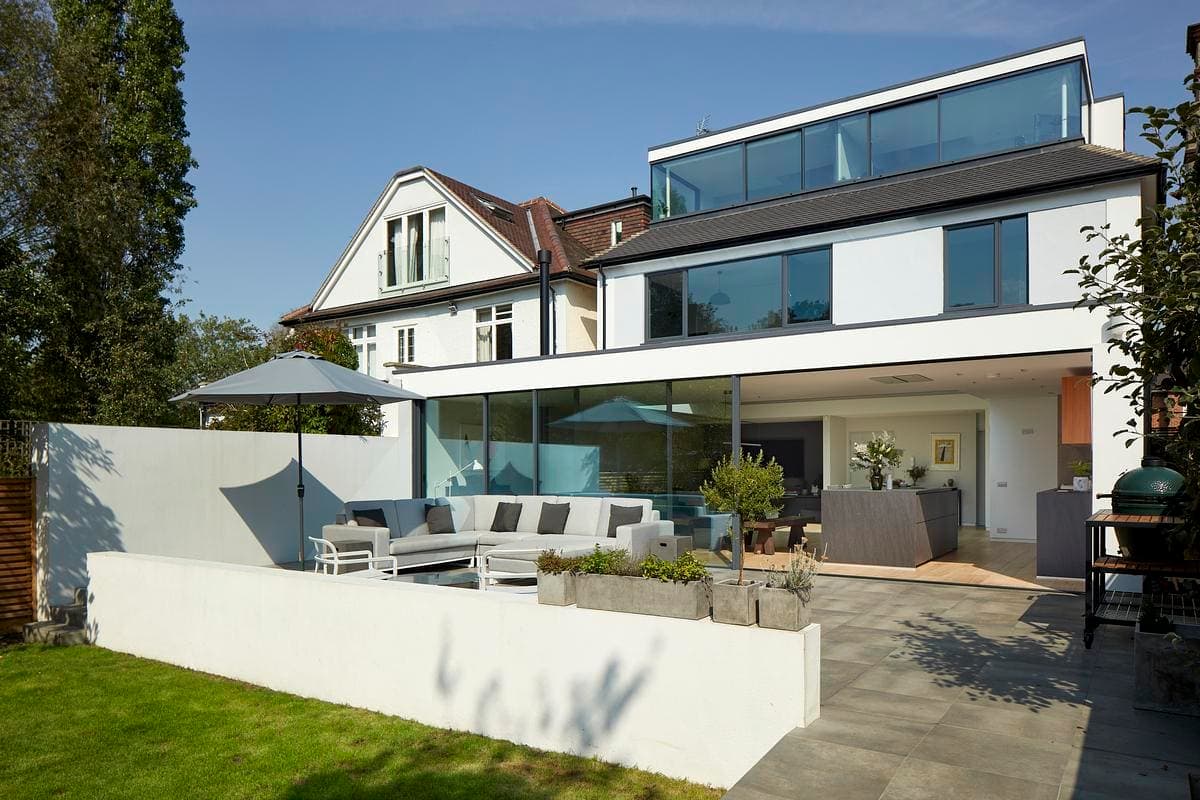
Built project
Open House
Cox Architects
2019
Cox Architects' transformation of a 1920s south London house into a bold, fully accessible family home, doubled in size around a discreet hoist and lift.
Read the project story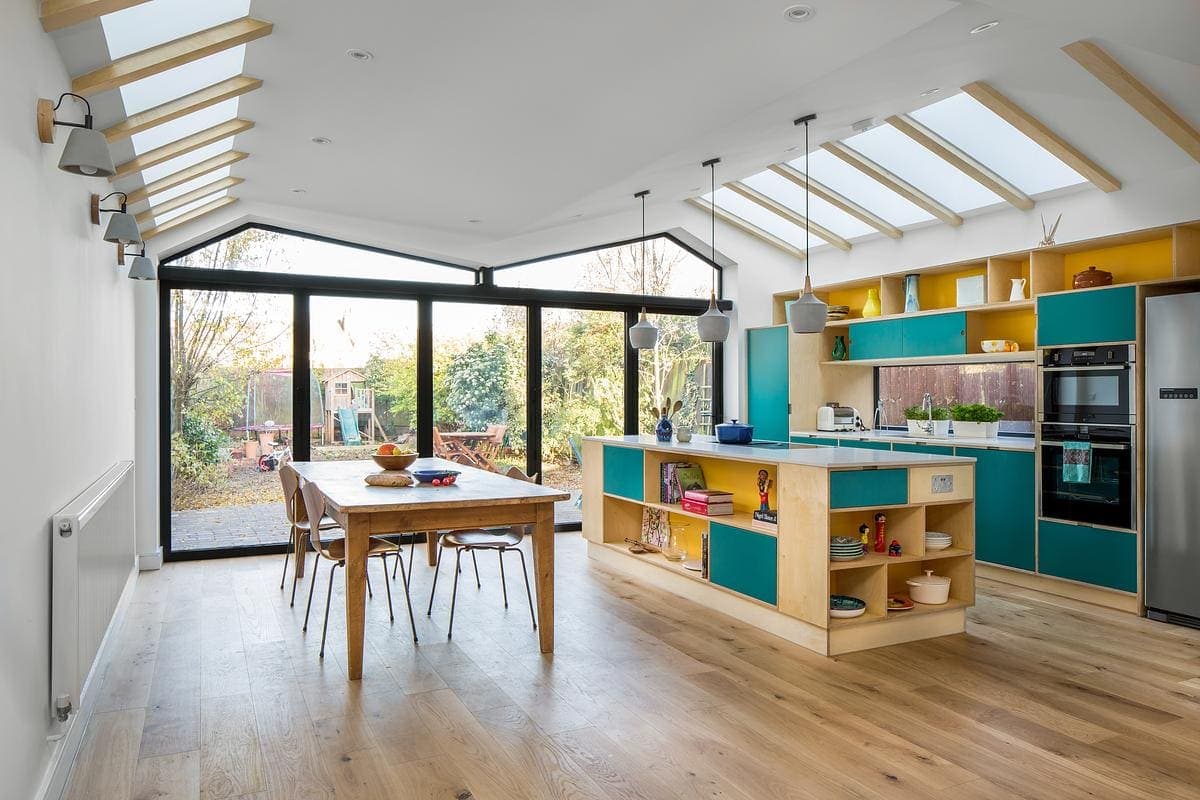
Built project
Elmhurst Avenue
Iguana Architects
2018
Iguana Architects' biophilic reworking of a 1930s London house, defined by an asymmetrical butterfly roof, a green roof and a bespoke kitchen.
Read the project story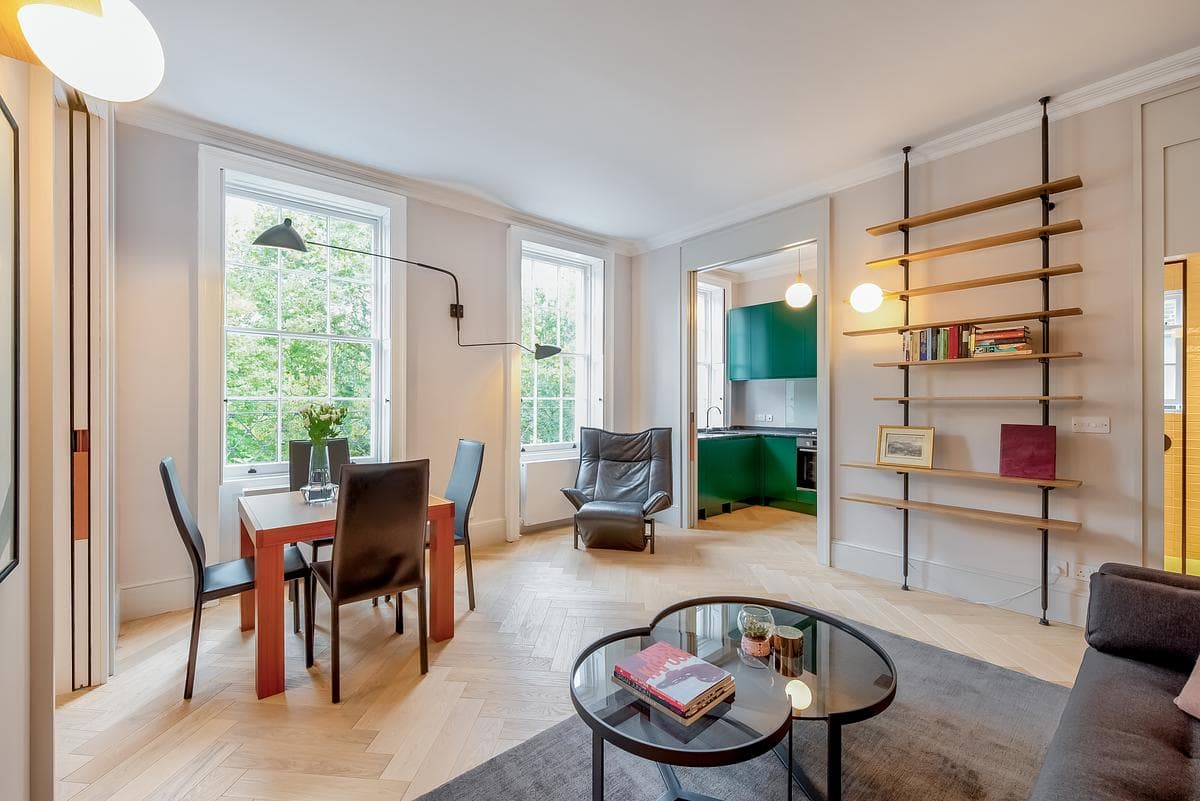
Built project
Highbury Apartment
Patalab Architecture
2019
Patalab Architects' renovation of a listed Georgian apartment on Highbury Fields, opening up the plan and restoring its grand proportions.
Read the project story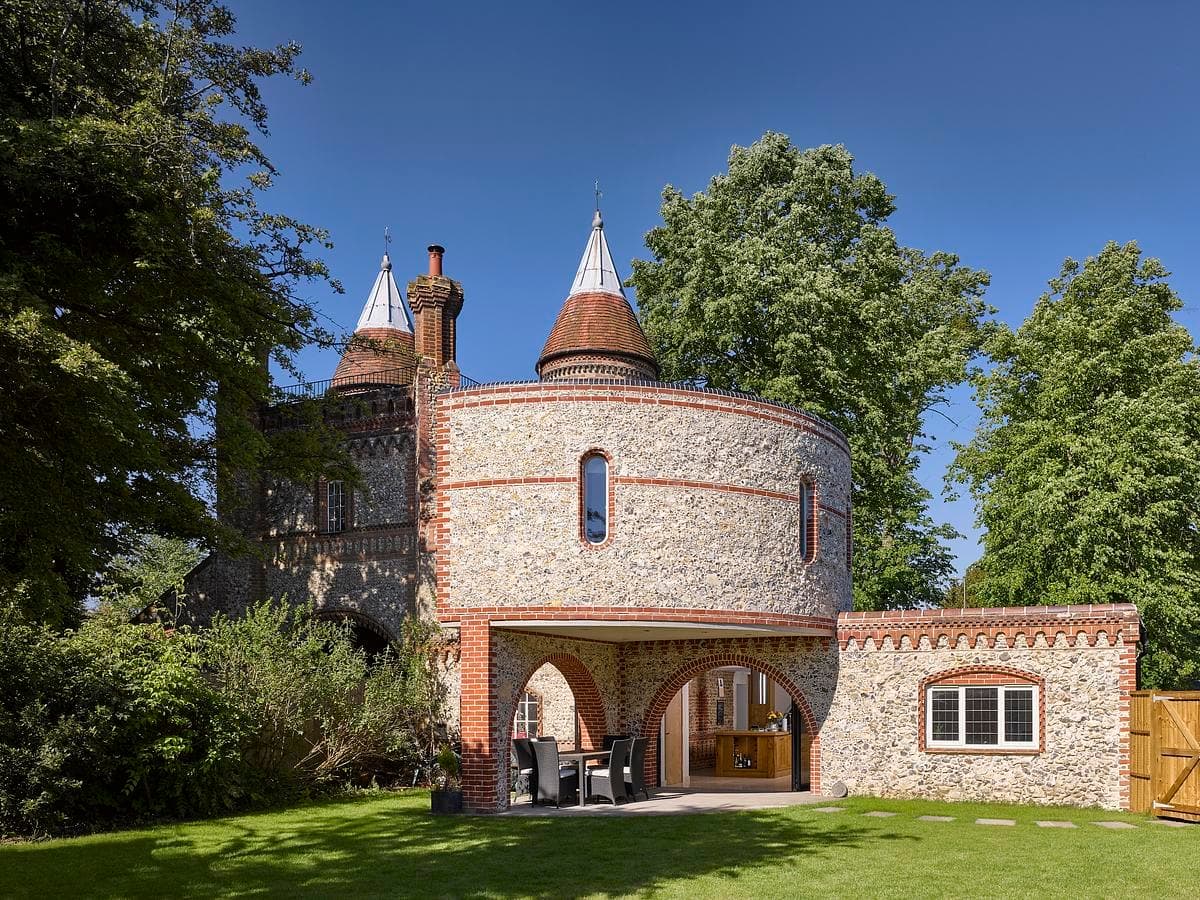
Built project
Guildford Lodge
Paul Archer Design
2017
Paul Archer Design's cantilevered, semi-circular upper-floor extension to Guildford Lodge, a Grade II listed Victorian gatehouse in Surrey.
Read the project story
Built project
A Room for an Opera Singer
FAB Architects
London, UK · 2020
FAB Architects' garden studio for an opera singer: a multi-use rehearsal, office and entertaining space inspired by traditional opera theatres.
Read the project story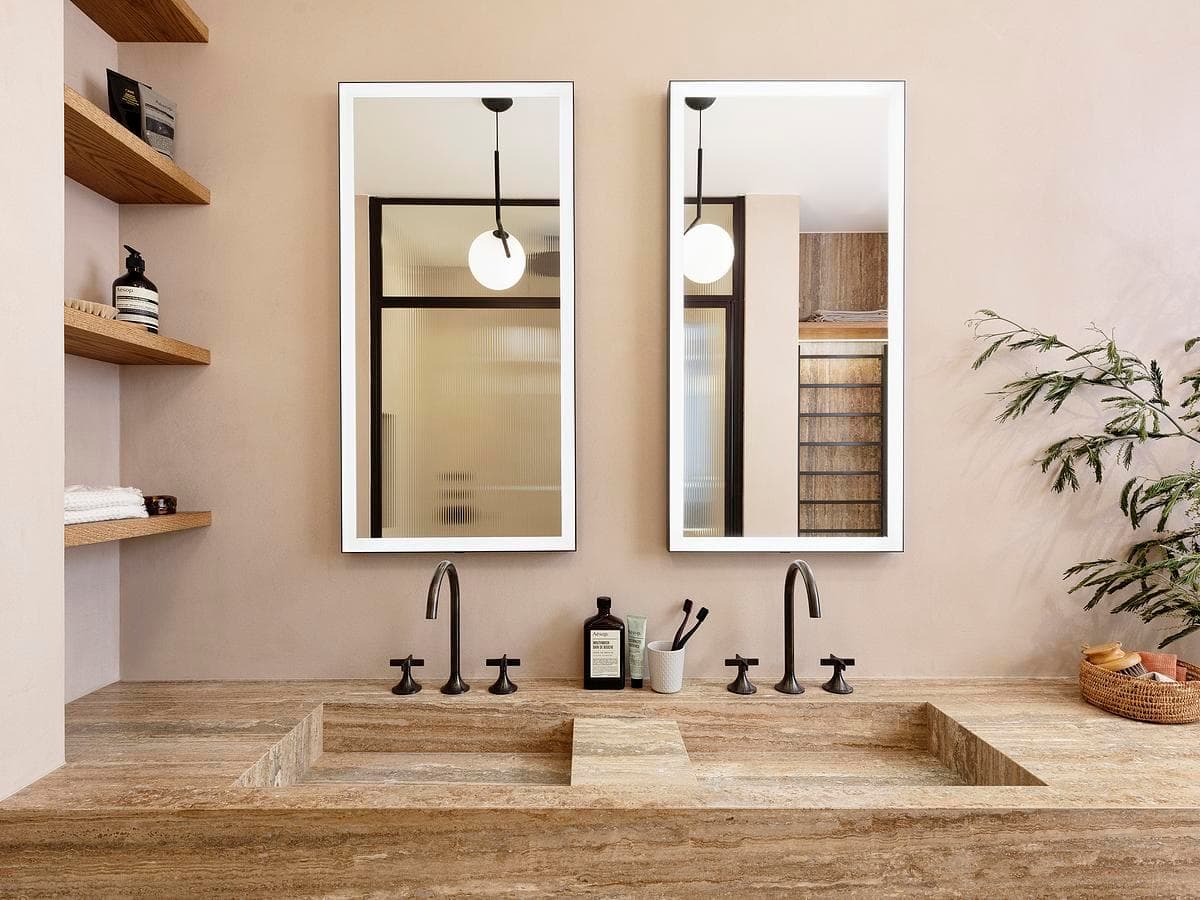
Built project
Melange Maisonette
Amos Goldreich Architecture
Chelsea, London, UK · 2021
Amos Goldreich Architecture's refurbishment of a listed Chelsea maisonette: a Metal FX media wall, travel-inspired joinery and microcement bathrooms.
Read the project story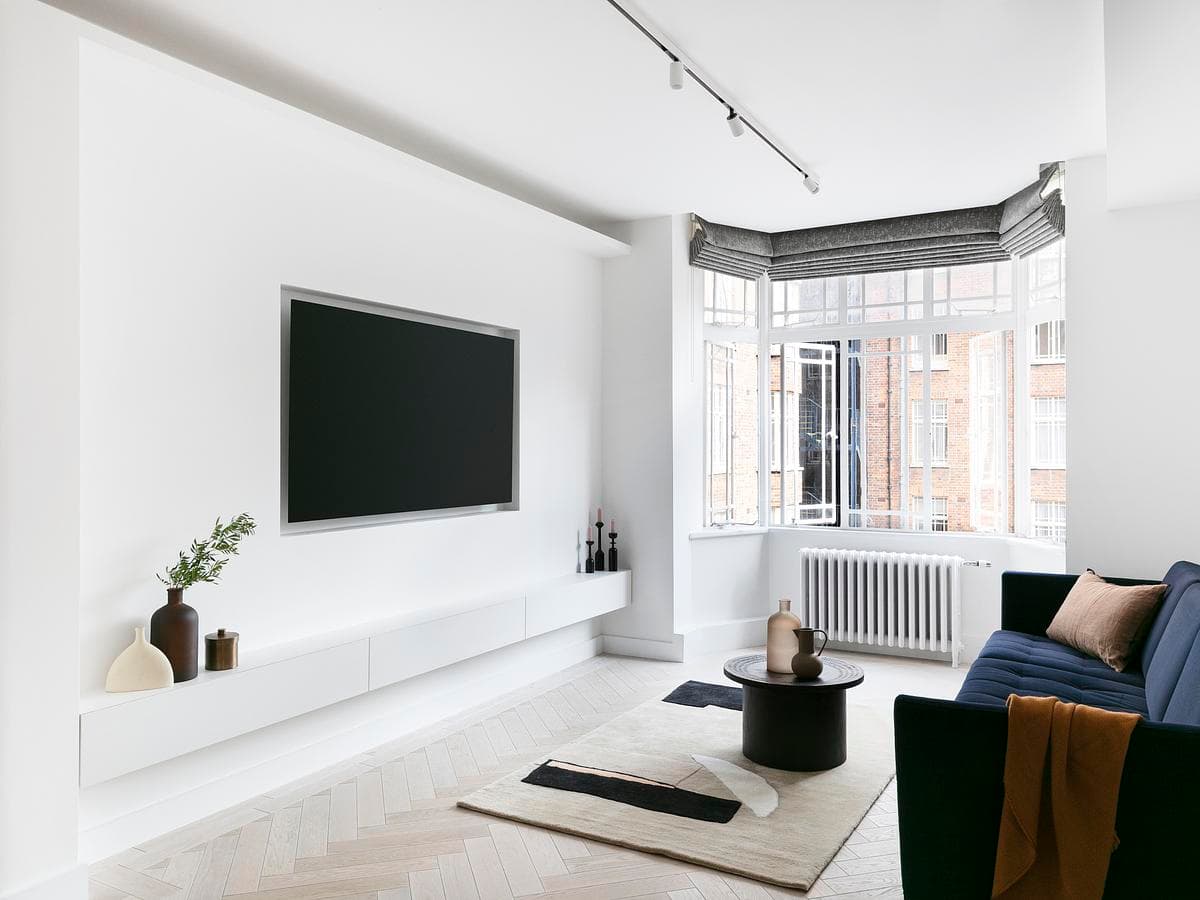
Built project
West 5 Apartment
Brosh Architects
London, UK · 2021
Brosh Architects' budget refurbishment of a 1930s west London flat: lowered ceilings, concealed lighting and a bright red service pipe as a feature.
Read the project story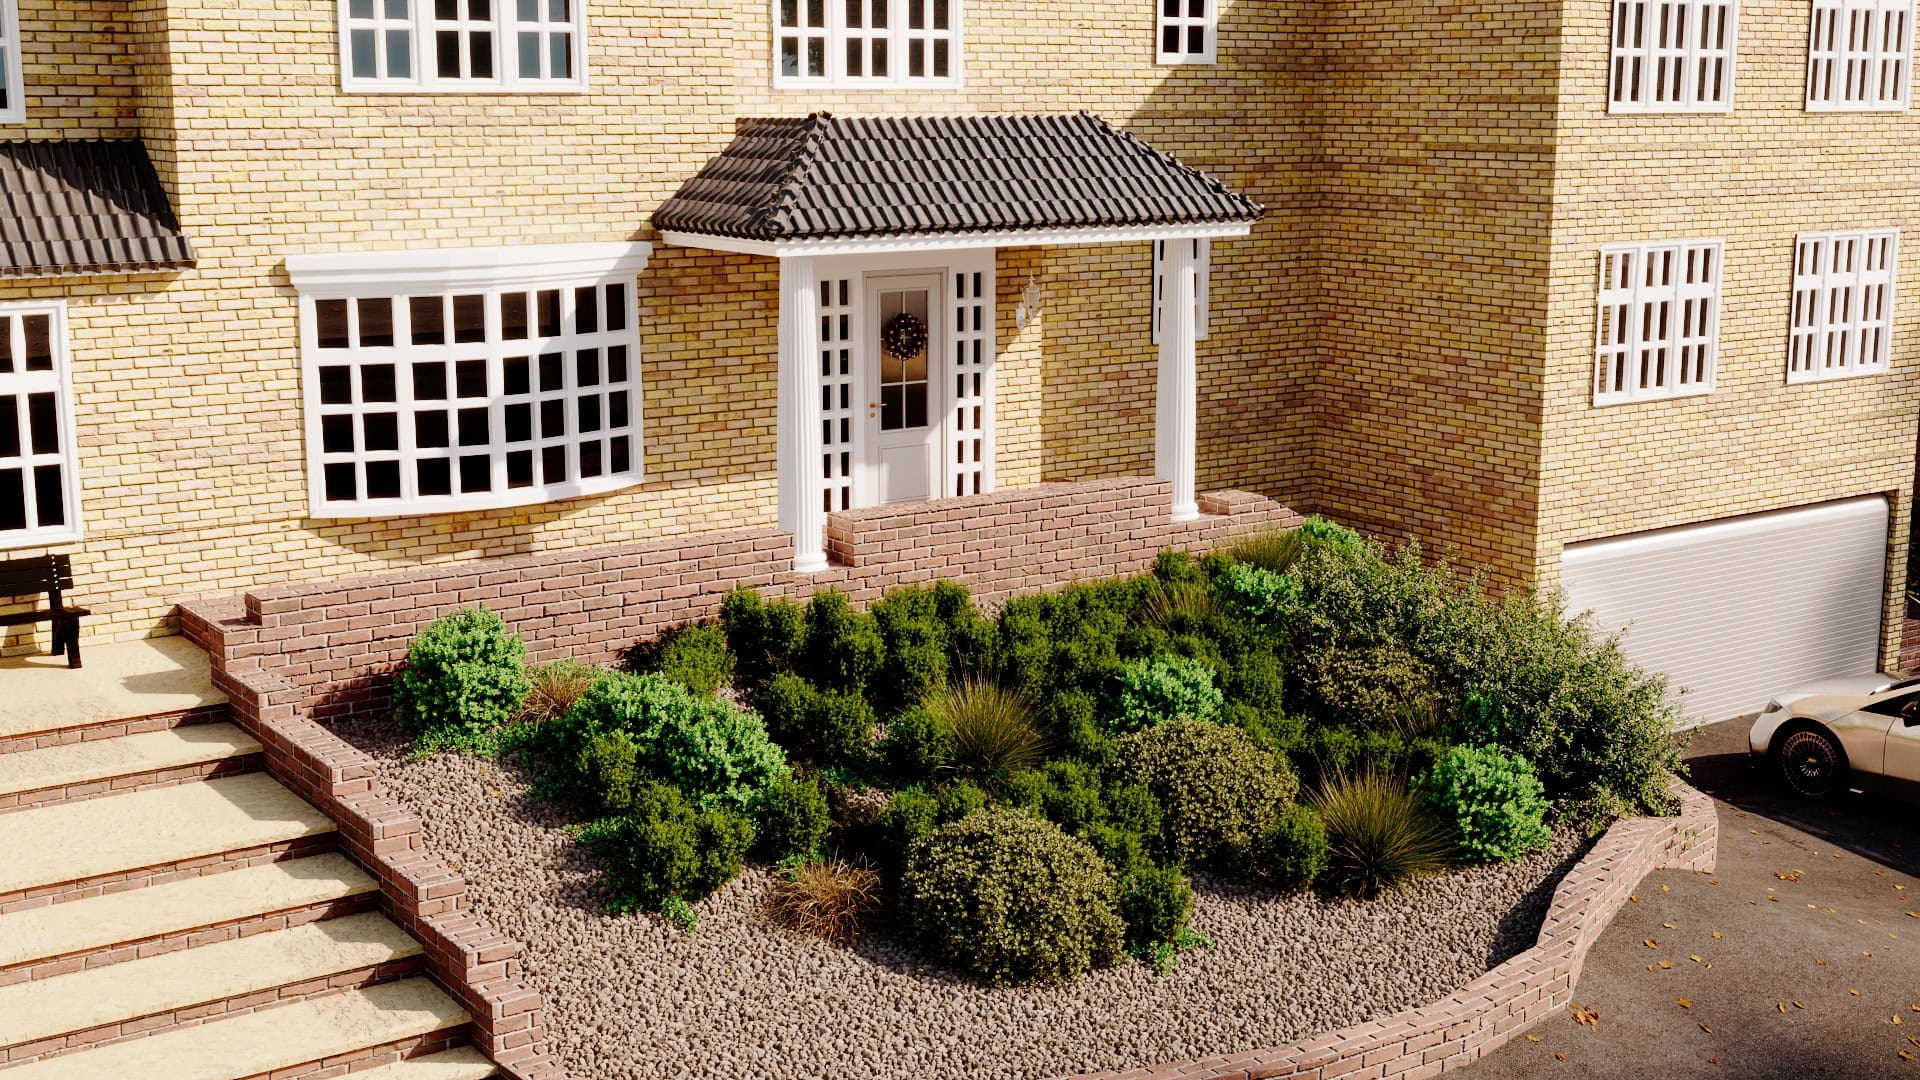
Built project
Box Lane Residence – Exterior Architectural Visualization
2026
Exterior architectural visualization of a residential house located in Hemel Hempstead, United Kingdom. The project was developed based on architectural planning drawings for a residential extension. Modeling, materials, lighting and rendering were created in 3ds Max and Corona Renderer.
Read the project story