
Projects
Explore architecture and student work.
634 projects
Built project
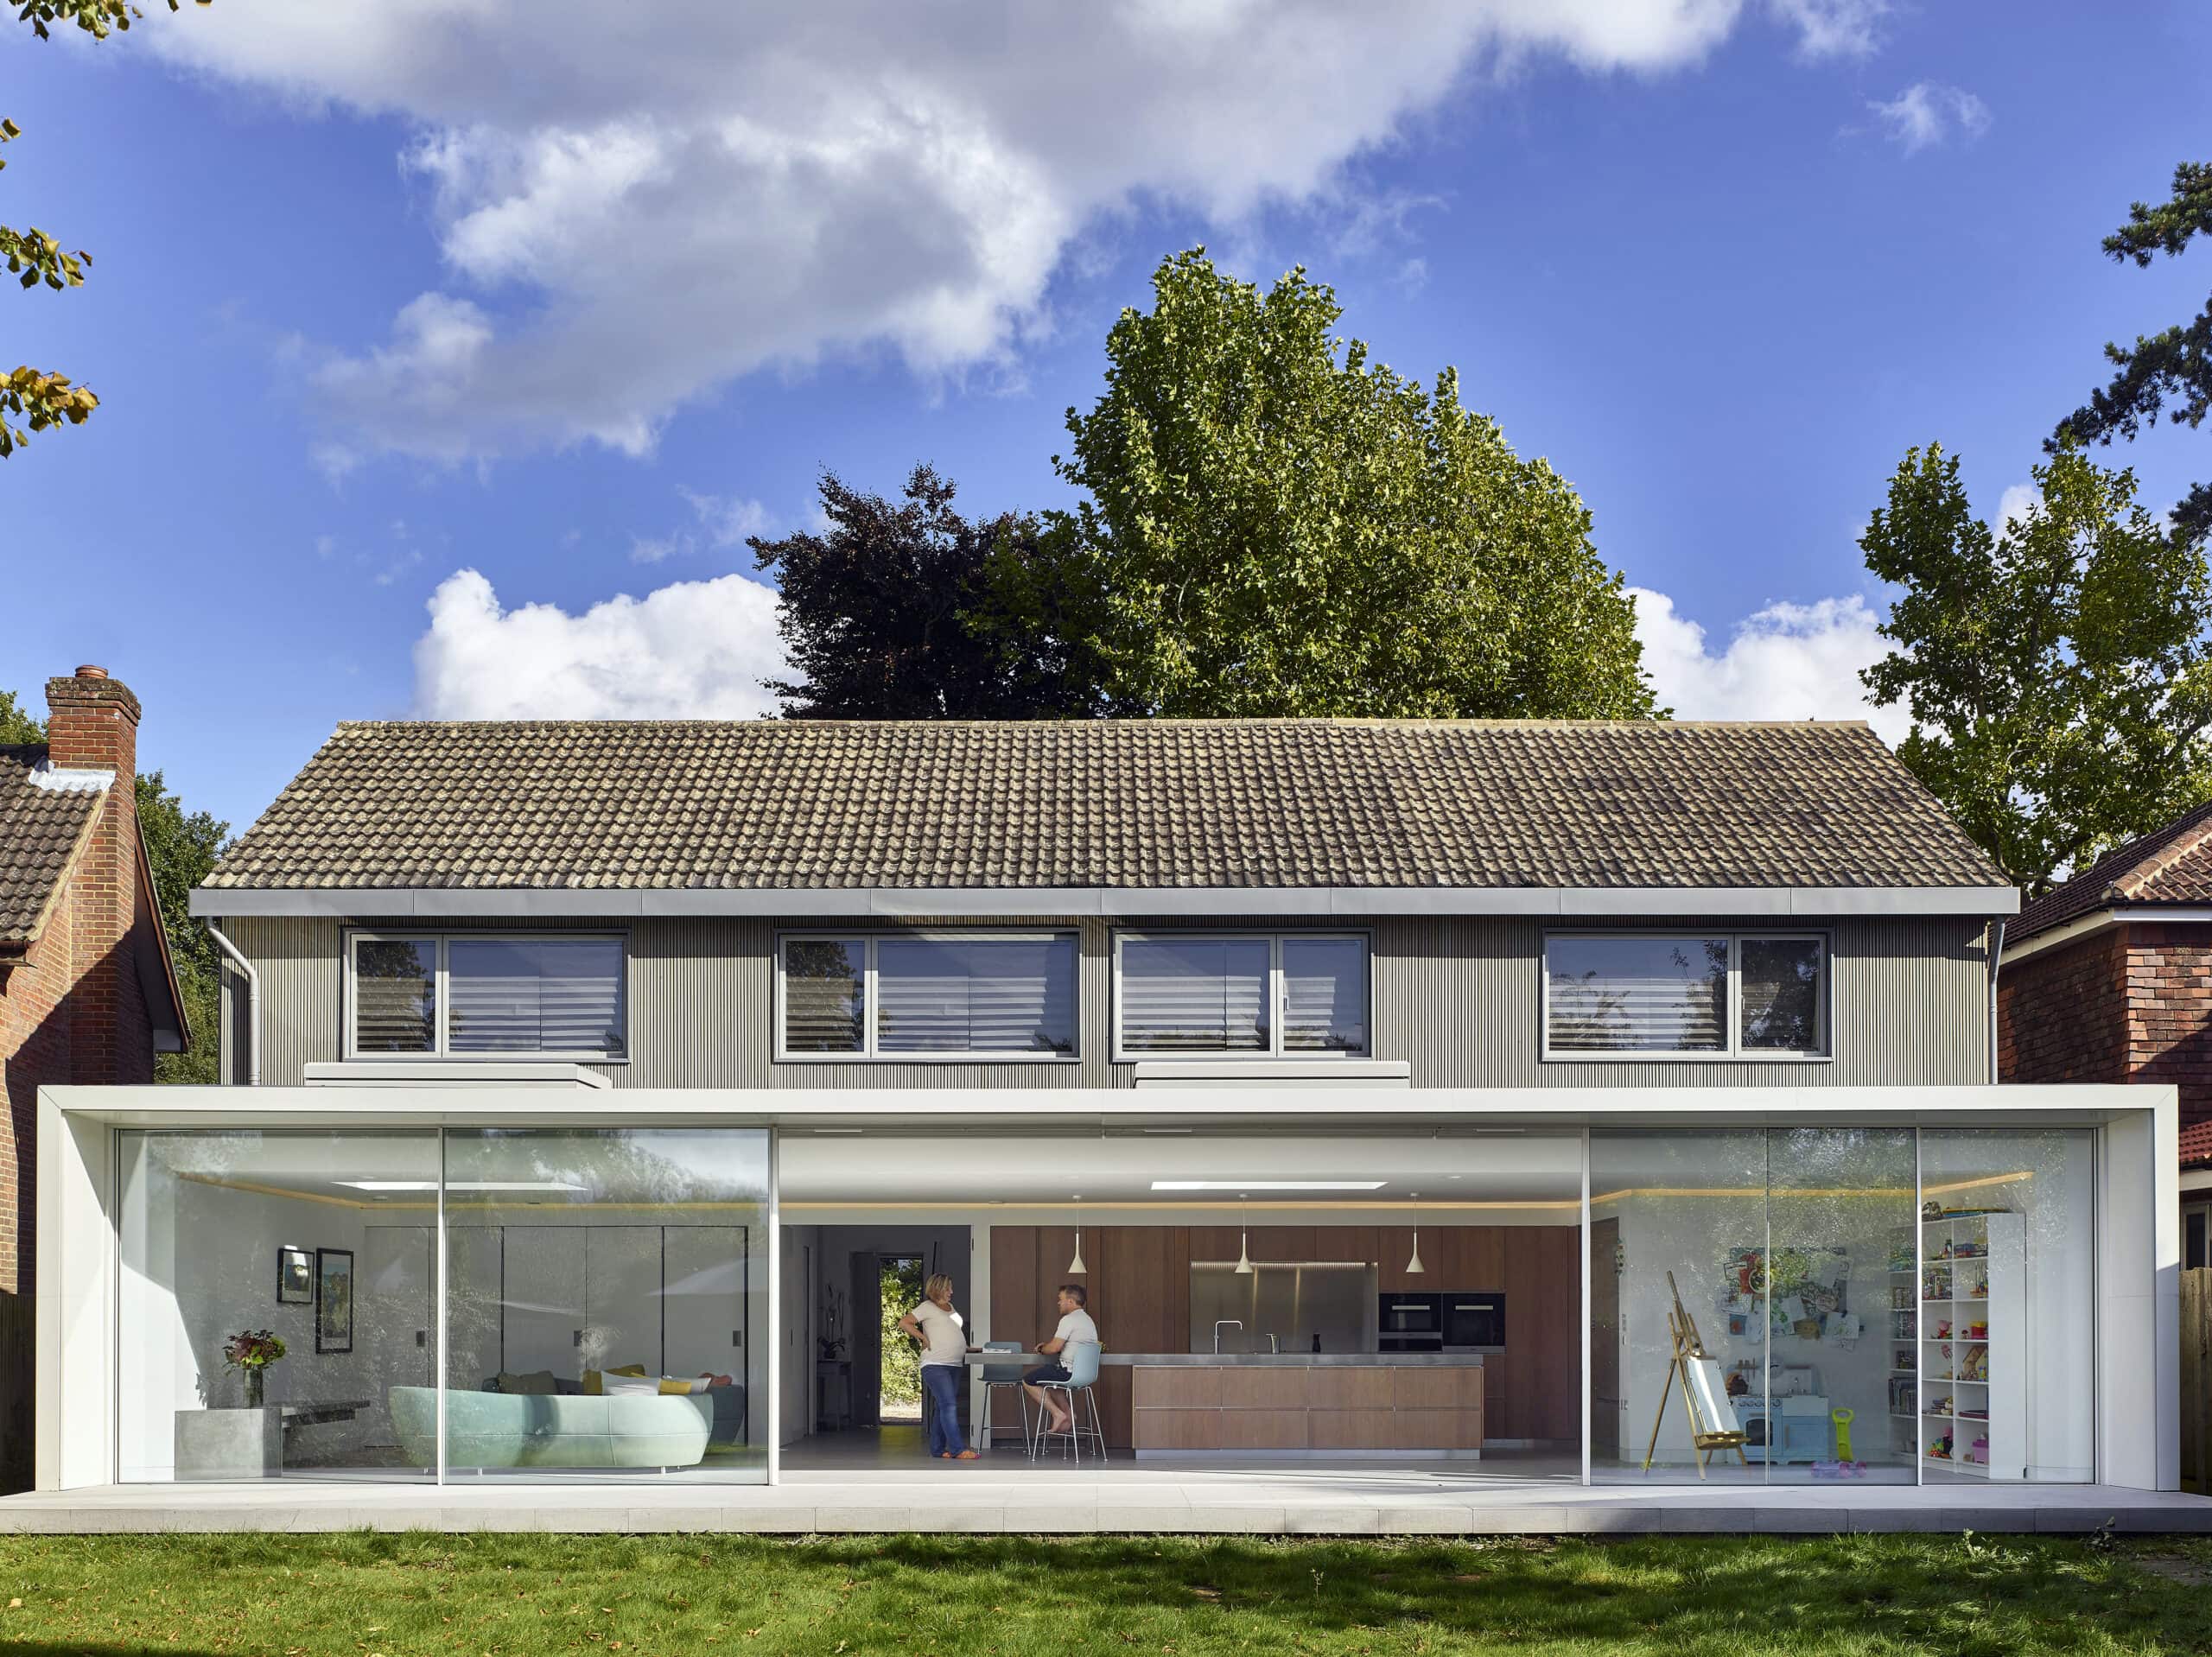
Hunter's Moon
Paul Archer Design
2017
Paul Archer Design transformed Hunter's Moon, a tired Surrey bungalow, with a 14.5 metre open-plan rear extension and a stained cedar upper storey.
Read the project story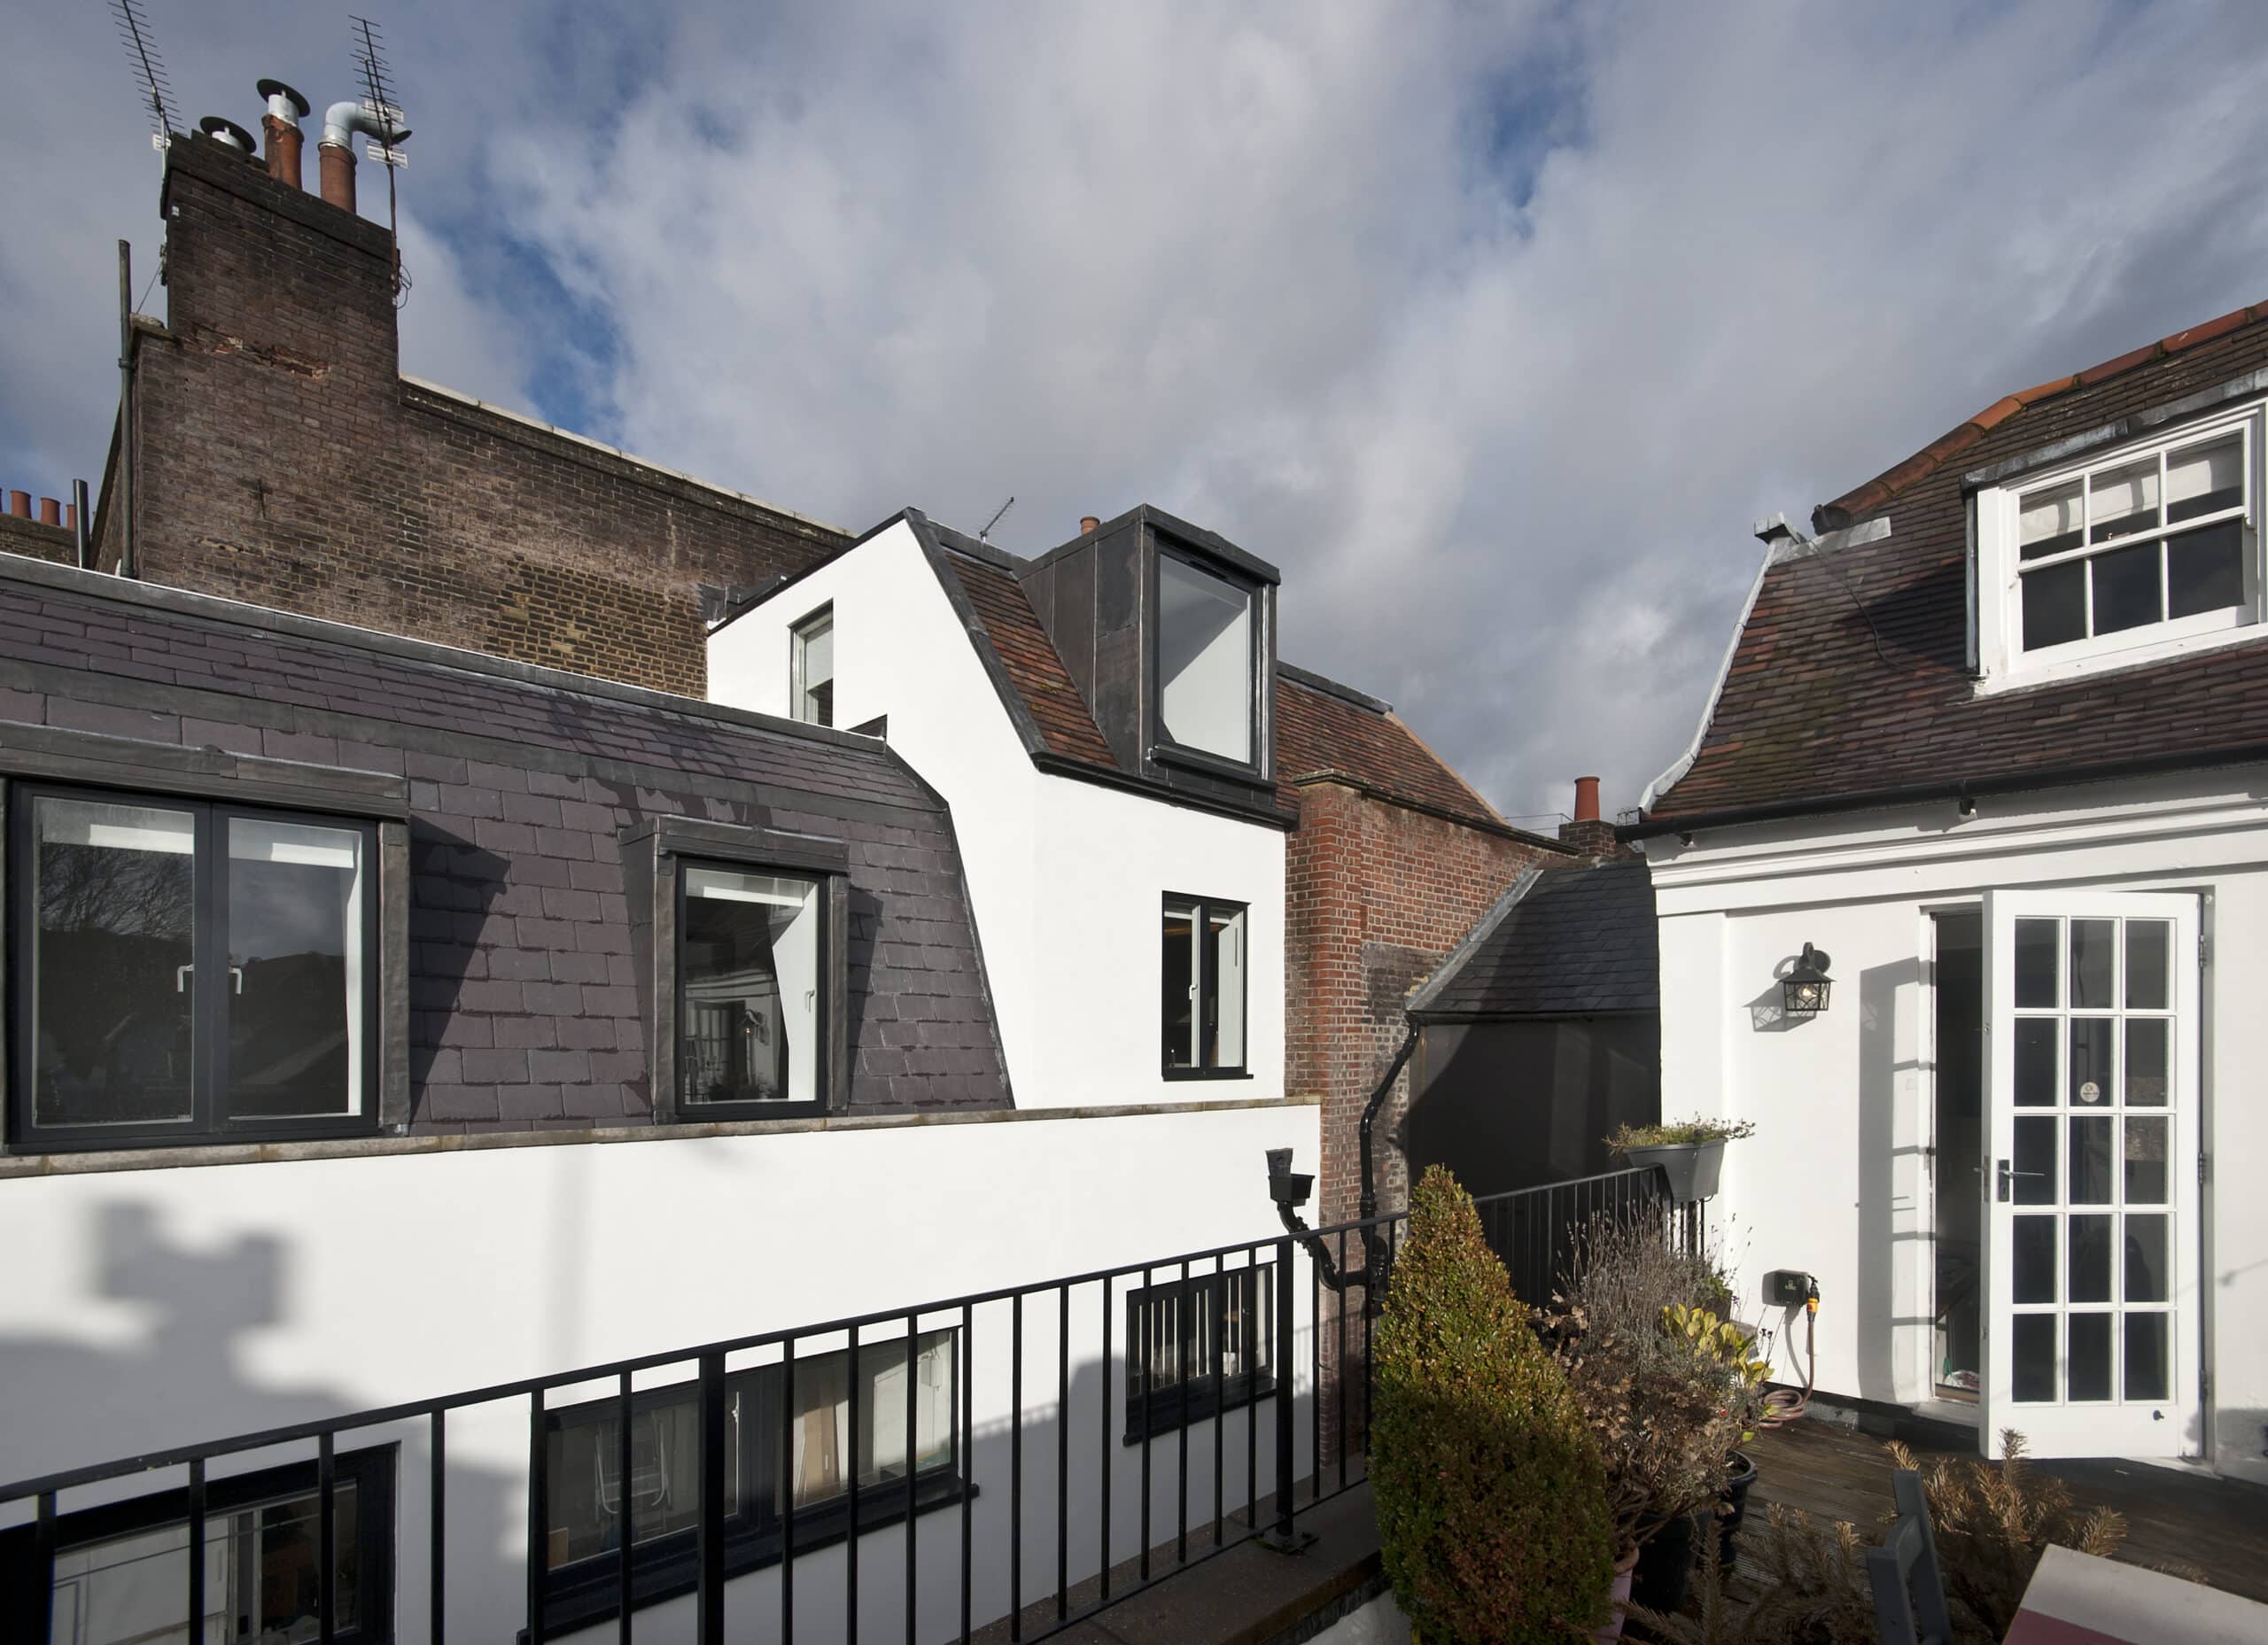
Built project
Cascade House
Patalab Architecture
2014
Cascade House by Patalab Architects: a Grade II listed building in Hampstead reorganised around a triple-height, black-stained timber staircase.
Read the project story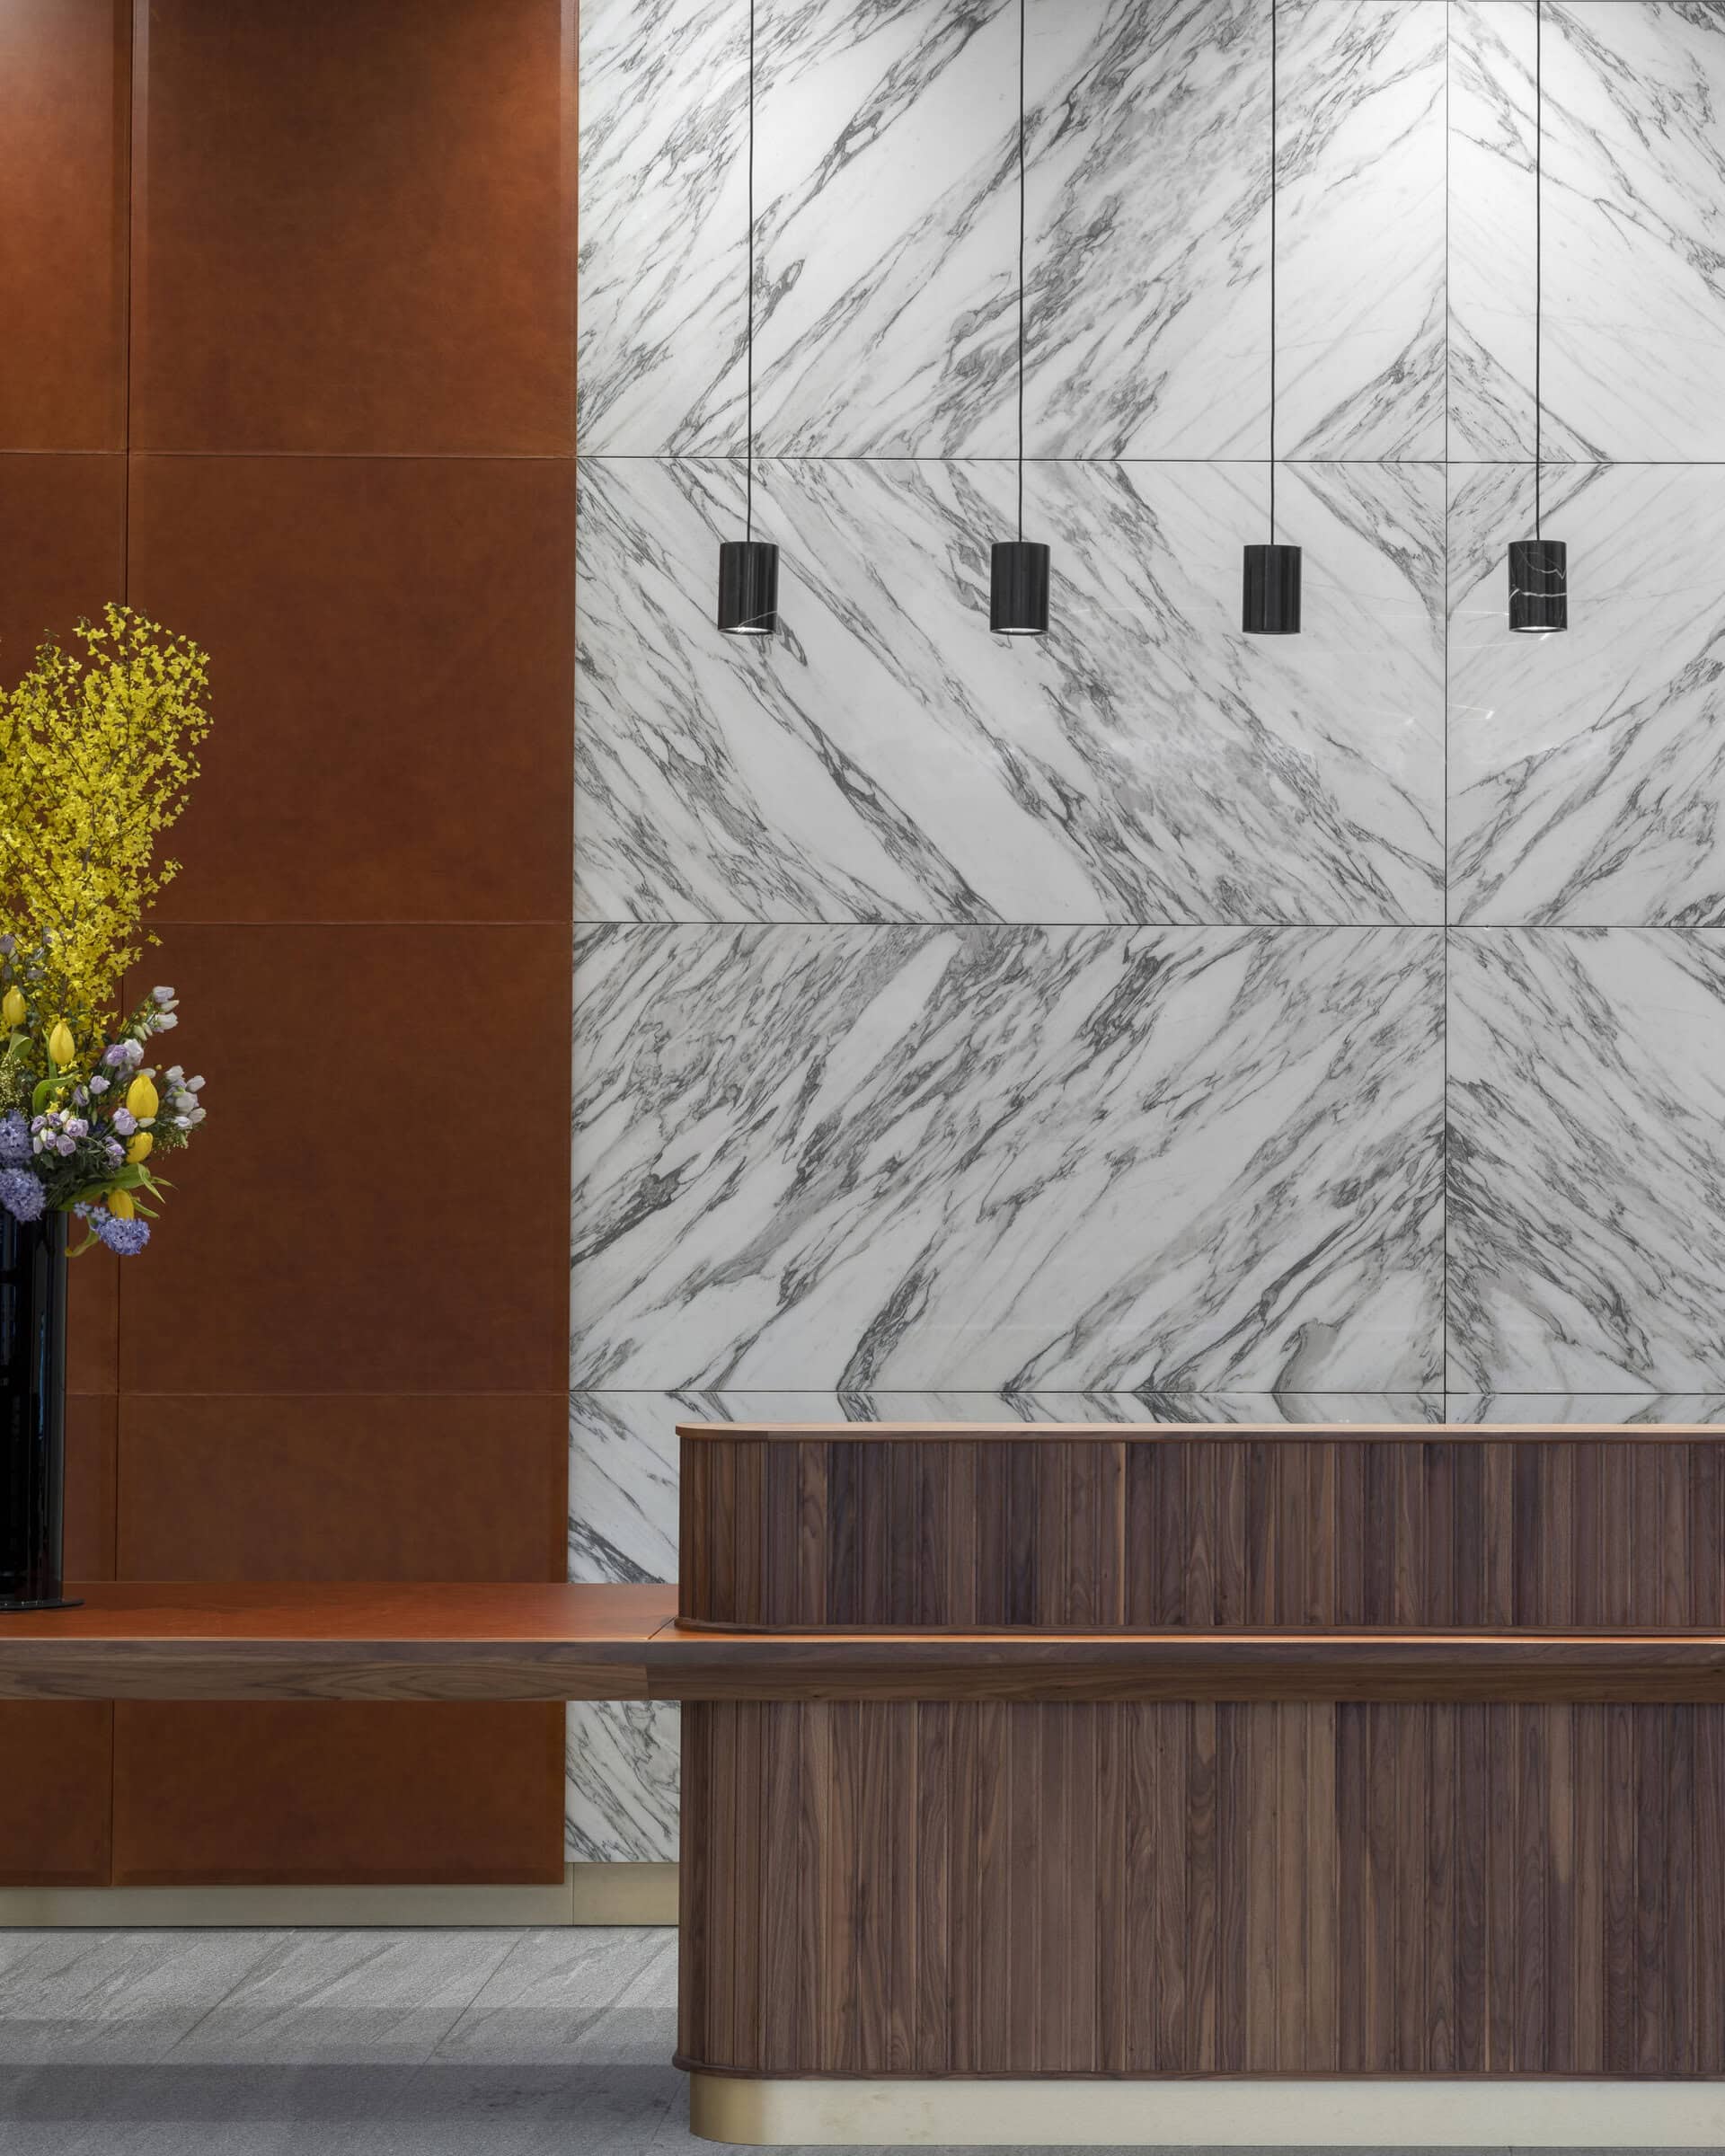
Built project
Park House
Stiff + Trevillion
2019
Stiff + Trevillion's refurbishment of Park House on Finsbury Circus for Deutsche Bank, with a bespoke coffered ceiling and reception desk.
Read the project story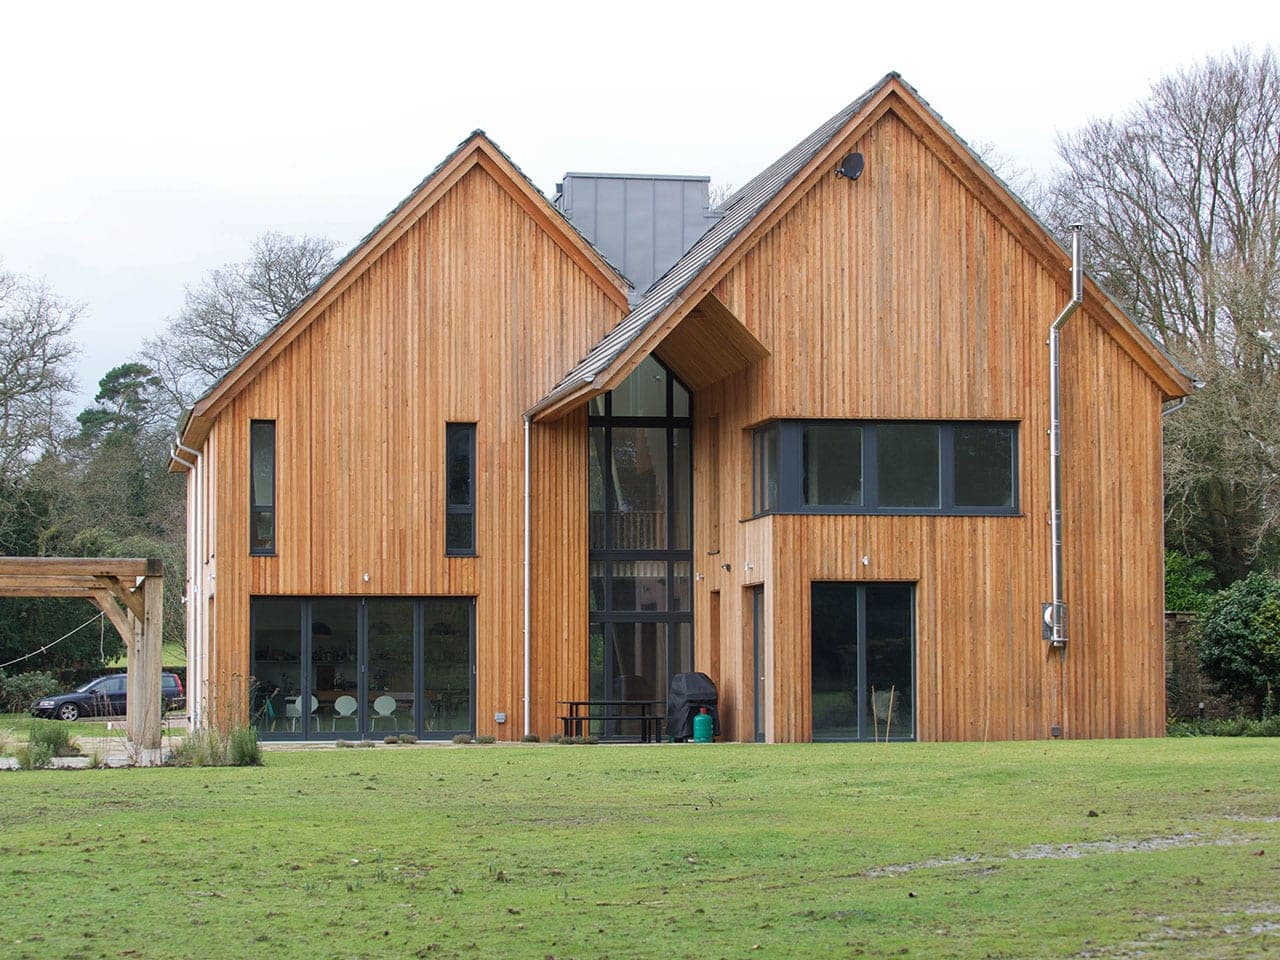
Built project
Mayfield Passivhaus
Hazle McCormack Young LLP
2016
Lower Sharnden is a six-bedroom certified Passivhaus in East Sussex by Hazle McCormack Young, set in a historic Percy Crane landscape garden.
Read the project story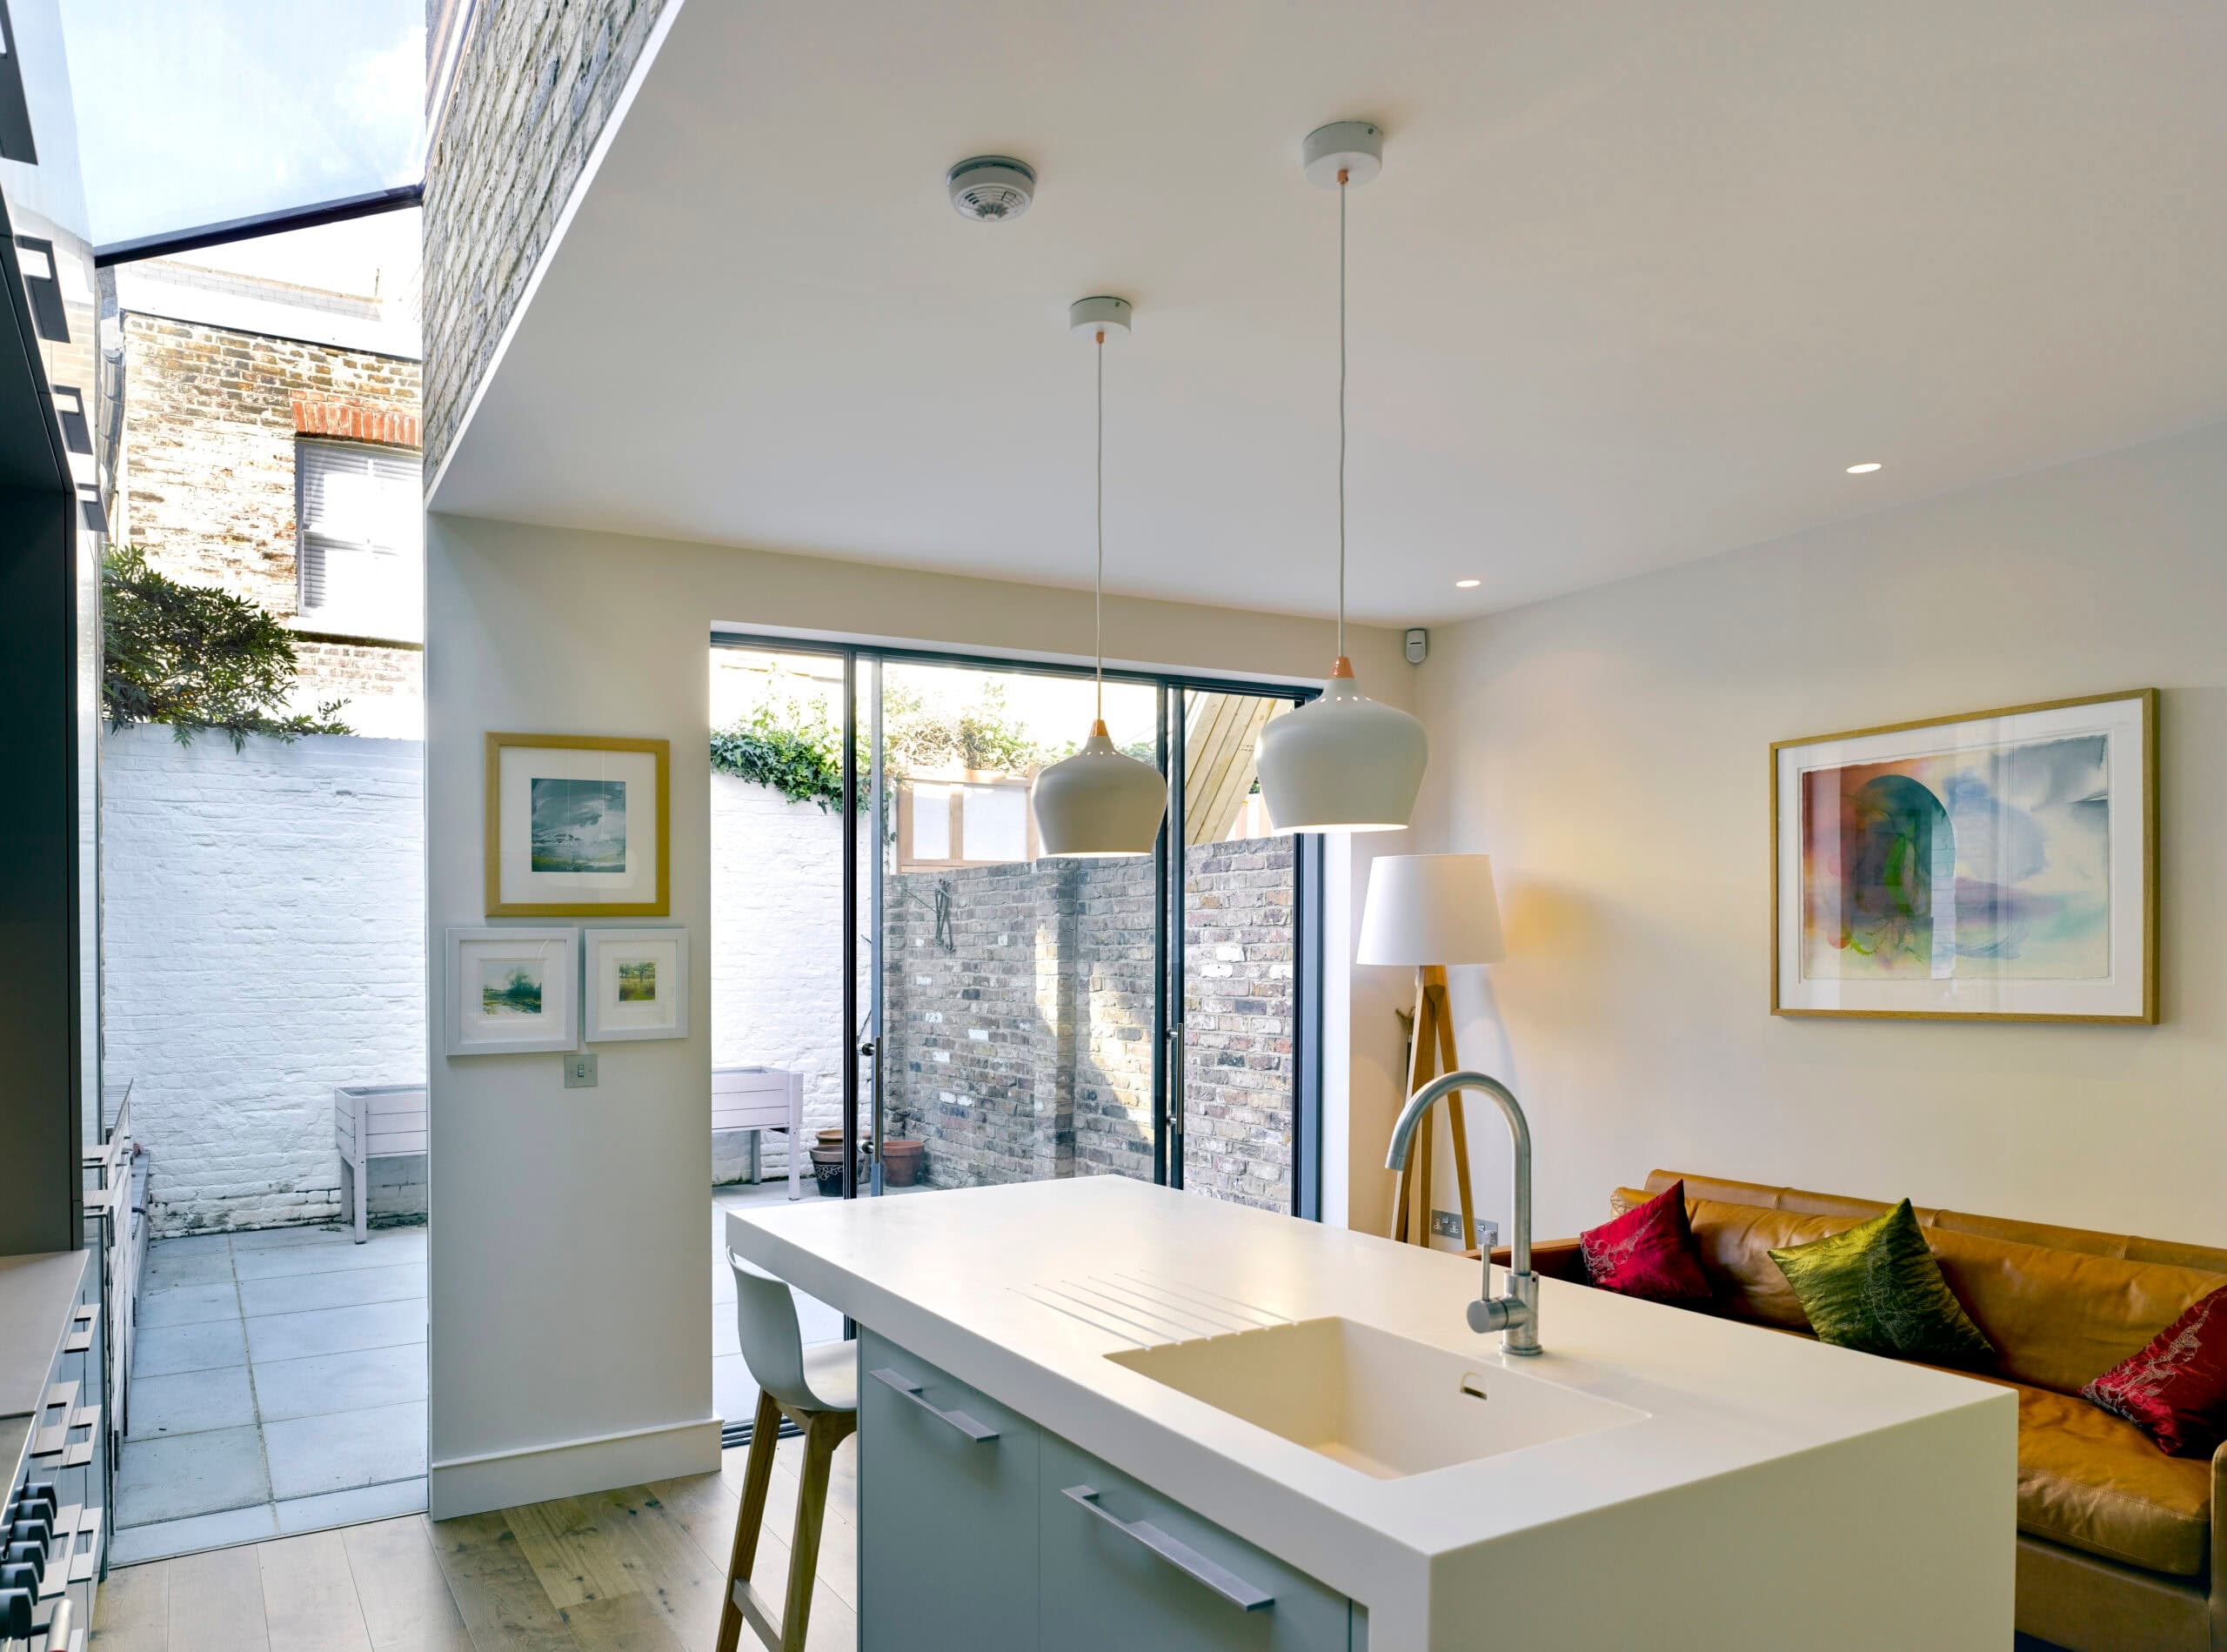
Built project
Ruvigny Gardens
Syte Architects
2017
A Victorian terrace side-return extension in London by Syte Architects: a glass-linked bespoke kitchen and a reworked loft master bedroom.
Read the project story
Built project
Kolamba, Soho
Fare Inc.
2019
Kolamba is a Sri Lankan restaurant in Soho by Fare Inc., with a Tropical Modernist interior, bespoke terrazzo and a basement cocktail bar.
Read the project story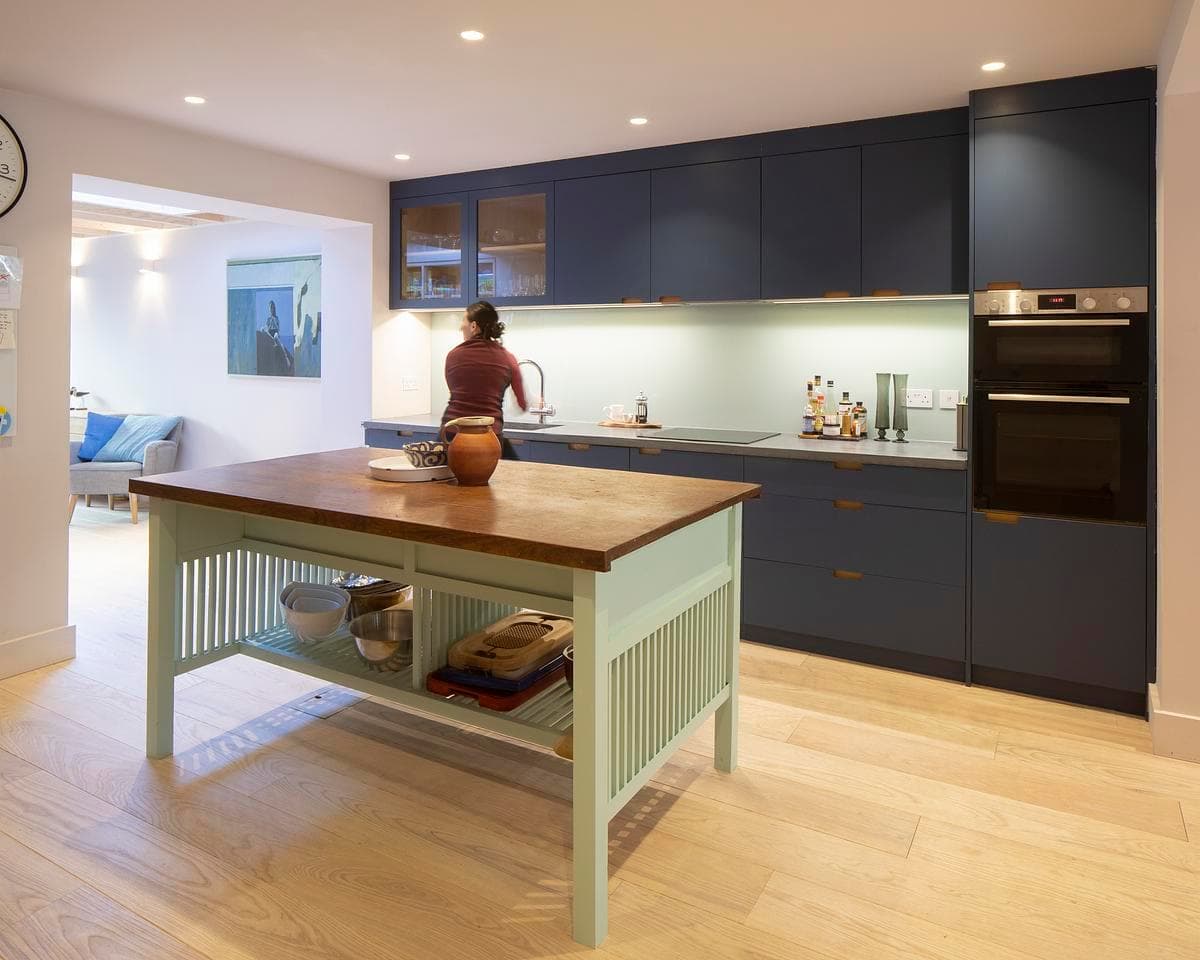
Built project
Applegarth Road
Sam Tisdall Architects
West London, UK · 2020
Sam Tisdall Architects' reorganisation and ground-floor extension of a Victorian house in West London, completed in 2020.
Read the project story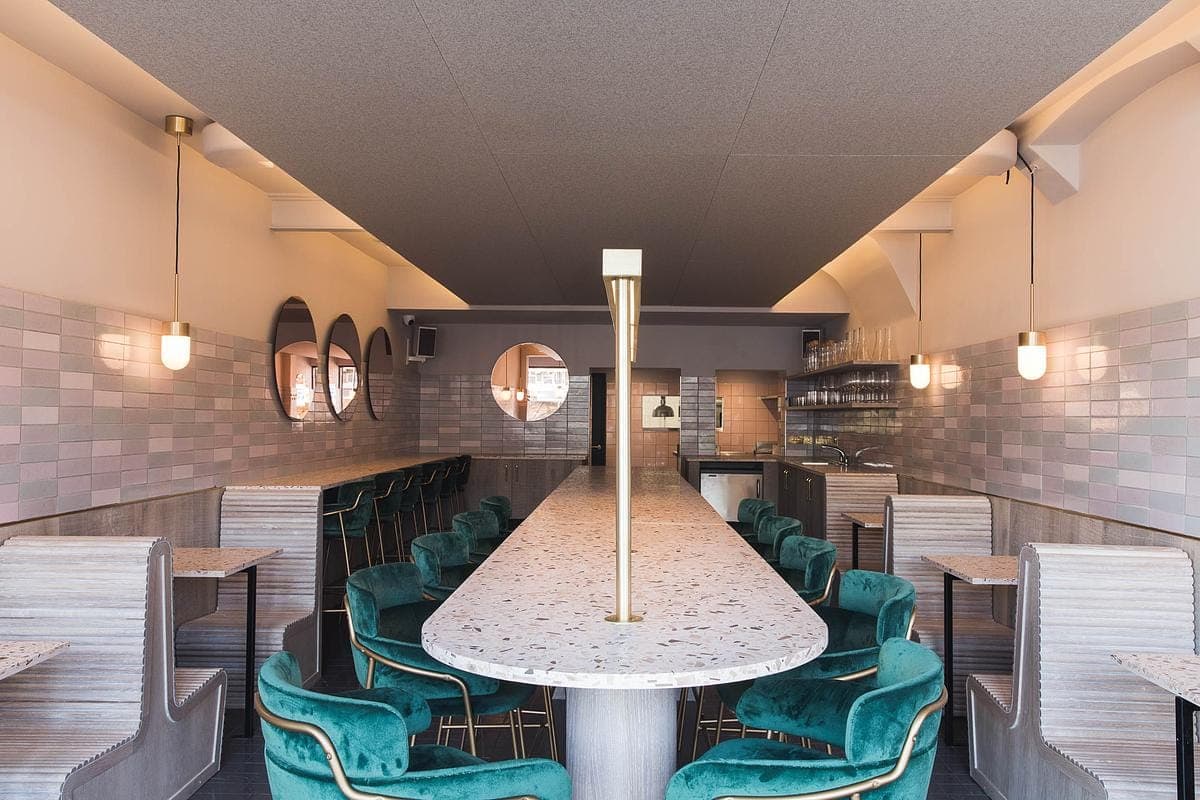
Built project
Sapling
Transit Studio
Dalston, London, UK · 2018
Transit Studio's wine restaurant in Dalston: a communal terroir concept in oak, brick-dust tiles and a wooden terrazzo of furniture-industry offcuts.
Read the project story
Built project
A palimpsest of found materials at Leather Lane
Inglis Badrashi Loddo
Leather Lane, London, UK
Inglis Badrashi Loddo's reworking of a run-down Victorian building at Leather Lane into six flats and two retail units, old fabric set against new.
Read the project story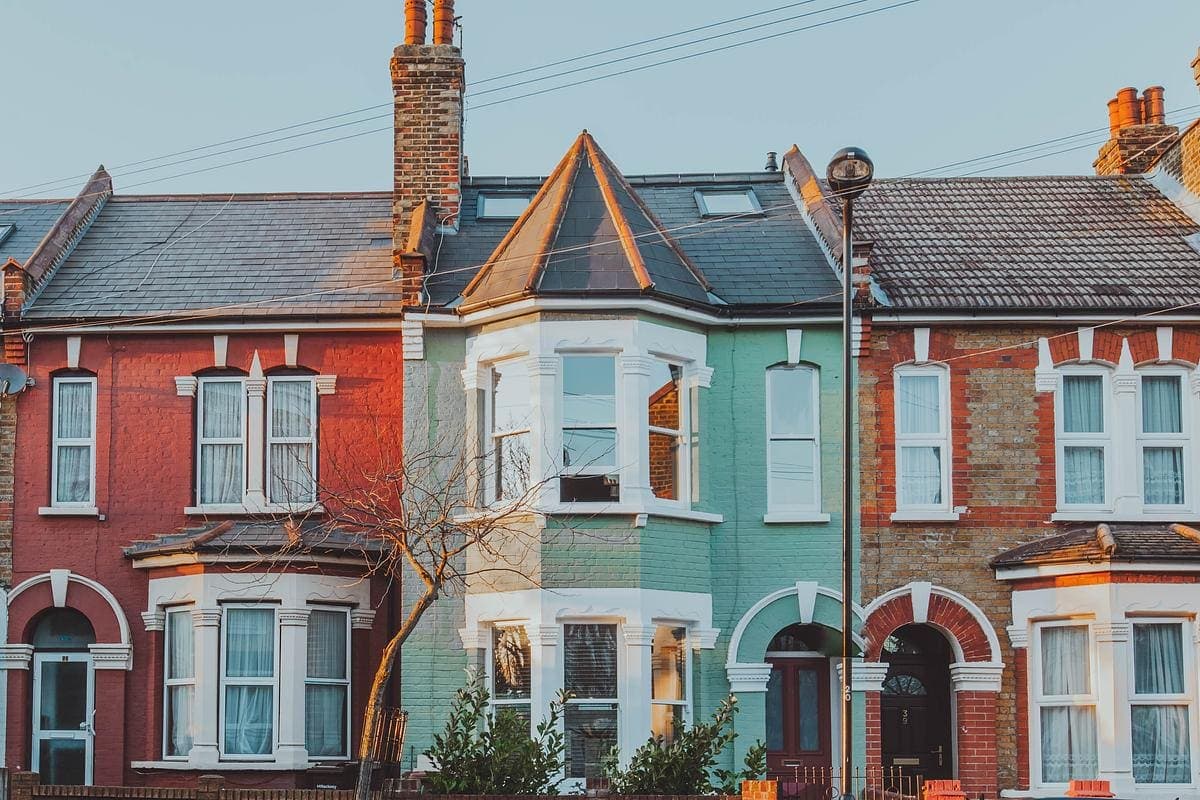
Built project
Hackney Nest
studio 8FOLD
Hackney, London, UK · 2020
studio 8FOLD's renovation and loft extension of a Victorian terrace in Hackney: birch plywood, blue slate scales and a light-filled stairwell.
Read the project storyBuilt project
Glass House
Paul Archer Design
2014
Paul Archer Design's full-width basement and structurally glazed box let the Glass family expand a 1930s north London semi without moving.
Read the project story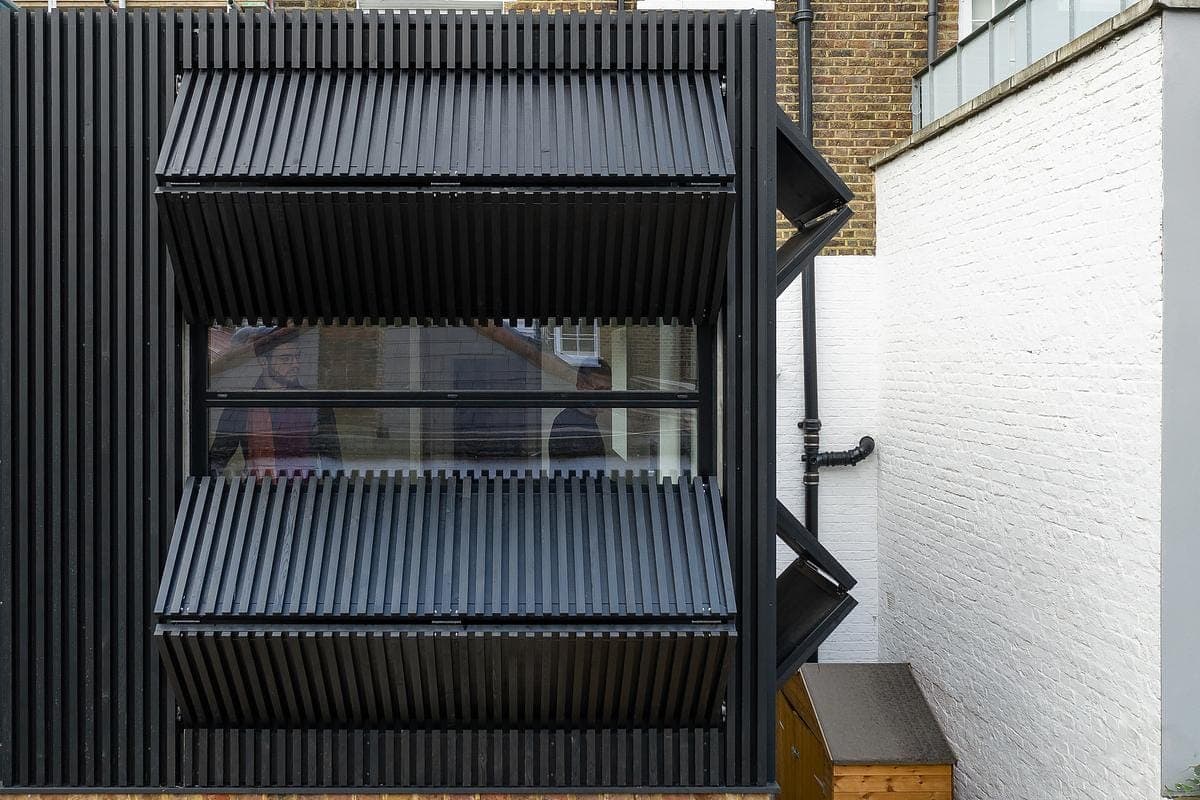
Built project
Black Box
MATA Architects
Islington, London, UK · 2019
MATA Architects' first-floor extension to an Islington Victorian house: a reconfigurable larch box with counterbalanced shutters worked by hand.
Read the project story