
Projects
Explore architecture and student work.
634 projects
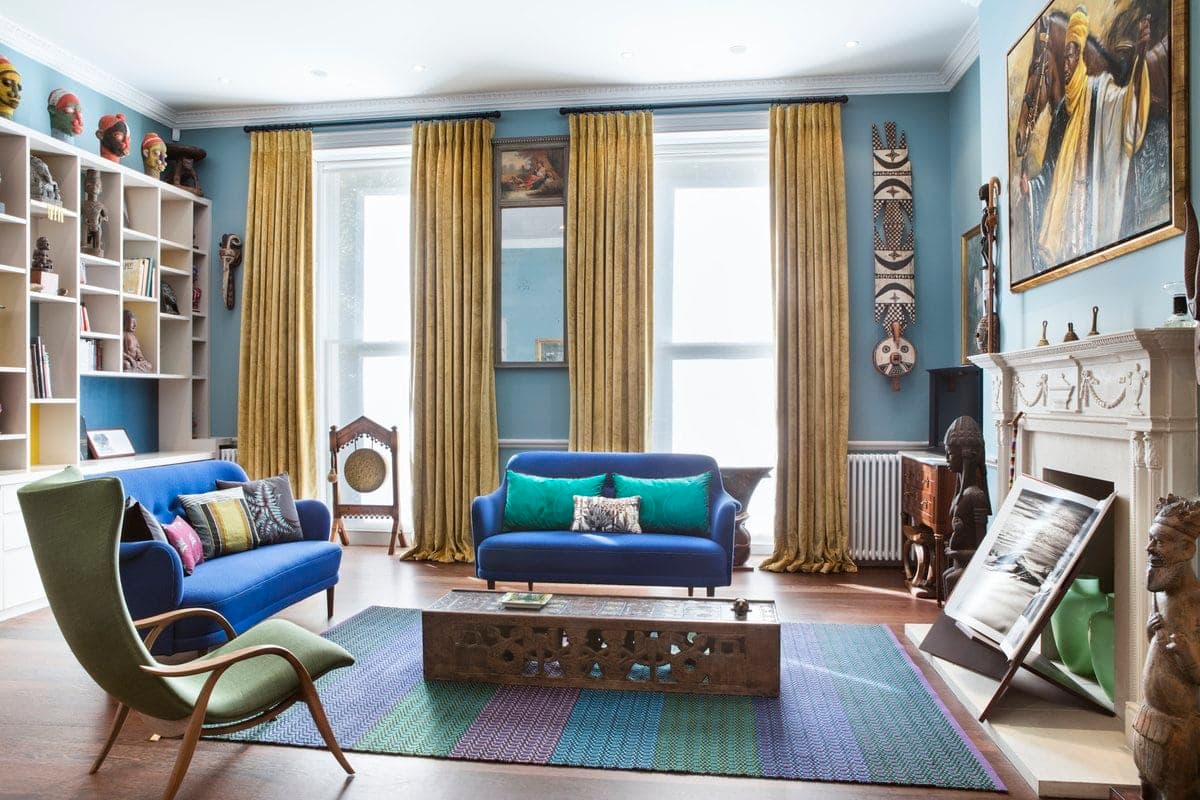
Built project
House for a Collector
Trellik Design Studio
London, UK · 2017
Explore Trellik Design Studio's bold and colorful refurbishment of a Marylebone townhouse for art collectors. Featuring a mix of traditional and contemporary design elements.
Read the project story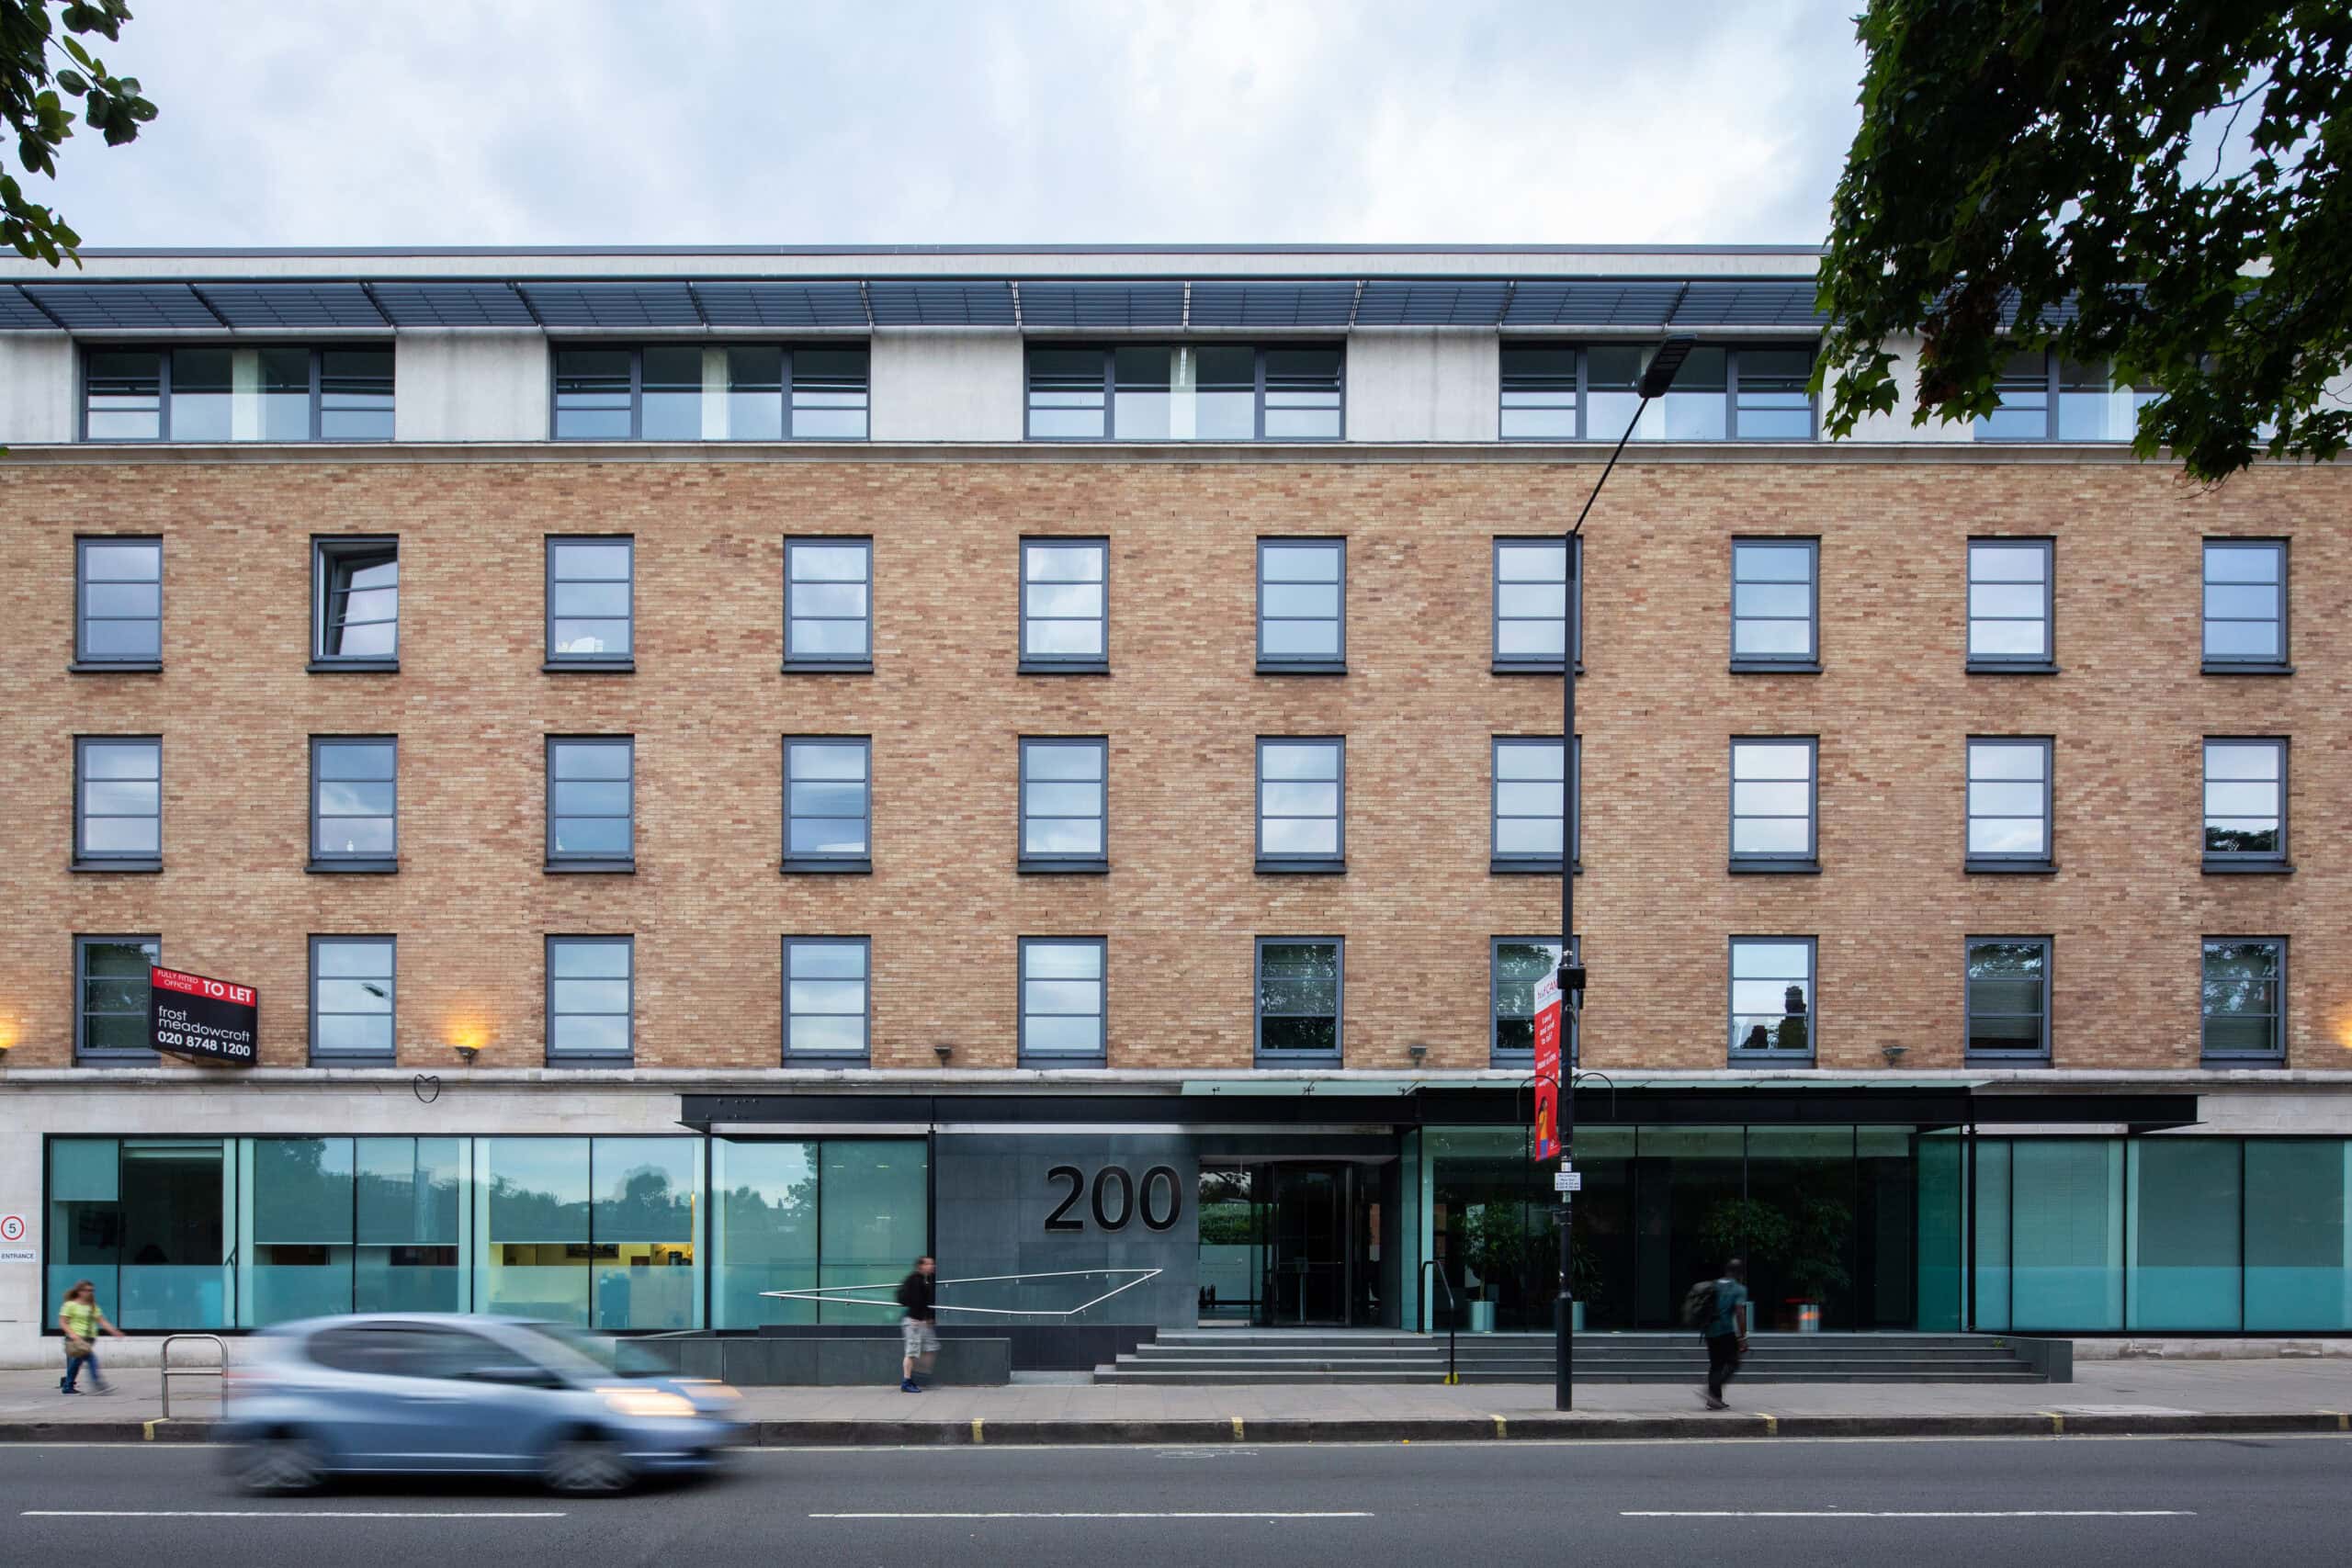
Built project
Hythe House by dn-a architecture
dn-a architecture
Hammersmith, London, UK · 2020
dn-a architecture transforms Hythe House, a 5,229 m² 1990s Hammersmith office, with a new reception, flexible CAT A floors and wellbeing amenities.
Read the project story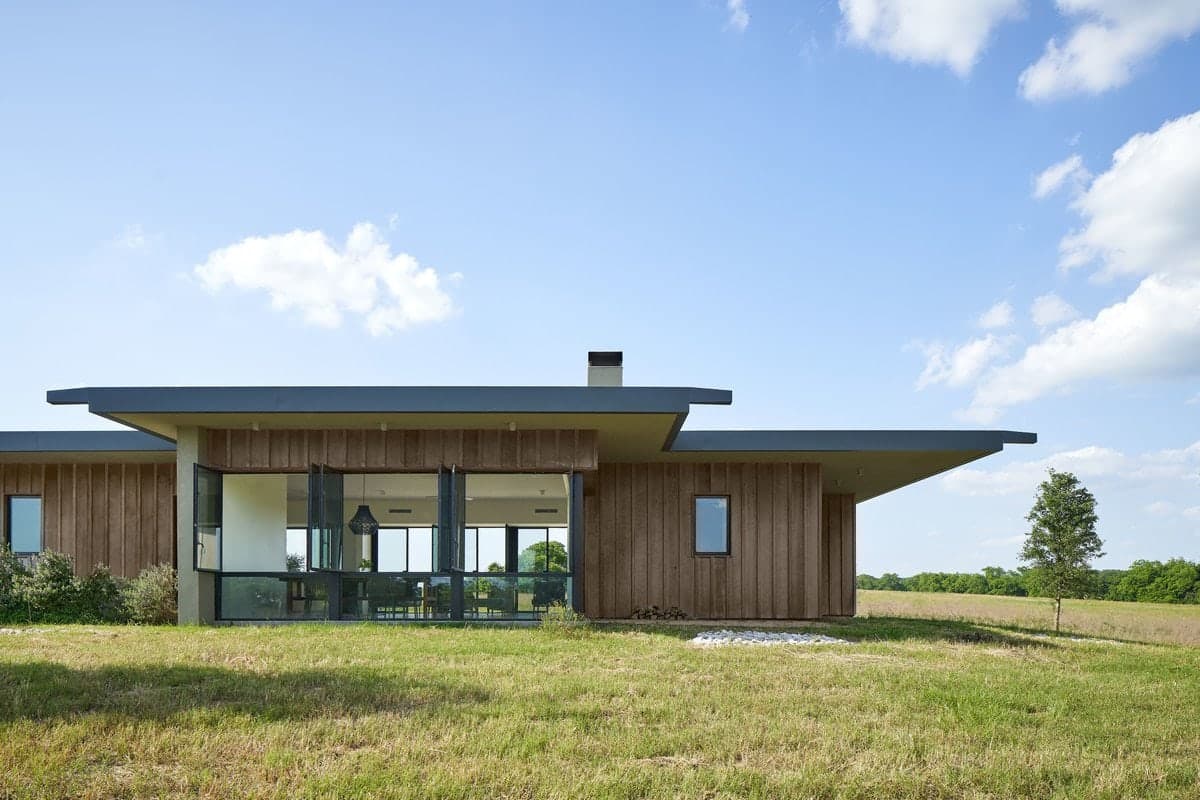
Built project
The Bellville Project
Dick Clark + Associates
Texas, USA · 2018
Explore The Bellville Project, a sprawling communal ranch with private residences and a shared clubhouse. Designed to connect the property with a unified design while addressing each owner's unique aesthetics.
Read the project story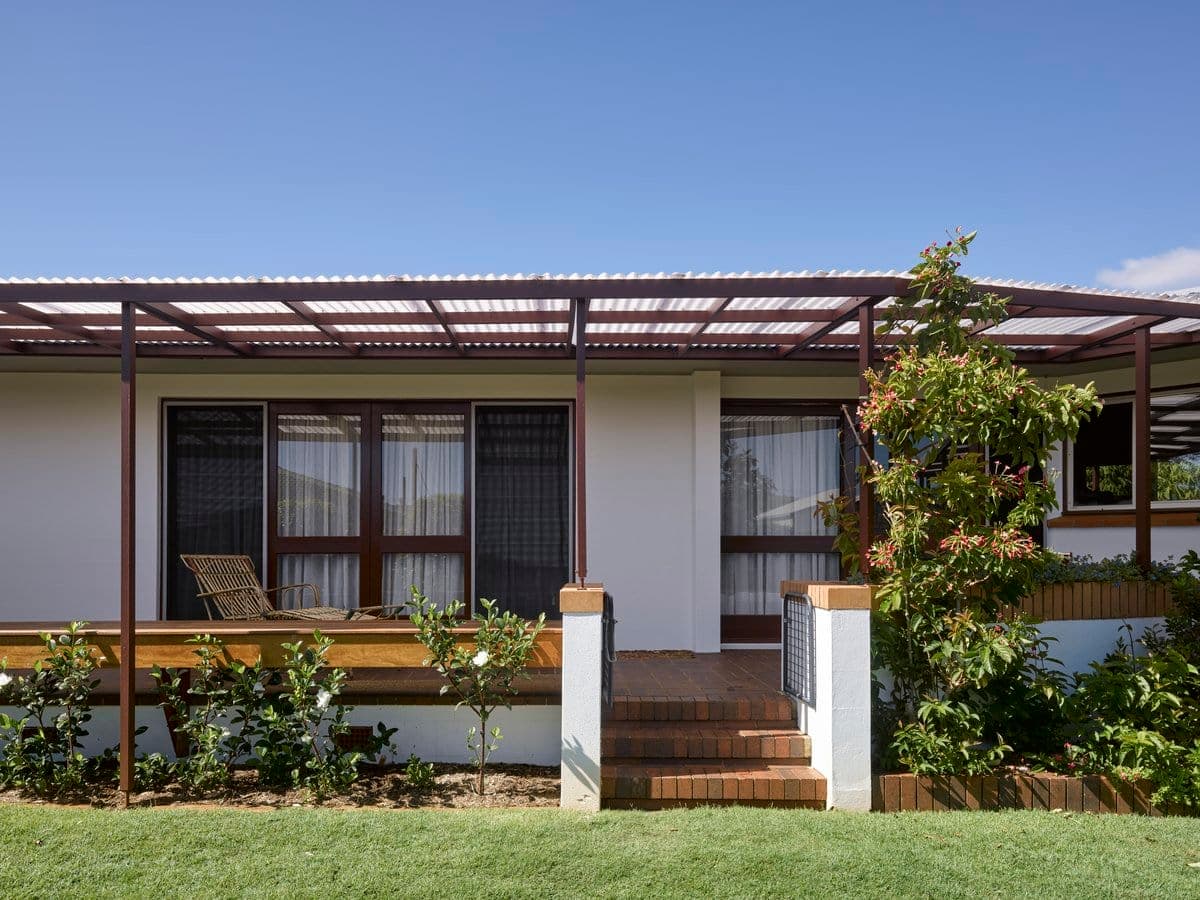
Built project
Channel Street Studio
Anna O'Gorman Architects
Cleveland QLD, Australia · 2020
Learn how Anna O'Gorman Architects transformed an existing carport into a stunning office space that accommodates a team while staying connected with the garden.
Read the project story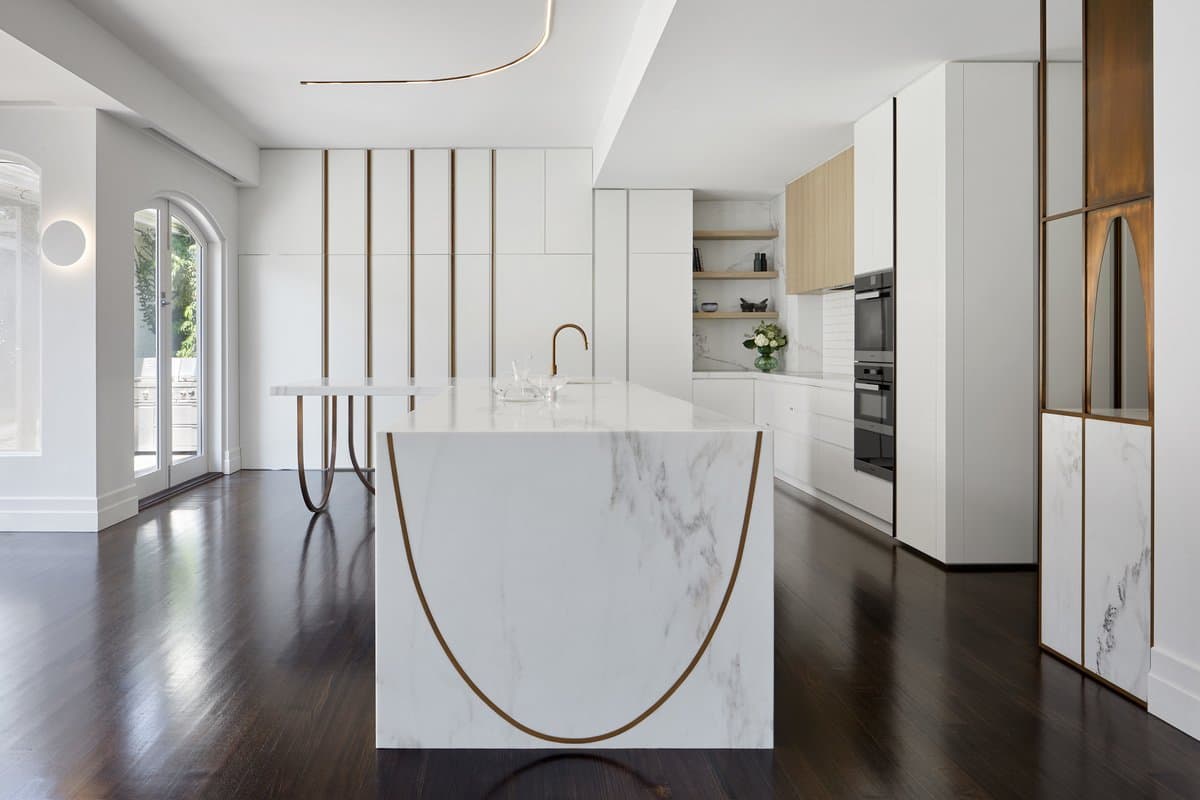
Built project
Deco Residence
FMD Architects
Melbourne VIC, Australia · 2019
Explore the sculptural renovations of Deco Residence by FMD ARCHITECTS, uniting past and present with refined balance and elegance.
Read the project story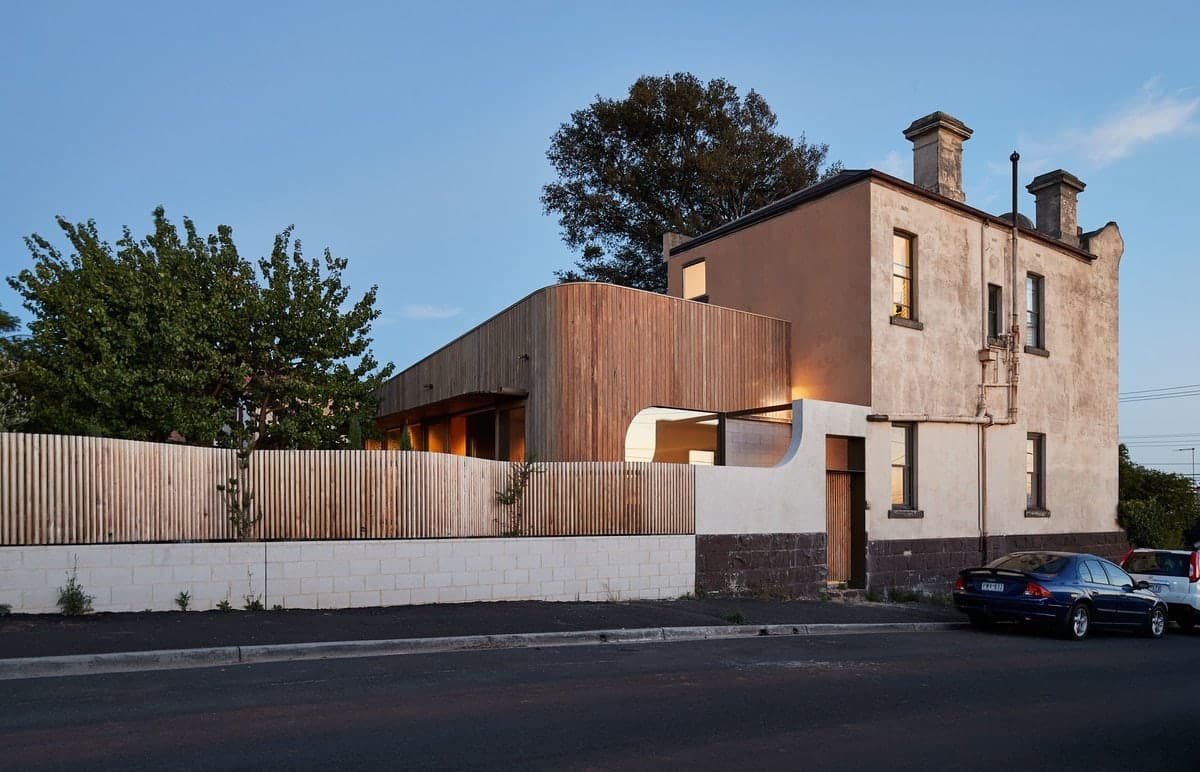
Built project
Bustle House
FMD Architects
Melbourne VIC, Australia · 2017
Read about FMD Architects' stunning renovation of a Victorian terrace, inspired by the idea of the house as an 'old lady' with a bustle dress.
Read the project story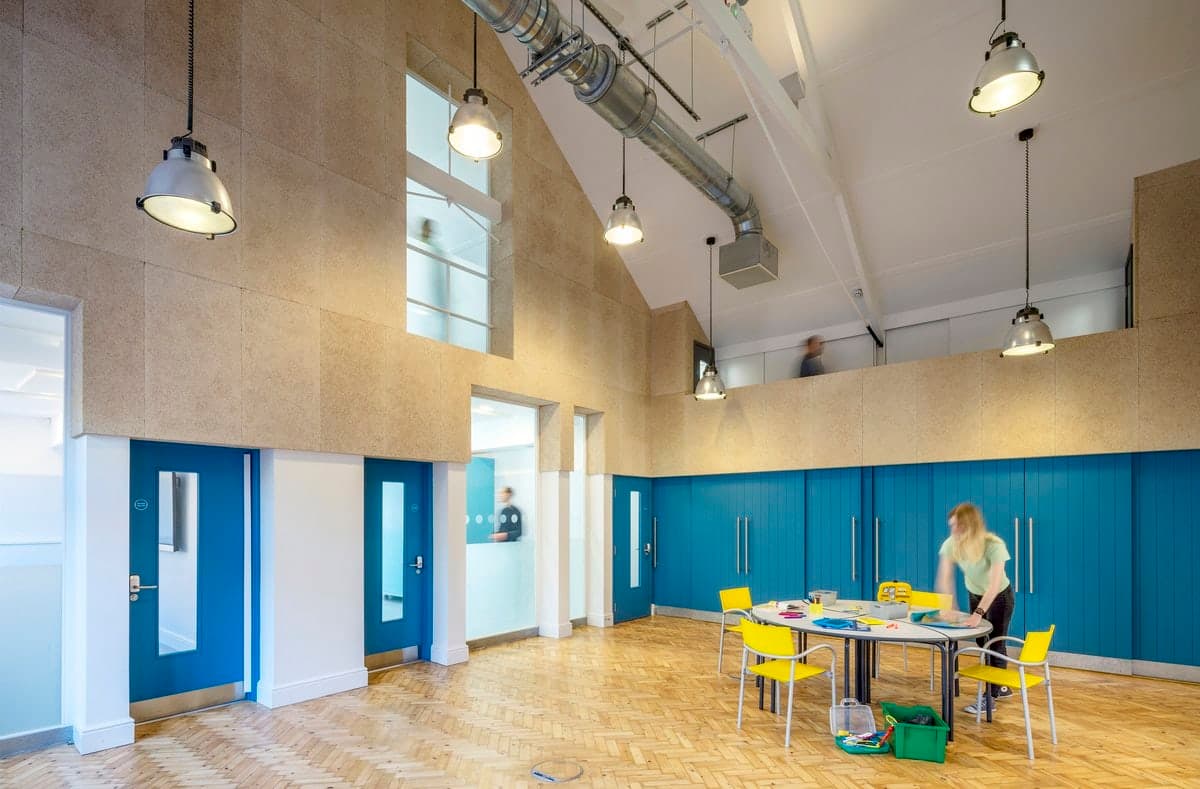
Built project
Snowflake School
Patalab Architecture
London, United Kingdom · 2020
Discover the engaging story behind Snowflake School by Patalab Architecture, a refurbished historical building designed for SEN school needs.
Read the project story
Built project
Bladerunner House
Bradley Van Der Straeten
London, UK · 2019
A concrete-and-terrazzo side-return extension in Greater London by Bradley Van Der Straeten. Photography by French + Tye.
Read the project story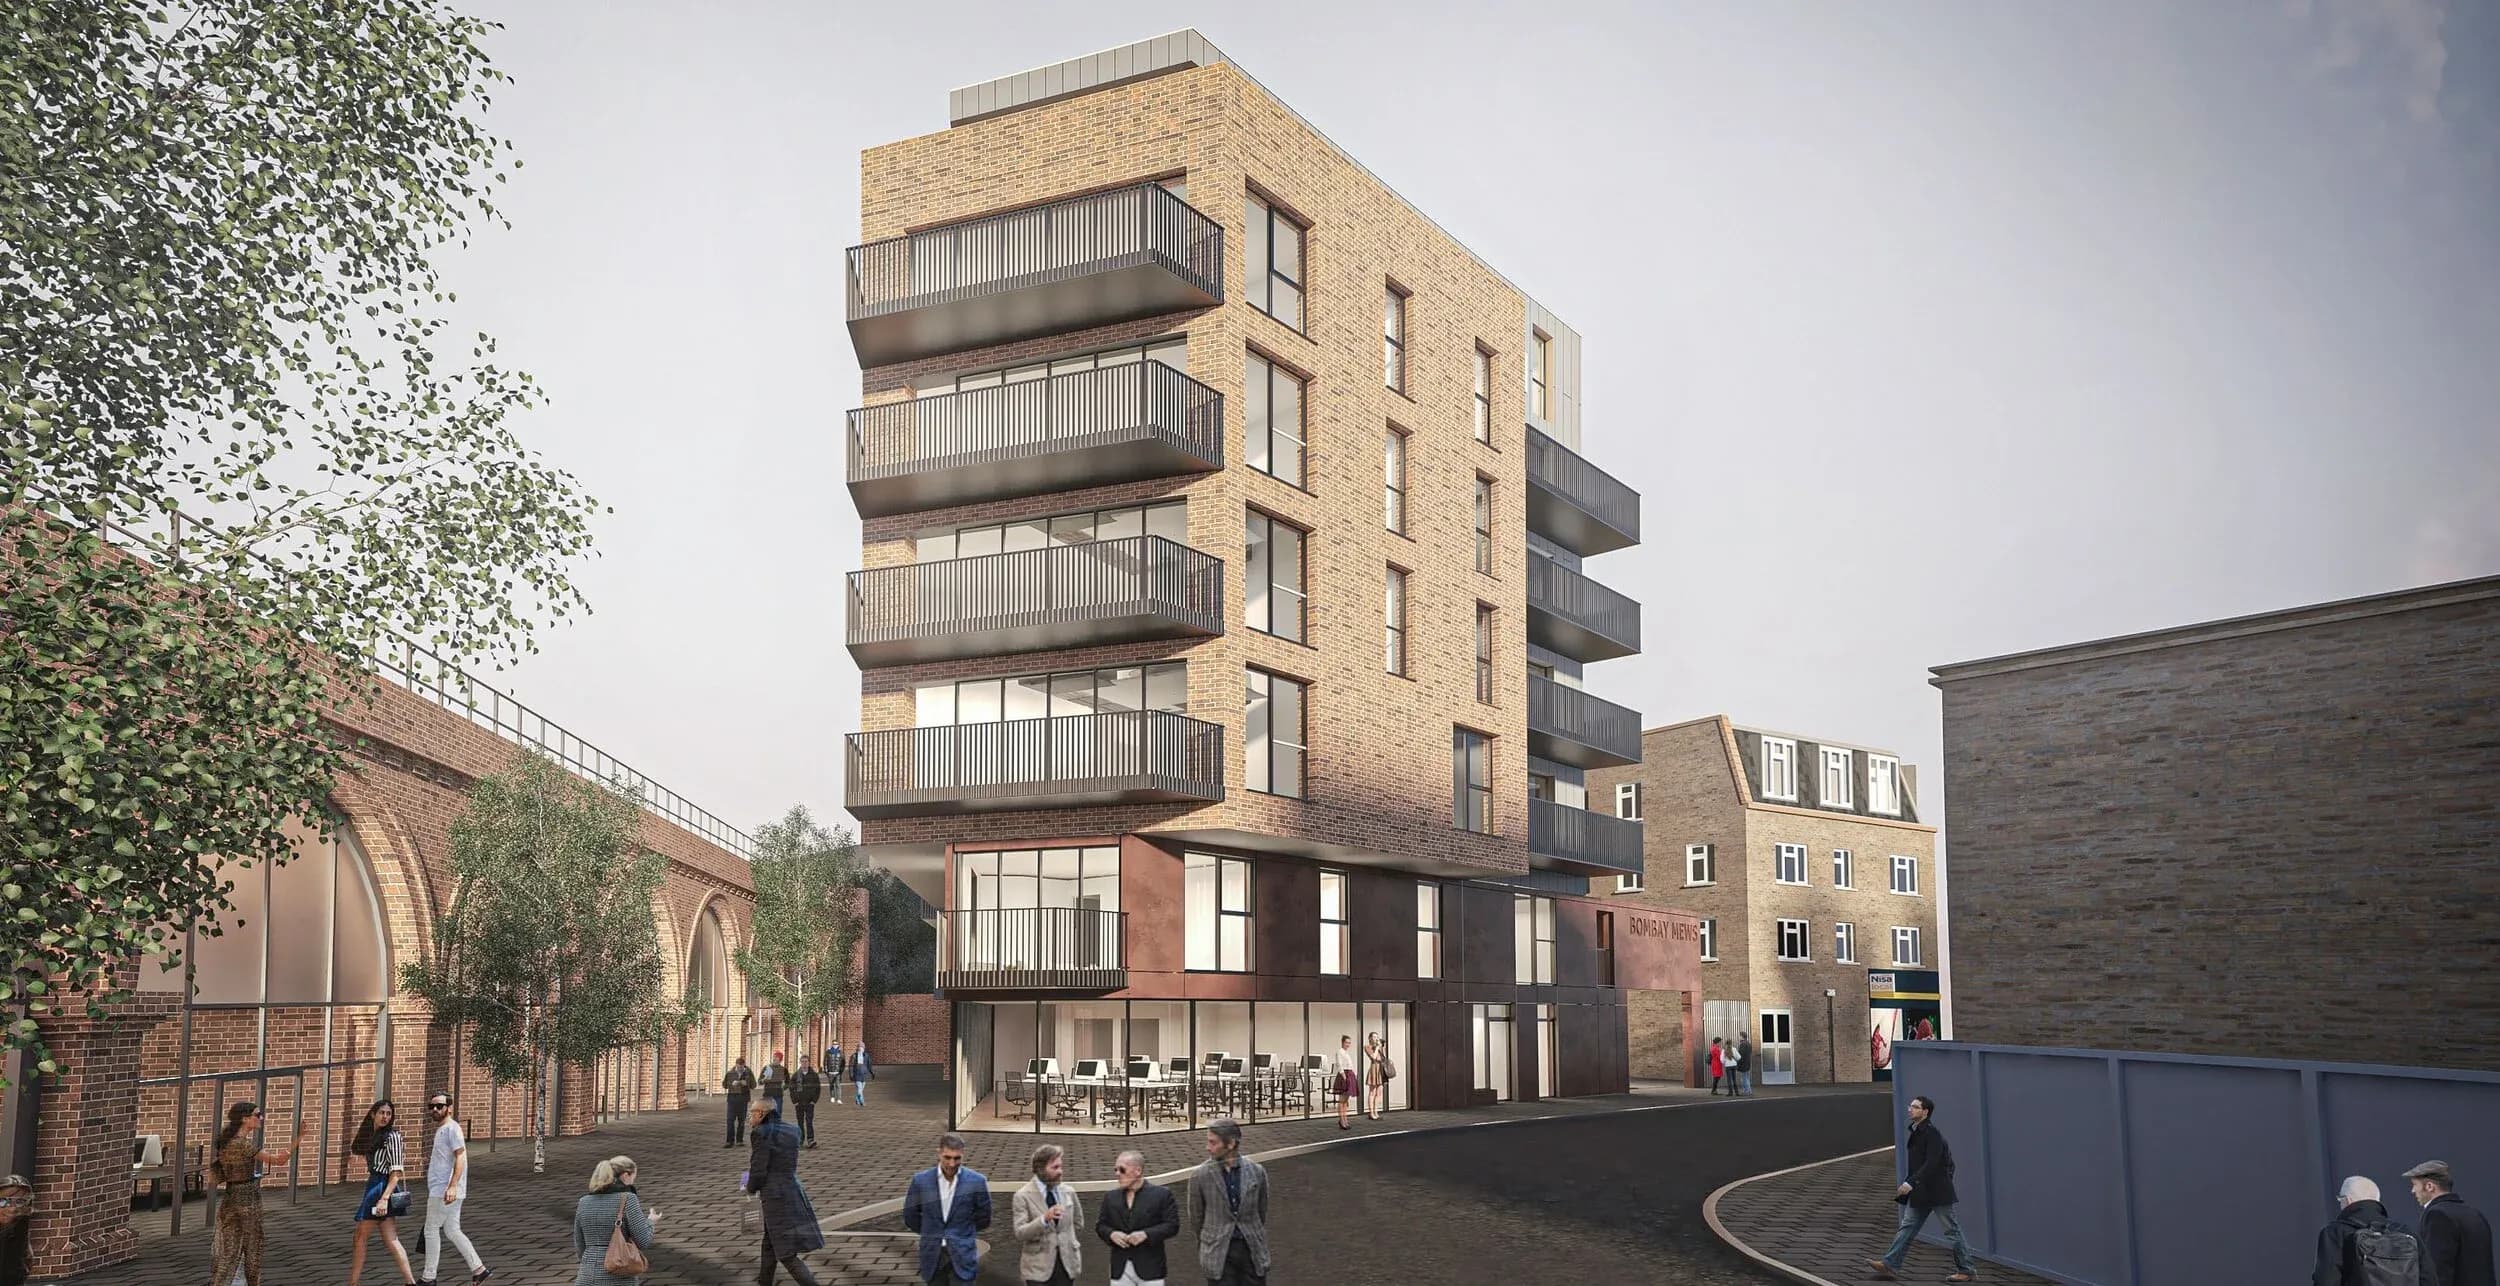
Built project
Bombay Street
Ackroyd Lowrie
Bombay Street, London, UK
Discover the Bombay Street project by Ackroyd Lowrie, featuring residential units, commercial spaces, and a community garden.
Read the project story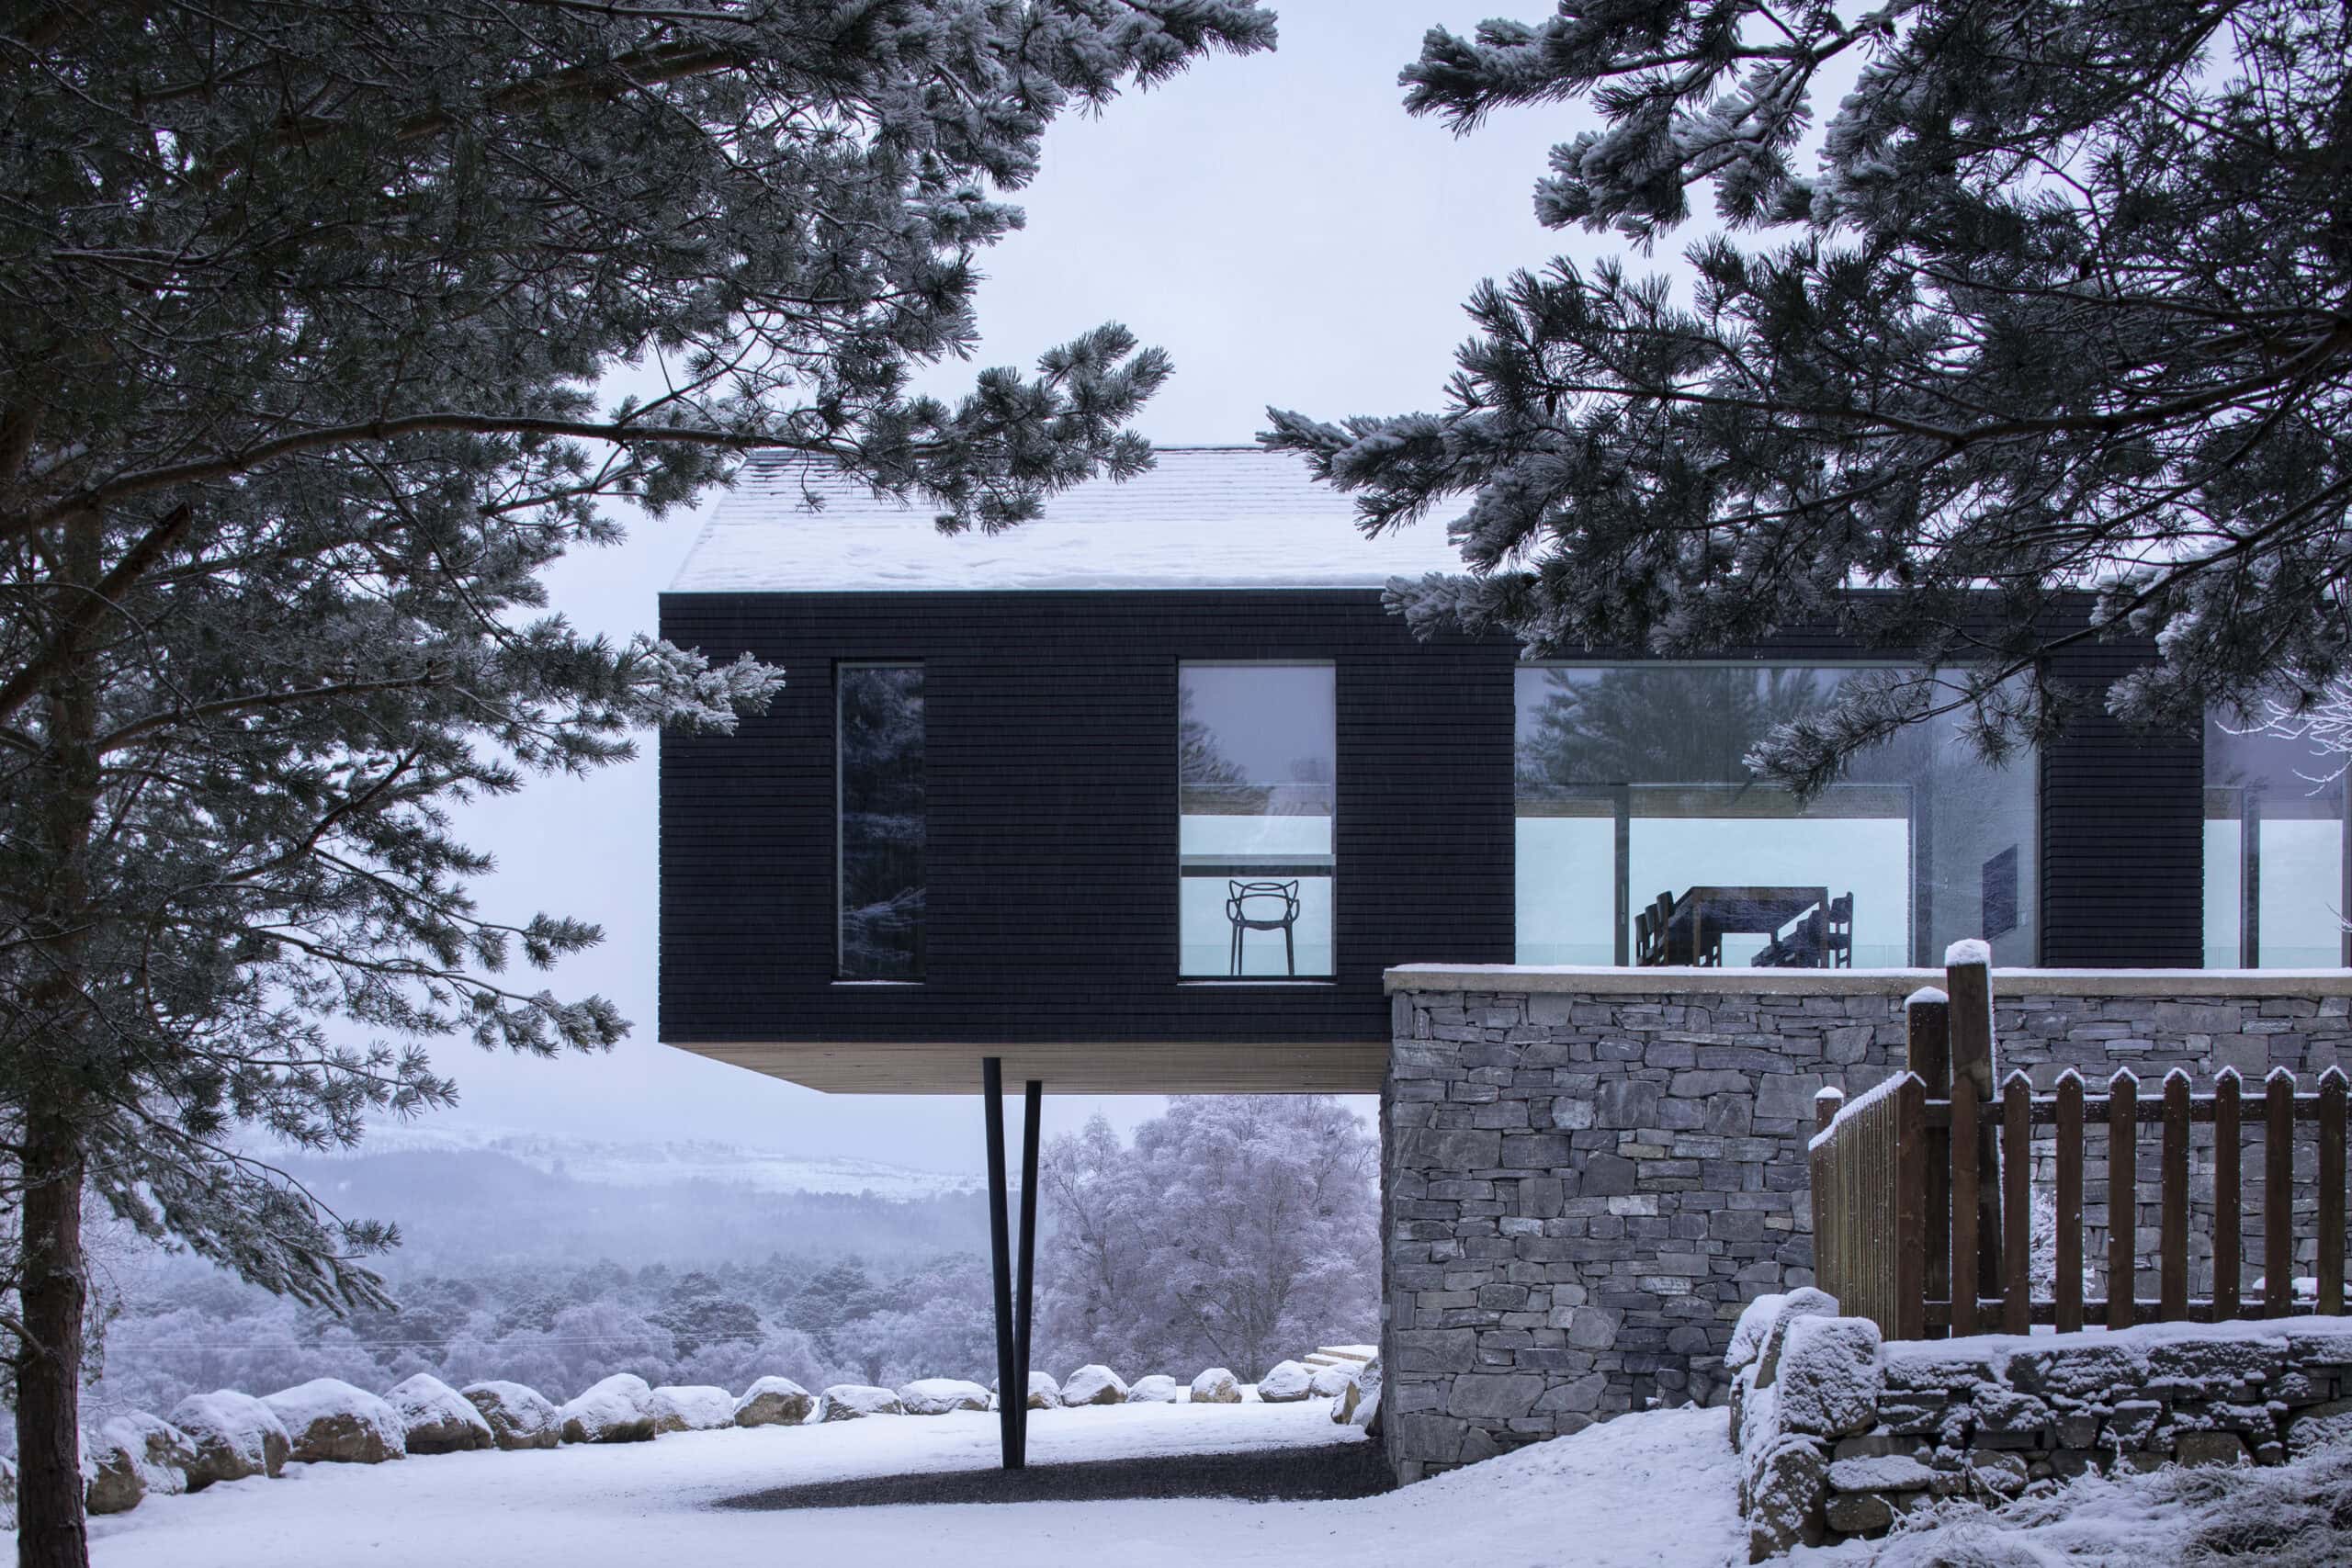
Built project
Lower Tullochgrue
Brown & Brown Architects
Aviemore, United Kingdom · 2020
A timber and glass extension above a reused stone plinth, set in the Cairngorms by Brown & Brown Architects for an extended family.
Read the project story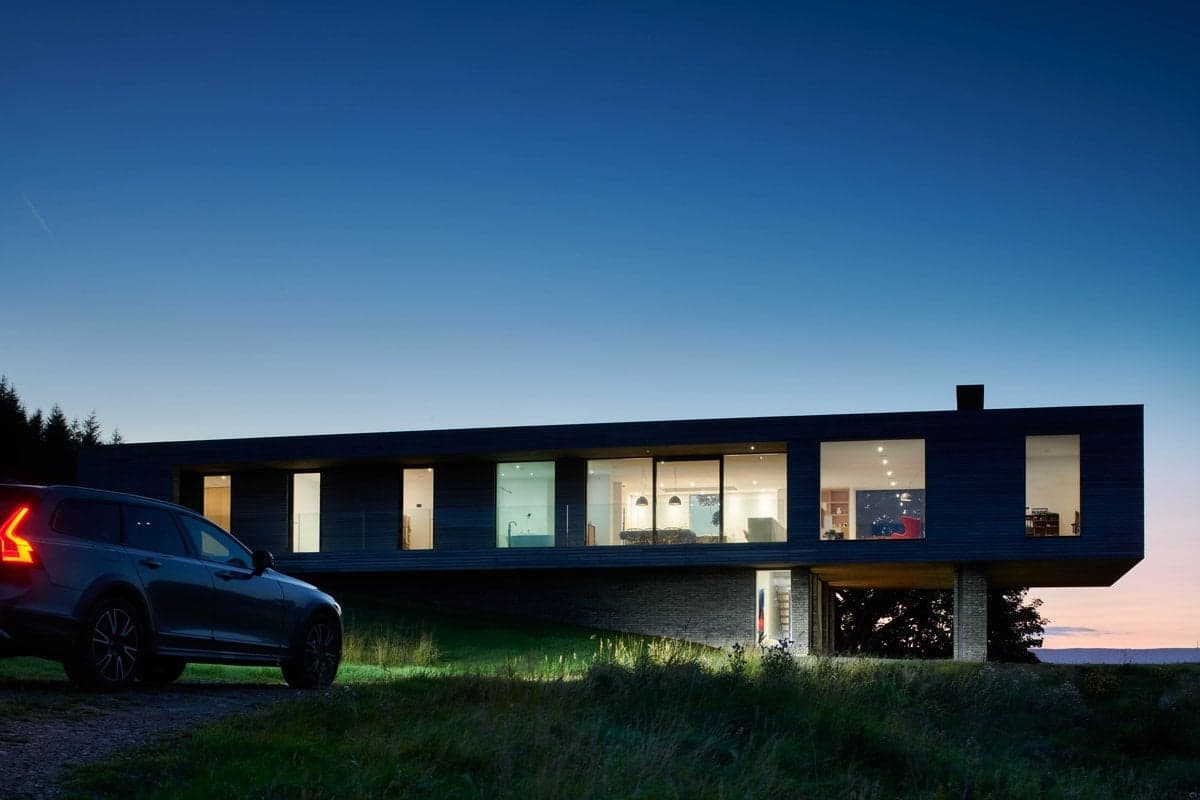
Built project
Upper Parkbrae
Brown & Brown Architects
Oyne, Insch, UK · 2020
Discover the stunning design of Upper Parkbrae, featuring a cantilevered box and a converted sauna with breathtaking views.
Read the project story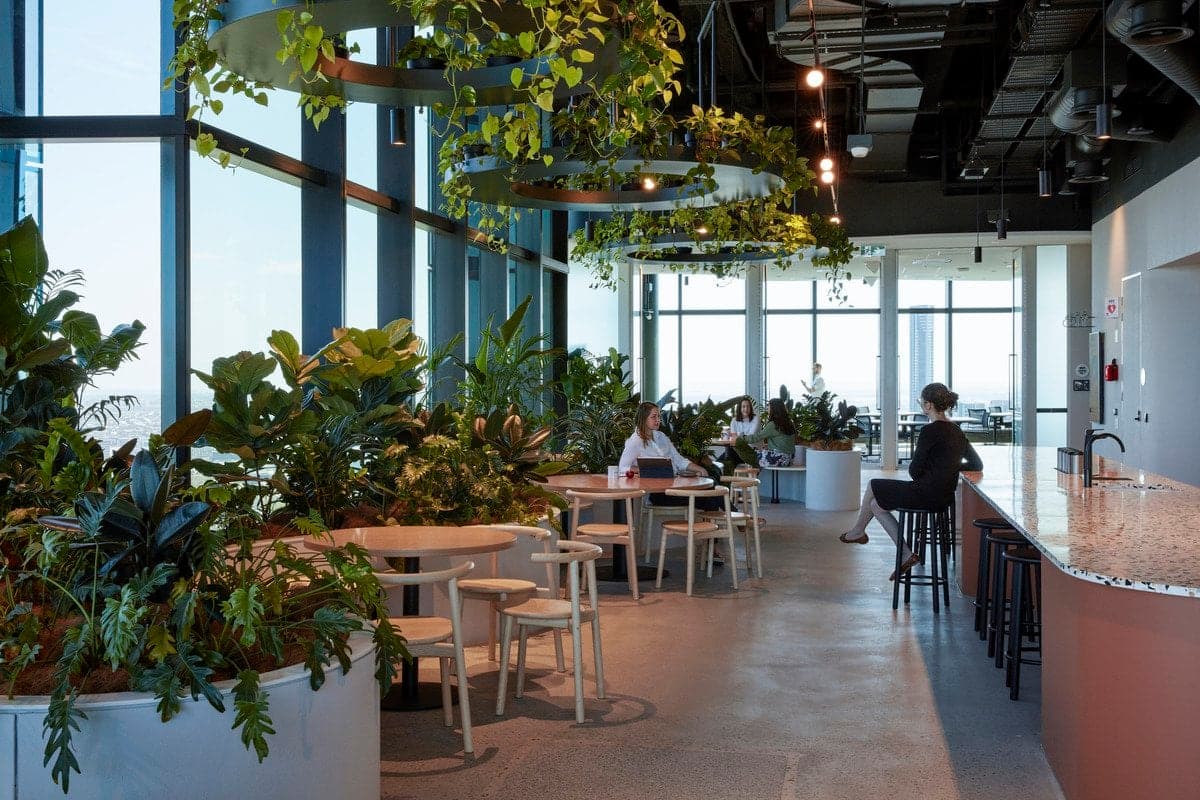
Built project
Transurban George
Cox Architecture
Brisbane QLD, Australia · 2020
Learn about COX's dynamic and biophilic workspace design for Transurban, reflecting their global presence and nurturing staff well-being.
Read the project story