ProjectProject
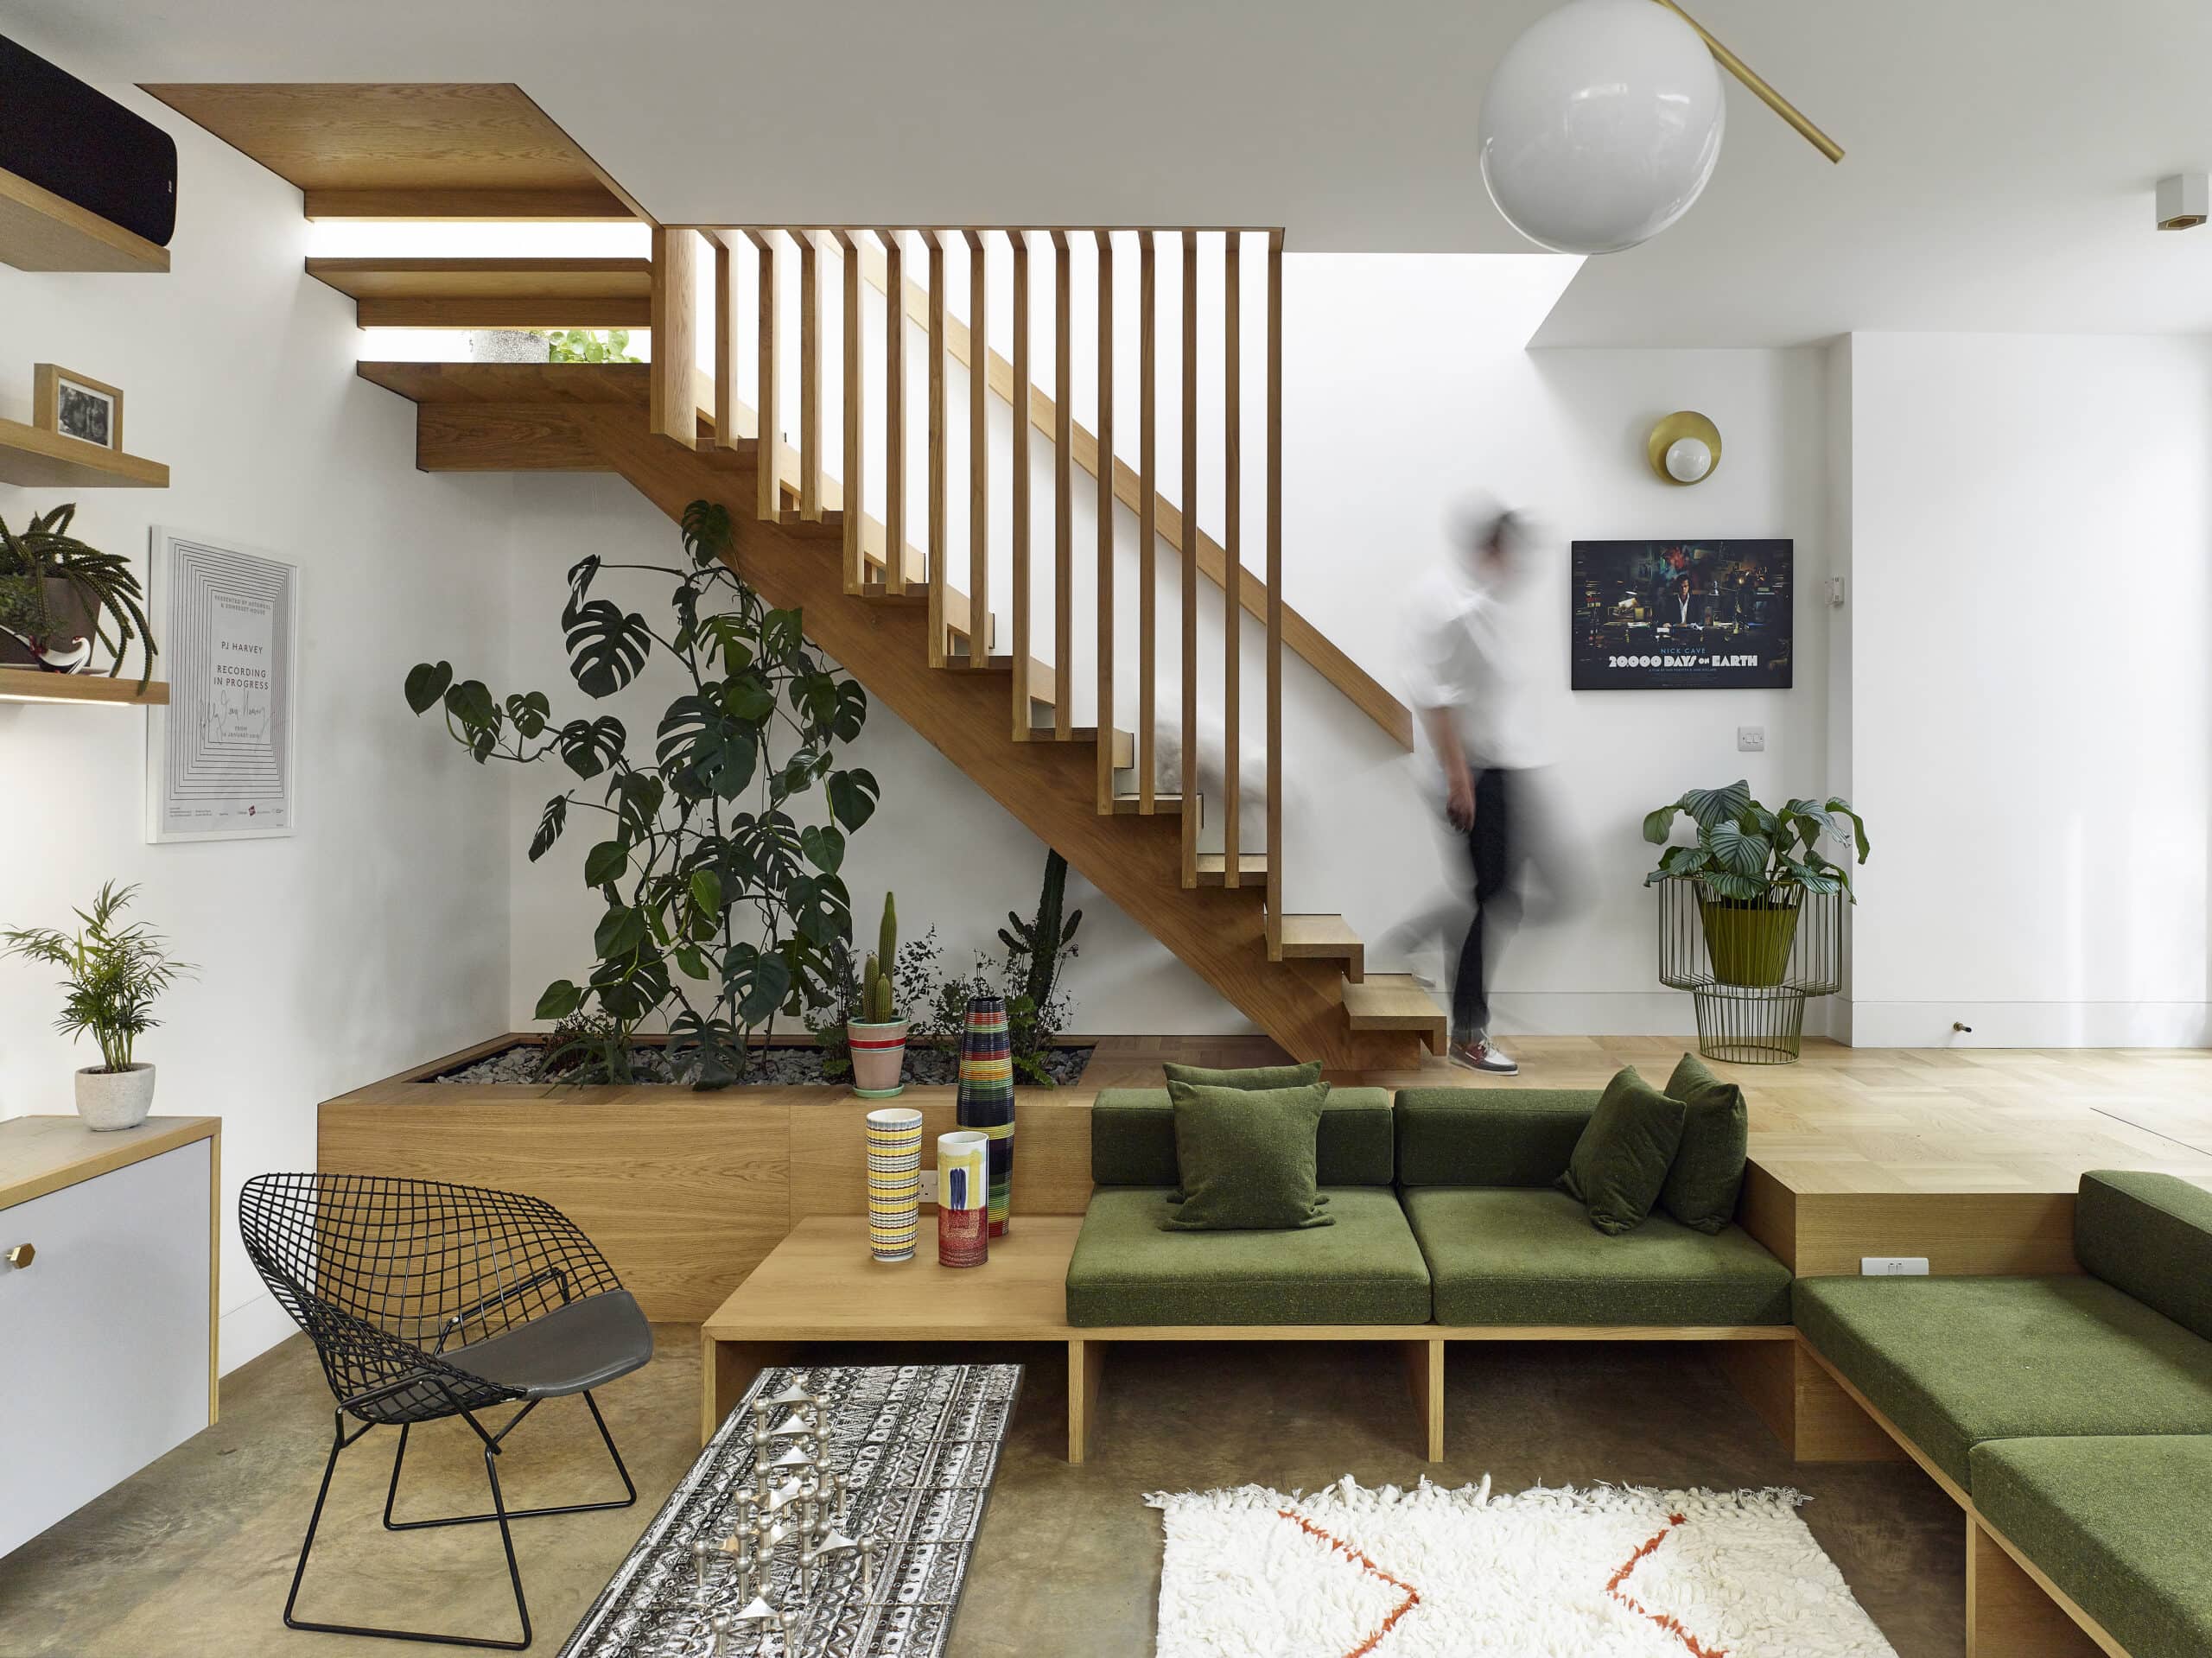
Record House
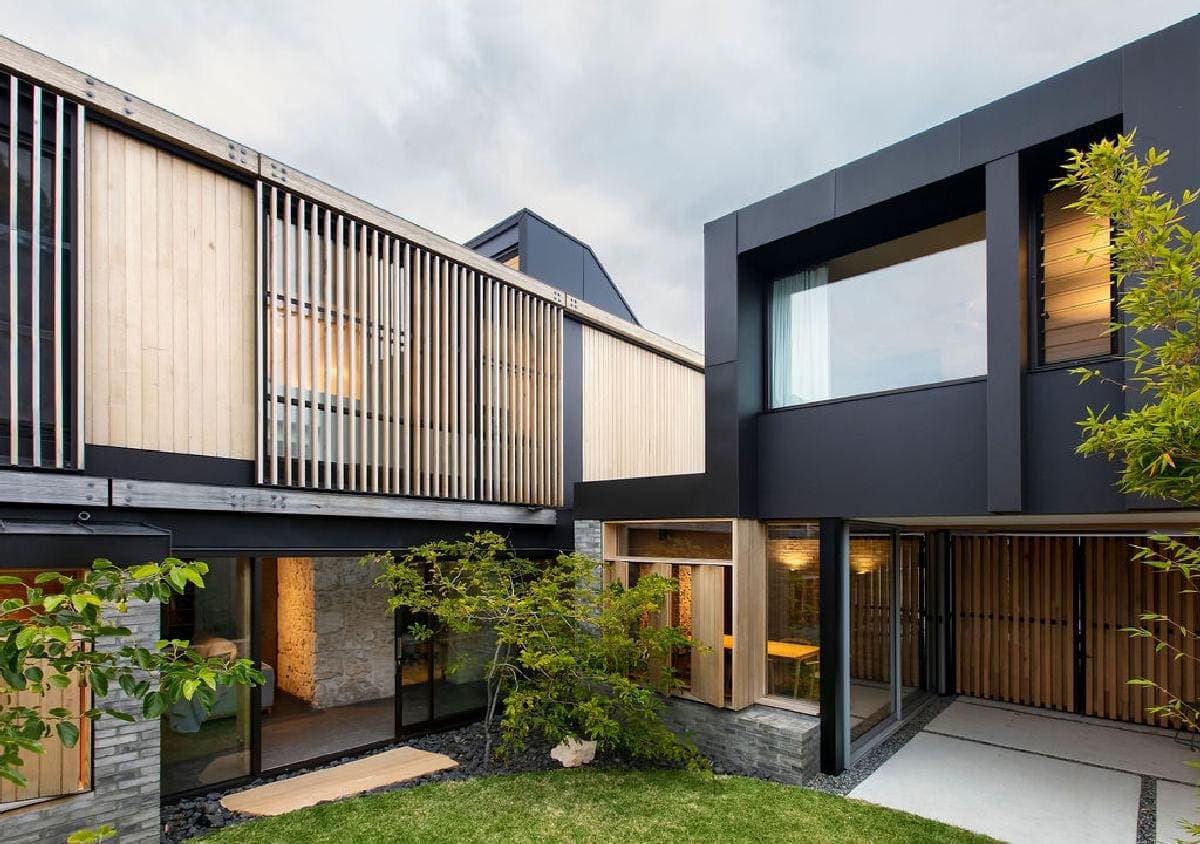
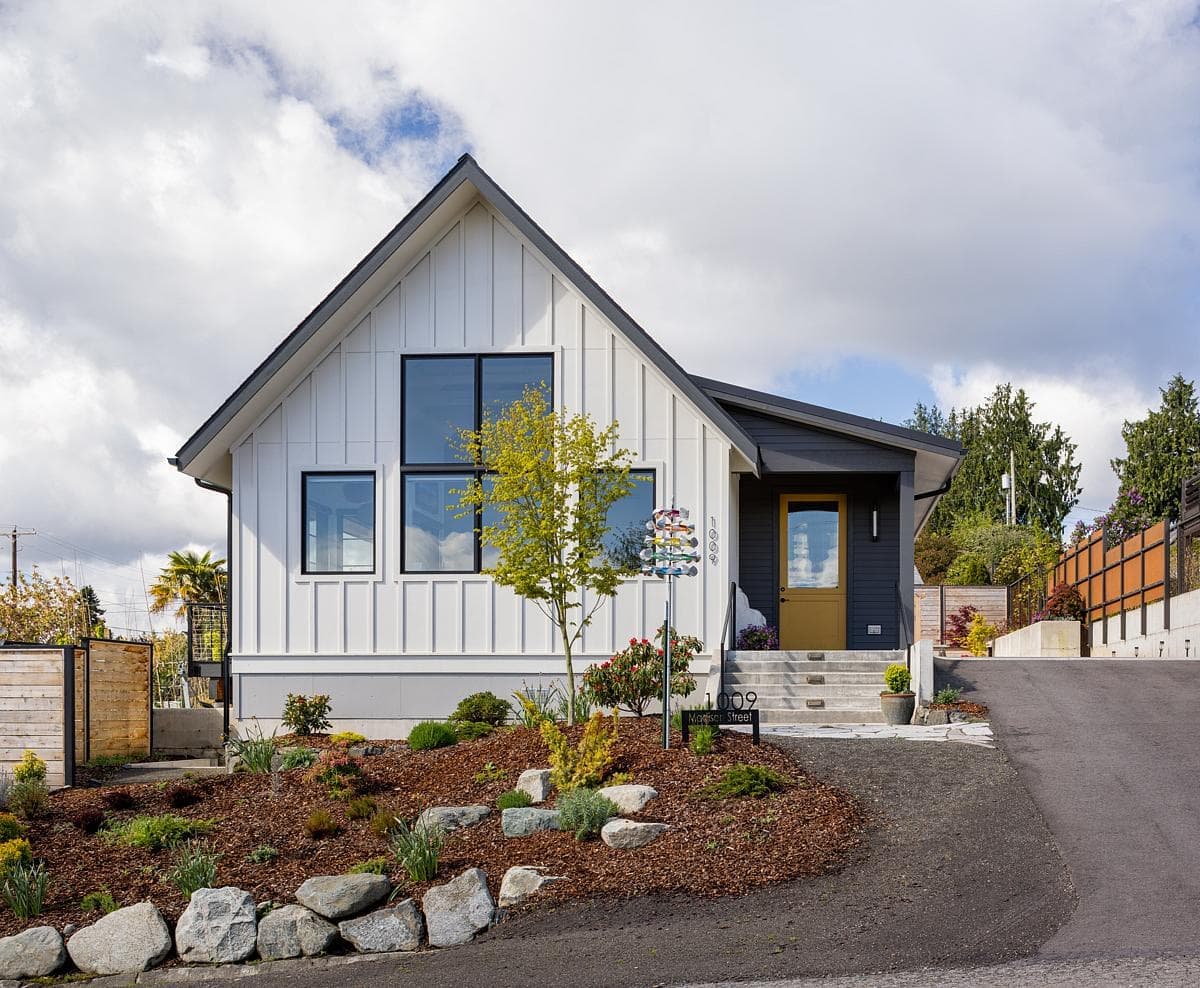
A Masterpiece of Accessibility and Design: The Single-Level Wonder by Hobbs Jamieson Architecture

Explore · The directory
Meet people in architecture, explore practices and projects, and find your next job, event or place to study.
Explore · The directory
Meet people in architecture, explore practices and projects, and find your next job, event or place to study.
1,388listings to explore
Where these results sit. Each colour is a destination: Practices, Projects, People, Universities and Jobs.
Best matches first
A Masterpiece of Accessibility and Design: The Single-Level Wonder by Hobbs Jamieson Architecture
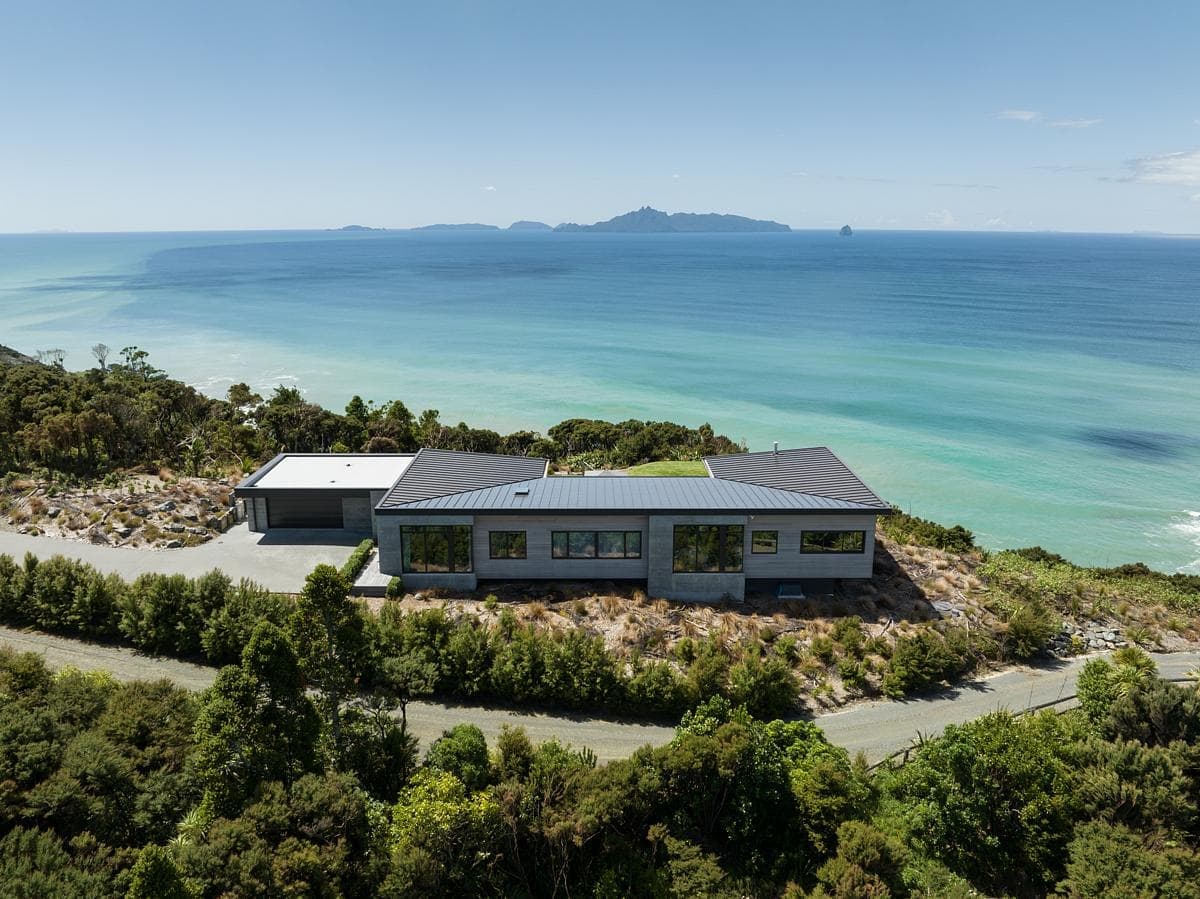
A Resilient Beauty: The East Coast Northland Residence
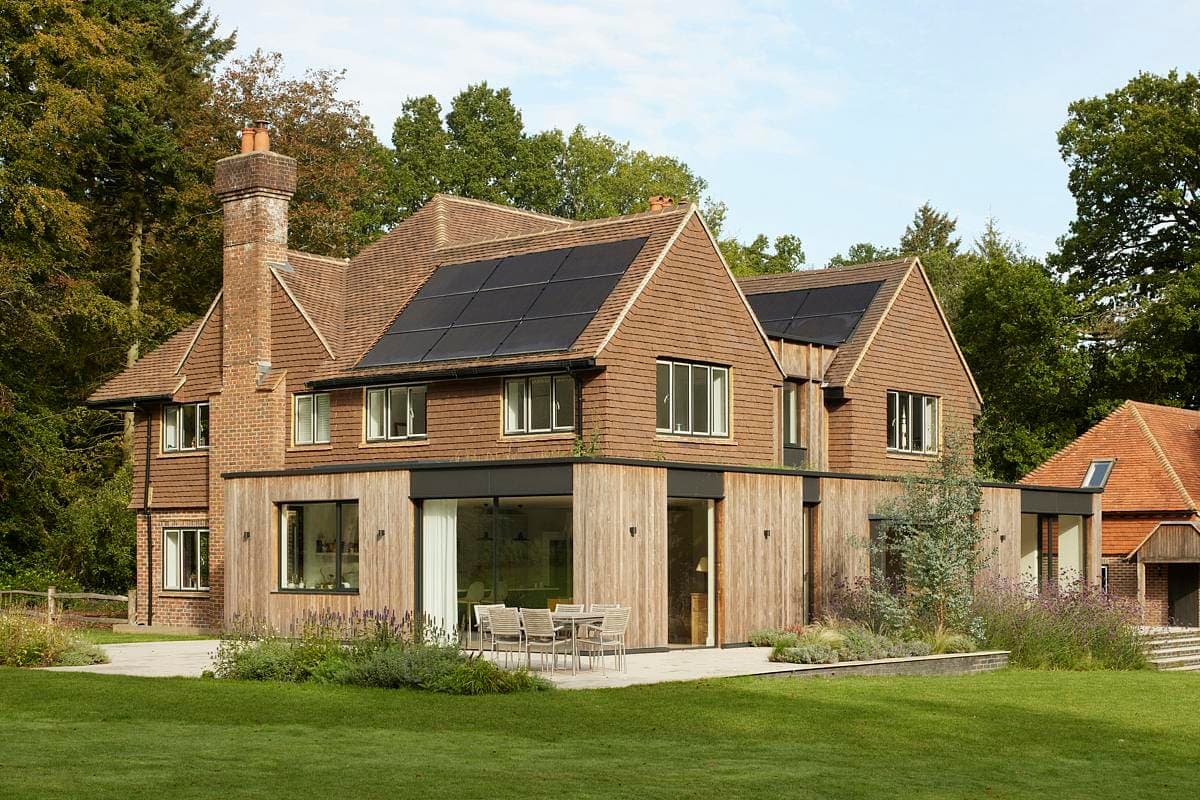
Adam Knibb Architects' Masterful Extension: Seamlessly Merging Old and New
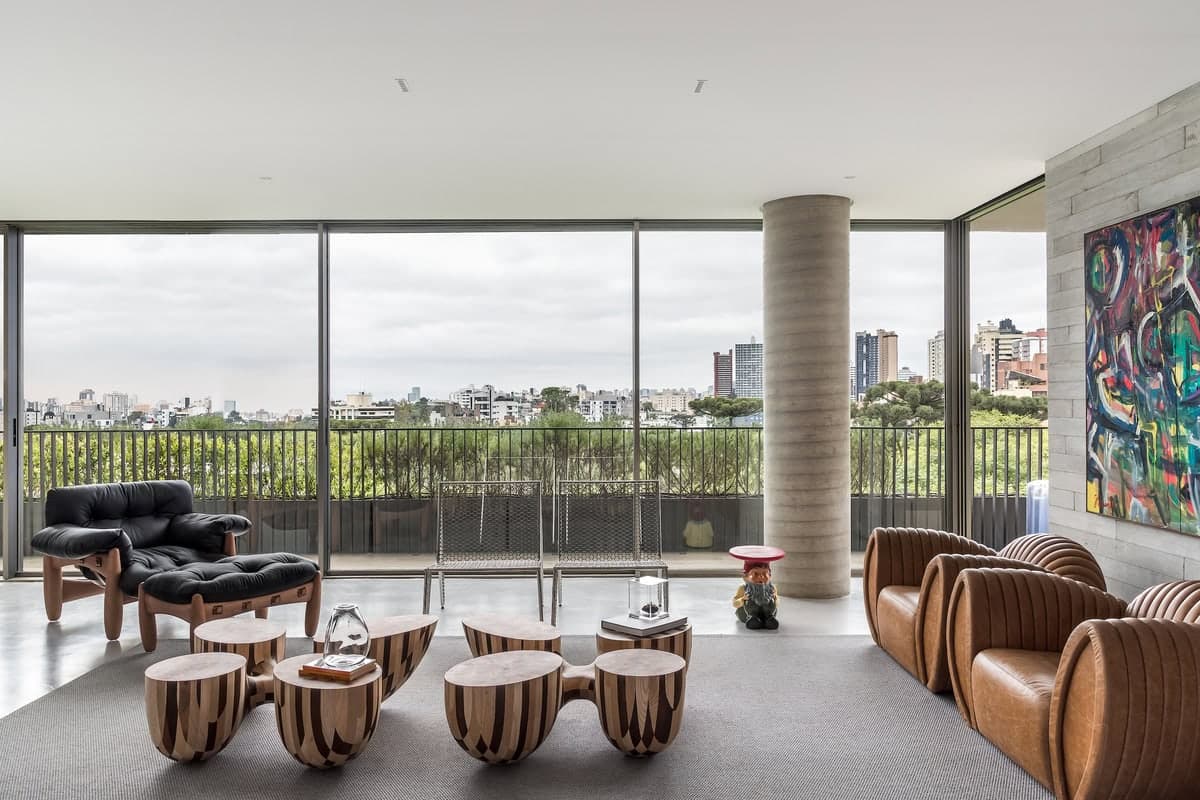
Transforming Darkness into Light: The Brilliant Renovation of a Curitiba Apartment
A Modern Revival: Reimagining the 1896 Cottage in South Fremantle
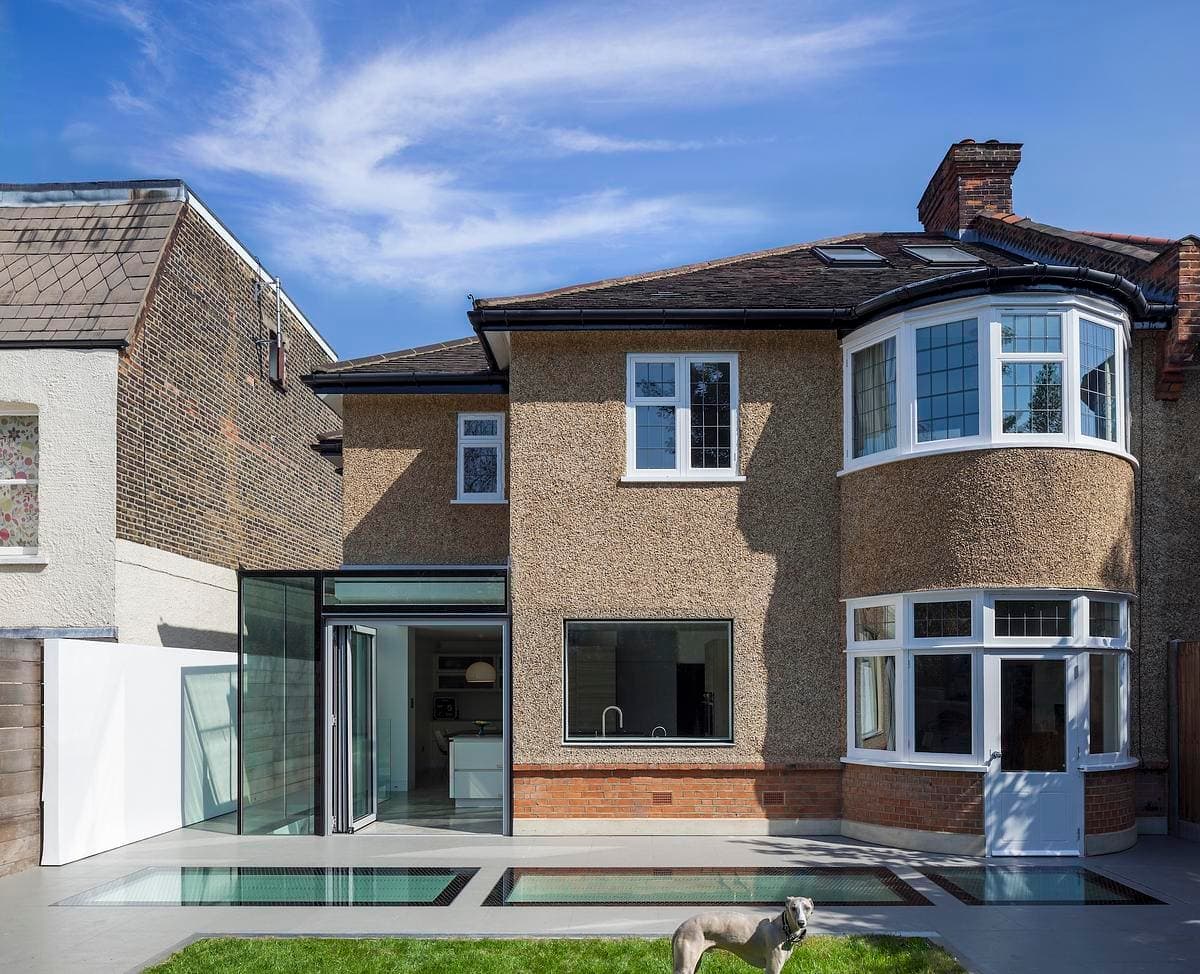
Paul Archer Design's answer to a cramped 1930s North London semi: a full-width basement and a glazed box that funnels daylight underground.
Paul Archer Design's full-width basement and structurally glazed box let the Glass family expand a 1930s north London semi without moving.
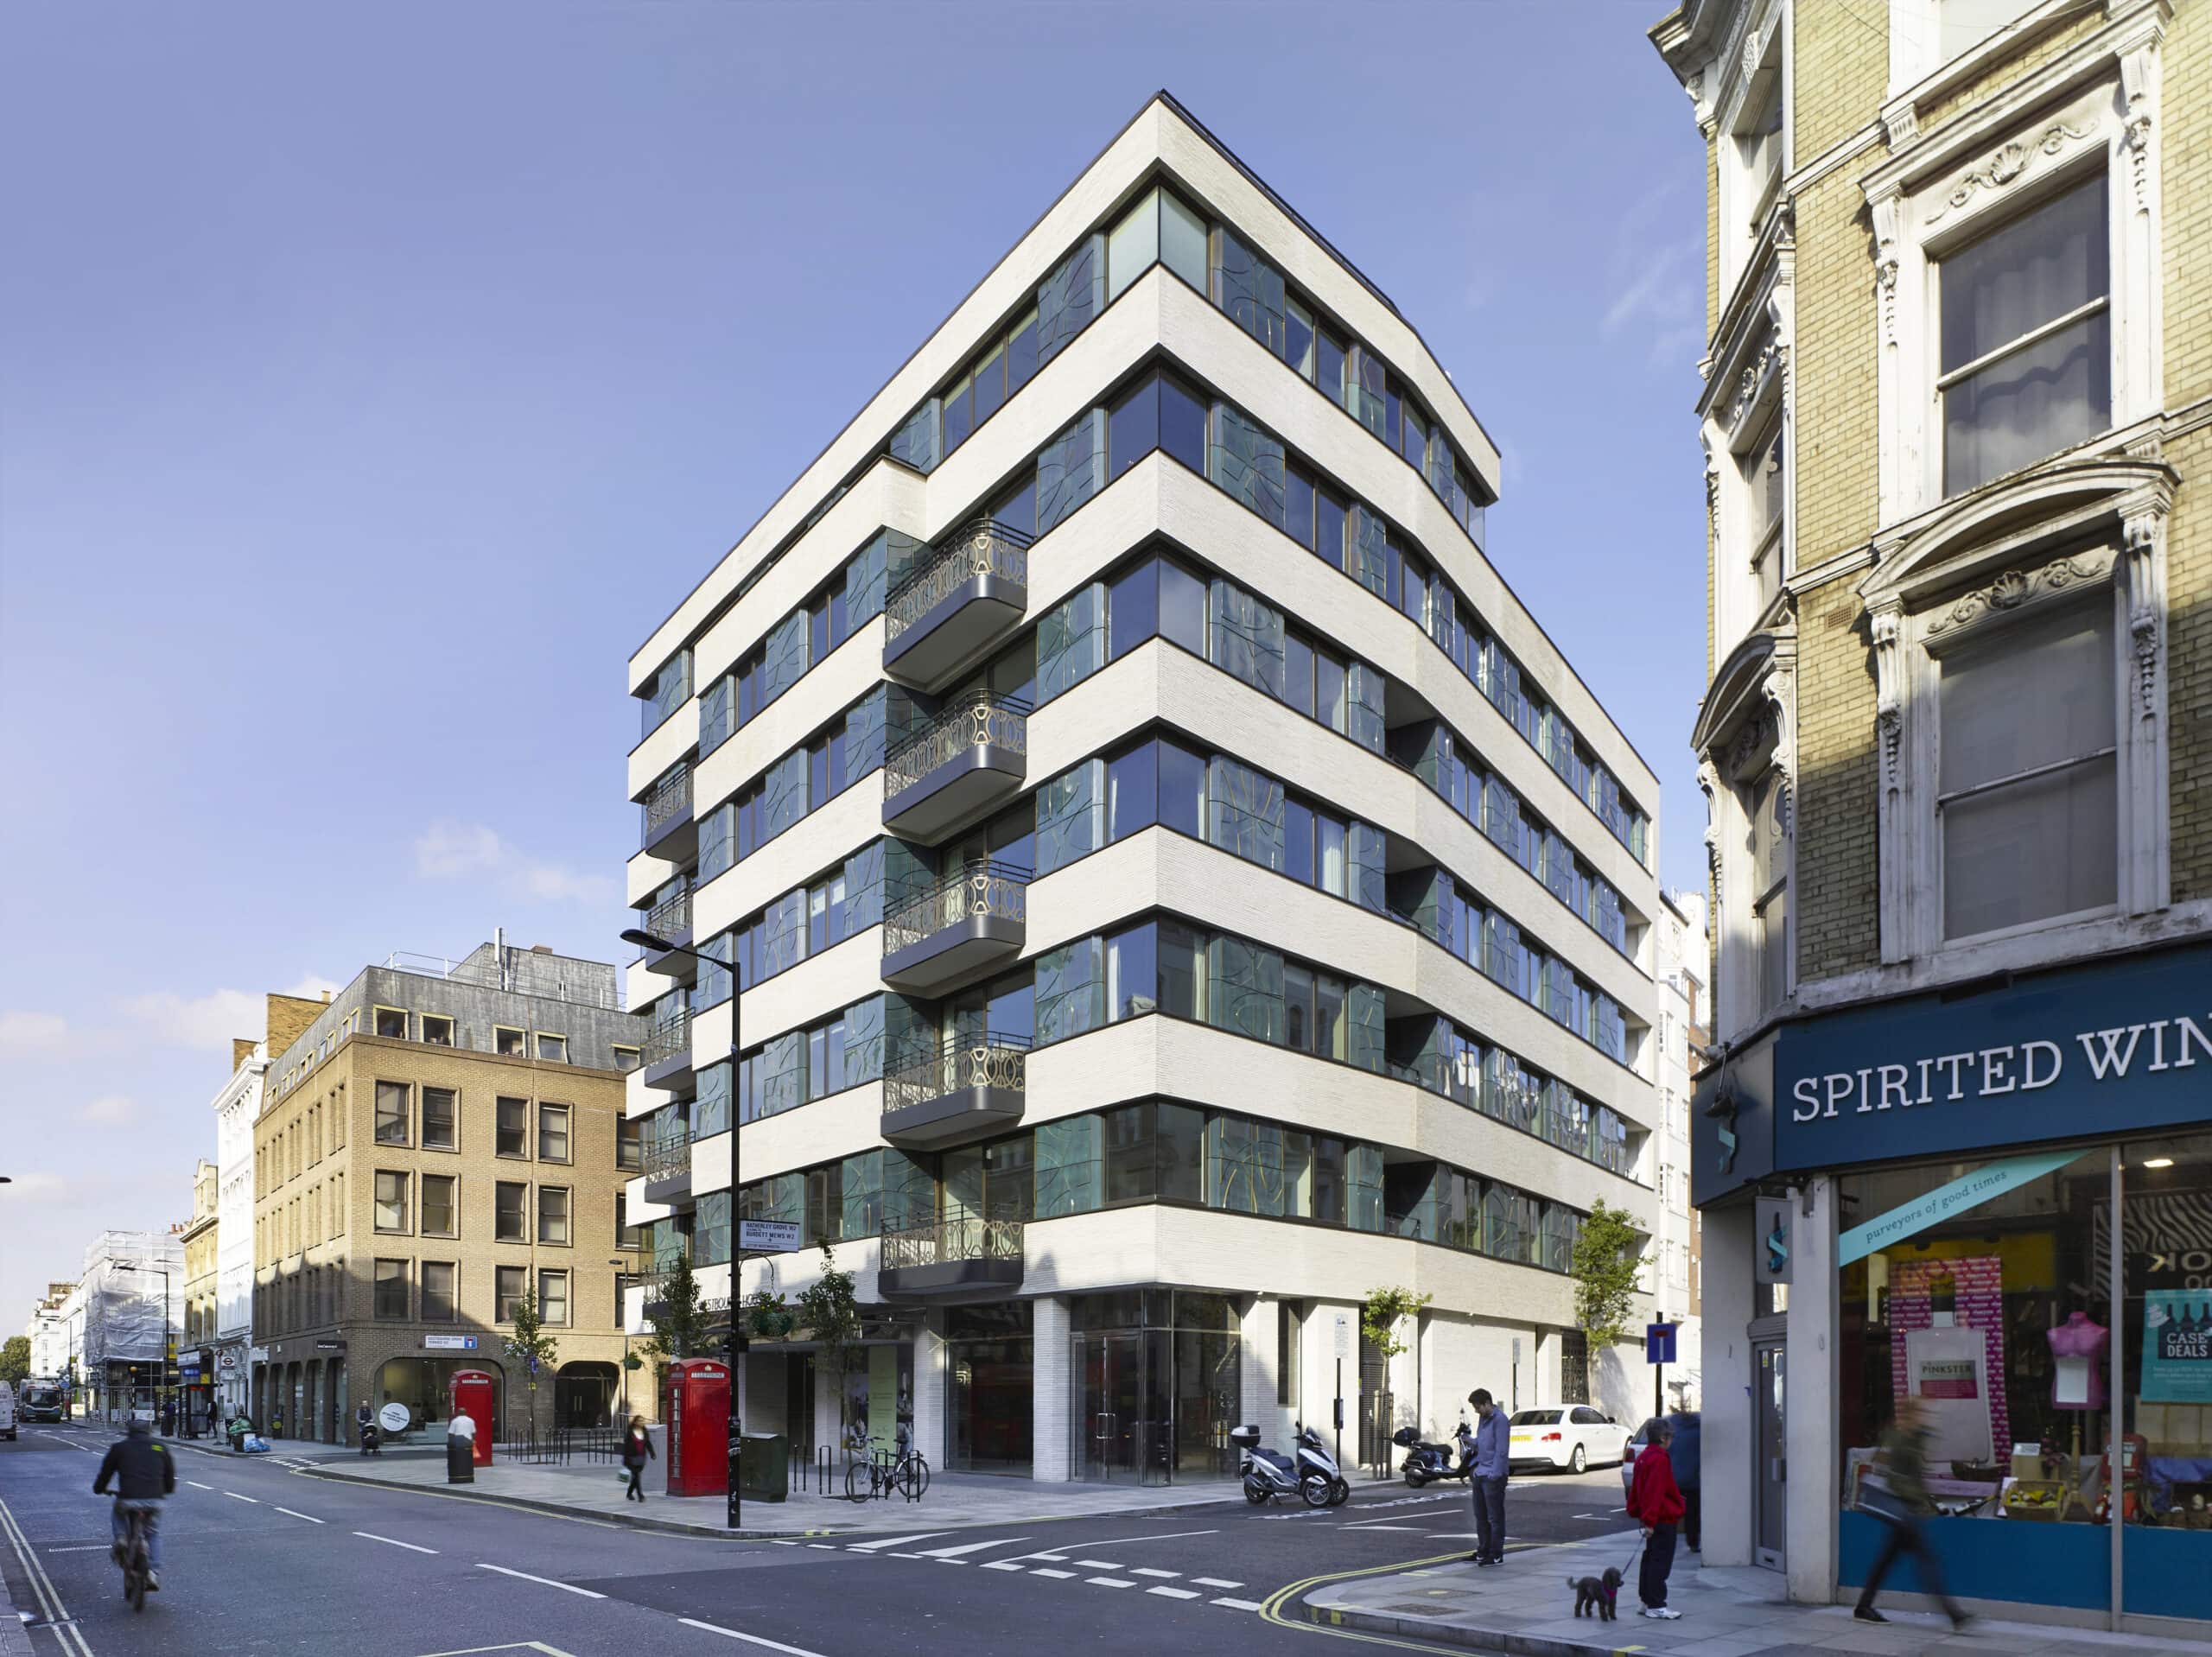
Stiff + Trevillion converted a 1980s Westbourne office building into twenty flats and a penthouse, reclad in hand-made brick and faience.
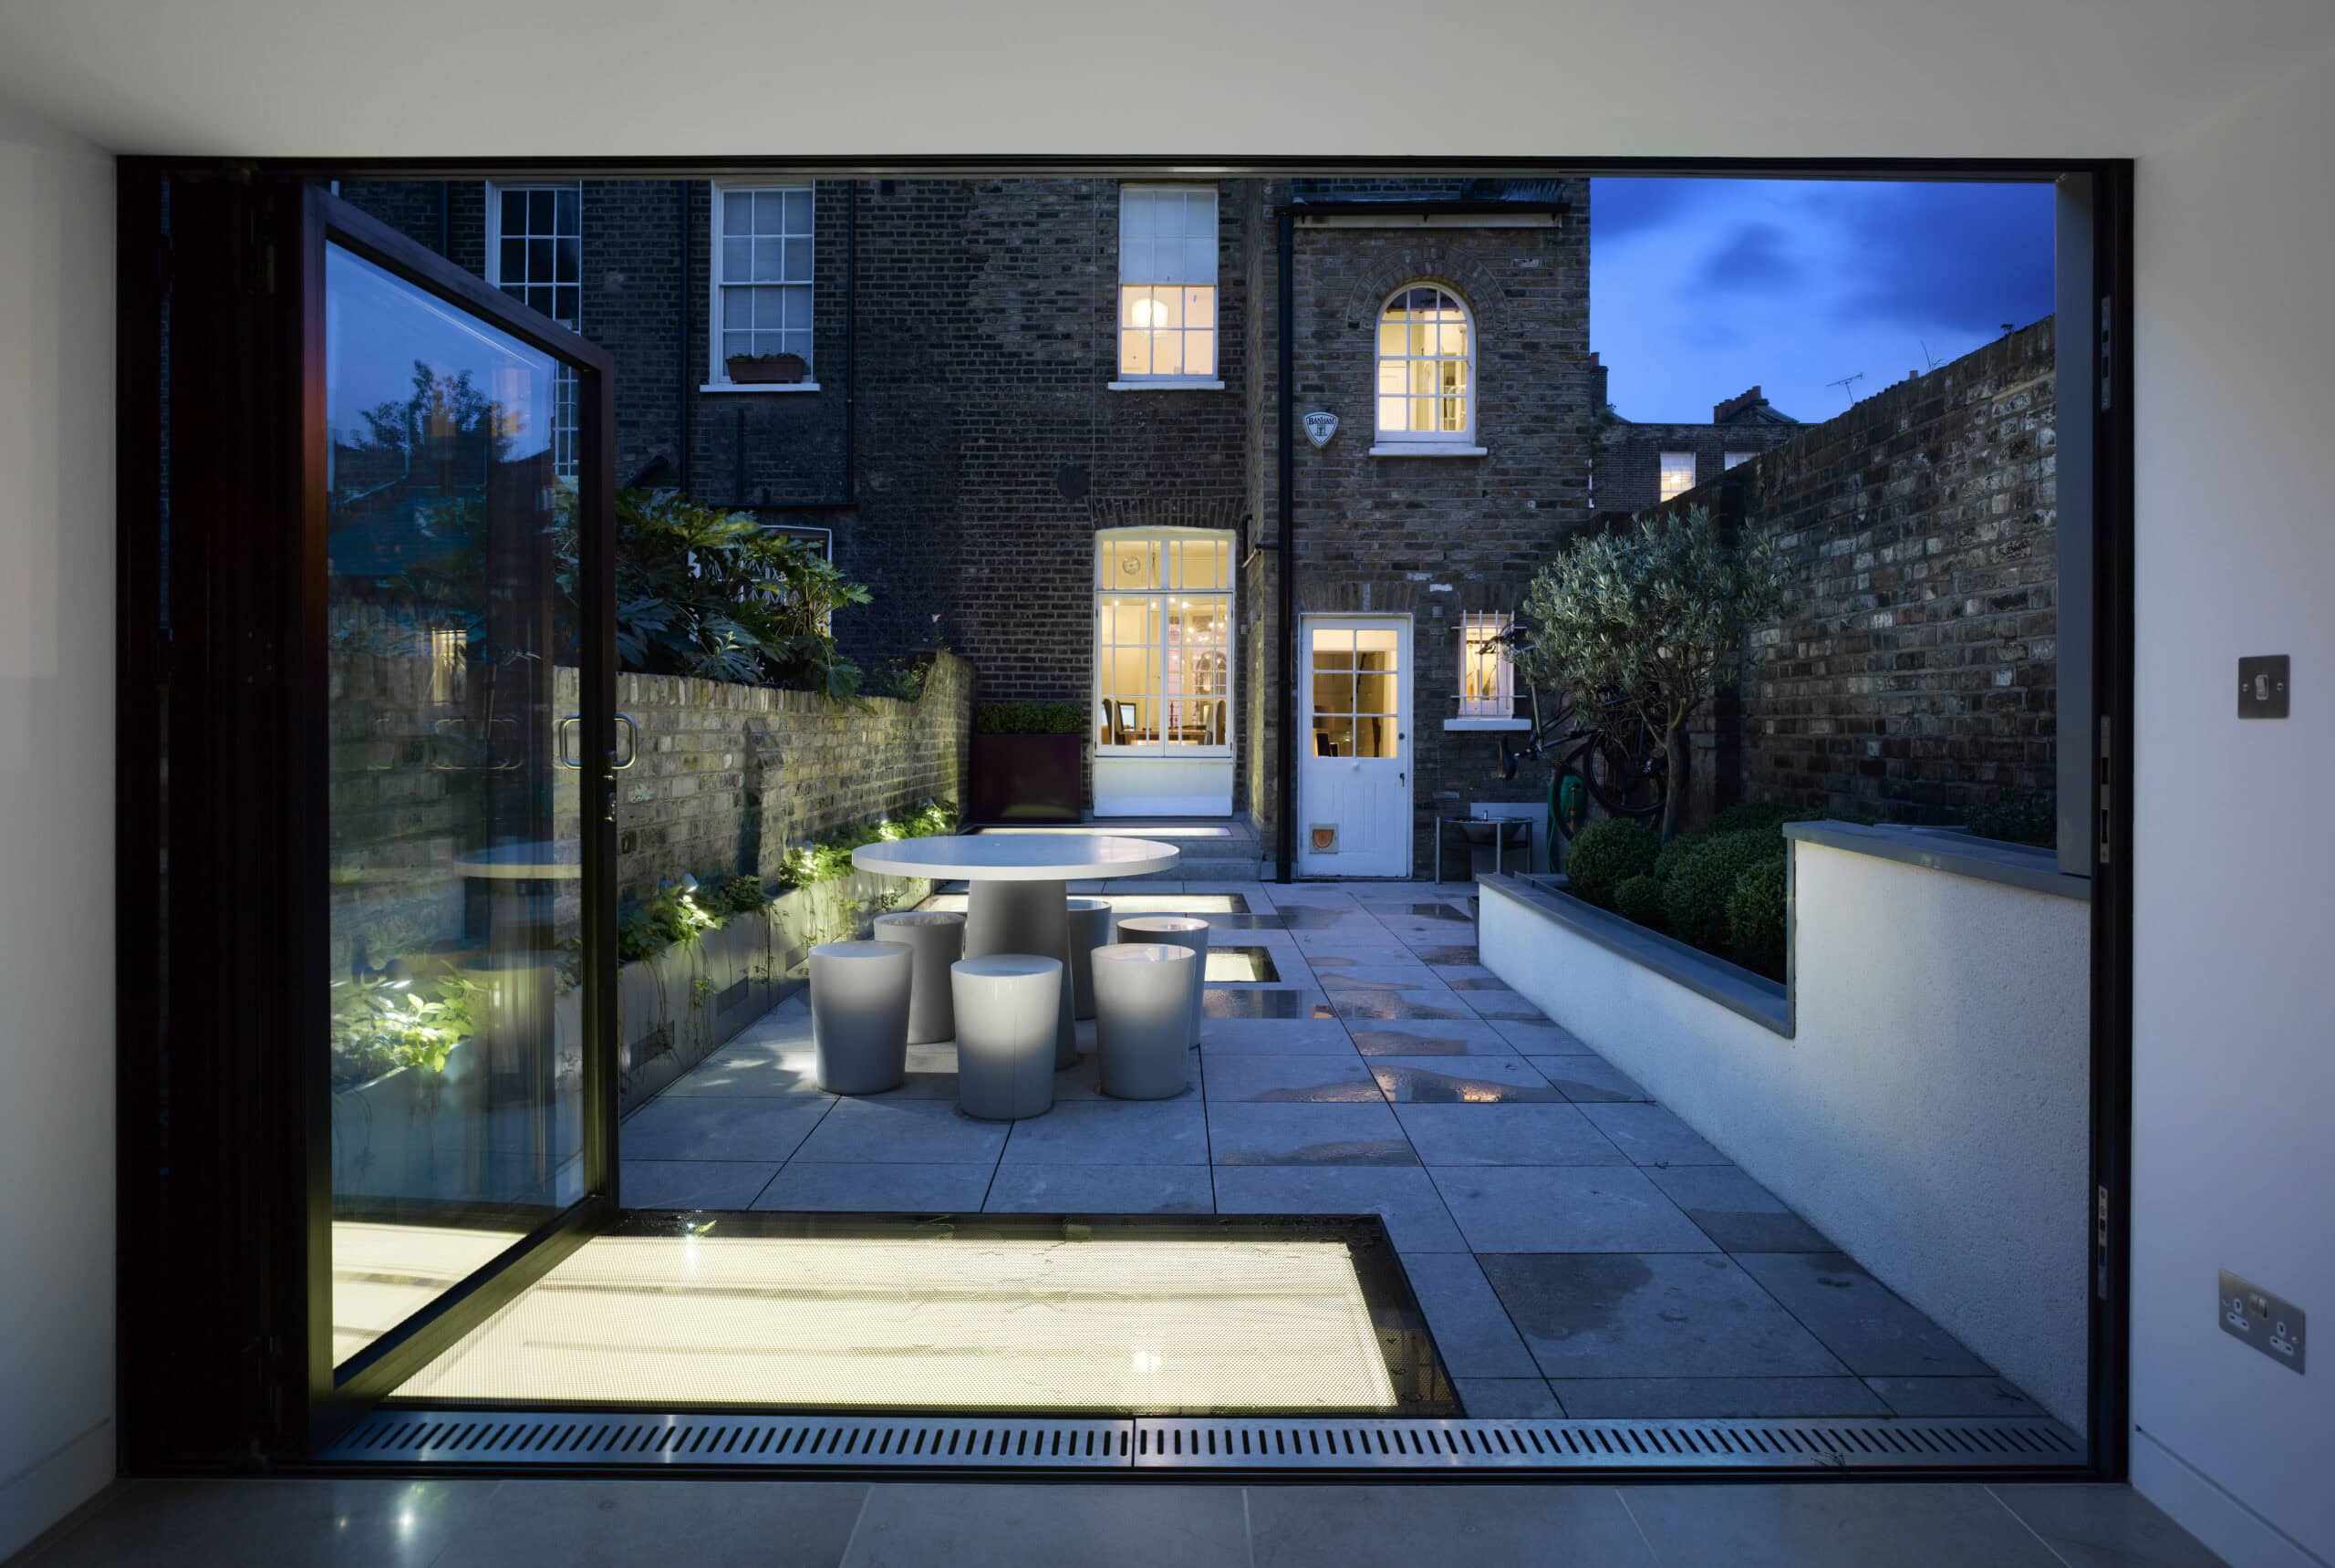
A garden garage reworked by Paul Archer Design into a guest suite and south-facing garden room, lit by walk-on roof lights and linked through old vaults.
A Listed Building on Regents Canal reworked by Paul Archer Design, with a sympathetic new top and a triple-slider glazed face over the canal.
An Islington new-build by Paul Archer Design, slotted behind retained brick boundary walls with perforated brickwork, courtyards and skylights.
An accessible renovation and pleated-roof rear extension in Preston, Victoria, by Craig Tan Architects, framing three planted courtyards.
Curved-ceiling kitchen side extension in Crouch End by Bradley Van Der Straeten, with oak joinery and recycled brick cladding.
A derelict blacksmith's forge on the North Antrim Coast rebuilt by 2020 Architects with a straw bale and timber frame extension.
A Victorian terrace in London extended by Paul Archer Design, with a green kitchen, rear infill and lowered garden.
Three rooms unified under a structural glass roof in Greater London. A Paul Archer Design extension completed 2015.
Paul Archer Design's wraparound rear extension and new basement to a south-facing Edwardian garden flat in London, completed 2019.
Paul Archer Design slips a glass lantern playroom into the rear light well of a Grade II Barnsbury townhouse, opening views to the garden above.
Side and rear extension to a Victorian terrace in Stroud Green, London, wrapping around a garden and winter garden. 187 m2. By Amos Goldreich Architecture.
Edwardian terrace in Muswell Hill refurbished by Paul Archer Design with a floating, corner-glazed rear extension. Photography by Will Pryce.
Explore by topic
Practices start free. Paid tiers add hiring reach when you need it.