ProjectProject
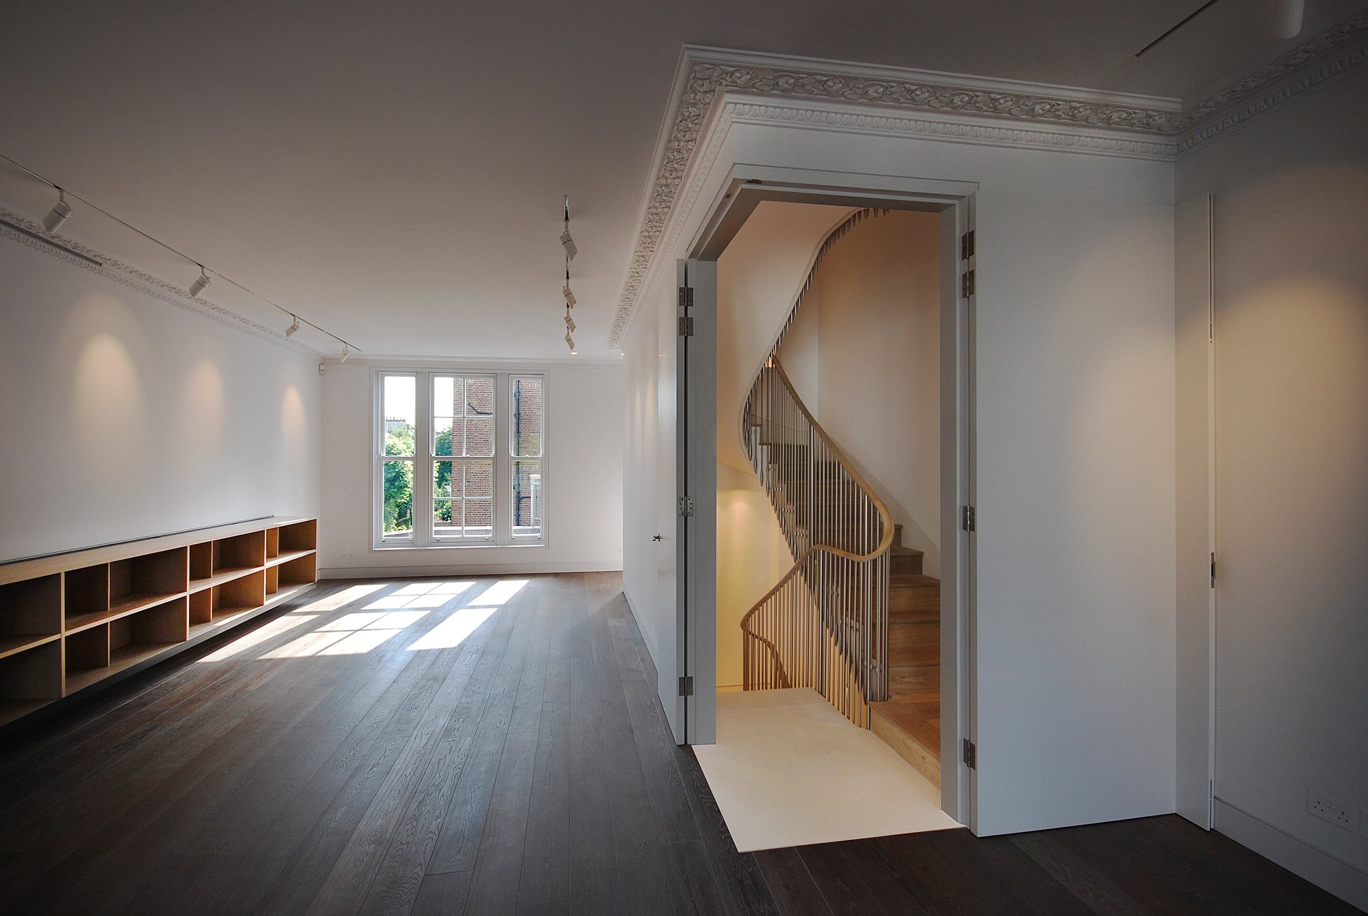
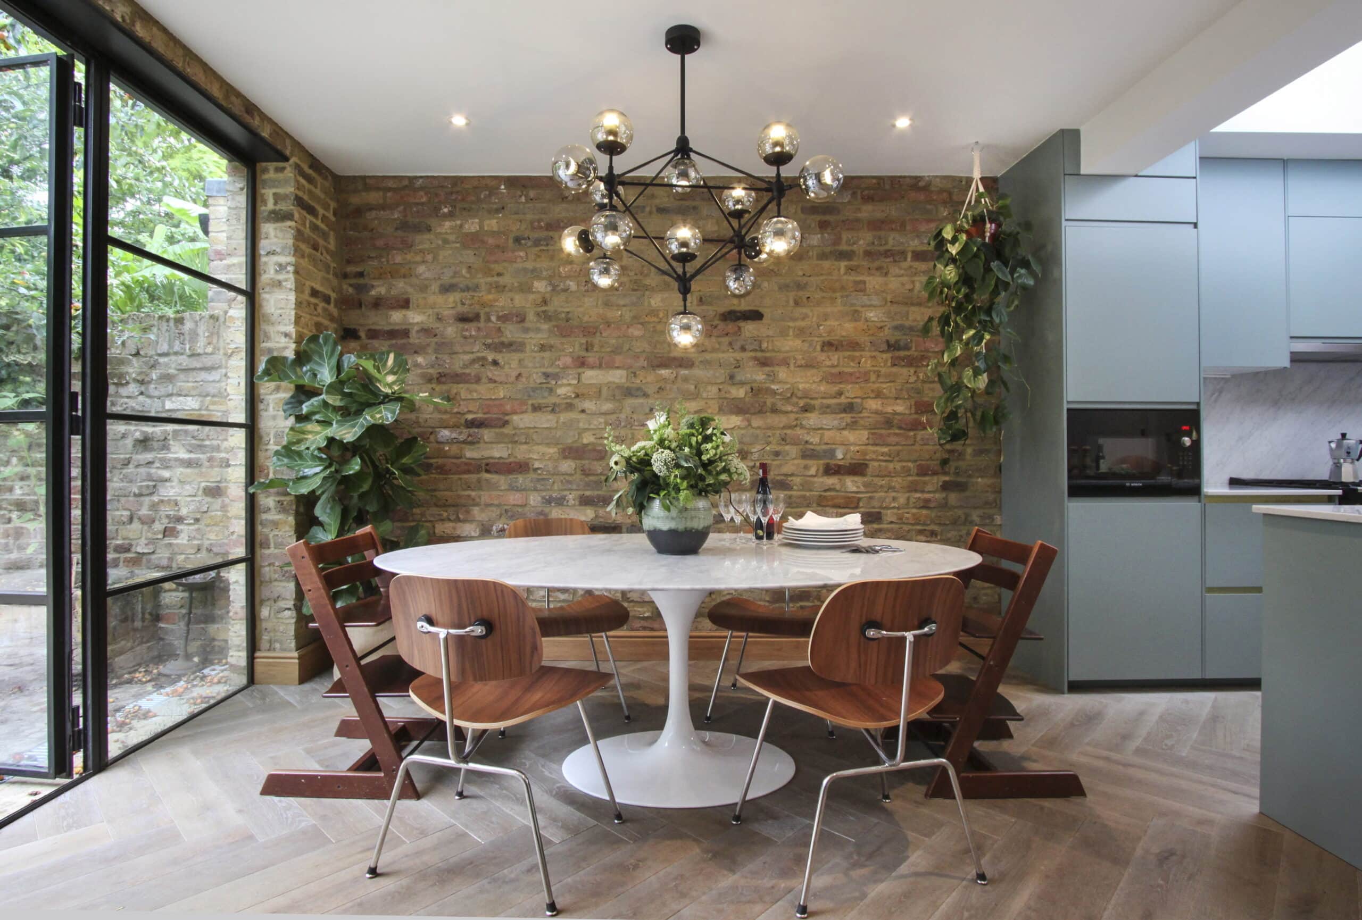
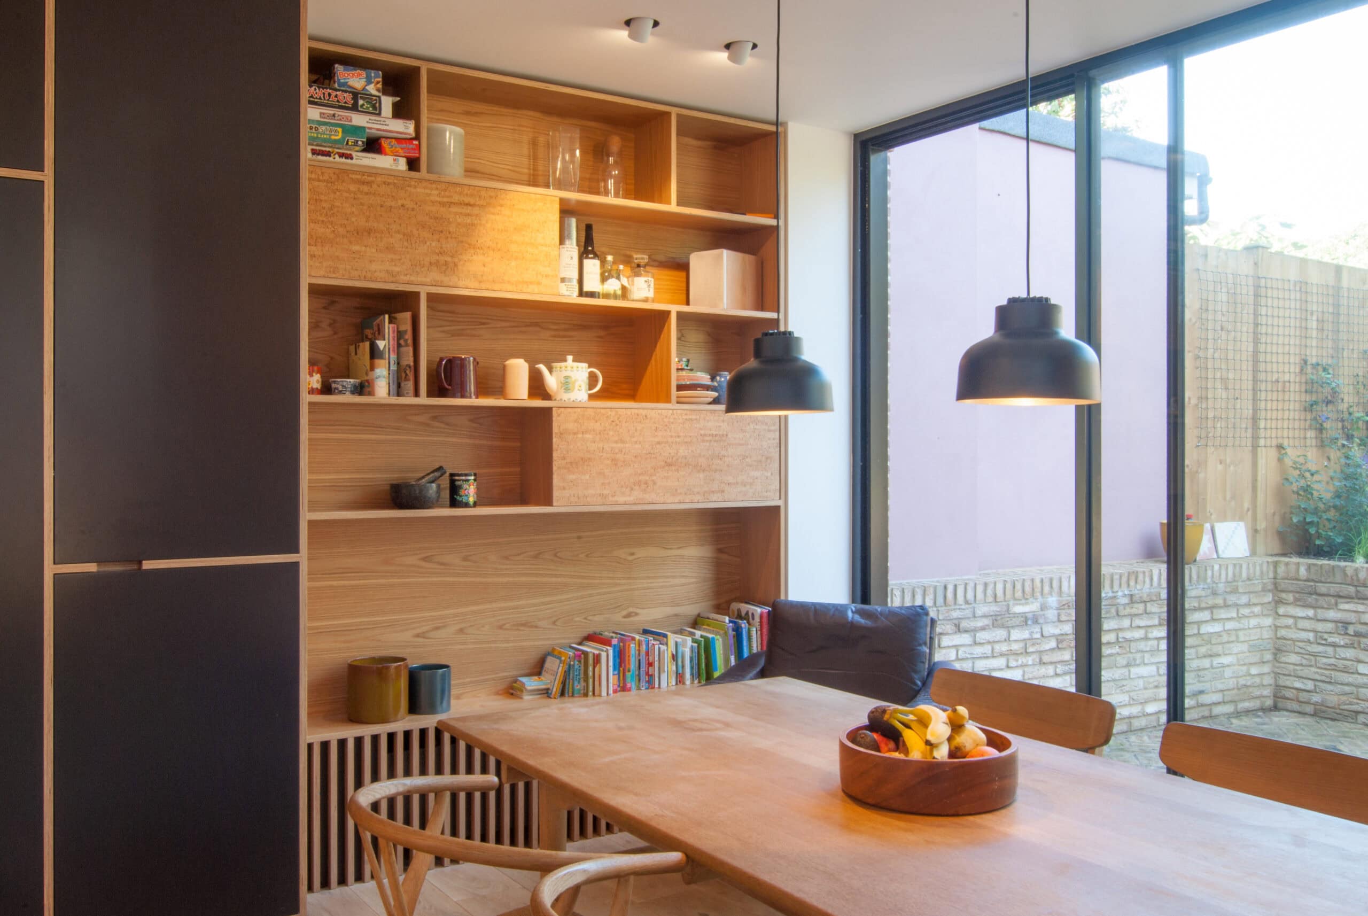
Leytonstone House
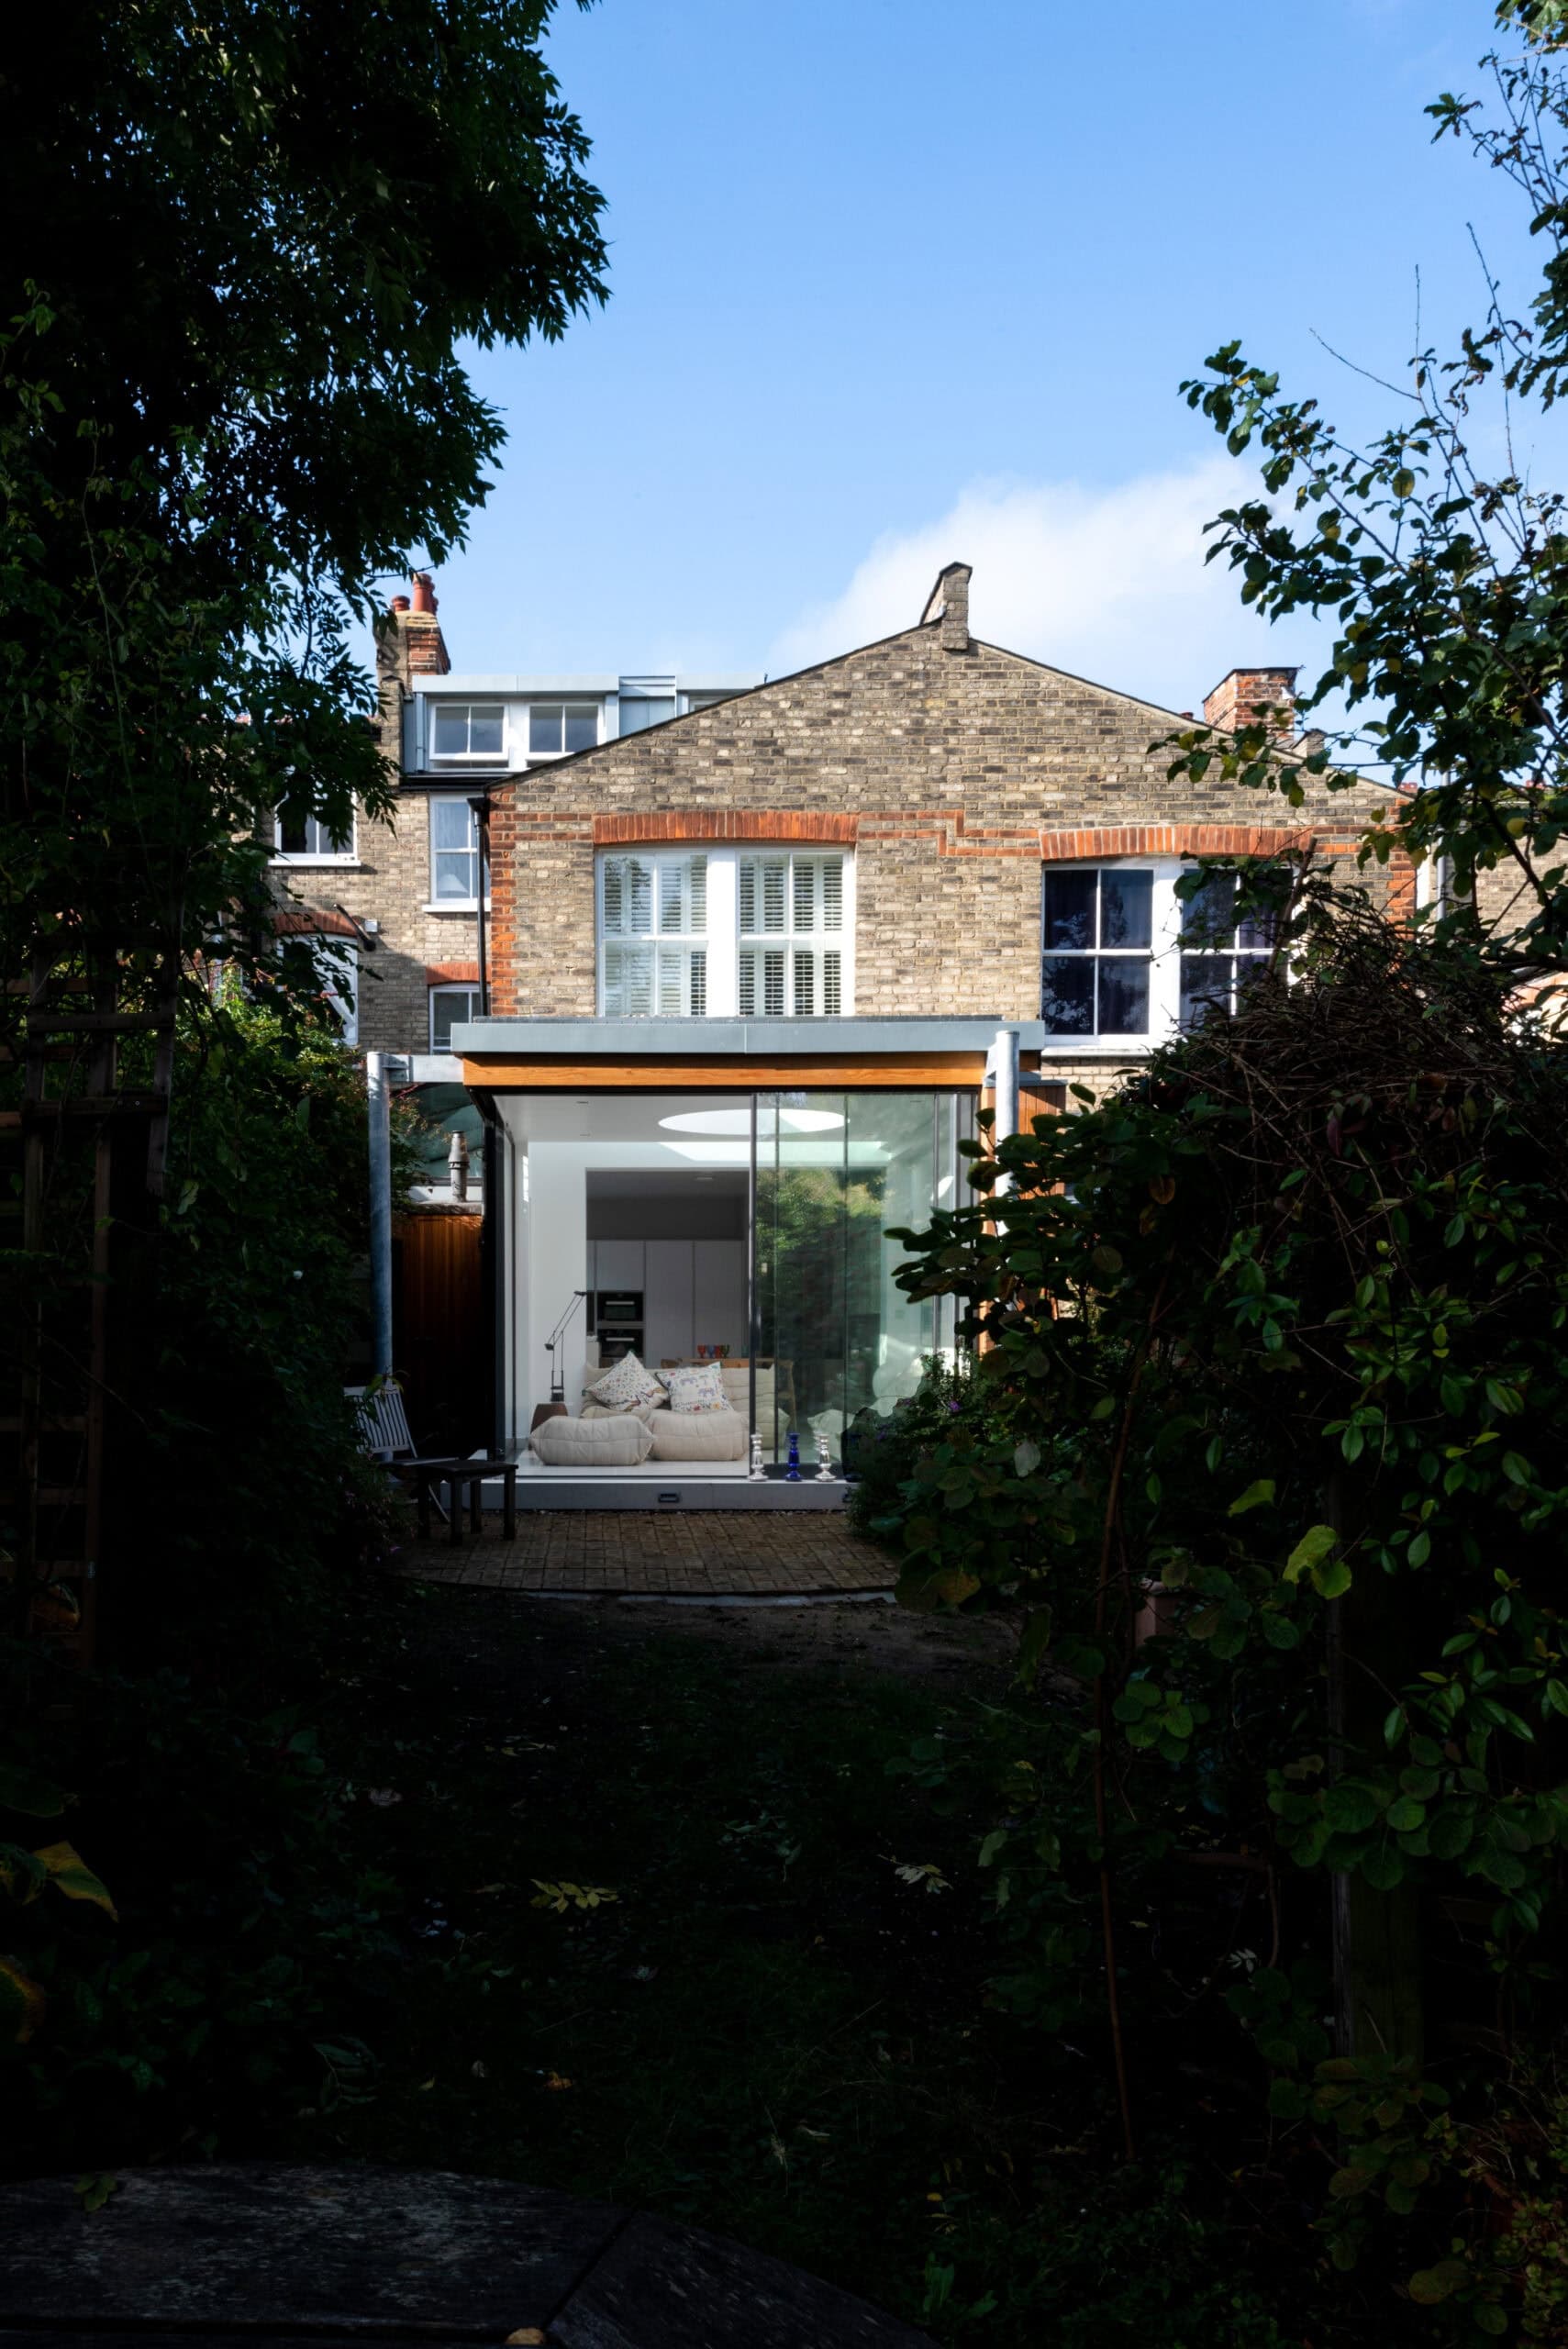
Bradley Van Der Straeten's refurbishment of a Leytonstone family home, with a side extension, a garden-facing dining space and a colour-rich palette.

Explore · The directory
Meet people in architecture, explore practices and projects, and find your next job, event or place to study.
Explore · The directory
Meet people in architecture, explore practices and projects, and find your next job, event or place to study.
555listings to explore
Where these results sit. Each colour is a destination: Practices, Projects, People and Jobs.
Best matches first
Bradley Van Der Straeten's refurbishment of a Leytonstone family home, with a side extension, a garden-facing dining space and a colour-rich palette.
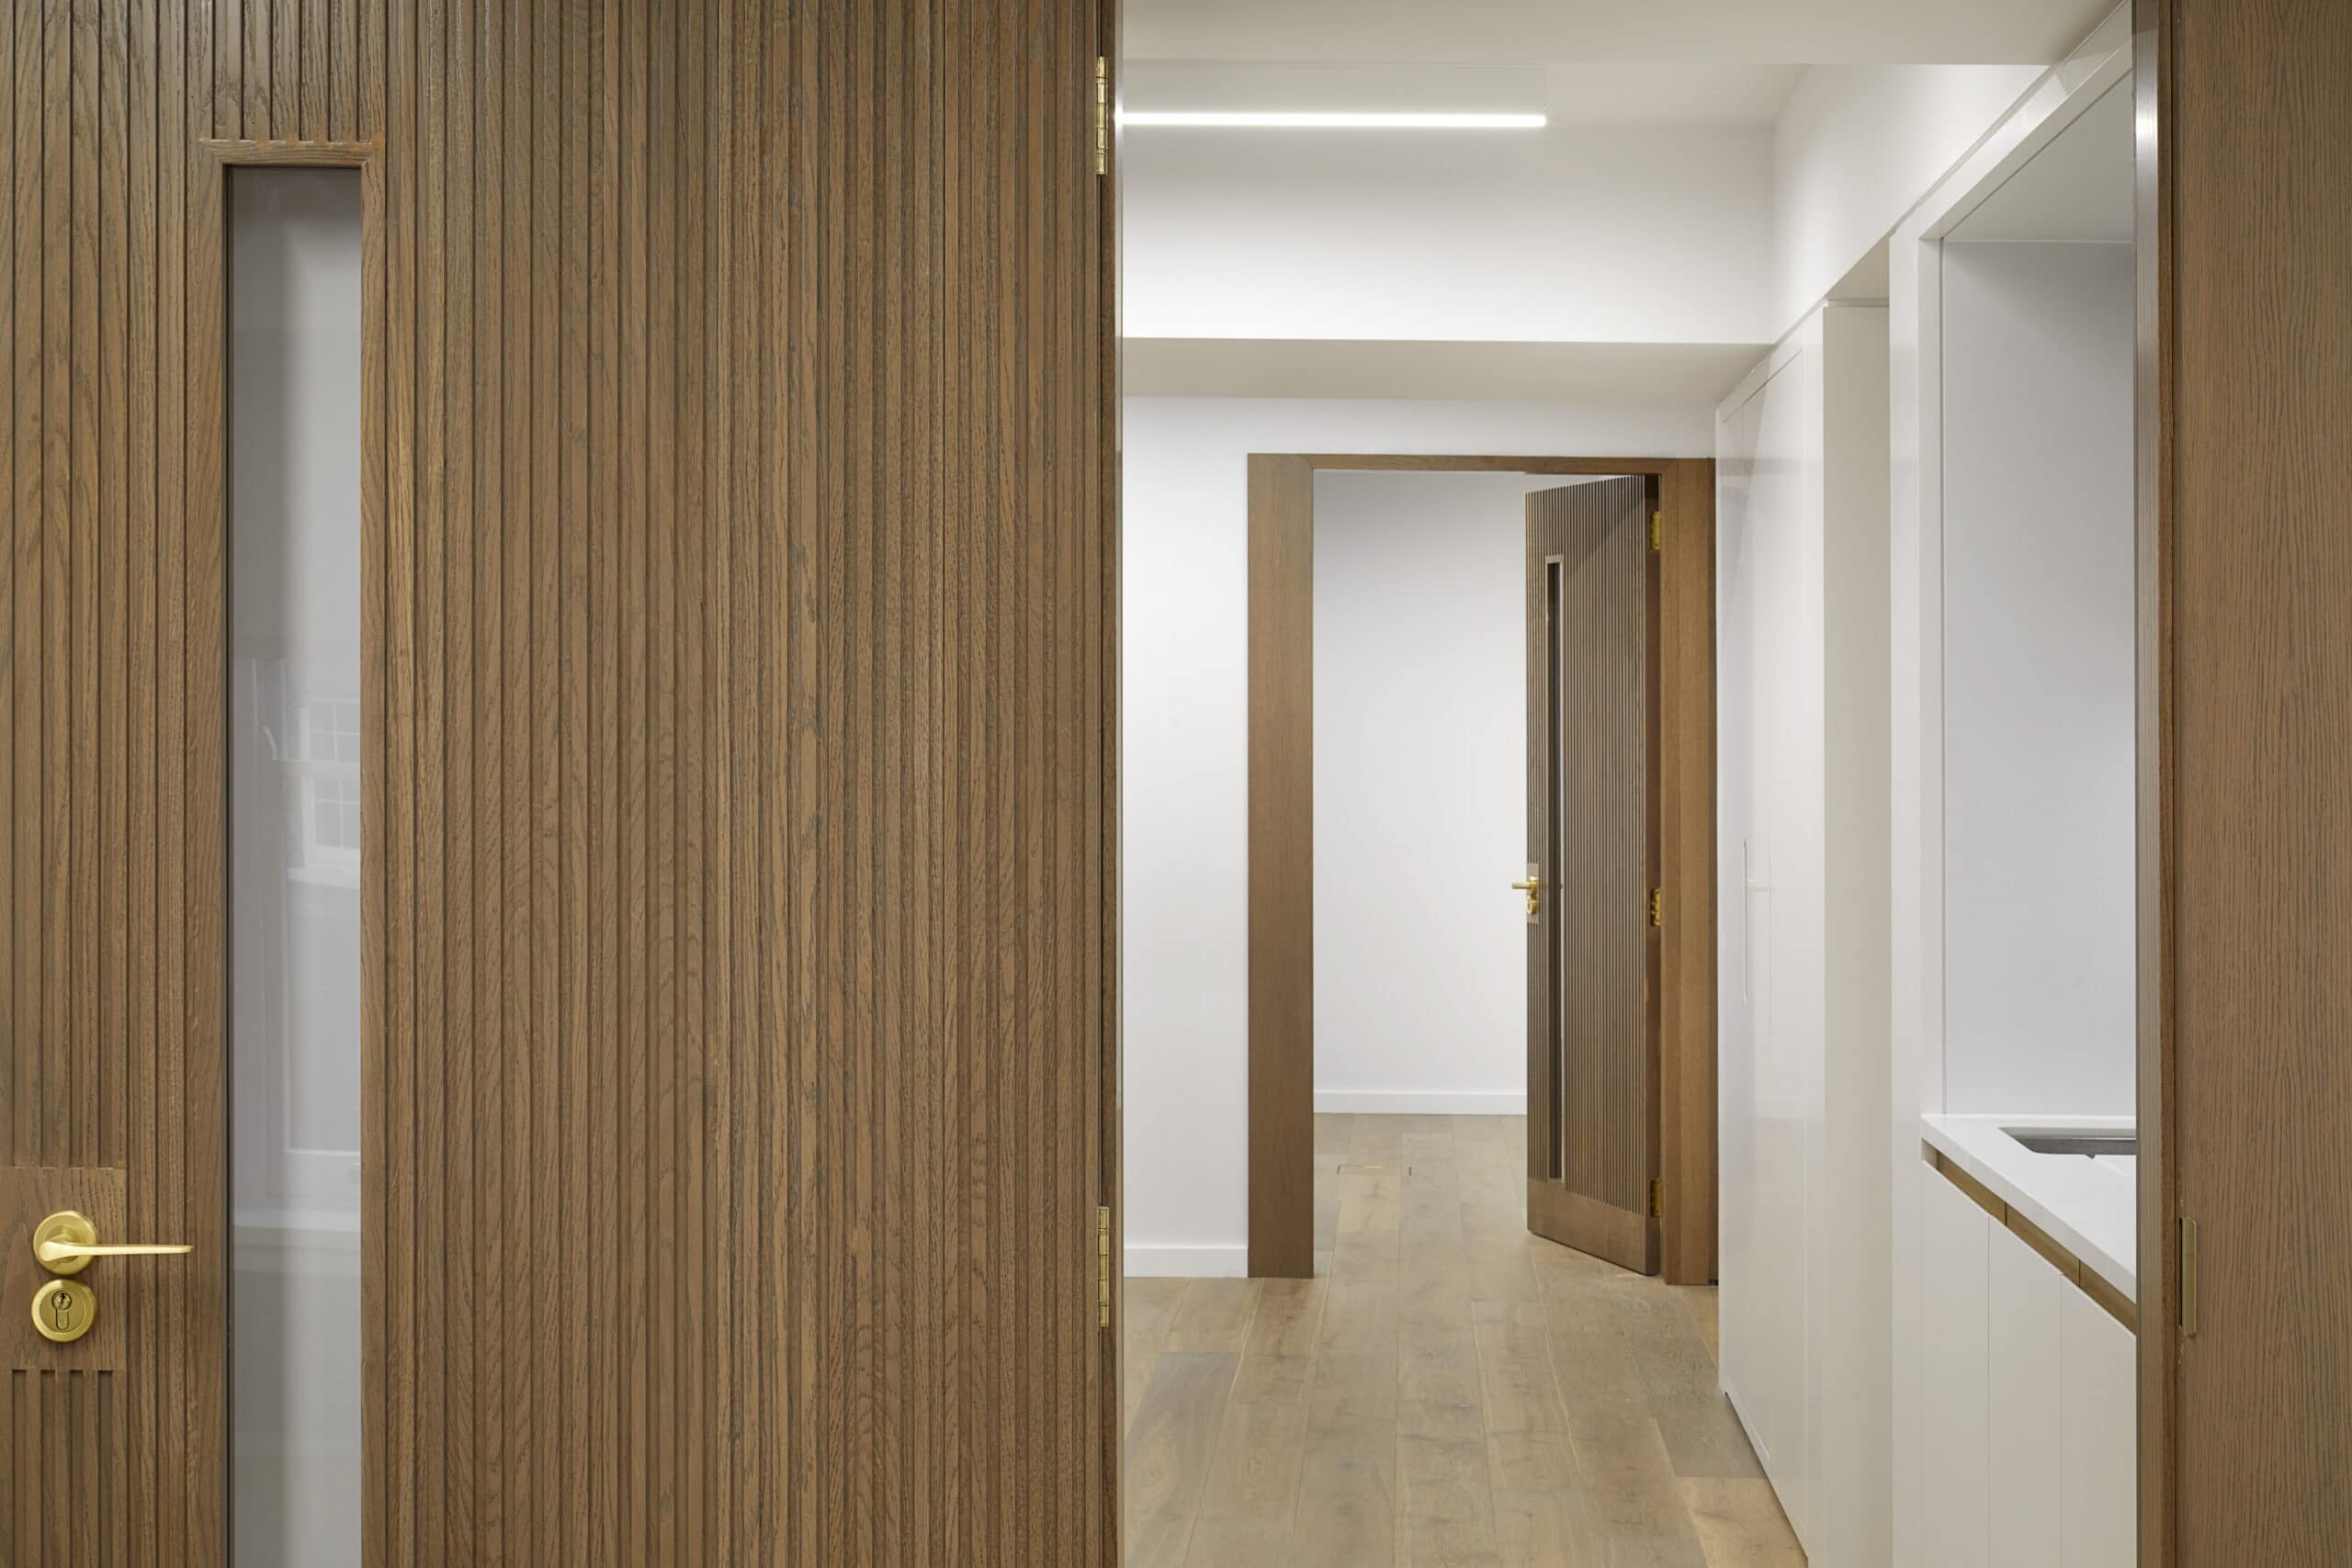
Patalab Architects' renovation of a grade II listed Hampstead office on Perrins Court, a crafted oak interior within a 1960s concrete structure.
Paul Archer Design's full refurbishment of a London house, with a floating-roof rear extension, a sculptural roof light and a two-level loft.
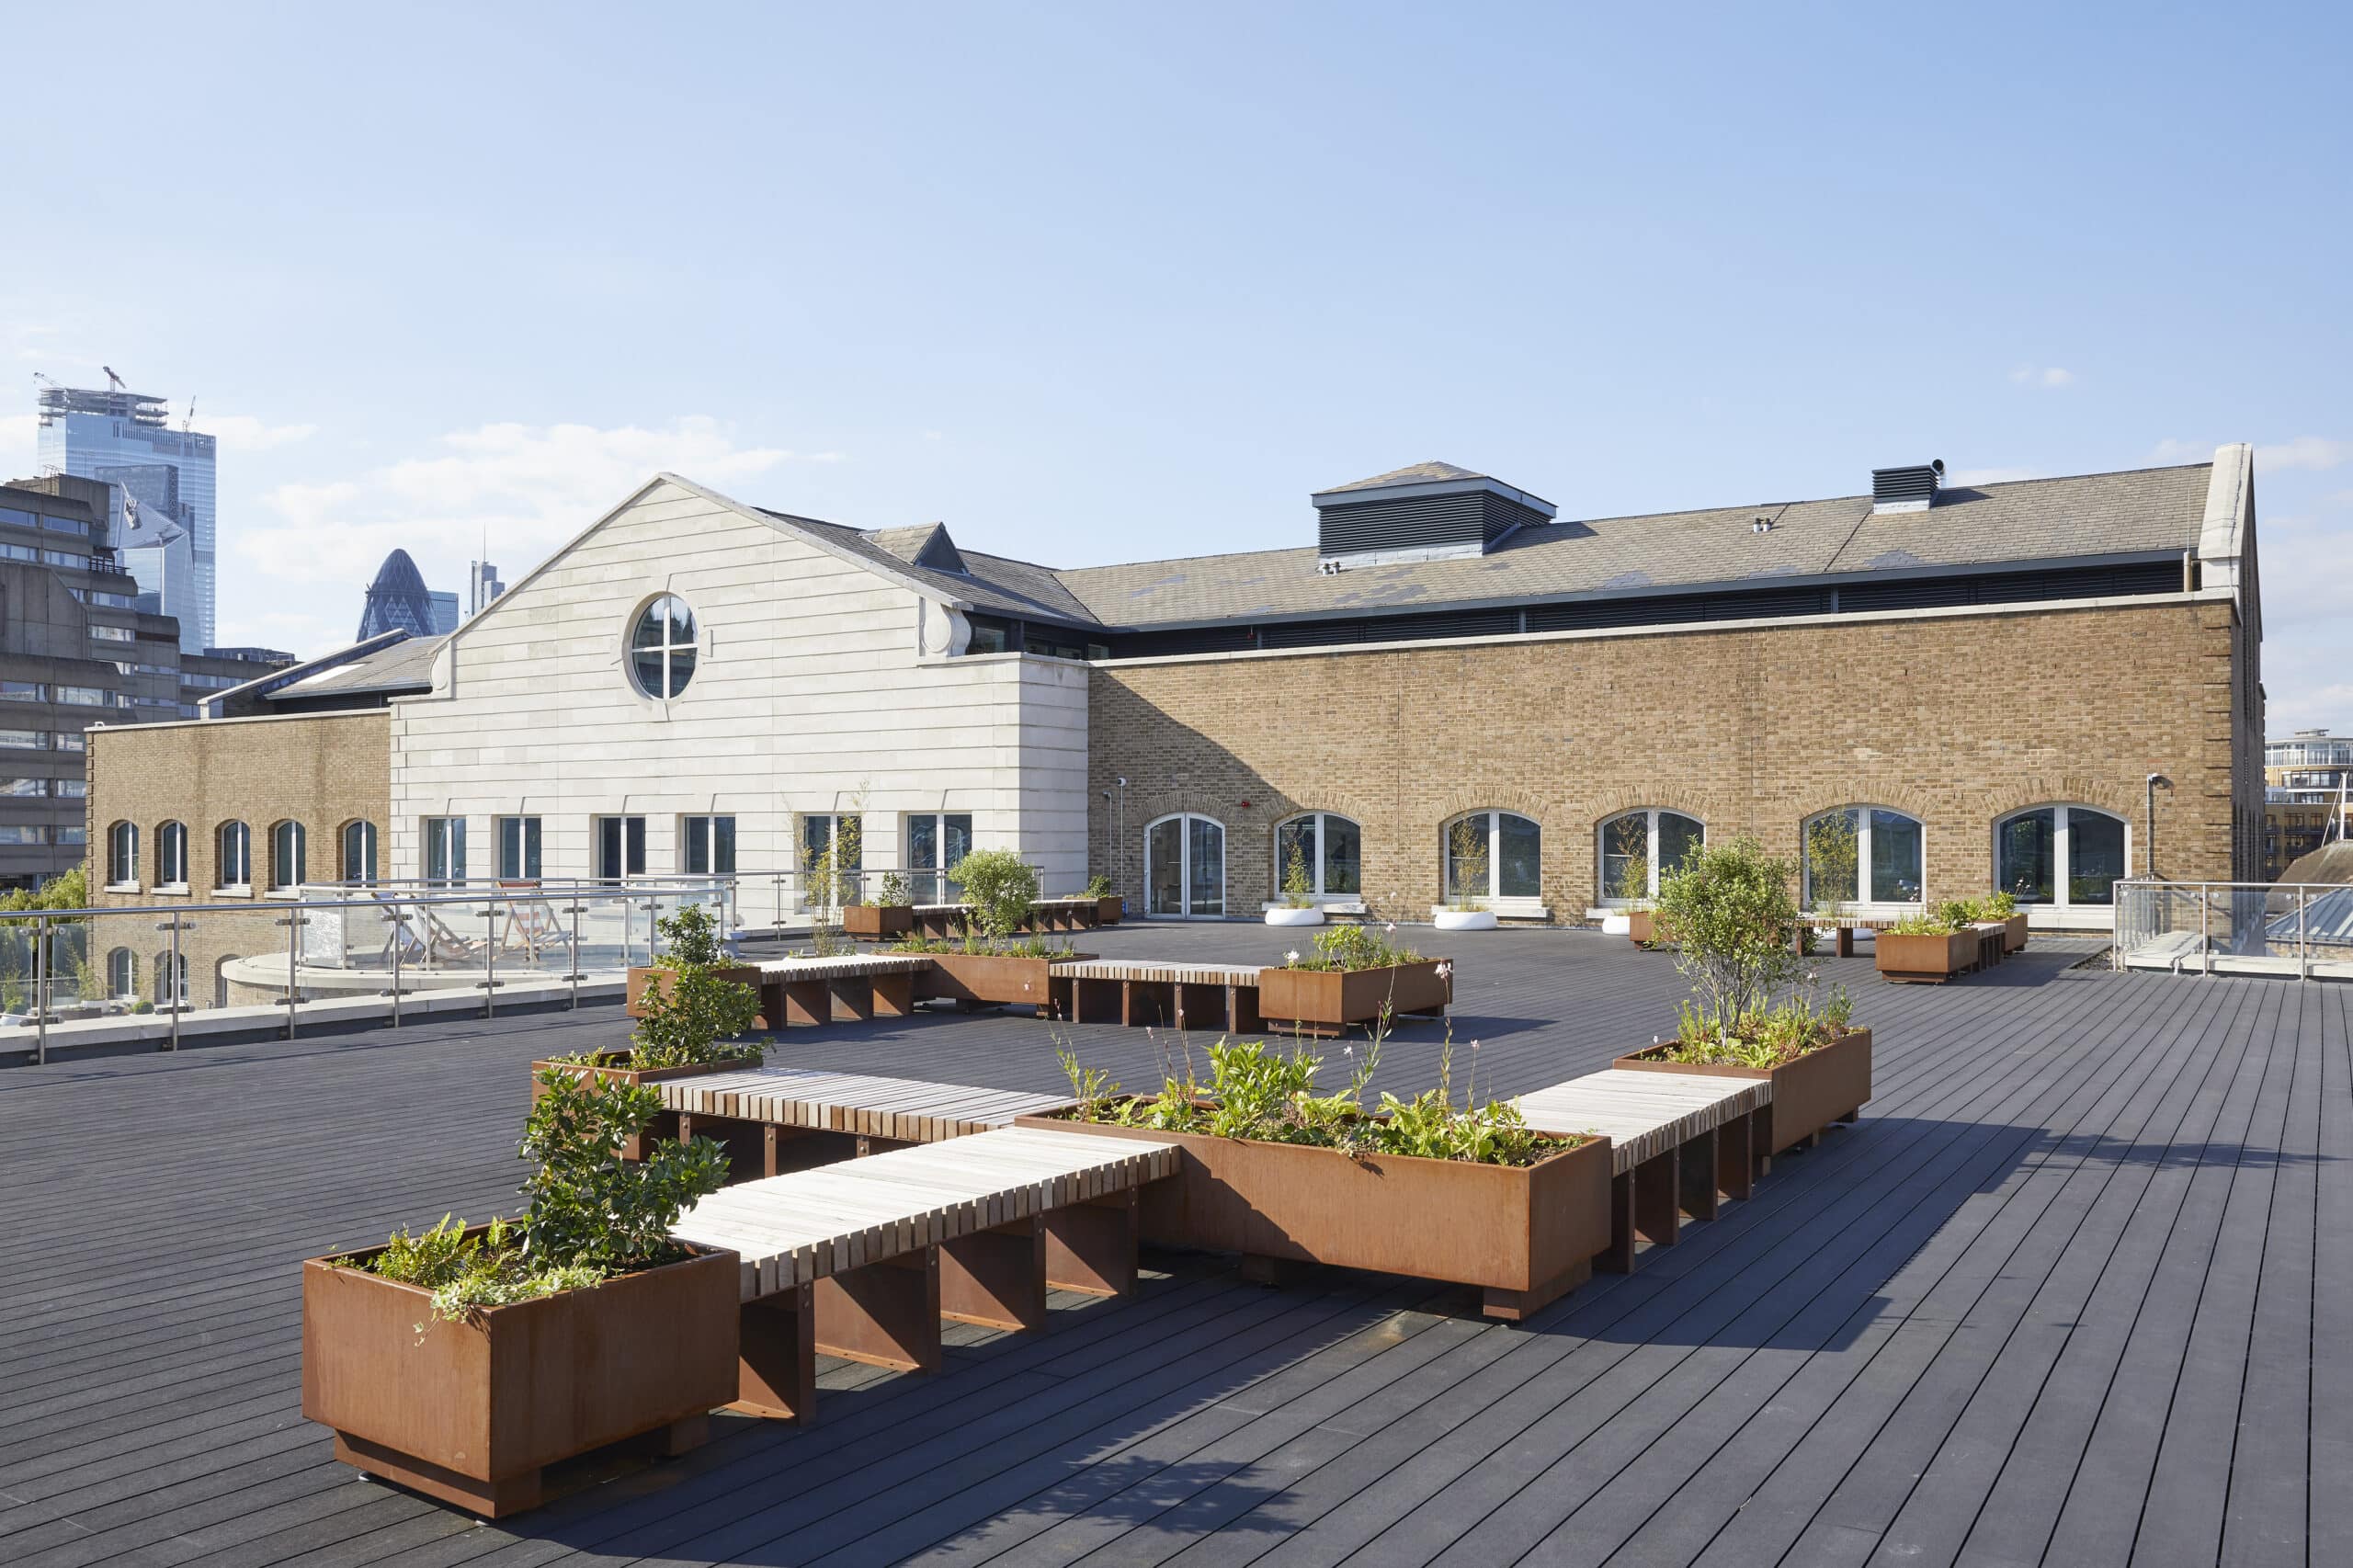
A 1989 commercial building at St Katharine's Dock, London, refurbished by Stiff + Trevillion with a new reception and a River Thames terrace.
A North London conservation-area house refurbished by Pardon Chambers Architects, with extended garden-level living space and a new master suite.
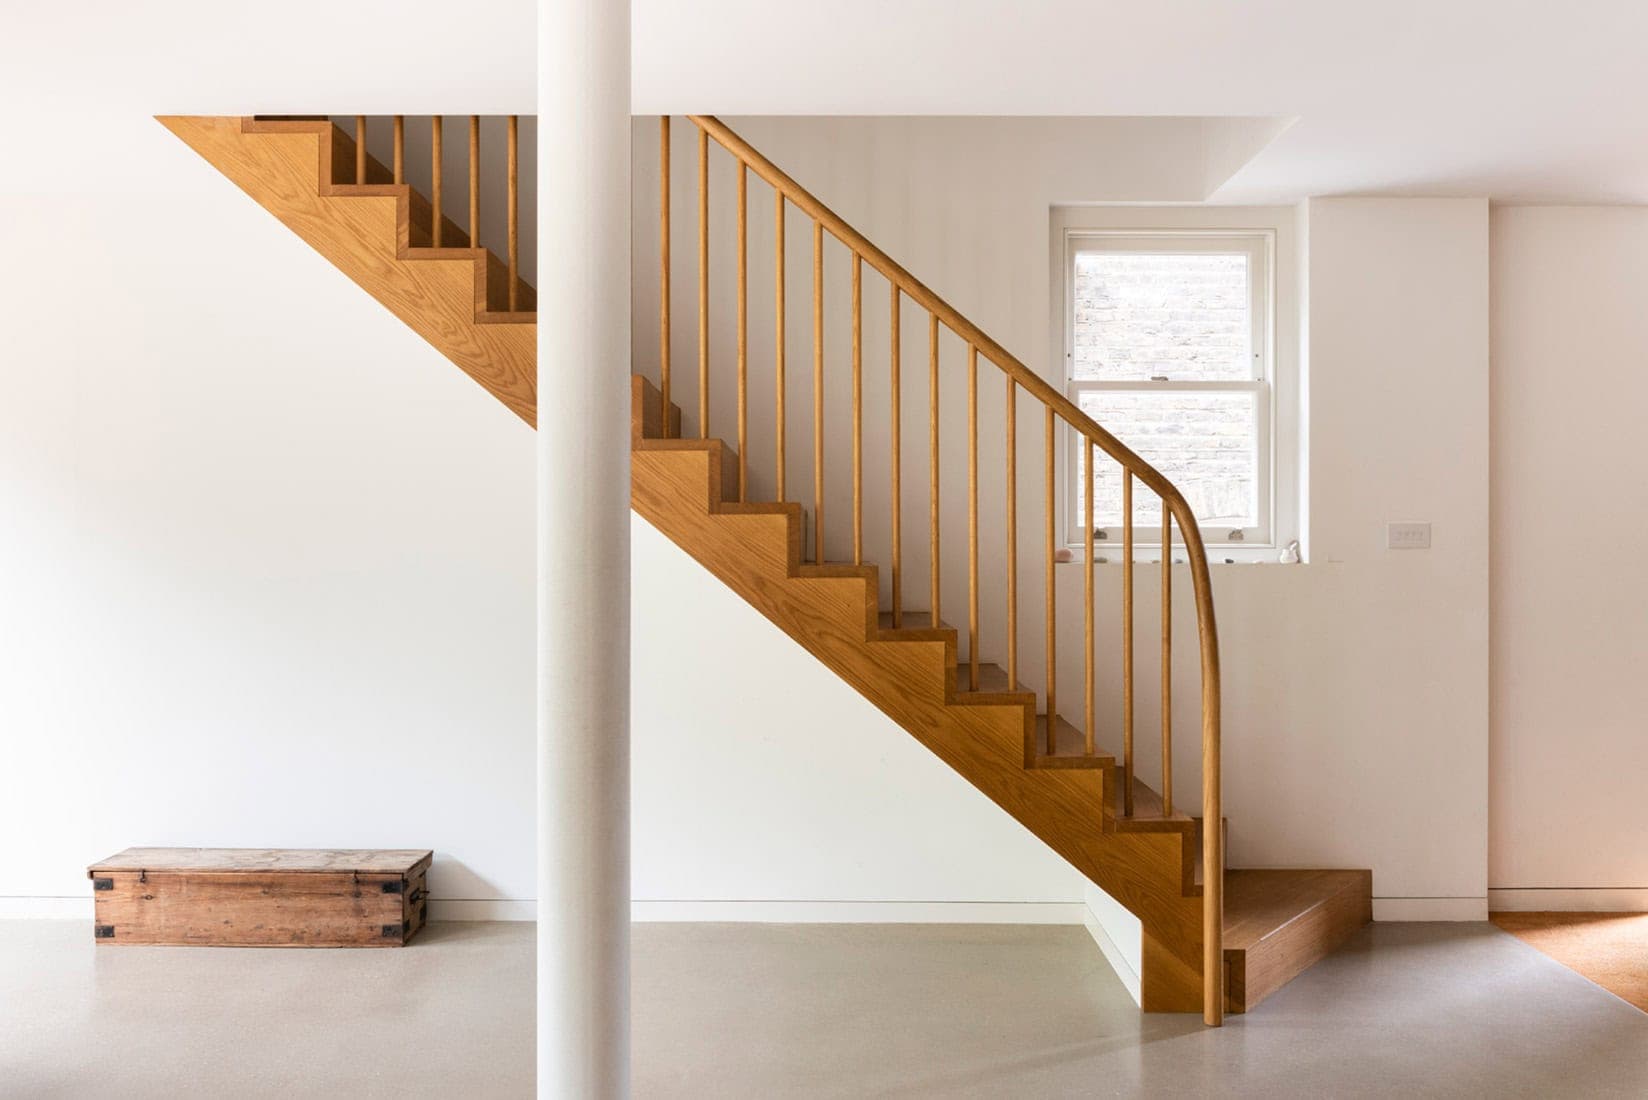
Patalab Architecture's refurbishment of a five-storey Kensington town house, with a 5,000-part ribbon staircase and bespoke oak and limestone joinery.
Victorian semi-detached family home in Richmond, London renovated by Yoko Kloeden Design with AMP Architecture. 160 sqm, completed 2017.
An accessible renovation and pleated-roof rear extension in Preston, Victoria, by Craig Tan Architects, framing three planted courtyards.
Early Victorian end-of-terrace renovation in Notting Hill by Brosh Architects, photographed by Ollie Hammick.
Boundary Space refurbishes a derelict Notting Hill townhouse and adds a rooftop glass pavilion with garden and city views. Photography by Alex Campbell.
Mitchell + Corti Architects refurbished and extended a Victorian terraced house in Kensal Rise with a basalt-clad rear extension and a circular-lit library.
Minimalist modernist Soho apartment renovation by Annabel Harrison of Fare Inc, with bespoke joinery, an Arabescato kitchen and a calm material palette.
Englefield House: Victorian London townhouse refurbished by Paul Archer Design, with a garden extension reorienting the kitchen behind a four-door glass facade.
Cairn Architects refurbished a Victorian terrace in Islington and added a daylight-led rear extension with a glazed pantry at its core.
Highbury family home refurbishment with a sculptural timber-clad rear extension and double-height kitchen by Paul Archer Design.
Colourful interior refurbishment of a Hoxton terrace house by Bradley Van Der Straeten, with crittal style fire glazing and bold block colour.
Edwardian terrace in Muswell Hill refurbished by Paul Archer Design with a floating, corner-glazed rear extension. Photography by Will Pryce.
Off-grid courtyard house on French Island by Lai Cheong Brown. Prefabricated, self-sustaining, 192 sqm, set on an exposed ridgeline above Bass Strait.
Hames Sharley with Schmidt Hammer Lassen refurbish Curtin University's TL Robertson Library in Perth into an open, day-lit living library for 2022.
Steffen Welsch Architects' first sustainable project: a rammed earth, off-grid family home in north east Victoria, completed 2005.
Explore by topic
Practices start free. Paid tiers add hiring reach when you need it.