PracticePractice profile
Office Ten Architecture
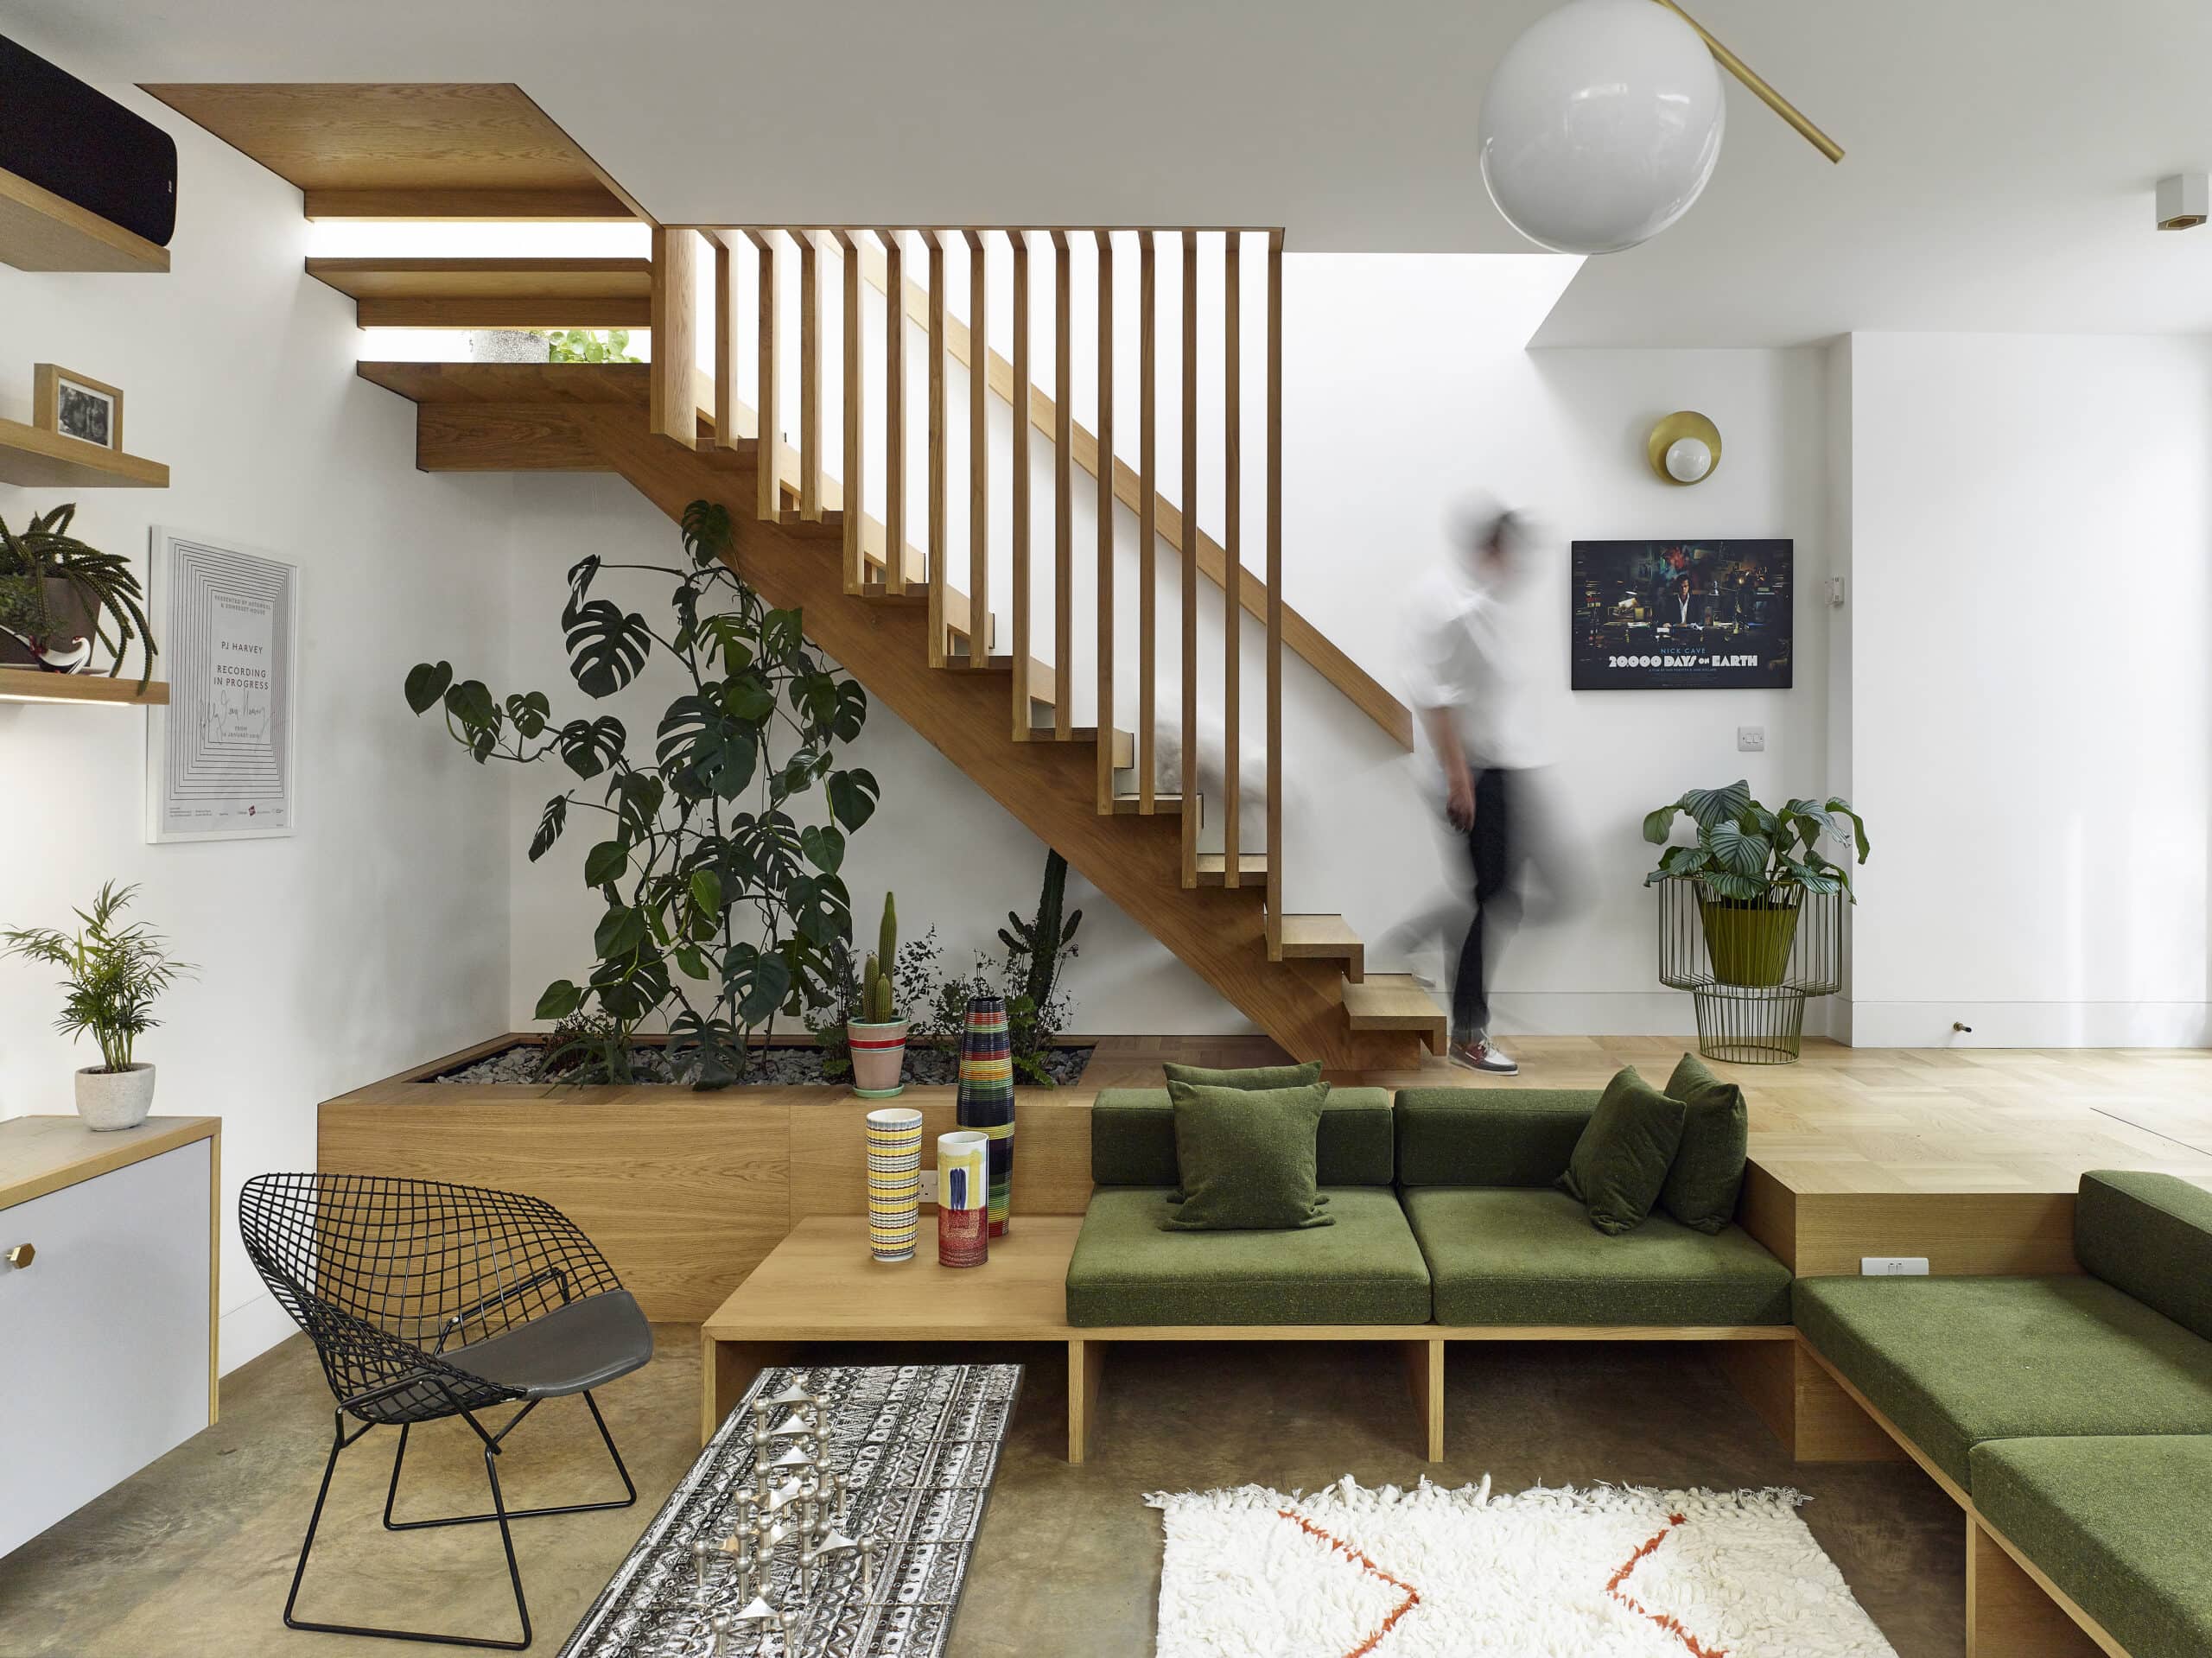
Office Ten is a London-based architecture practice dedicated to the quiet power of preservation and renewal. We give new life to existing spaces by tackling complex challenges…

Explore · The directory
Meet people in architecture, explore practices and projects, and find your next job, event or place to study.
Explore · The directory
Meet people in architecture, explore practices and projects, and find your next job, event or place to study.
943listings to explore
Where these results sit. Each colour is a destination: Practices, Projects, People, Universities and Jobs.
Best matches first
Office Ten is a London-based architecture practice dedicated to the quiet power of preservation and renewal. We give new life to existing spaces by tackling complex challenges…
Fare Inc. is a London-based interior design practice working across hospitality and residential interiors. The practice was founded by Annabel Harrison and previously operated as…
For my final project, I was tasked with designing a space that could positively impact the community of Lewisham by addressing key challenges related to the future of cities and how we live and thrive in them. The project, titled "The Exchange", focuses on the future of dwelling and aims to foster a sense of togethern…
This is an international design competition. Looking at a lot of cities in the world; most of them are divided by water or rivers such as London, Paris or Budapest. In this experimental project, we try to explore the opportunity to reunited the city through means of activities, performance by proposing a Performance A…
Banke has worked extensively on all stages towards the design and construction of a performing arts school in London using Revit and CAD. Her university projects mainly include industrial and social projects.
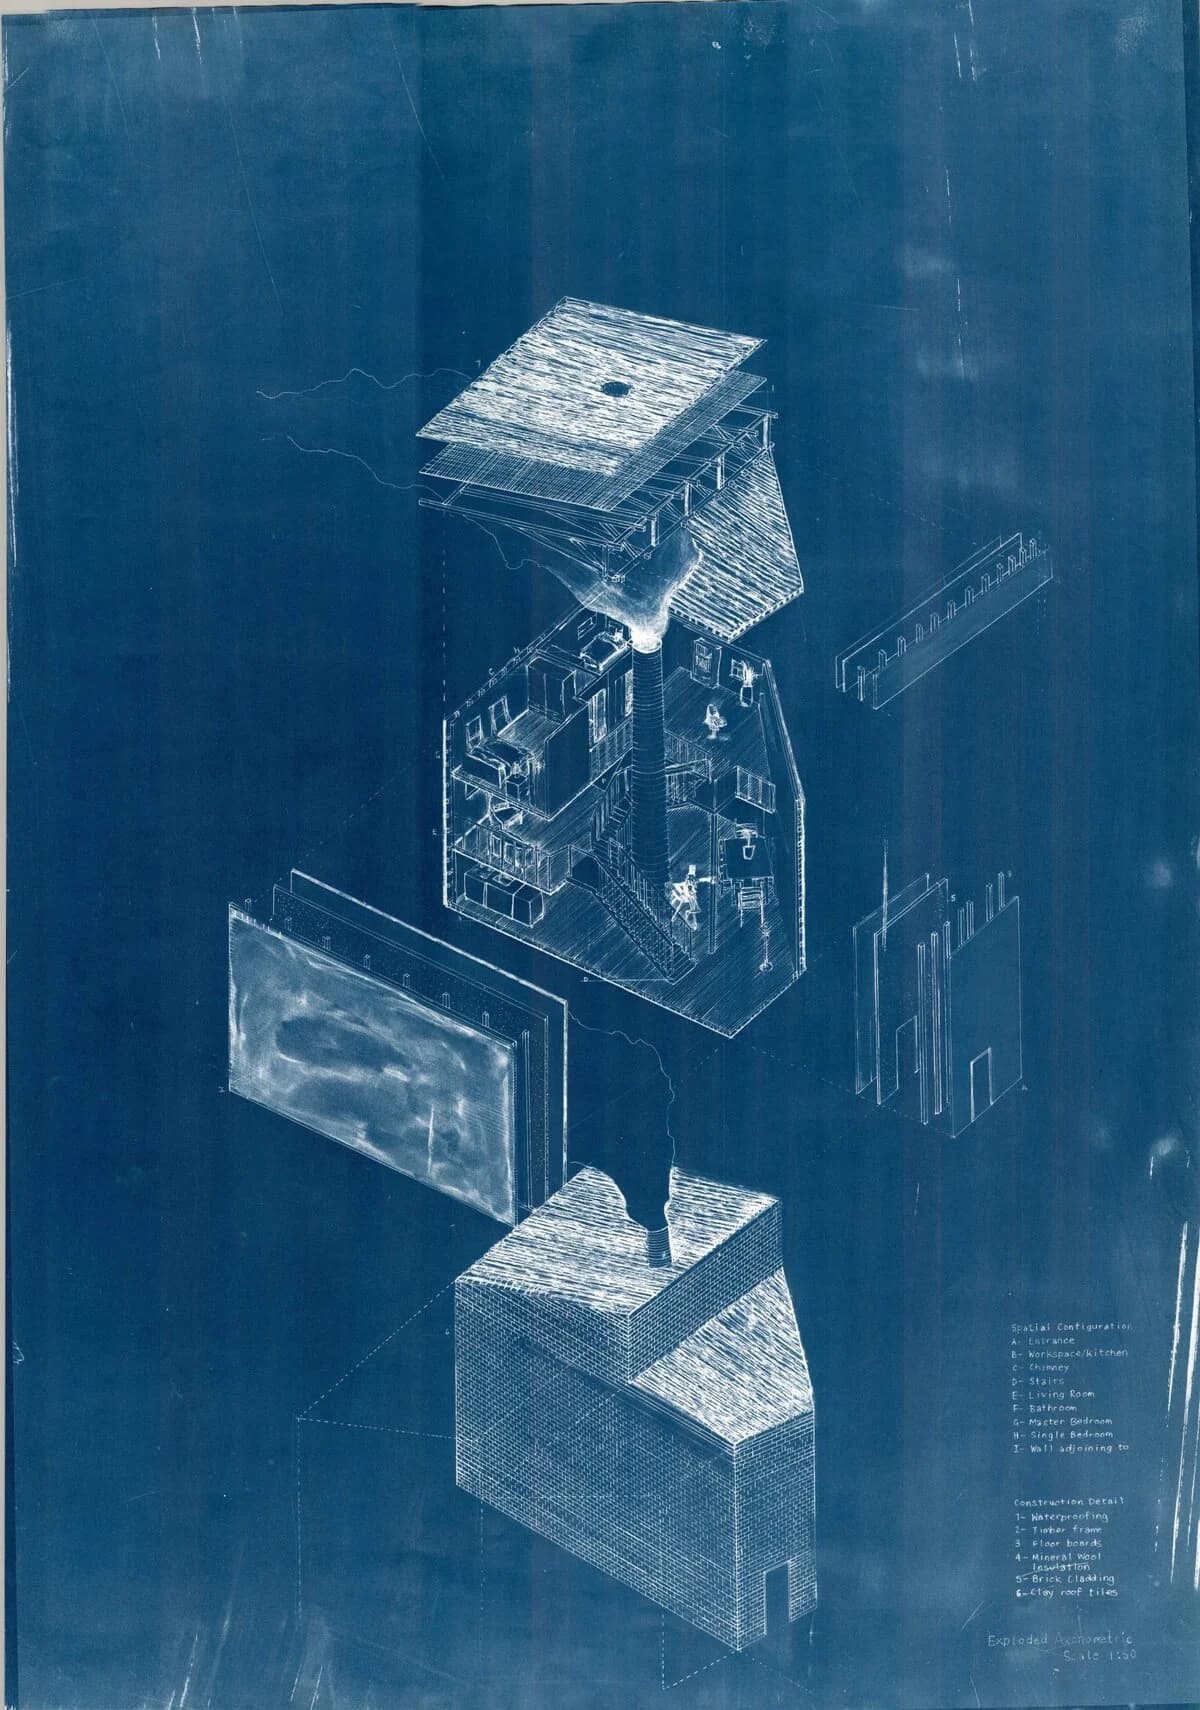
Here is Diya's housing project from year 3 exploring different typologies for a family of chocolate makers in Hackney Wick. The proposal was modelled in rhino , hand drawn and then using the process of cyanotypes to create the final drawings.
Here is Mina’s 4th year thesis for a environmental Research Centre in Tolworth, London, All modelled in Revit and visualised with Enscape and Photoshop.
Her passion in housing and public buildings is manifested in her final design thesis titled 'Make Yourself (at) Home, Inside and Outside' which creates a healthy public realm to complement the housing development currently undergoing extensively in Royal Docks, London.
This design responds to an urgent social need while contributing to the regeneration of the Croydon area. The existing site—currently underutilized and showing signs of urban decay—will be transformed into a multi-functional, human-centered space that provides safety, dignity, and opportunity for young people at risk.…
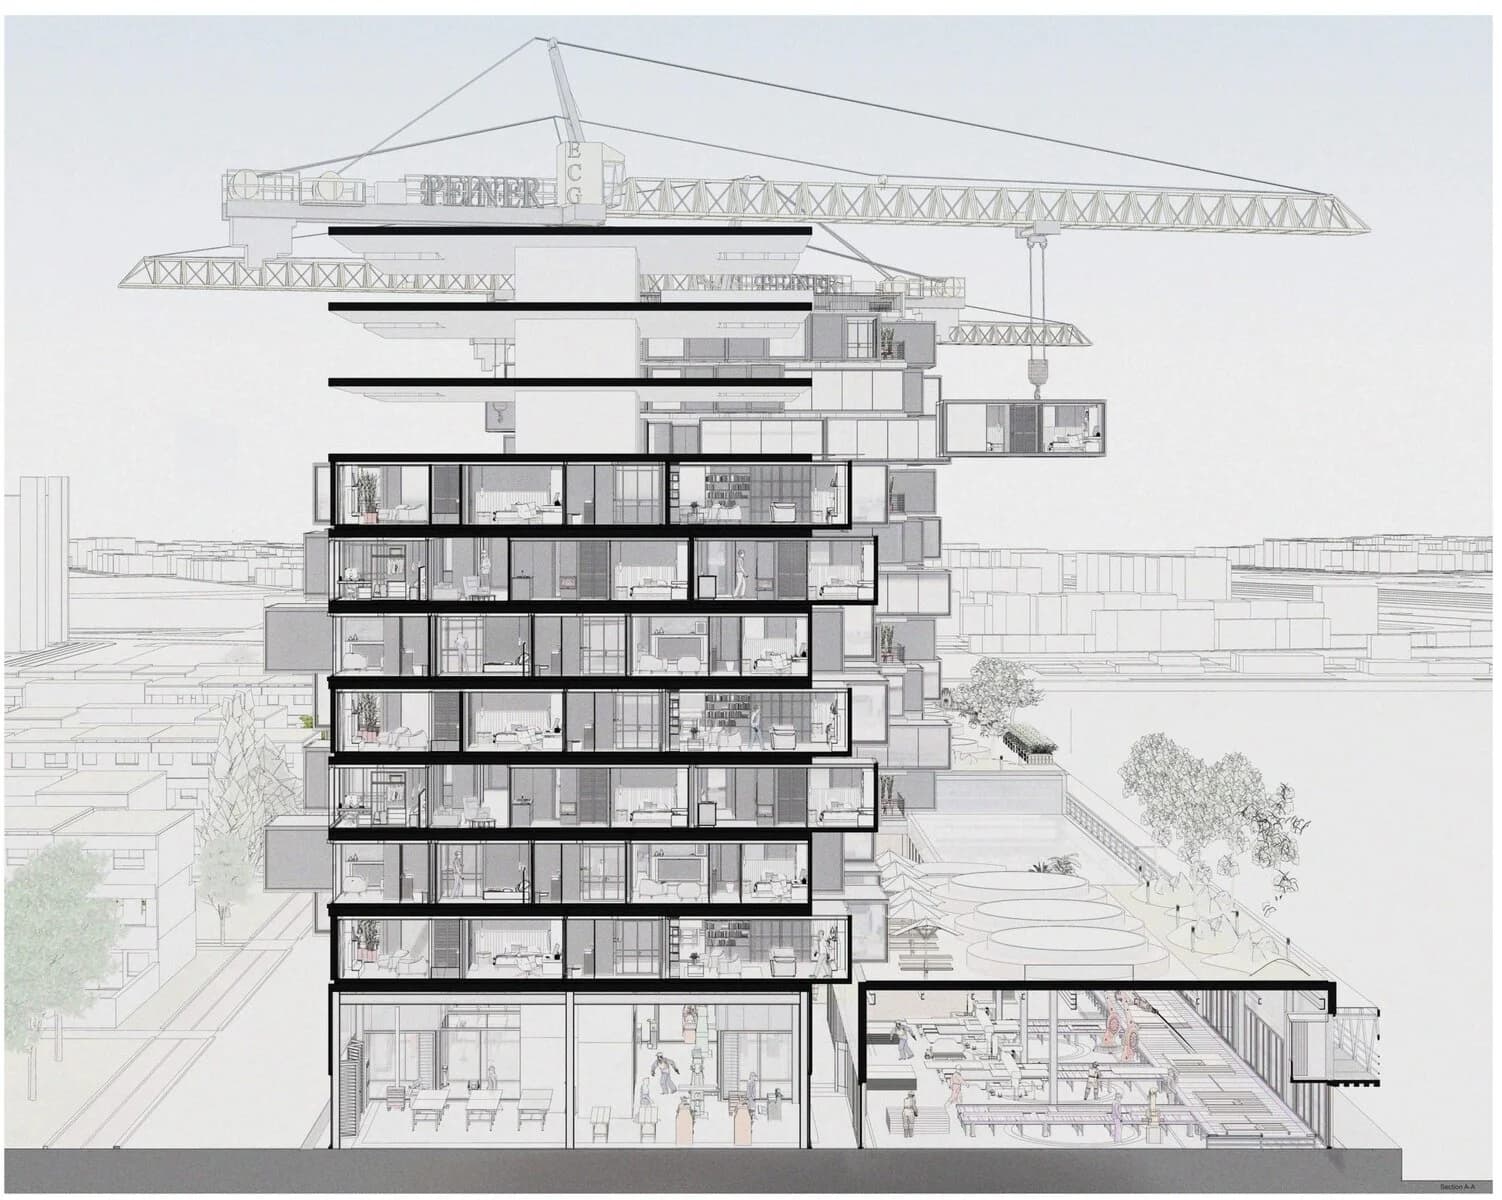
His thesis project, “Building Tomorrow, One Module at a Time,” addresses London’s pressing housing challenges through a community-led, modular housing strategy in Thamesmead. The proposal reimagines underutilised garages and tower spaces adjacent to the lake as a collaborative learning and fabrication hub, enabling re…
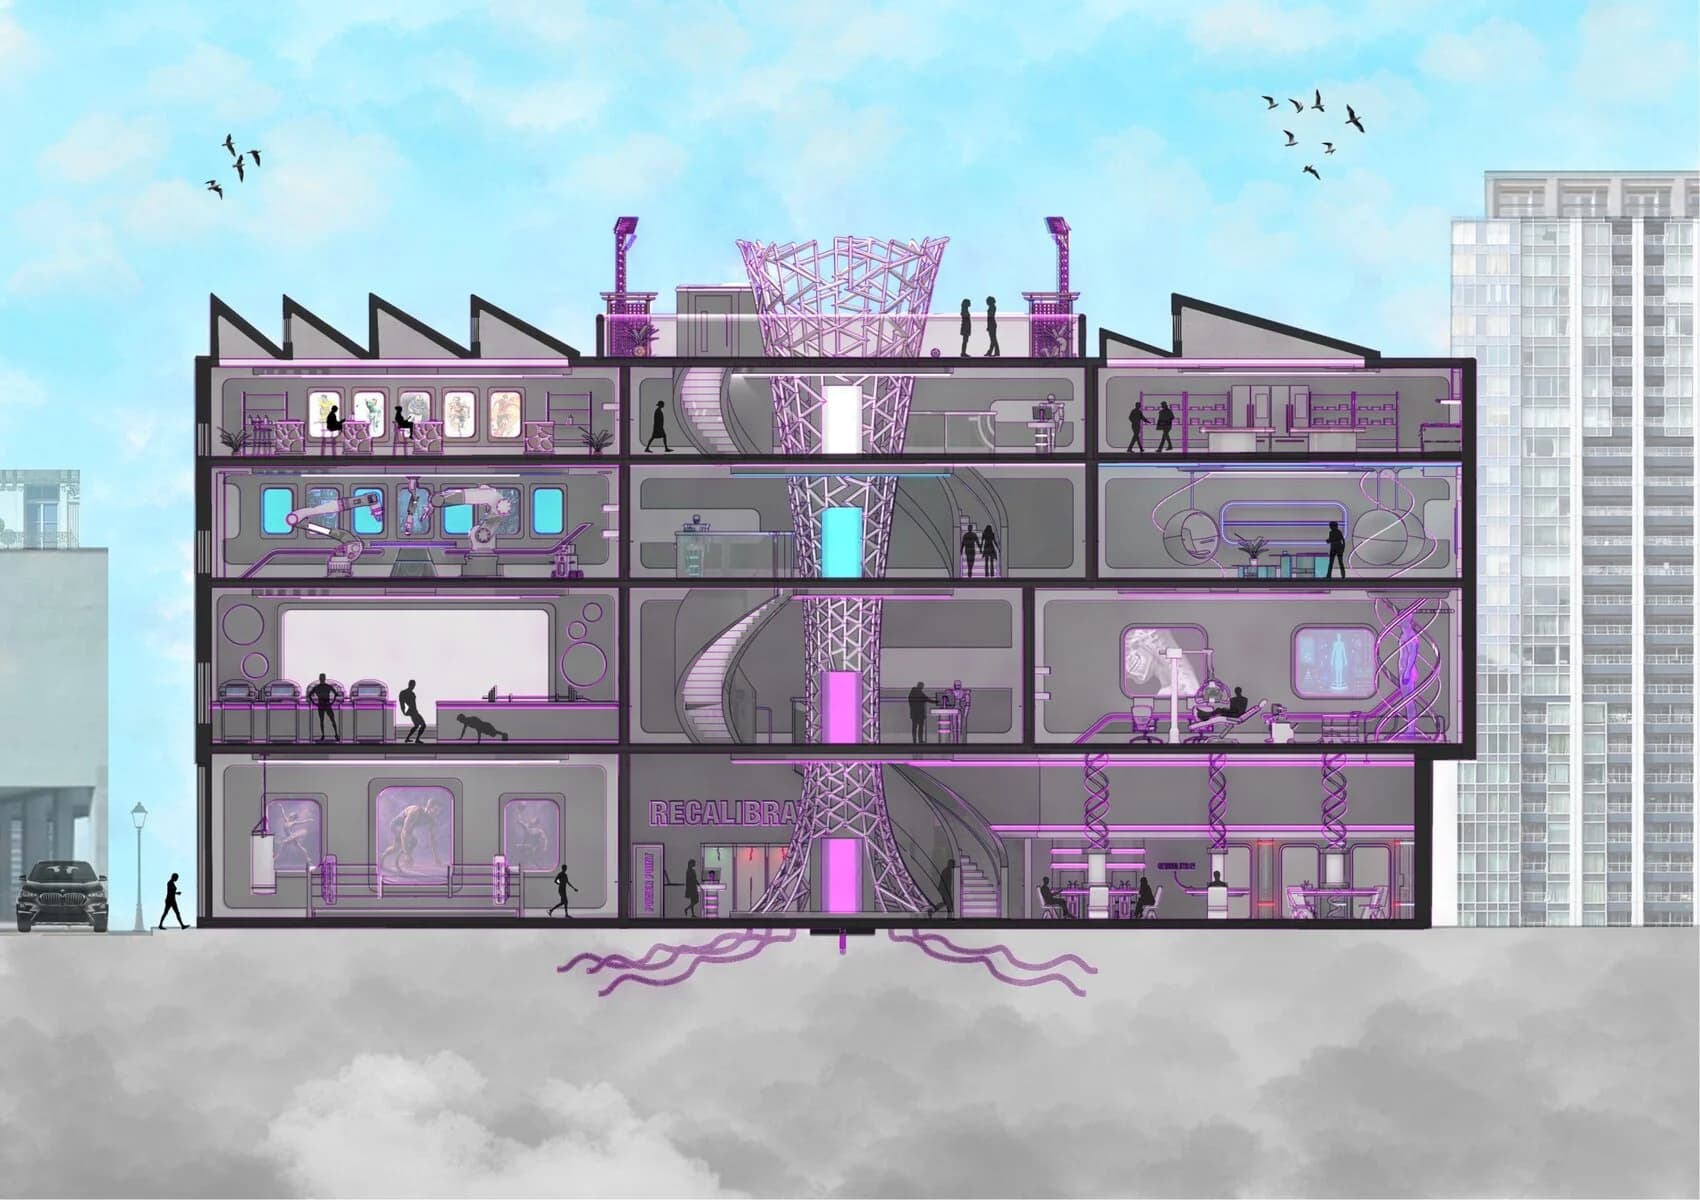
Situated in 1 Rivington Pl London EC2A 3BA, RECALIBRATE is more than a sports recovery centre, it is a sanctuary of RESILIENCE, a space where the limits imposed by injury are challenged, and new possibilities emerge. Designed for athletes whose journeys have been disrupted, this space is dedicated to renewal, empowerm…
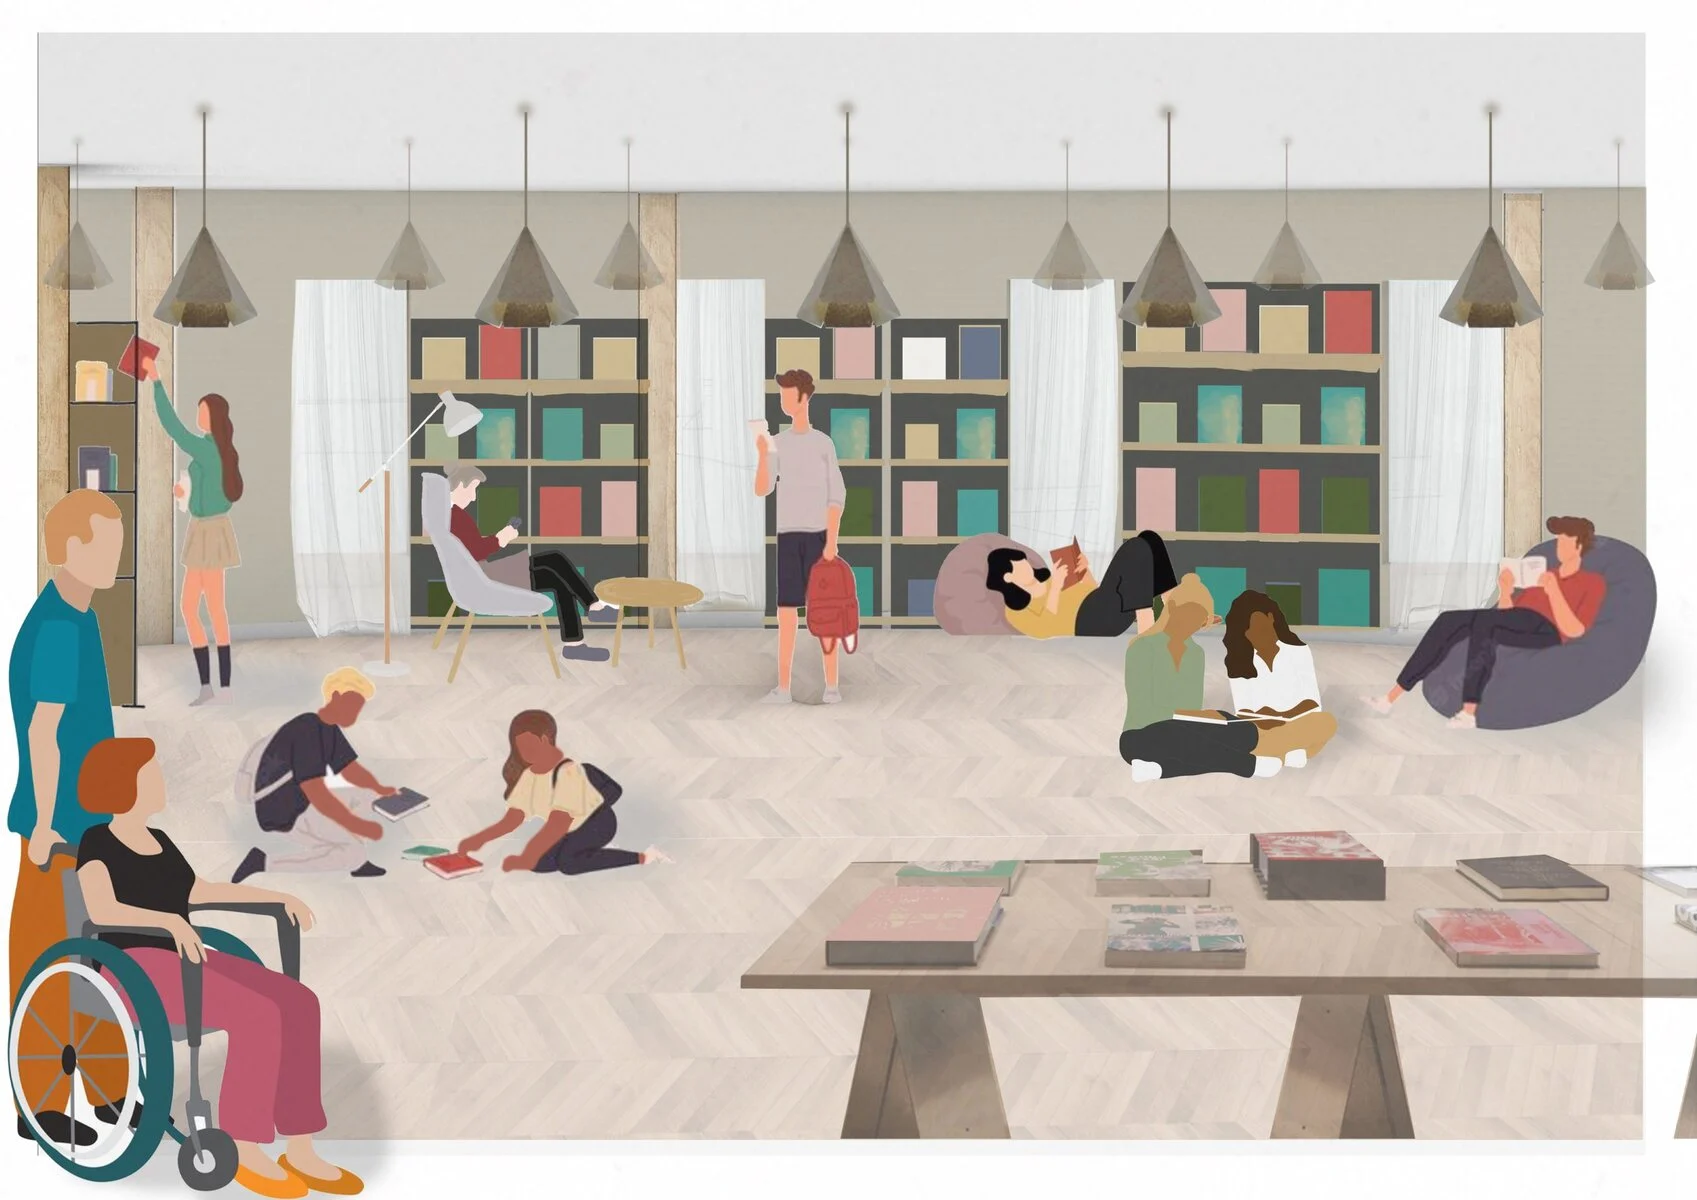
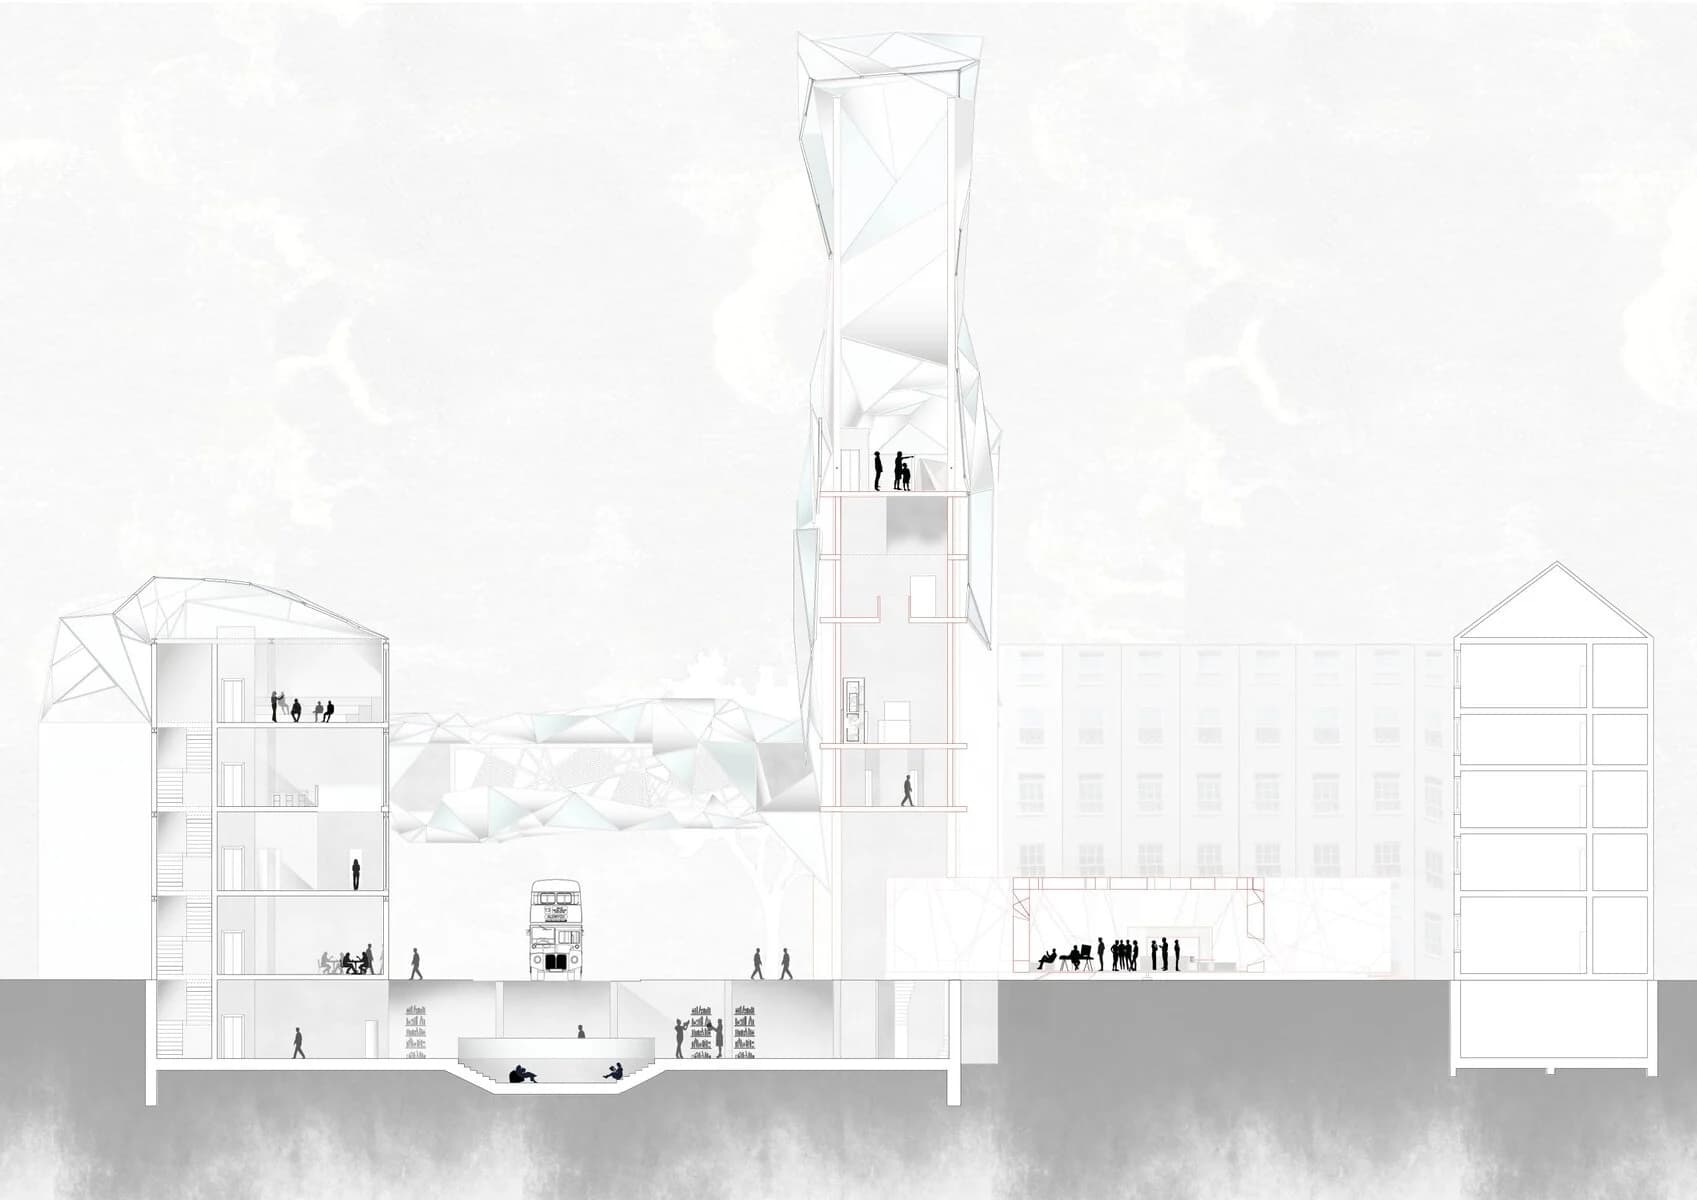
Veronia Abelshehid’s final-year project, The Citizen’s Hyperbook Market and Theatre, reimagines the relationship between literature, architecture, and public engagement by creating a cultural nexus for community interaction and creative expression. Sited within the courtyard of the Levita House in King’s Cross, London…
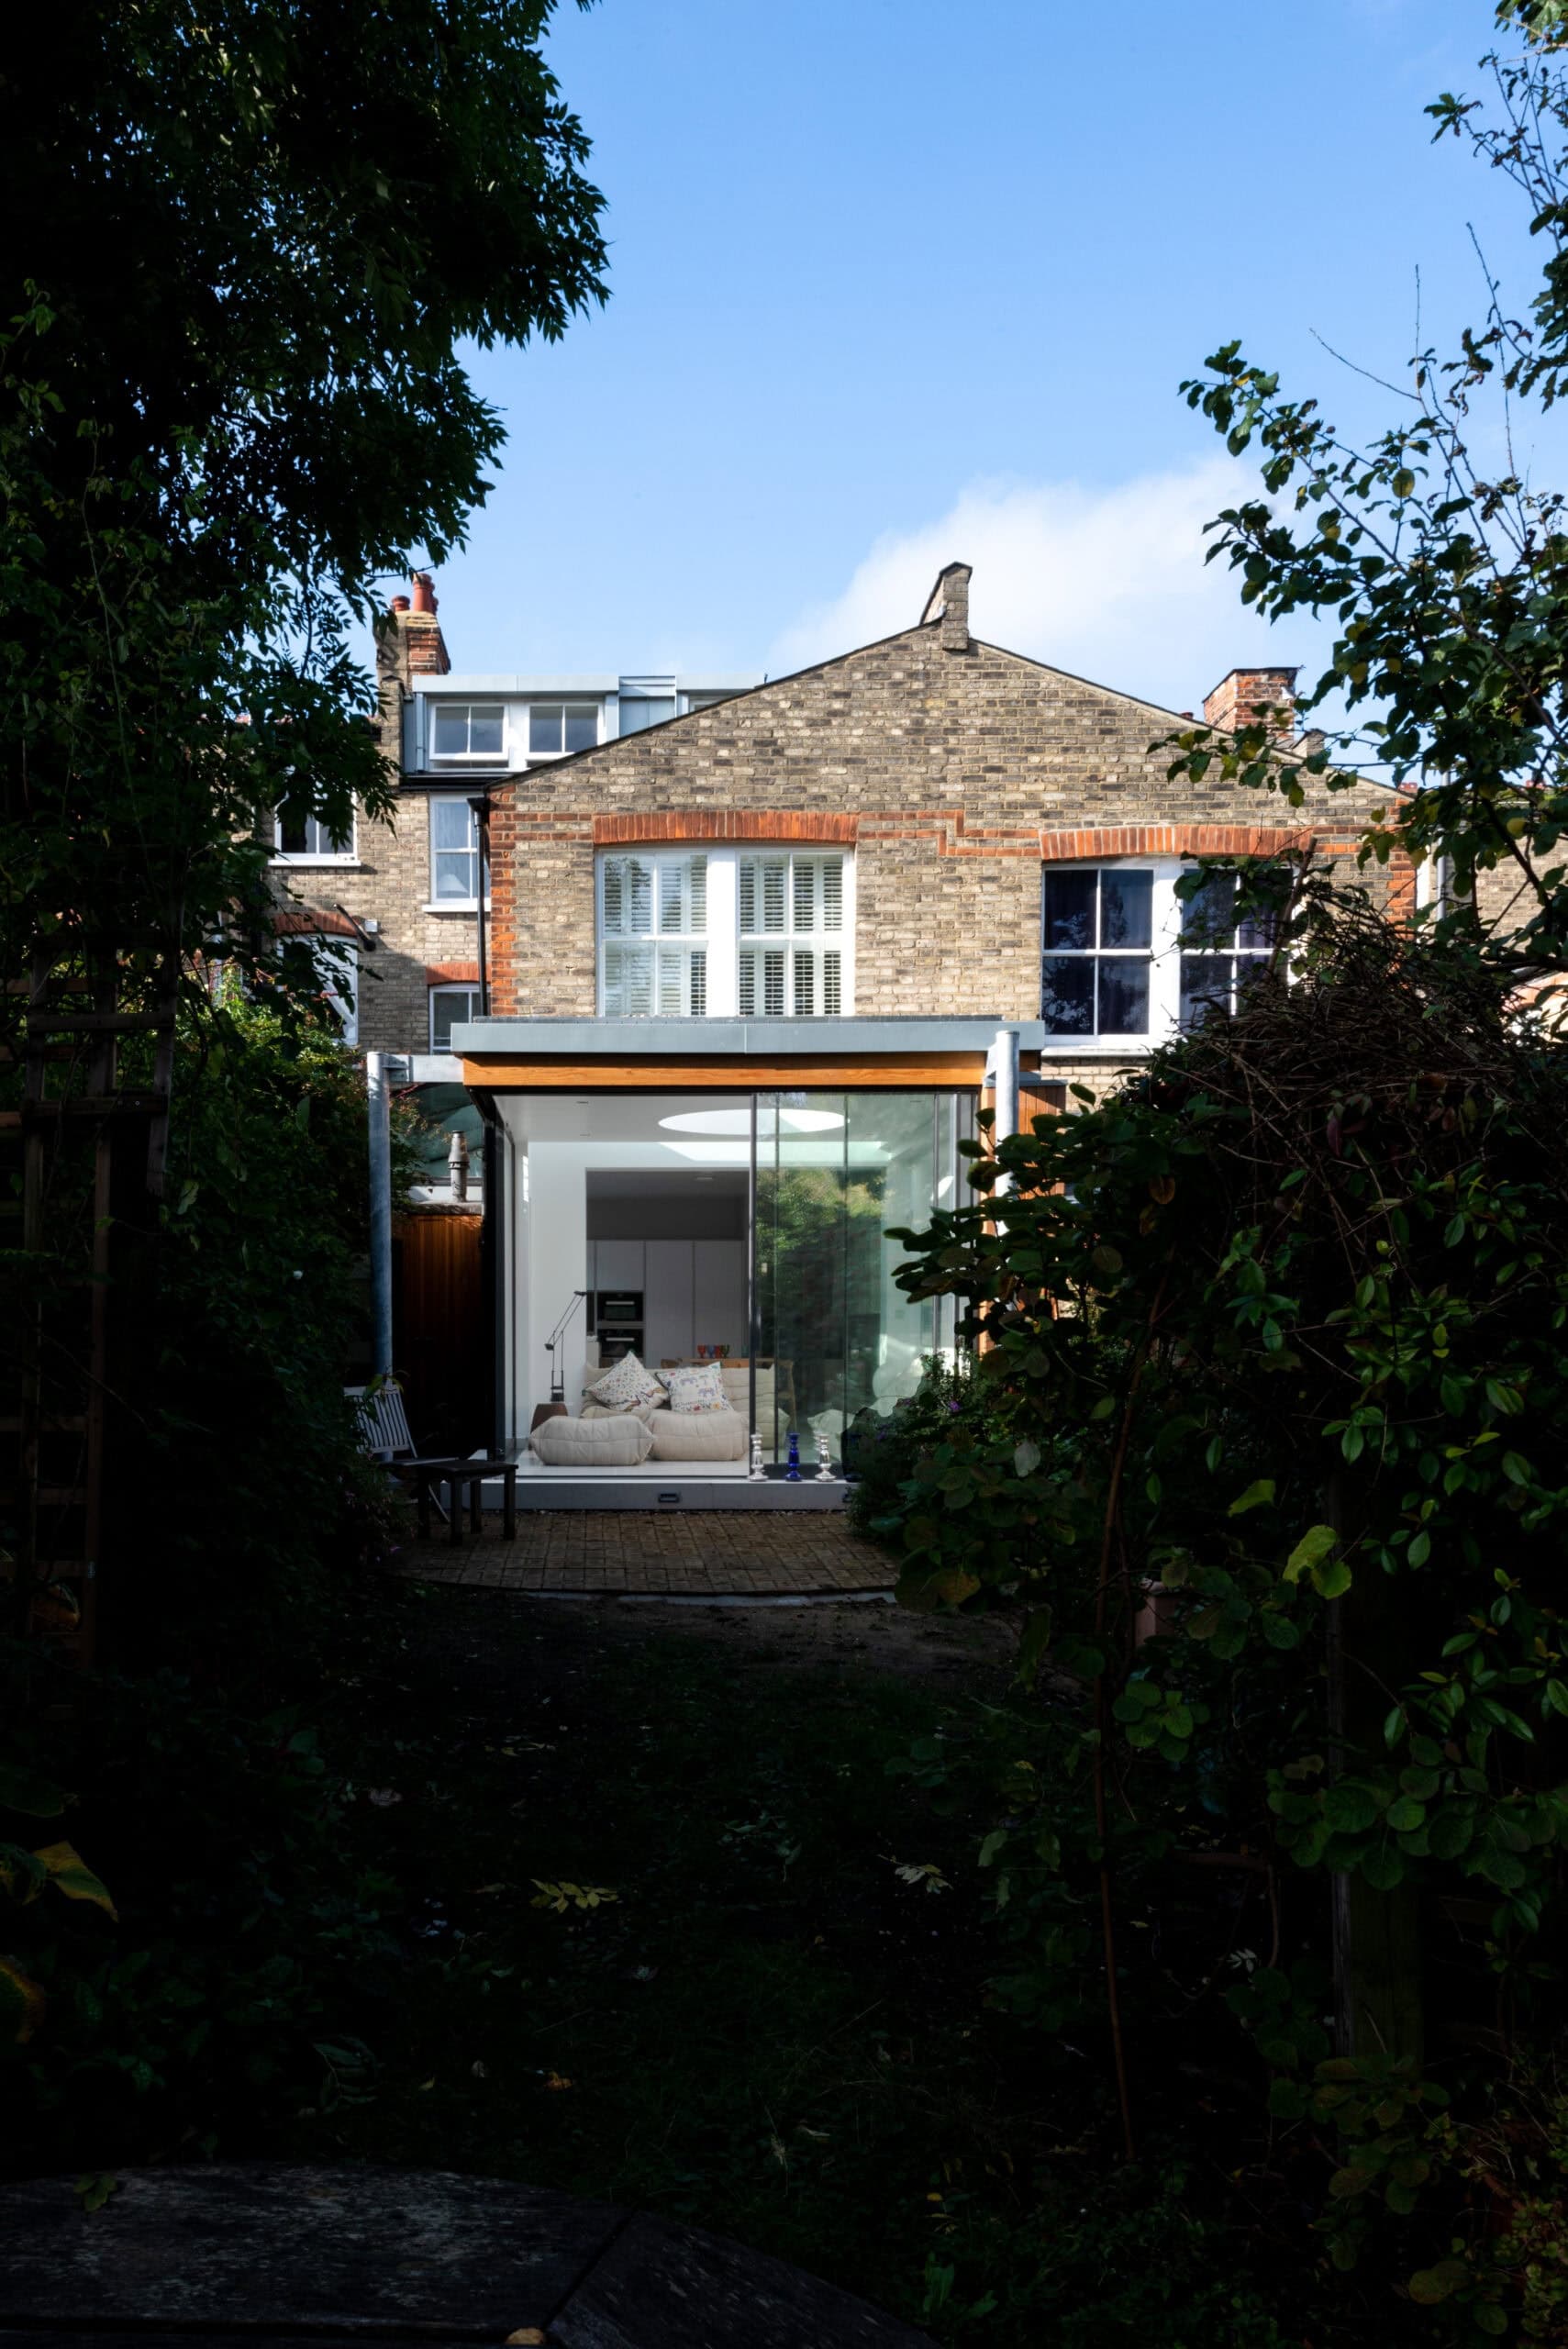
Paul Archer Design's full refurbishment of a London house, with a floating-roof rear extension, a sculptural roof light and a two-level loft.
An Islington new-build by Paul Archer Design, slotted behind retained brick boundary walls with perforated brickwork, courtyards and skylights.
Three-storey new build by London Atelier in Sevenoaks, Kent. Two halves joined by a glazed atrium, six split levels, central birch courtyard.
A long-term docklands regeneration programme for which Turley leads planning strategy and detailed applications.
A long-term conservation appointment supports a Grade I Victorian church known as the Cathedral of the Arts and Crafts, combining condition surveys, repairs, access and new community facilities.
Two rare surviving mews houses are adapted for family life through a fabric-first retrofit that preserves their external appearance and historic stable features.
A 60,816 sq ft research laboratory where full-scale streets and transport settings can be tested under controlled conditions.
A naturally ventilated mixed-use workplace campus at Old Street that turns long-term research into adaptable, low-energy office space.
Explore by topic
Practices start free. Paid tiers add hiring reach when you need it.