Alisha Menezes has demonstrated her expertise in Building Information Modelling (BIM) through her work on a high-rise building project, where she effectively utilized Revit, Dynamo, and Navisworks. In Revit, she crafted a detailed architectural model that balanced aesthetics and functionality, generating precise const…
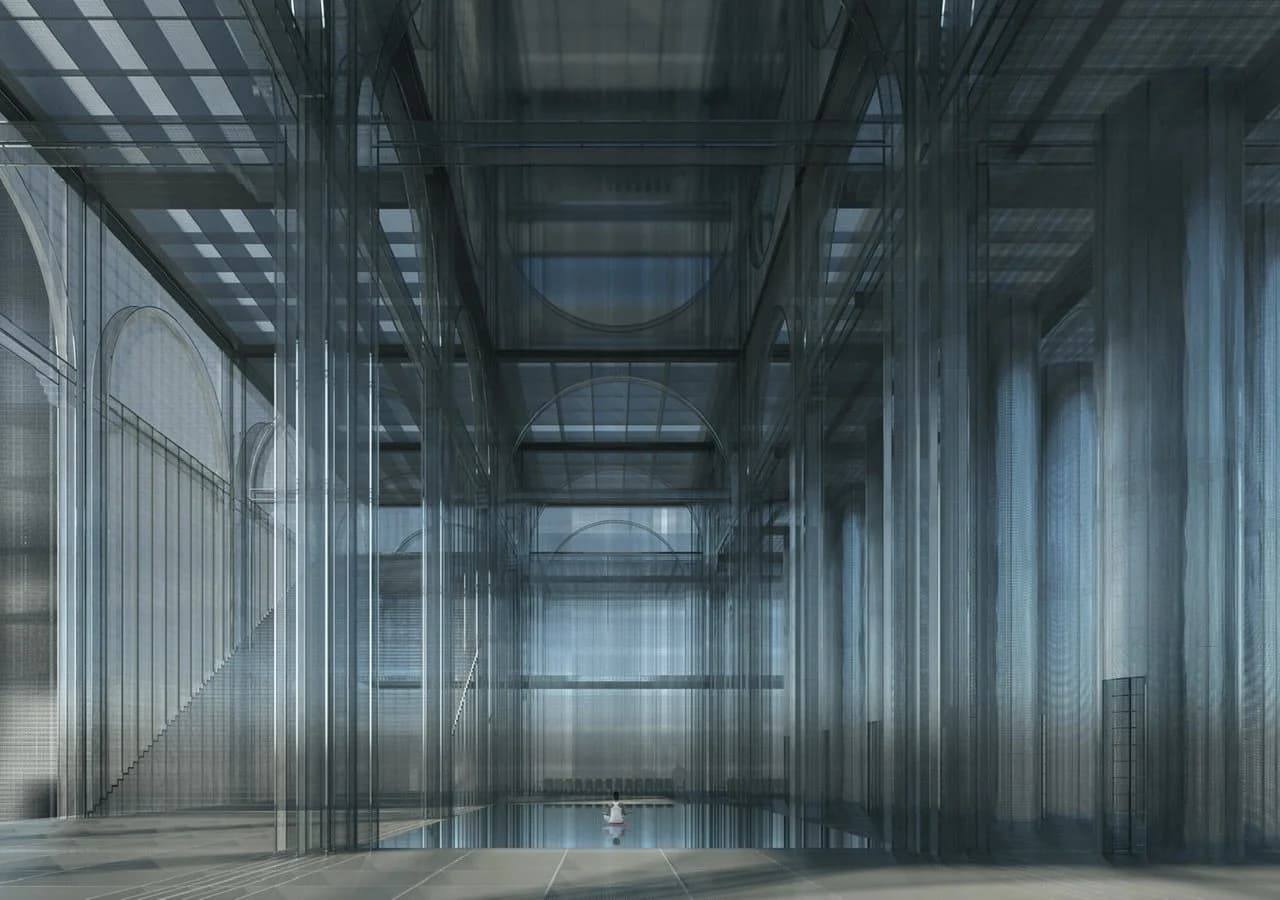
Her is my final design project for an anti-surveillance monastery in Fengdu ghost city, China titled ‘The Blind Spot’. This was modelled in Revit and visualised in both Vray and Revit rendering engine
Here is Janet’s final design project for a new housing community Berlin, based on the History of the Berlin Wall using the keyword Propinquity. The project name is called “The Berlin Community For Nurses- the community that grows”. All modelled in Revit and Rhino 3D, visualised in Vray and photoshop.
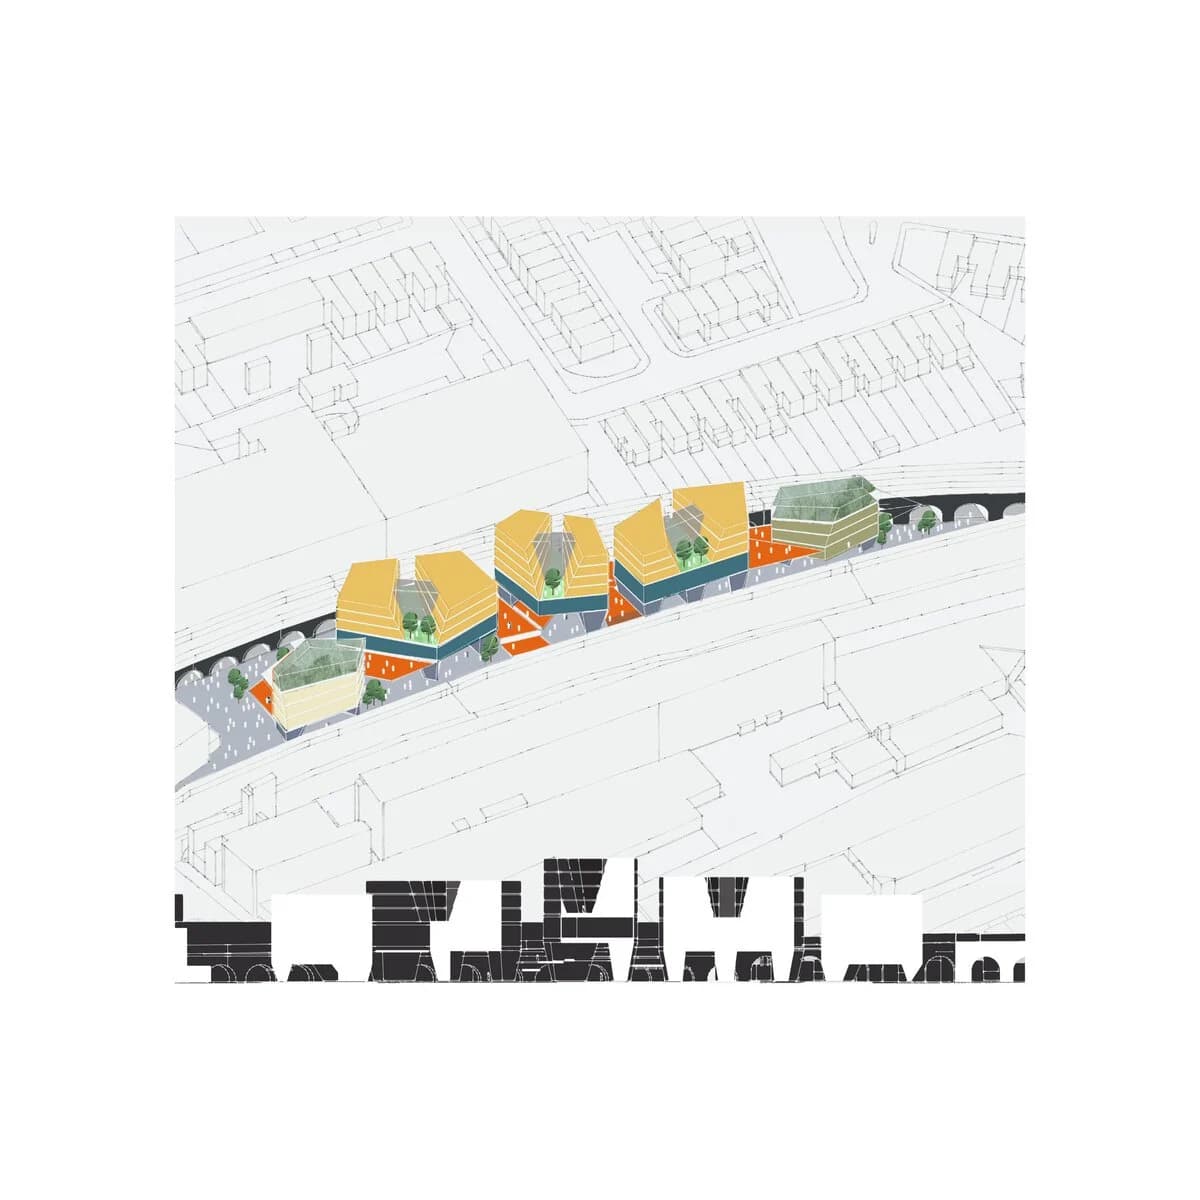
Here is Diane's final BA project in designing a hybrid building in between the railways of Peckham called "Peckham's Agora", modelled in Revit. It introduces a sculptural block of buildings lifted from the ground, linked together in a platform. The scheme creates a system of landscape, public space, cultural facilitie…
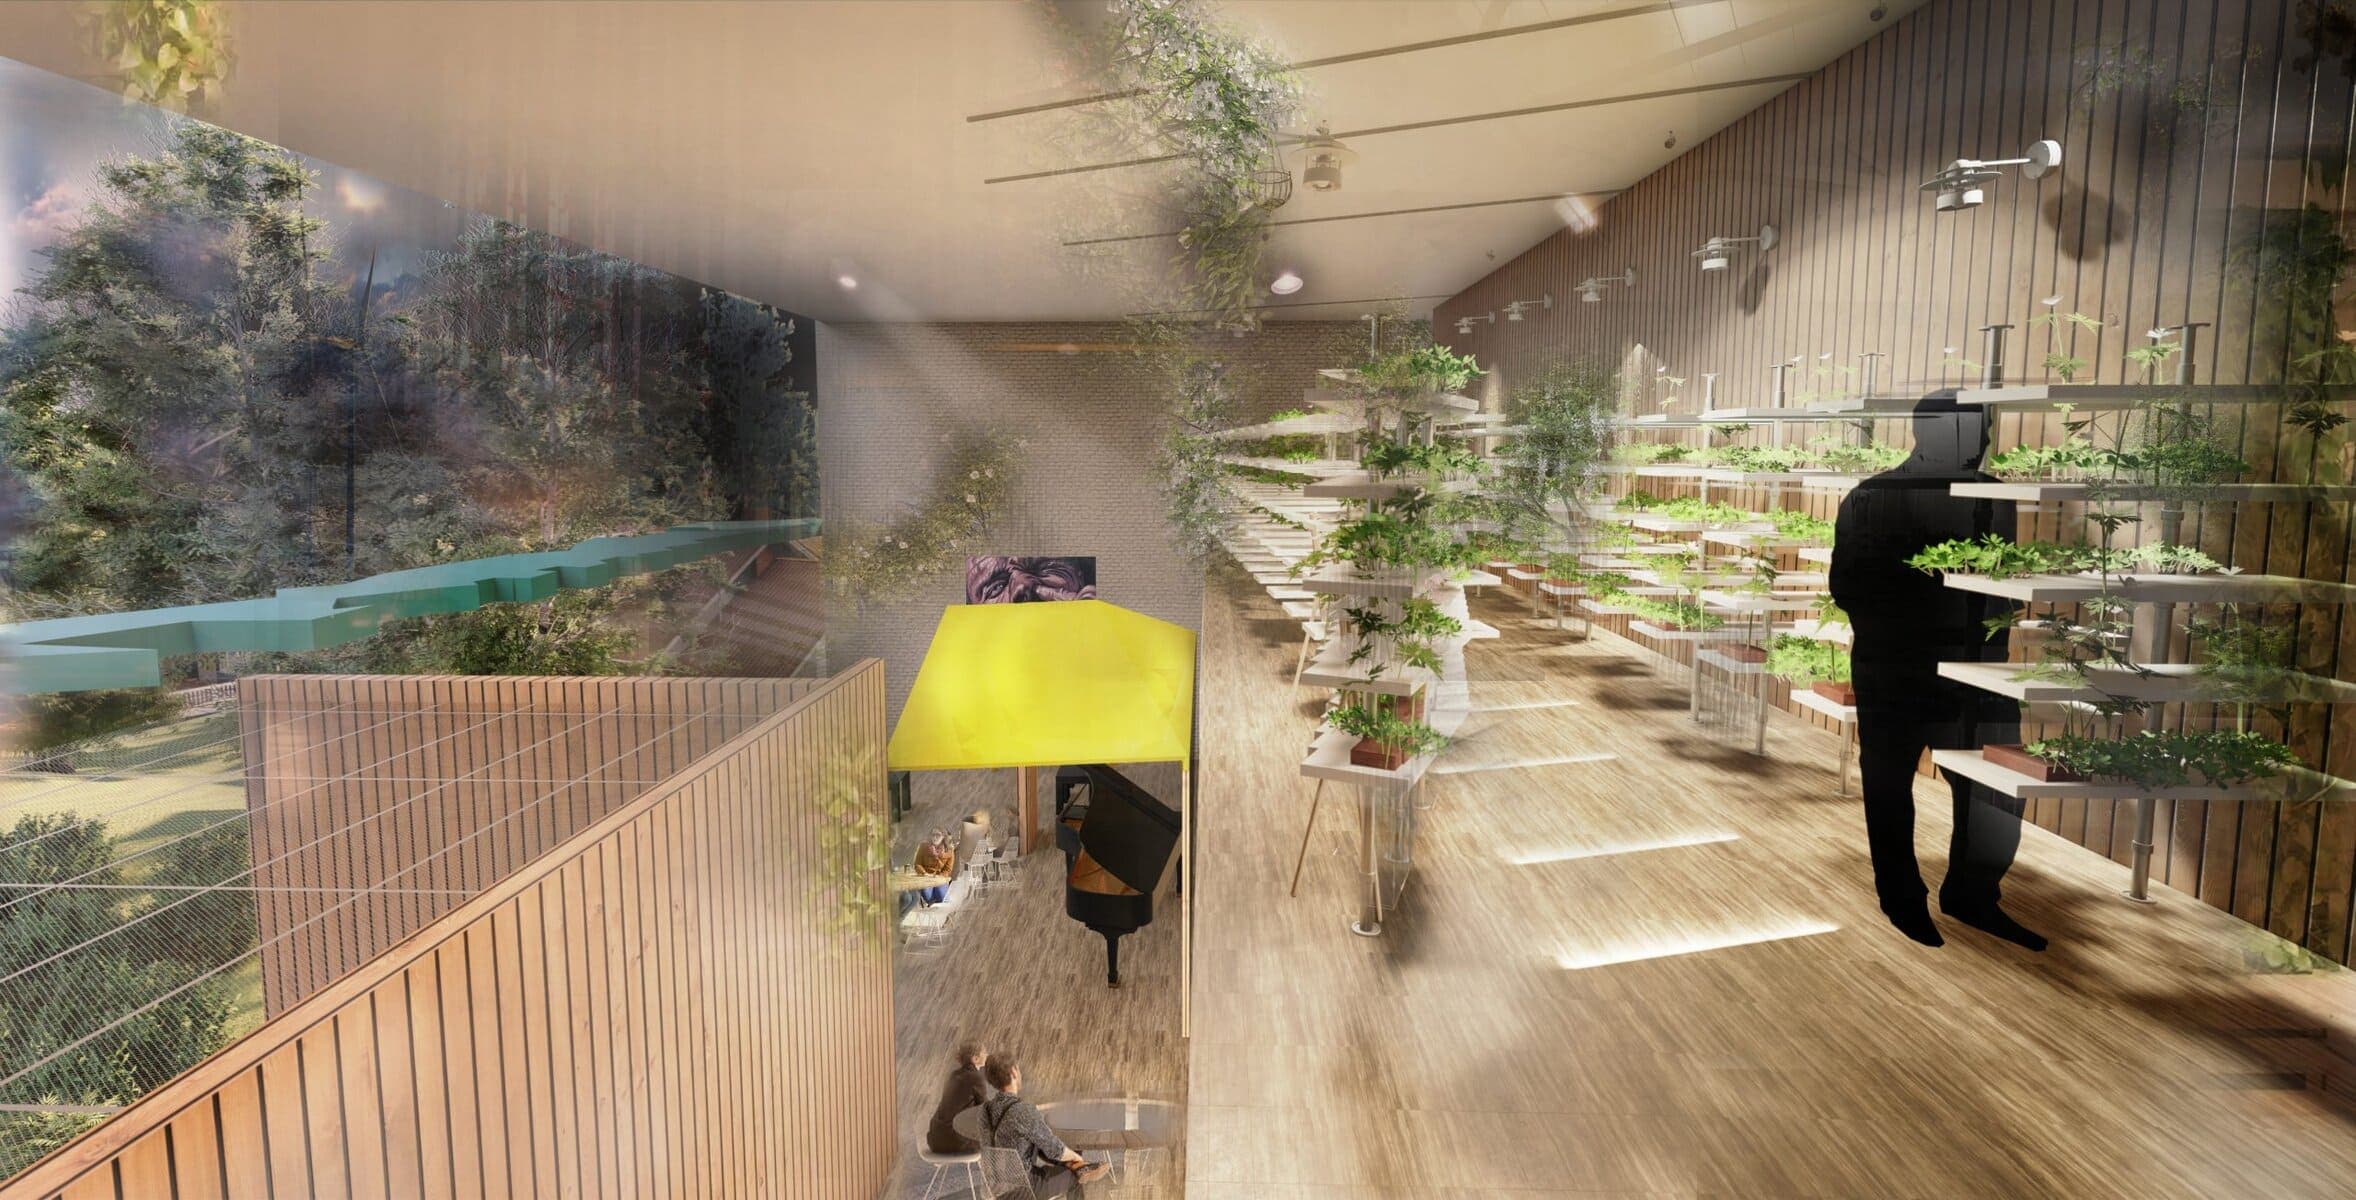
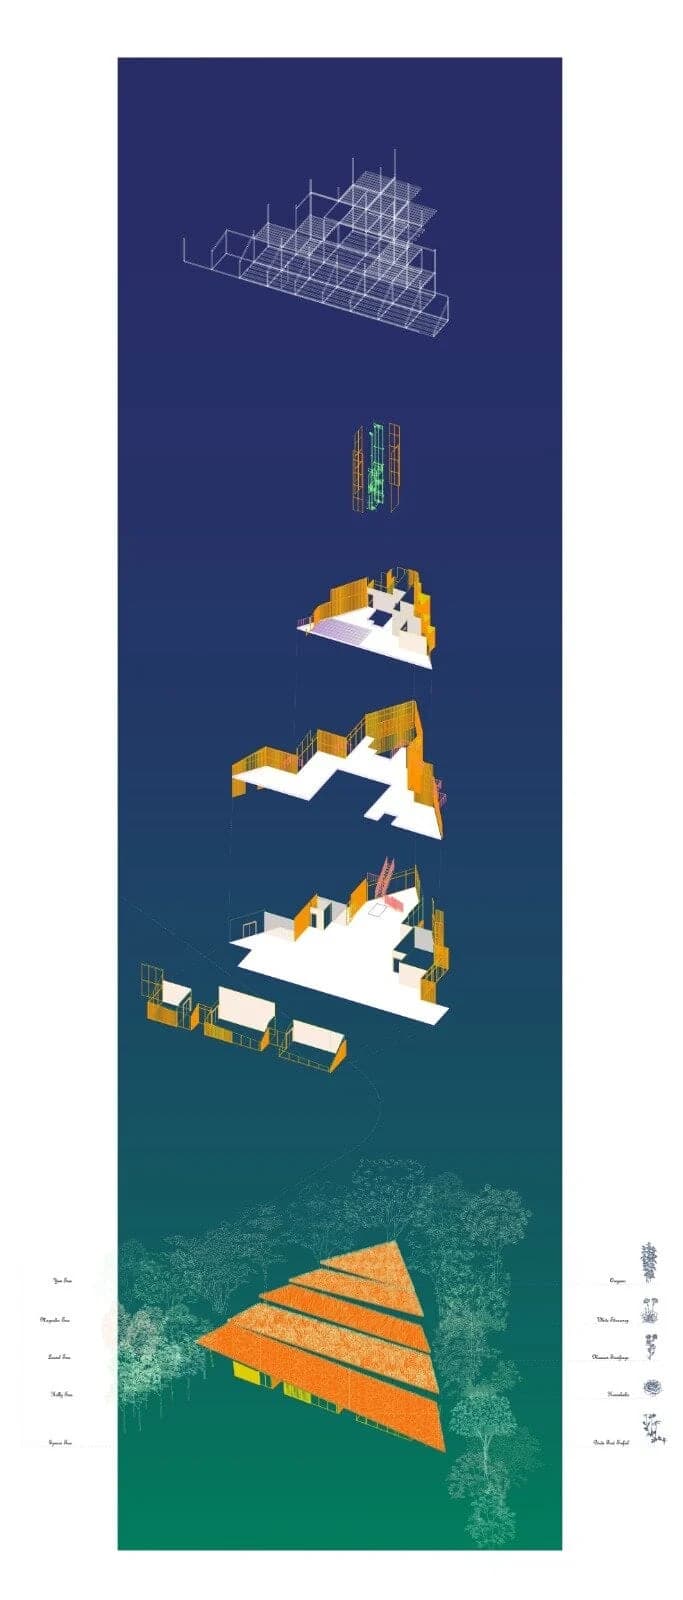
Here is a small preview to one of her projects - "Home Gardens" - A hydroponic student house, dedicated to promoting farming as an interiority as alternative to backyard gardens, all modelled in Revit, visualized in Lumion 10 and photoshop.
Here is Meera's final design thesis for a new Trauma Infused Park in Glasgow, addressing the issue of the mental health of abused children. The project is modelled both in Revit and Sketchup, visualised in V-RAY
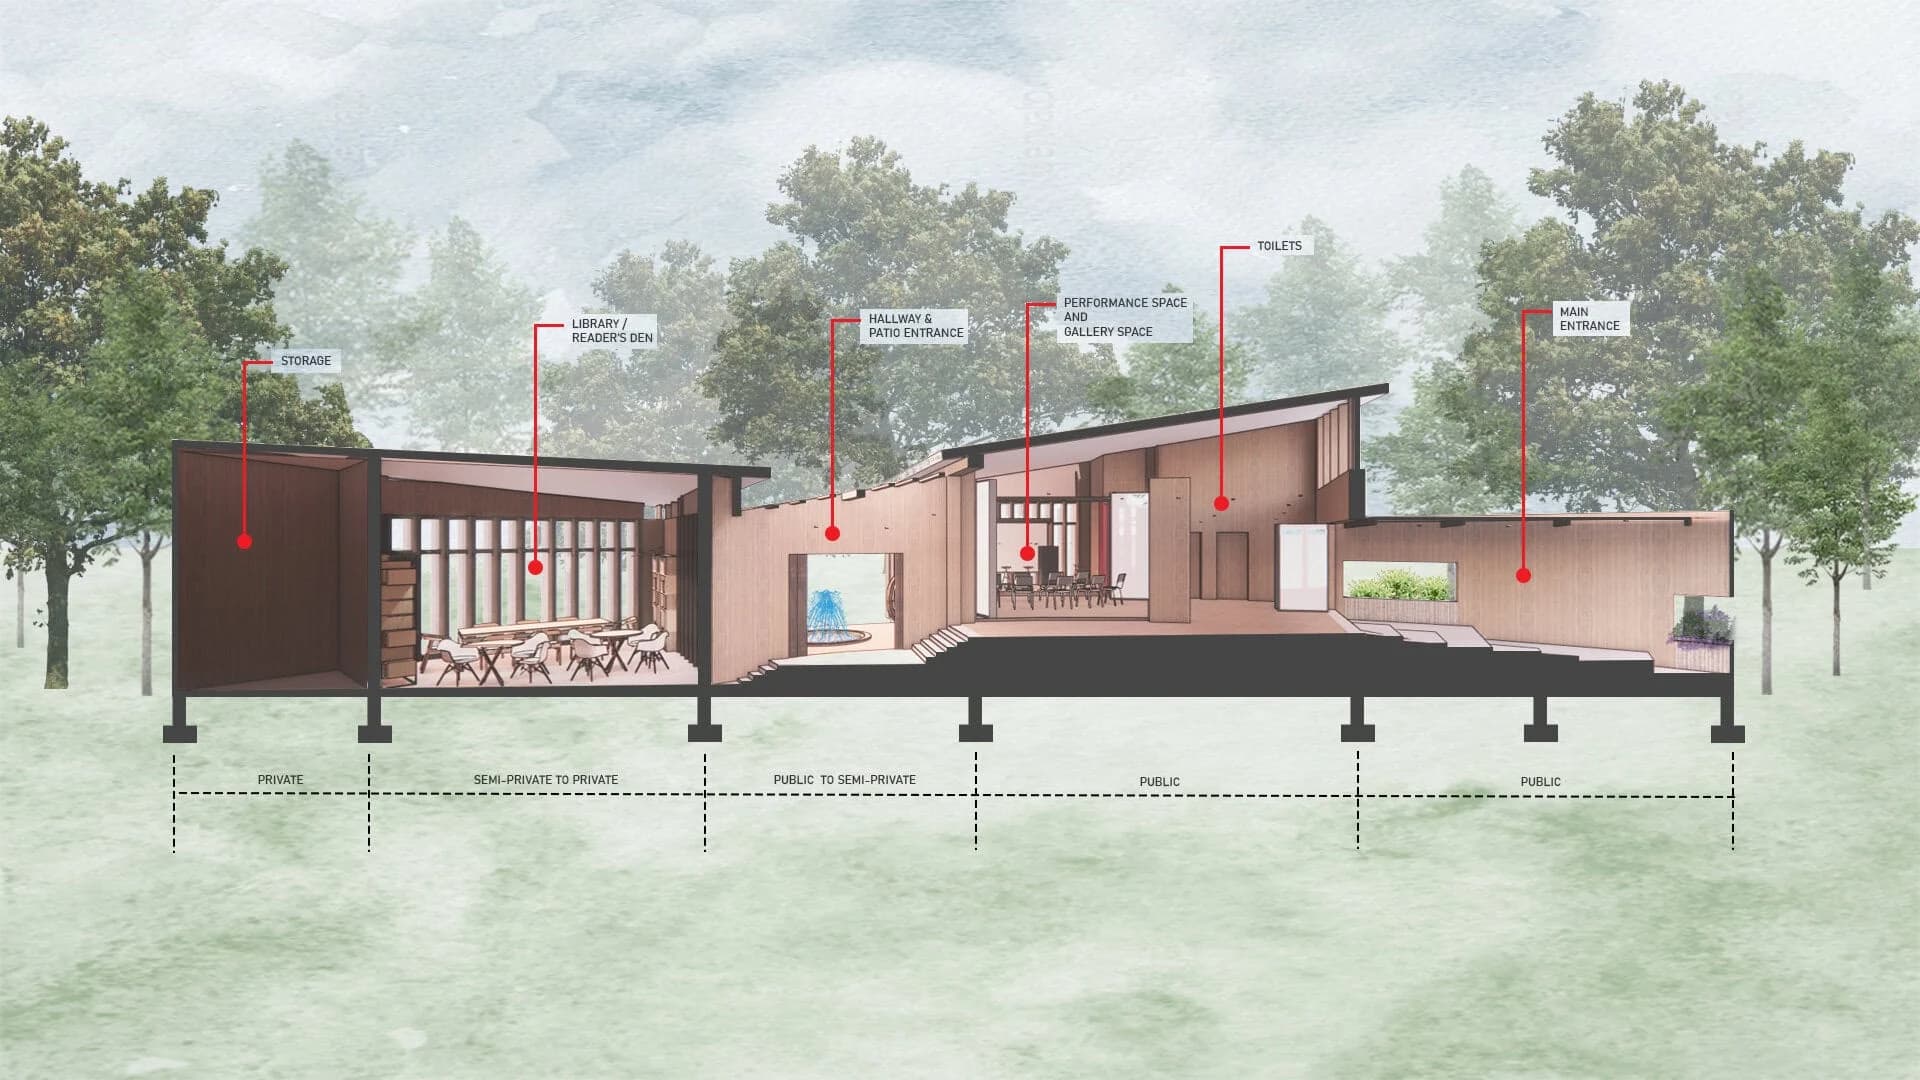
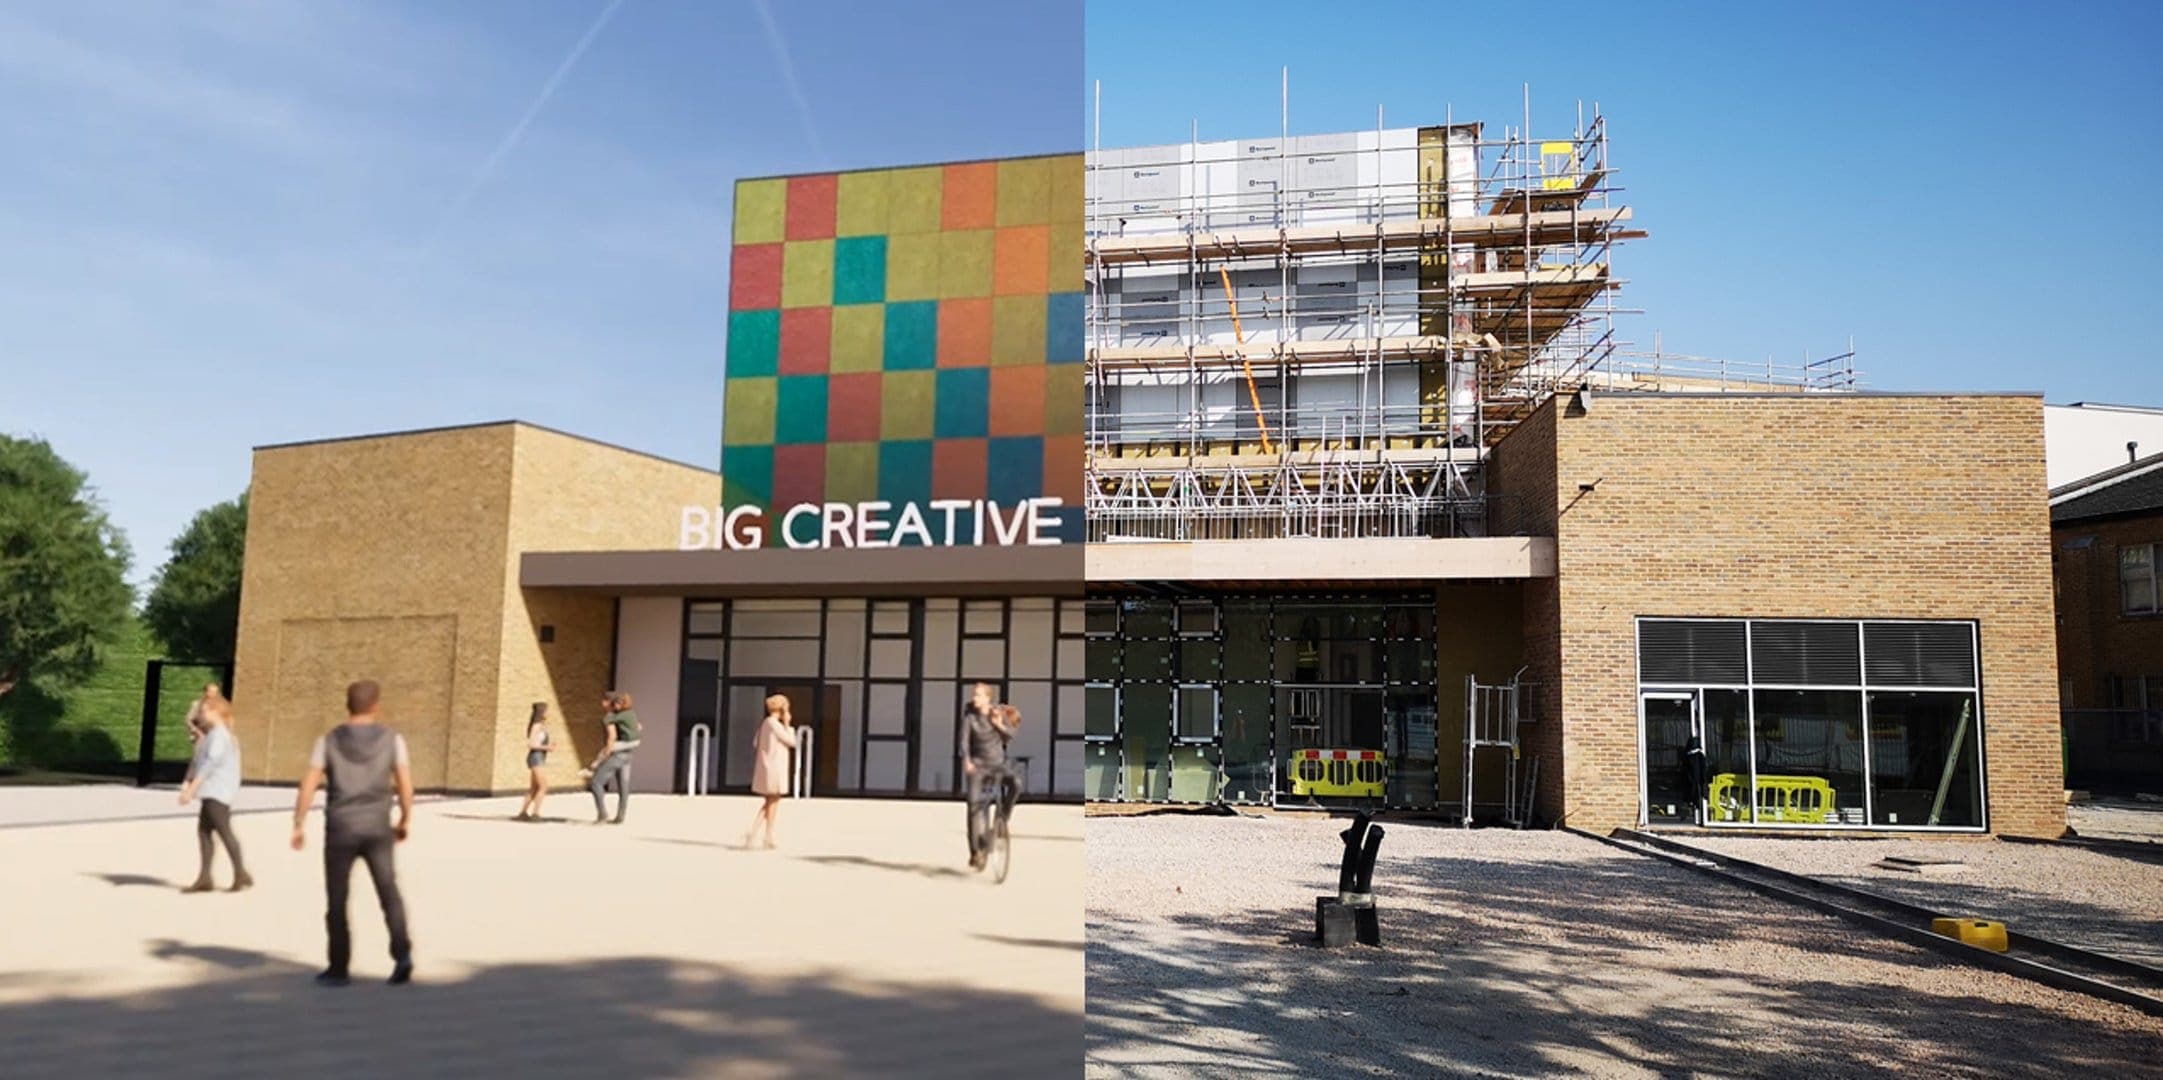
Banke has worked extensively on all stages towards the design and construction of a performing arts school in London using Revit and CAD. Her university projects mainly include industrial and social projects.
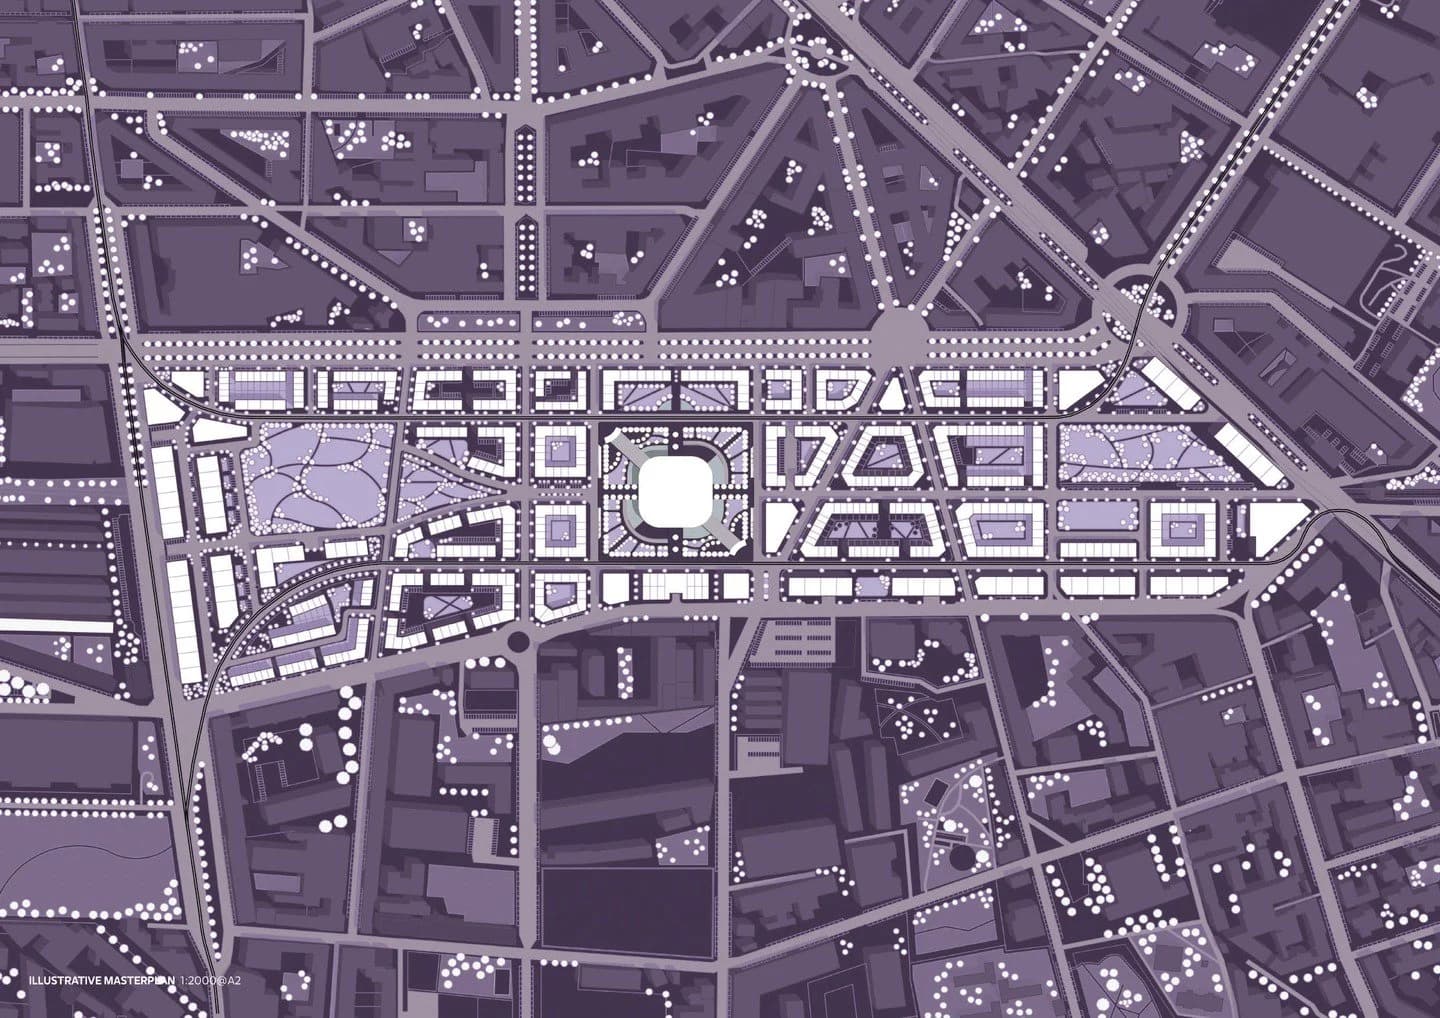
Here is Asim's final design thesis, a new transit-oriented masterplan in Milan's southern district Porta Romana, modelled in Revit and SketchUp, and visualised in Photoshop.
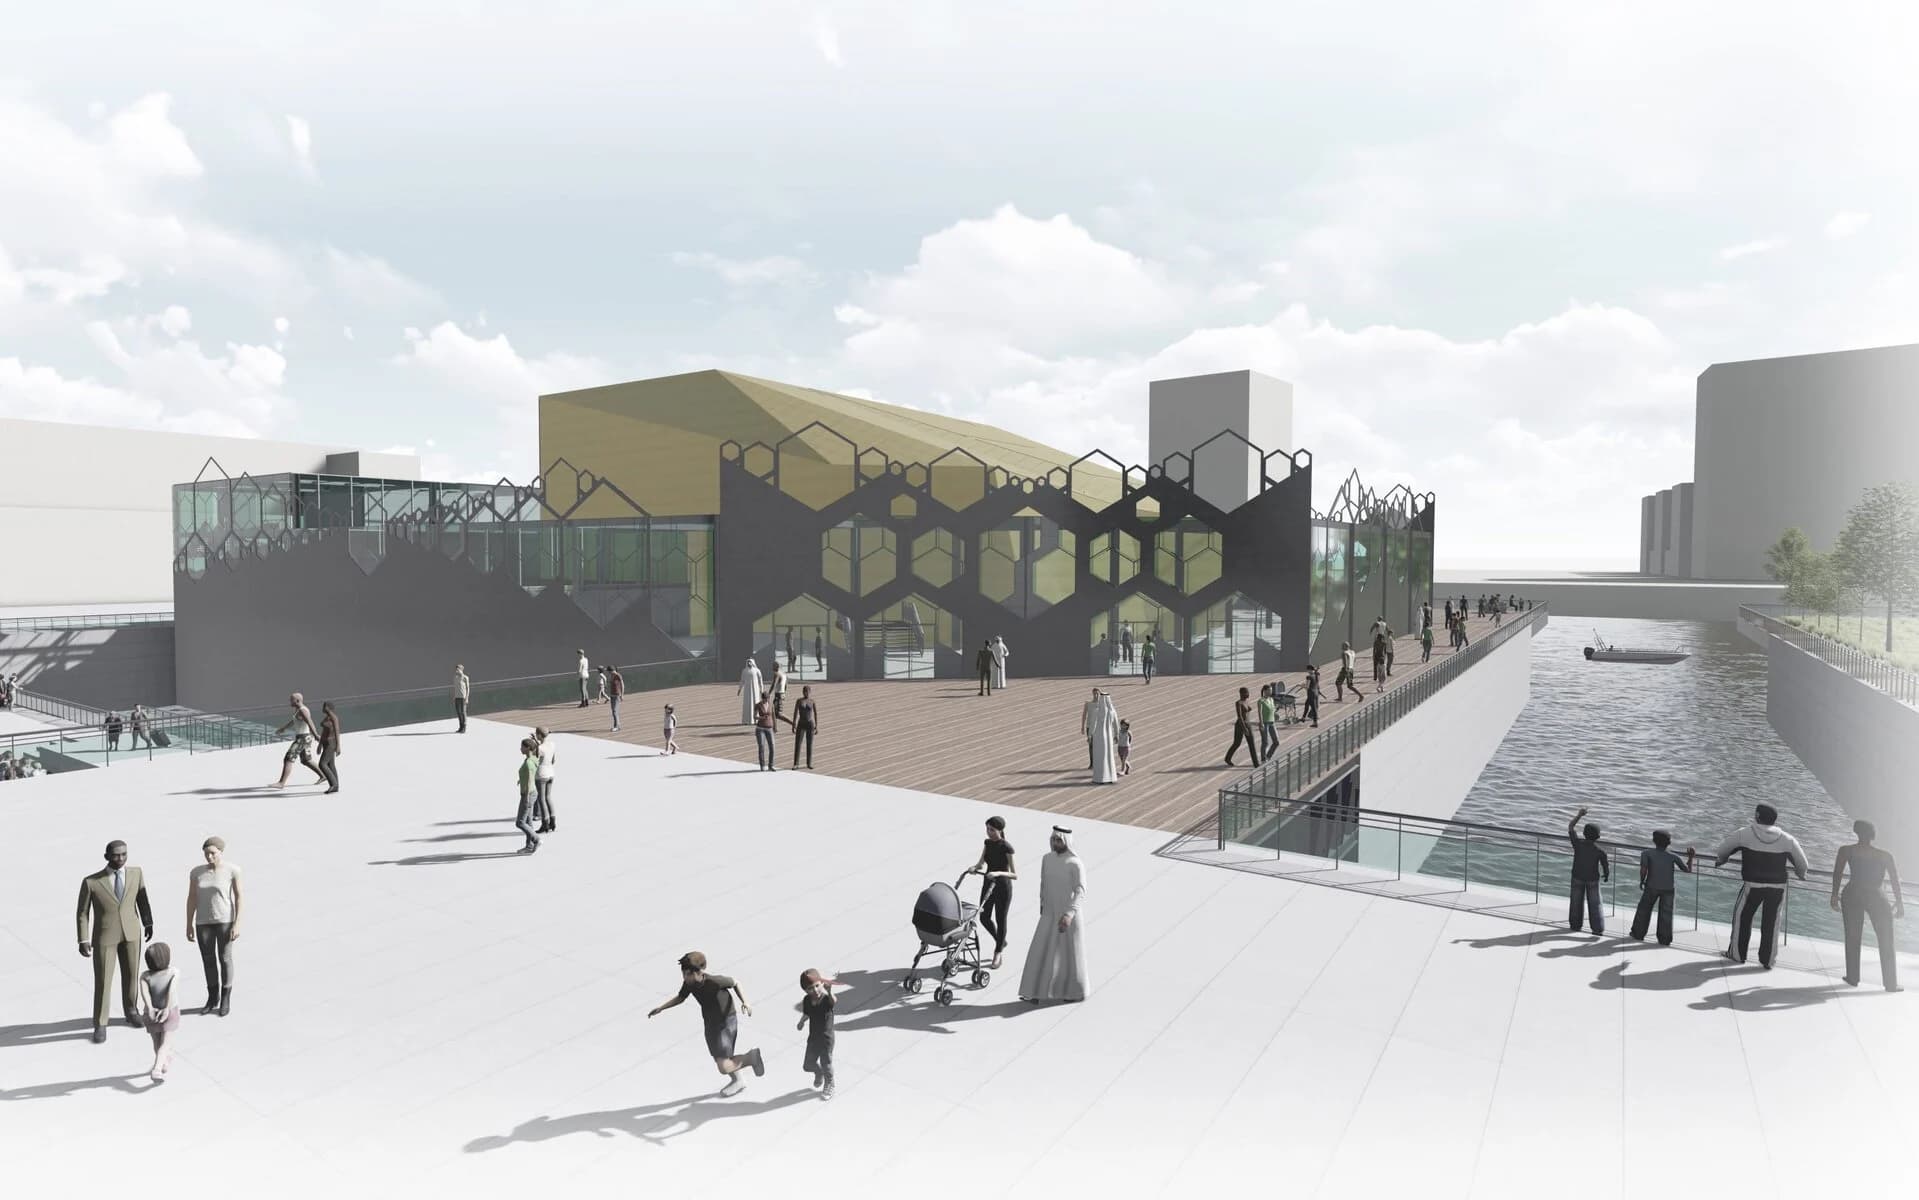
This is Cole’s final year studio project for a riverside theatre in Berlin, complete with accommodation for travelling performers. This collection is modelled using Revit and Rhino, and visualised in both Lumion and Photoshop.
Here is Mina’s 4th year thesis for a environmental Research Centre in Tolworth, London, All modelled in Revit and visualised with Enscape and Photoshop.
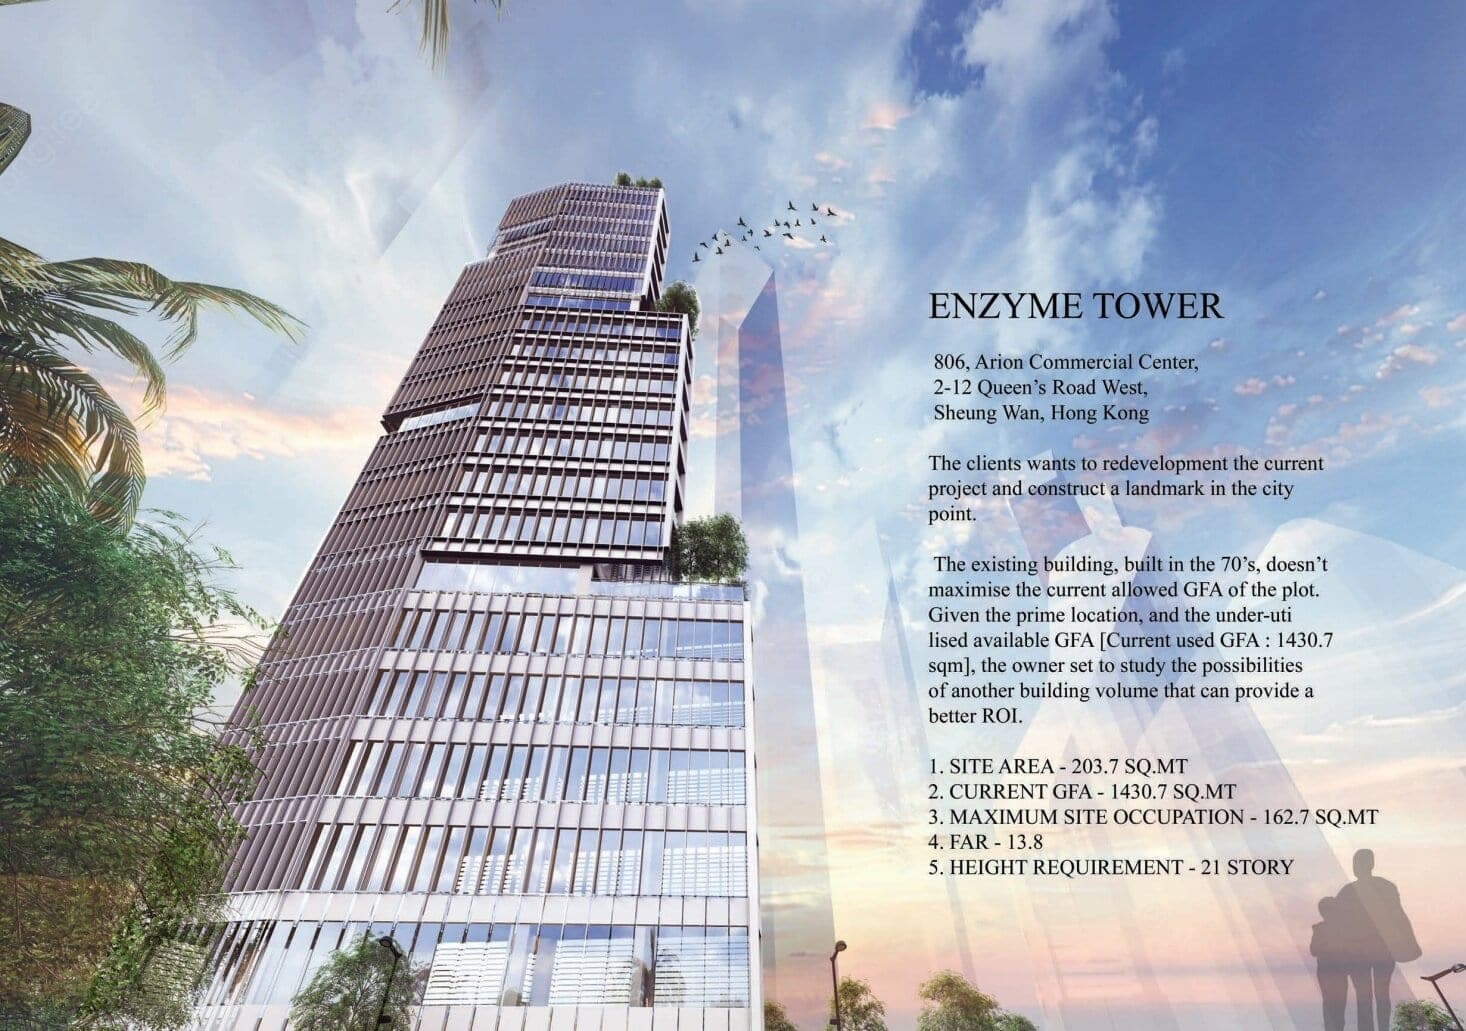
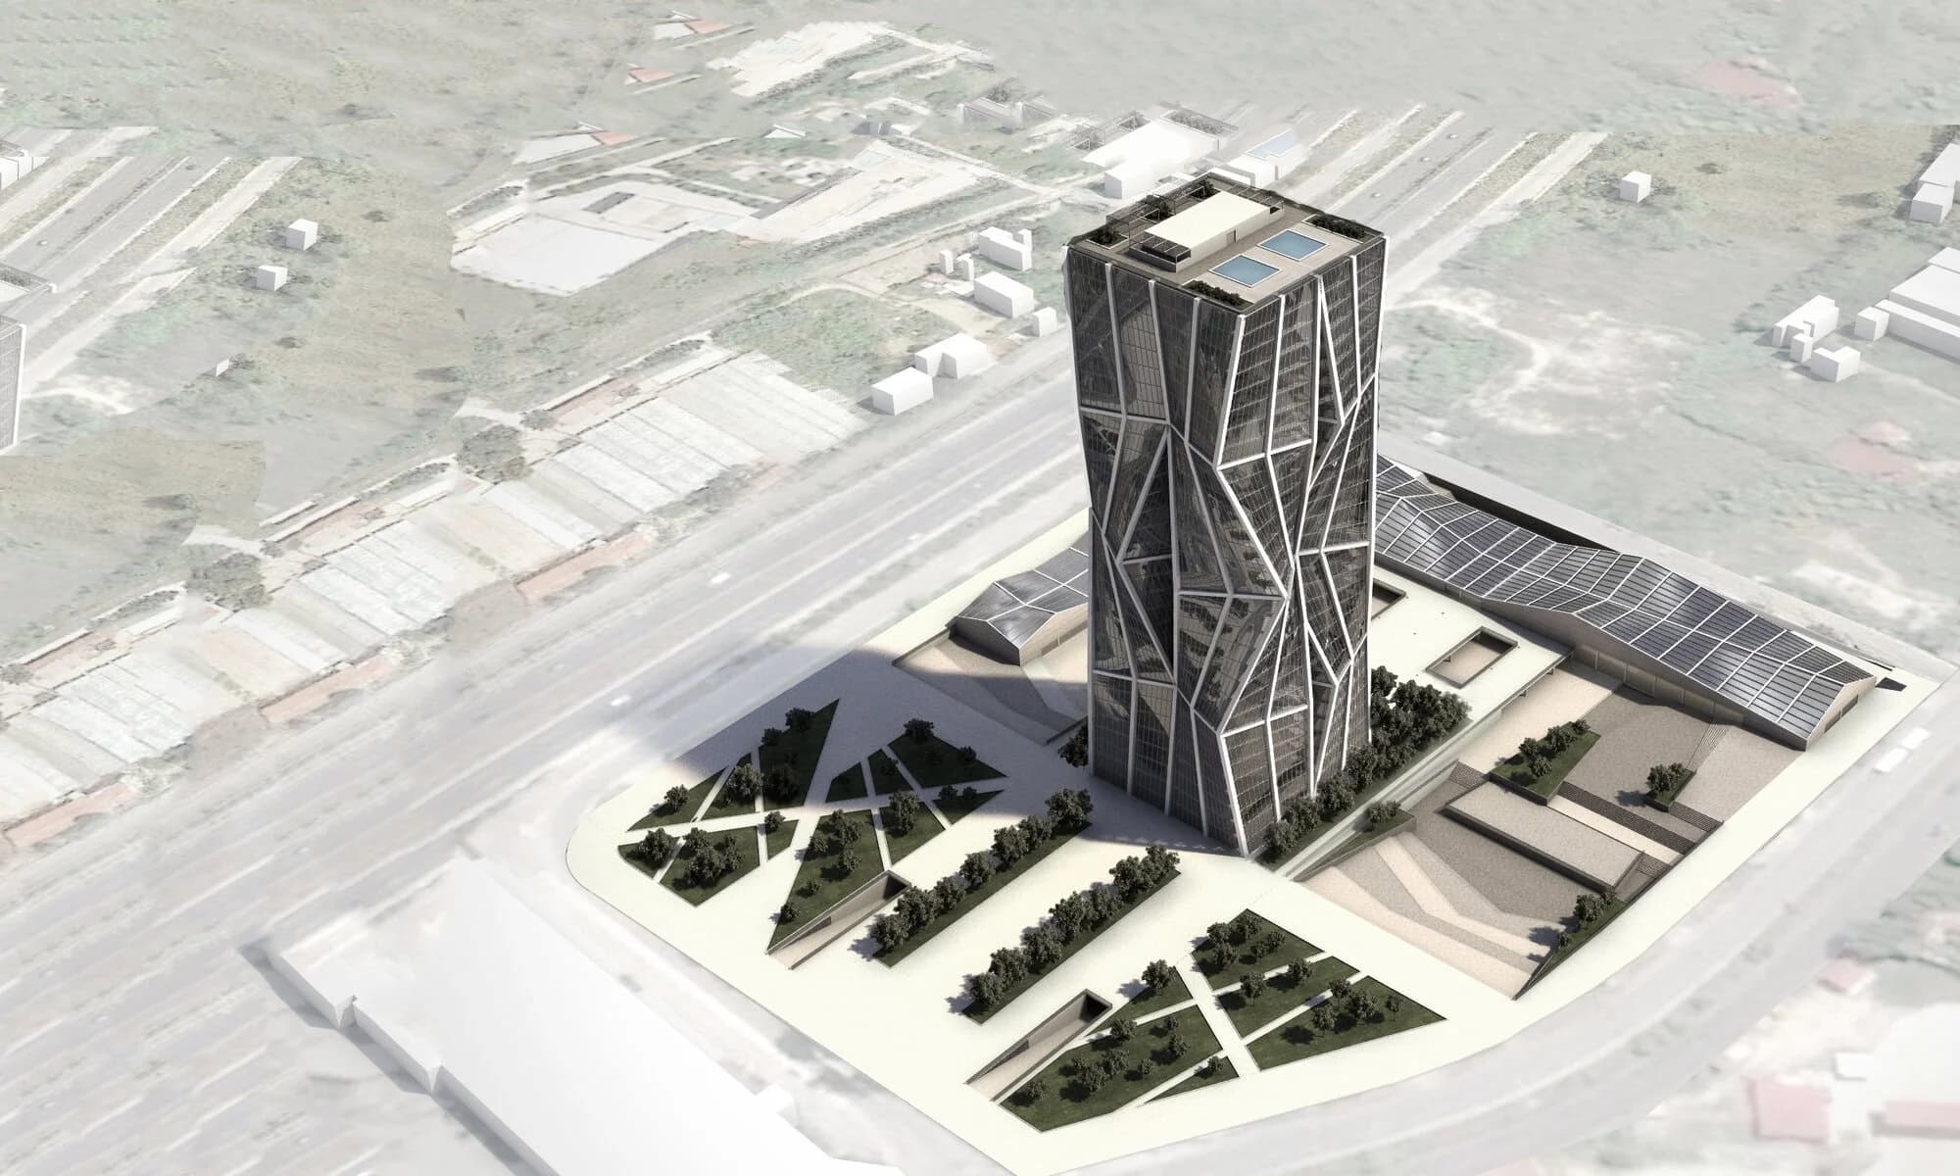
"Here is Panagiota's final design thesis ‘‘VALLERE TOWER’’ for a new business park at the west entrance of Thessaloniki, Greece all modelled in Revit, visualised in V-RAY".
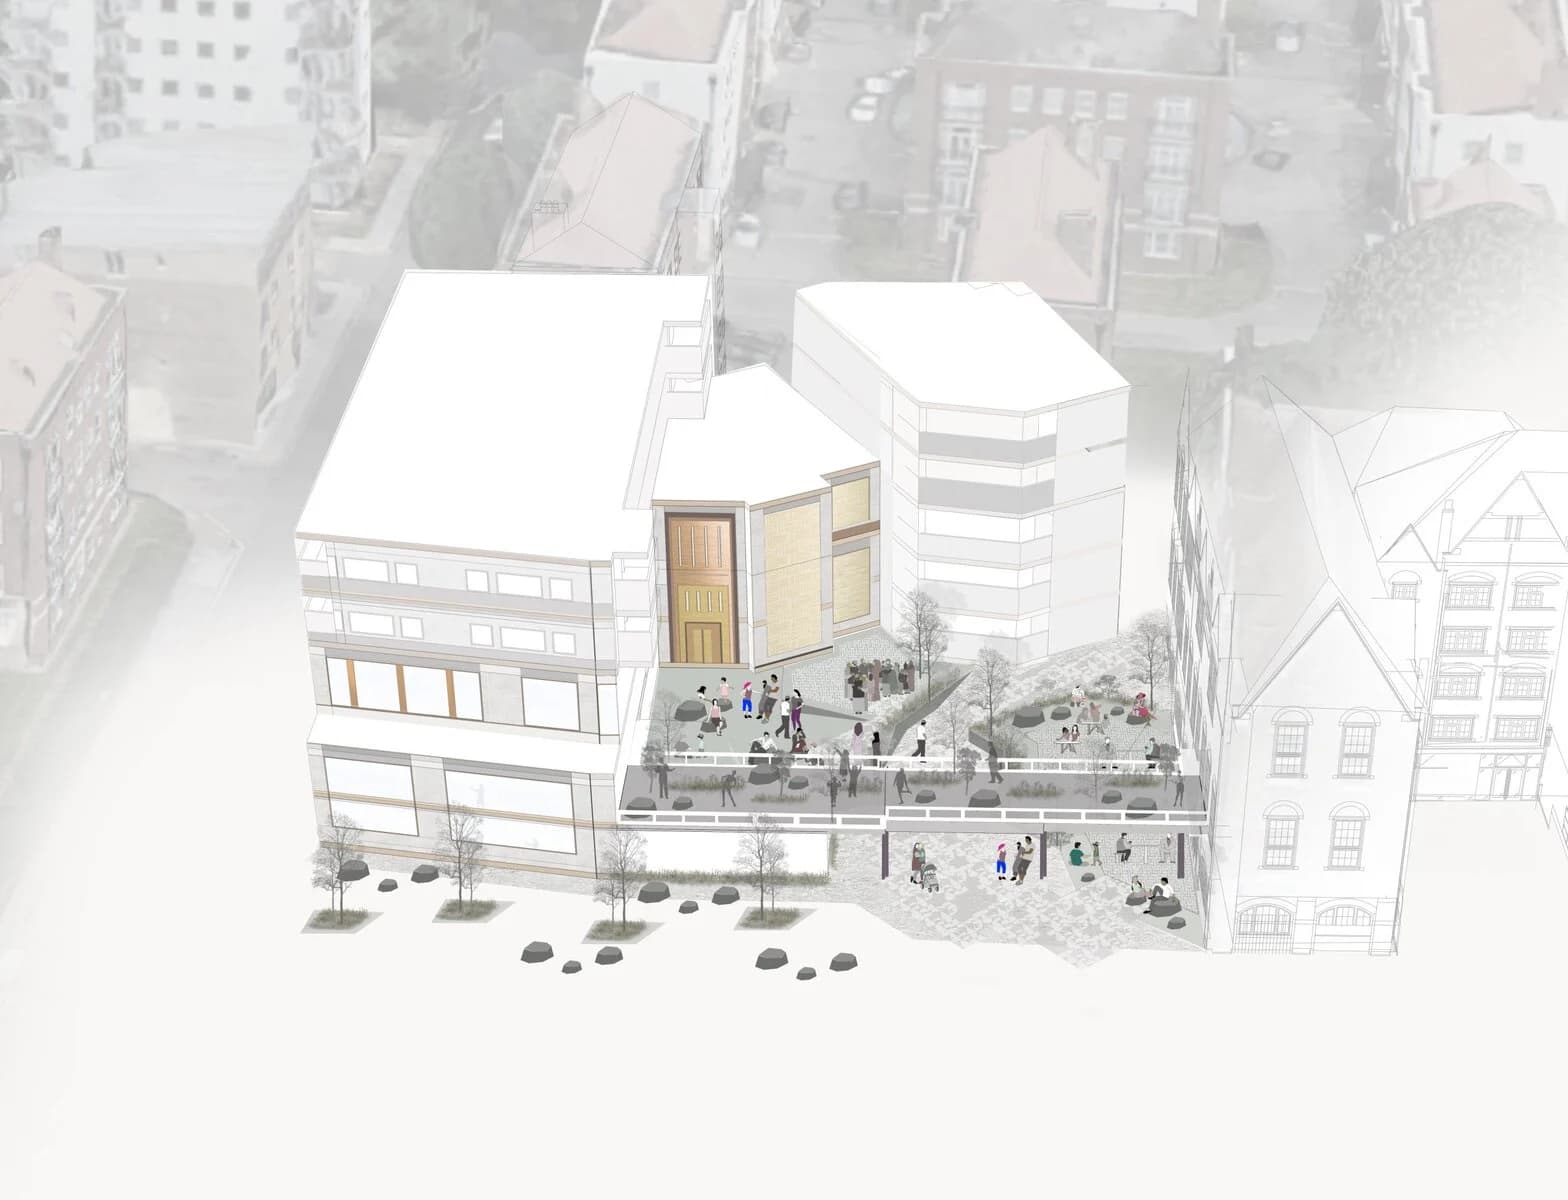
Here is Bareera's final design thesis 'Bethnal Green Within Bethnal Green' which is a new mixed-use scheme that celebrates Bethnal Green by creating an intensification of the existing context. Modelled in Rhino, Revit and Sketch-up and visualised using Photoshop and Illustrator.
Here is Pierre's project for BIM, in Interiors, designs of Wine Cellars,for a Furniture manufacturer using recycles Wine barrels. Process and Workflows ensure deliverables. Revit, Sketchup and Enscape, visuals.
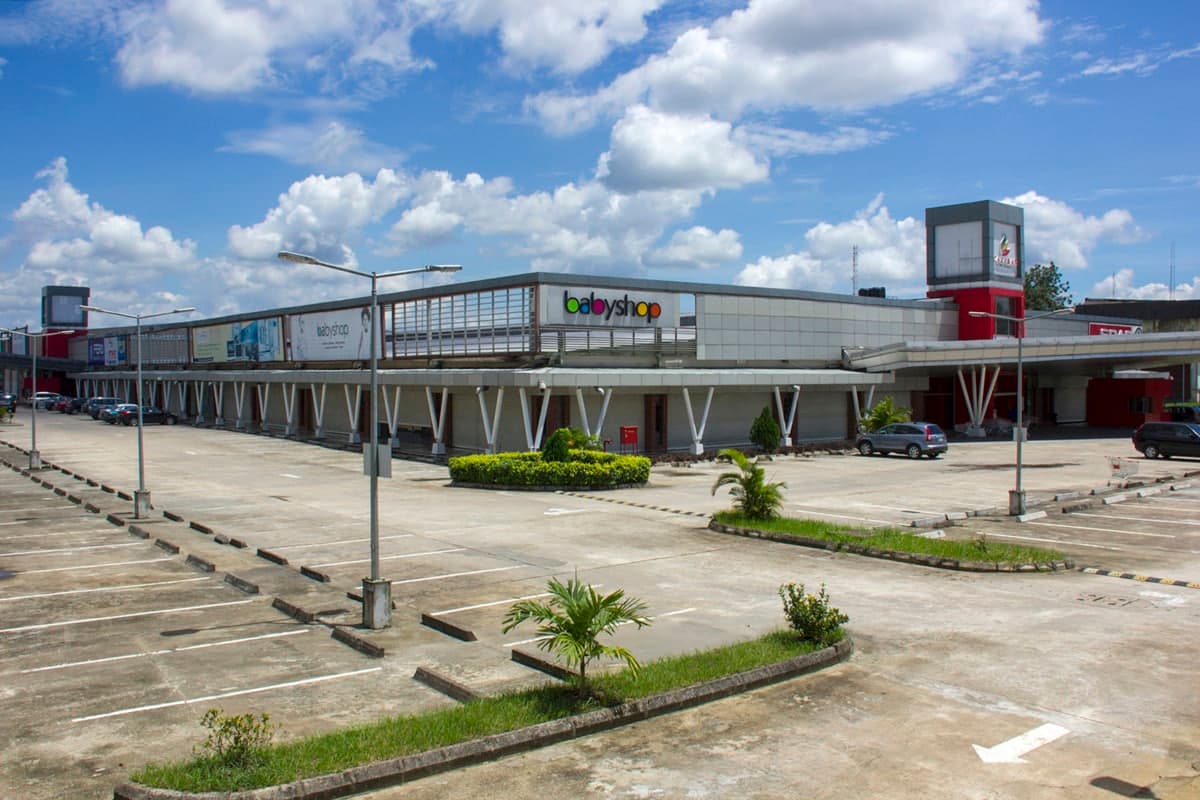
Learn how ANA helped Artee Group create well-designed retail malls in key cities. Innovative enthalpy controls and BIM technology enhance the shopping experience.
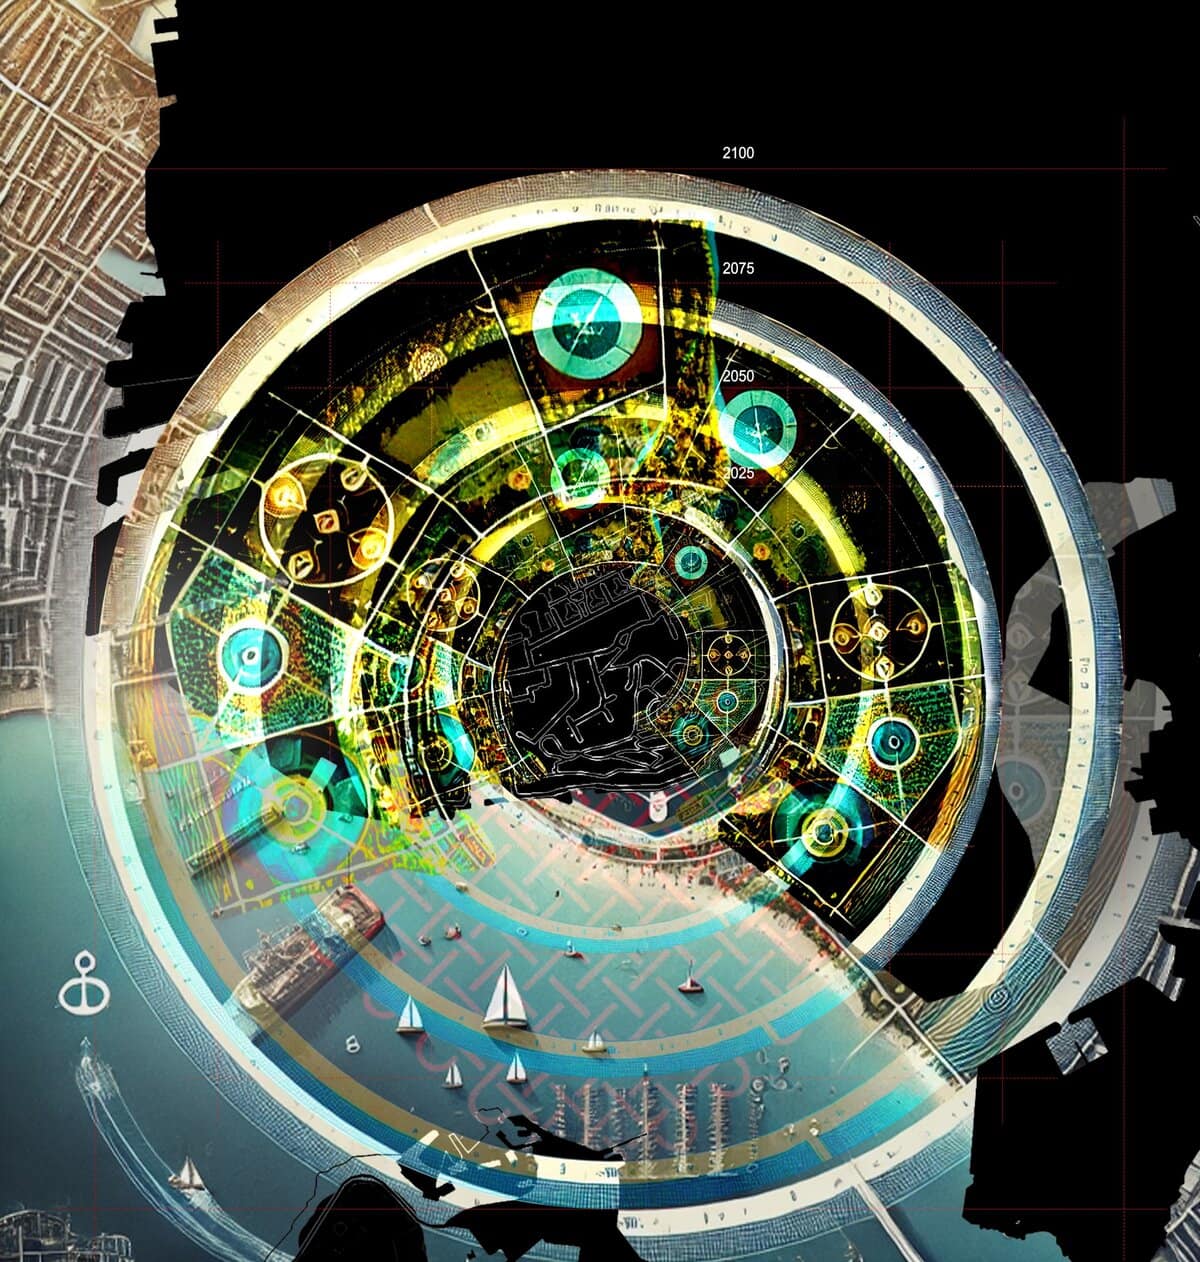
Phoebe's thesis, The Kaleidoscape: Revitalizing the River Tamar through a Kaleidoscopic Lens, is a visionary exploration of landscape revitalization that seeks to interweave cultural and environmental elements. The project focuses on the River Tamar and its surrounding areas, such as Devonport and Stonehouse, reimagin…
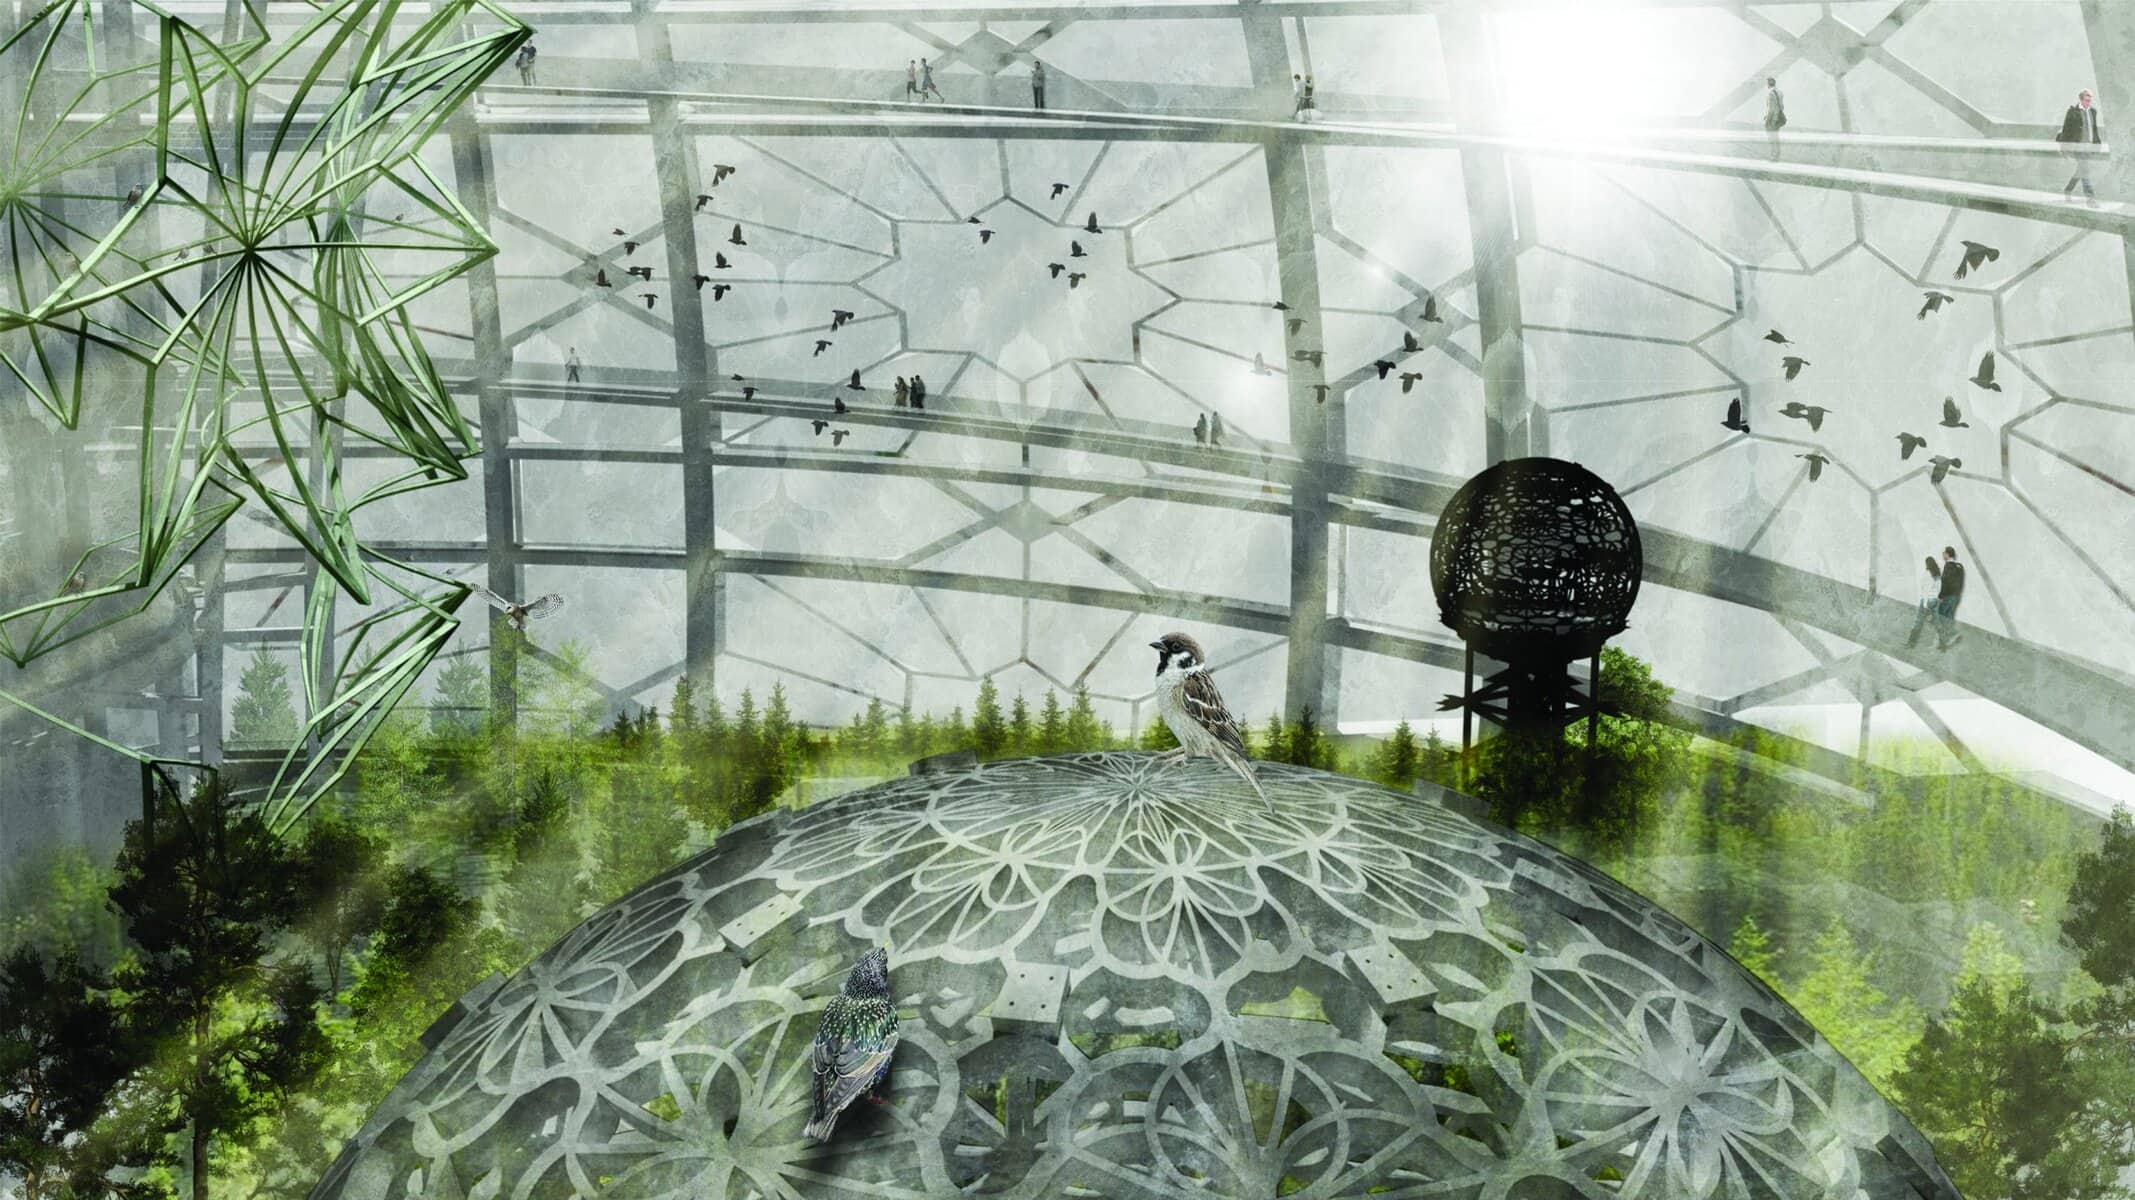
Her project “The Revitalising Dome” was focused on restoring the damaged peaks of Mont Toc in the Dolomites, by creating an ecological niche, using a typology that she had tested through various thermal experiments, as part of her thesis on exploring the ideal precedent for designing sustainably. The dome itself creat…
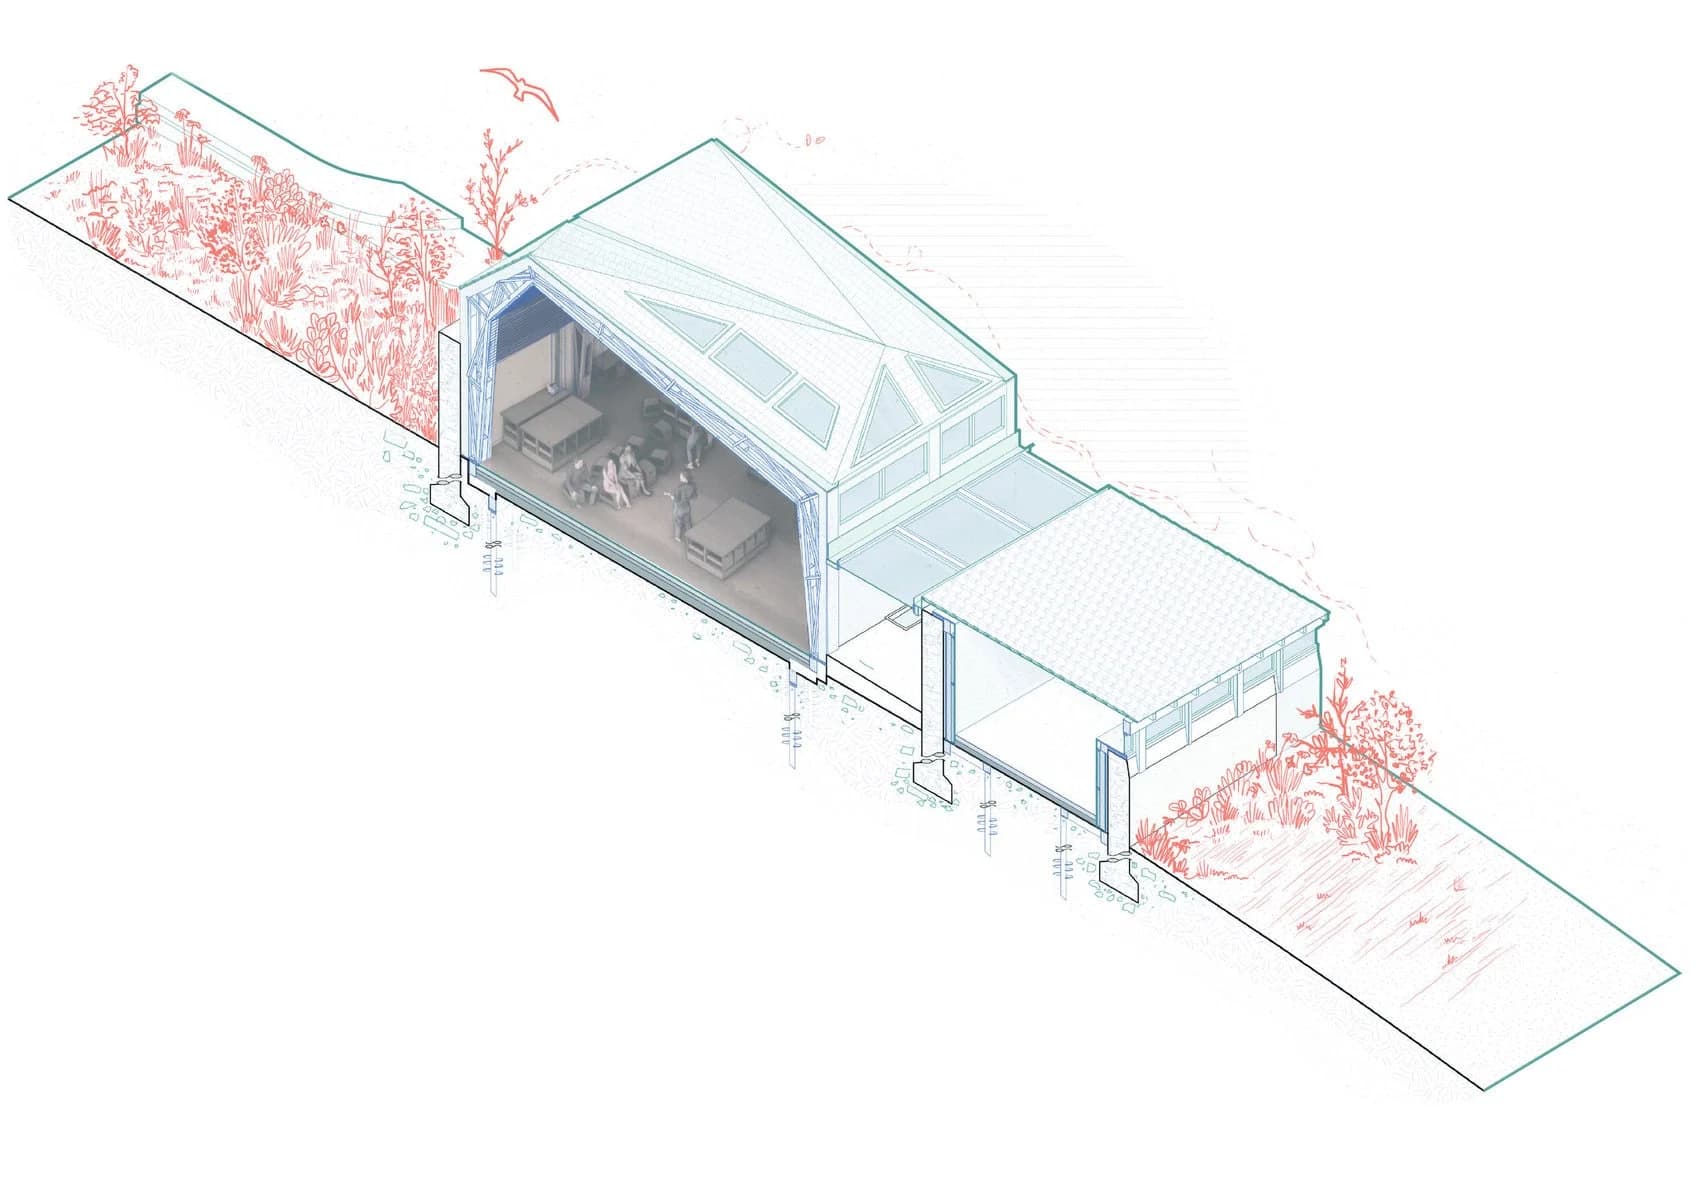
Her project, showcased here, exemplifies how architecture can be deeply responsive to its context—going beyond simply fitting into the existing environment to actively engaging with and revitalizing it. *Hosted!* serves as a seasonal residency program that brings together professionals from various disciplines. Each t…
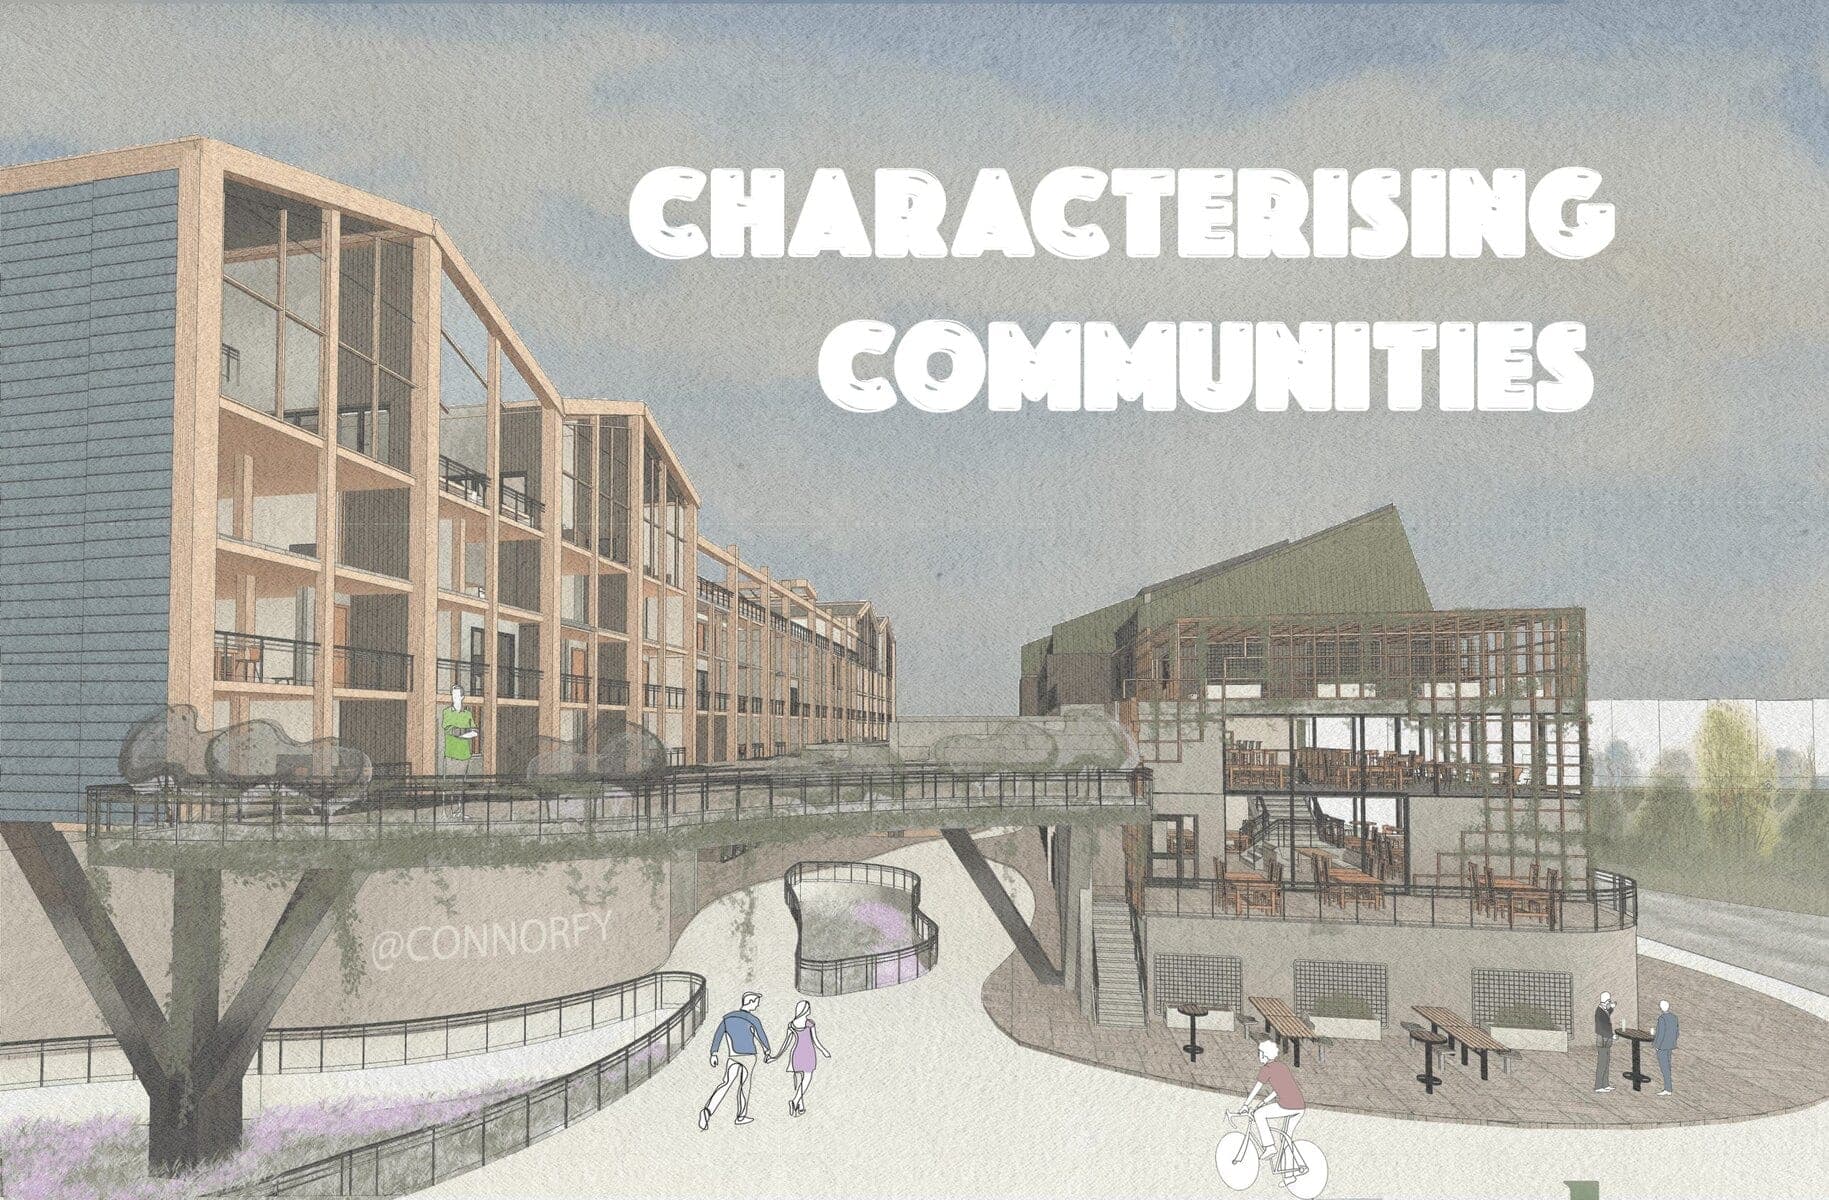
Here is Connor's Third Year project "characterising communities" - a mixed used/hybrid housing development scheme. The aim of the project was to revitalize a run-down area of Portsea Island, focusing on the creation of a hybrid space that prioritizes the community's needs. The design sought to breathe new life into th…