
Projects
Explore architecture and student work.
1653 projects
Project
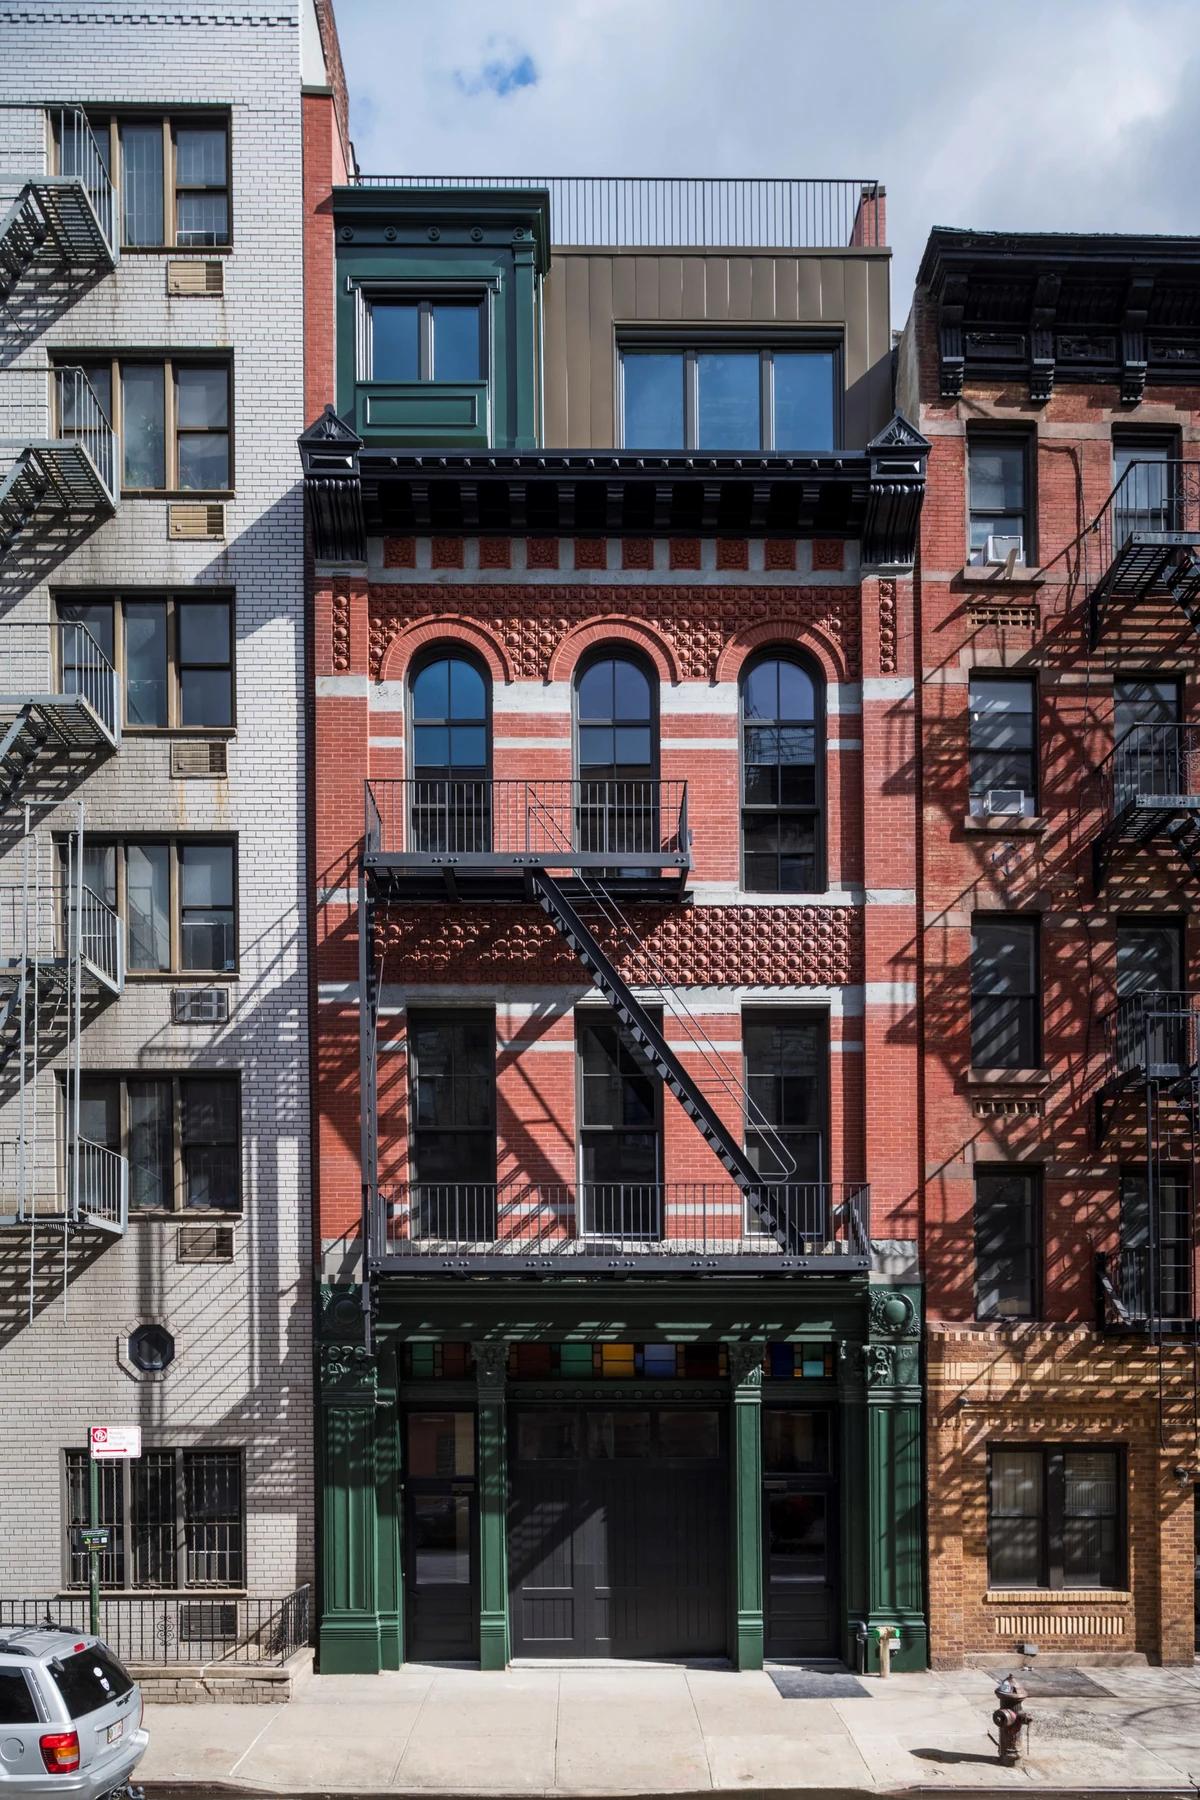
Engine 16
Ingui Architecture
New York, New York, United States · 2024
A historic Manhattan firehouse converted into four Passive House apartments.
Read the project story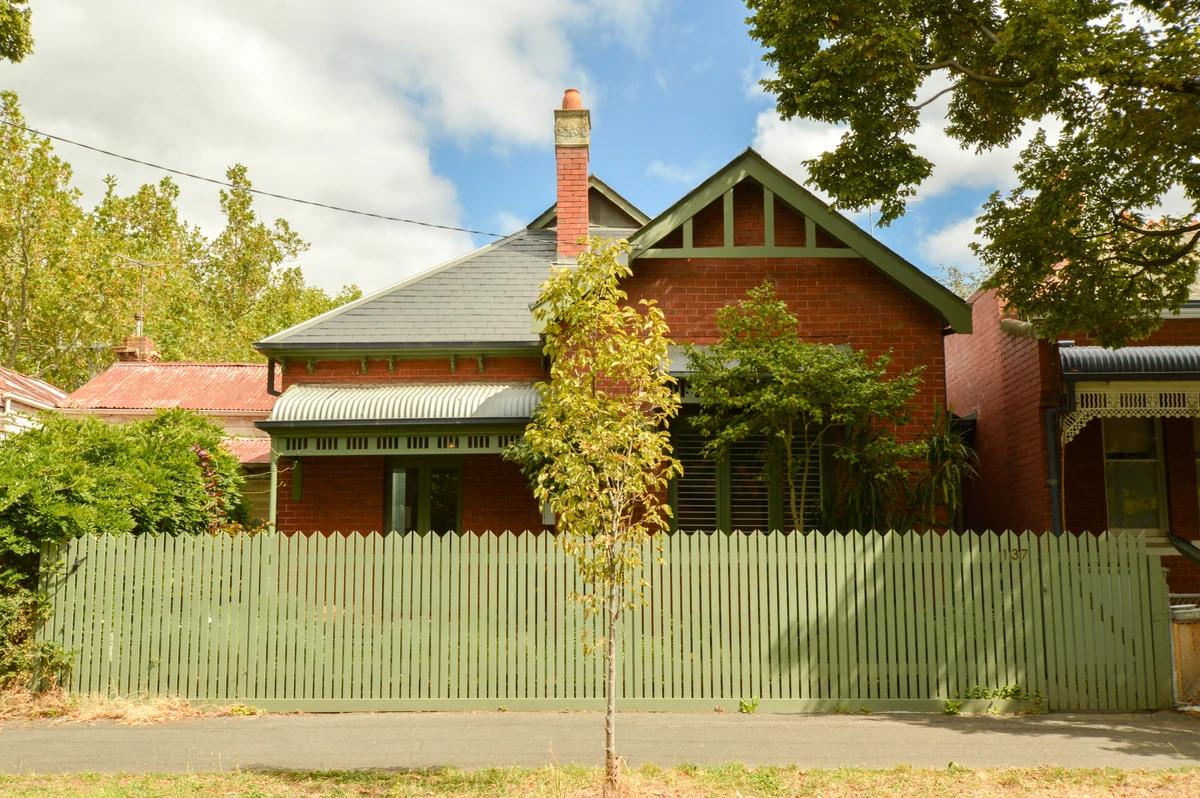
Project
Flemington House
MartinoLeah
Flemington, Victoria, Australia
A Victorian house in Flemington renovated with an open-plan extension to the garden.
Read the project story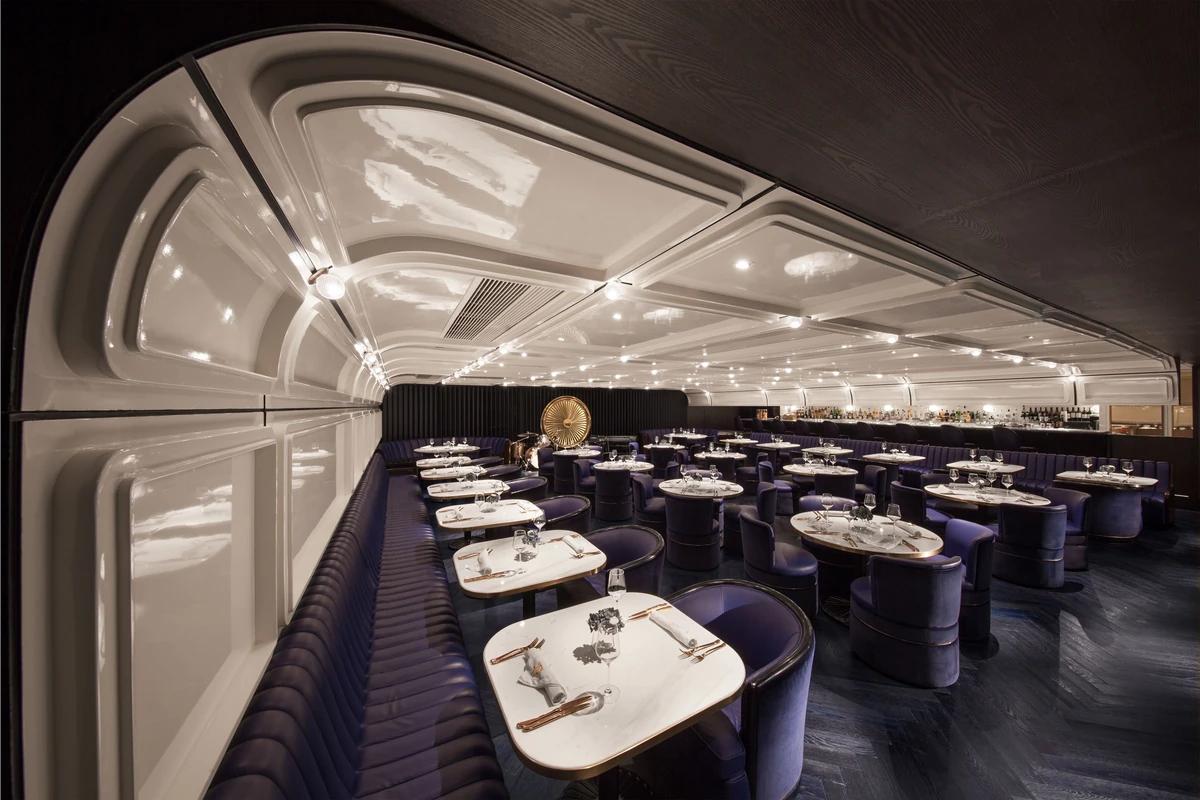
Project
Foxglove
NC Design & Architecture
Hong Kong · 2015
A hidden Hong Kong lounge bar themed on the travels of an English gentleman.
Read the project story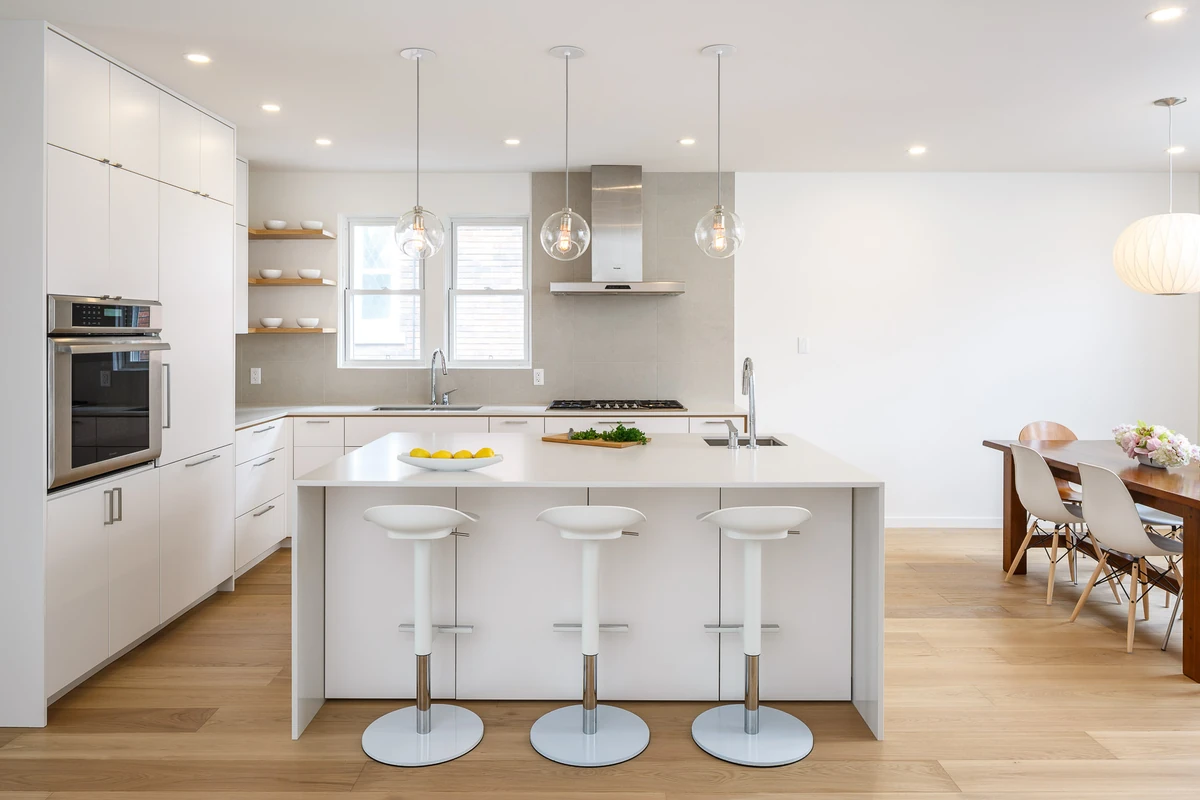
Project
Goulburn Modern
Shean Architects
Ottawa, Ontario, Canada · 2015
A brick Ottawa house renovated with front and rear additions in timber and glass.
Read the project story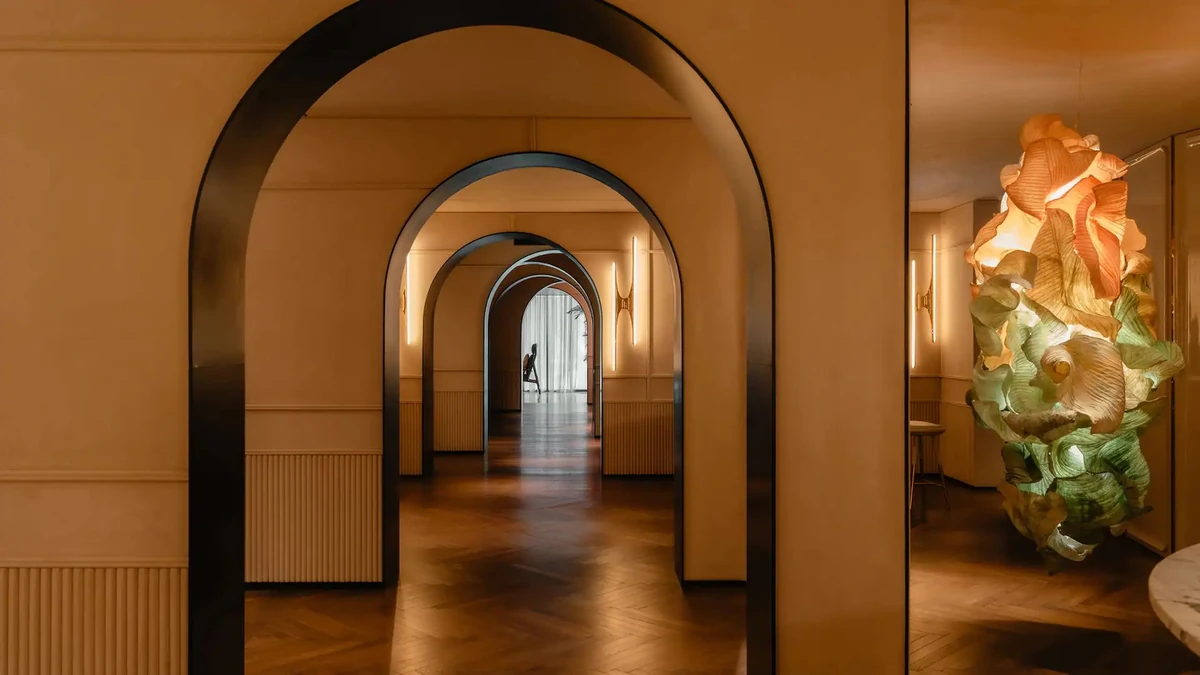
Project
Grand Hyatt Singapore Grand Club
NAO Taniyama & Associates
Singapore
The Grand Club lounge at the Grand Hyatt Singapore, a warm suite of arched rooms.
Read the project story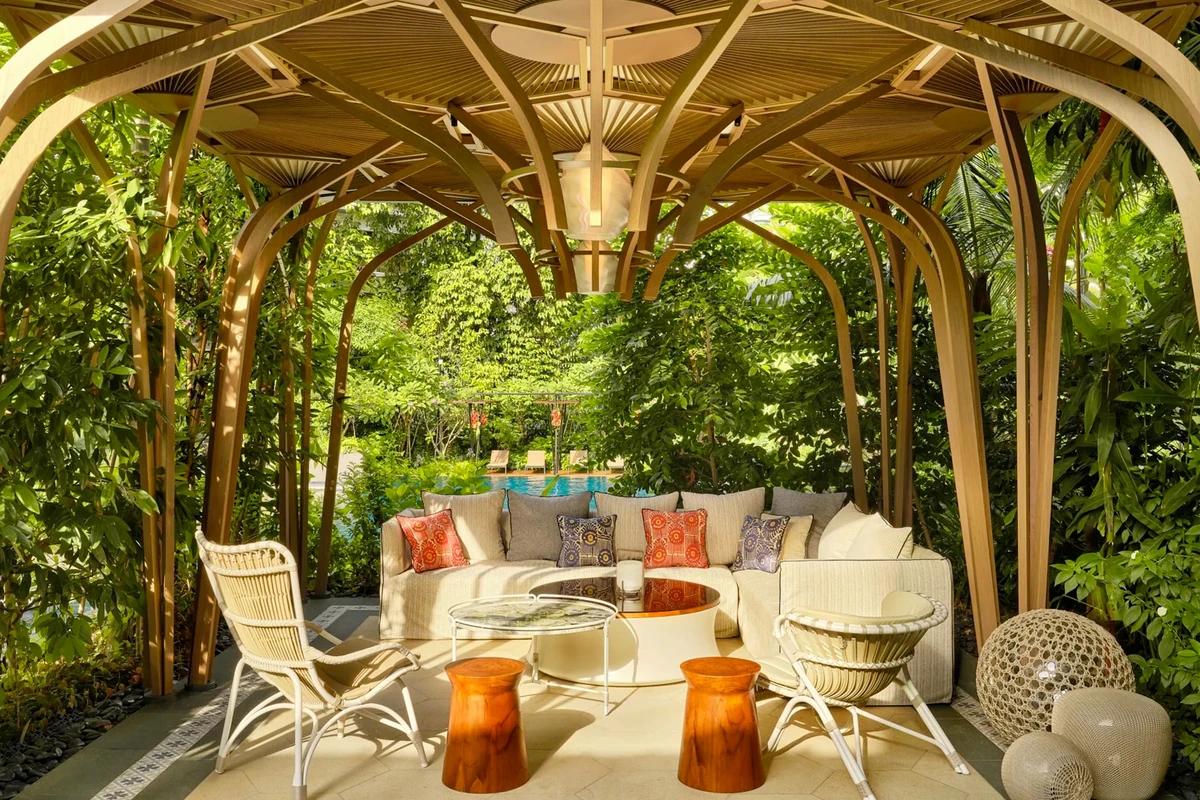
Project
Grand Hyatt Singapore Oasis
NAO Taniyama & Associates
Singapore · 2024
A garden pool bar and restaurant at the Grand Hyatt Singapore beneath tree-like timber canopies.
Read the project story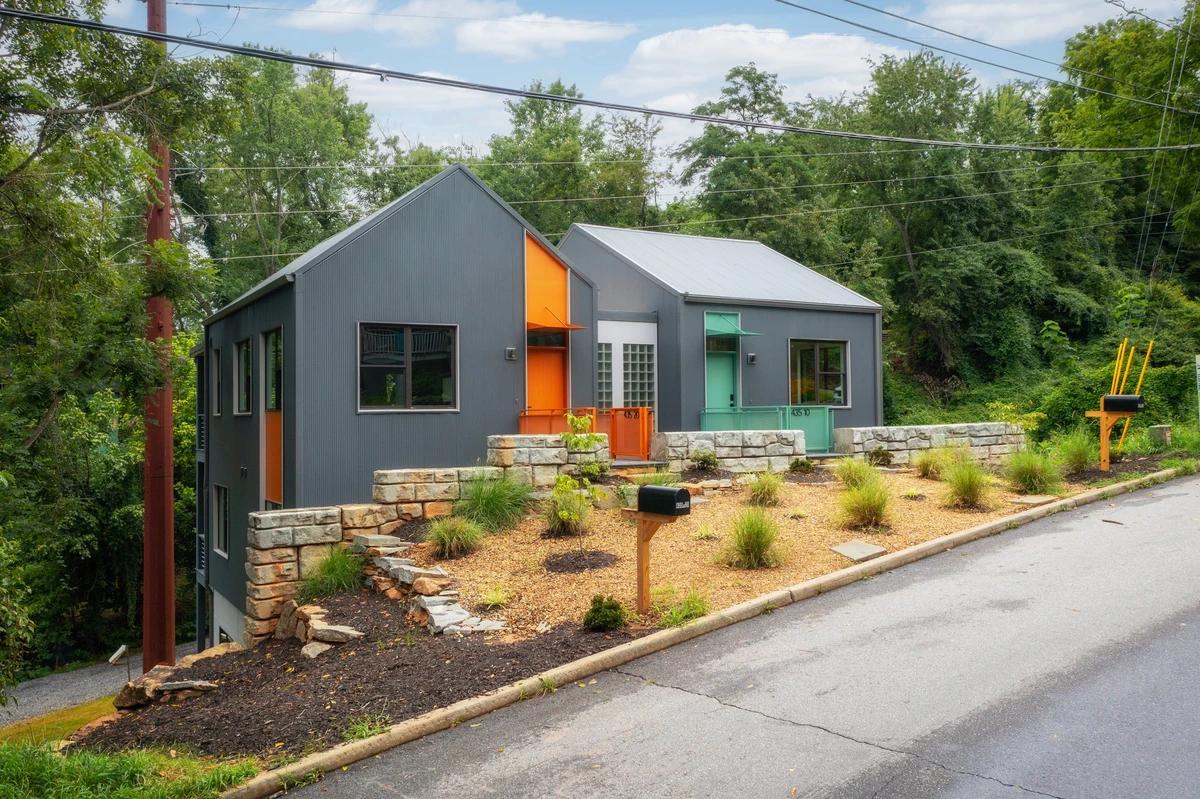
Project
Haywood Townhouses
Assembly Architecture + Build
Asheville, North Carolina, United States · 2024
Colourful corrugated metal townhouses on a steep slope on Asheville's Chicken Hill.
Read the project story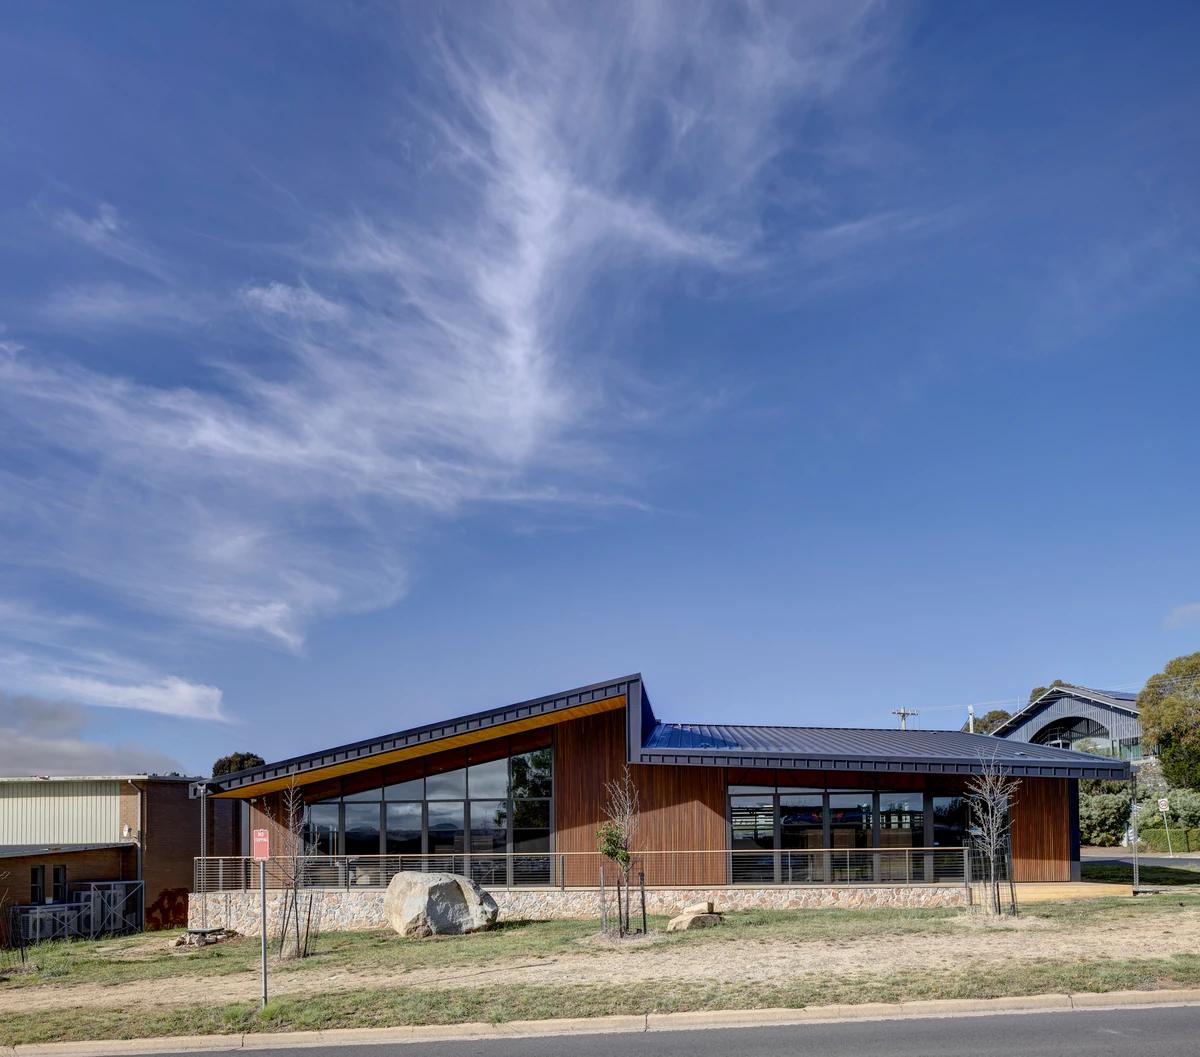
Project
Jindabyne Library and Community Centre
fjcstudio
Jindabyne, New South Wales, Australia · 2022
A carbon-negative mass timber library in the Snowy Mountains built in under ten months.
Read the project story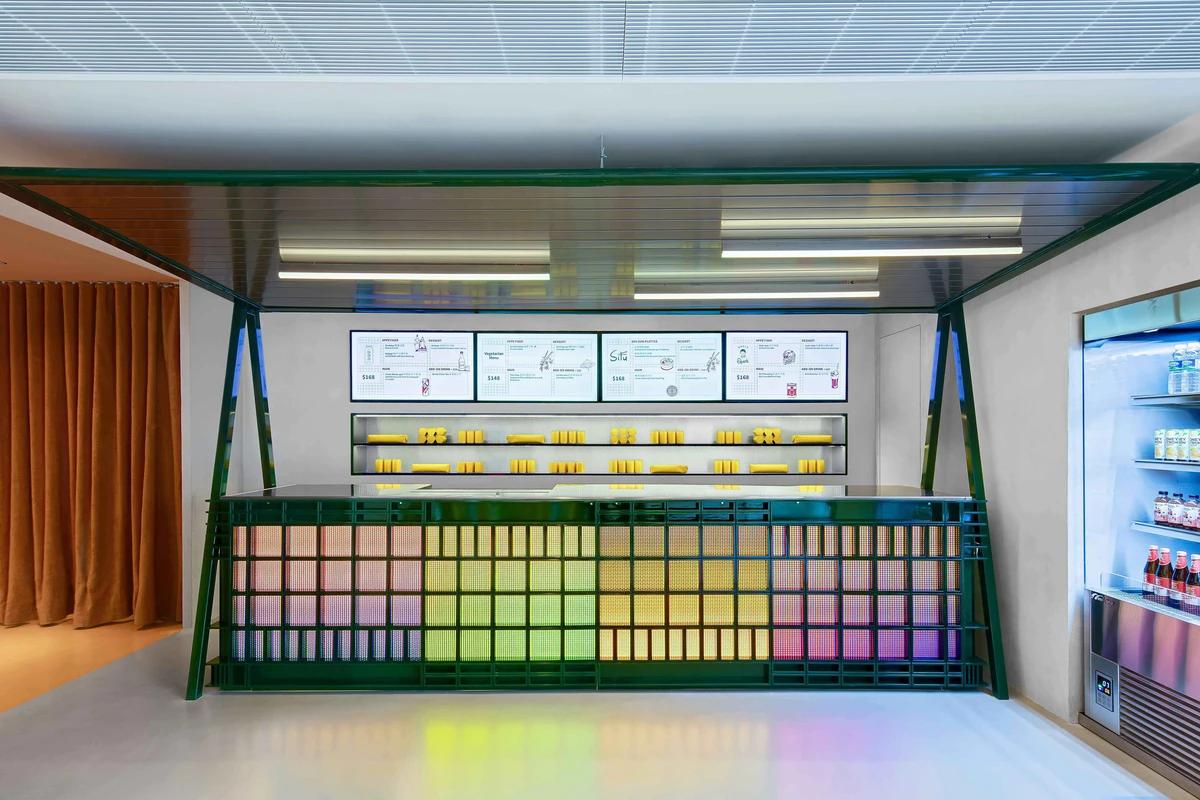
Project
Joint Asian Market
NC Design & Architecture
Hong Kong · 2021
A Hong Kong restaurant inspired by the colour and craft of Southeast Asian night markets.
Read the project story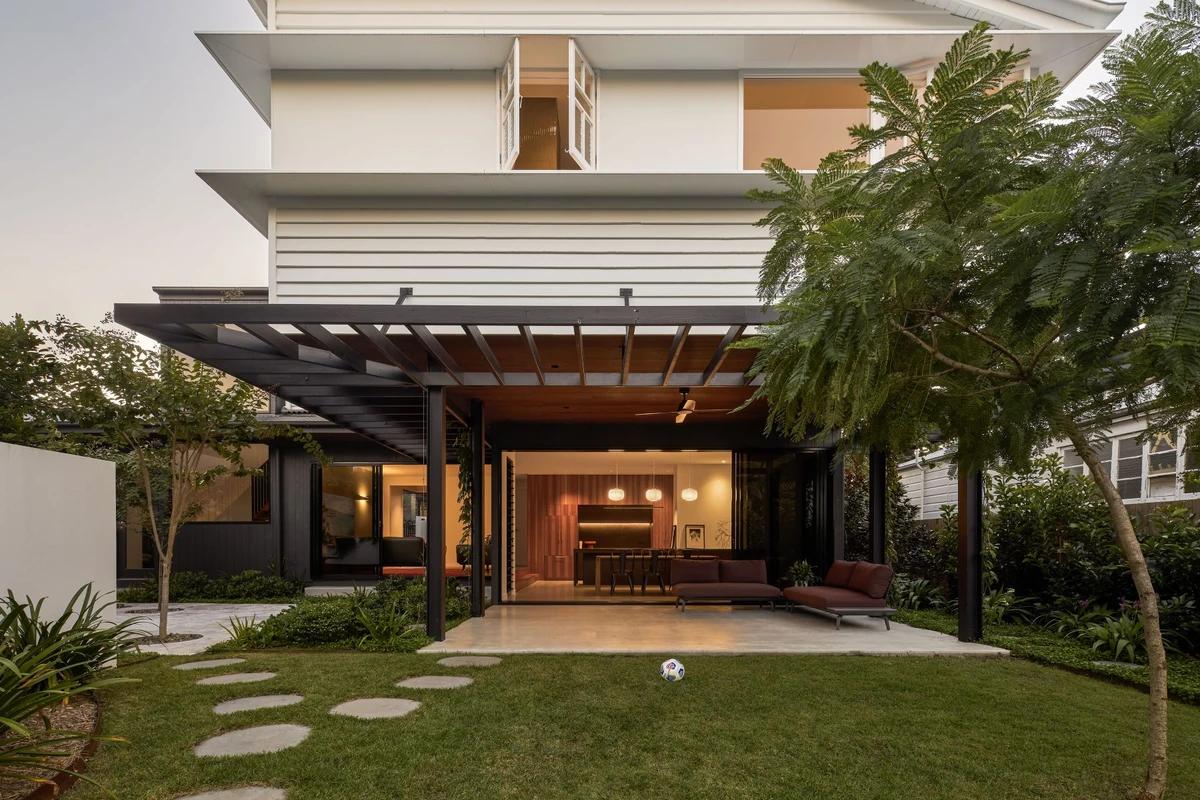
Project
Kalinga
Steven Clegg Design
Clayfield, Queensland, Australia · 2023
A relocated Queenslander cottage with a dark contemporary extension and garden rooms.
Read the project story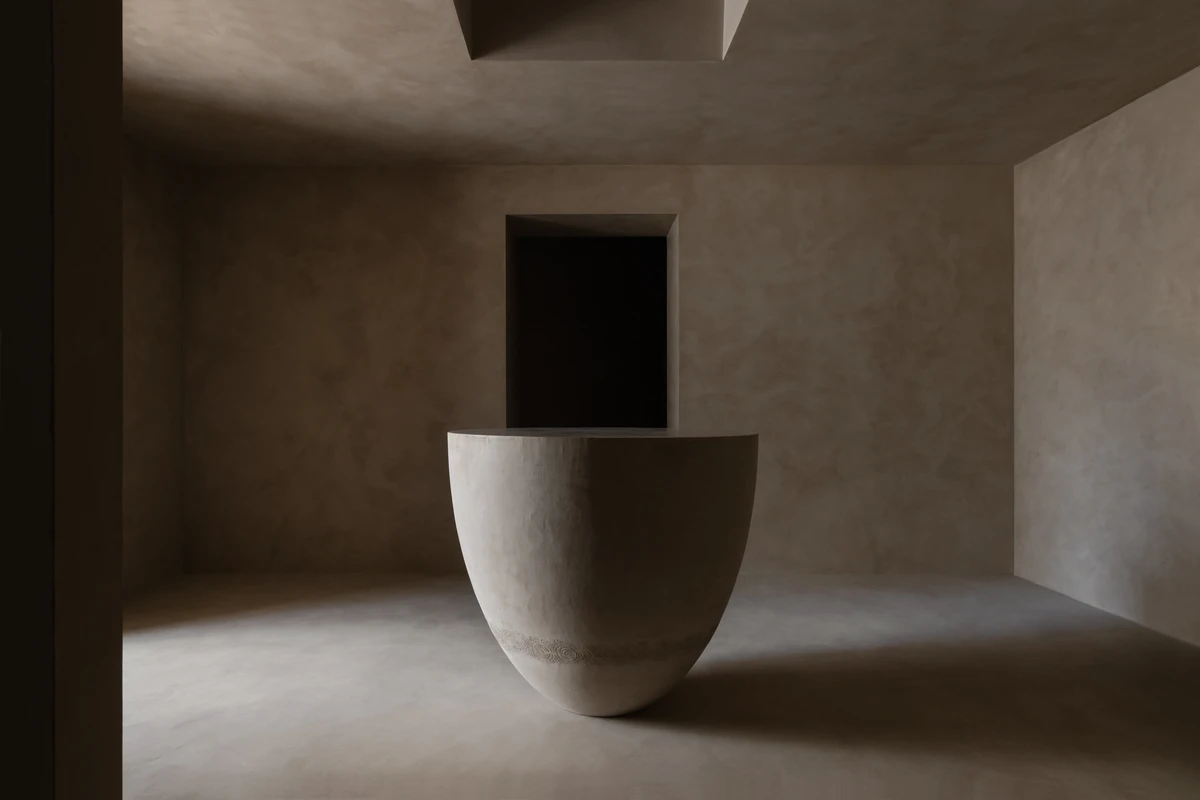
Project
Kastex Studio
Format Architects
Melbourne, Victoria, Australia · 2025
A 70 m2 Melbourne showroom finished entirely in the client's polished plaster.
Read the project story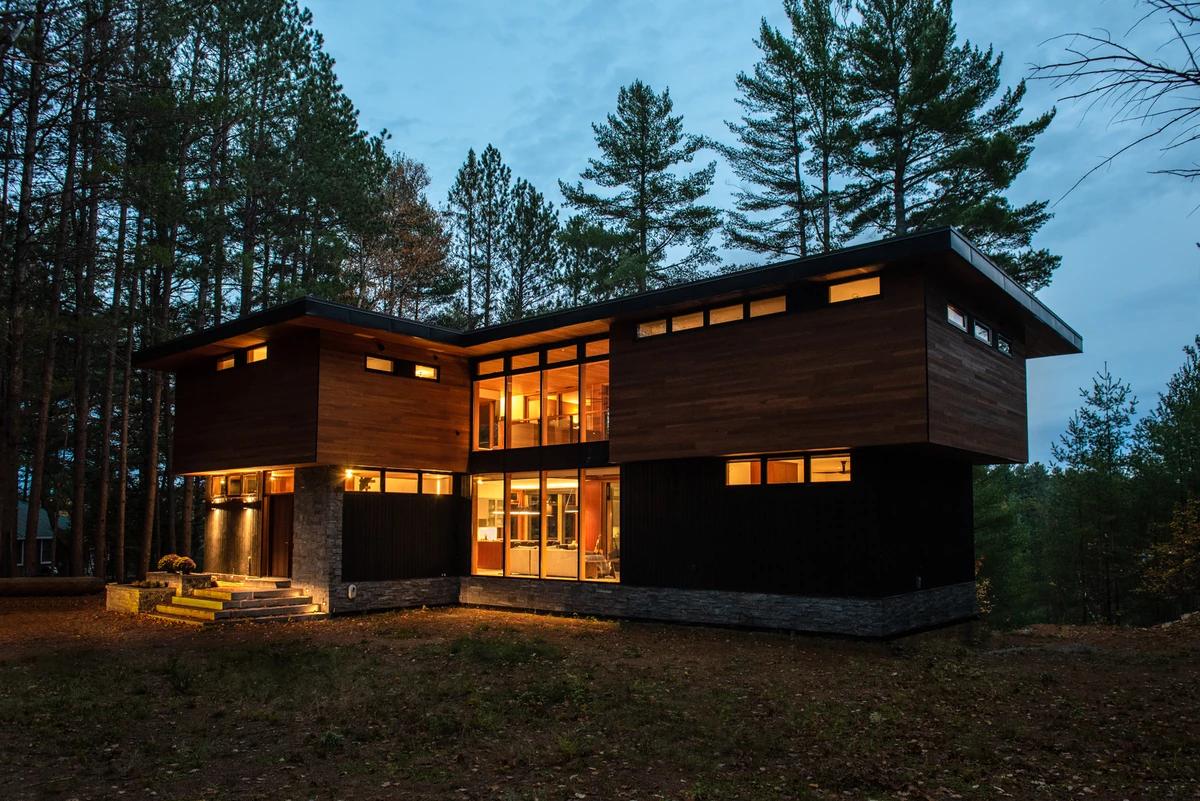
Project
Lake of Bays Cottage
Altius Architecture
Muskoka, Ontario, Canada · 2019
A two-storey family cottage on Lake of Bays designed for views all year round.
Read the project story