
Projects
Explore architecture and student work.
1653 projects
Project
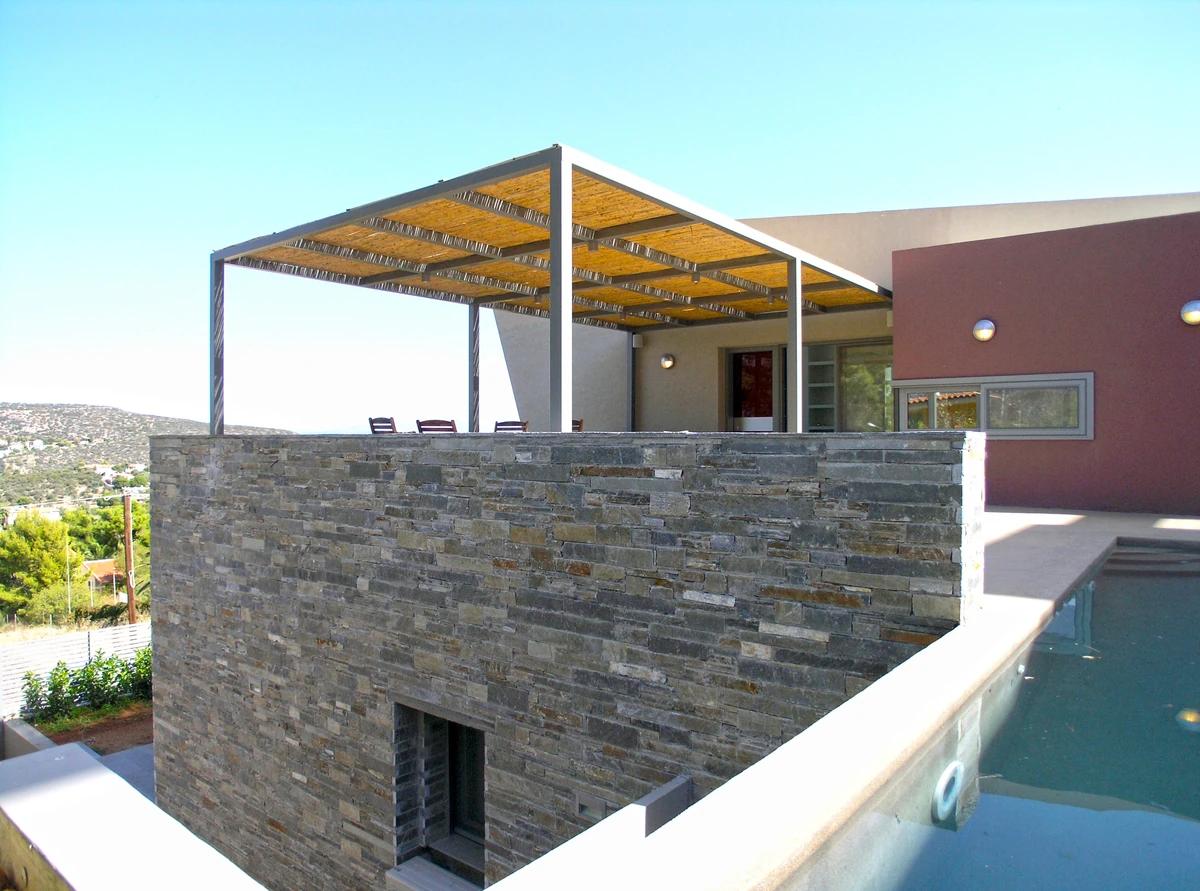
The Float House
ss.mm design
Athens, Greece · 2015
A seaside house near Athens where a pale living volume appears to float above a stone base.
Read the project story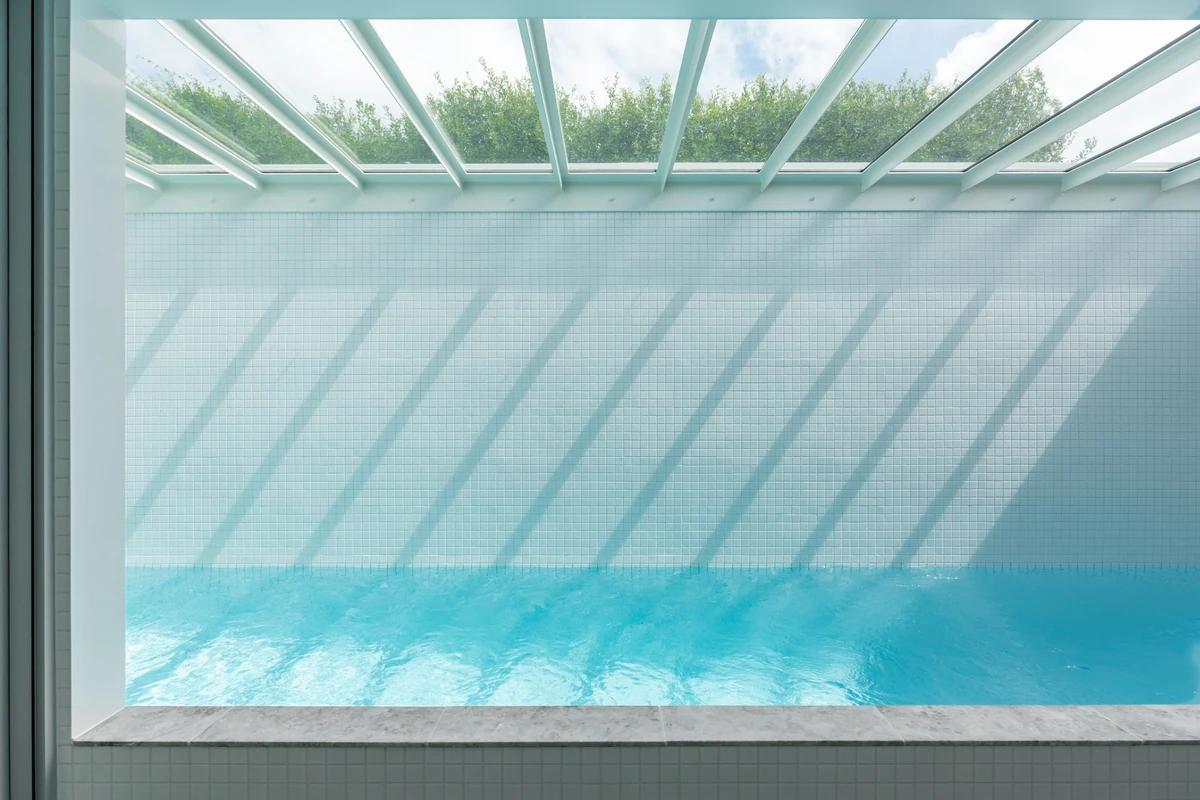
Project
The Pool House
Biotope Architecture + Interiors
2025
A 40 square metre enclosed lap pool built along a laneway and lit by a full-length skylight.
Read the project story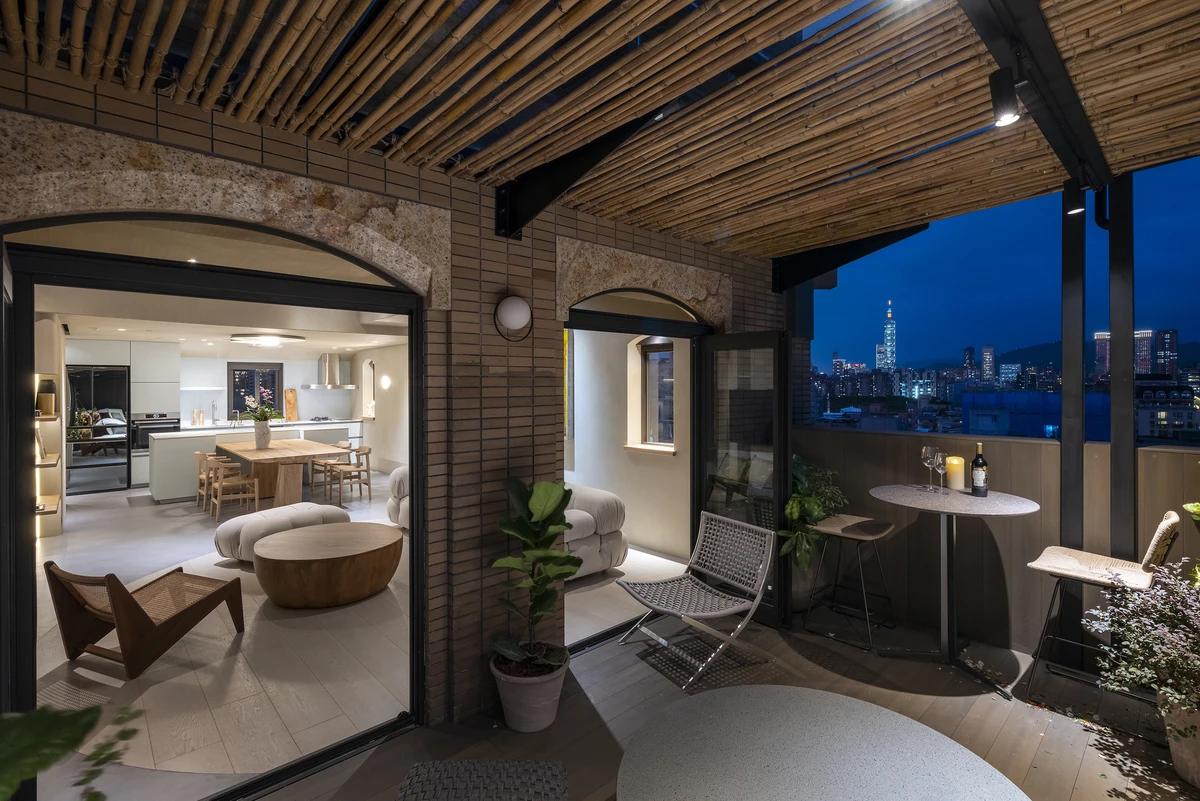
Project
The Sculpted Penthouse
Peny Hsieh Interiors
Taipei, Taiwan · 2023
A 230 square metre Taipei penthouse duplex reshaped into one calm, continuous sculpted space.
Read the project story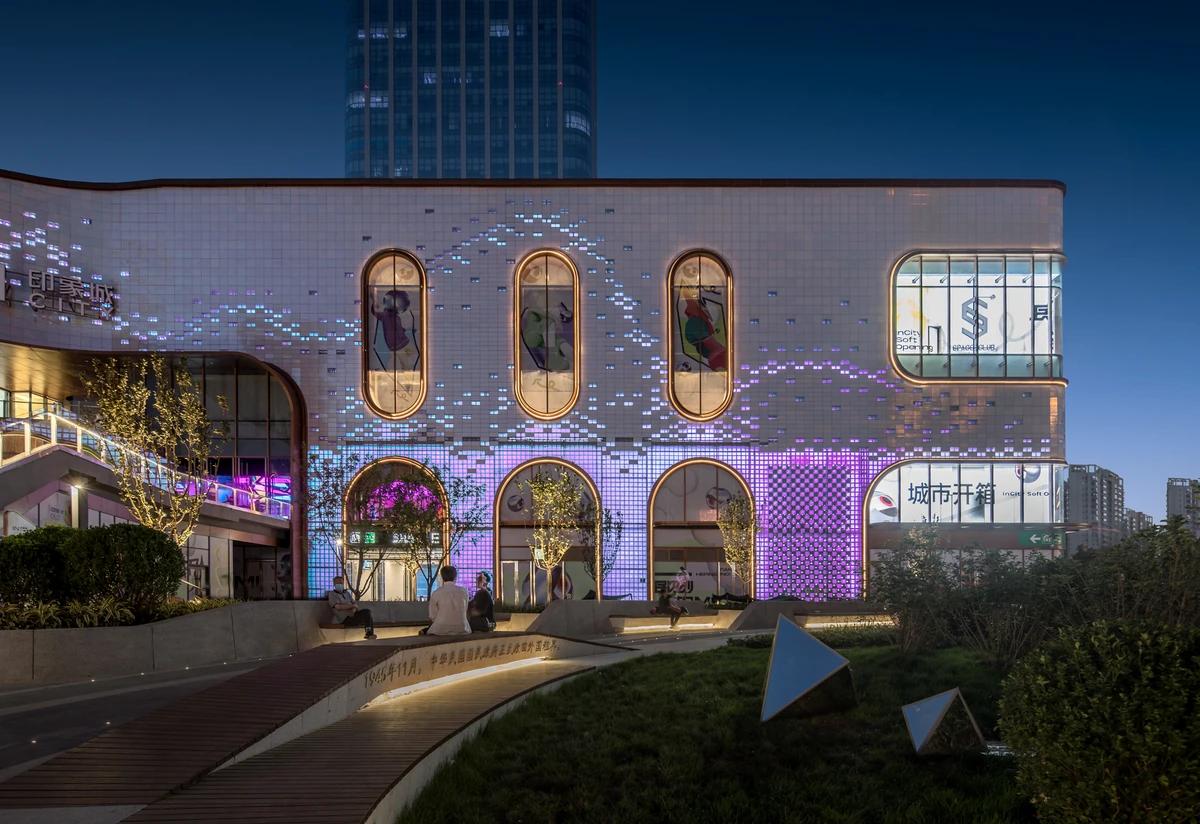
Project
Tianjin SCPG Incity
PH Alpha Design
Heping District, Tianjin, China · 2023
A shopping centre in Tianjin's historic business district revived with a shimmering tiled façade and new public space.
Read the project story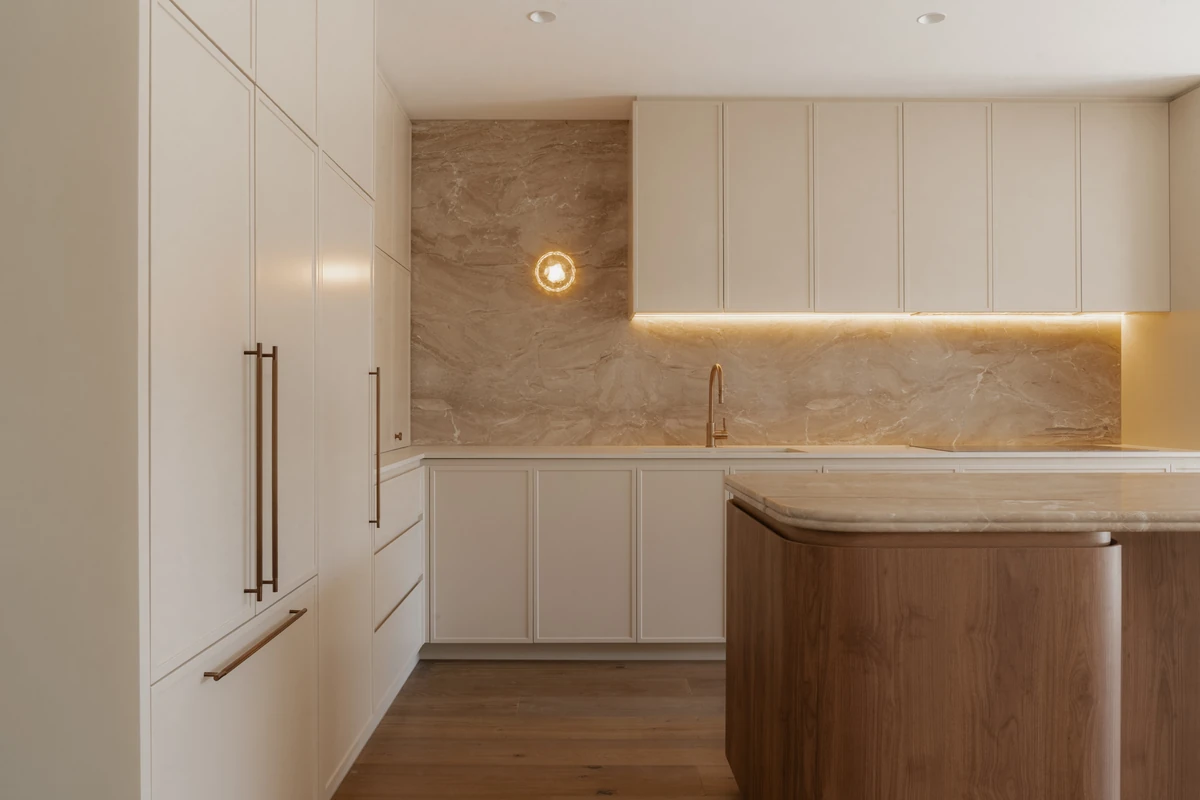
Project
Toorak House
tote design studio
Toorak, Victoria, Australia · 2026
A Toorak interior of quiet luxury in natural stone, walnut and soft curved details.
Read the project story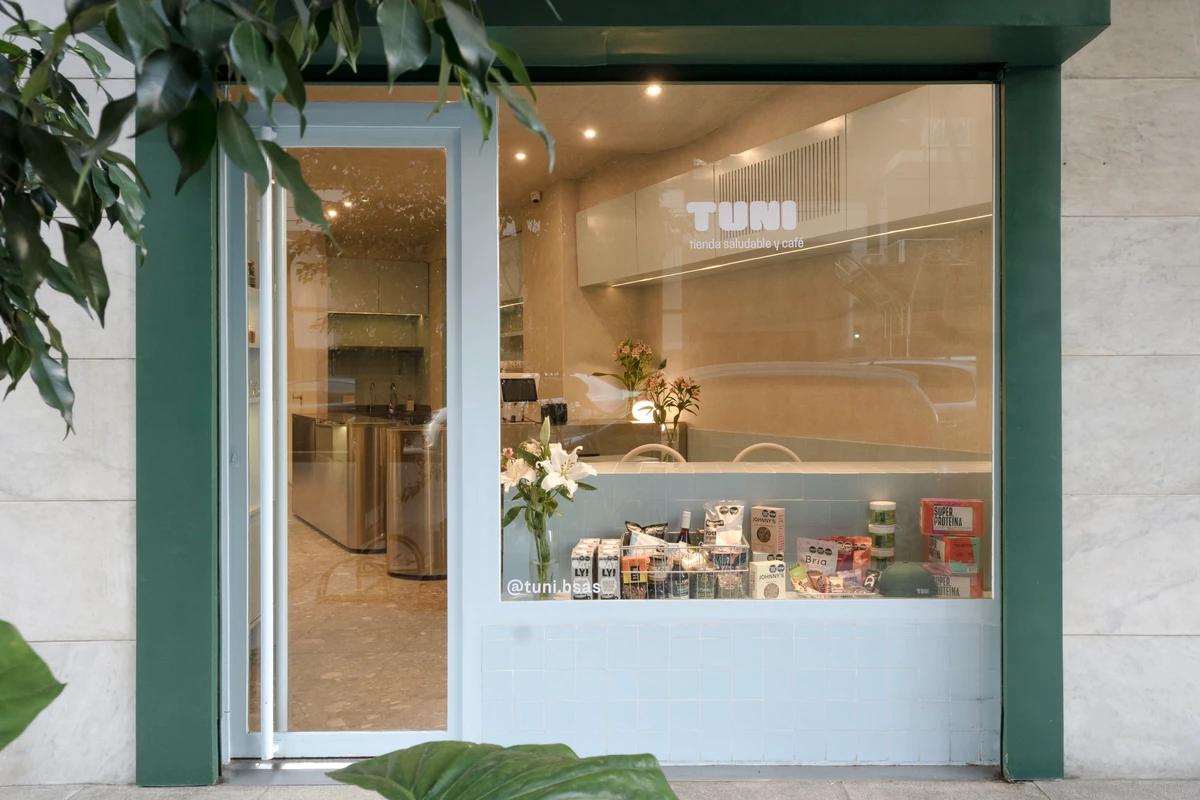
Project
TUNI Healthy Market and Specialty Coffee
OHIO Estudio
Buenos Aires, Argentina · 2025
A 40 m2 healthy market, coffee bar and community space in Buenos Aires.
Read the project story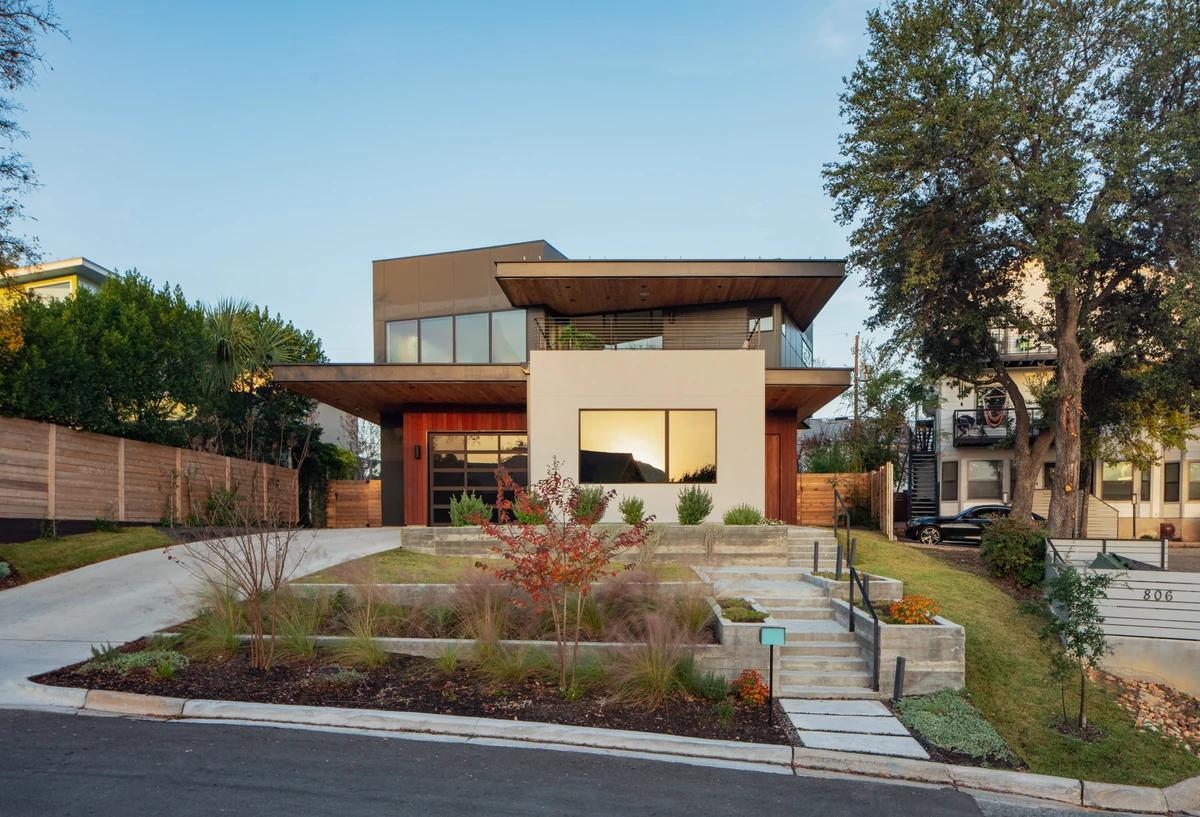
Project
Winflo
Workshop No. 5
Austin, Texas, United States · 2024
A two-storey East Austin house with covered decks looking towards the downtown skyline.
Read the project story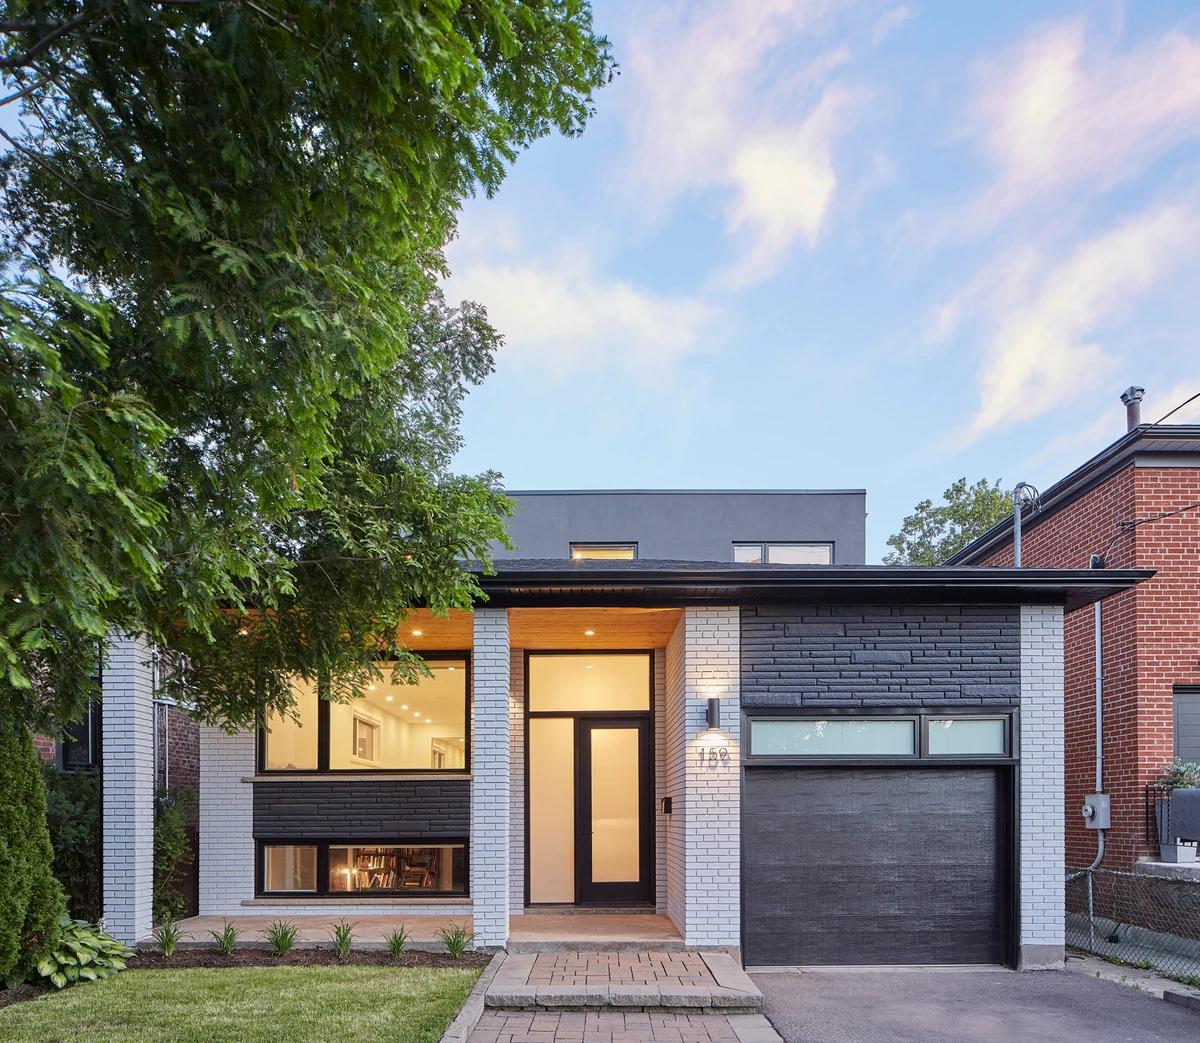
Project
Word to Your Mother
Joanne Myers Architect
Toronto, Ontario, Canada · 2021
A Toronto bungalow updated for a young family while keeping a private home and art studio for its original owner.
Read the project story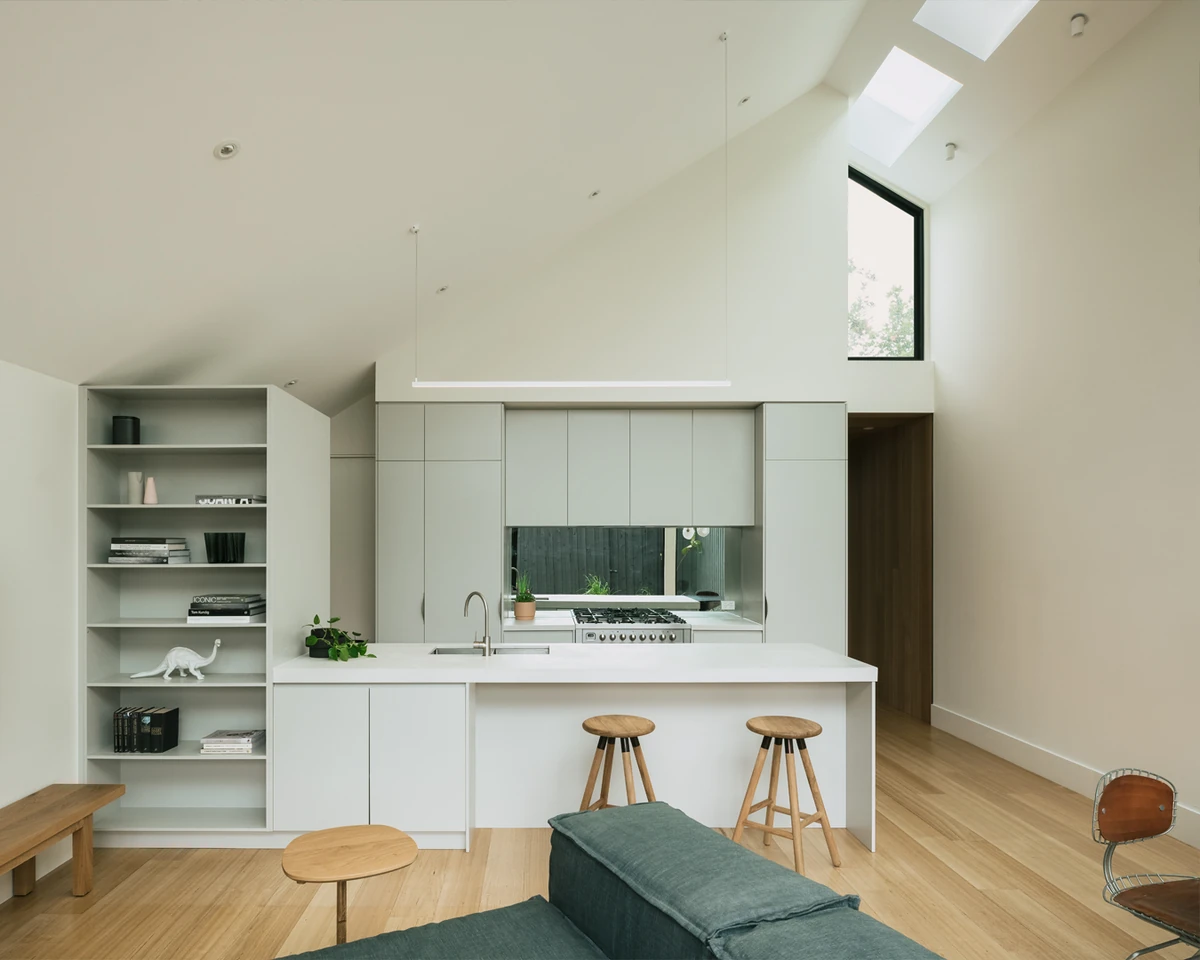
Project
Abbie, Abbotsford Terrace
Eckersley Architects
Abbotsford, Victoria, Australia · 2021
A bright, double-height addition to a Victorian weatherboard in Abbotsford.
Read the project story
Project
AETHER Apparel Headquarters
Assembledge+
Los Angeles, California, United States
A 1953 bow-truss building in Los Angeles turned into an open, light-filled headquarters for Aether.
Read the project story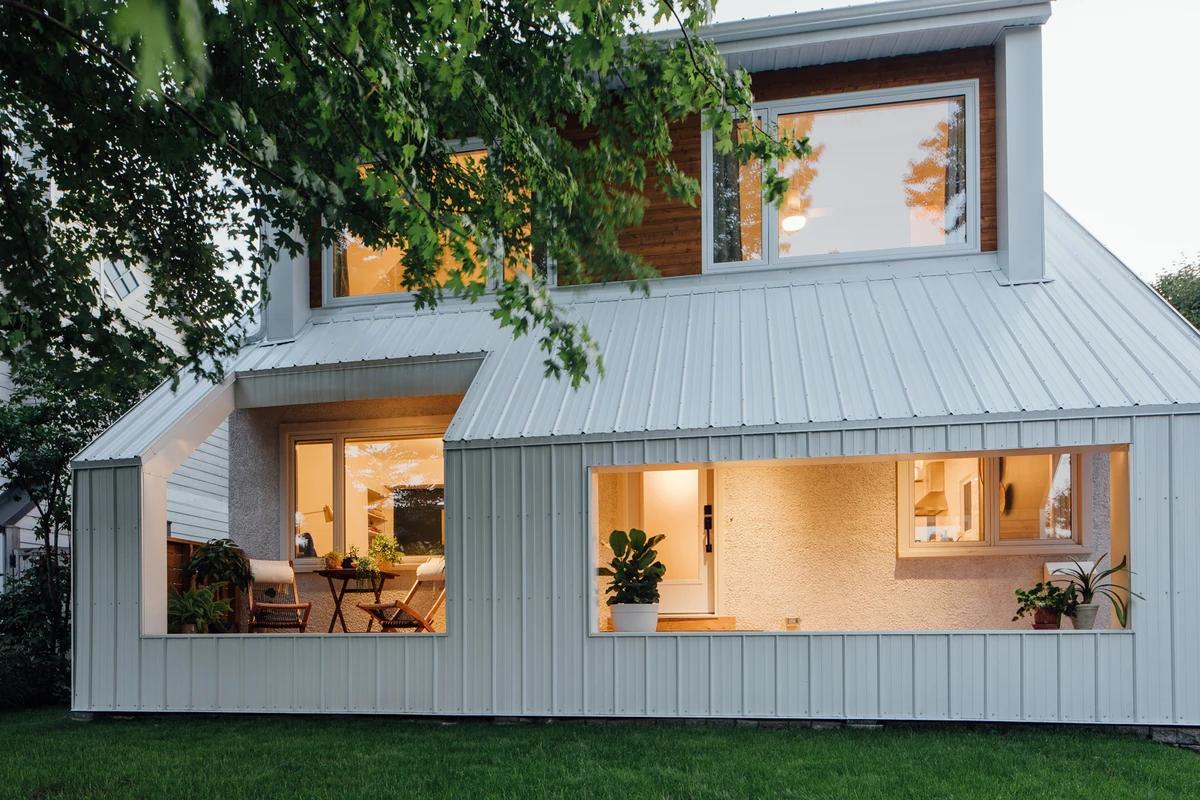
Project
B.AM House
25:8 Architecture + Urban Design
Ottawa, Ontario, Canada
A 1950s Ottawa house extended under a 'cape' roof for a growing family.
Read the project story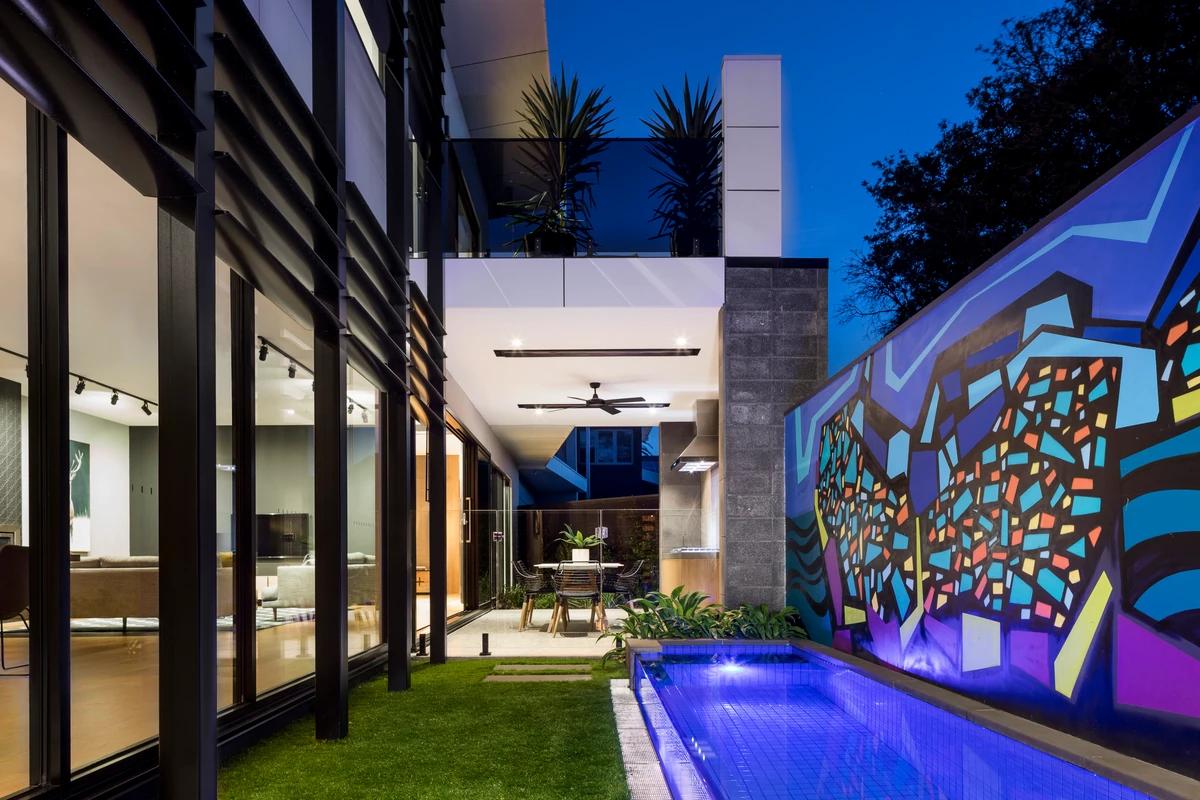
Project
Beaumaris Residence
STUDIOMINT Design Group
Beaumaris, Melbourne, Victoria, Australia
An interior for a Beaumaris couple that brings St Kilda's energy to the bayside suburbs.
Read the project story