
Projects
Explore architecture and student work.
634 projects
Built project
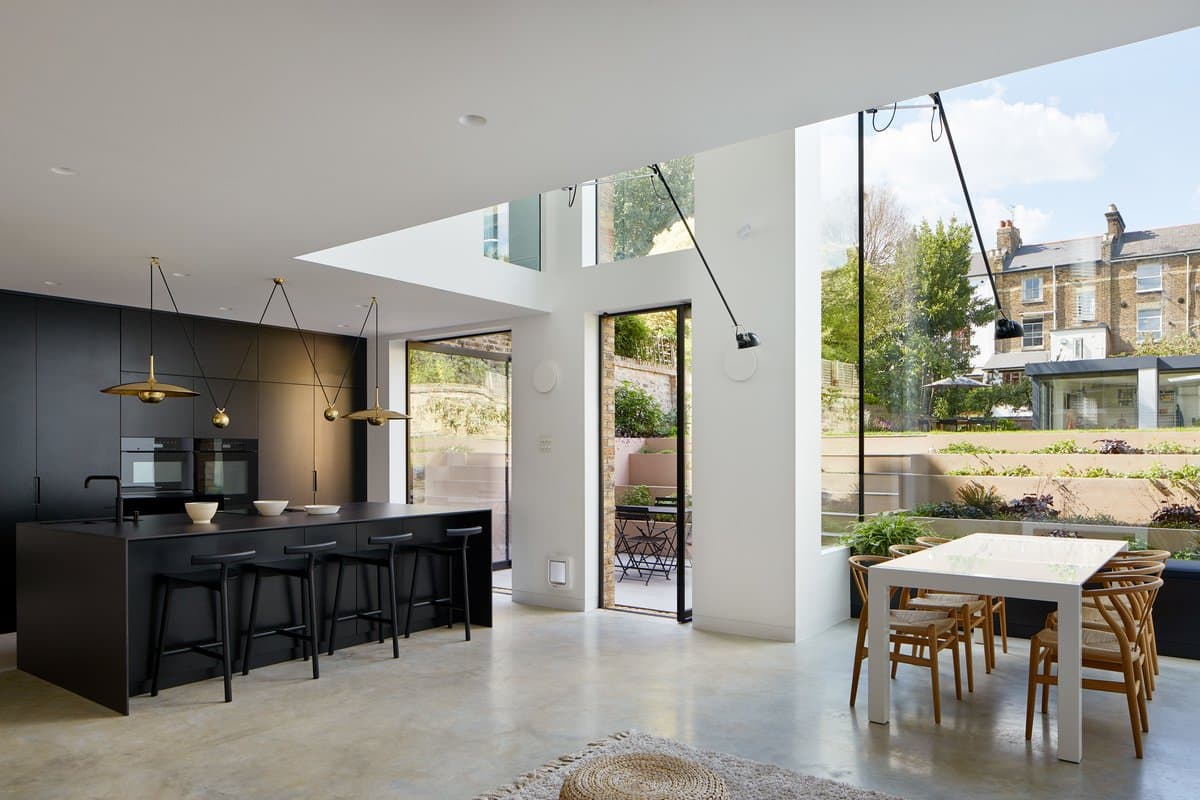
St Georges House
Paul Archer Design
London, UK · 2019
Learn how a large undercroft space in a Victorian house was transformed to better connect with its garden, creating a stunning double height space and beautiful new concrete staircase.
Read the project story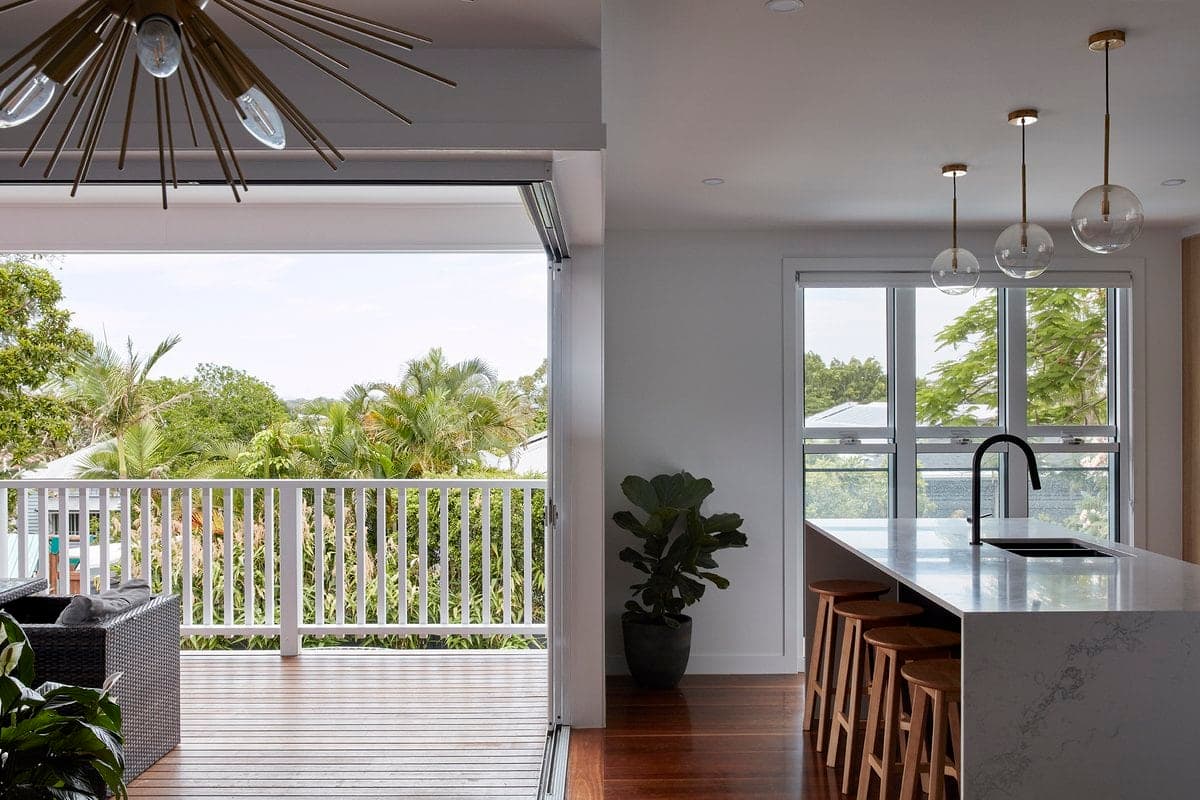
Built project
B Residence
Tonic Architecture + Design
2020
Discover how 'B Residence' seamlessly blends traditional Queenslander character with modern functionality in this stunning home renovation. Enjoy spaces to retreat, gather, and entertain while taking in stunning Brisbane suburb views.
Read the project story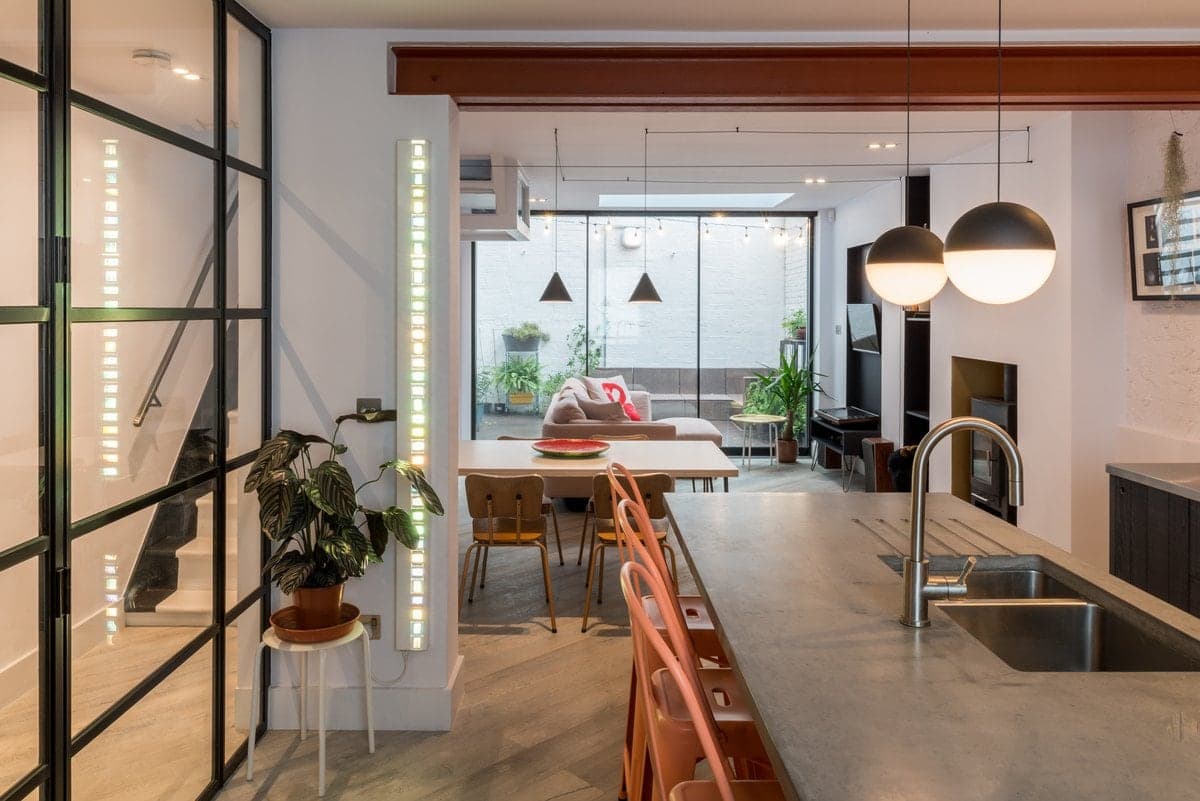
Built project
Hoxton House
Bradley Van Der Straeten
London, UK · 2020
Step inside this vibrant Hoxton terrace house with a beautiful interior refurbishment that celebrates existing features and incorporates fire rated glazed doors for safety. The eclectic palette and simple tiling in the bedrooms and bathrooms make for a colourful statement.
Read the project story
Built project
Emily’s House
Studio JCI
Toronto, ON, Canada · 2020
Discover the design of this 3,500 square foot multi-generational home that exemplifies harmonious co-living in North York. See how the house provides for each family member's privacy while balancing multi-generational living benefits.
Read the project story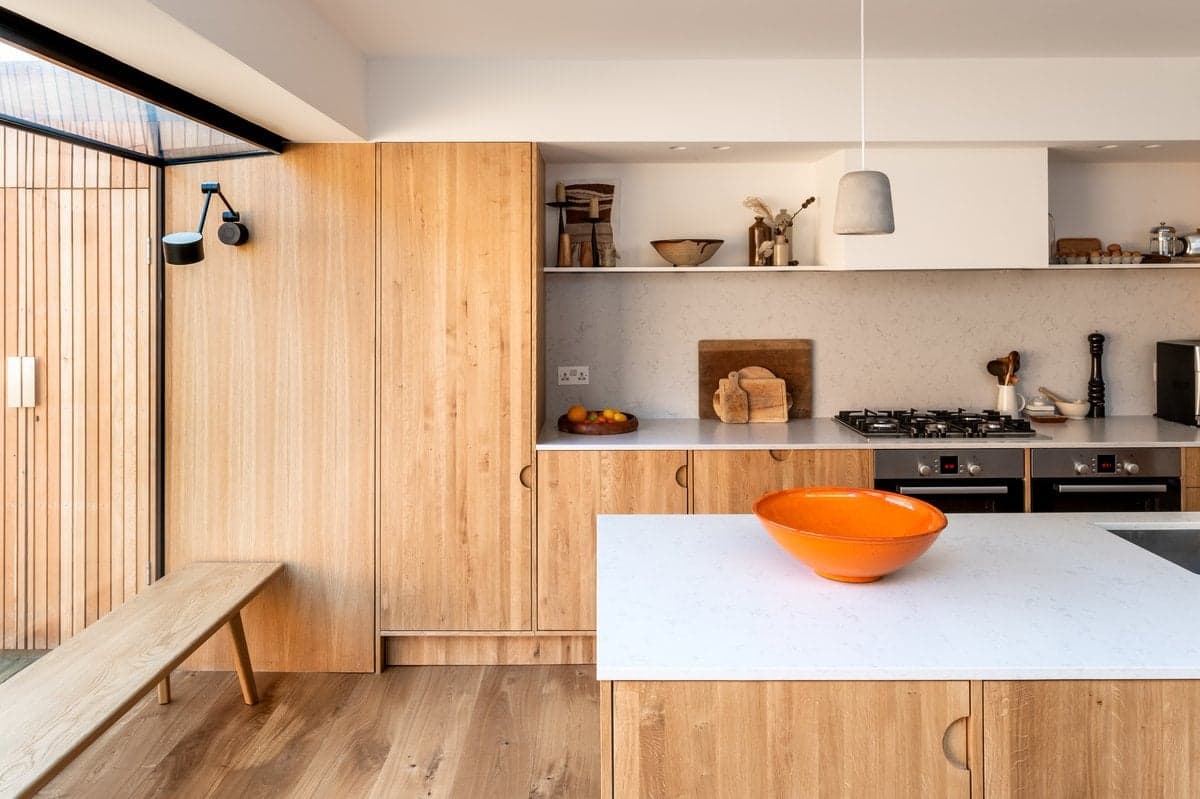
Built project
Ogee House
Bradley Van Der Straeten
London, UK · 2019
Bradley Van Der Straeten Architects' Ogee House in Crouch End (London) boasts a beautiful curved ceiling, a large roof window and a recycled brick palette that adds playfulness to the exterior. Inside, natural oak joinery, battening and flooring create a simple, yet rich internal palette.
Read the project story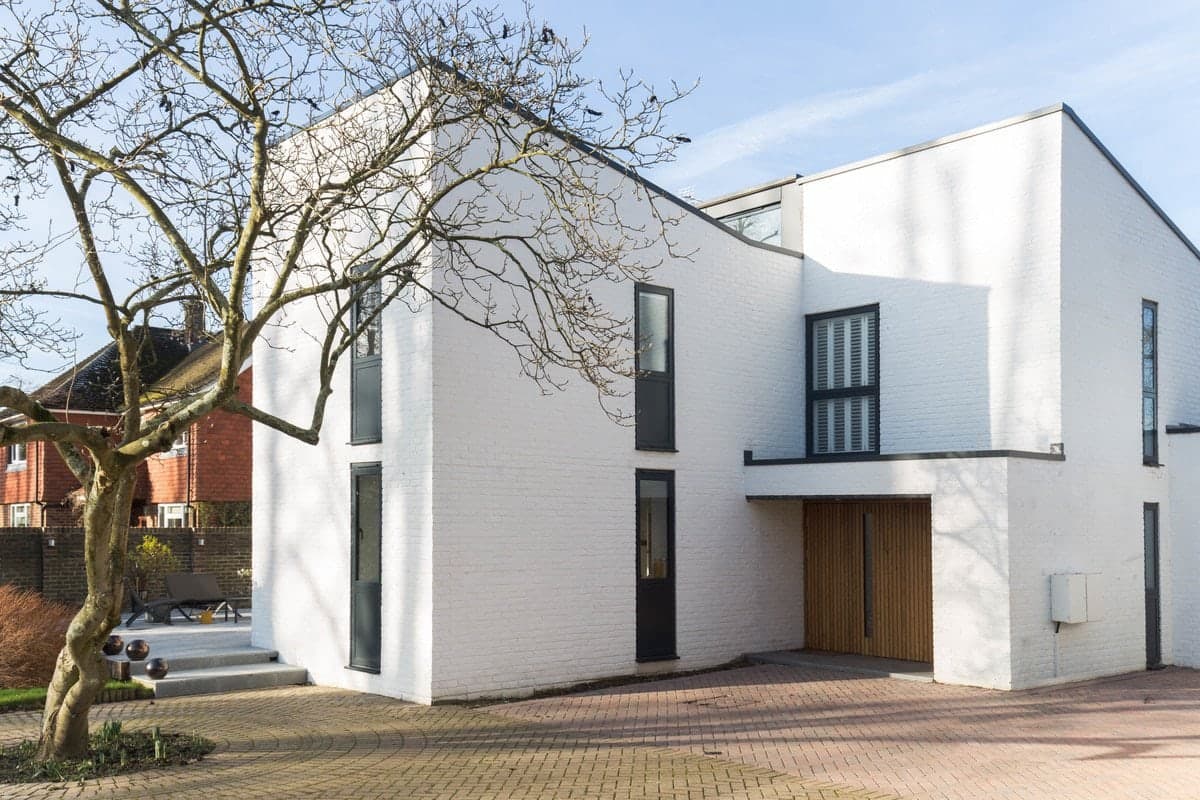
Built project
Manor House
Alter & Company
Uckfield, East Sussex, United Kingdom · 2016
Explore how we transformed a neglected and weathered family home into a flexible dwelling that fosters intergenerational living through a series of walled courtyard gardens.
Read the project story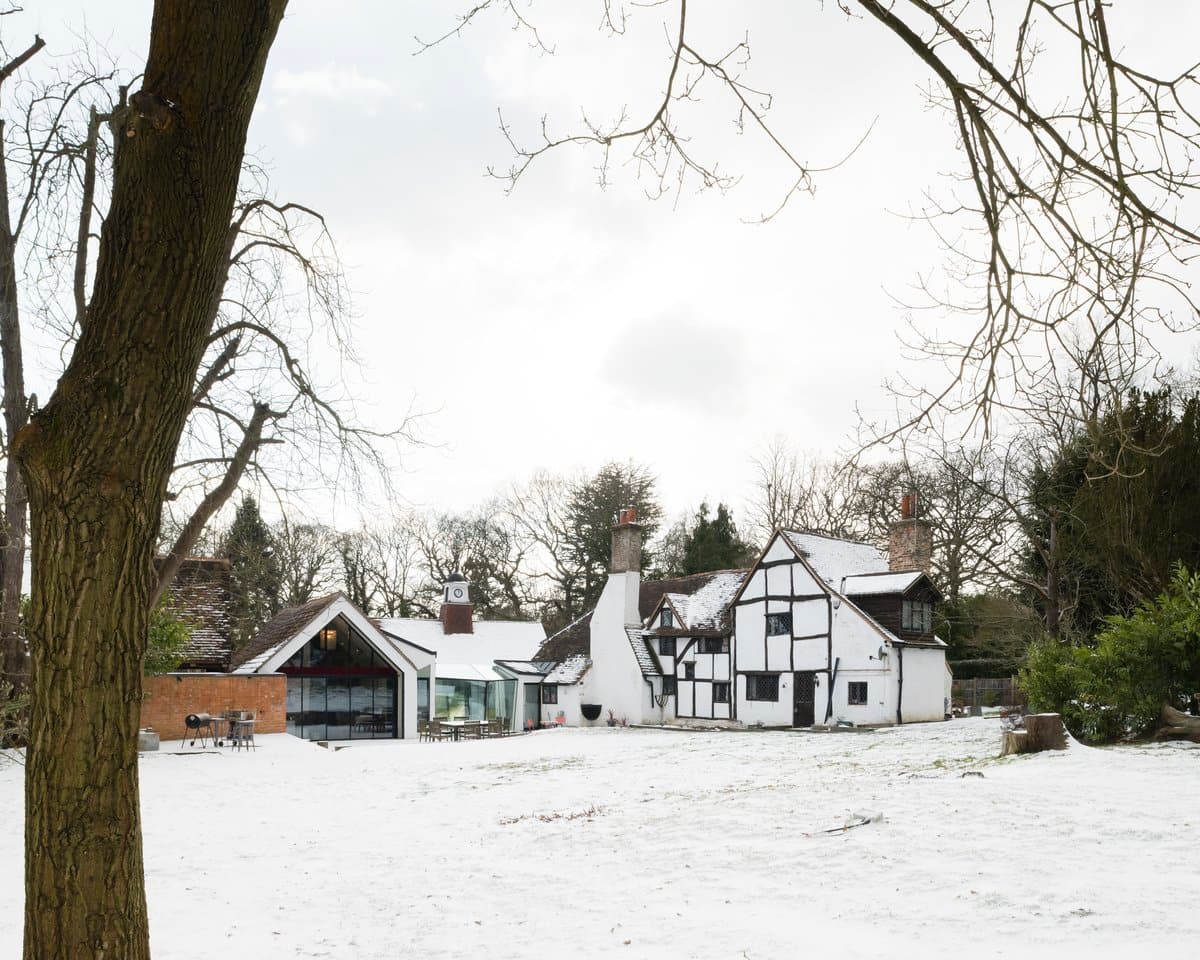
Built project
Stanyard's Cottage
Alter & Company
London, UK · 2017
Experience the unique design of Stanyard's Cottage by Alter & Company, situated in a secluded location surrounded by woodlands. Explore the looping internal landscape and sculptural landmarks that invite playfulness into everyday activities.
Read the project story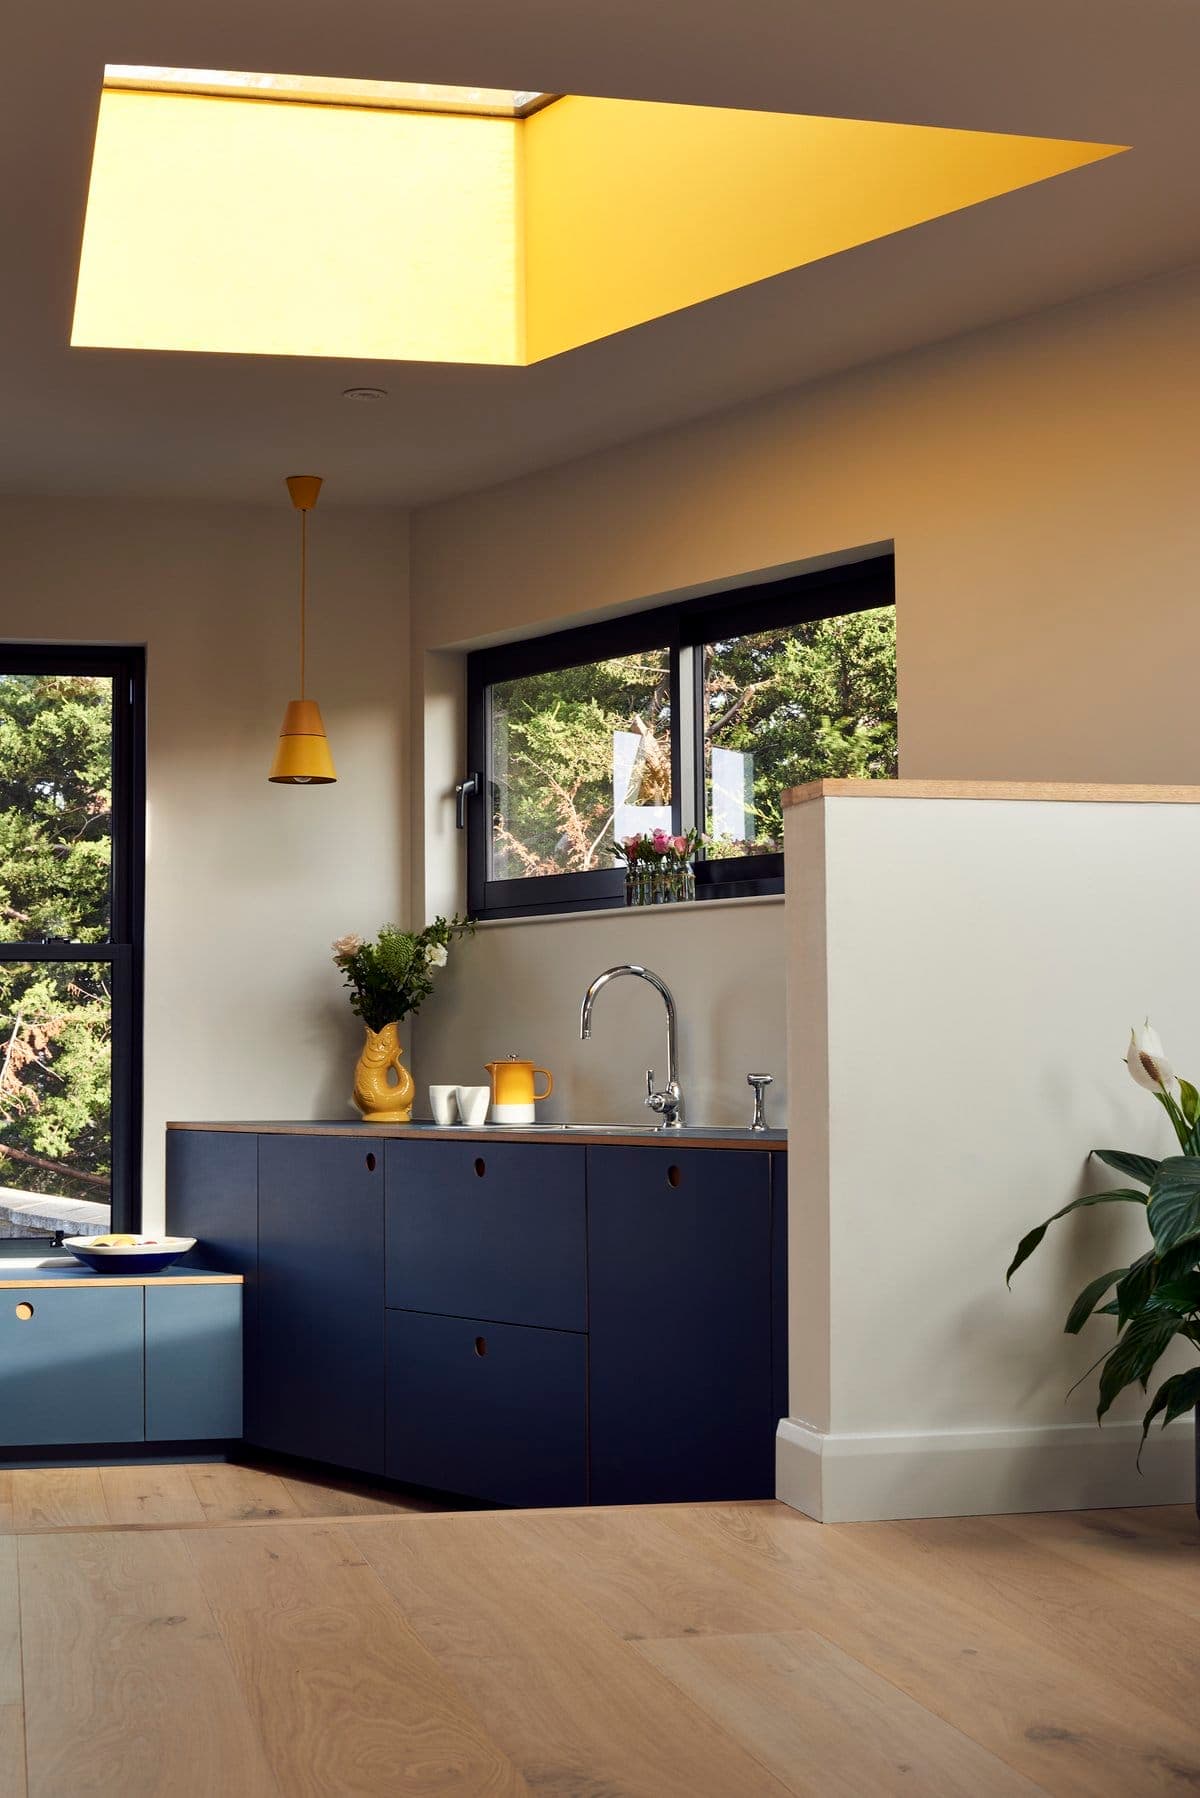
Built project
Loft Living
Mitchell + Corti
London, UK · 2020
Embrace creativity with a bold and unconventional loft and roof extension doubling in size and character. Celebrate unique features with irregular shaped skylights, dual aspect views, and bold colors that complement the space. Don't settle for ordinary, build your own original home today.
Read the project story
Built project
Beaconsfield Village House
Creative Union Network
Toronto, ON, Canada
Discover how architects overcame zoning by-laws and created an open and airy space with a balcony, kitchenette, bathroom, and office/living space in this Victorian semi-detached house redesign.
Read the project story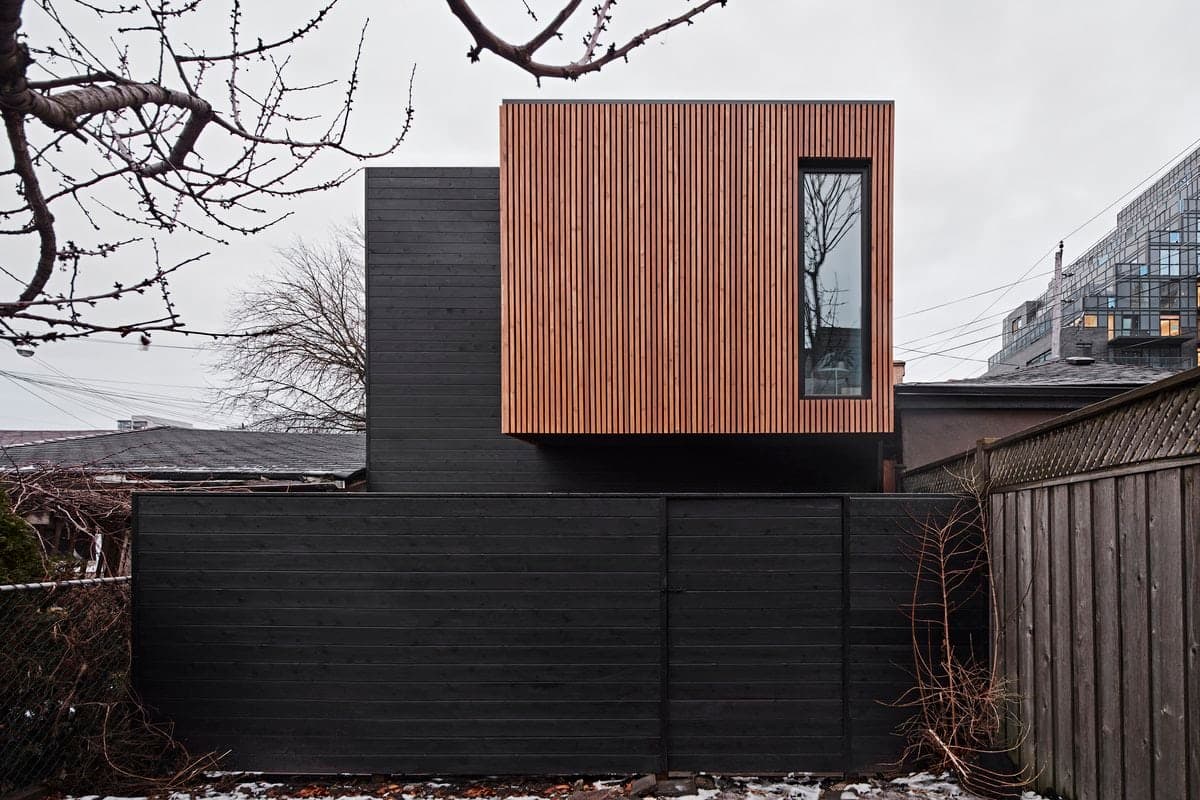
Built project
Dufferin Laneway Suite
Creative Union Network
Toronto, ON, Canada · 2020
Experience the new form of housing in Toronto with Dufferin Laneway Suite, a compact two-bedroom secondary living suite built for minimalist living and higher density. See how it perfectly addresses challenges of small footprint and accessibility.
Read the project story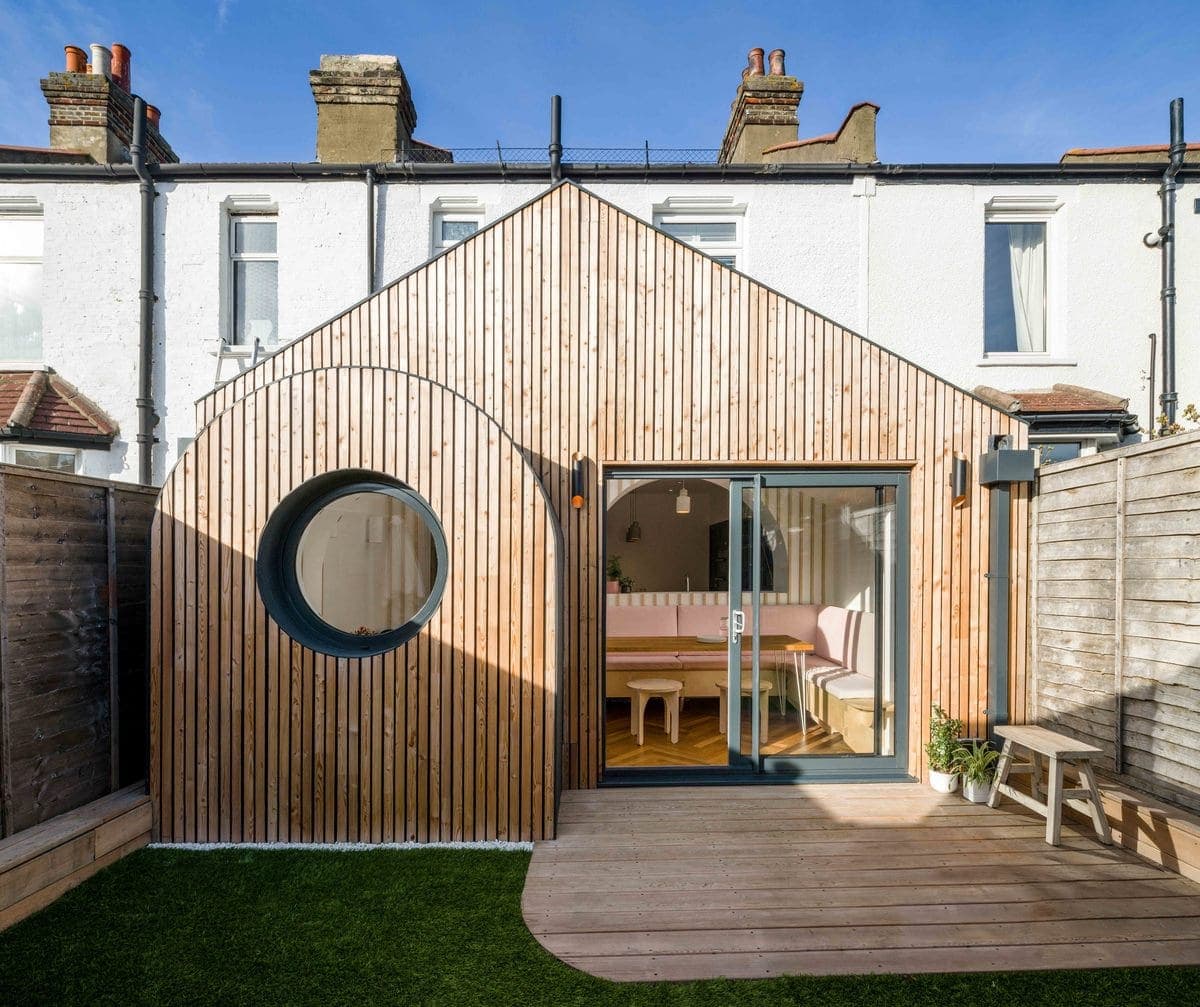
Built project
Green House
FAB Architects
2019
Brighton-based FAB Architects transformed a Croydon home into a playful space, using a client-focused design process inspired by a love for trains. The Green House is a beautiful culmination of playful forms, timber finishes, and traditional English train station motifs.
Read the project story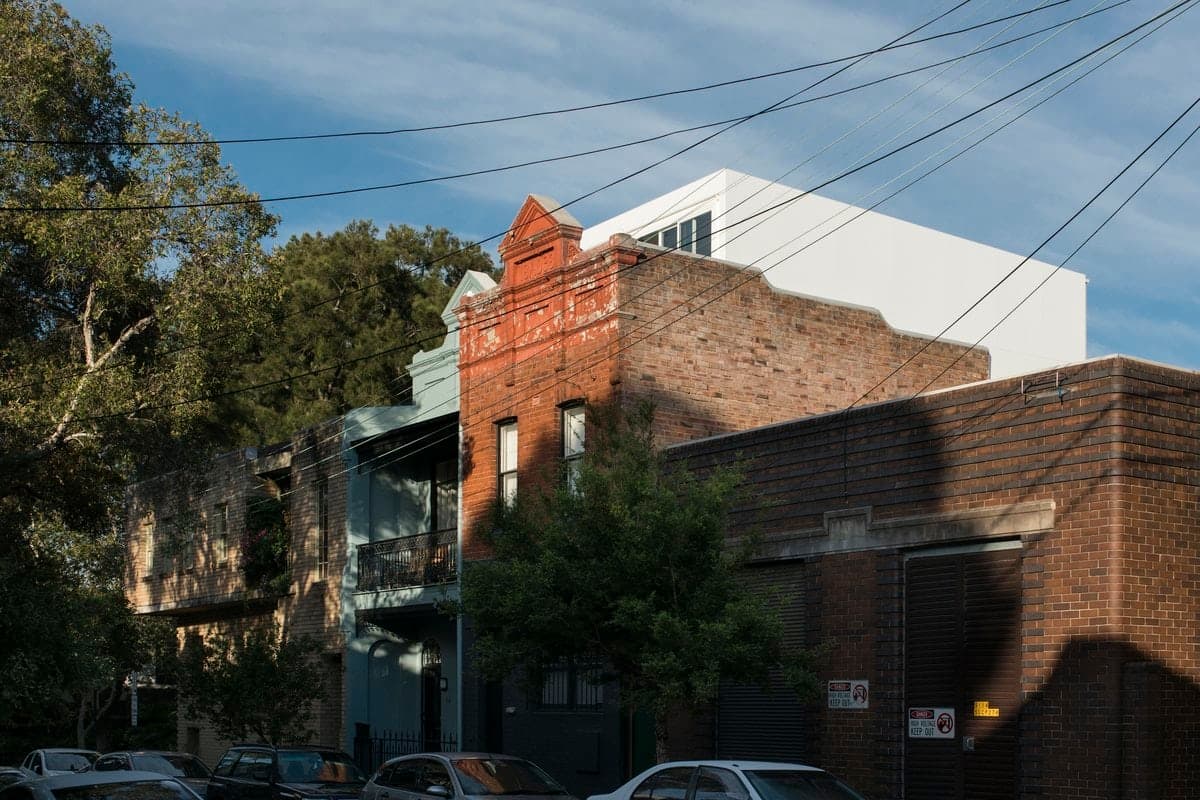
Built project
Hastings van Nunen House
Ian Moore Architects
Sydney NSW, Australia
Discover the amazing transformation of a former Butcher's Shop into a stunning family home in Surry Hills, Sydney. With a new kitchen and rooftop extension, this heritage conservation area property retains its original character while providing space for a growing family and their art collection.
Read the project story