Project
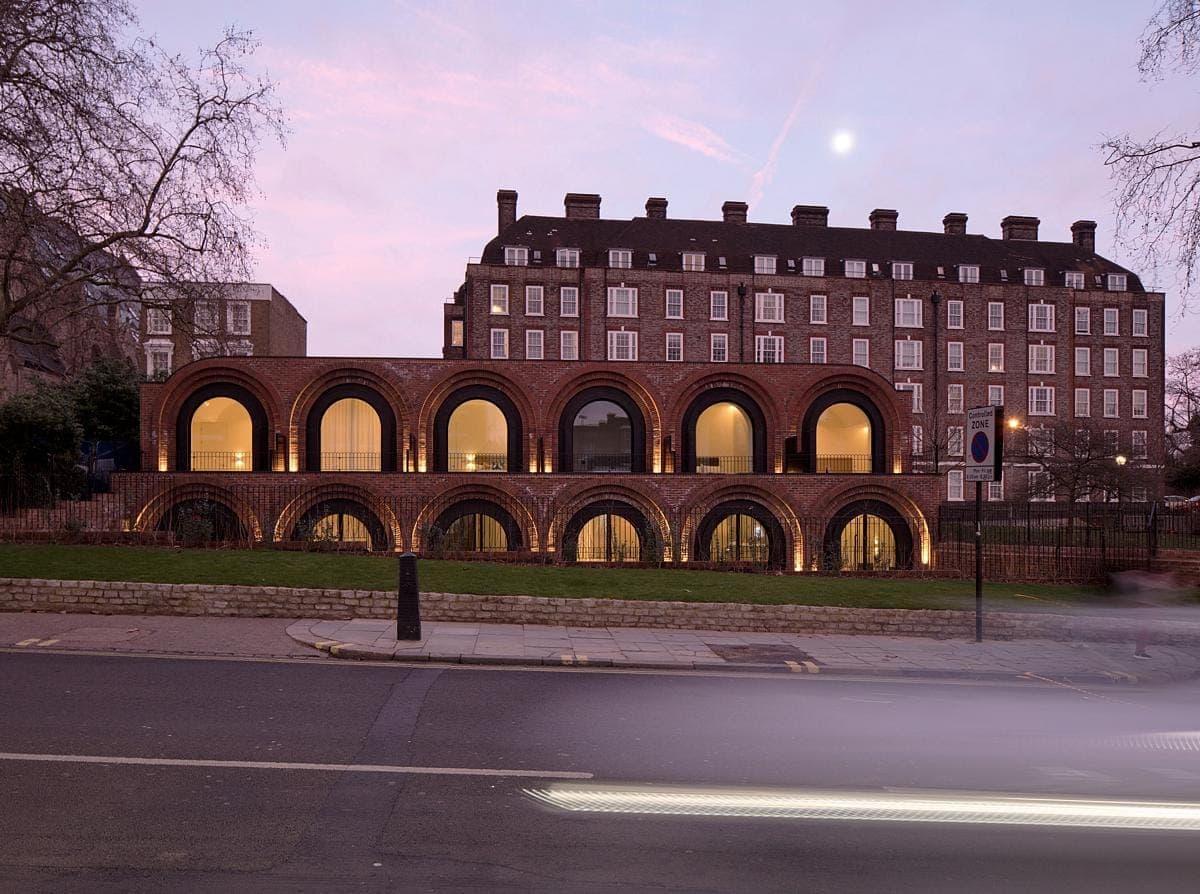
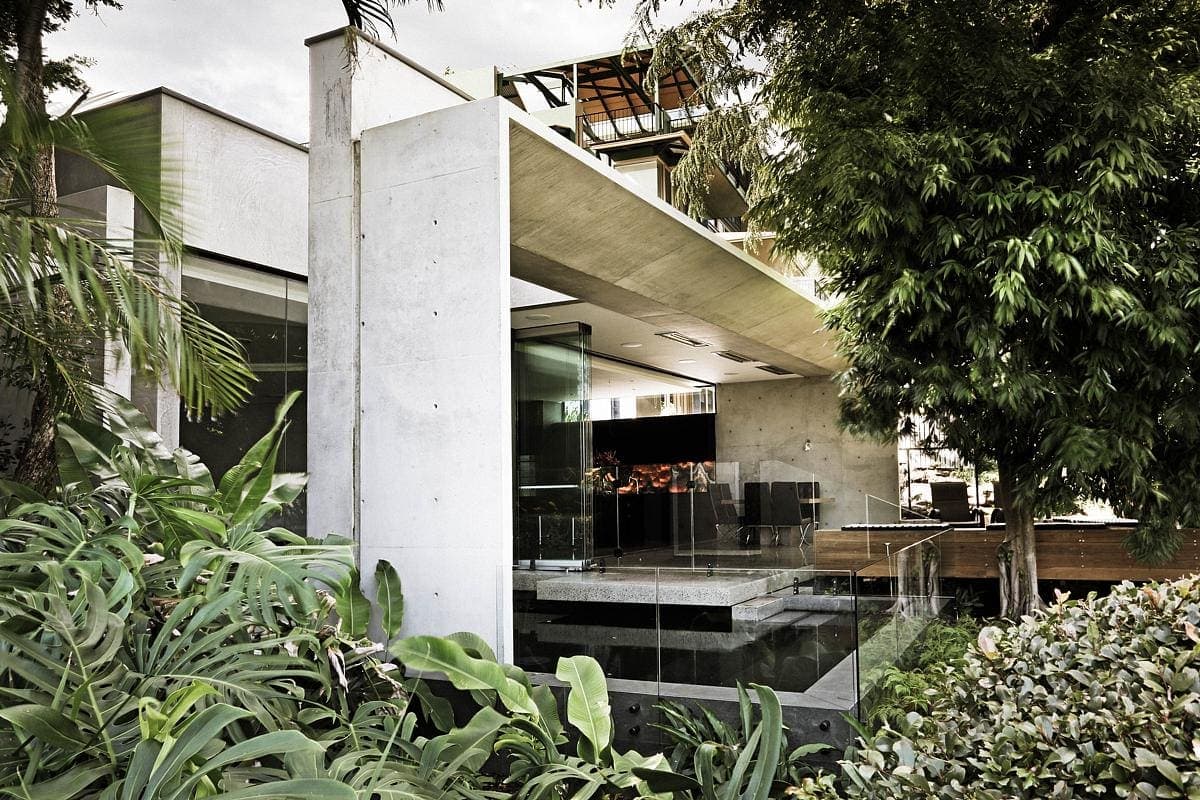
McGovern Residence: Concrete bunker house nestled between high-rises
Step into the unique McGovern Residence, a concrete bunker house surrounded by high-rises. Experience urban living like never before.
ImagePhotography · Kelli Jean Black
Explore · The directory
Meet people in architecture, explore practices and projects, and find your next job, event or place to study.
Explore · The directory
Meet people in architecture, explore practices and projects, and find your next job, event or place to study.
3,771listings to explore
What the index holds today. Each colour is a destination: Practices, Projects, People, Universities, Events and Jobs.
Projects in the index
Featured puts live roles and studios first, then people and projects. Within each, listings with a photograph lead, UK first and newest first.
Project
Step into the unique McGovern Residence, a concrete bunker house surrounded by high-rises. Experience urban living like never before.
ImagePhotography · Kelli Jean Black
Project
Immerse yourself in the beauty of The Arches. A stunning architectural masterpiece that combines elegance and innovation.
ImagePhotography · Richard Chivers
Project
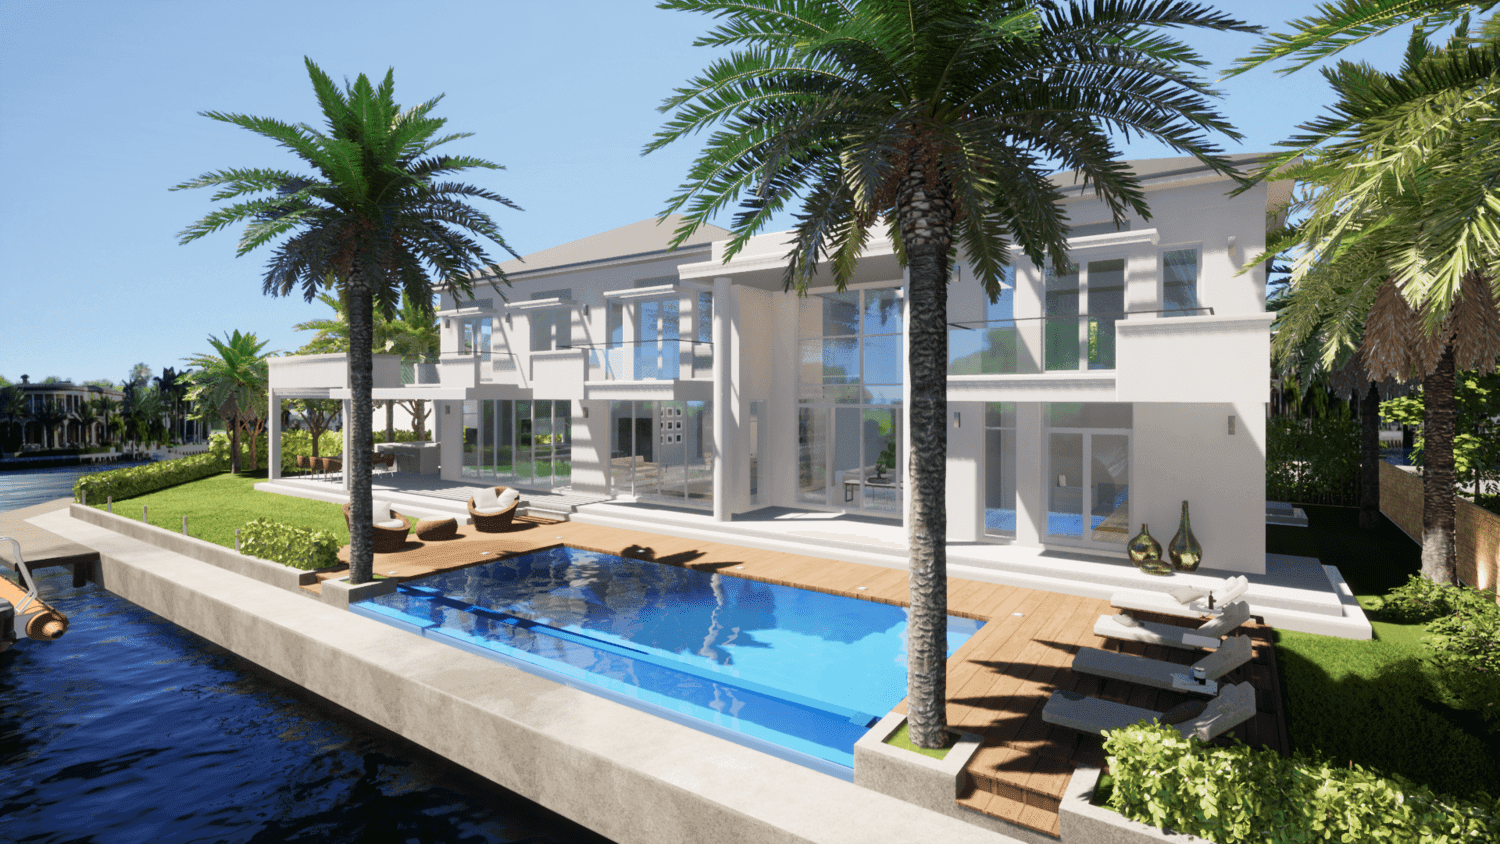
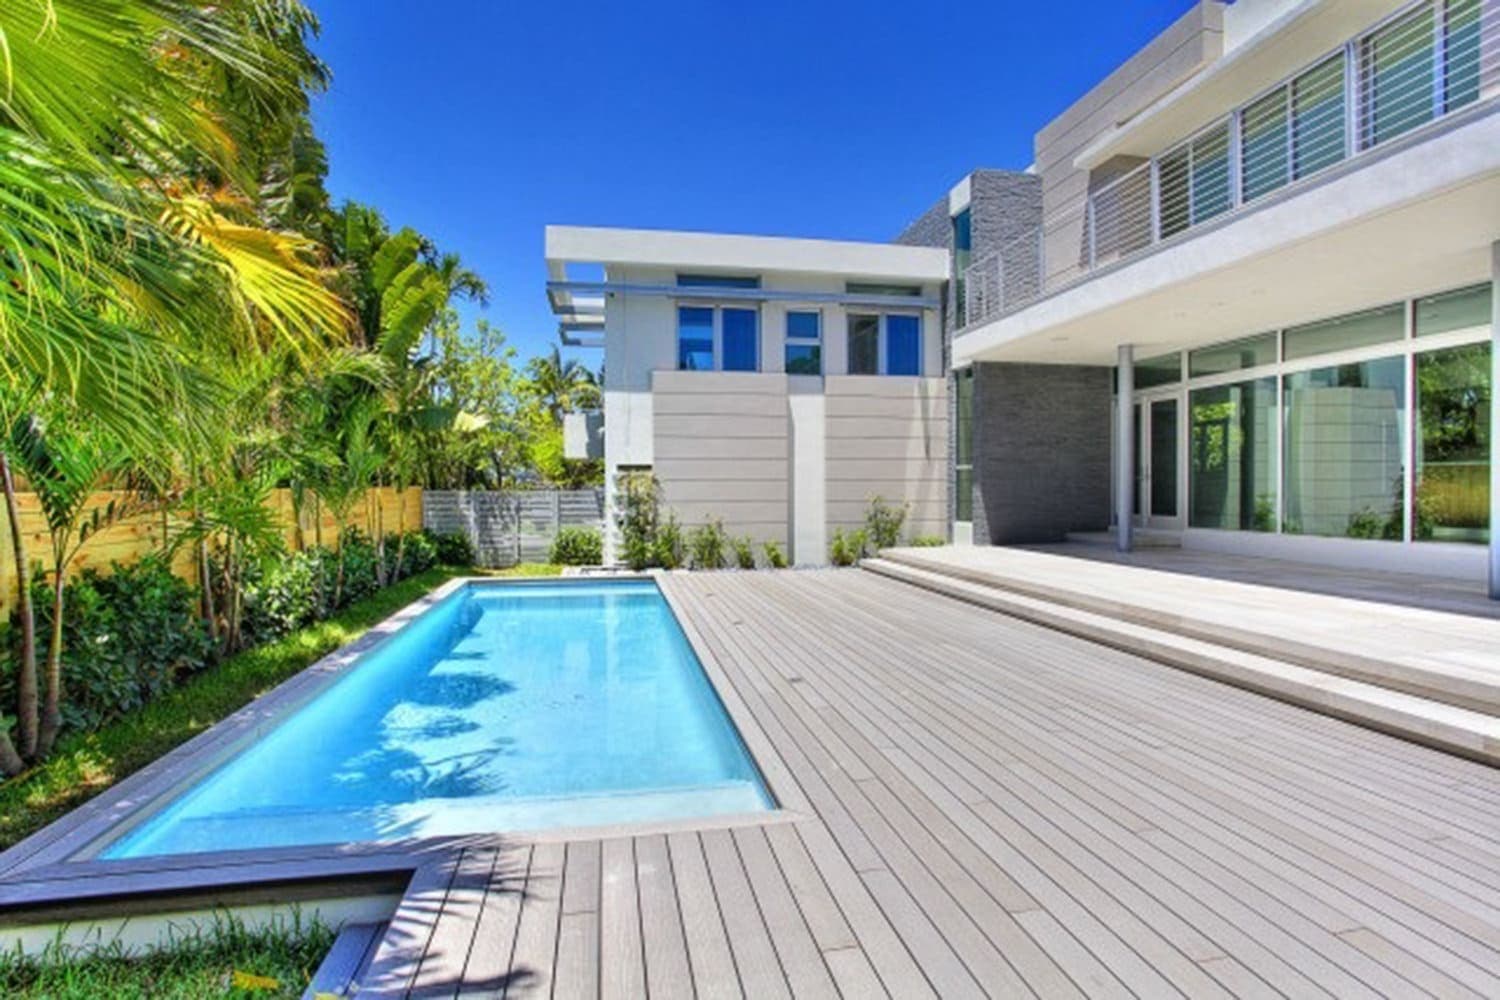
Experience luxury living at its finest at 7391 NE. Bay Cove Court in Boca Raton, FL. Enjoy the modern design and stunning pool views.
ImageSource · Architecture Social archive
Project
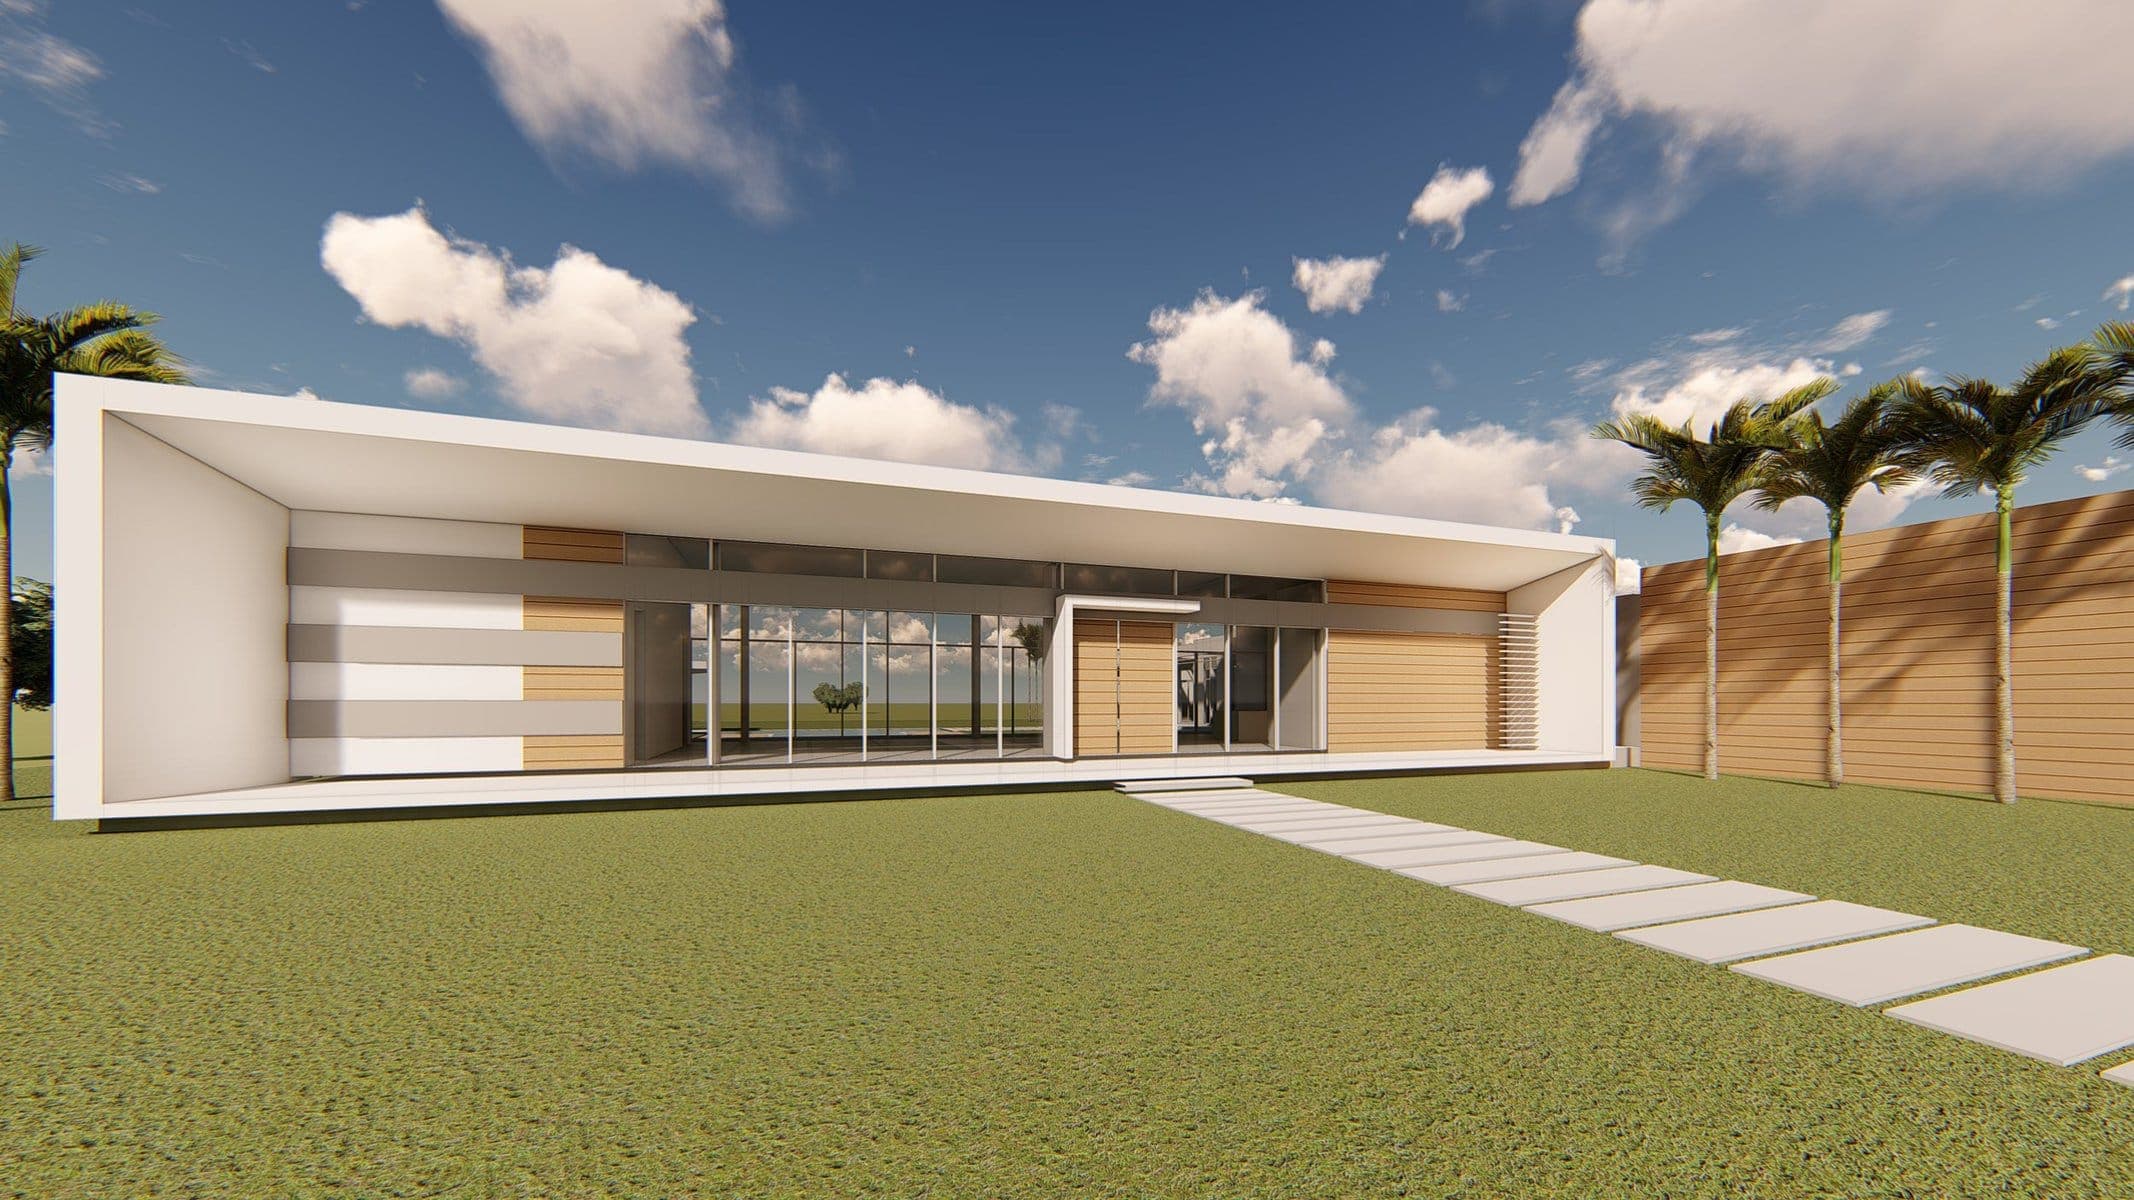
Discover the plans for the stunning 10,500 sq.ft. home at 2888 Lake Ridge Ln in Weston, FL. Experience luxury and sophistication.
ImageSource · Architecture Social archive
Project
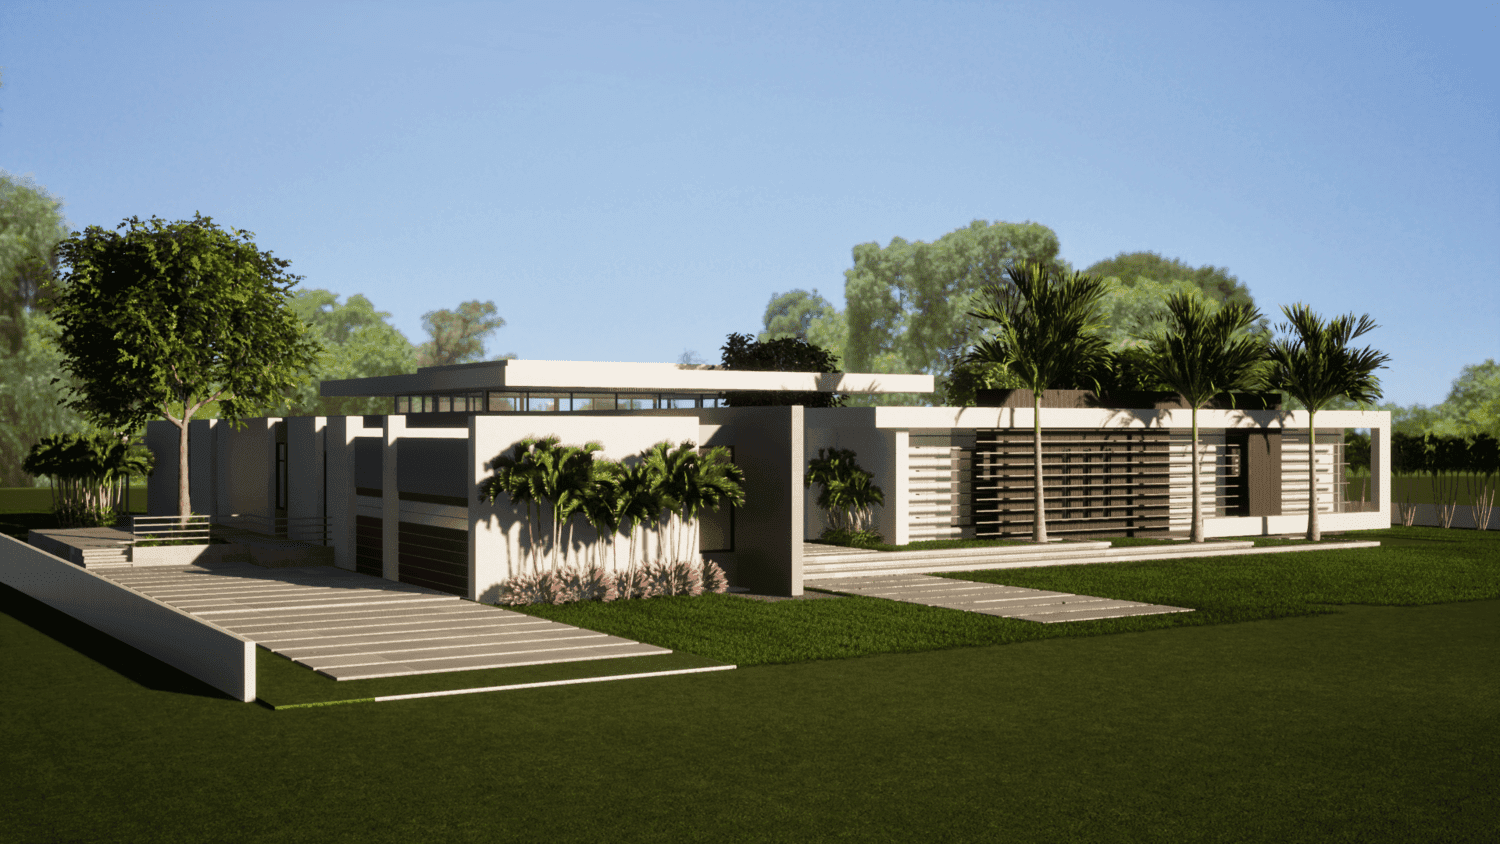
Explore our latest project at 2900 Lake Ridge Lane in Weston, FL. Discover the perfect blend of design and outdoor living.
ImageSource · Architecture Social archive
Project
Discover how this 6,400 SF home seamlessly integrates with nature while remaining private. Find out more about 2922 Lake Ridge Ln in Weston, FL!
ImageSource · Architecture Social archive
Project
Experience the stunning design of this lateral house with spacious exterior spaces, a pool, and gazebo. Concrete, wood, and steel combine for a sleek finish at 345 Ridgewood Dr. Key Biscayne, Florida.
ImageSource · Architecture Social archive
ProjectVictoria, Australia
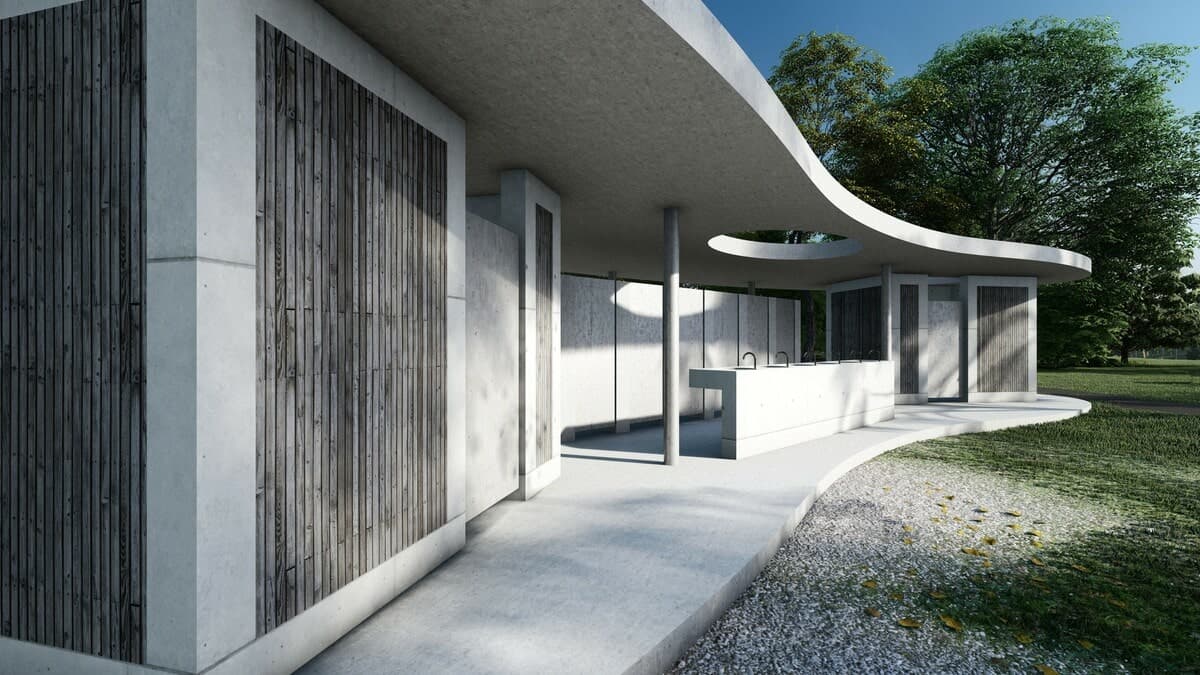
Discover how Horsham Rural City Council and Chris Elliott Architects are enhancing the riverfront and creating a new destination for leisure activities.
ImageSource · Architecture Social archive
ProjectAshbury, New South Wales, Australia
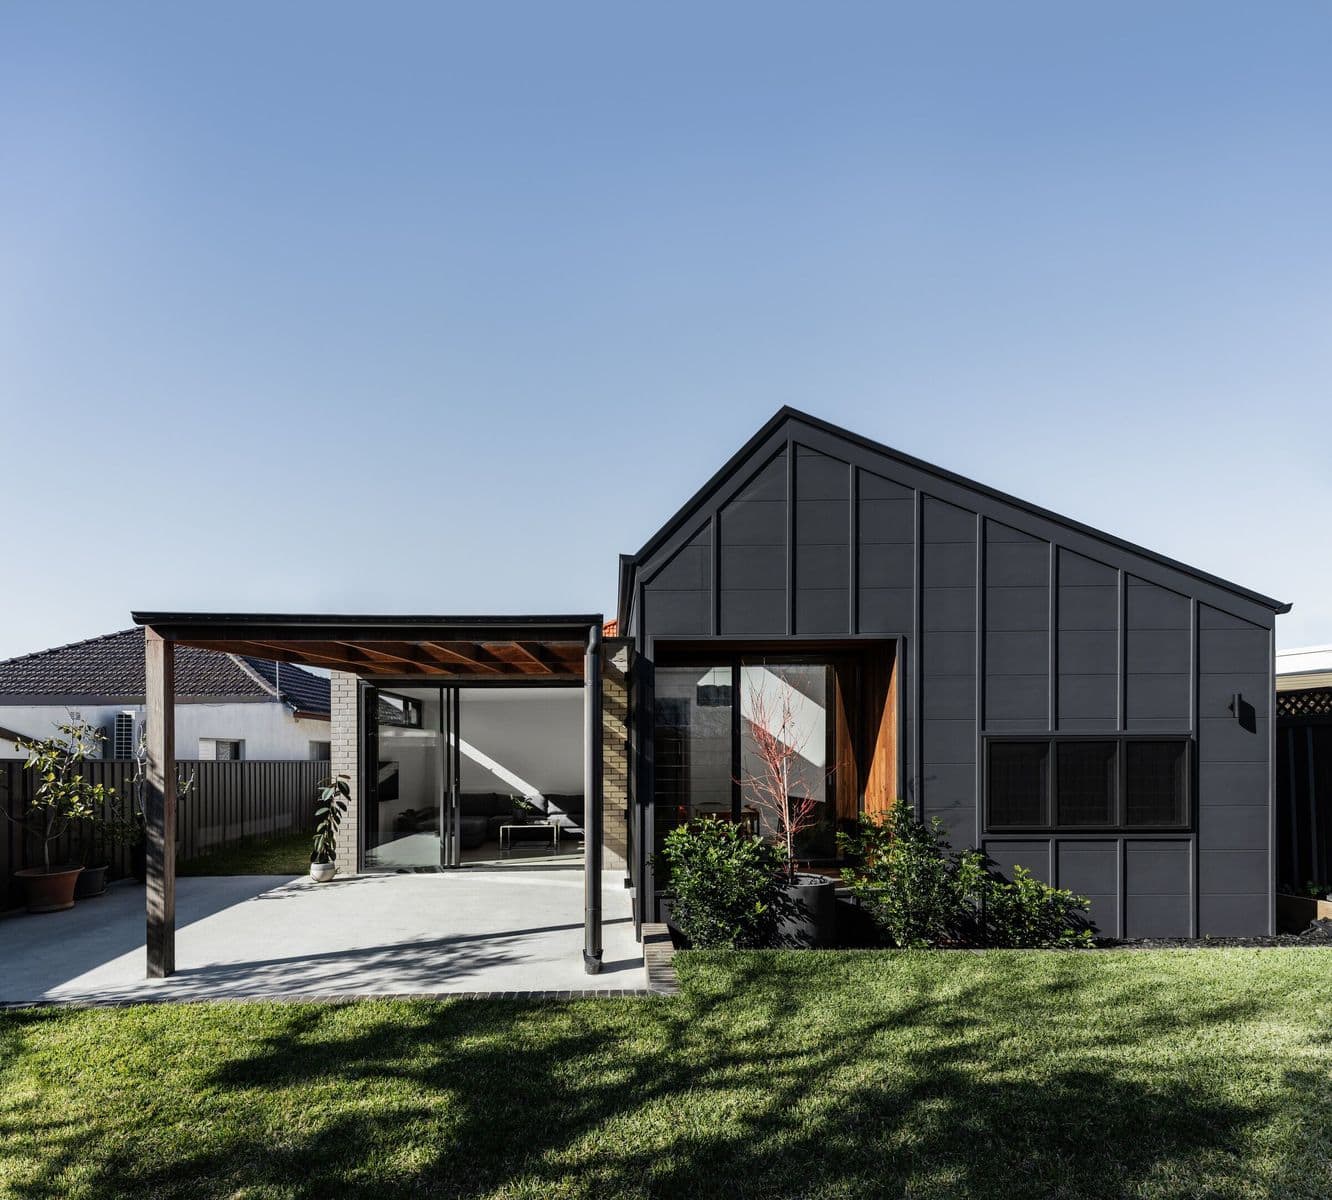
Explore the transformation of this Inner west home with a major renovation, creating a better connection to the outdoors. Beautiful period detailing meets modern design in this light-filled space.
ImageSource · Architecture Social archive
ProjectBest, North Brabant, Netherlands
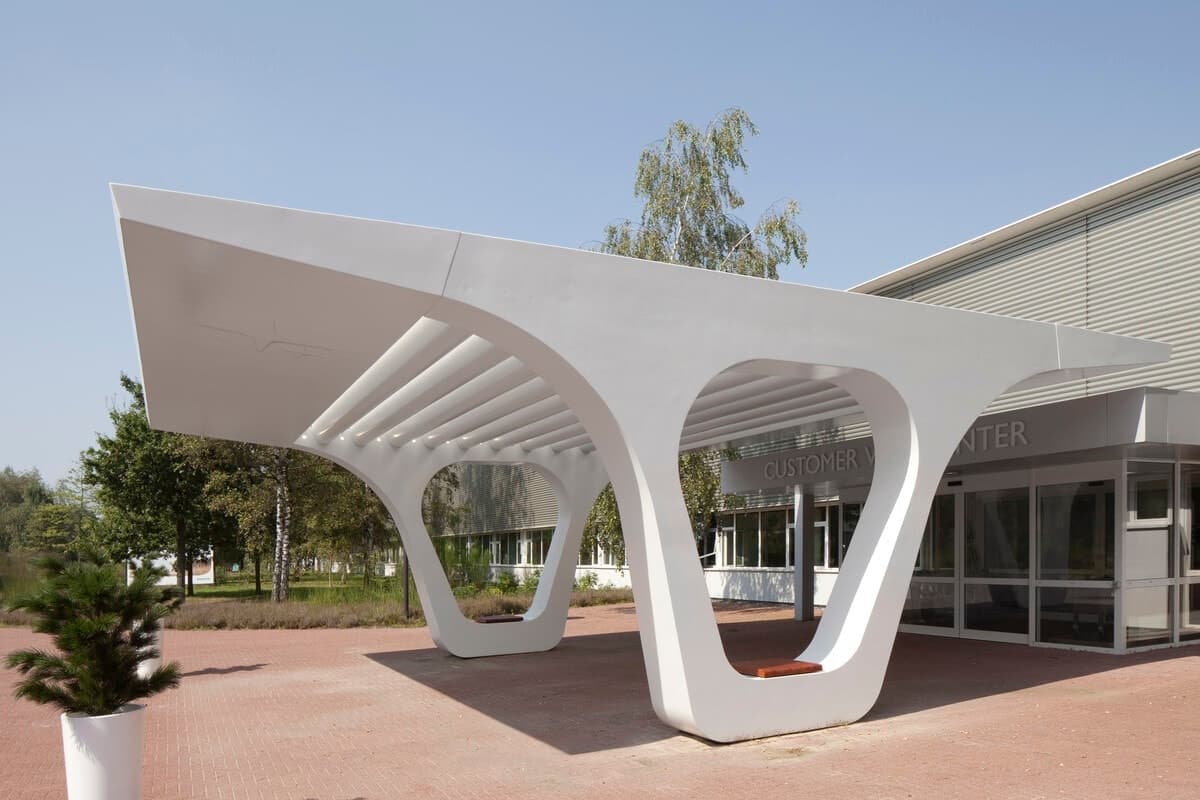
Discover the unique entrance canopy blending seamlessly with the park-like surroundings. Learn about the intricate research and construction process that resulted in its close-to-unique perfection.
ImagePhotography · Christiane Wirth
ProjectPoortugaal, South Holland, Netherlands
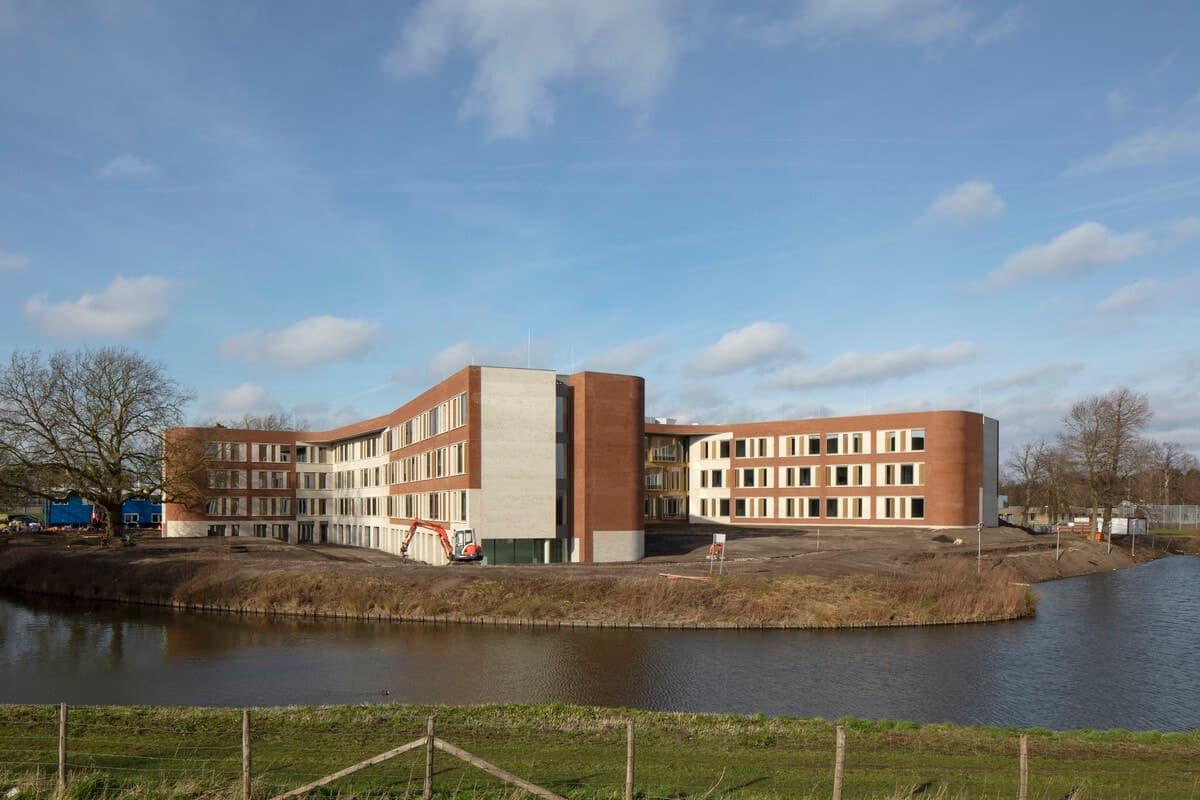
Explore the innovative design of the mental health care campus in Rotterdam. With 144 micro-apartment housing units and a healing environment, this building focuses on natural materials and spatial orientation.
ImagePhotography · Christiane Wirth
ProjectBerkel en Rodenrijs, South Holland, Netherlands
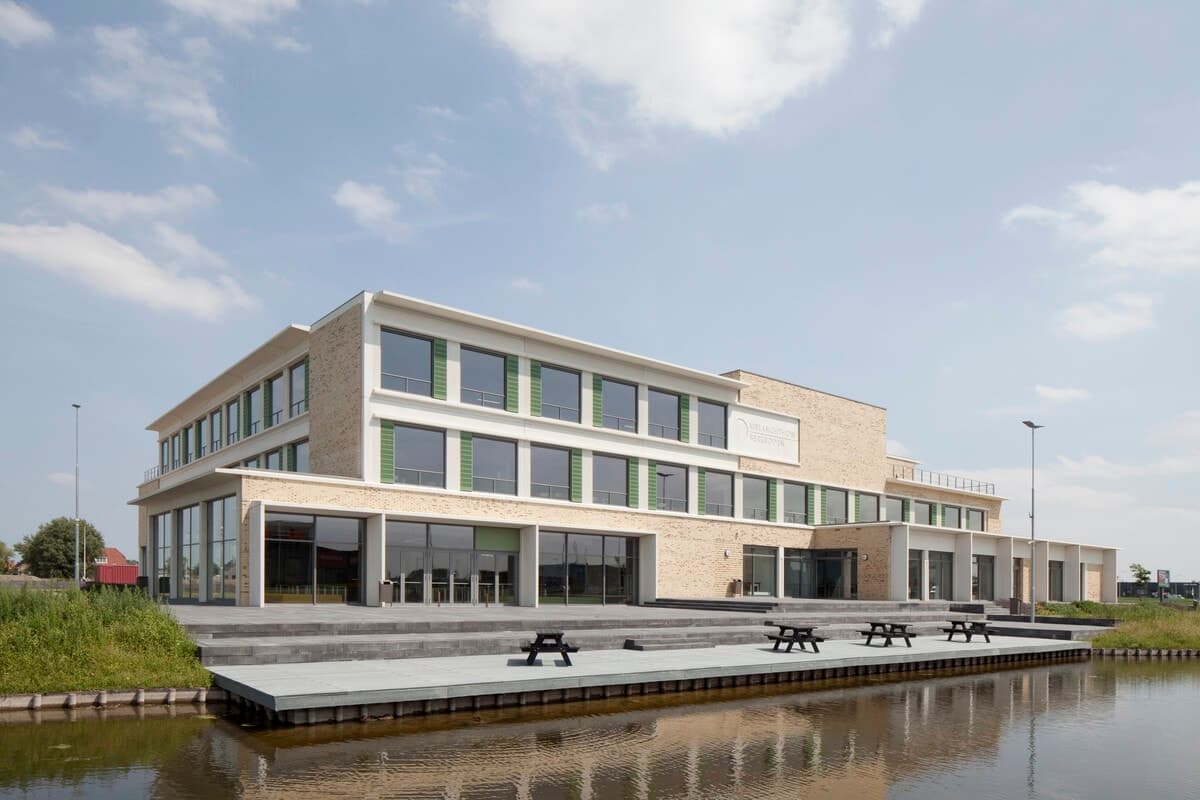
Discover the stimulating educational environment of Melanchton in Berkroden. Offering technical education, healthcare, and design courses, this school maximizes its surroundings with a concrete structure.
ImageSource · Architecture Social archive
Project
Venusri Harigopal's final design thesis project is called "Living Choice". It all began with the question: Why BHK?
ImageAuthor · Venusri Harigopal
Project
This is one of Diana's third year projects: 'Play with me' is a housing typology that aims to encourage people to live & work at dedicated adaptable spaces. 10 home units are bringing together young families of artists and makers with children to create a community where child care is also shared. Being designed with…
ImageAuthor · Diana Terzieva
ProjectCalabar, Nigeria
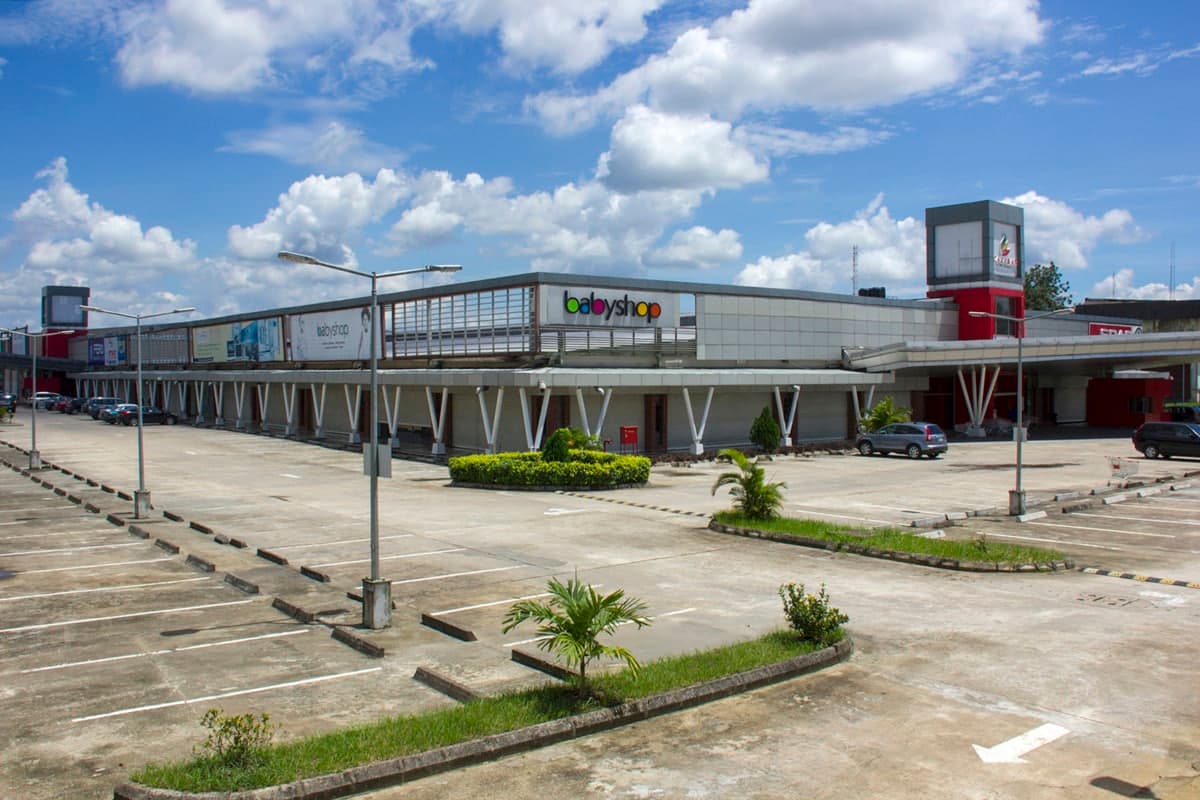
Learn how ANA helped Artee Group create well-designed retail malls in key cities. Innovative enthalpy controls and BIM technology enhance the shopping experience.
ImageSource · Architecture Social archive
ProjectLeh
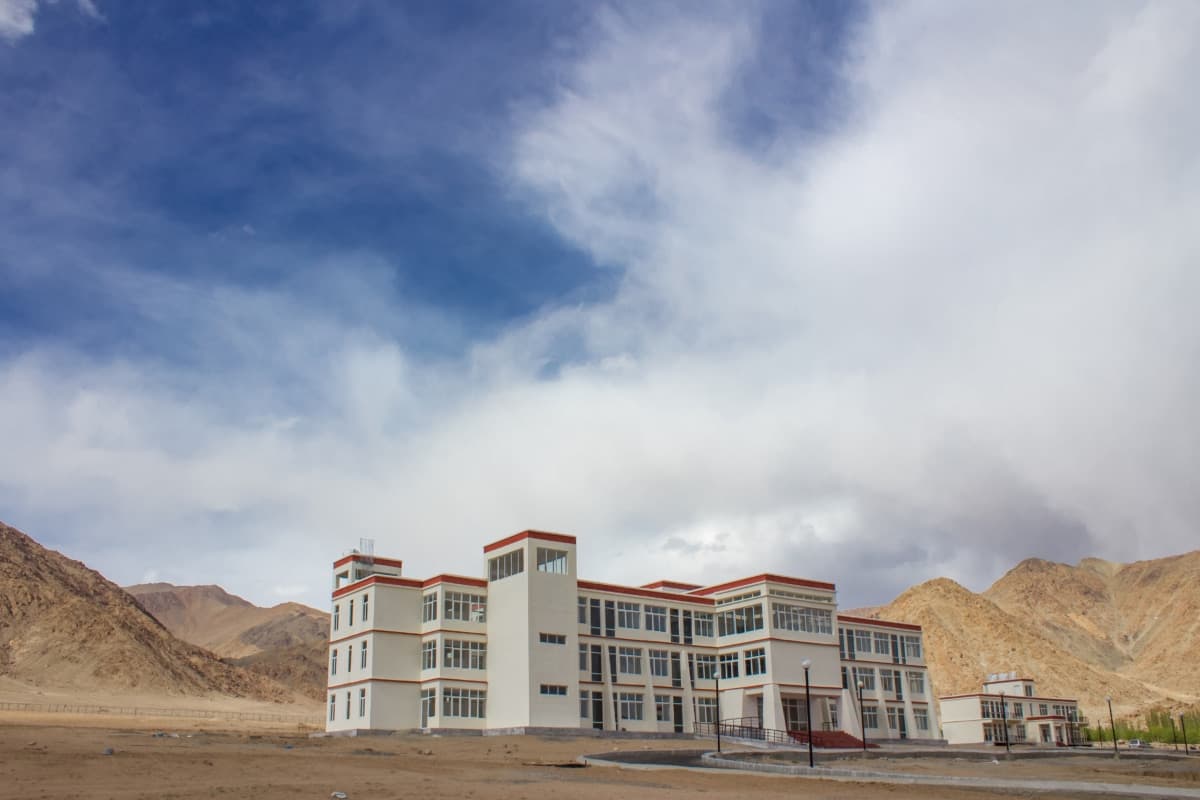
Explore the challenges of designing a built environment in Leh's high-altitude terrain for Kashmir University. Energy efficiency and passive design principles meet administrative norms.
ImagePhotography · ANA Design Studio Pvt. Ltd
ProjectNaldehra, Himachal Pradesh, India
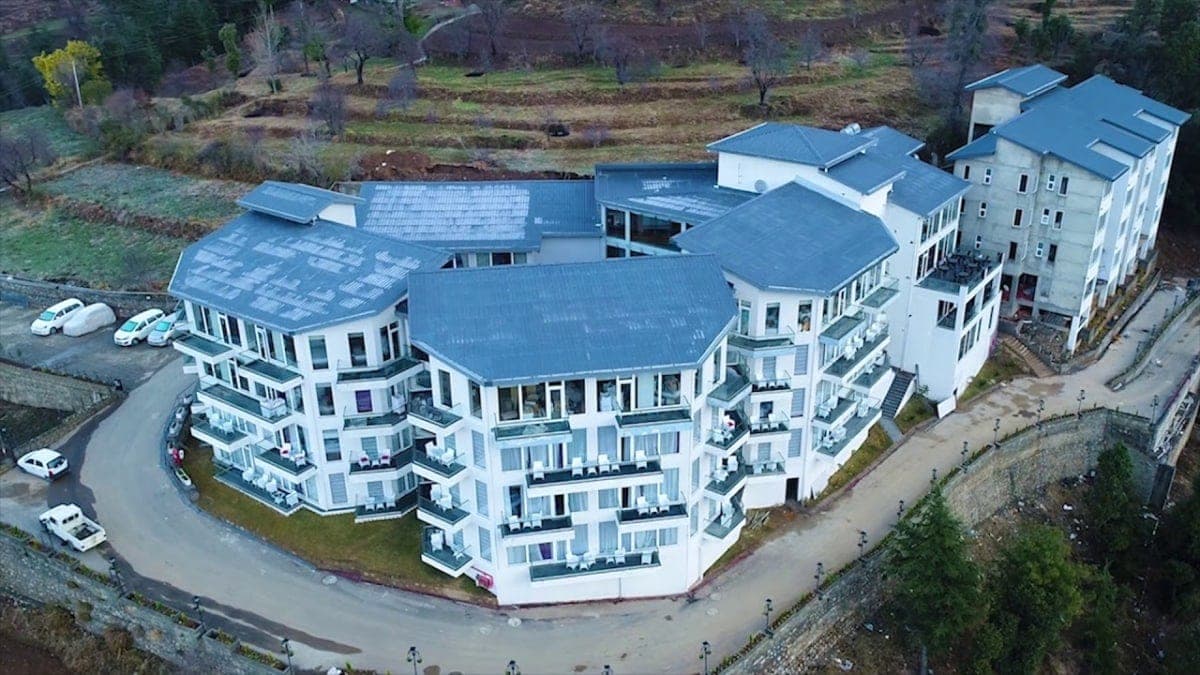
Discover the eco-friendly design of ITC Welcome Hotel, maximizing natural resources for sustainable comfort and luxury. Energy-efficient planning ensures a comfortable stay.
ImageSource · Architecture Social archive
ProjectNavi Mumbai, Maharashtra, India
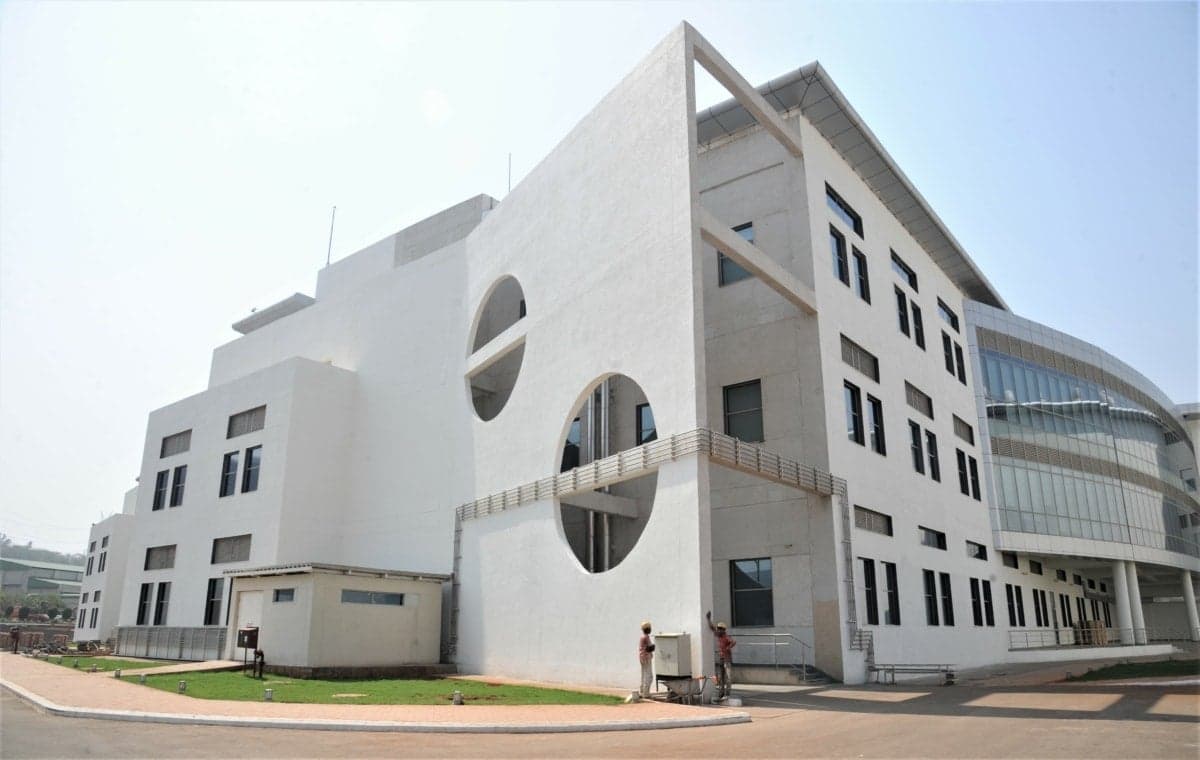
Explore ANA's innovative design of the half-million-square-feet laboratory complex for Reliance Technology Group. Benchmarking against the best facilities in the world, it accommodates all businesses of Reliance Industries and Reliance Jio's National Operations Centre.
ImageSource · Architecture Social archive
ProjectUniversity Main Road, Rainawari, Srinagar
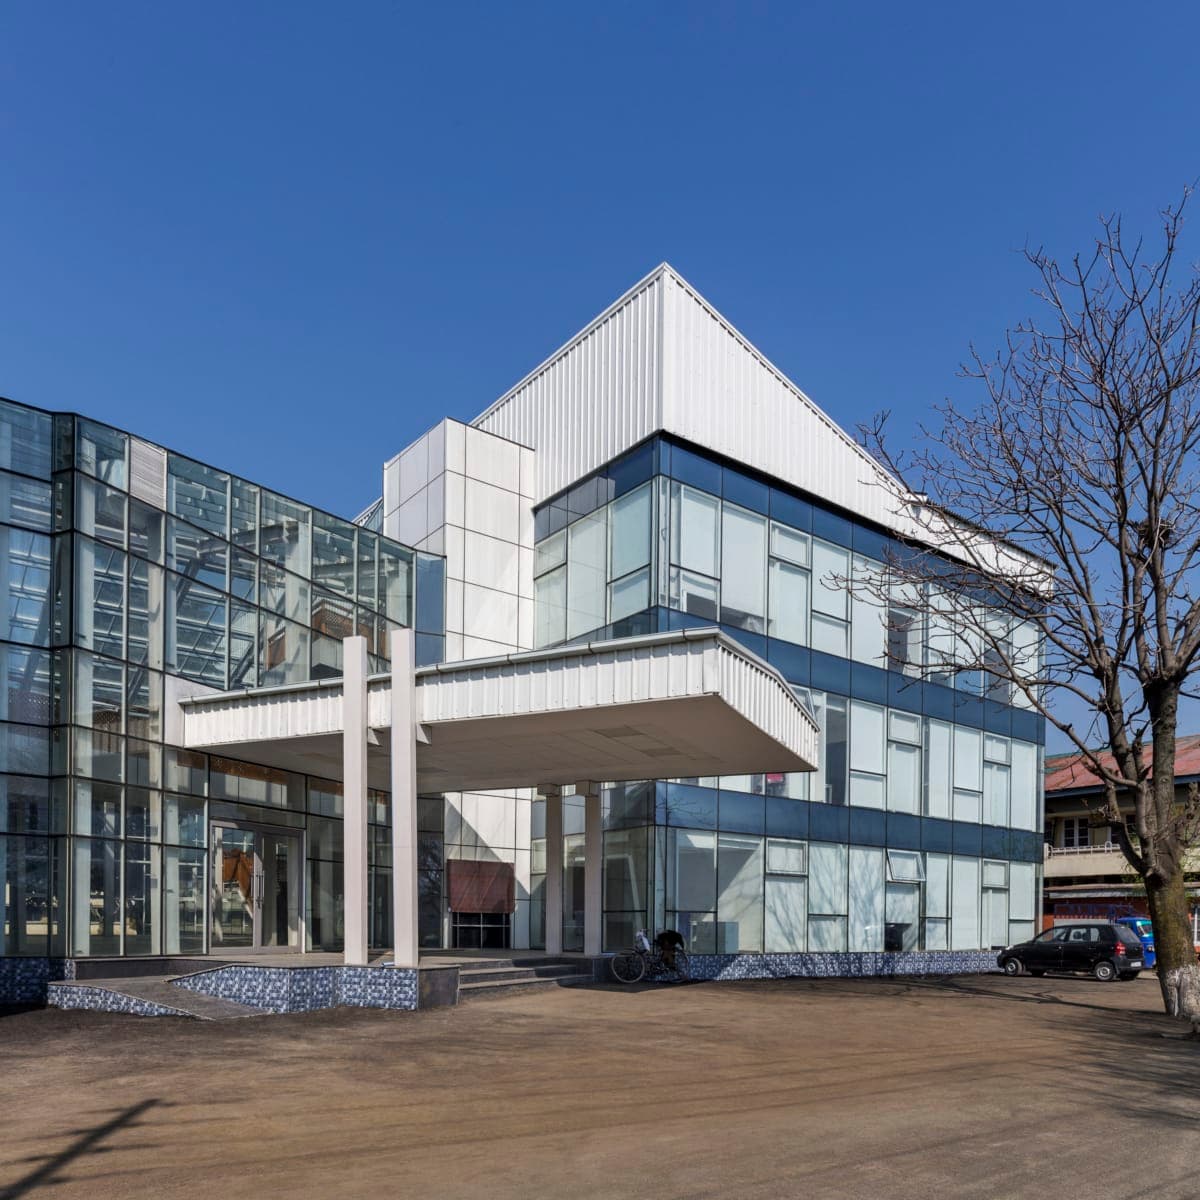
Discover the state-of-the-art New Administration Facility at the University of Kashmir in Hazratbal, Srinagar. Enjoy stunning views of the cricket ground, Dal Lake, and Zabarwan hills.
ImagePhotography · Suryan & Dang
ProjectKarjan, Gujarat, India
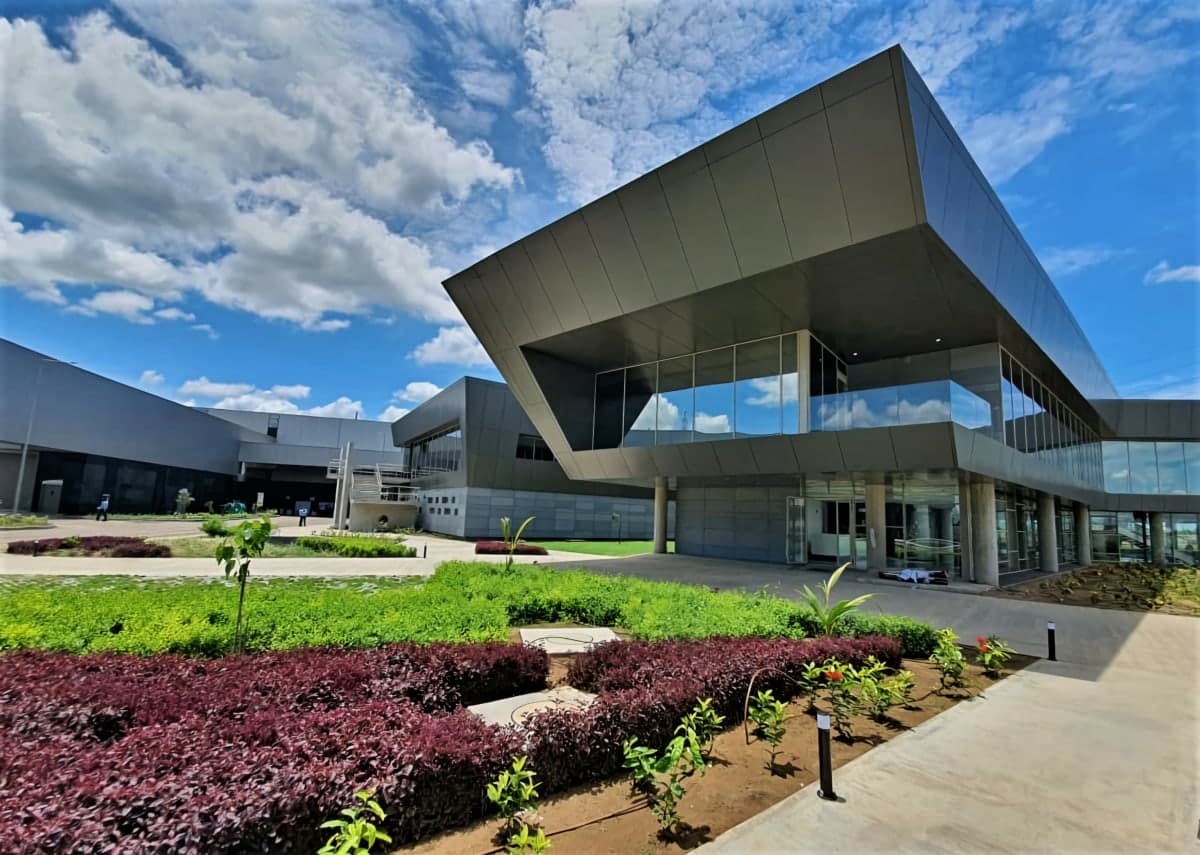
Explore ANA's sustainable approach in the Plasser project, enhancing manufacturing design in South Gujarat. Learn about conventional cooling methods, radiant floors, geothermal air tunnels, and solar PV power plant.
ImageSource · Architecture Social archive
Explore by topic
Practices start free. Paid tiers add hiring reach when you need it.