ProjectLondon, UK
A Room for an Opera Singer
FAB Architects' garden studio for an opera singer: a multi-use rehearsal, office and entertaining space inspired by traditional opera theatres.

Explore · The directory
Meet people in architecture, explore practices and projects, and find your next job, event or place to study.
Explore · The directory
Meet people in architecture, explore practices and projects, and find your next job, event or place to study.
1,388listings to explore
Where these results sit. Each colour is a destination: Practices, Projects, People, Universities and Jobs.
Best matches first
FAB Architects' garden studio for an opera singer: a multi-use rehearsal, office and entertaining space inspired by traditional opera theatres.
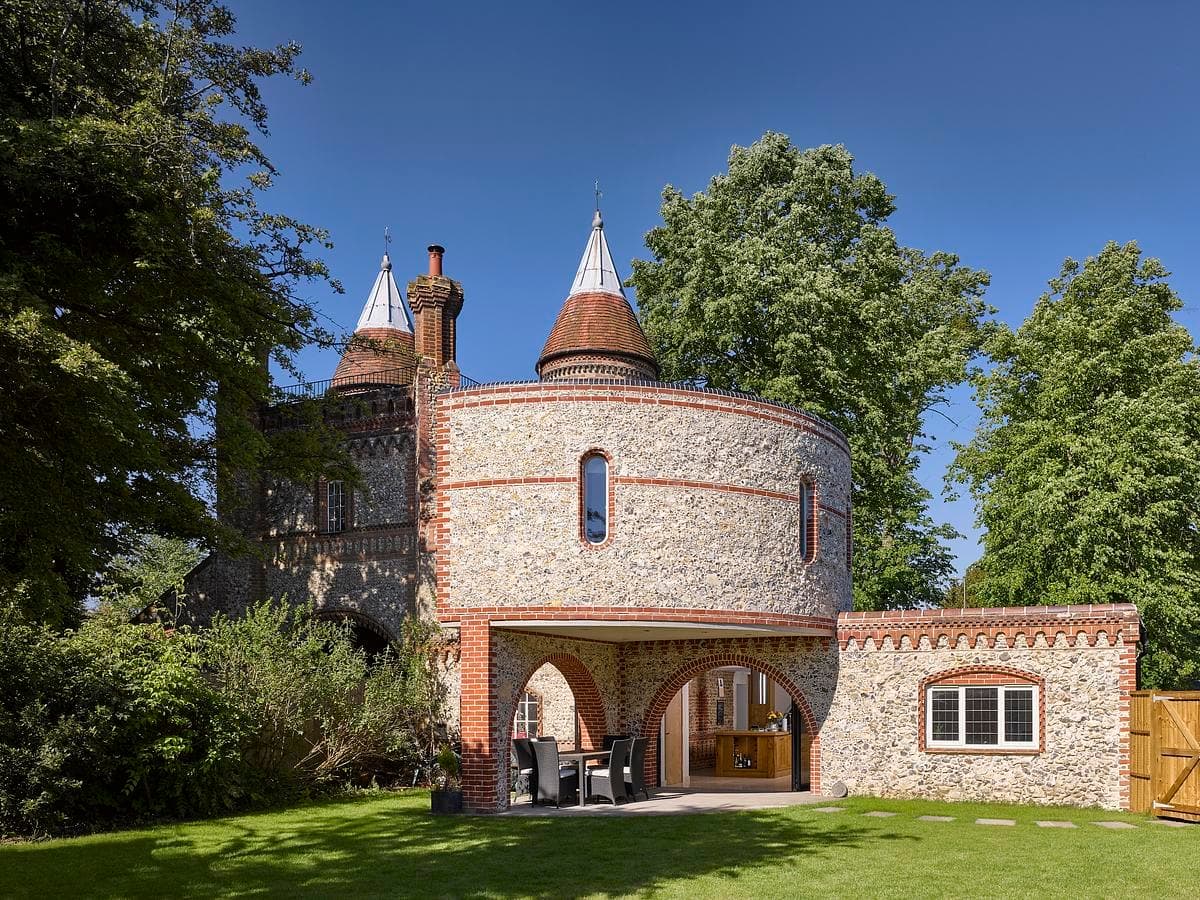
Paul Archer Design's cantilevered, semi-circular upper-floor extension to Guildford Lodge, a Grade II listed Victorian gatehouse in Surrey.
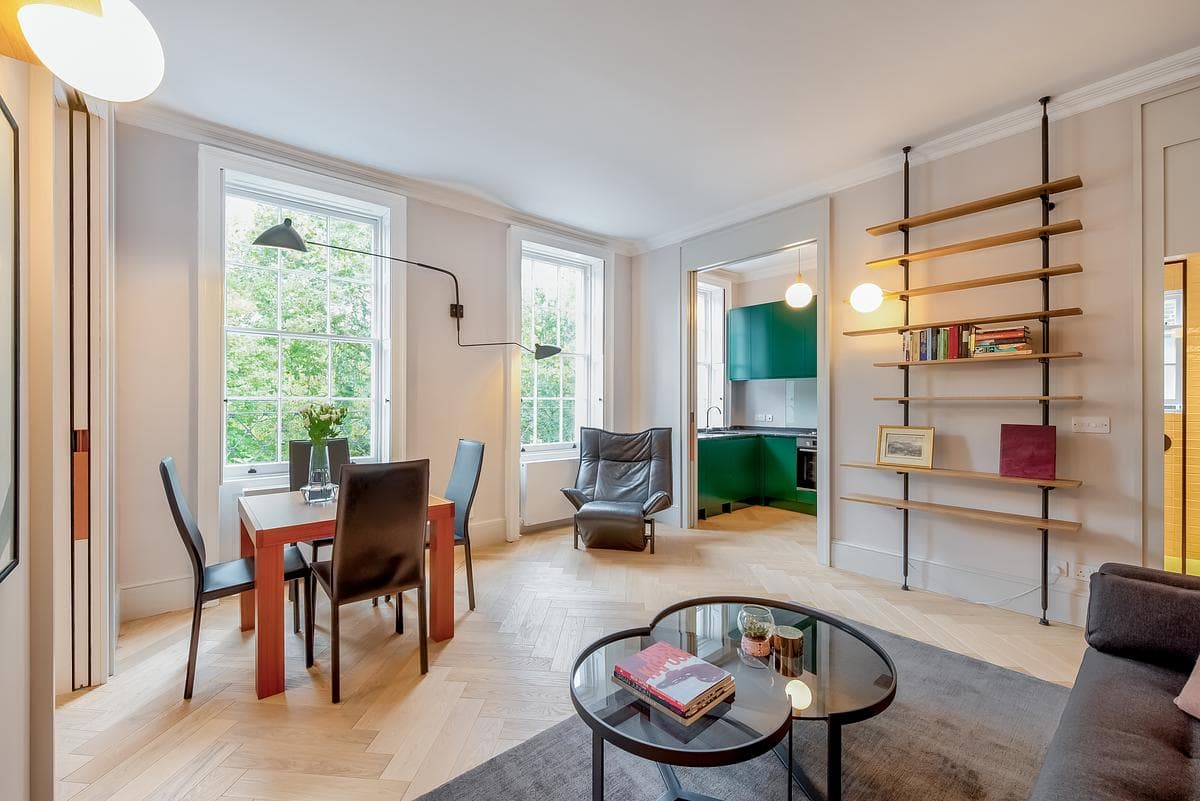
Patalab Architects' renovation of a listed Georgian apartment on Highbury Fields, opening up the plan and restoring its grand proportions.
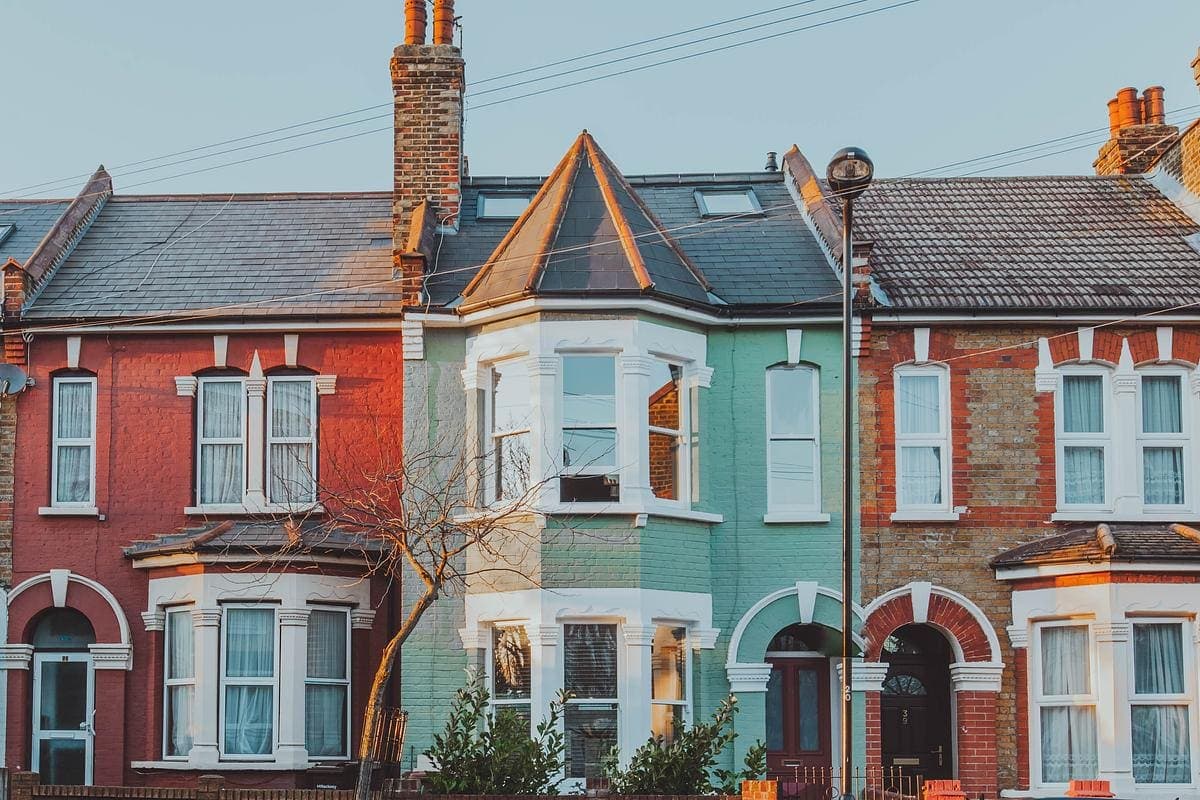
studio 8FOLD's renovation and loft extension of a Victorian terrace in Hackney: birch plywood, blue slate scales and a light-filled stairwell.
Inglis Badrashi Loddo's reworking of a run-down Victorian building at Leather Lane into six flats and two retail units, old fabric set against new.
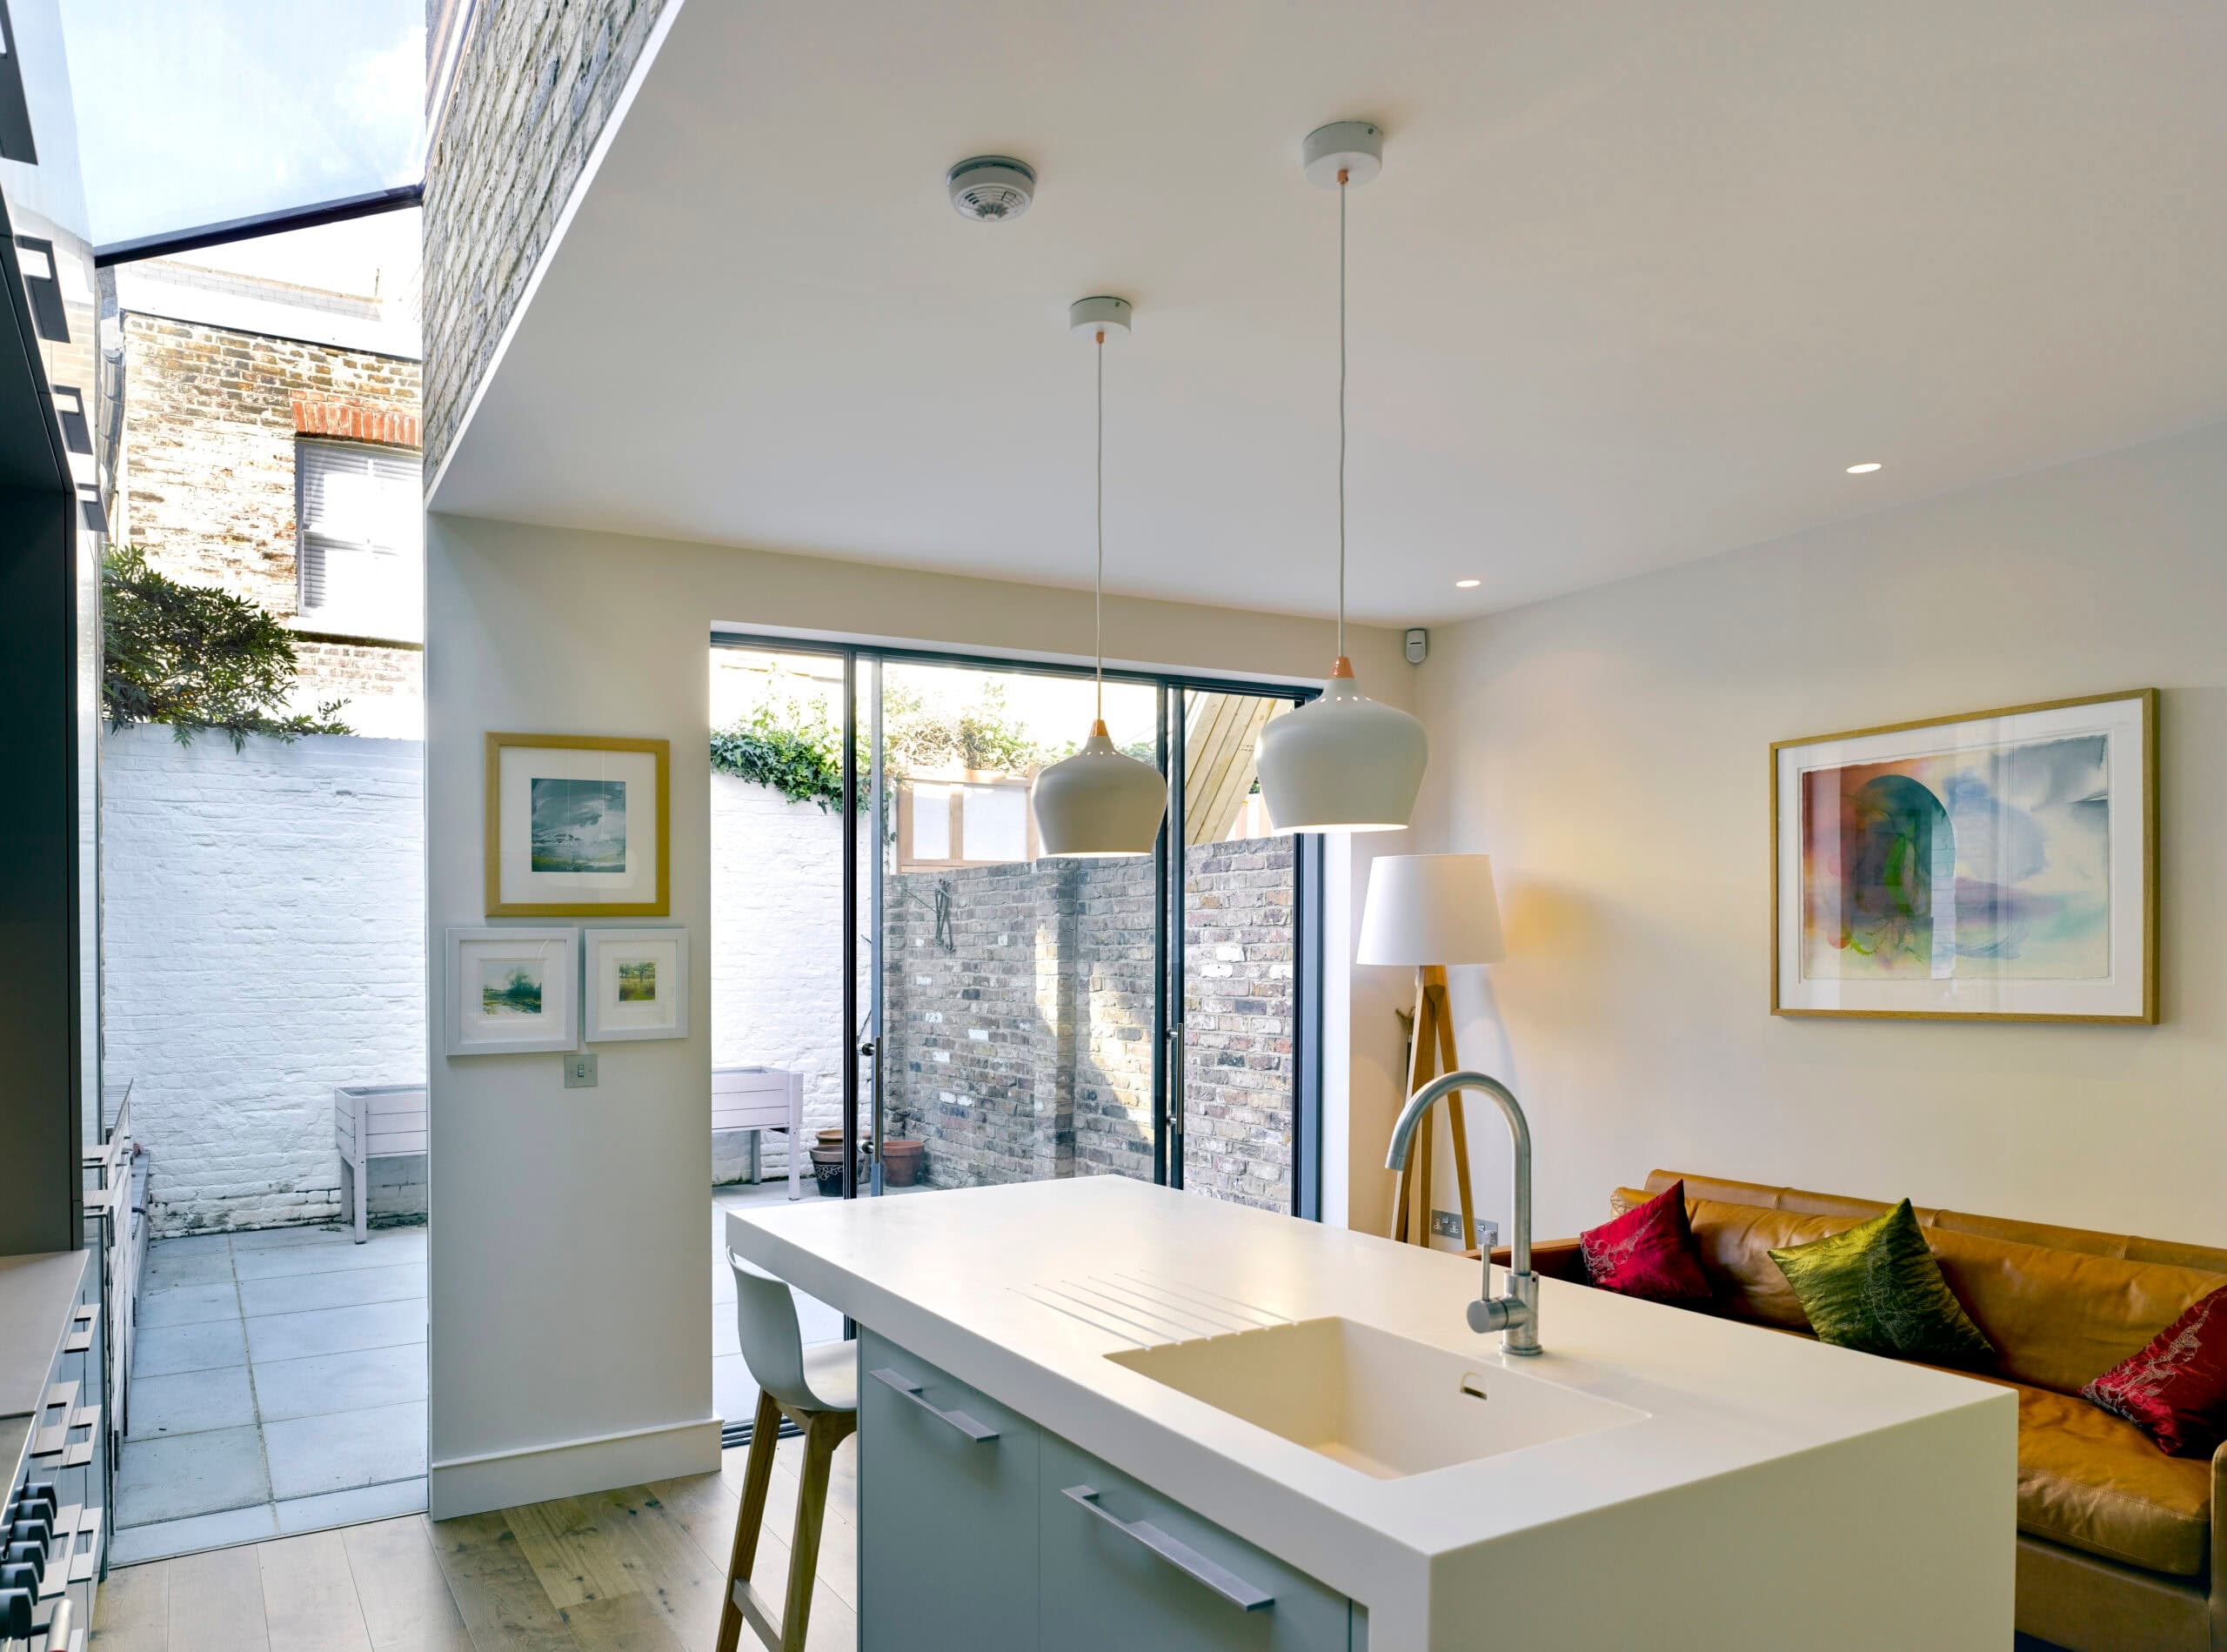
A Victorian terrace side-return extension in London by Syte Architects: a glass-linked bespoke kitchen and a reworked loft master bedroom.
Lower Sharnden is a six-bedroom certified Passivhaus in East Sussex by Hazle McCormack Young, set in a historic Percy Crane landscape garden.
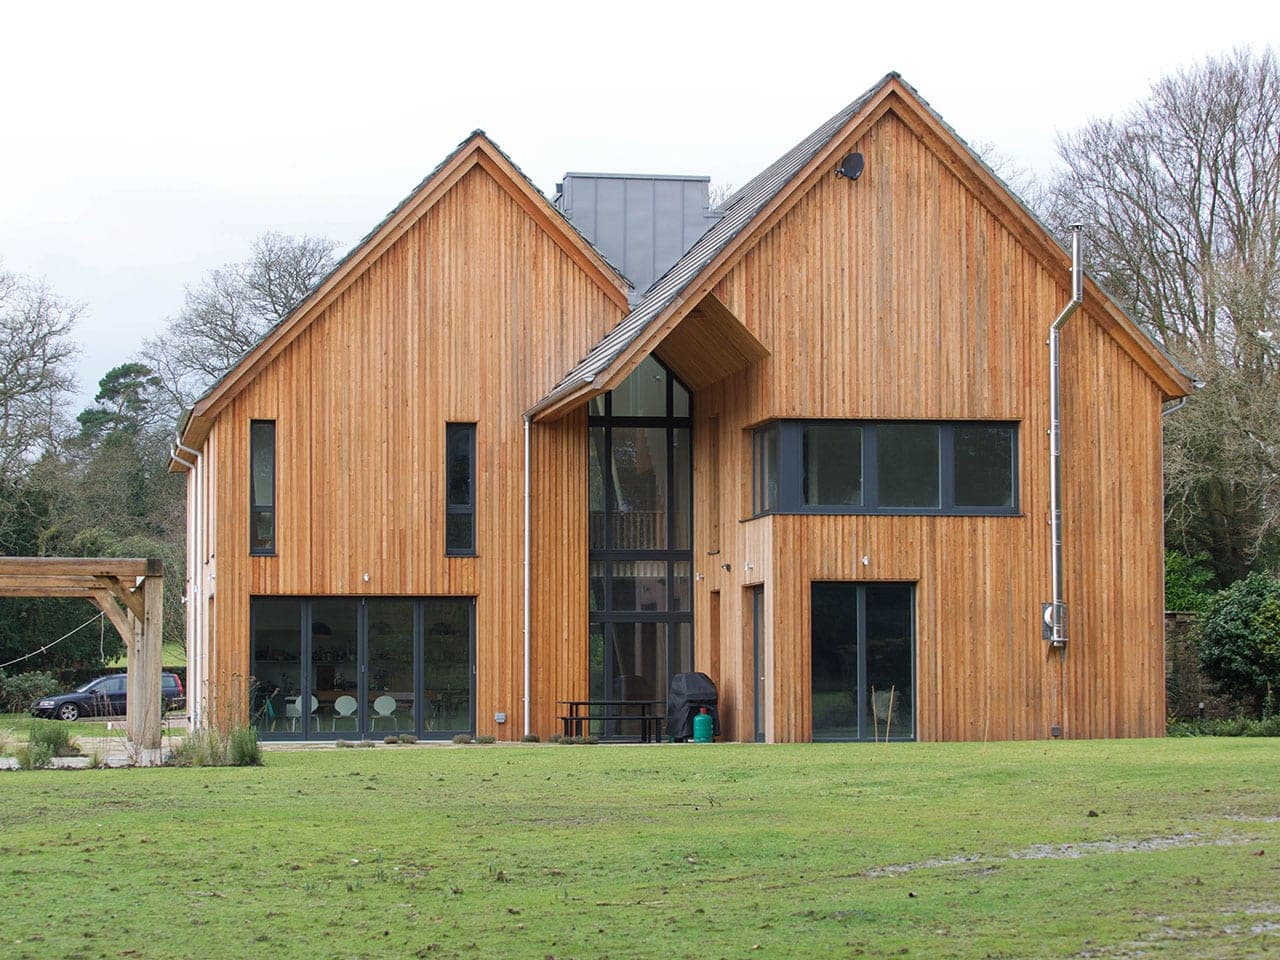
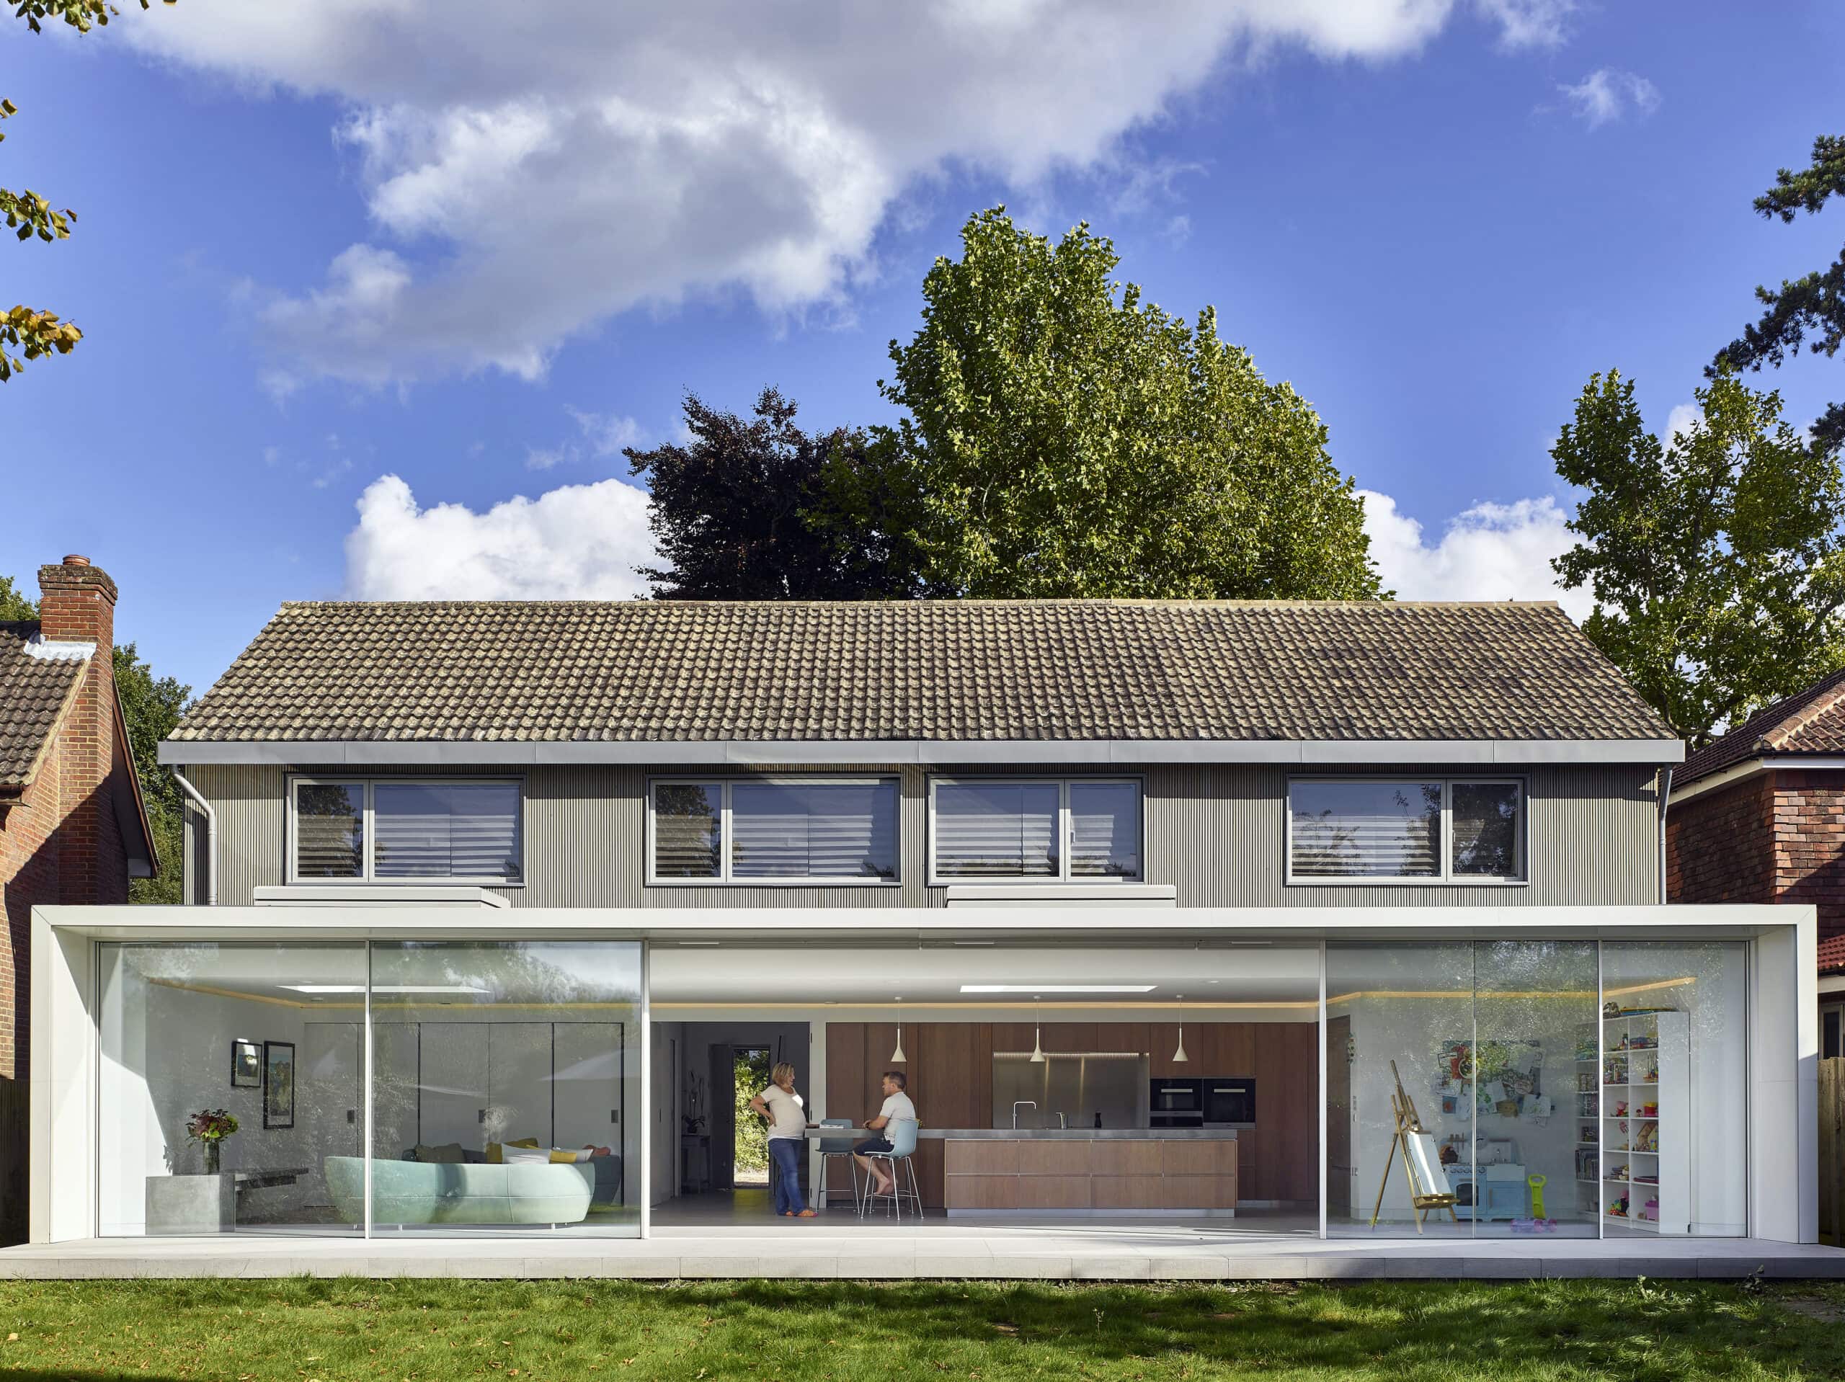
Paul Archer Design transformed Hunter's Moon, a tired Surrey bungalow, with a 14.5 metre open-plan rear extension and a stained cedar upper storey.
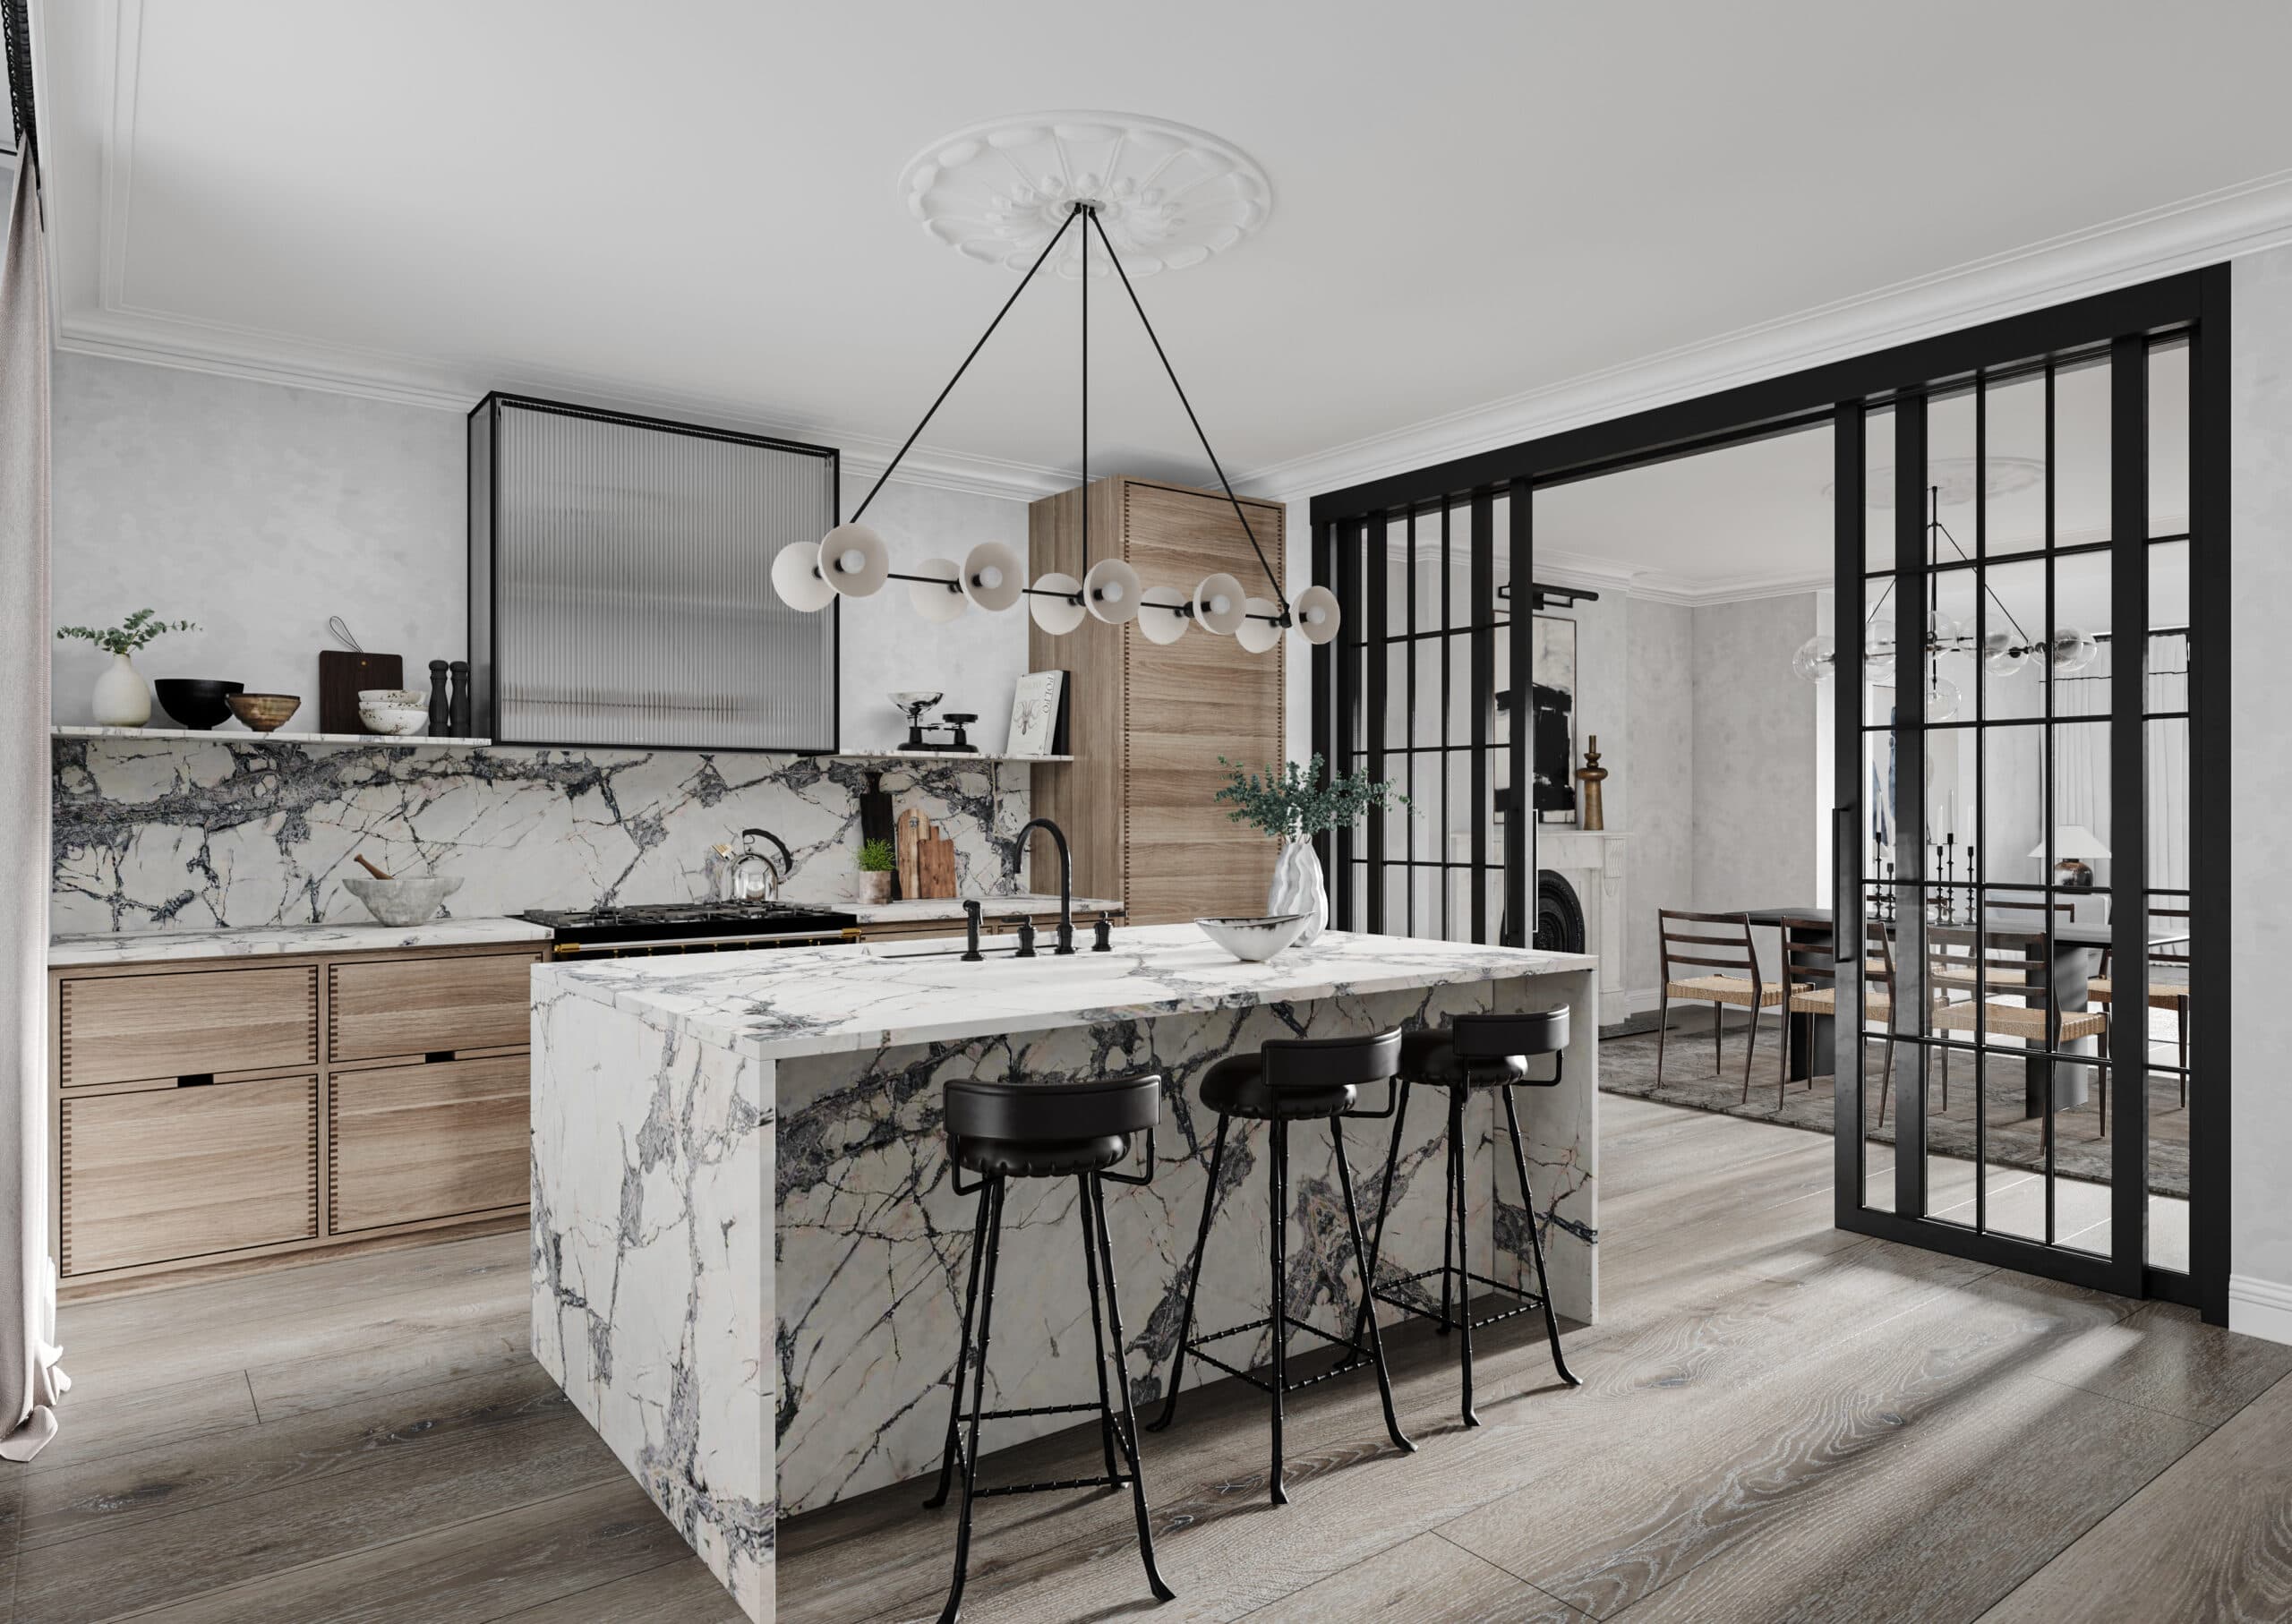
Covet Noir's interiors for No.48, a Notting Hill villa, with a calm master bathroom in bronze and walnut and joinery built around original features.
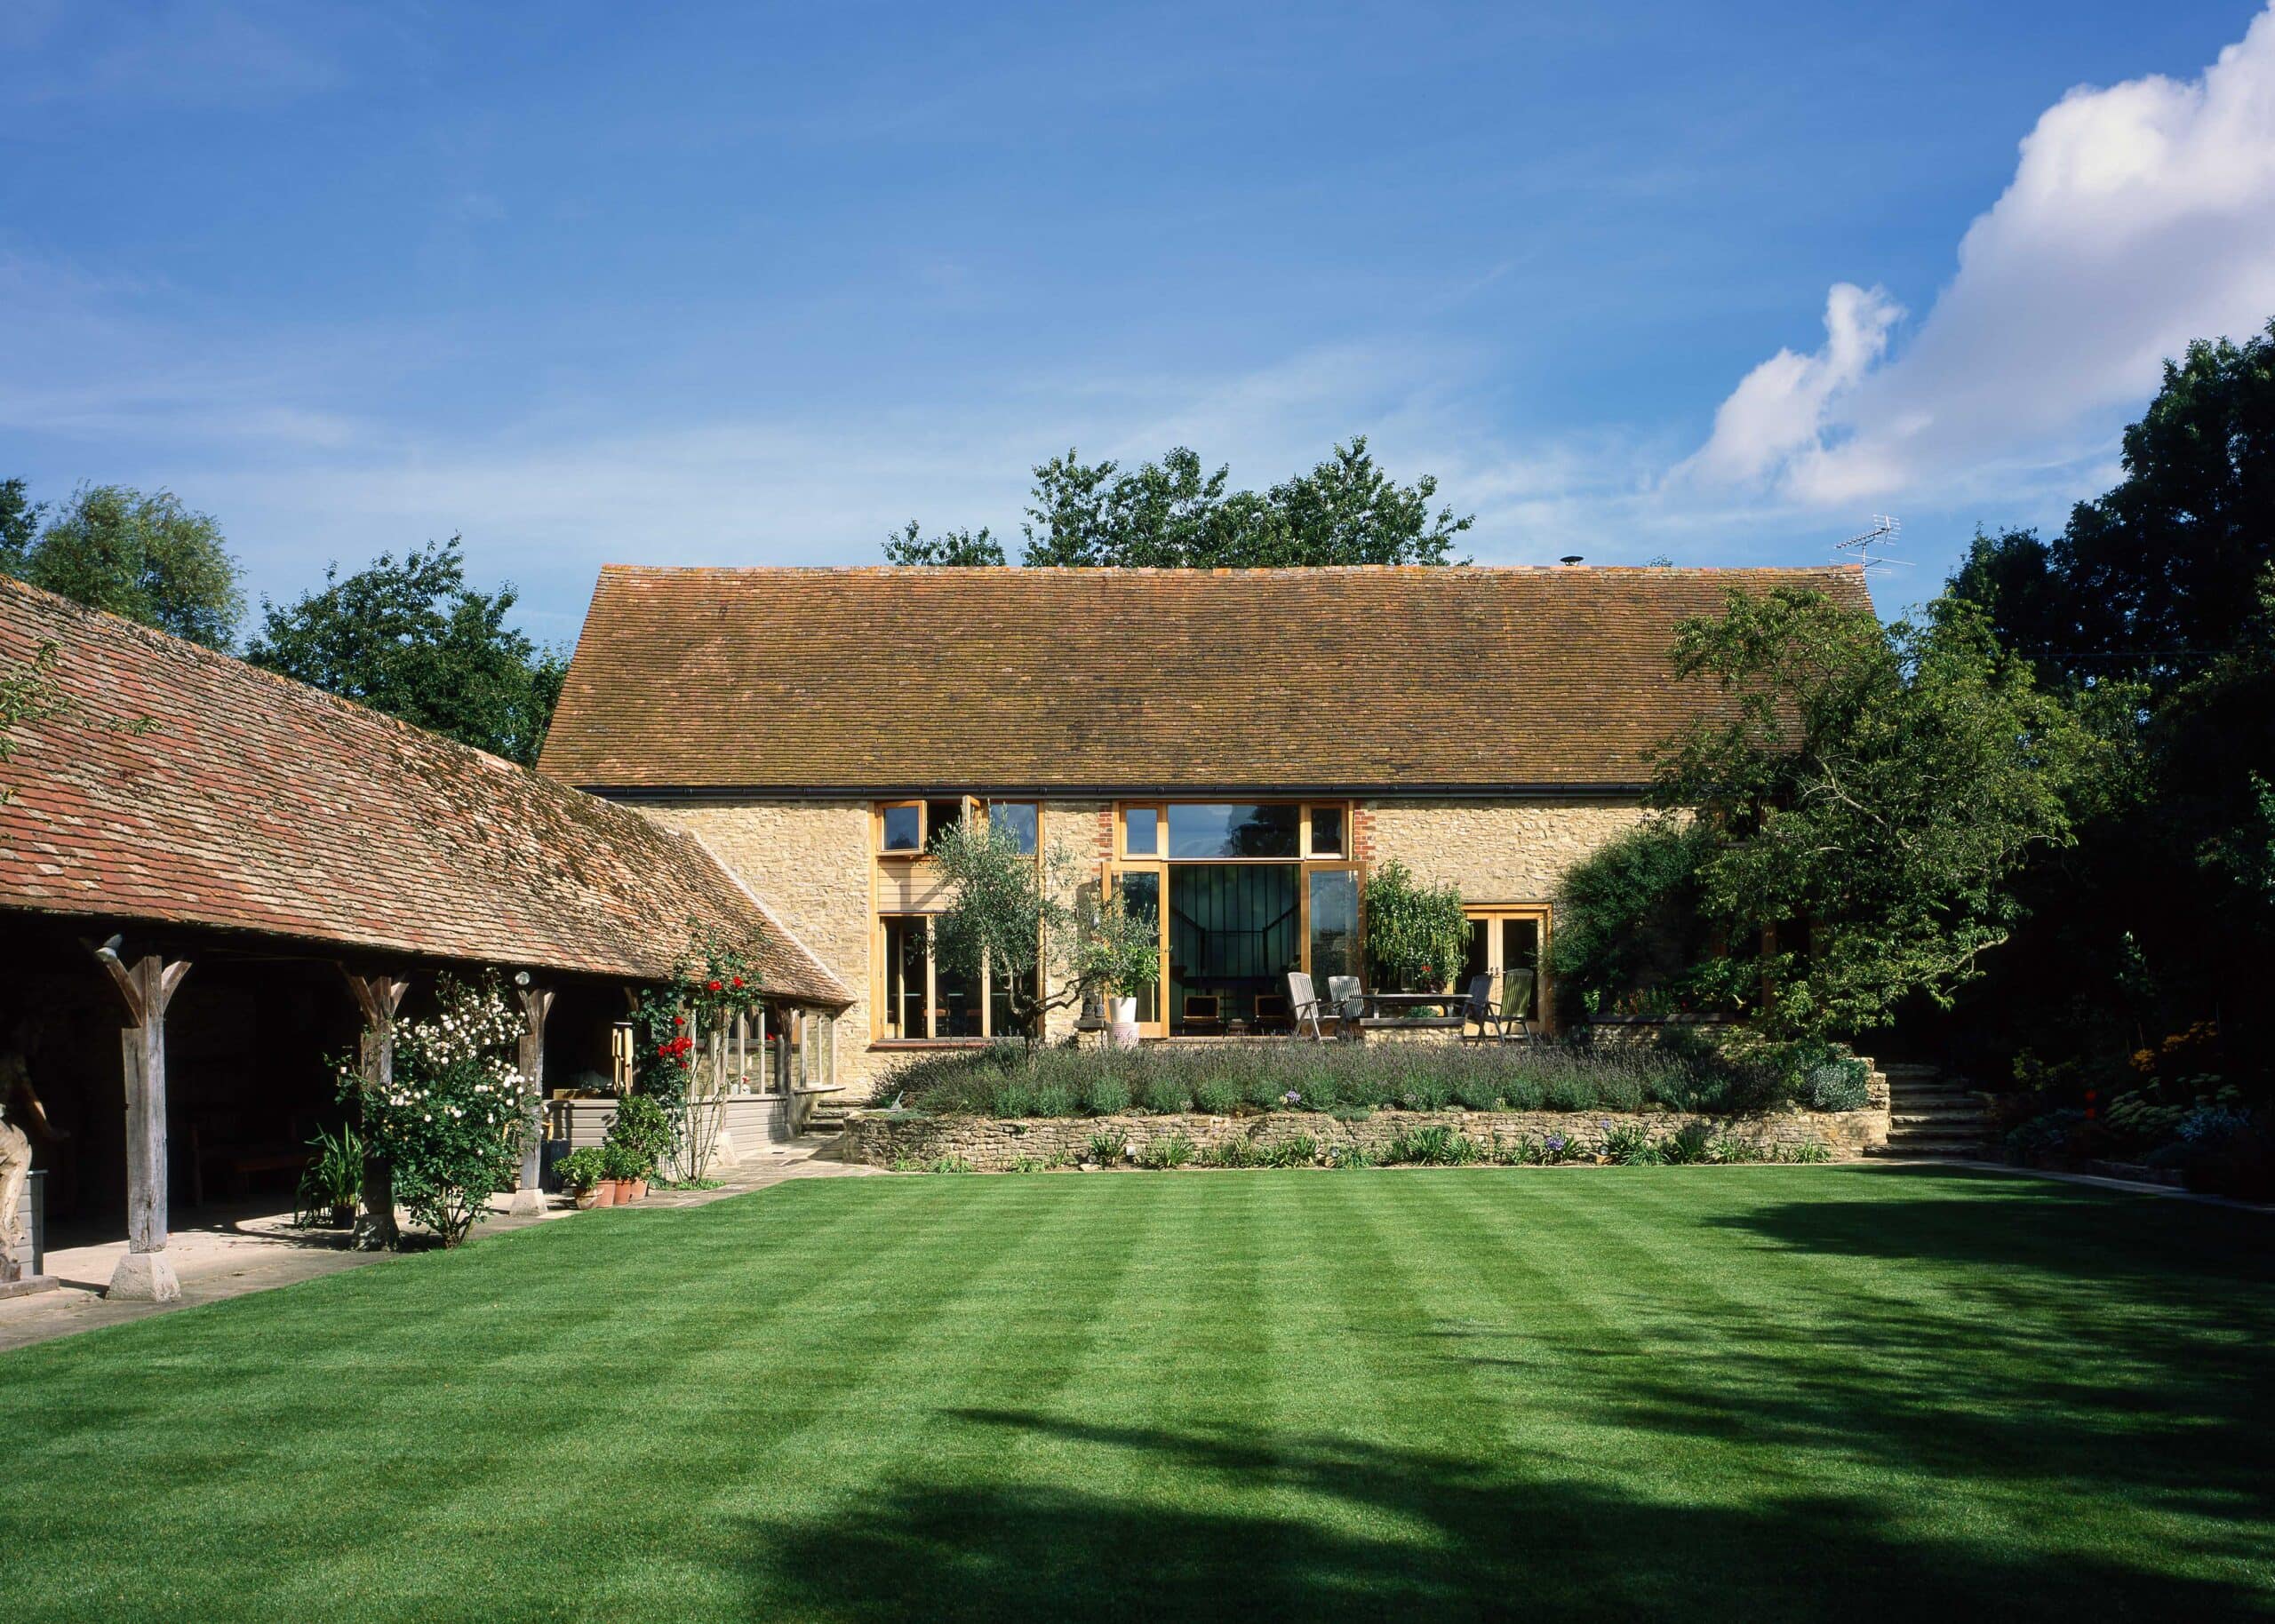
A run-down Oxfordshire barn reworked by KSR Architects into a 194 m2 rustic retreat, keeping the original beams and adding daylight-filled living spaces.
Garden flat extension to a Victorian townhouse in Greater London by Paul Archer Design. Brick-clad timber frame, two floors, 2017.
A 65 m² stepped timber cabin in El Bolsón Patagonia by Forma Architecture. Prefabricated on a 2-ft grid with shou sugi ban cladding and passive cooling.
Koops Mills is a mixed-use development by Mark Fairhurst Architects within the Grade II listed Neckinger Mills site in Bermondsey, completed 2016.
Boundary Space refurbishes a derelict Notting Hill townhouse and adds a rooftop glass pavilion with garden and city views. Photography by Alex Campbell.
A 5 m² cedar-lined writing cabin by Boundary Space in a London garden. Calm, considered, comfortable.
A low energy contemporary cottage by 2020 Architects in Ardglass, County Down, with timber frame and fibre cement cladding.
A 32 m² alpine cabin in Bariloche by Estudio Forma, designed and self-built using OSB modulation and balloon framing.
Bryant Alsop reworks a 5m wide Victorian terrace in inner Melbourne, threading a cranked beam through the ground floor to open the plan to light and a courtyard.
Ian Moore Architects unites two compact Harry Seidler apartments in Elizabeth Bay into a two-bedroom flat with views to Sydney Harbour.
Heritage warehouse conversion in Sydney's Edwards & Co. building, designed by Josephine Hurley Architecture. Photography by Tom Ferguson.
Explore by topic
Practices start free. Paid tiers add hiring reach when you need it.