
Projects
Explore architecture and student work.
1025 projects
Built project
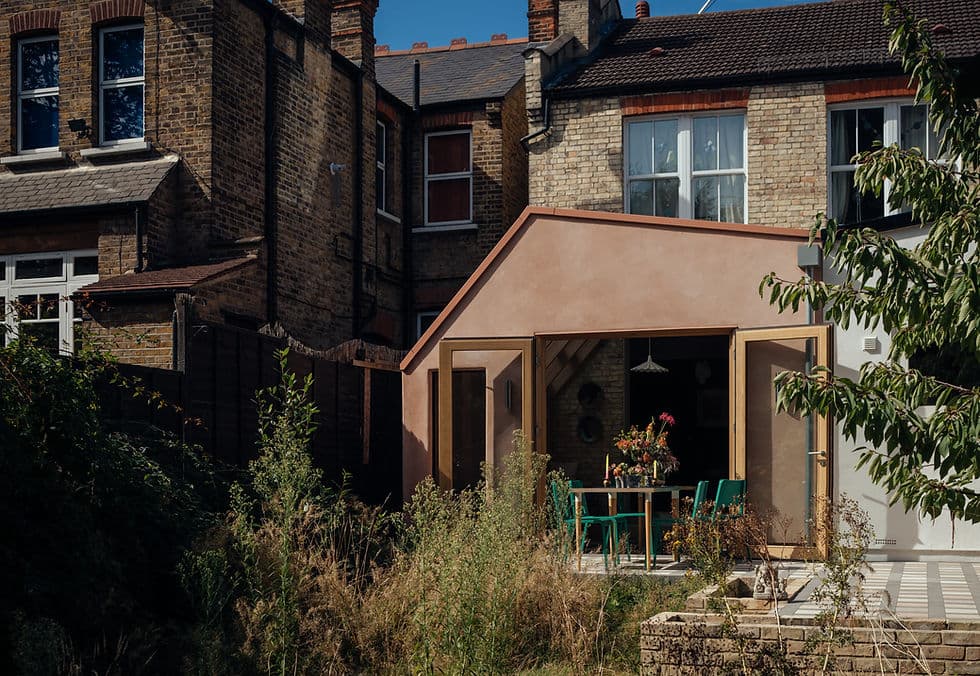
Supper Time
nimtim architects
London, United Kingdom
A low-impact infill extension links kitchen, garden room and garden through a flexible dining thread.
Read the project story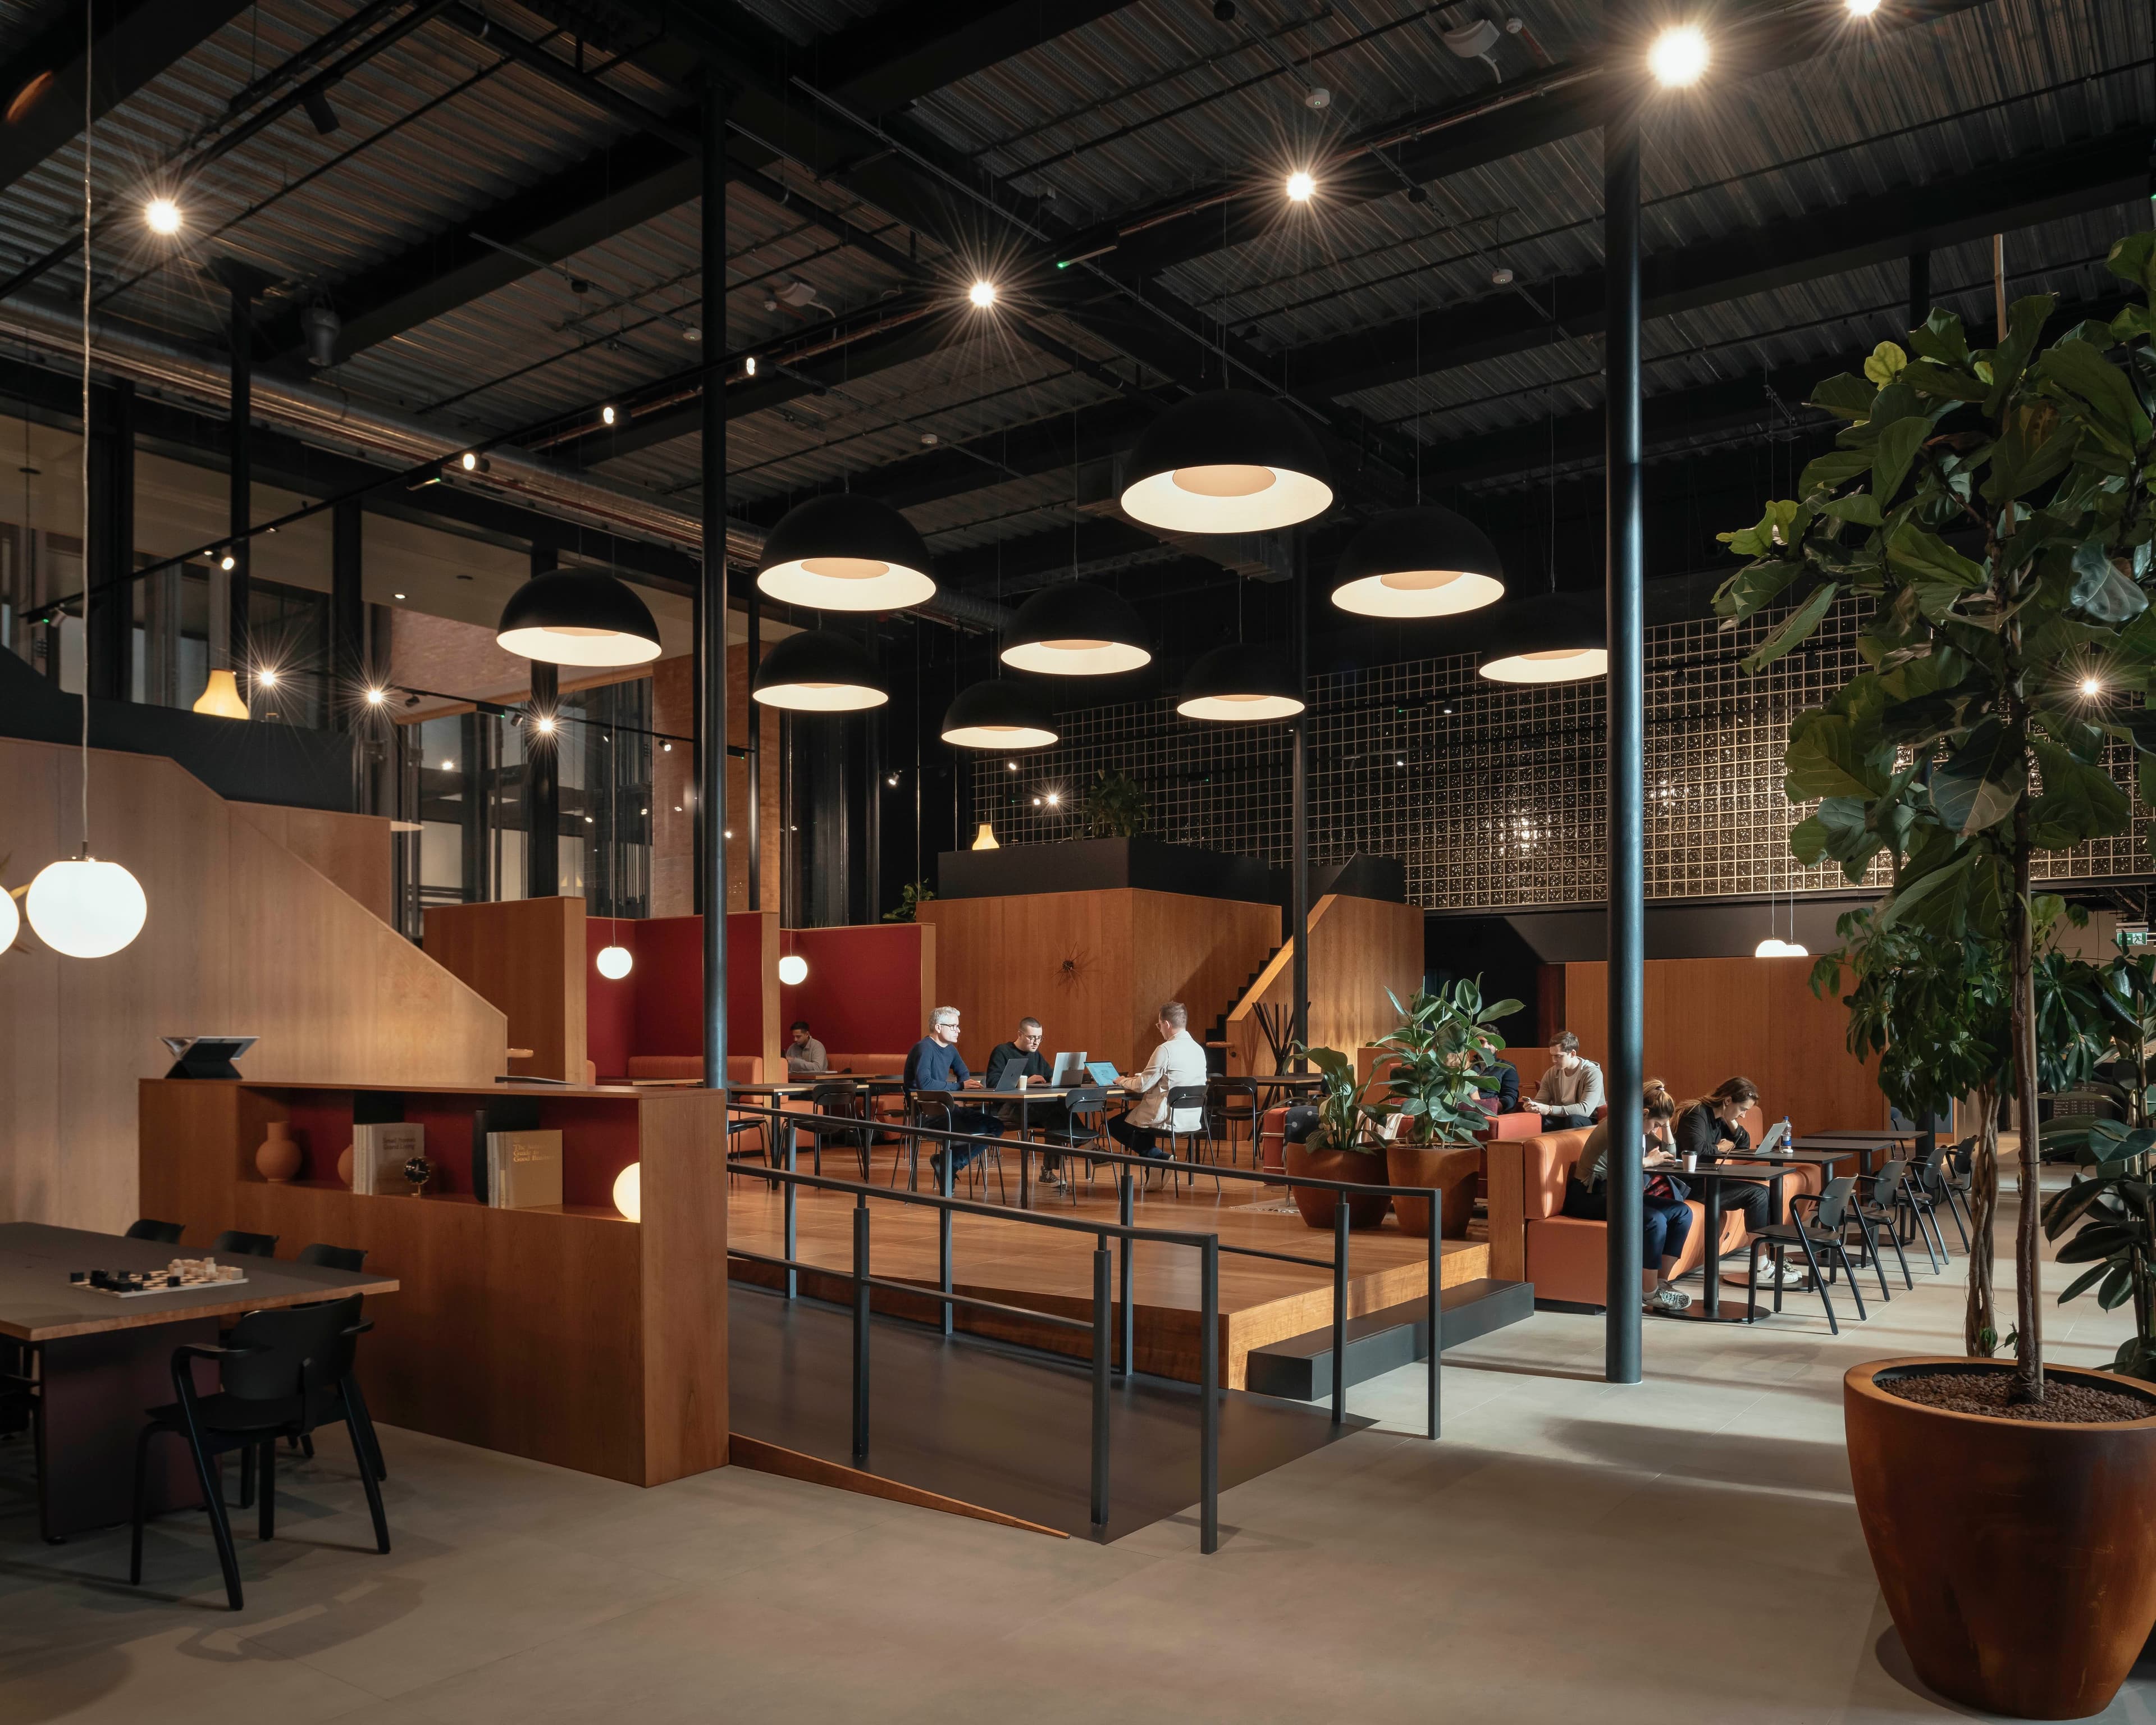
Built project
The Engine Room
Studio Sutton
London, United Kingdom
A 42,000 sq ft flexible workplace within the Grade II* listed Battersea Power Station.
Read the project story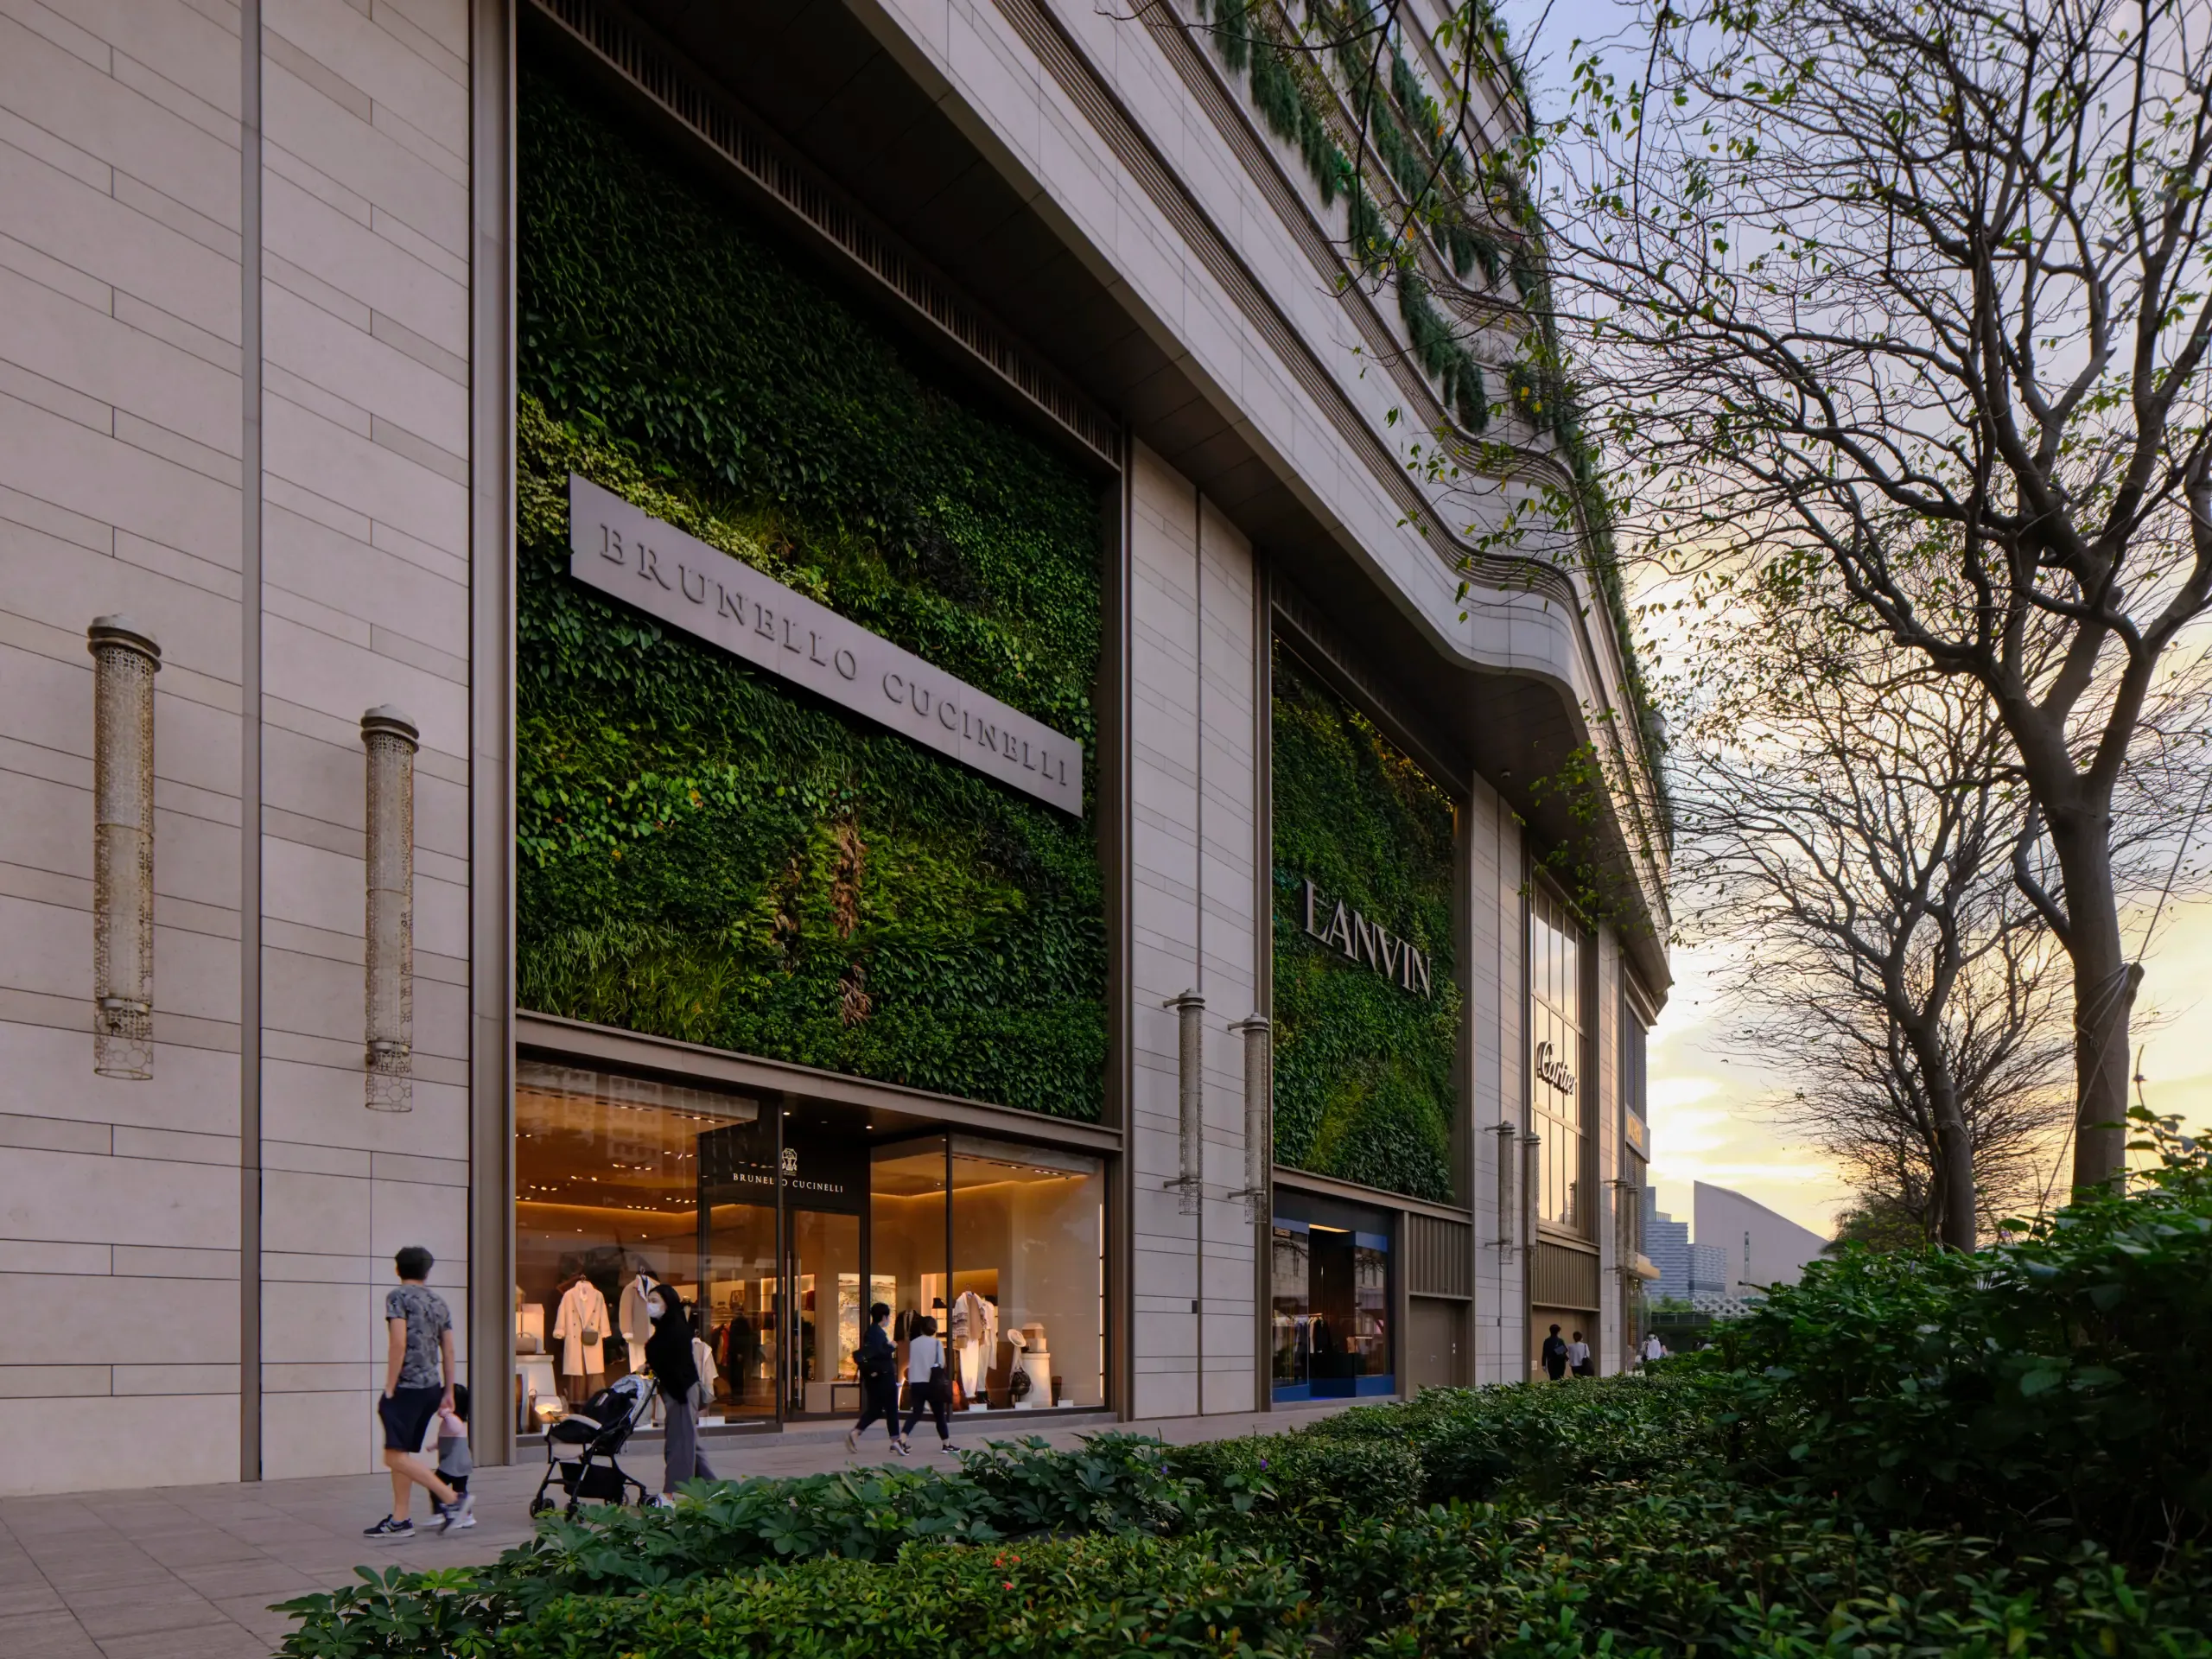
Built project
Victoria Dockside
KPF
Hong Kong, China
A waterfront district in Kowloon combines hotel, office, culture, retail, homes and public landscape as one connected vertical neighbourhood.
Read the project storyProject
Beech Grove, Harrogate
Beech Grove, Harrogate was a listed-property refurbishment and conversion transforming the building into two luxury apartments together with a separate residential annexe. David Gilhooley prepared the planning, building regulations, tender and construction drawing packages.
Read the project storyBuilt project
Listed Farmstead, Suffolk
Rodic Davidson Architects
A private client invited Rodic Davidson to restore existing Grade II-listed farmstead structures and connect them to surrounding newbuild structures to form a single dwelling. Photography by Edmund Sumner.
Read the project storyBuilt project
Five Apartments, Kensington
Rodic Davidson Architects
This brief involved the demolition of a twentieth-century mixed-use development and the construction of a contemporary apartment building in Kensington. Photography by Edmund Sumner.
Read the project storyBuilt project
Muse House
Rodic Davidson Architects
Rodić Davidson Architects were commissioned as Architect, Interior Designer and Project Manager to create a new four-storey residence, replacing the client’s former home on the same site in London. The award-winning project integrates six custom-designed, museum-grade display cases to showcase an extraordinary…
Read the project story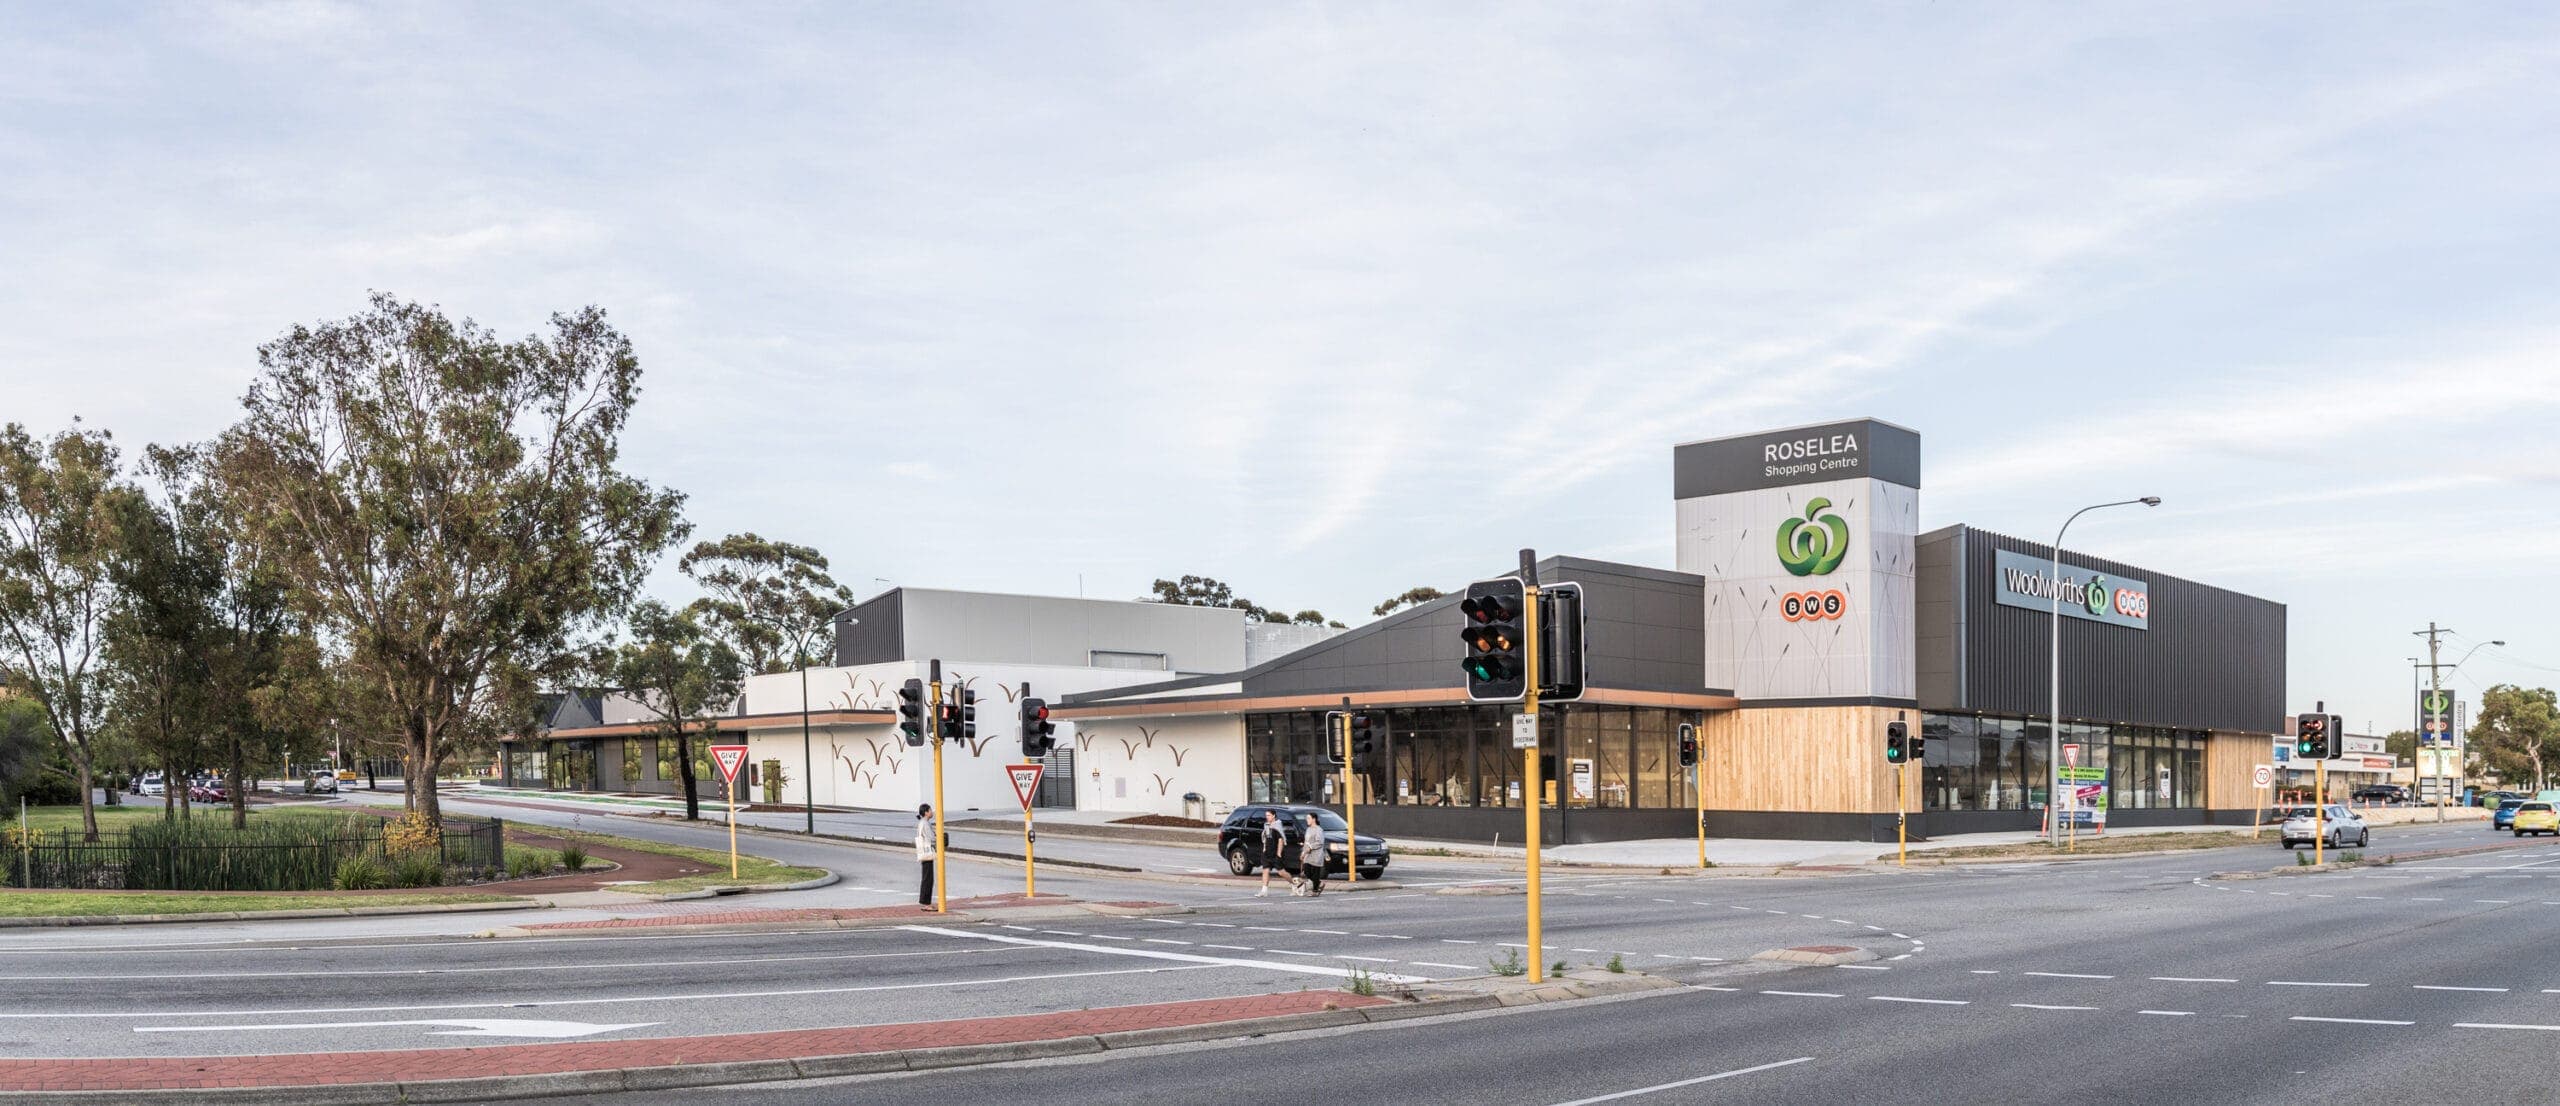
Built project
Roselea Shopping Centre
Hames Sharley
2020
Roselea Shopping Centre in Balcatta, Perth by Hames Sharley: a 6000 m2 Woolworths-anchored retail and medical precinct completed in 2020.
Read the project story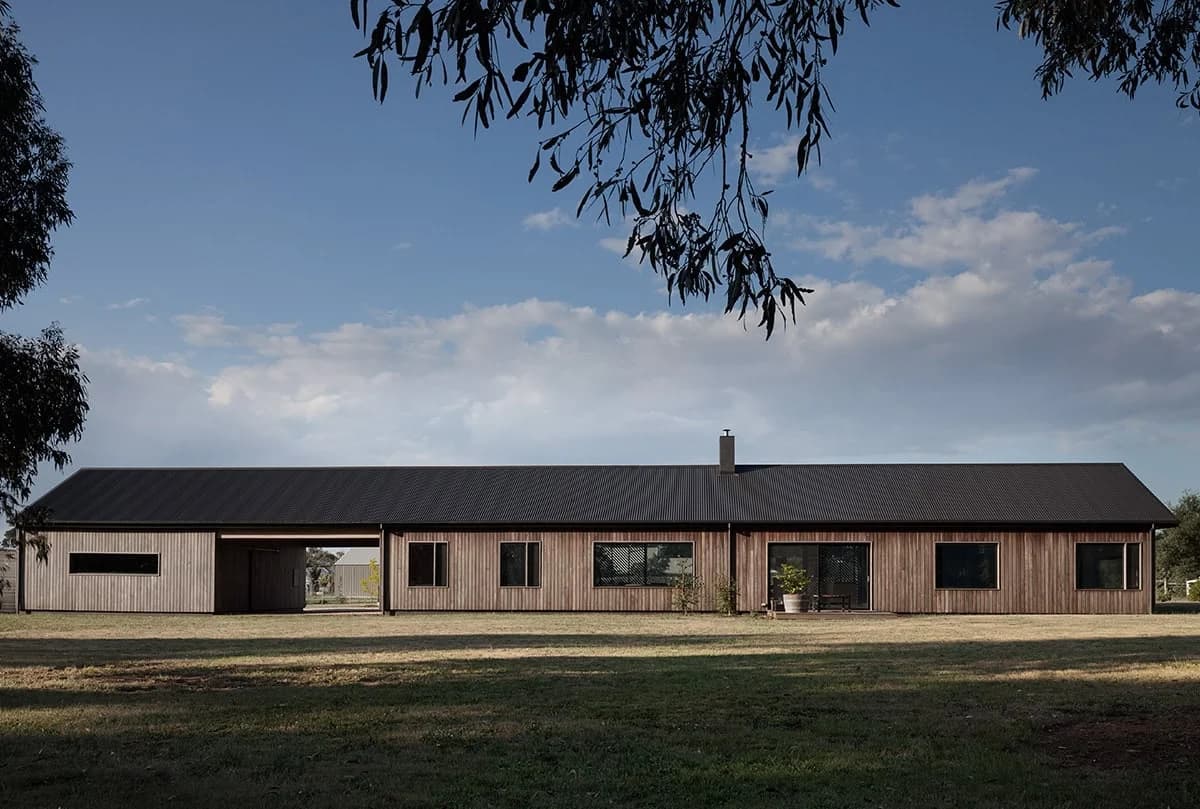
Built project
Trentham Long House
MRTN Architects
2016
A 259 m2 single-level house near Trentham, Victoria by MRTN Architects. Contemporary farm buildings under one gable roof, completed 2016.
Read the project story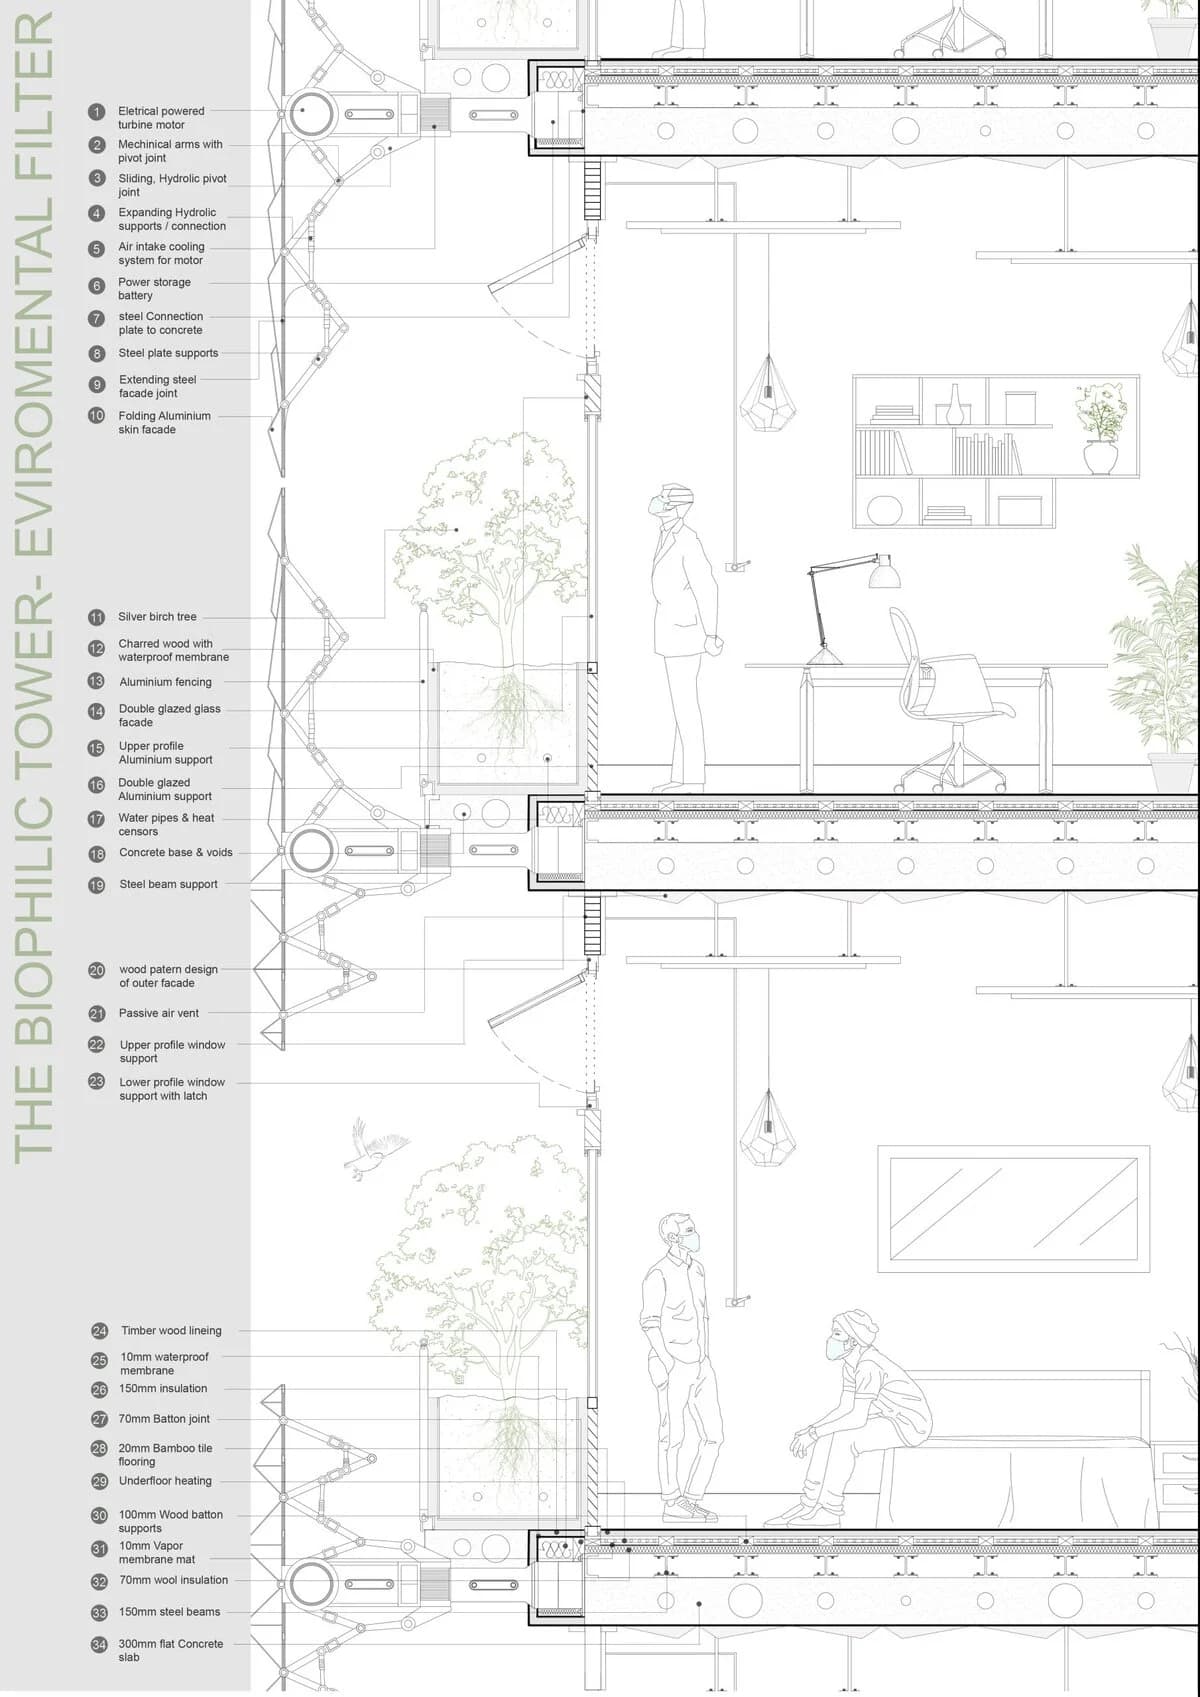
Project
The Biophilic Tower - Environmental Filter
Rahul Baria’s tower proposal combines public spaces, hotel accommodation and a shared sky garden within an adaptable planted envelope.
Read the project story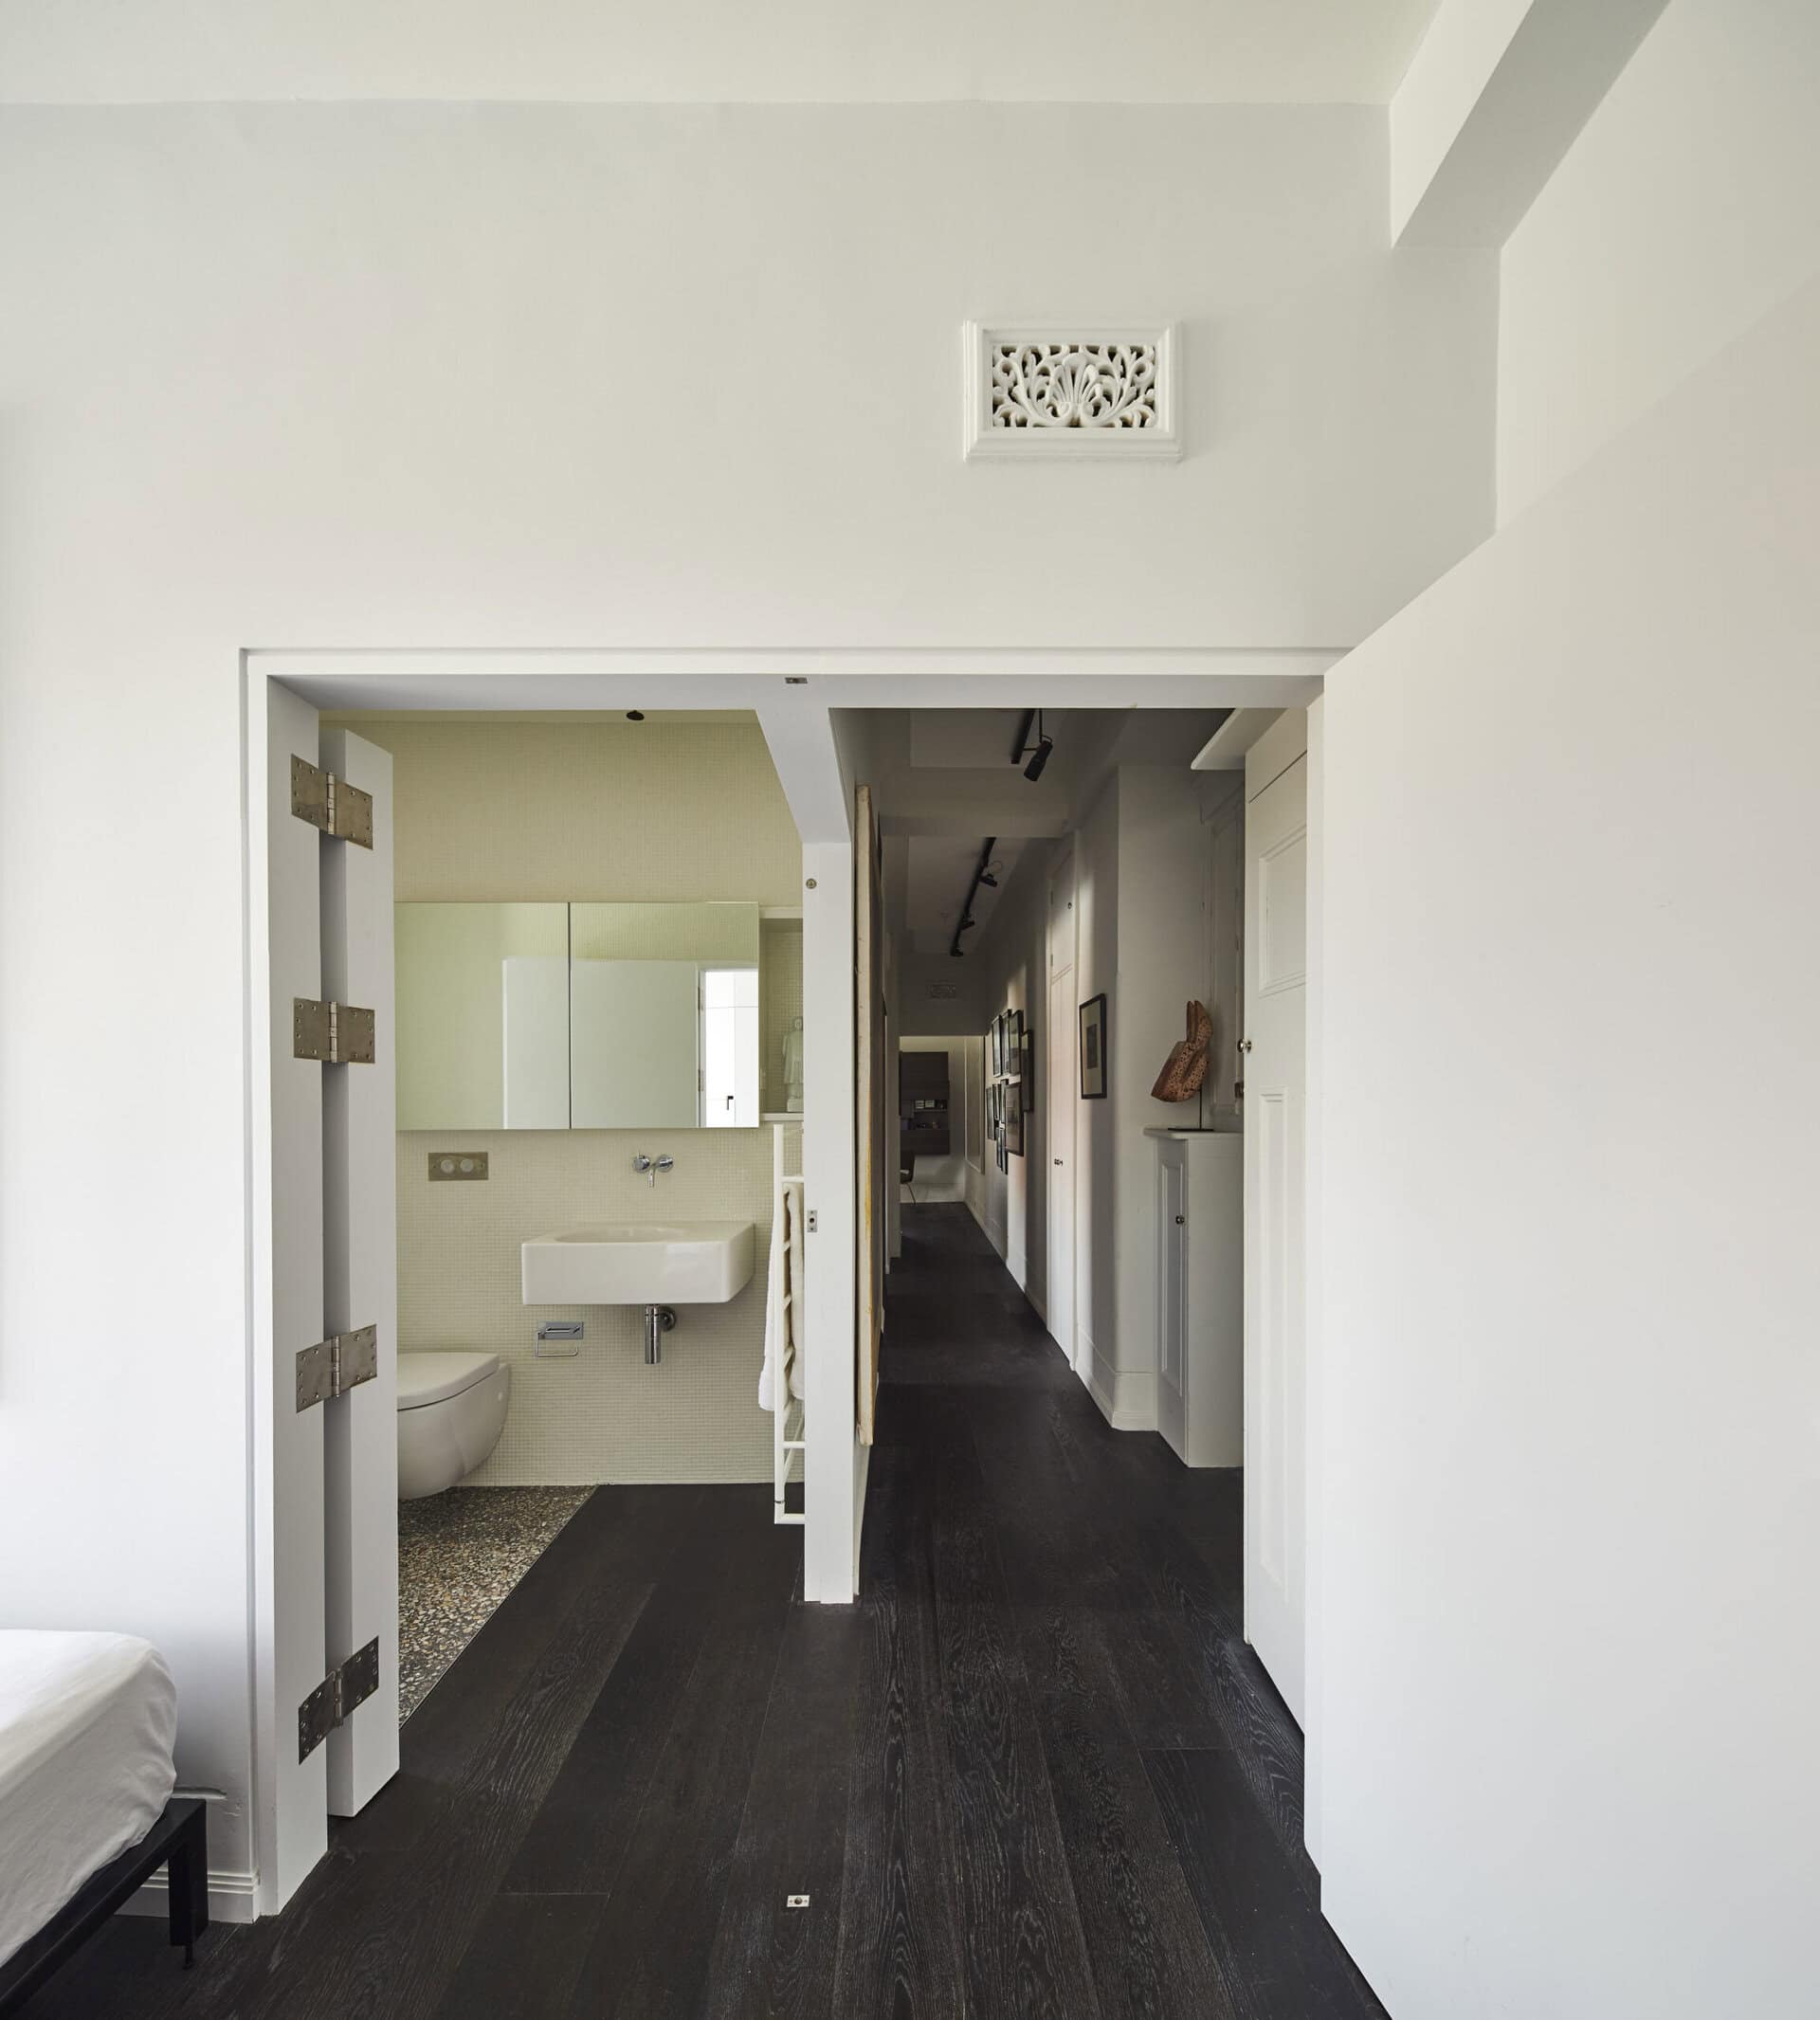
Built project
Byron Hall Apartment
Stephen Collier Architects
2015
A cramped Sydney apartment reworked by Stephen Collier Architects, using midnight blue and a folding T-shaped door to make small rooms feel larger.
Read the project story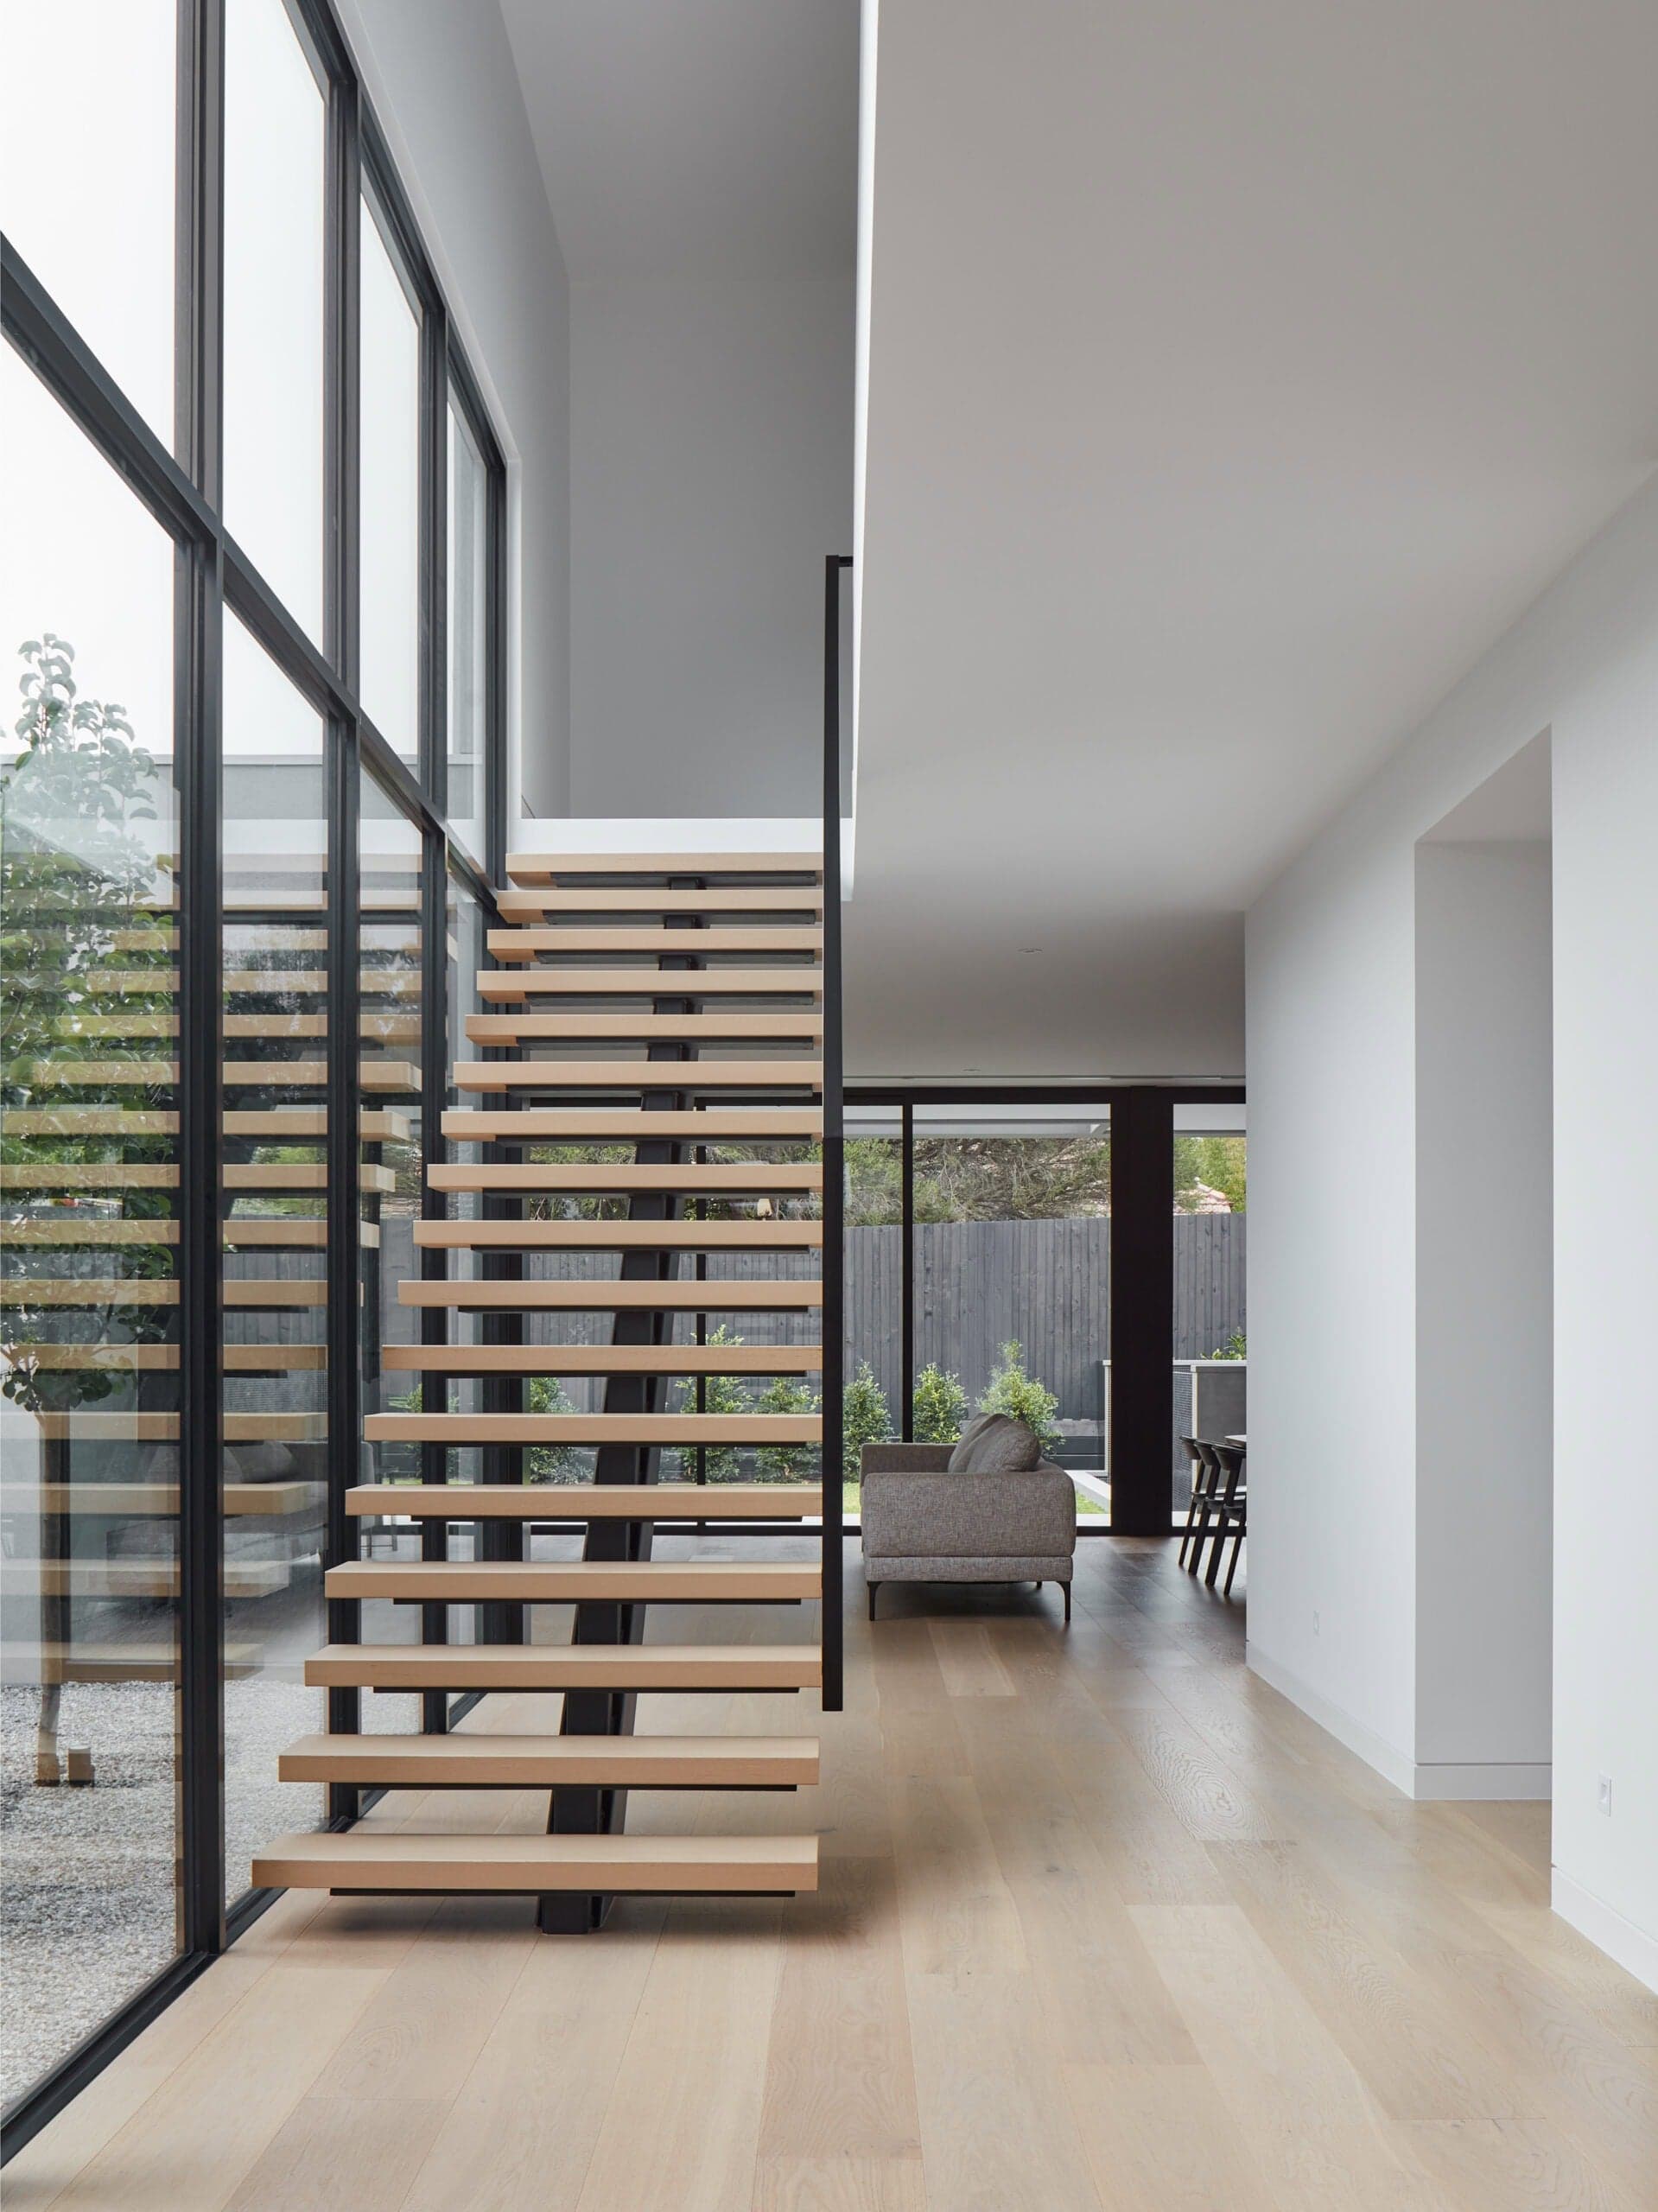
Built project
Vincent House
Borland Architecture
2020
A private family home in Glen Iris, Melbourne by Borland Architecture, with a double-height courtyard, marble kitchen and a luxurious ensuite.
Read the project story