
Projects
Explore architecture and student work.
634 projects
Built project
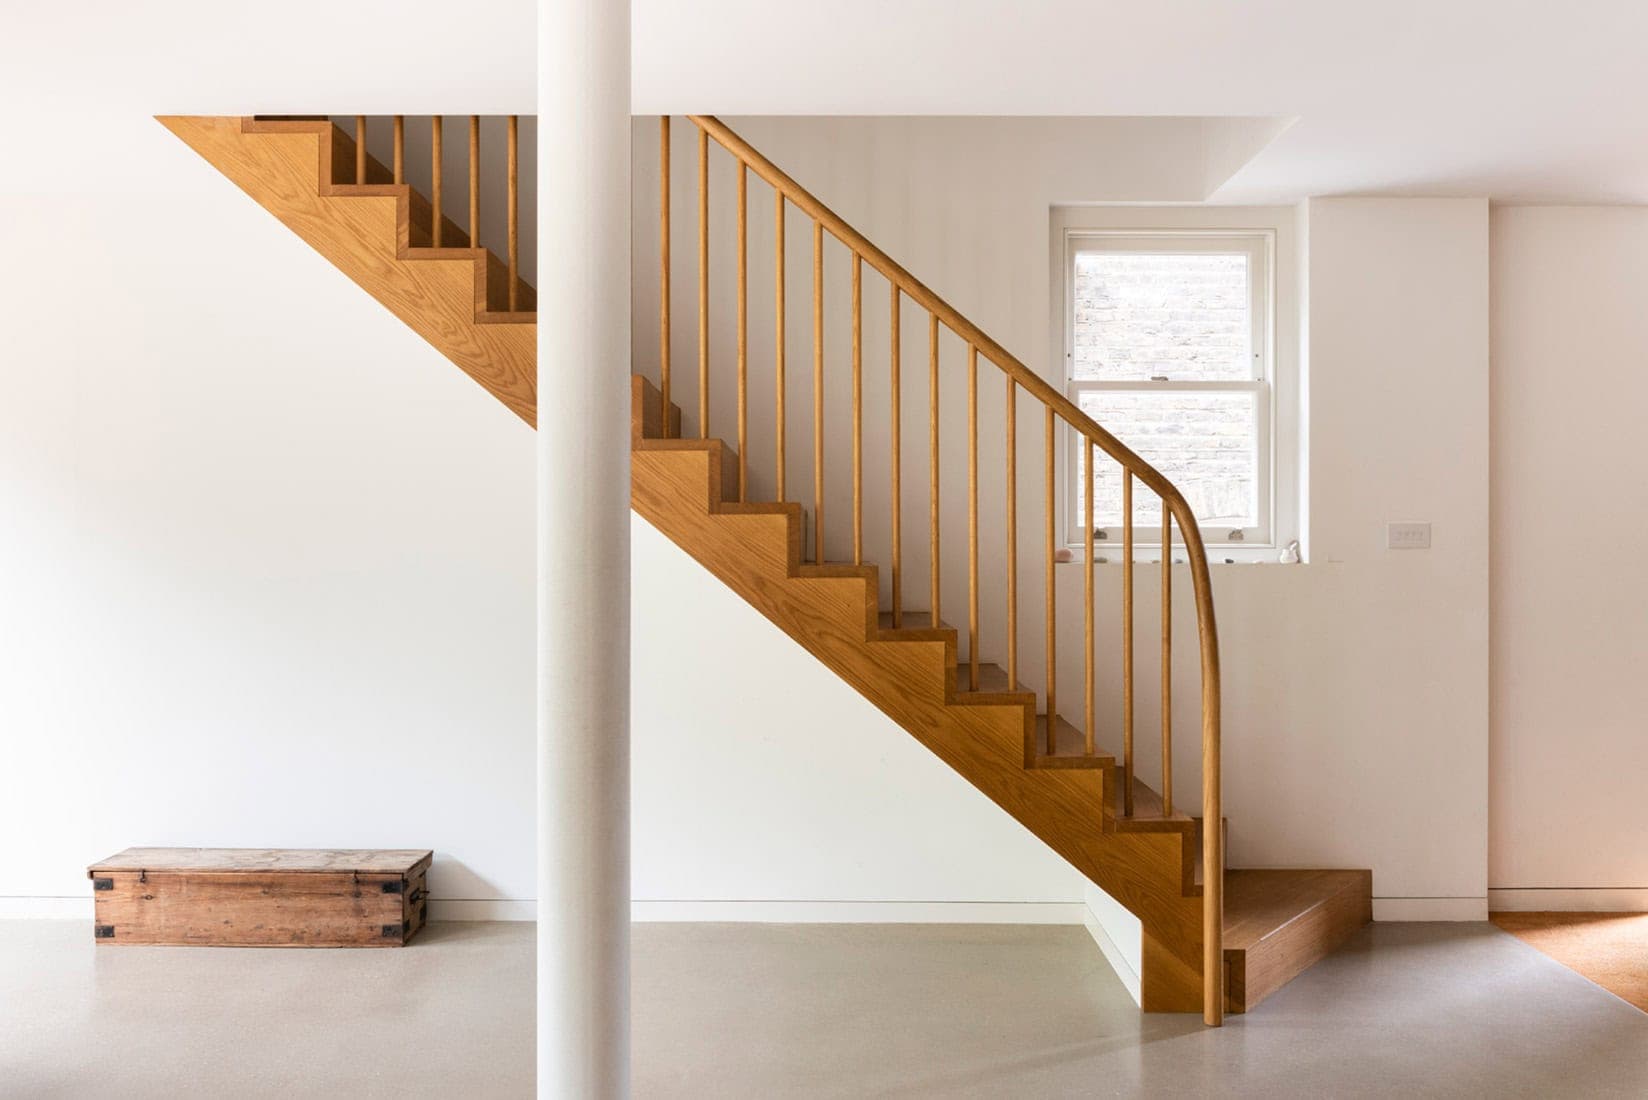
Dartmouth Park
Pardon Chambers Architects
A North London conservation-area house refurbished by Pardon Chambers Architects, with extended garden-level living space and a new master suite.
Read the project story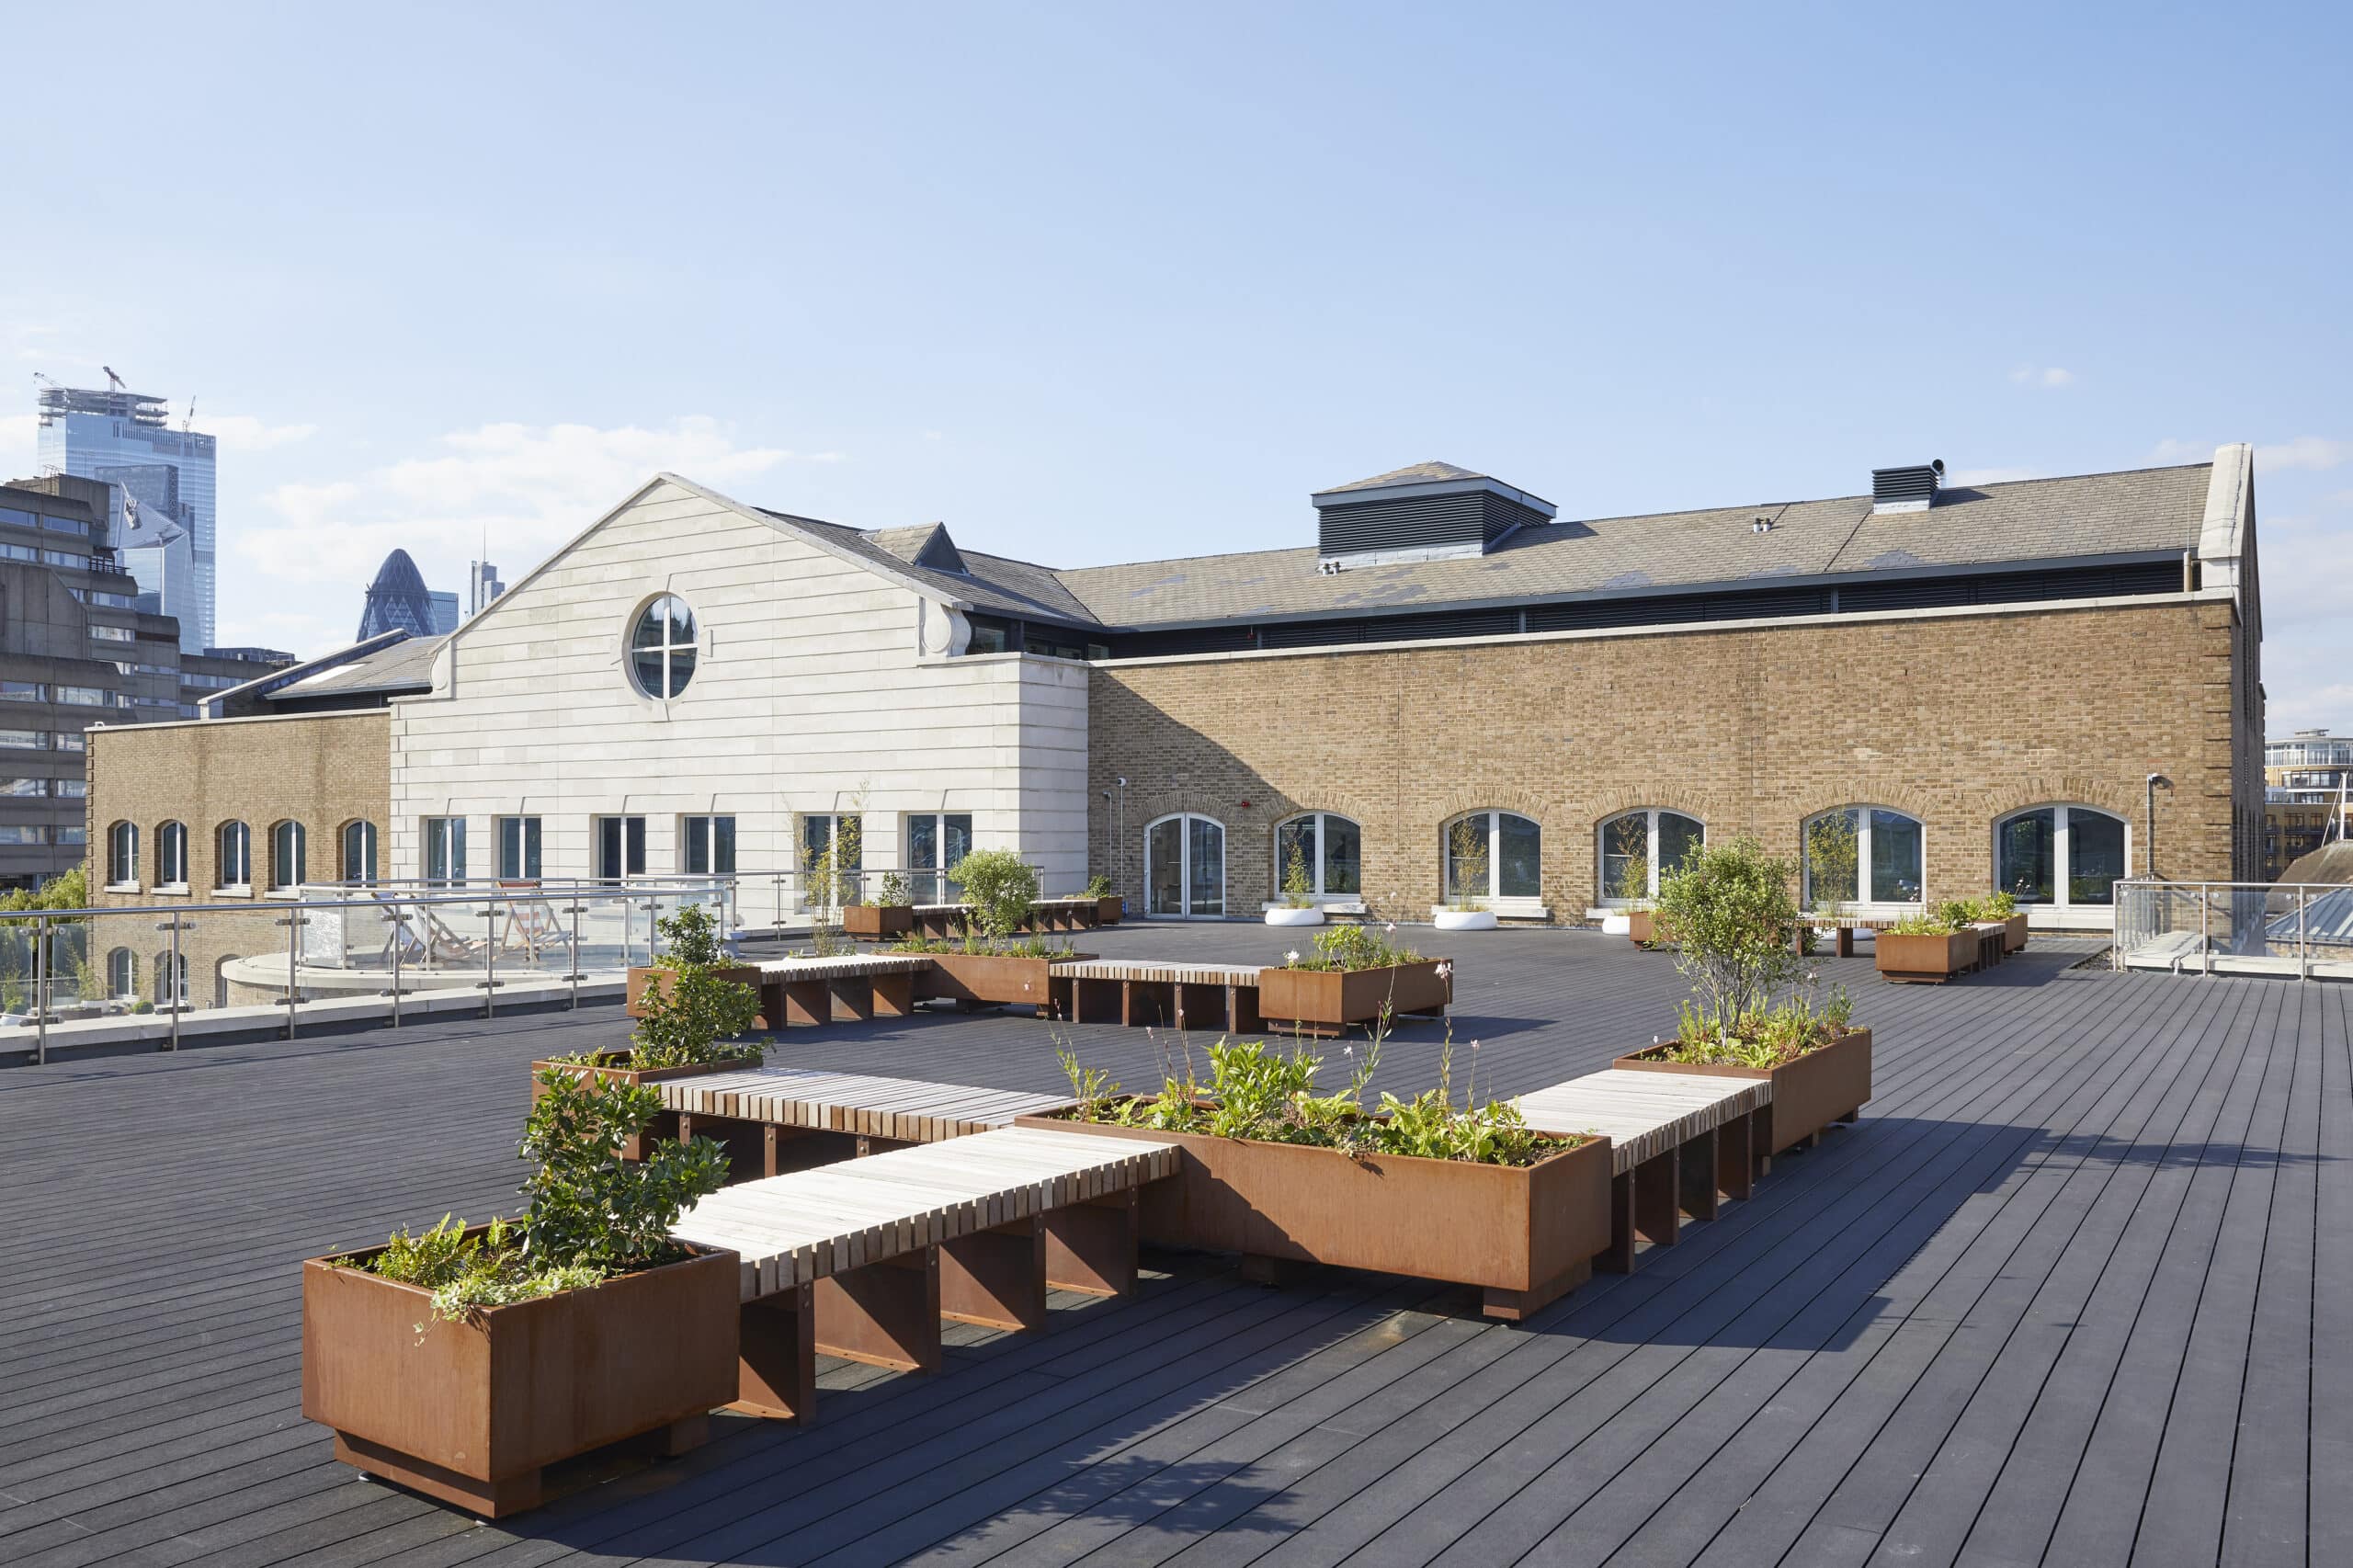
Built project
Devon House
Stiff + Trevillion
2019
A 1989 commercial building at St Katharine's Dock, London, refurbished by Stiff + Trevillion with a new reception and a River Thames terrace.
Read the project story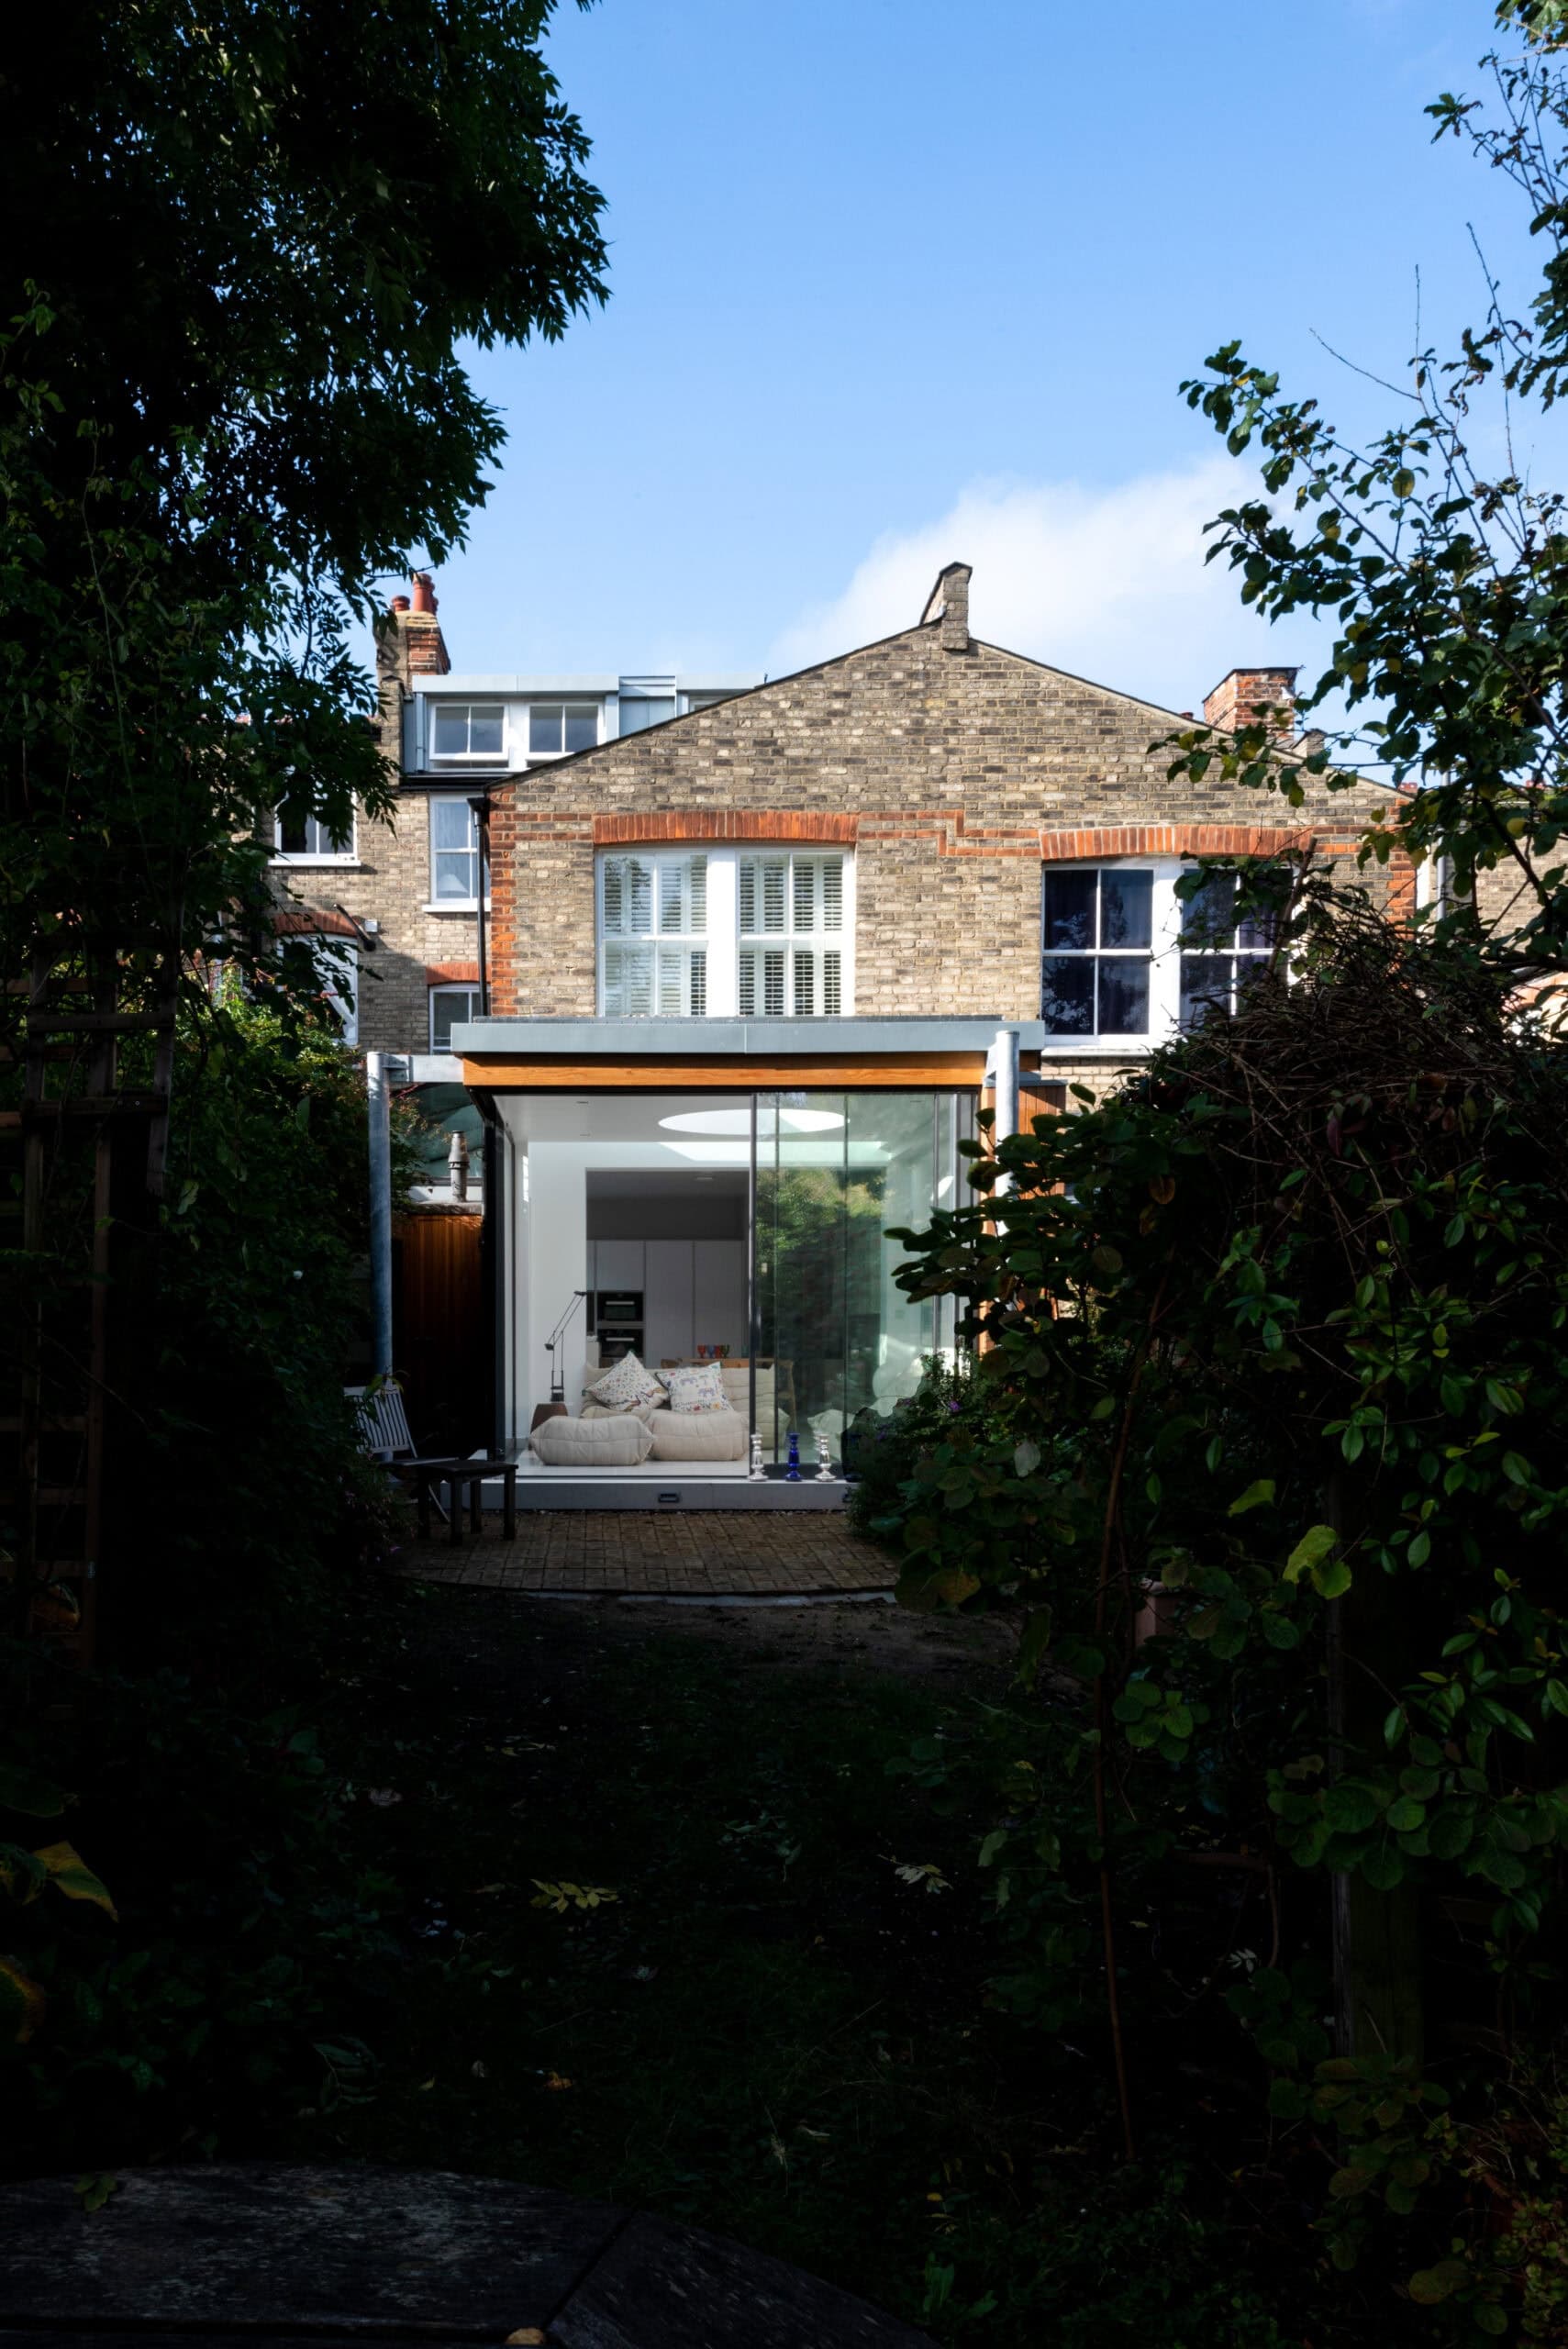
Built project
Rosebery House
Paul Archer Design
2019
Paul Archer Design's full refurbishment of a London house, with a floating-roof rear extension, a sculptural roof light and a two-level loft.
Read the project story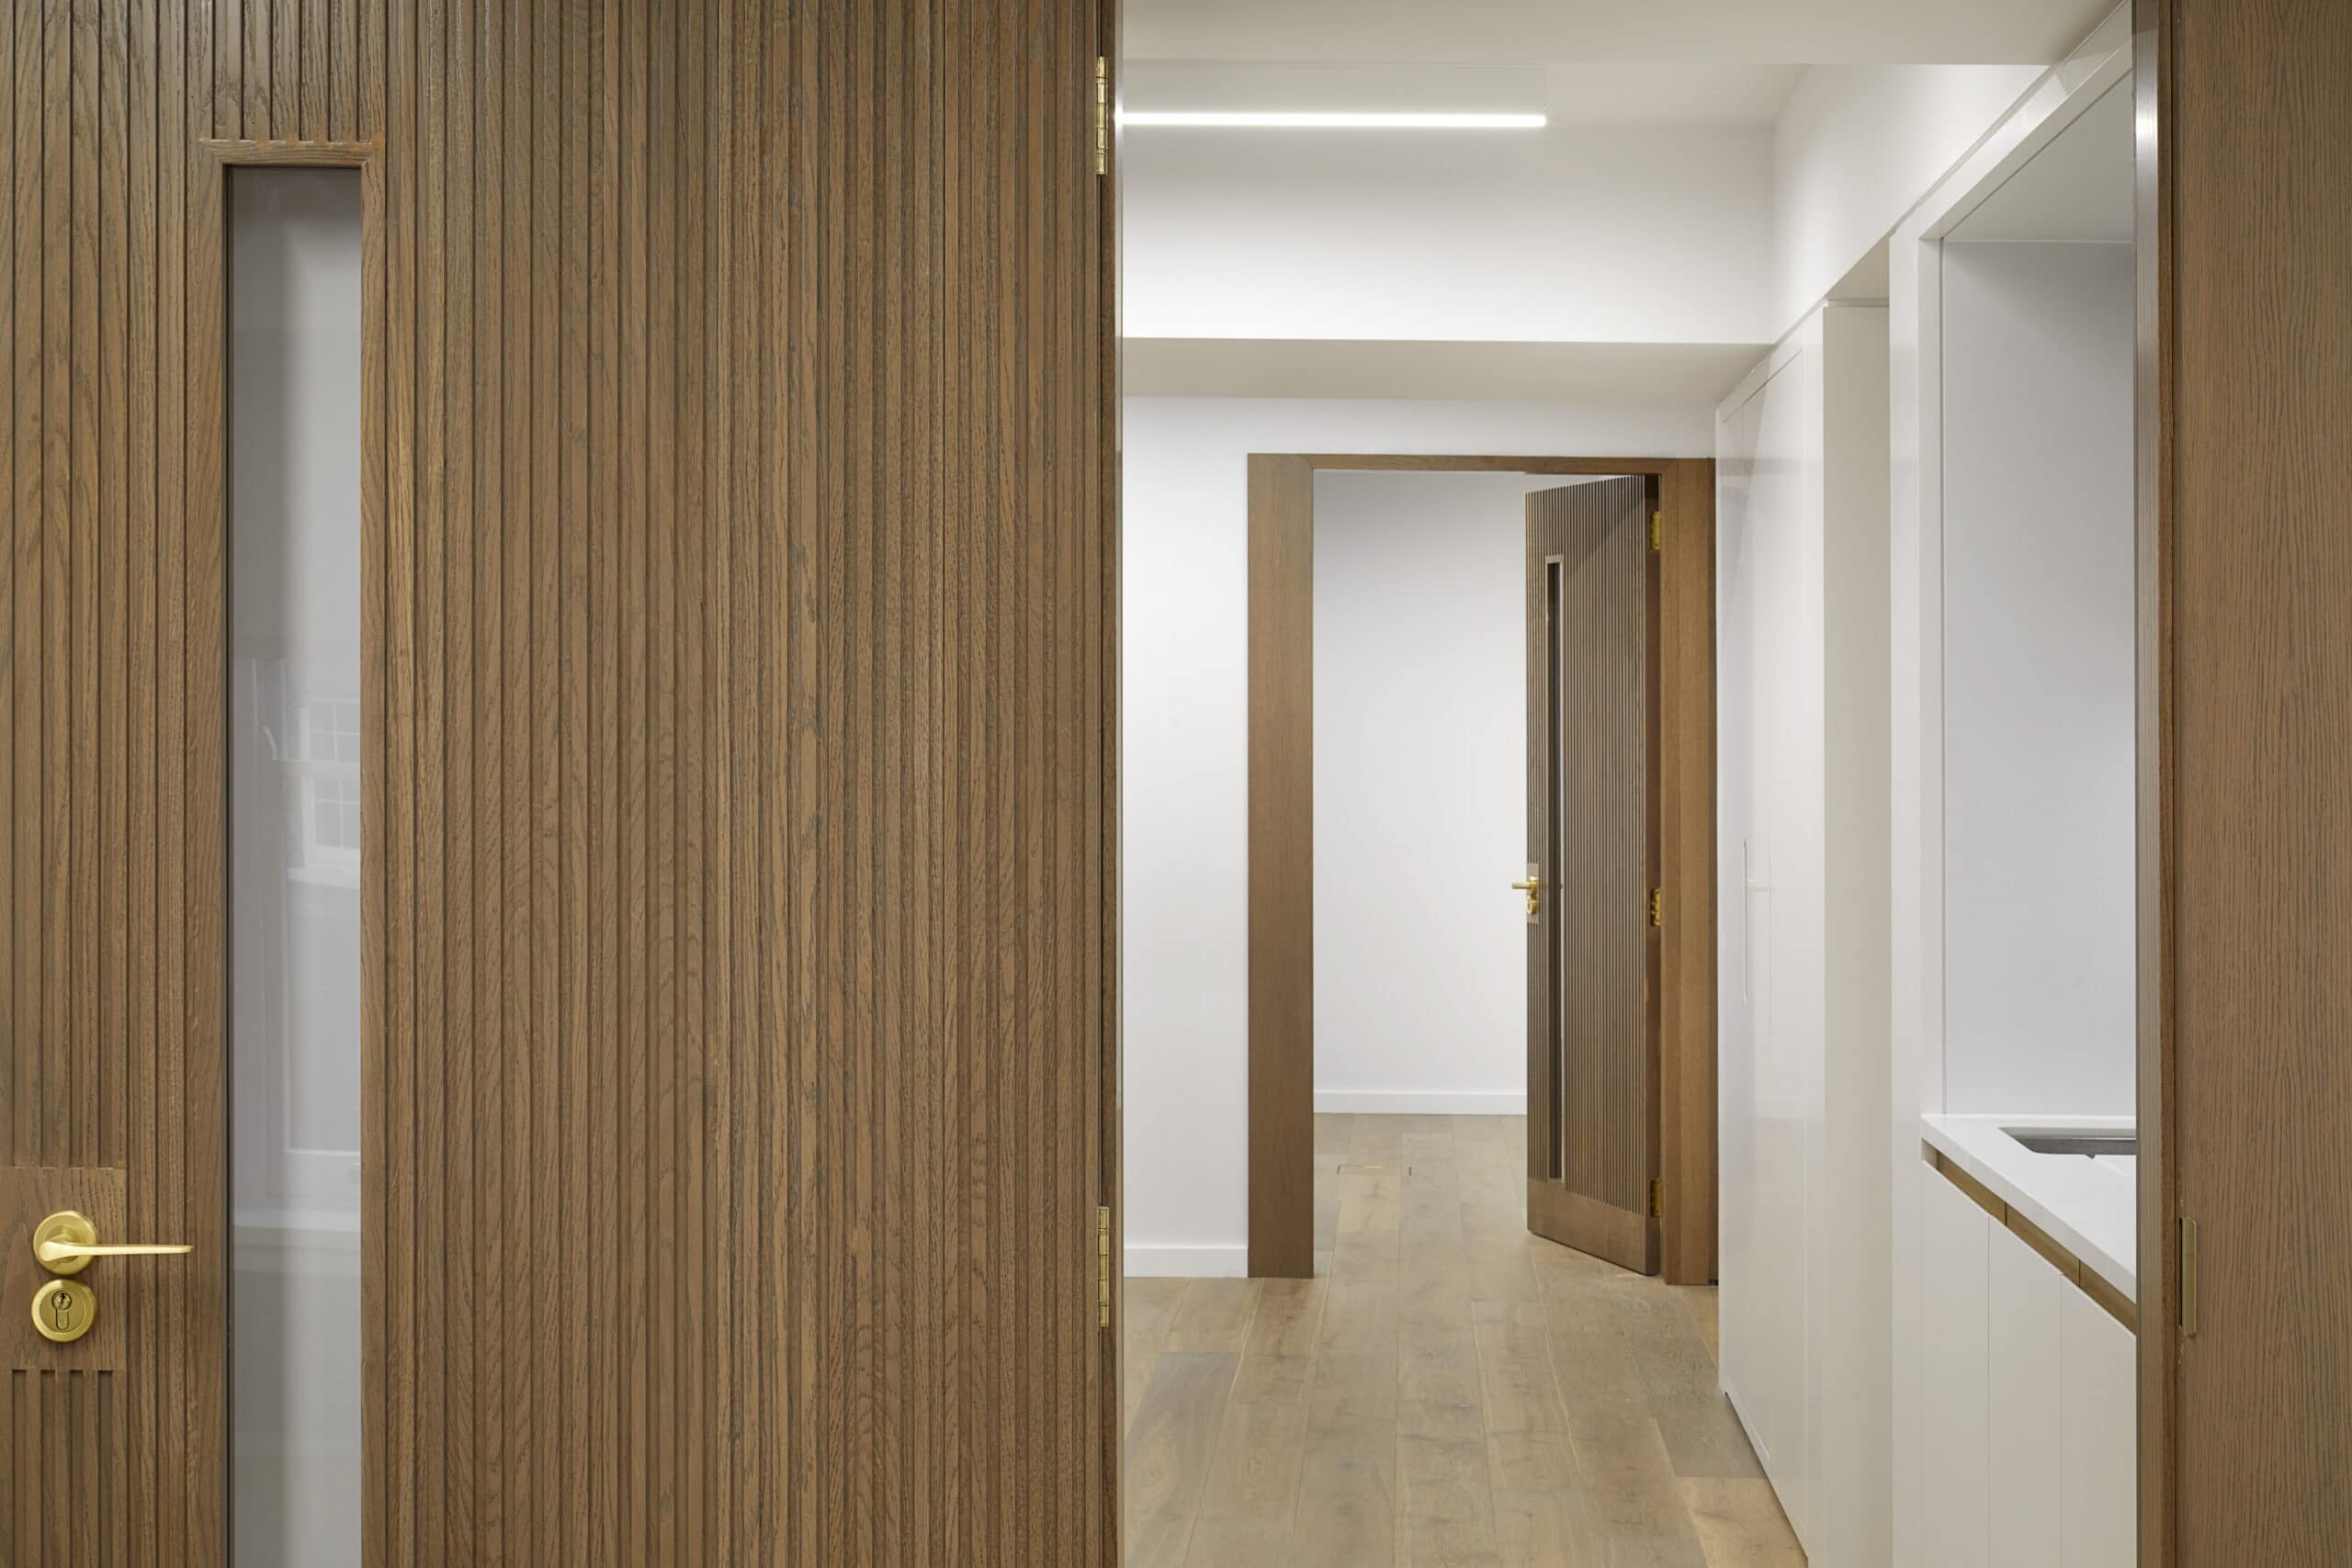
Built project
Perrins Court Office
Patalab Architecture
2020
Patalab Architects' renovation of a grade II listed Hampstead office on Perrins Court, a crafted oak interior within a 1960s concrete structure.
Read the project story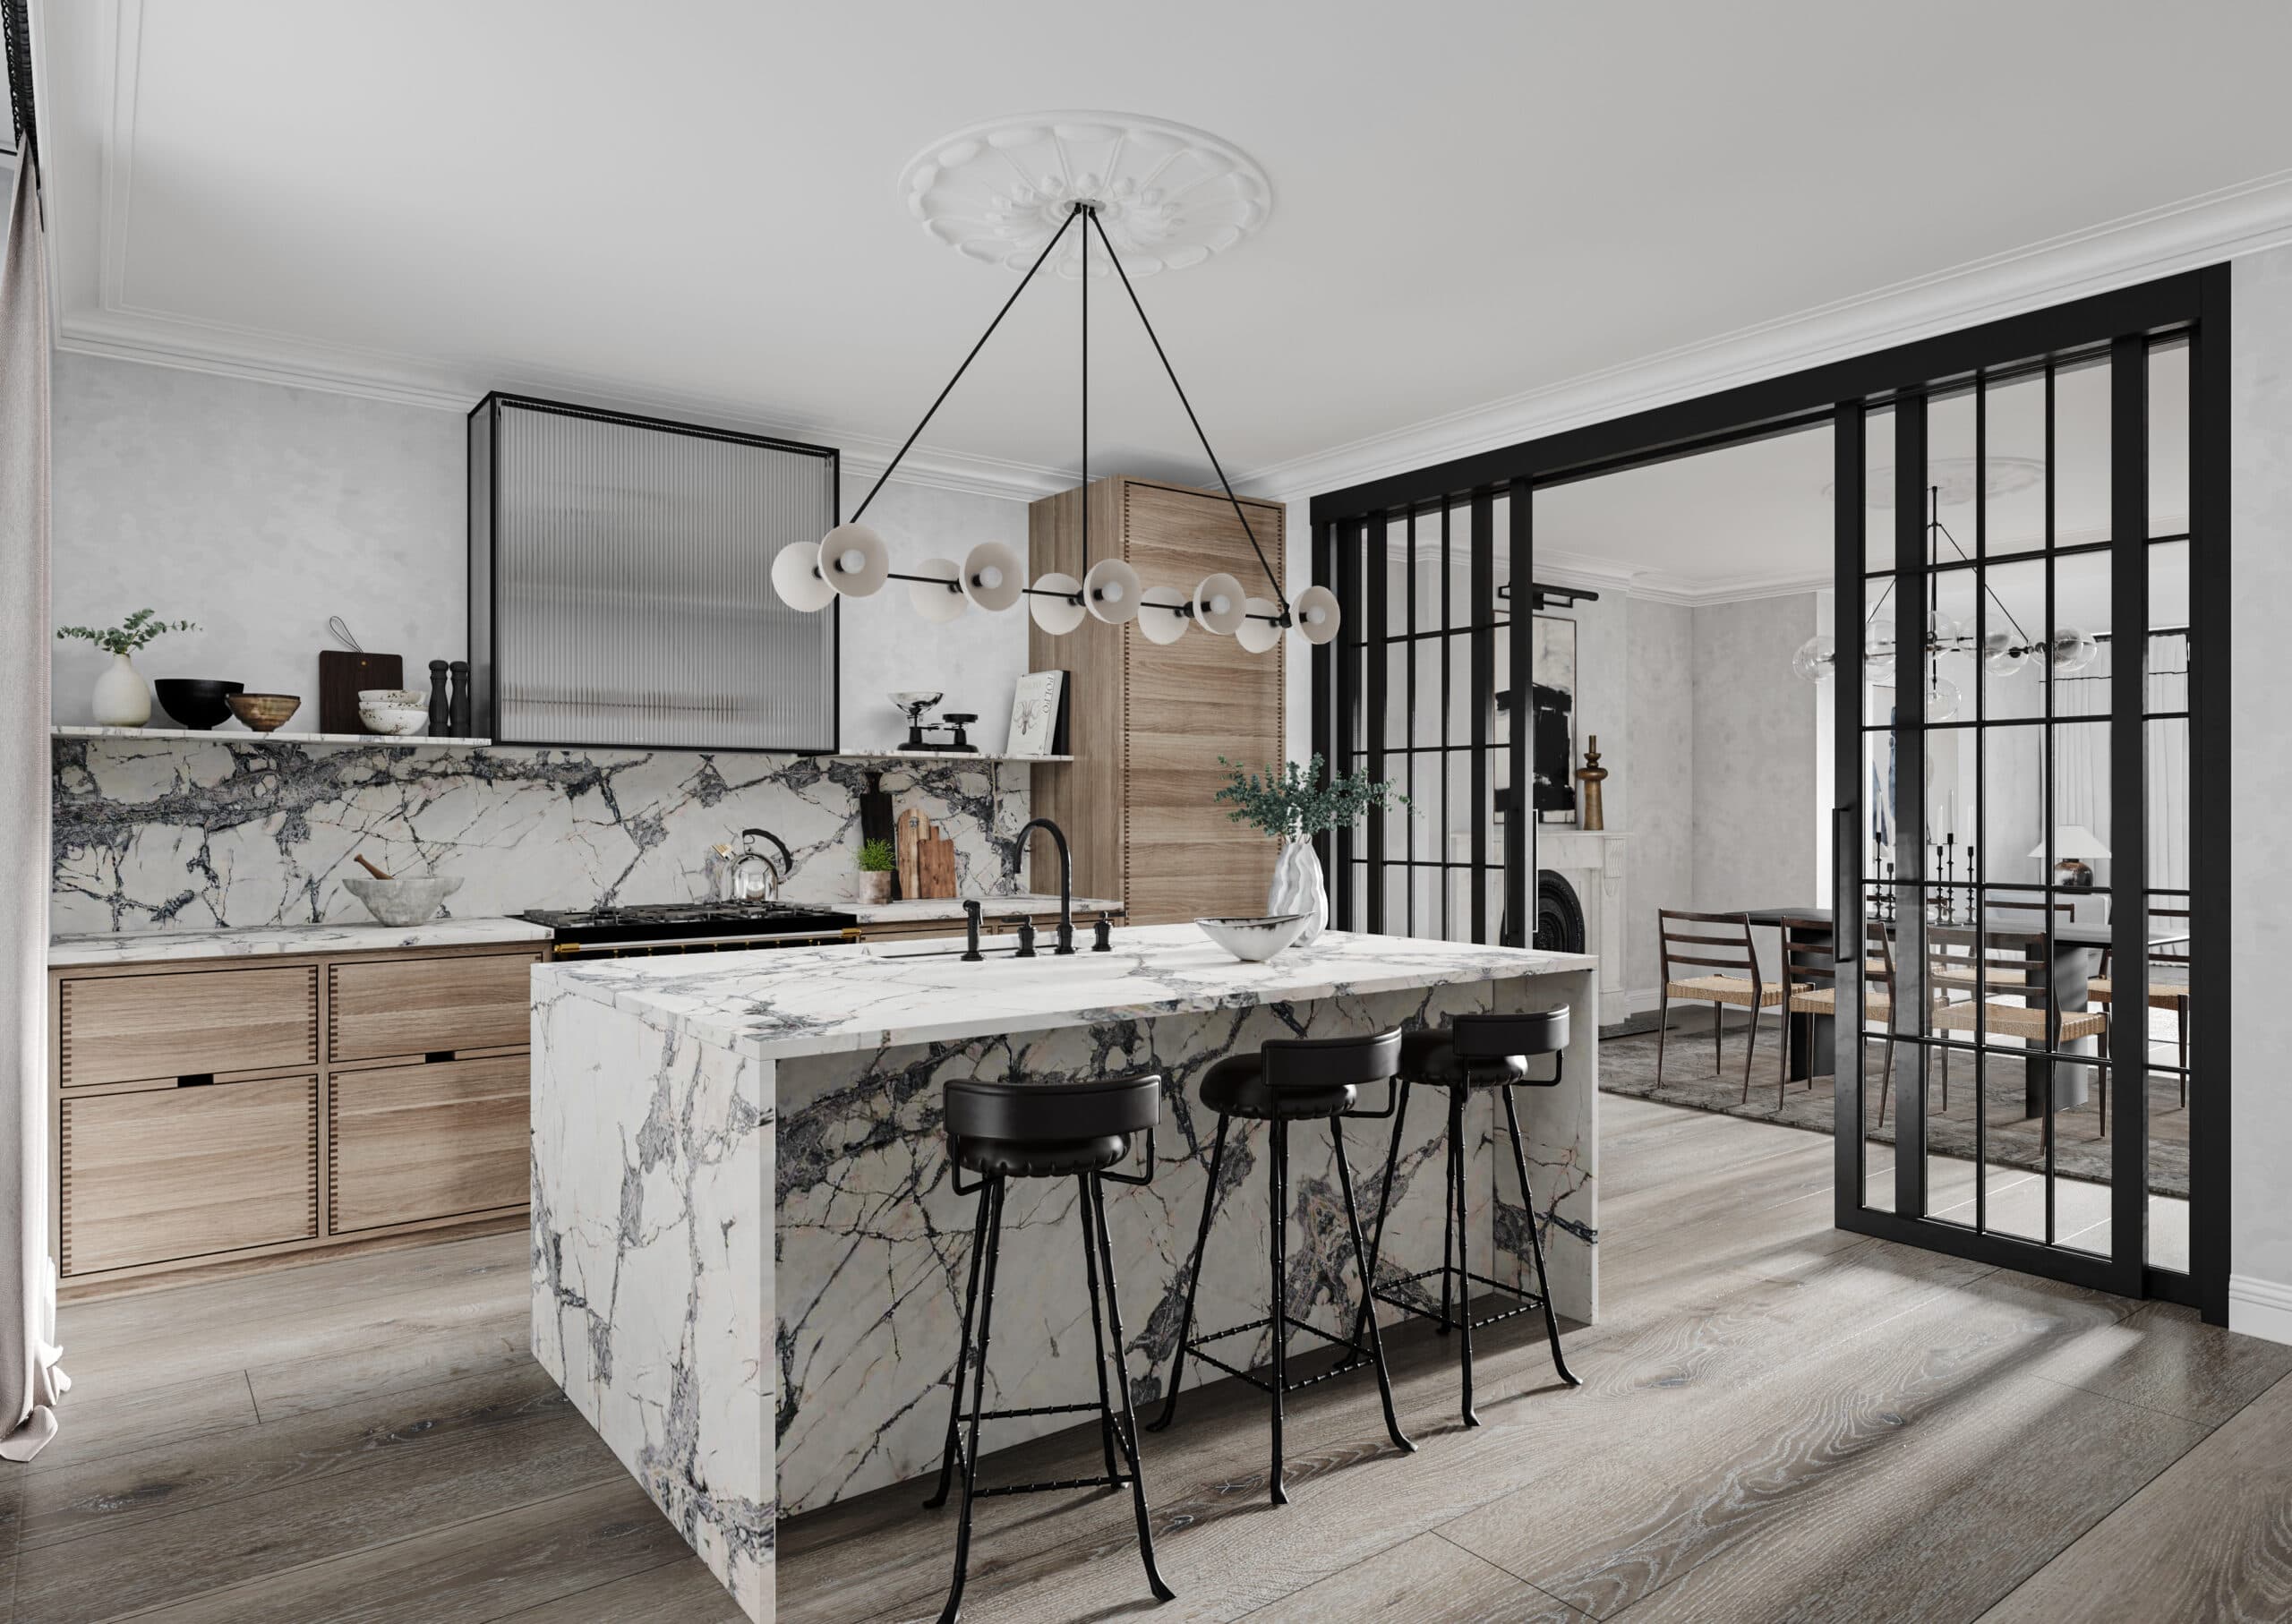
Built project
No.48
Covet Noir
2019
Covet Noir's interiors for No.48, a Notting Hill villa, with a calm master bathroom in bronze and walnut and joinery built around original features.
Read the project story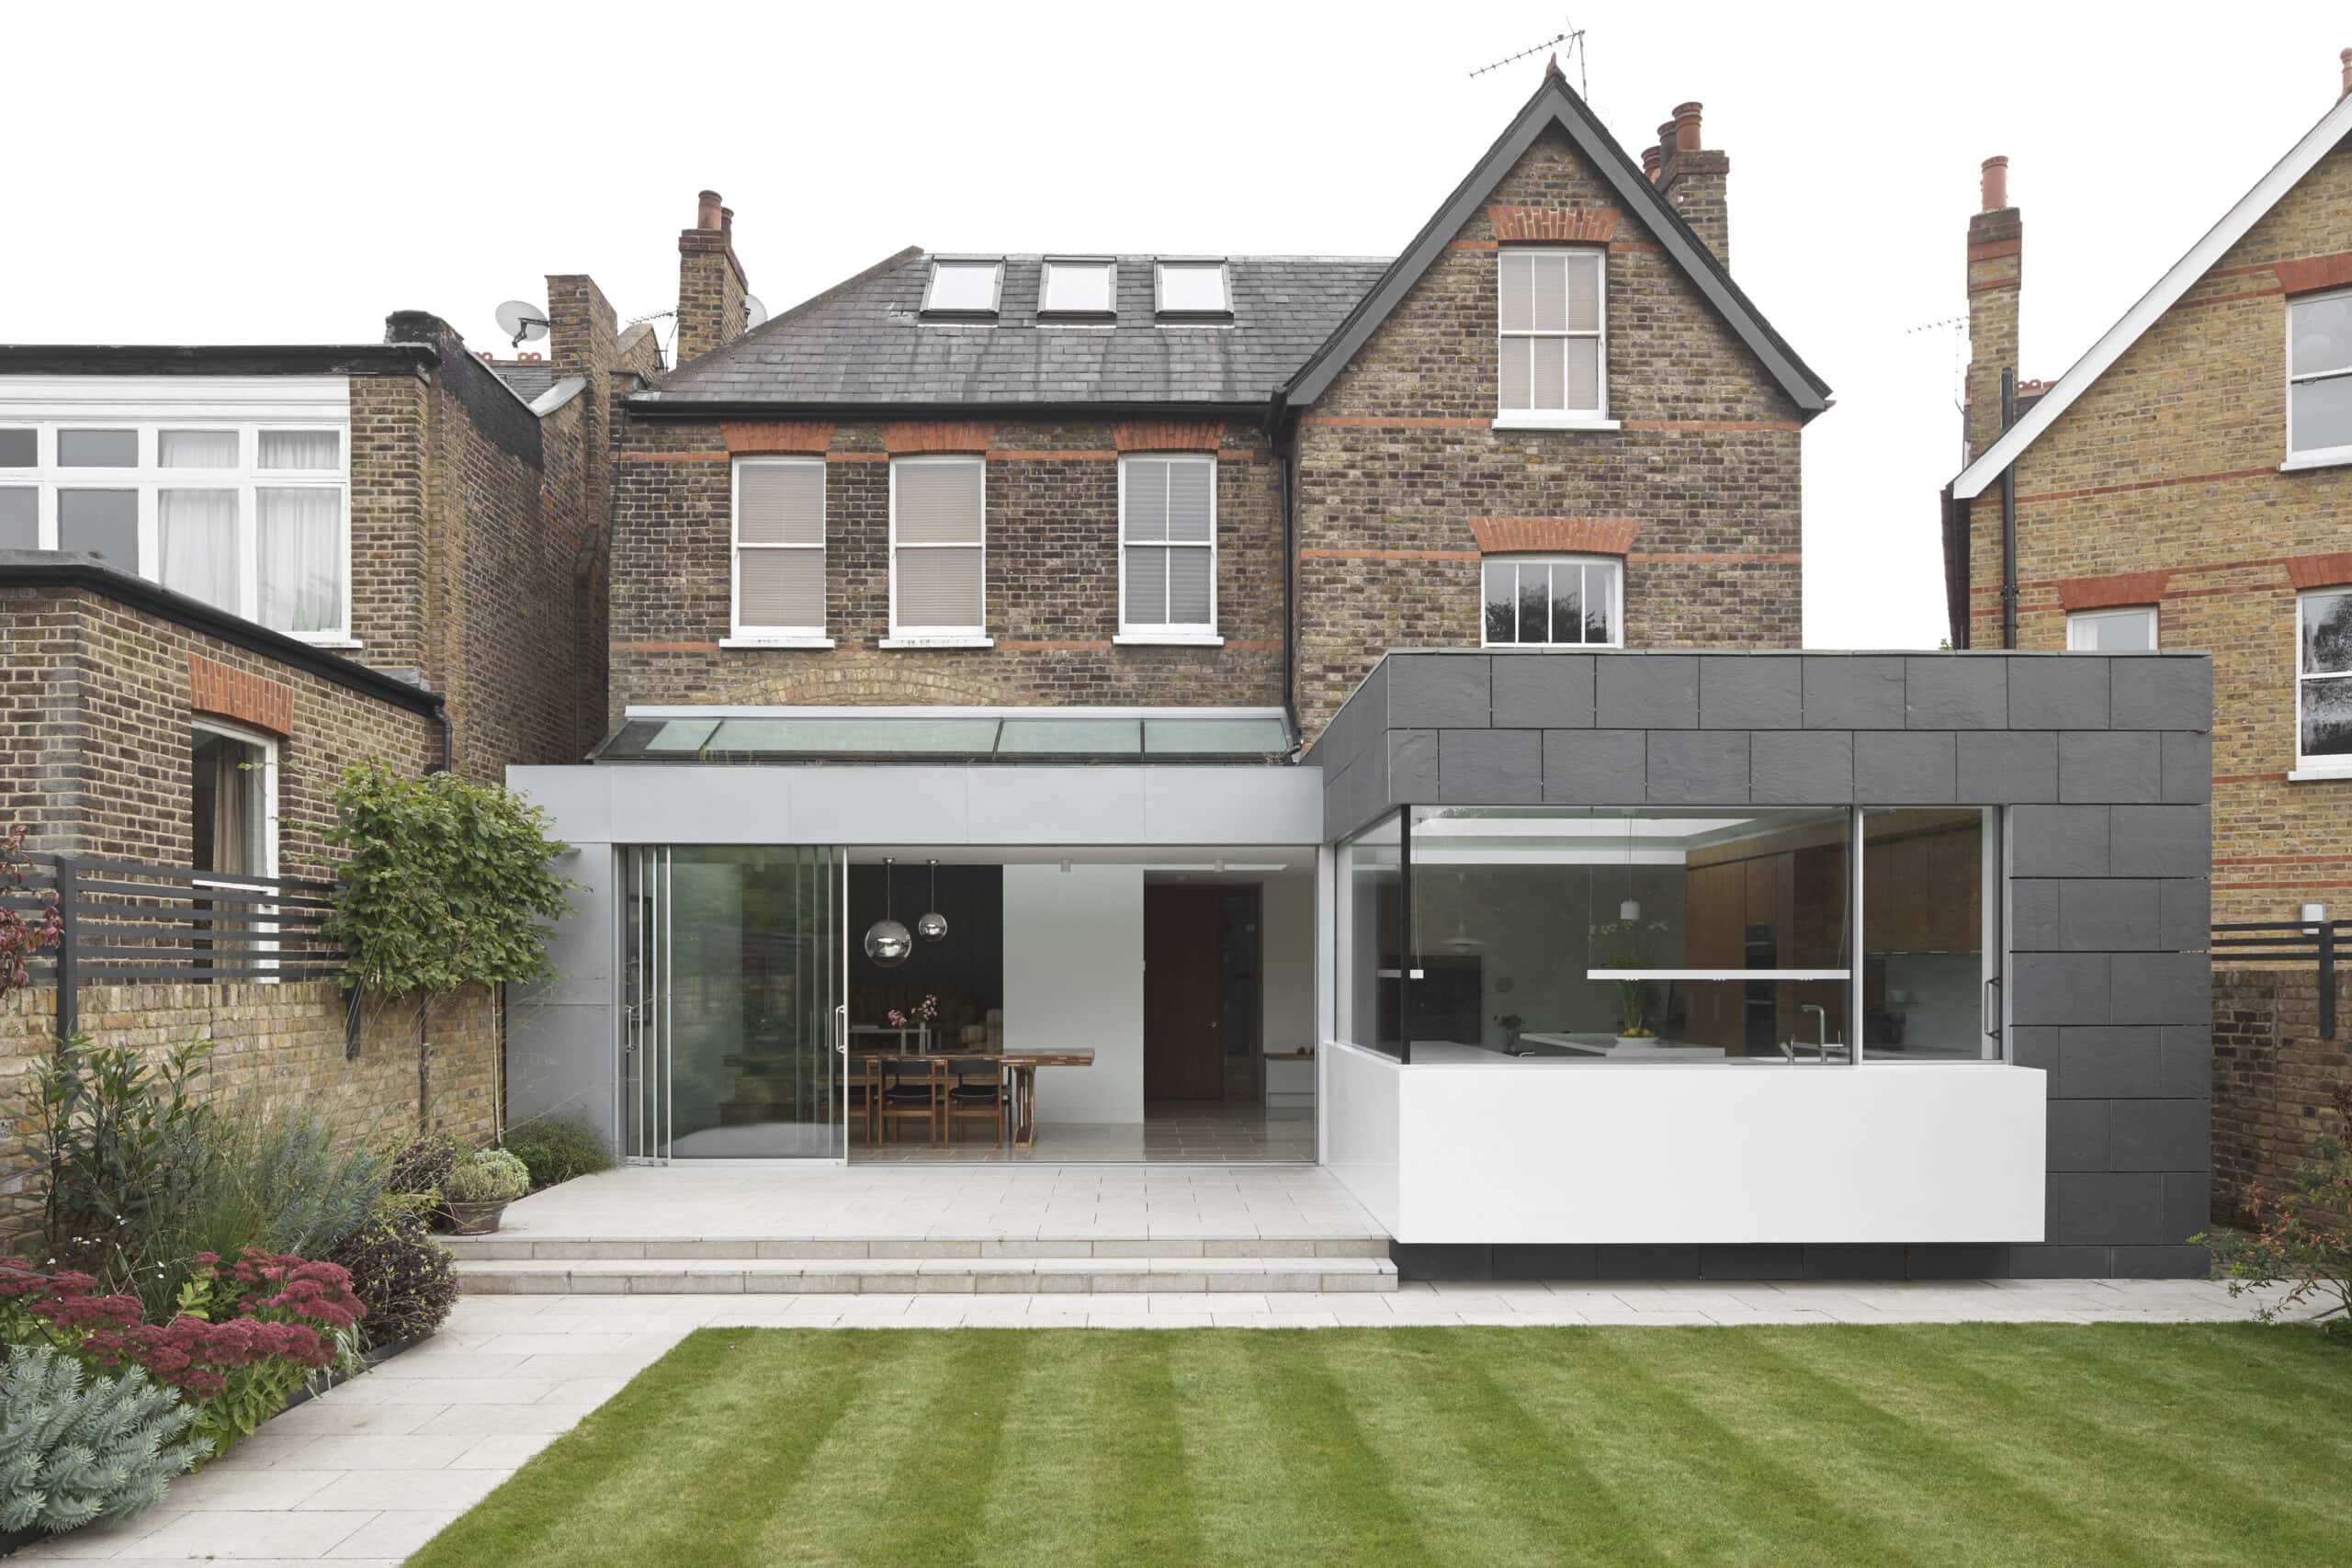
Built project
Mount Park House
Paul Archer Design
2014
Paul Archer Design reworked Mount Park House, a Victorian West London home, with a garden-facing kitchen extension and a pavilion art studio.
Read the project story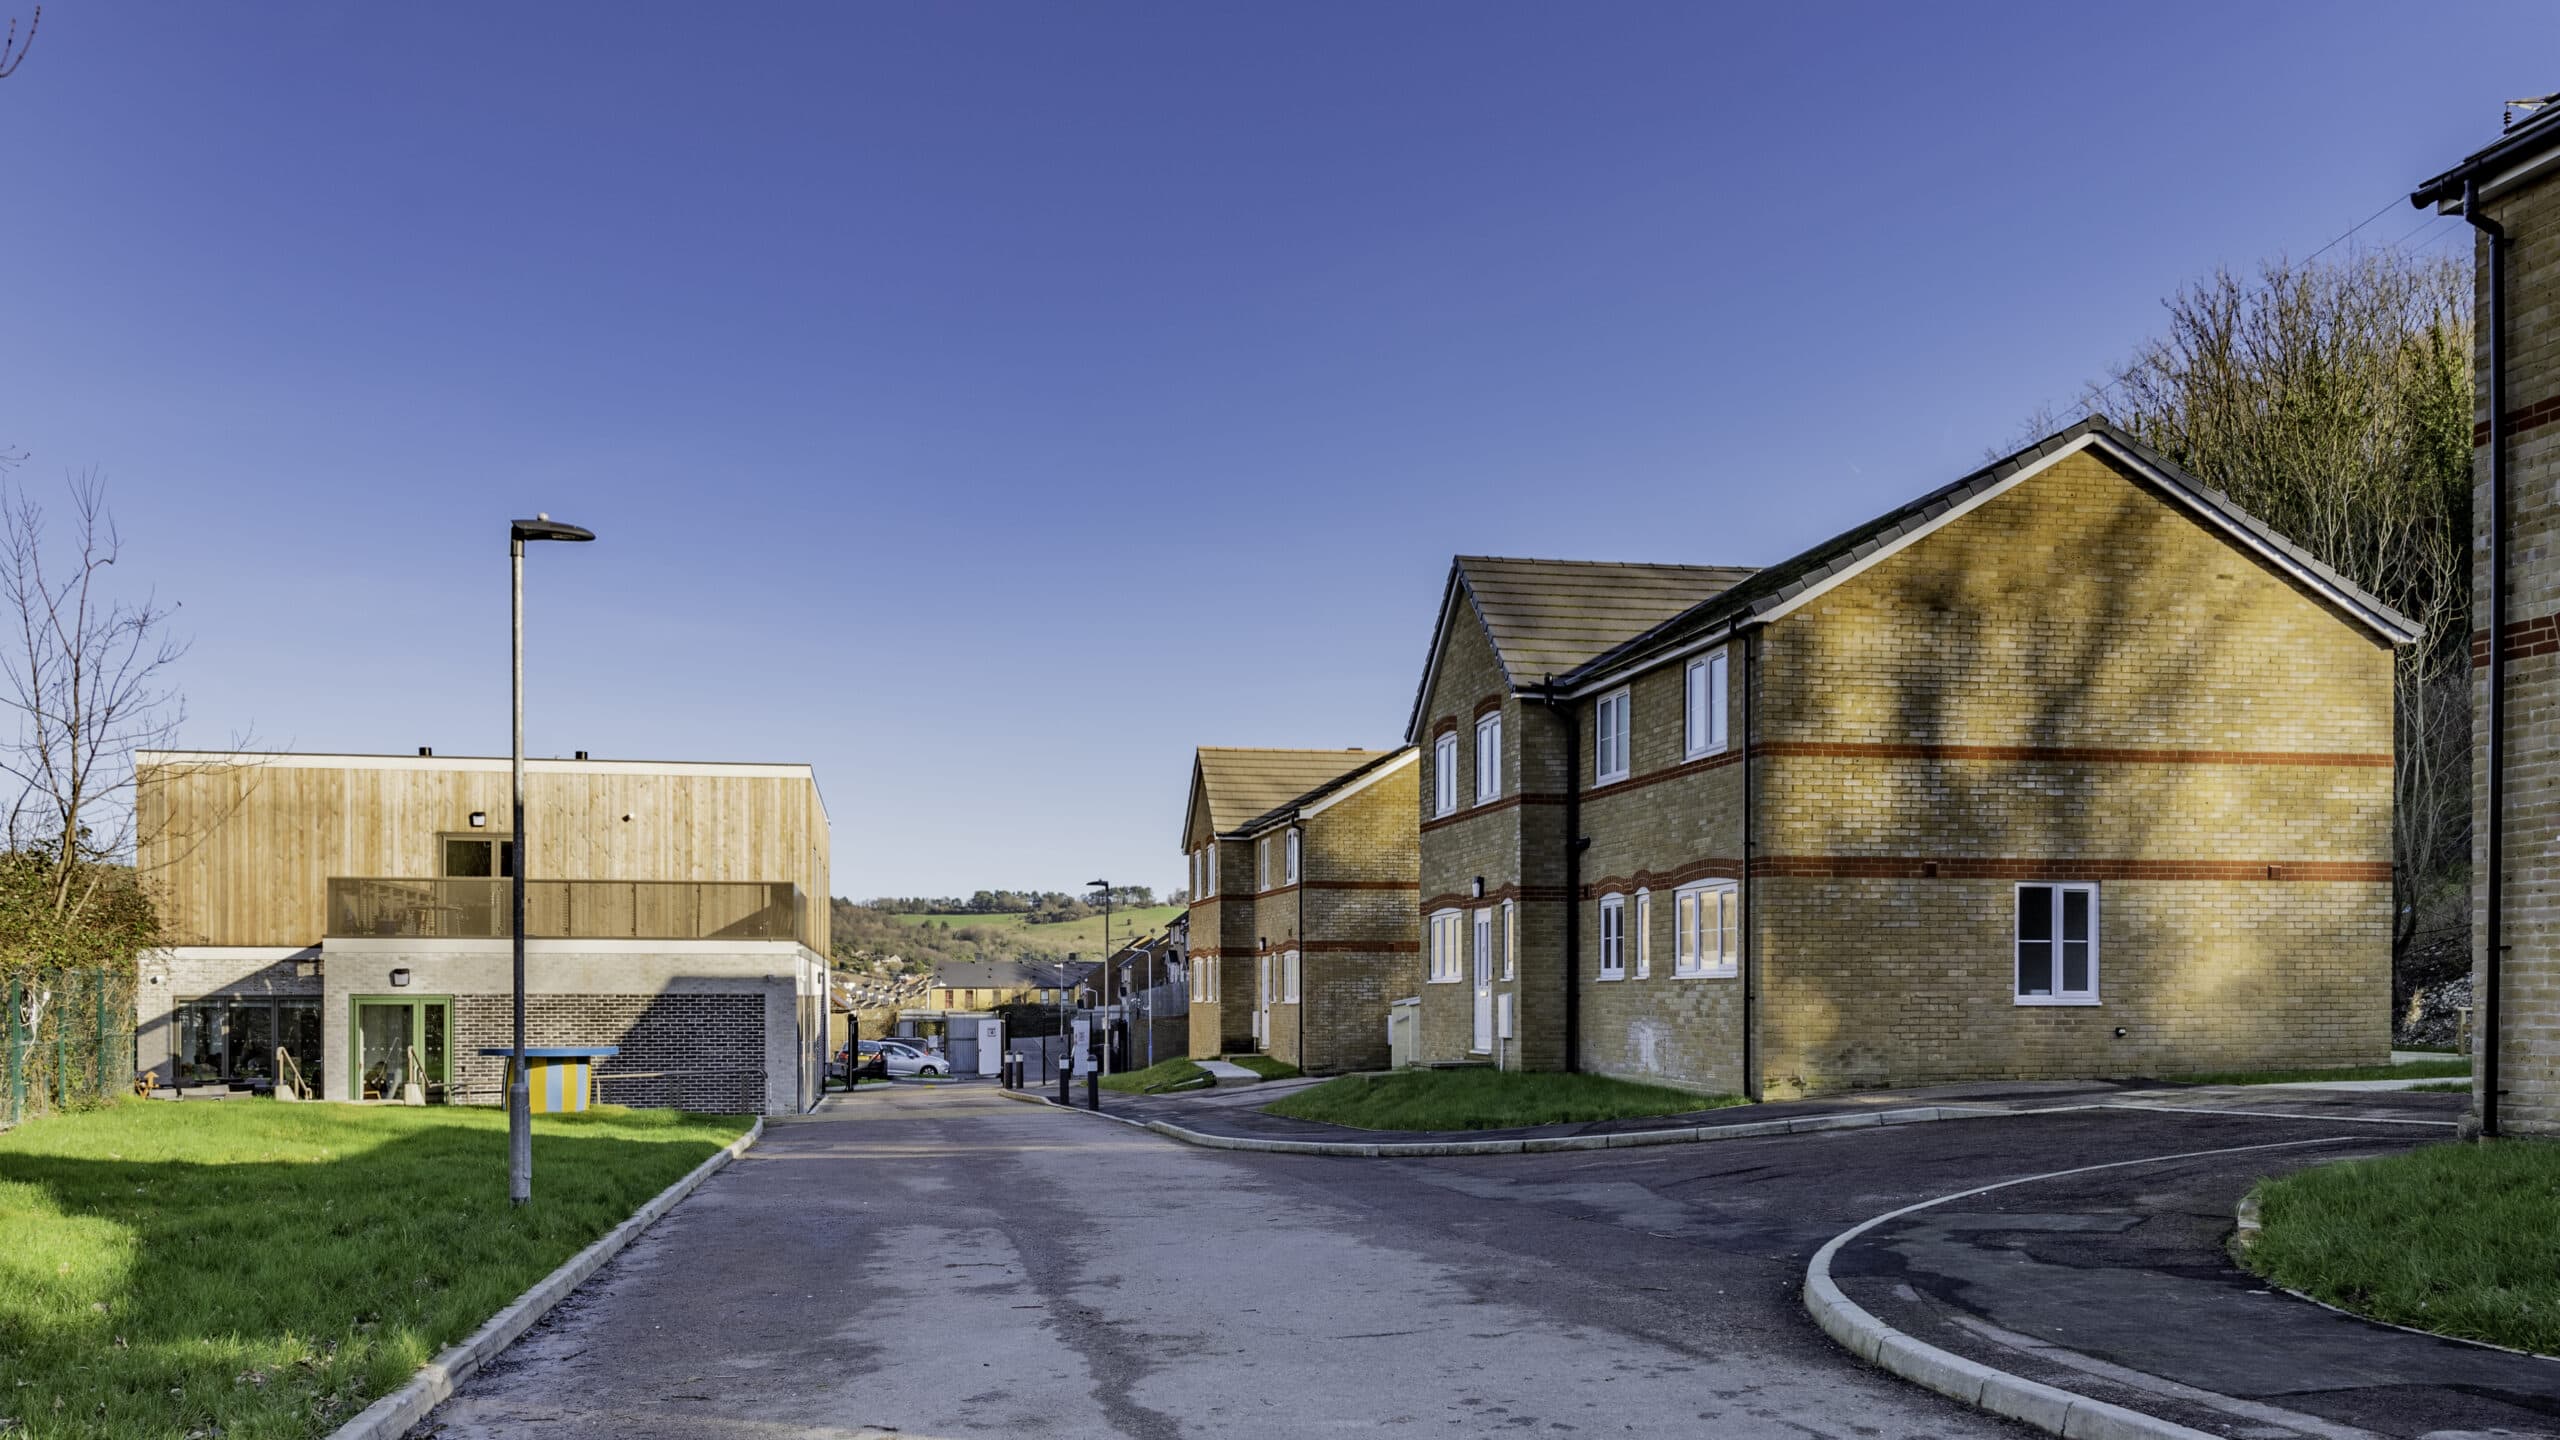
Built project
Harmonia Village Dementia Care
Hazle McCormack Young LLP
2019
Hazle McCormack Young's Harmonia Village in Dover remodels 12 redundant houses into a social dementia care community for 30 residents.
Read the project story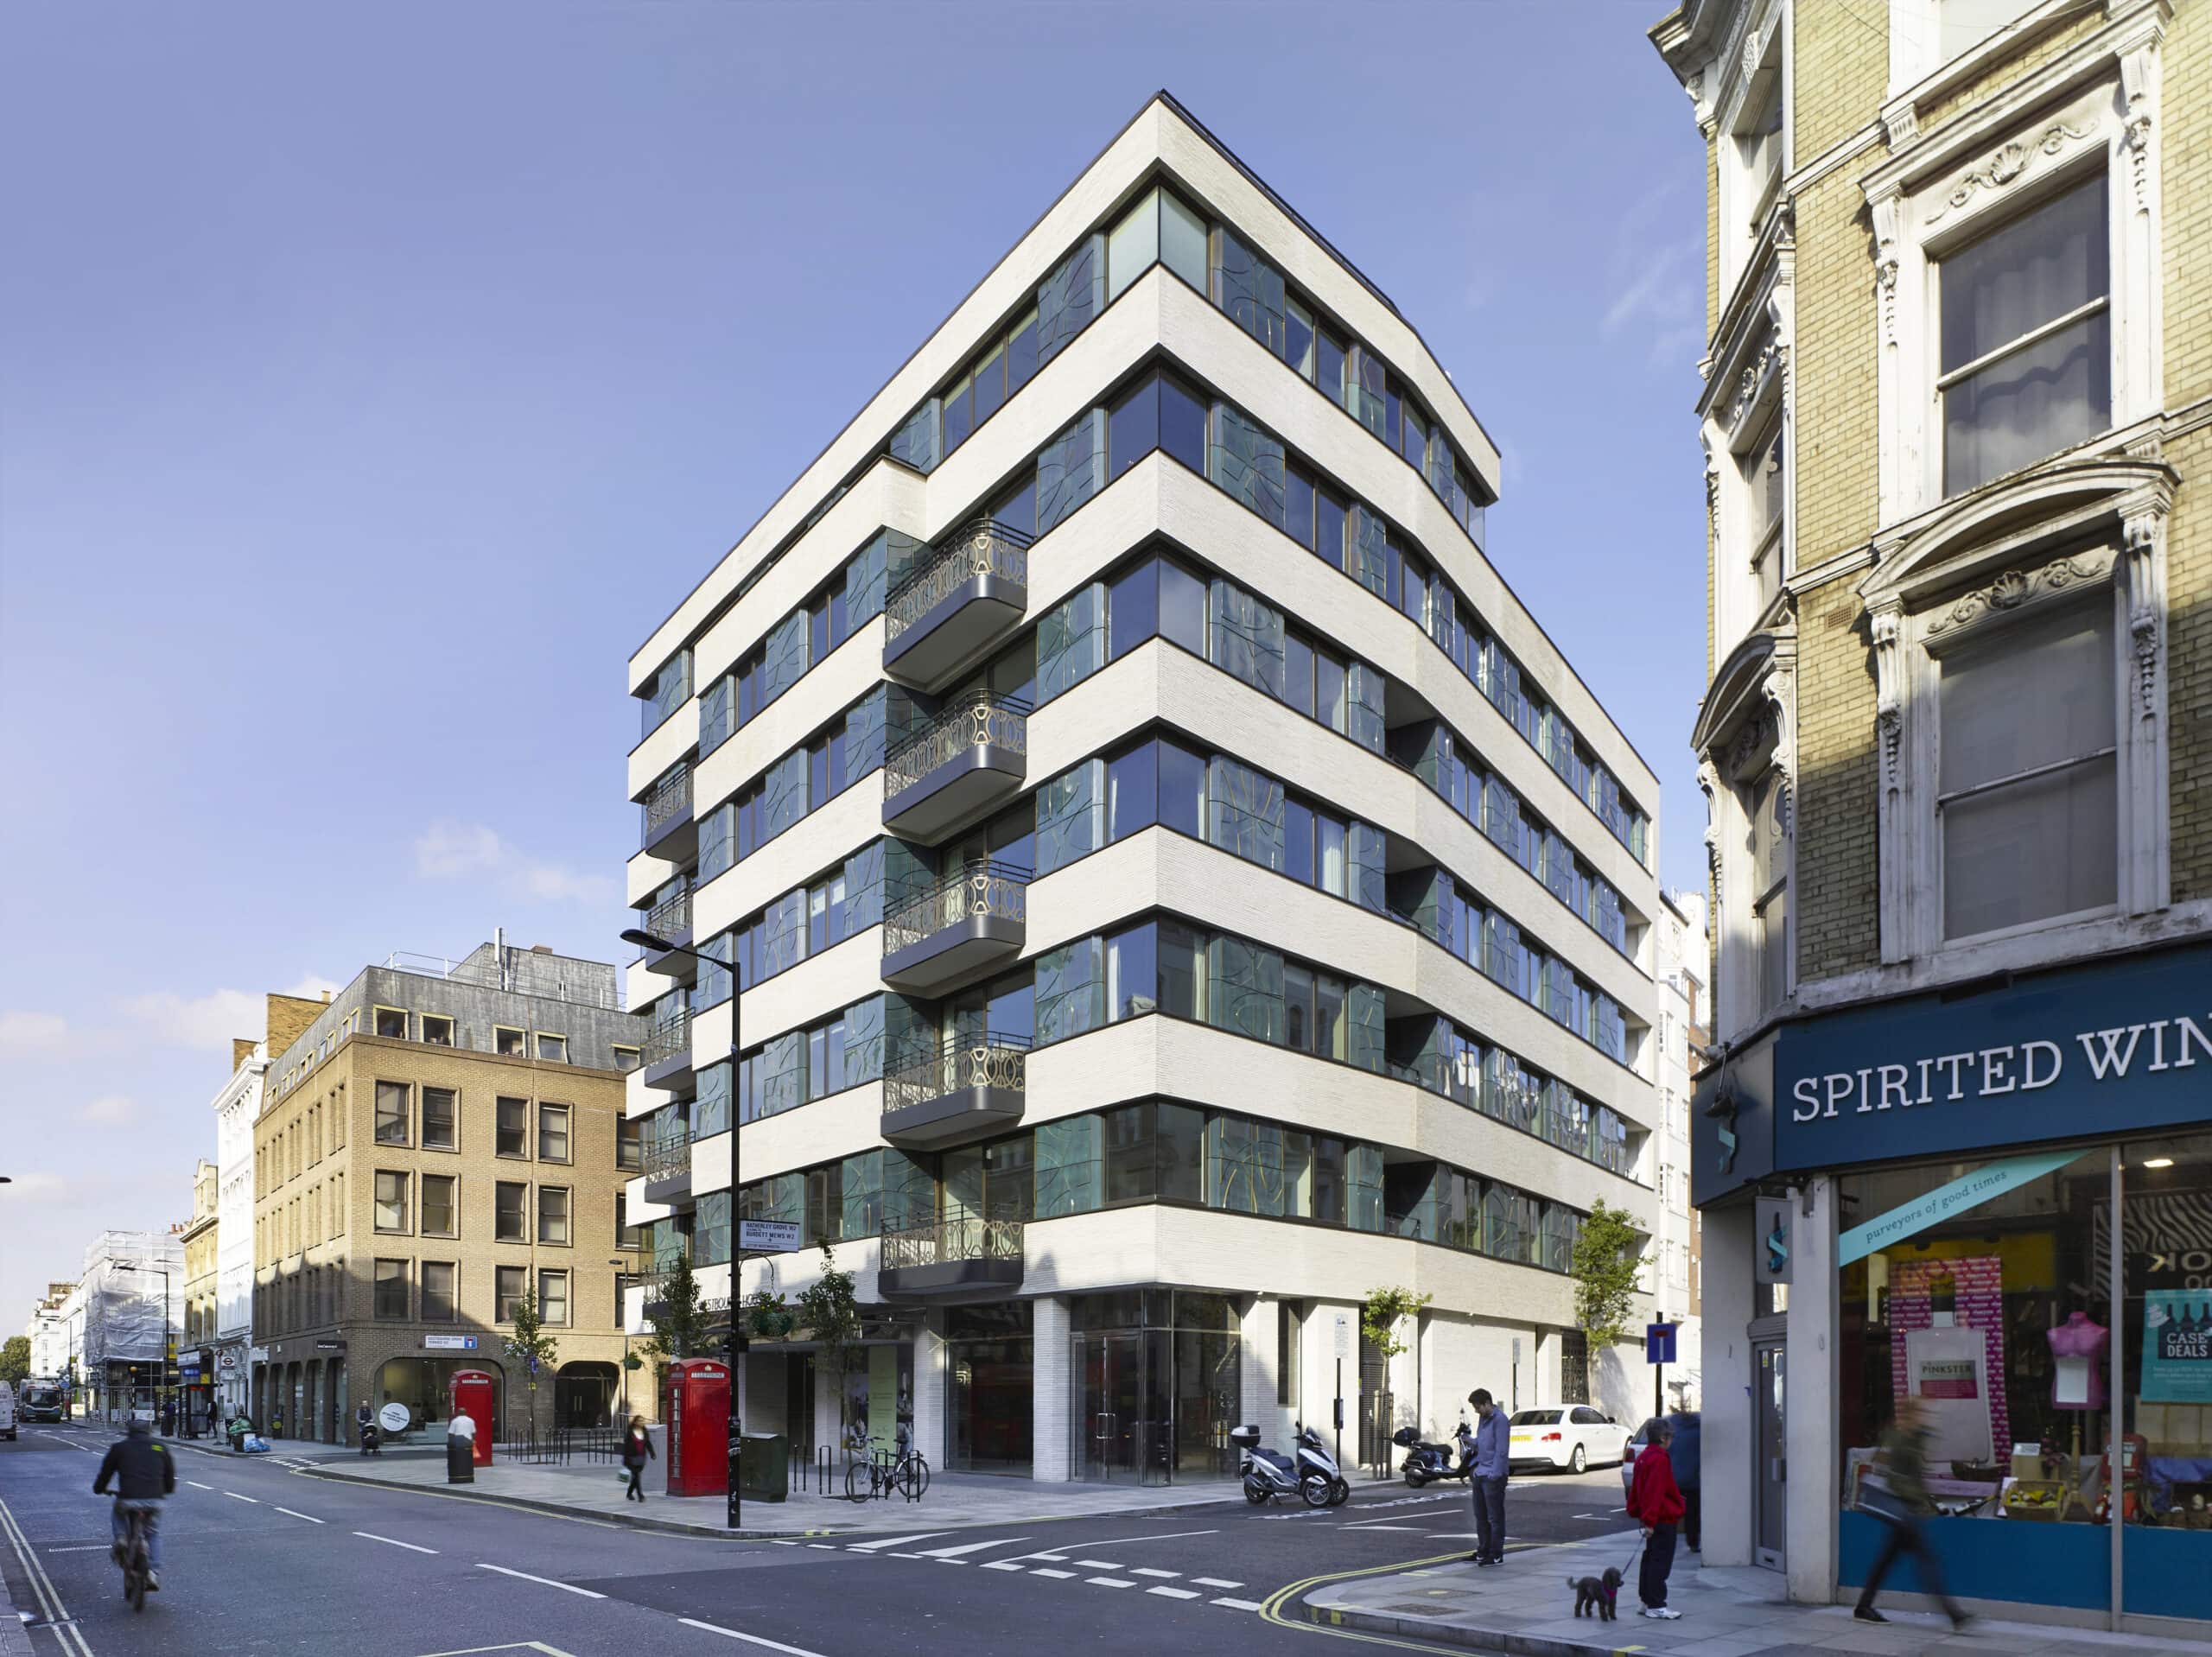
Built project
Westbourne House
Stiff + Trevillion
2015
Stiff + Trevillion converted a 1980s Westbourne office building into twenty flats and a penthouse, reclad in hand-made brick and faience.
Read the project story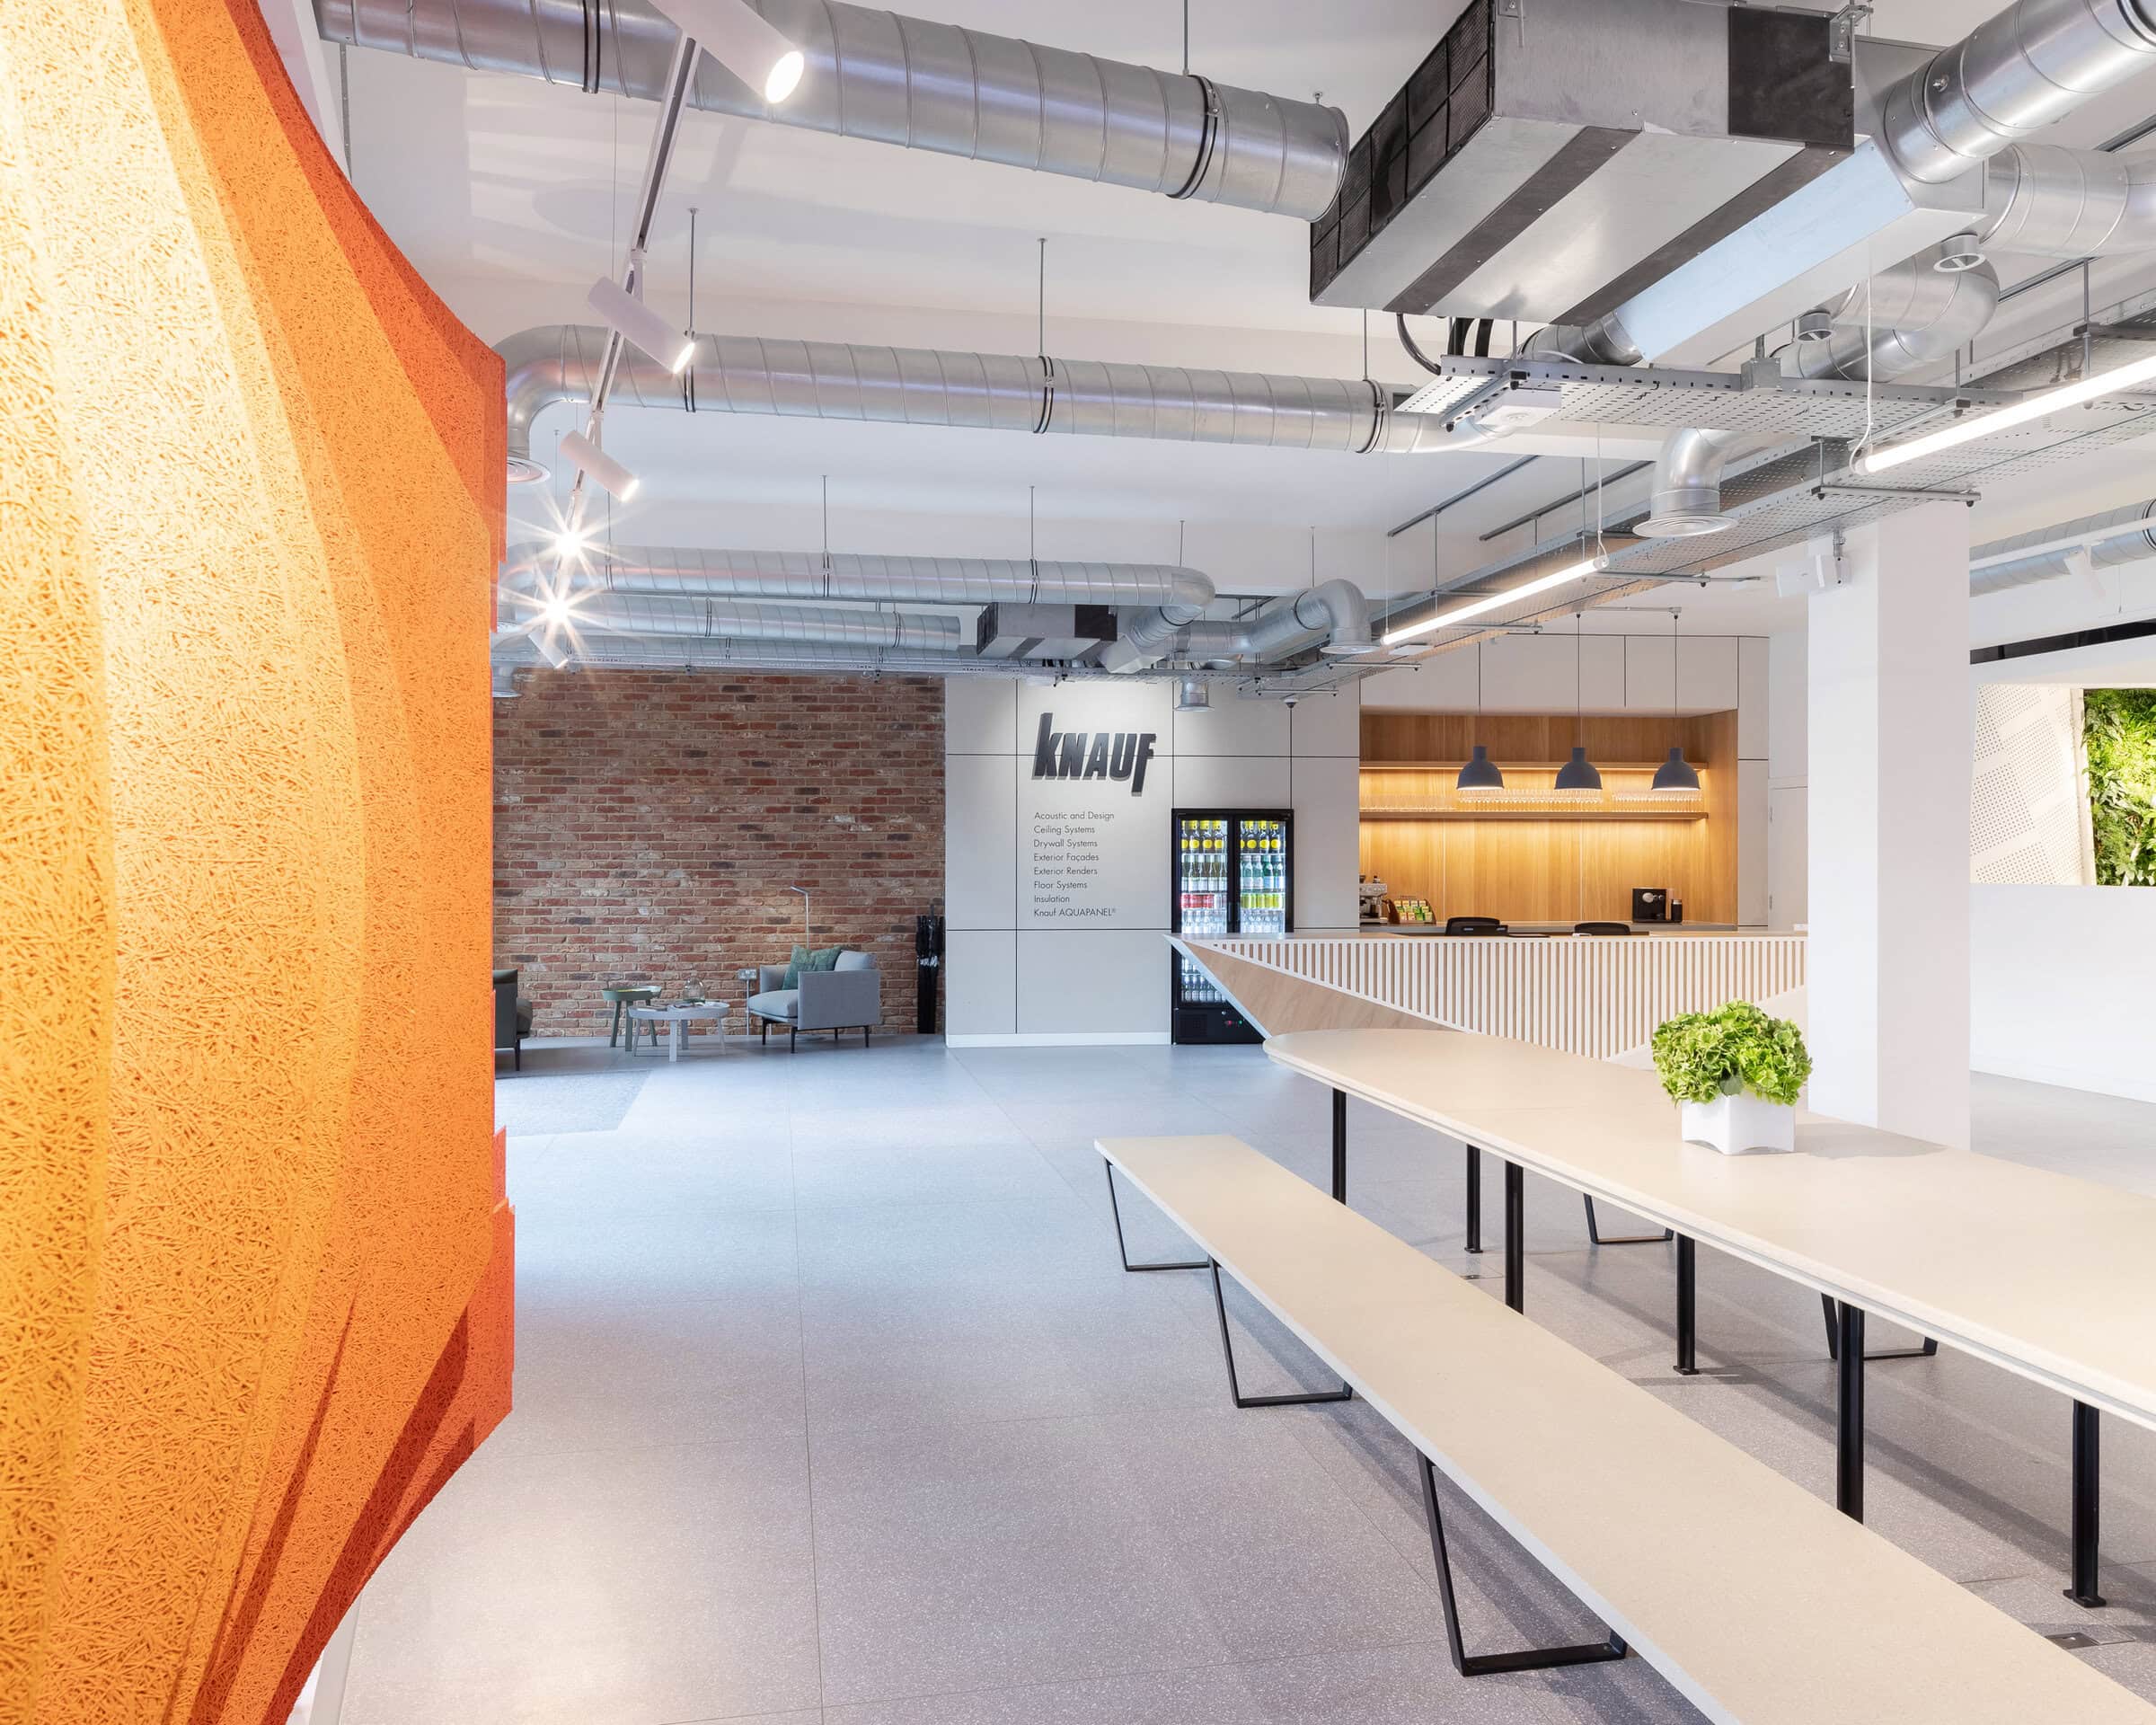
Built project
Knauf
Mailen Design
2018
Mailen Design's Knauf Clerkenwell showroom presents Knauf products and a parametric acoustic installation across a workplace and event space.
Read the project story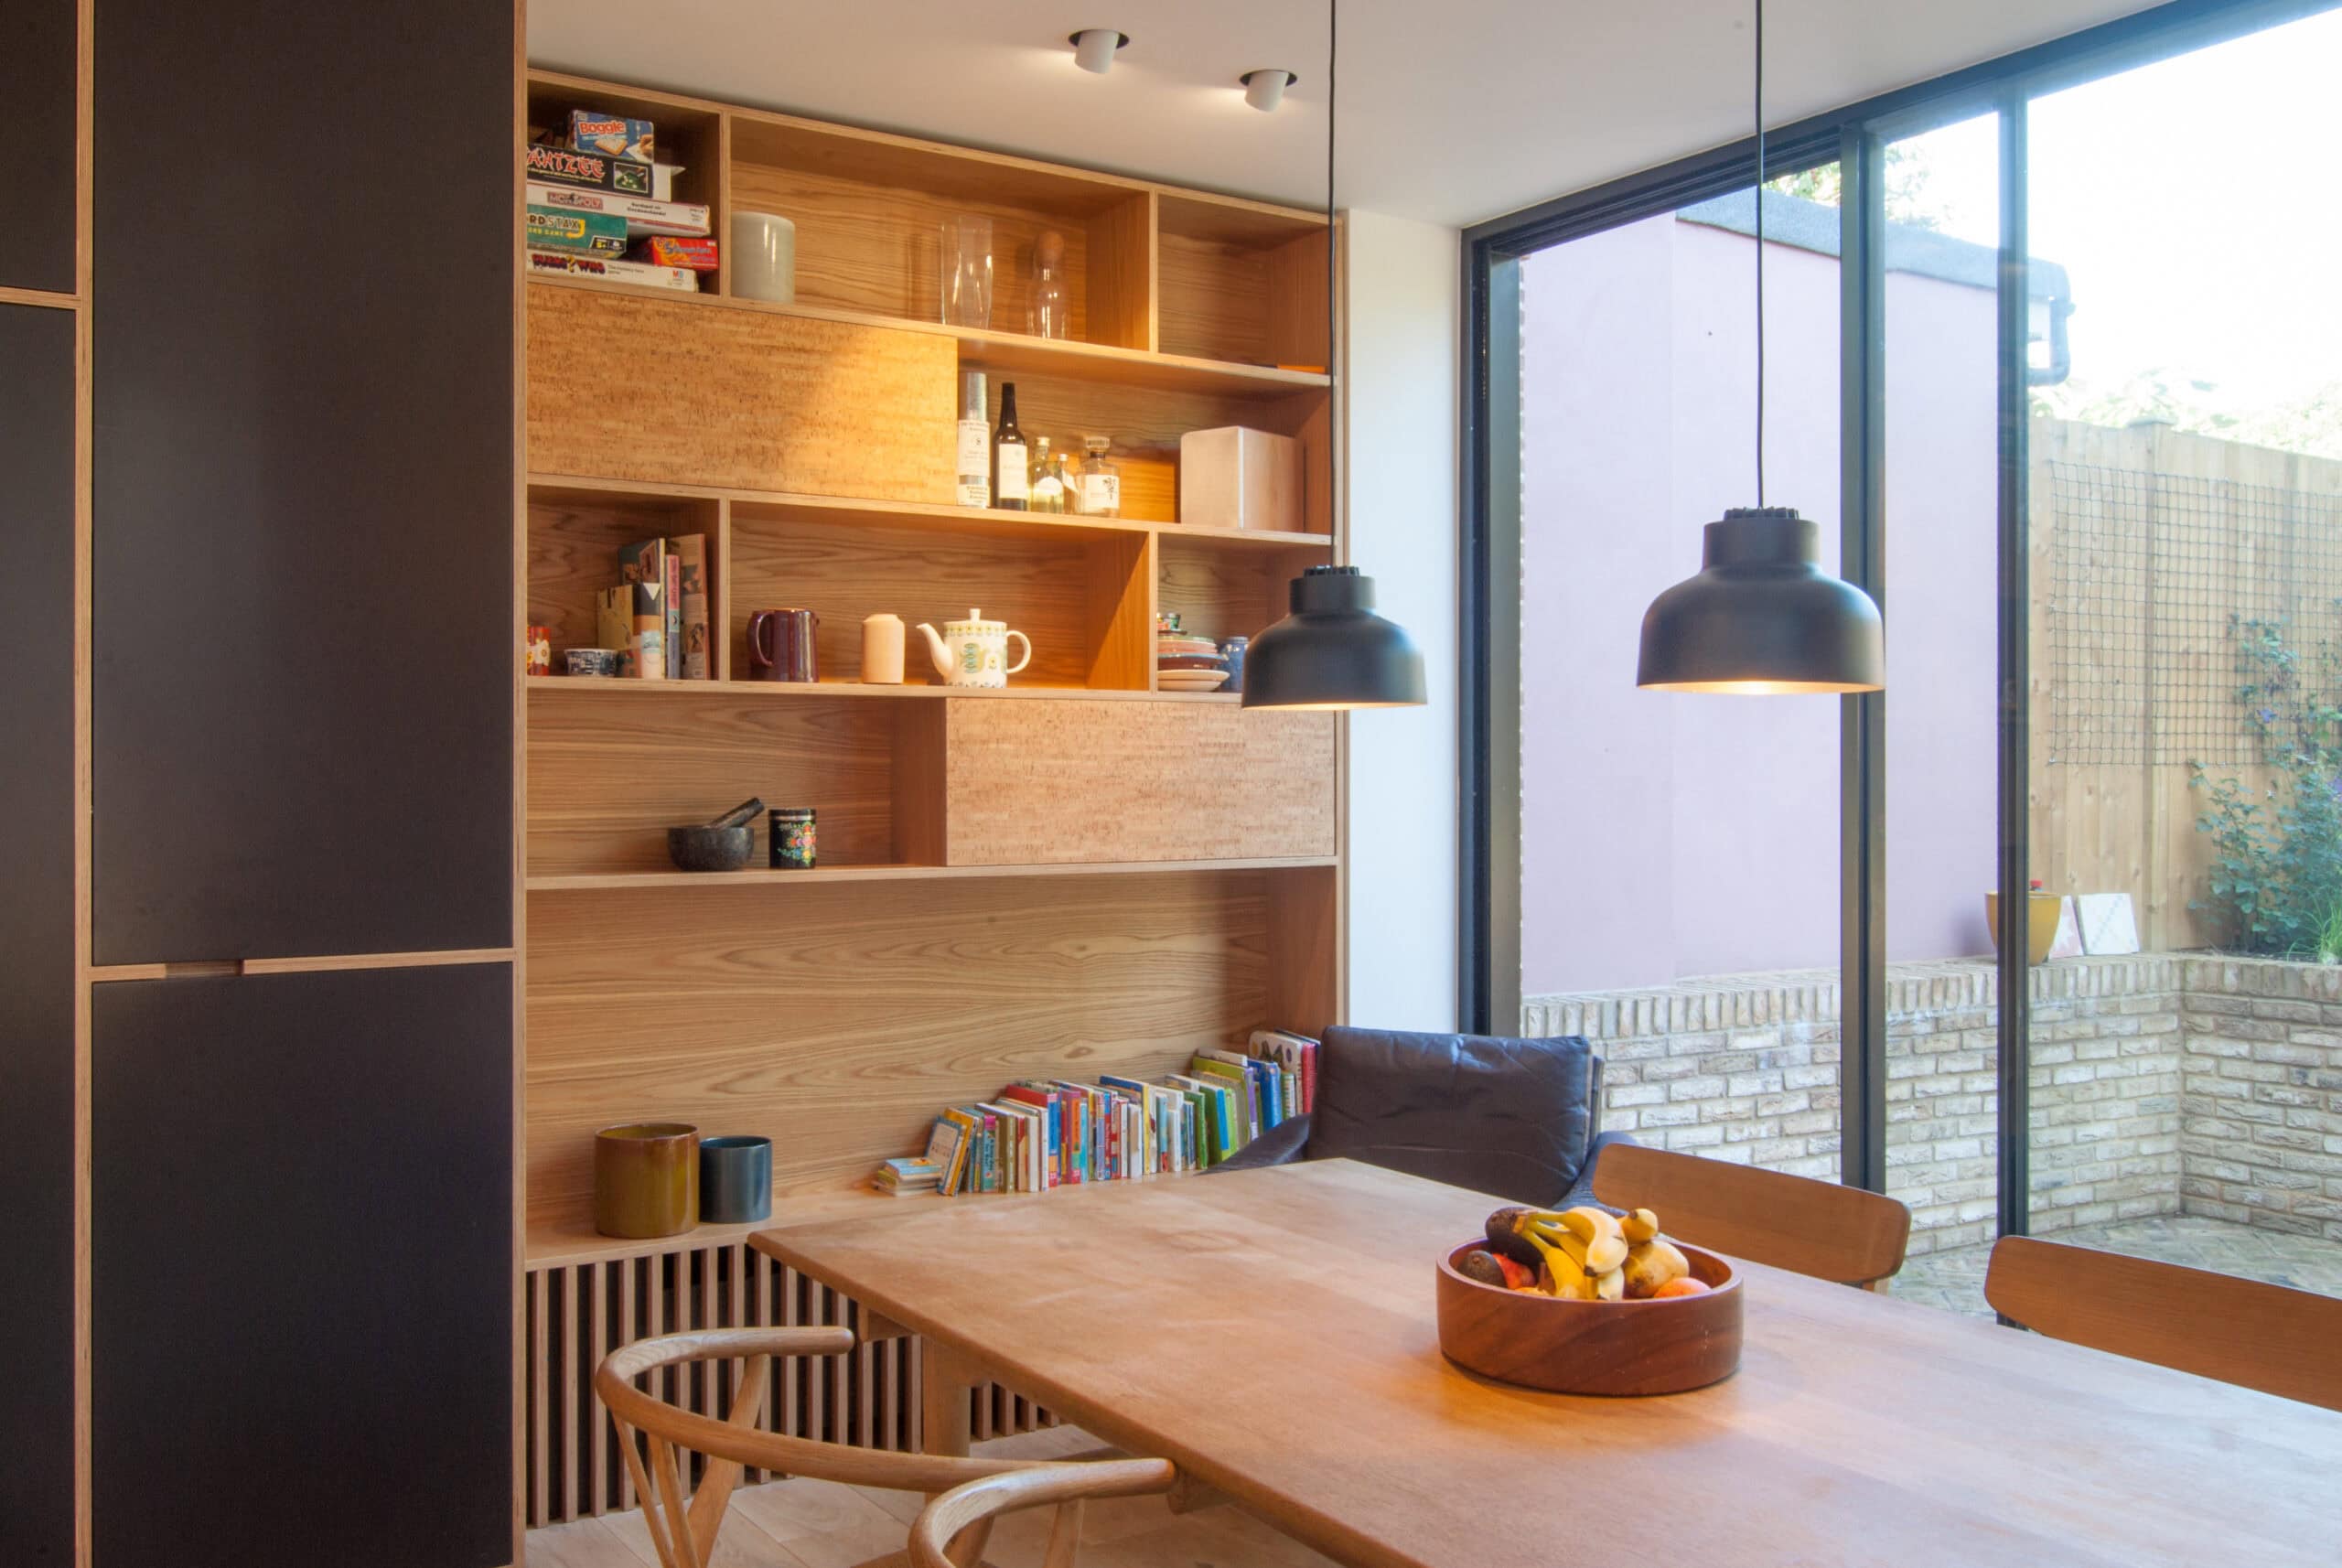
Built project
Leytonstone House
Bradley Van Der Straeten
2018
Bradley Van Der Straeten's refurbishment of a Leytonstone family home, with a side extension, a garden-facing dining space and a colour-rich palette.
Read the project story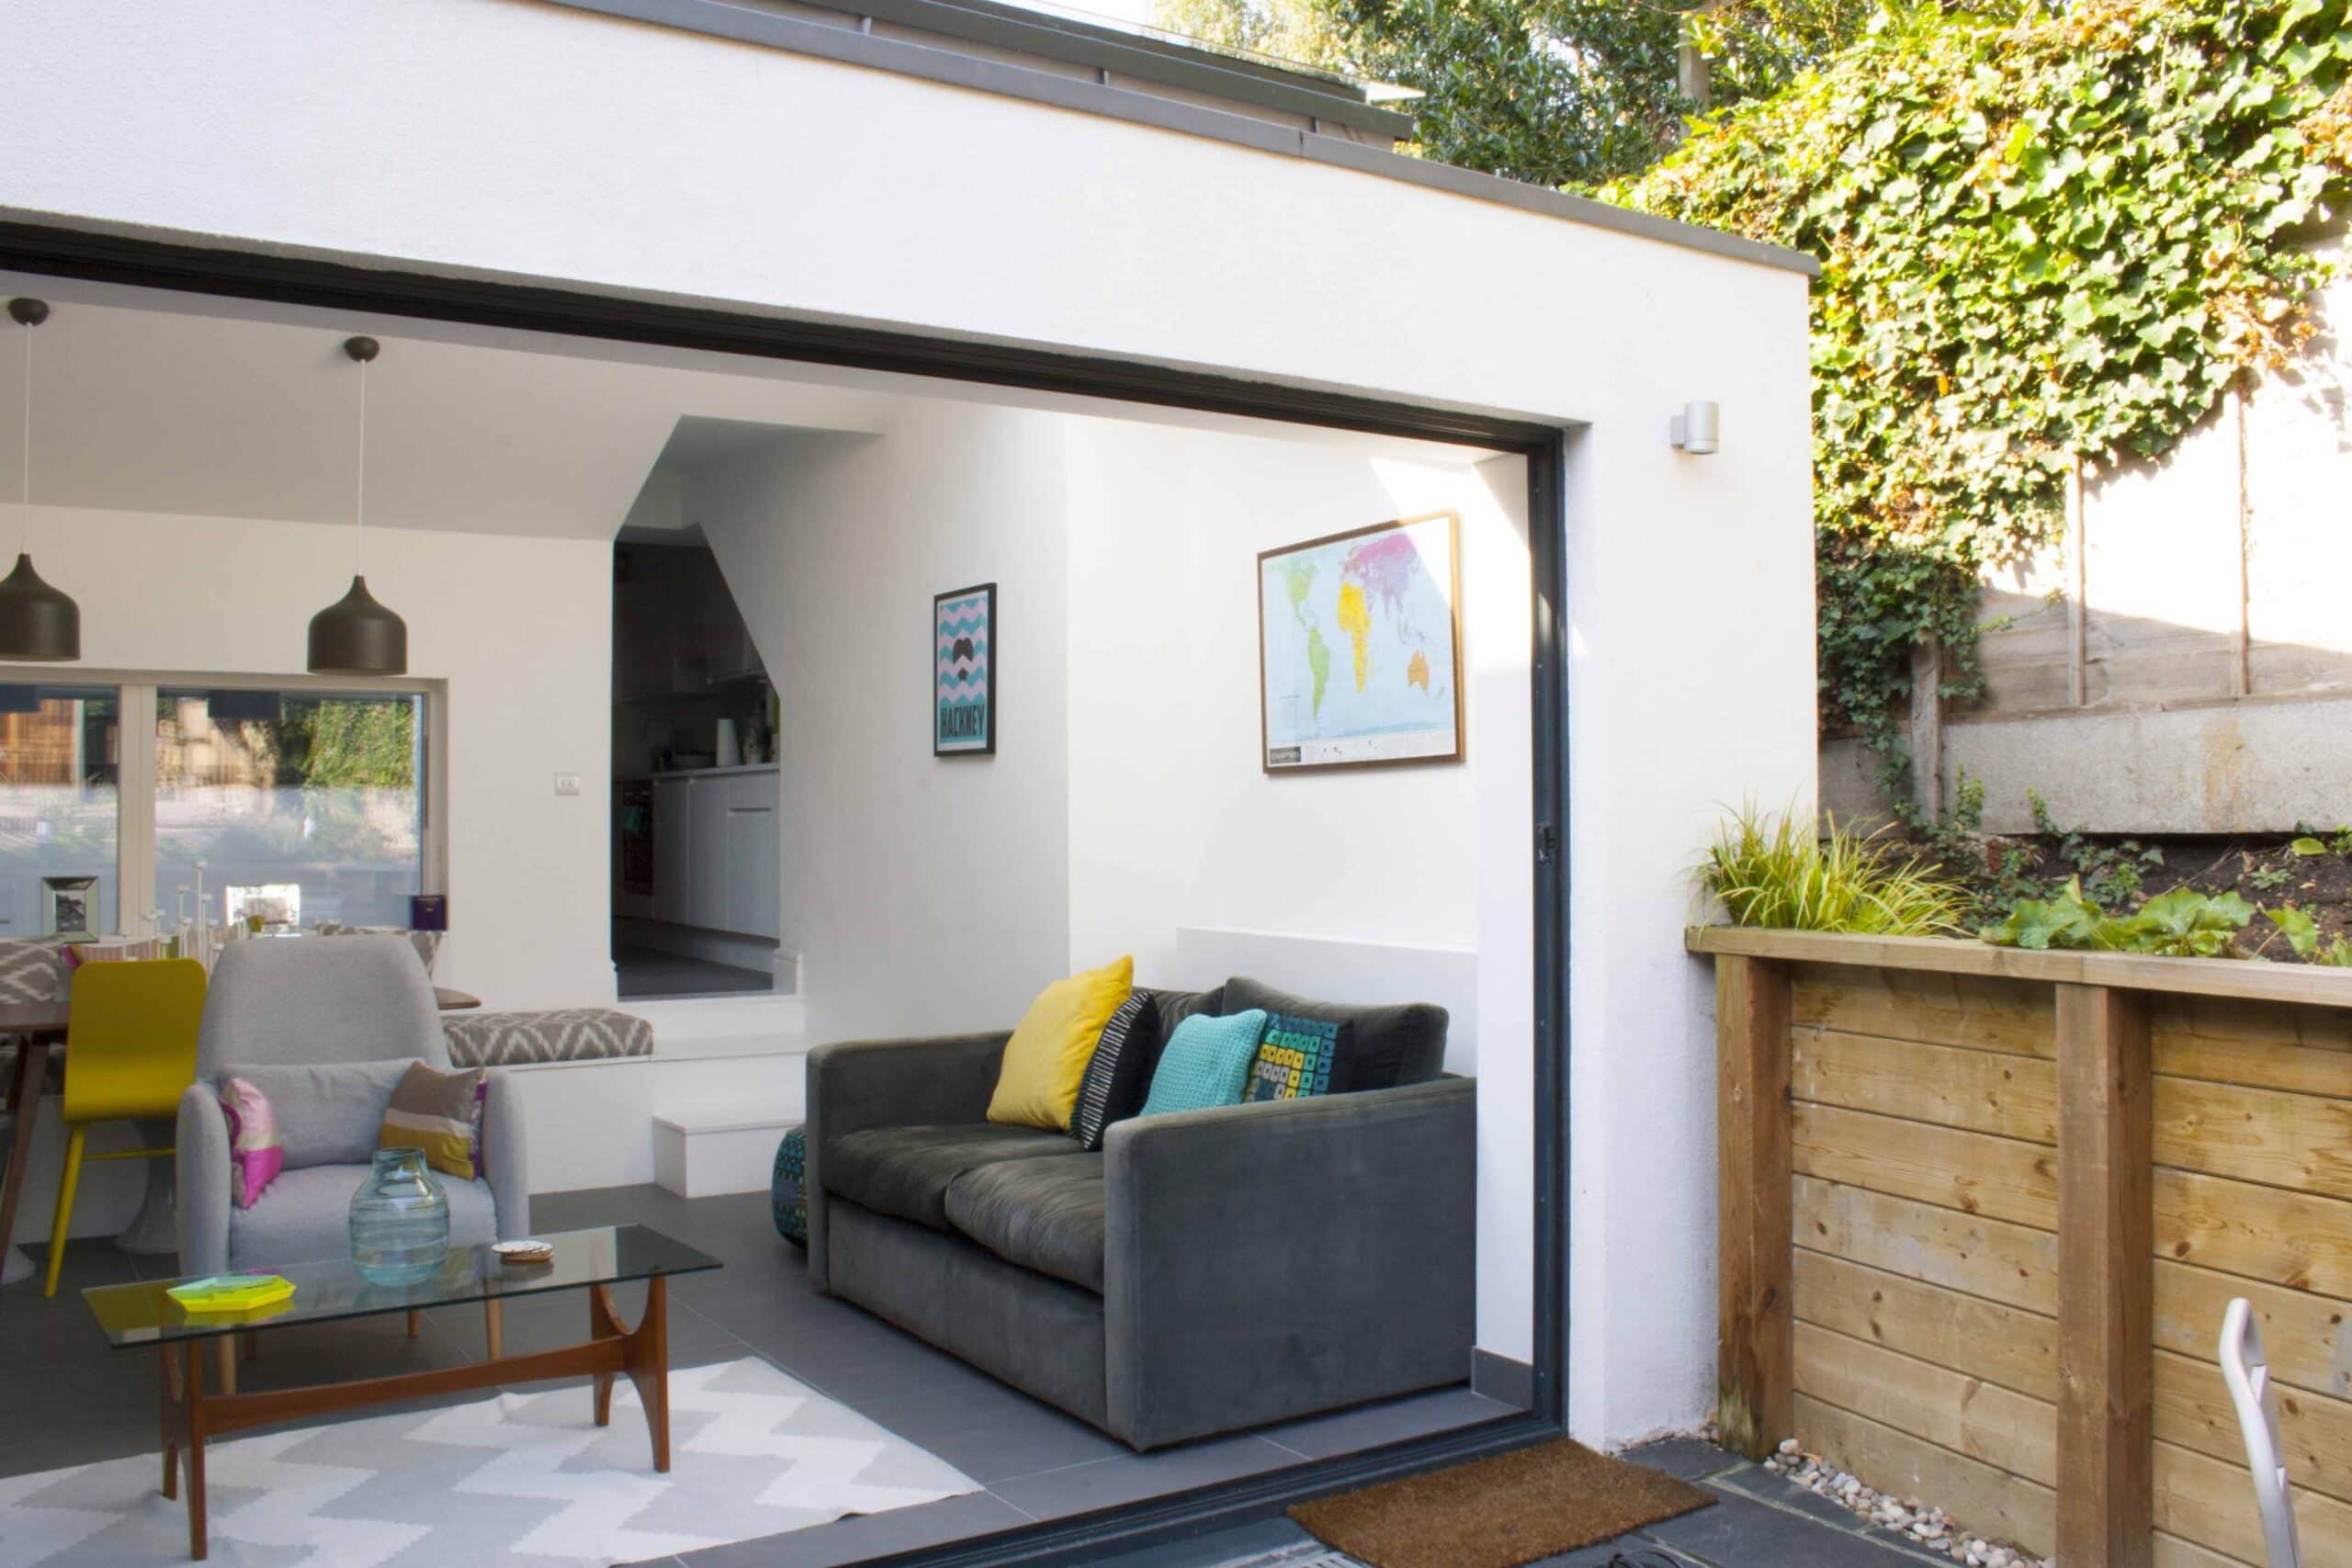
Built project
Grayling Road
North Architects Studio
2015
North Architects Studio turned a one-bedroom Stoke Newington basement flat into a two-bedroom home with a courtyard lightwell.
Read the project story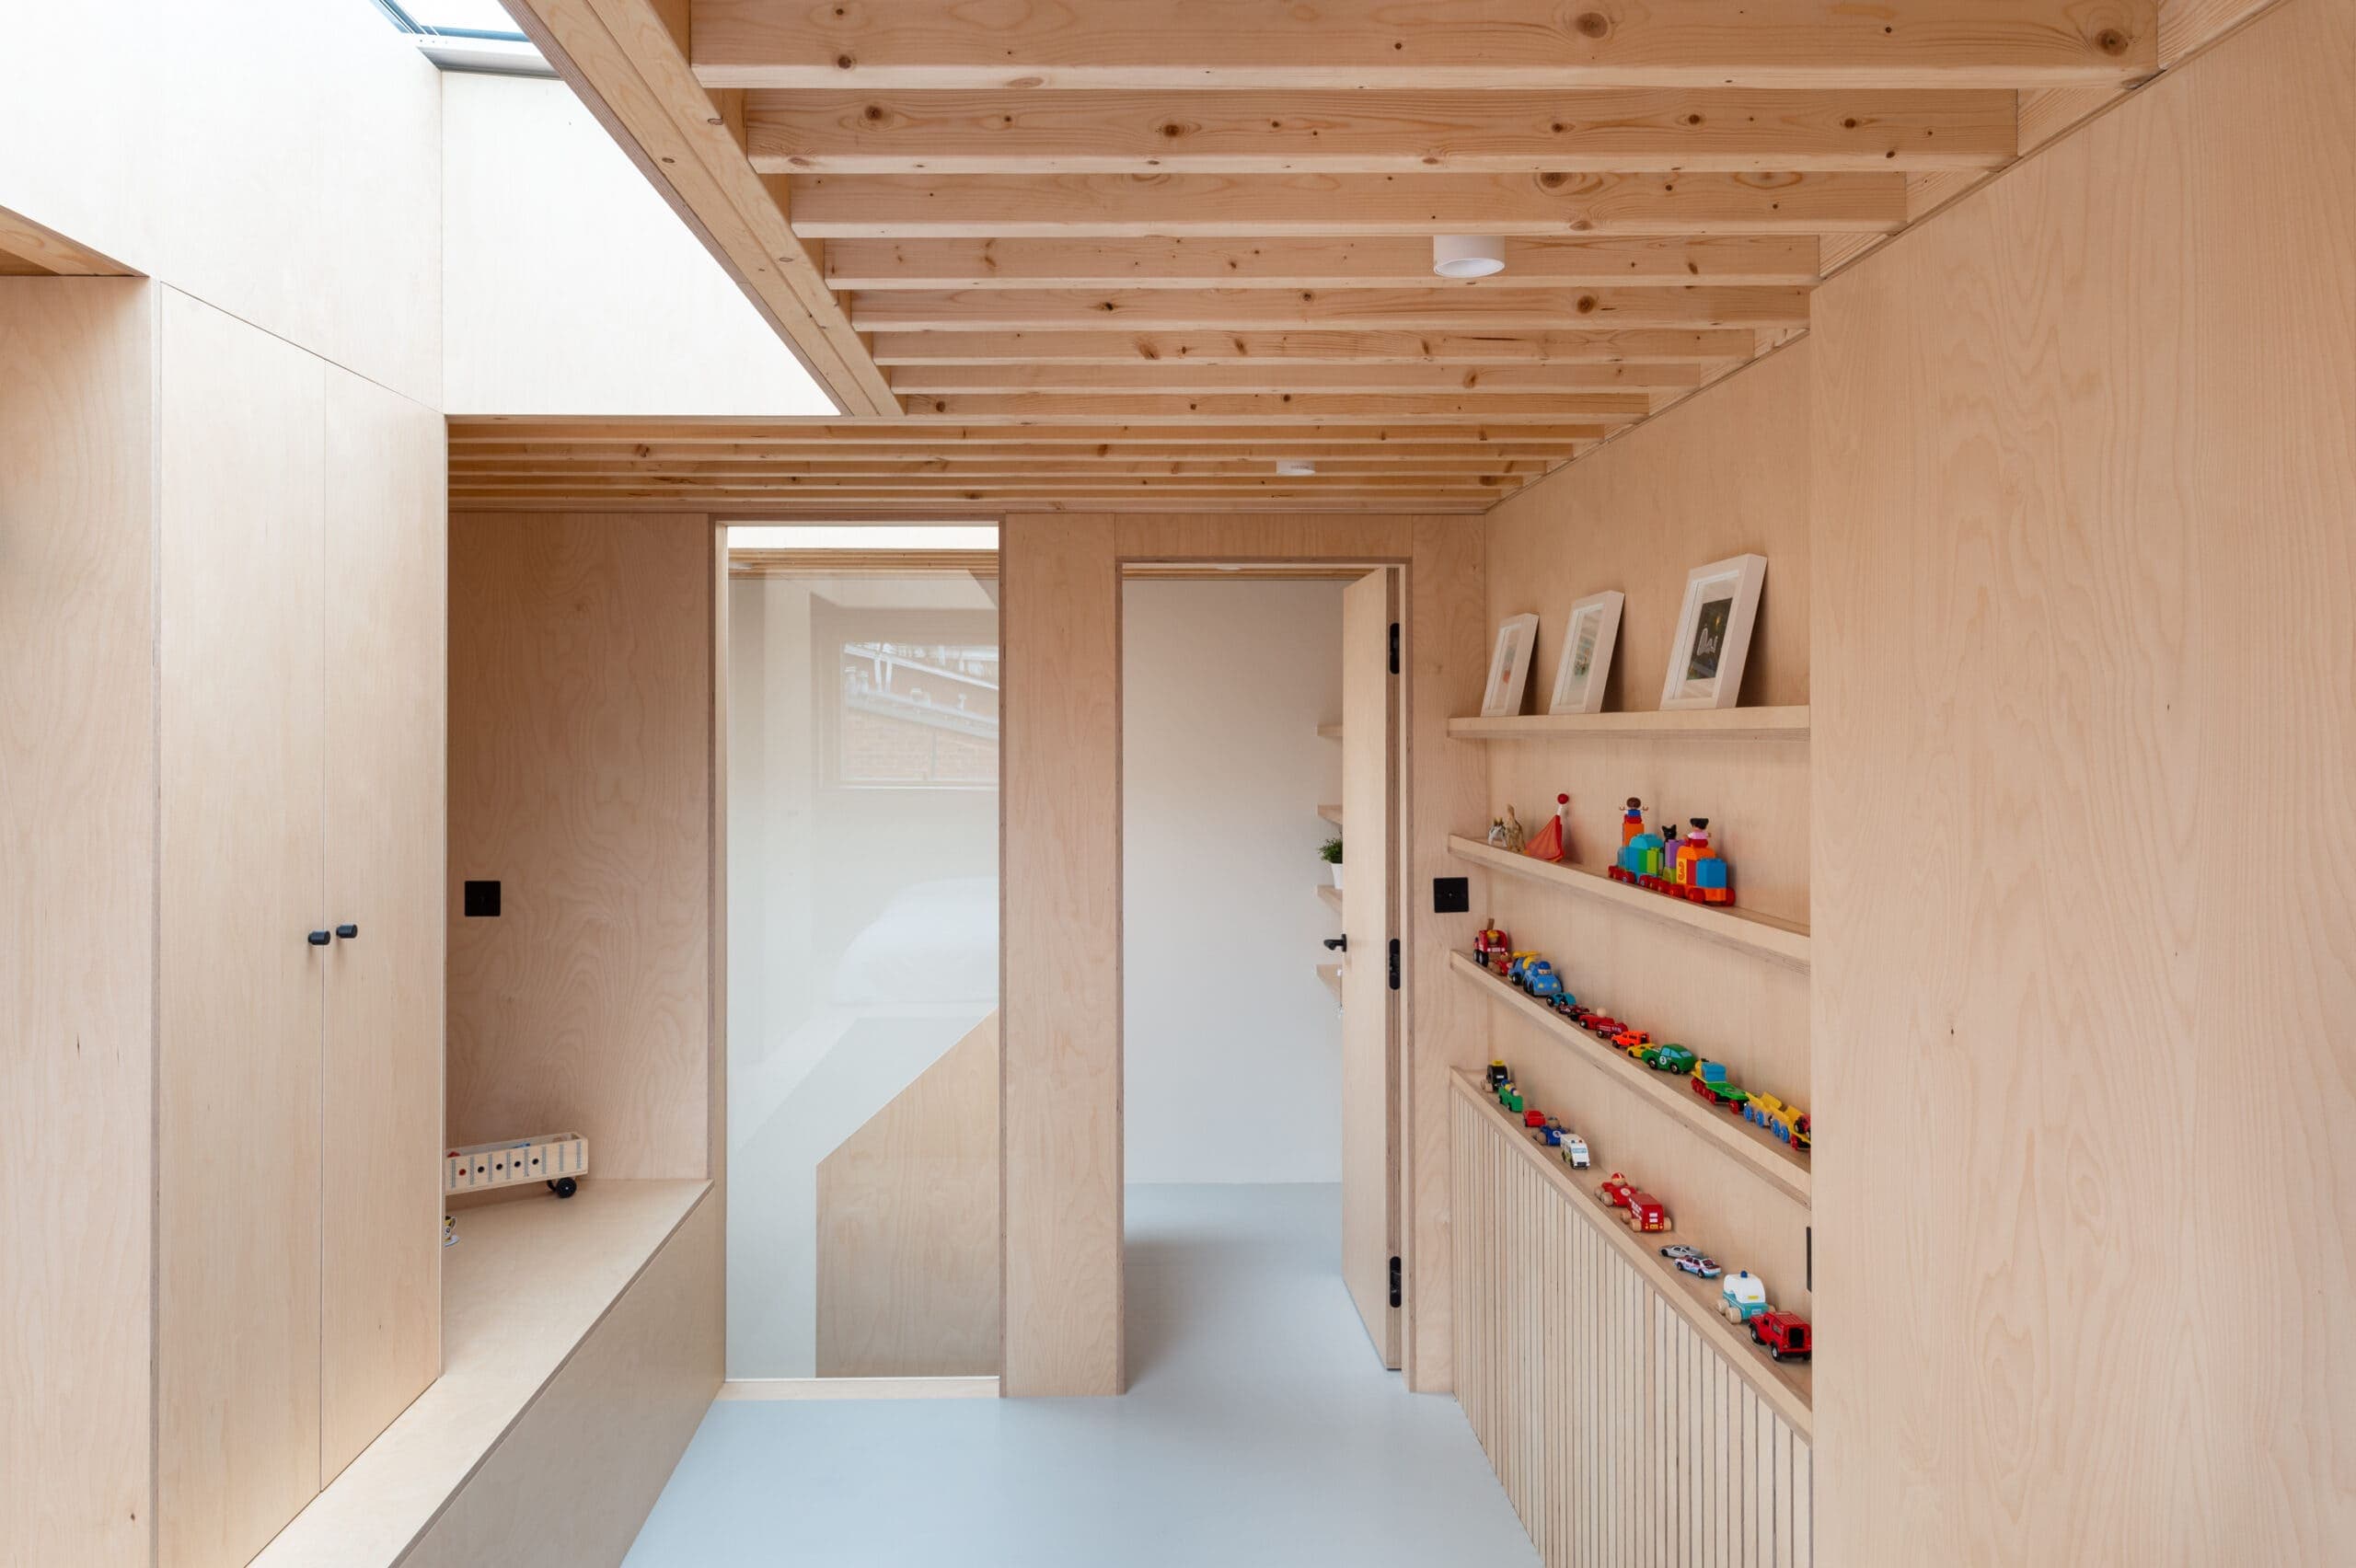
Built project
Two and a Half Storey House
Bradley Van Der Straeten
2019
Bradley Van Der Straeten's half-height loft extension creates an extra bedroom within a London house refused a full loft conversion.
Read the project story