
Projects
Explore architecture and student work.
1653 projects
Project
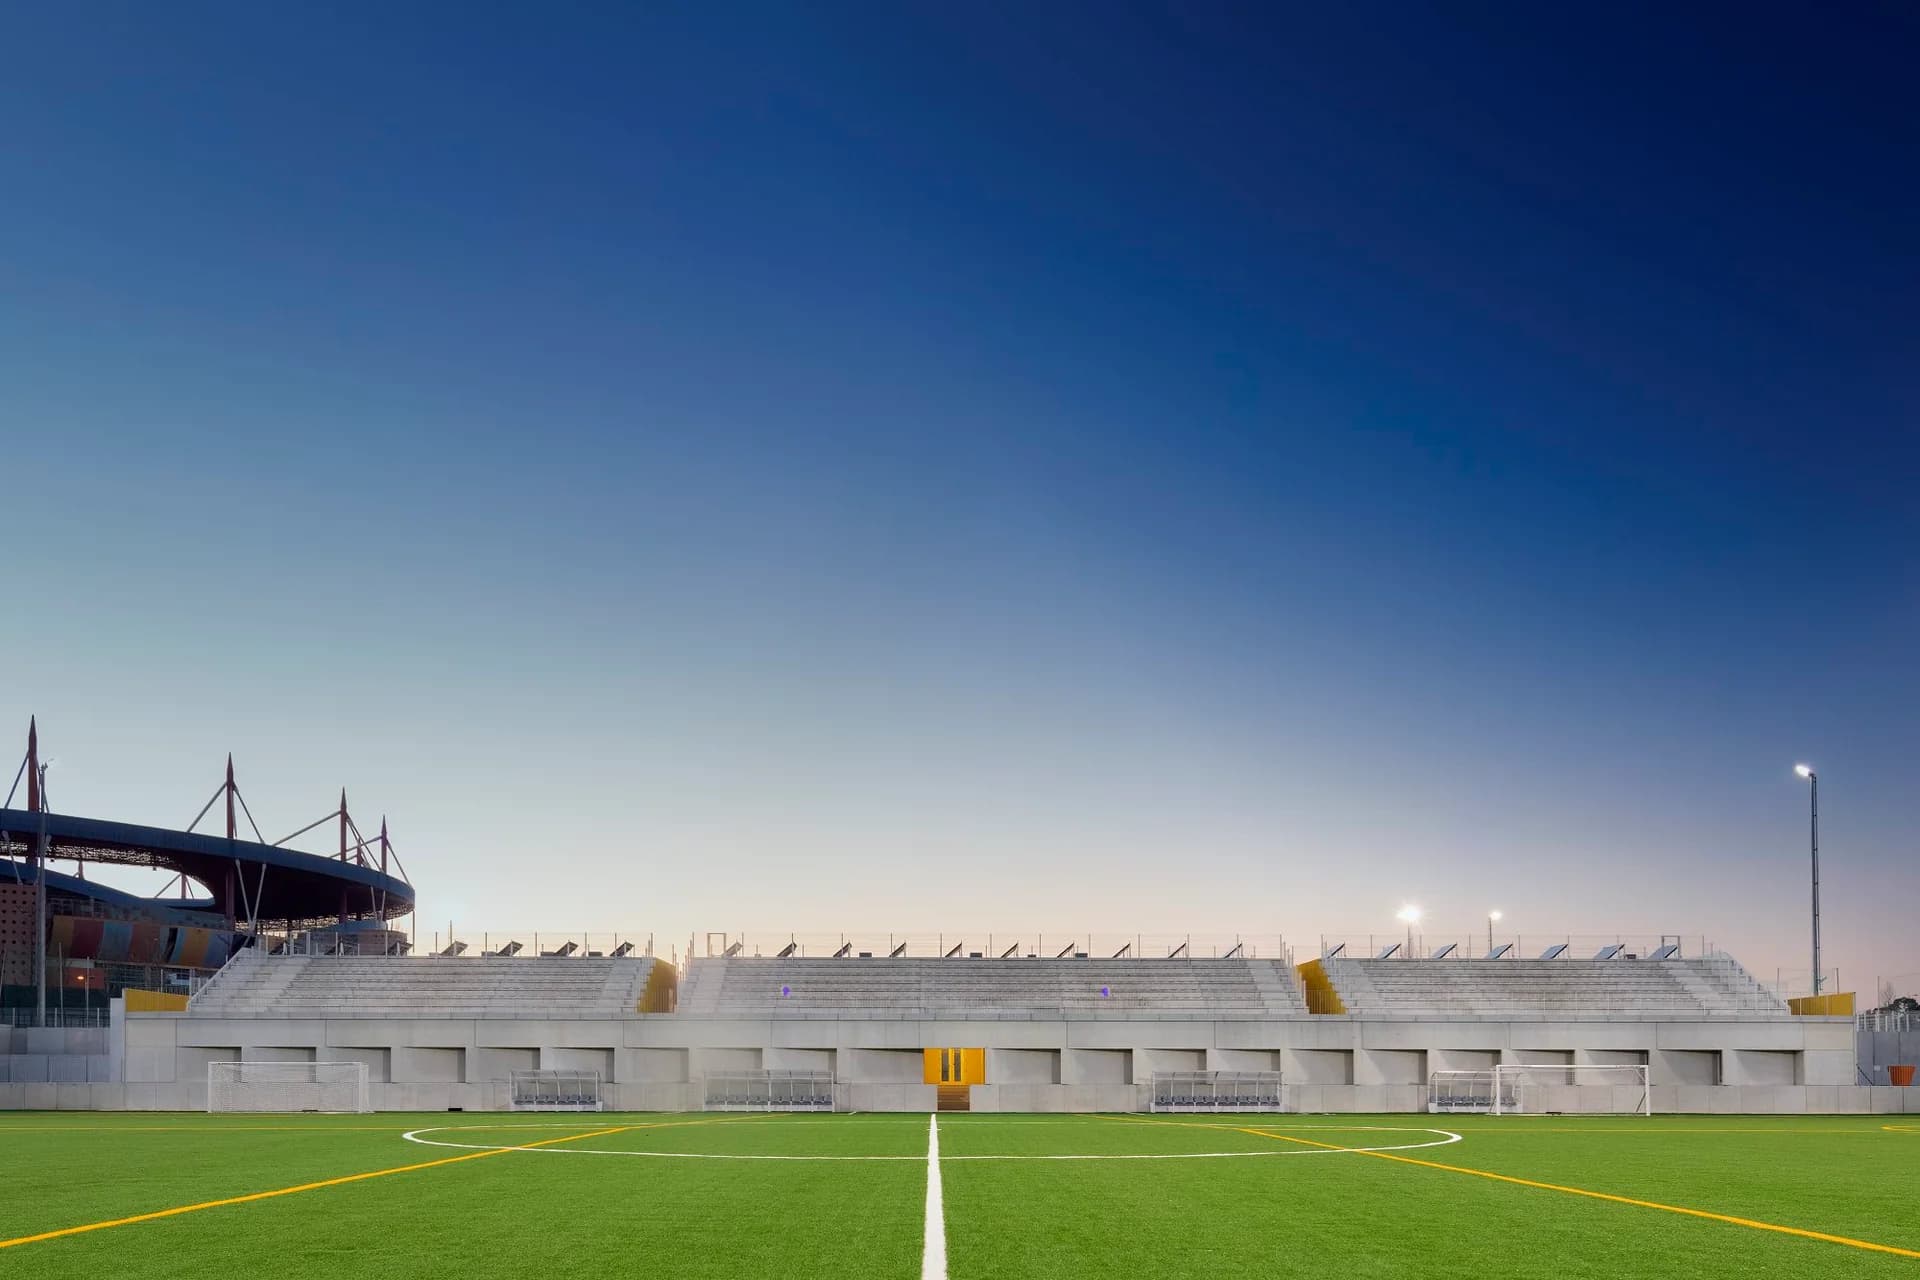
Grandstand Building
SUMMARY
Aveiro, Portugal
SUMMARY's Grandstand Building forms part of Aveiro's municipal football training complex, combining spectator seating and support facilities in a long concrete structure.
Read the project story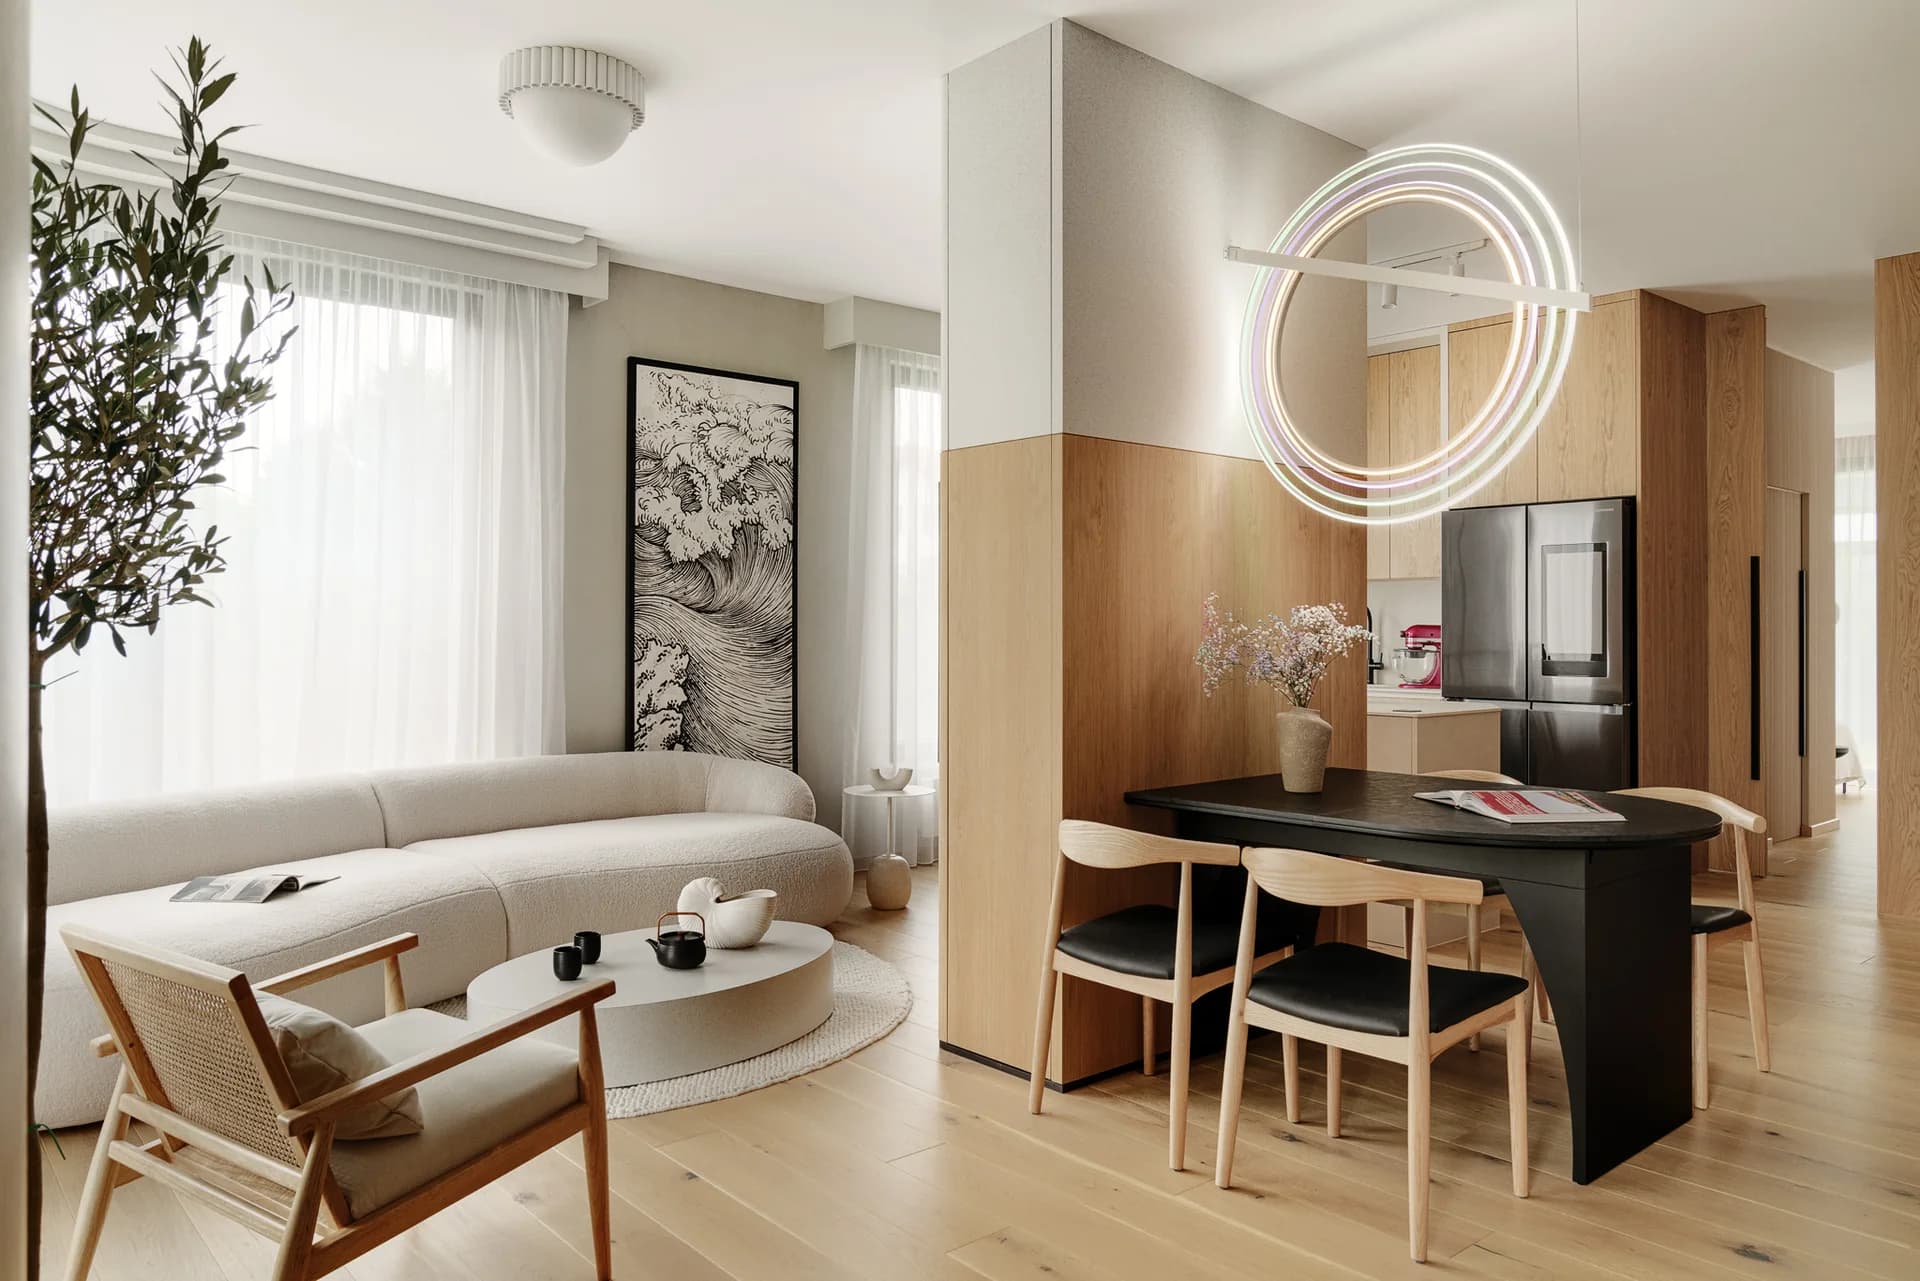
Project
Japandi Interior
SIKORA Creative Architecture
Gdańsk, Poland
SIKORA > INTERIORS has designed a Gdańsk apartment around curved timber joinery, pale furniture and a connected kitchen, dining and living area.
Read the project story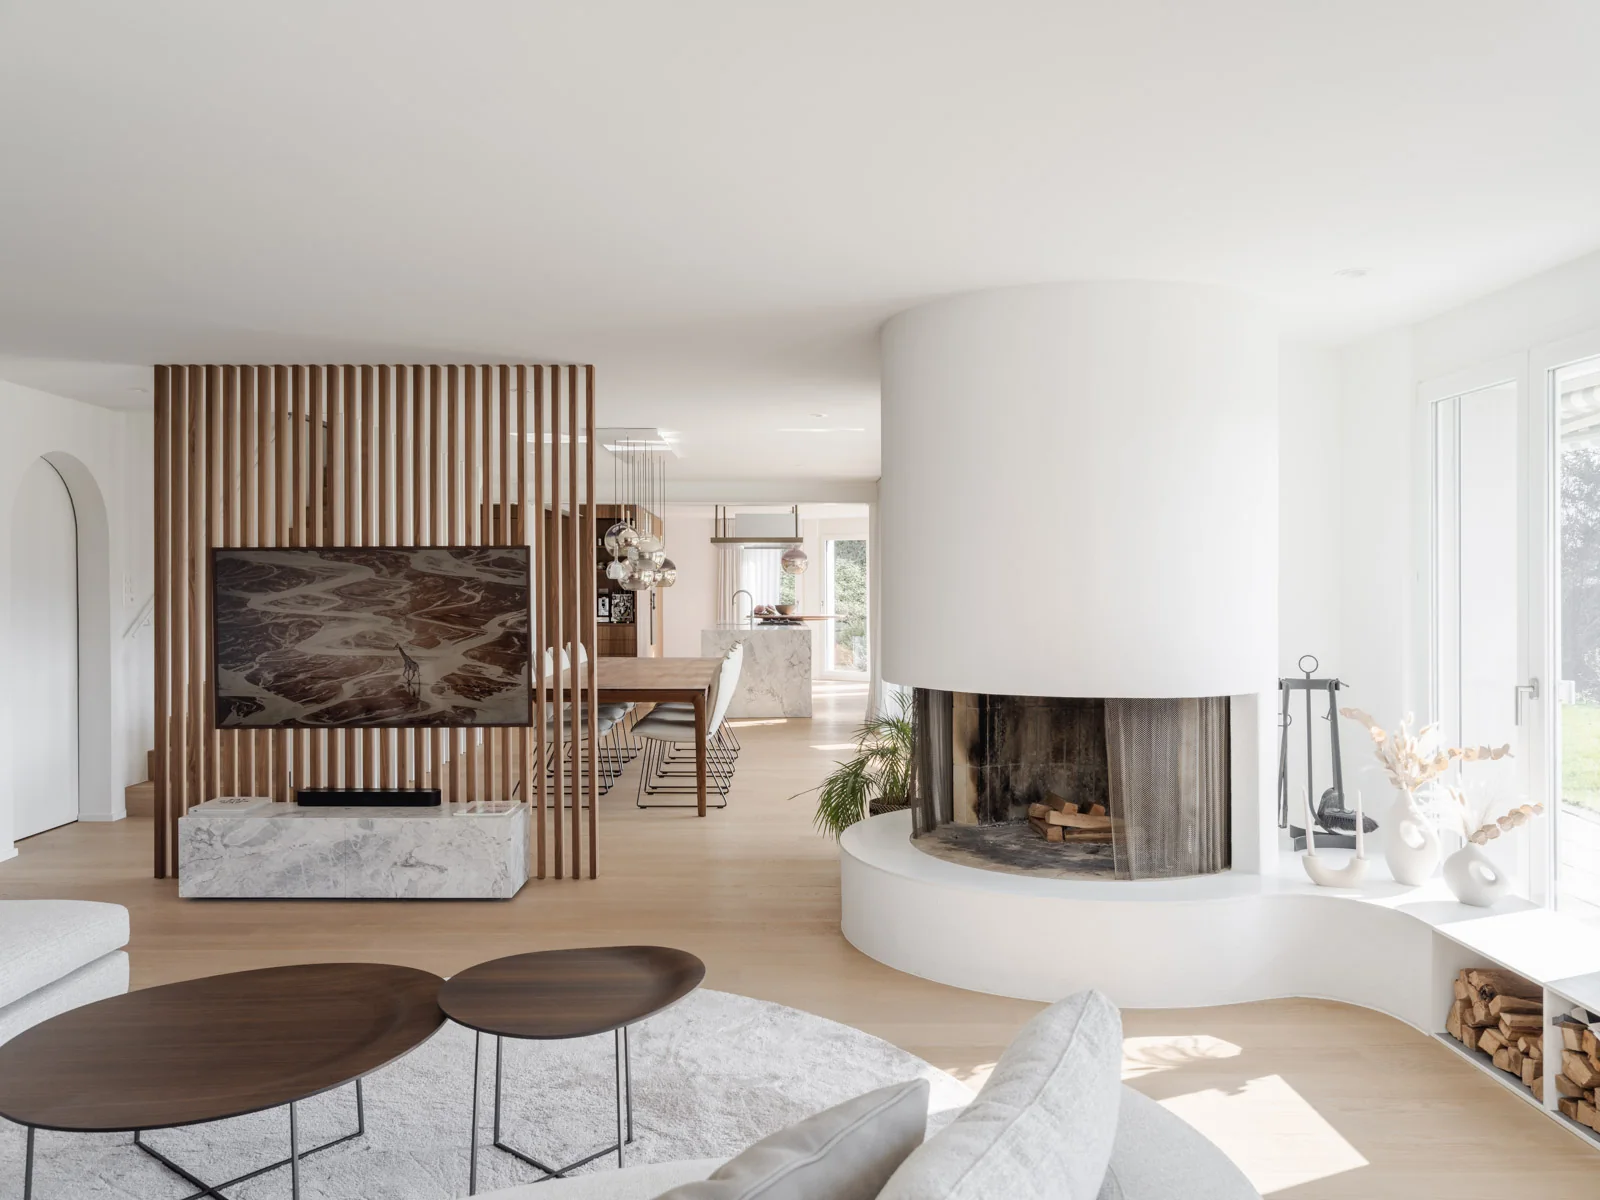
Project
Lausen
KOHLERSTRAUMANN
Lausen, Basel-Landschaft, Switzerland
KOHLERSTRAUMANN has refurbished a home in Lausen, bringing connected living spaces, timber joinery and stone surfaces into a renewed interior.
Read the project story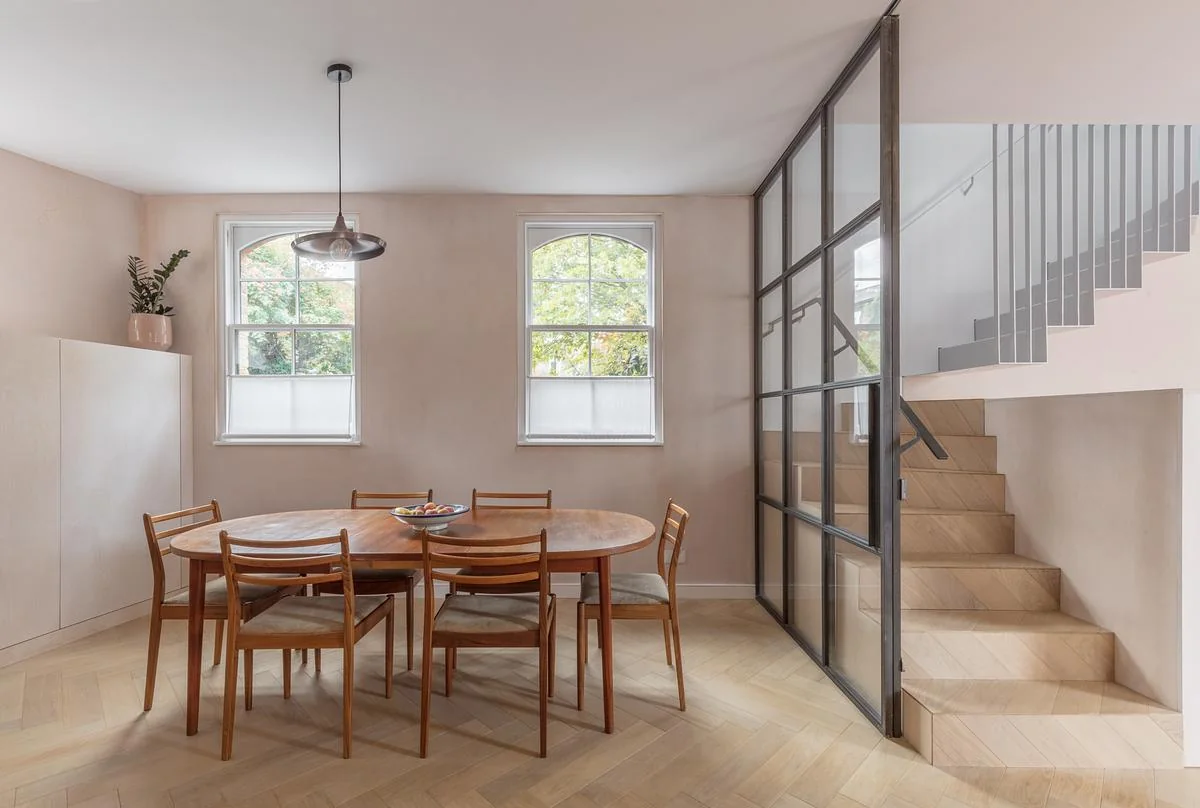
Project
Love Walk
Vine Architecture Studio
Camberwell, London, United Kingdom
Vine Architecture Studio has renewed a Victorian coach house in Camberwell, bringing light, open living space and a glazed courtyard addition into the compact home.
Read the project story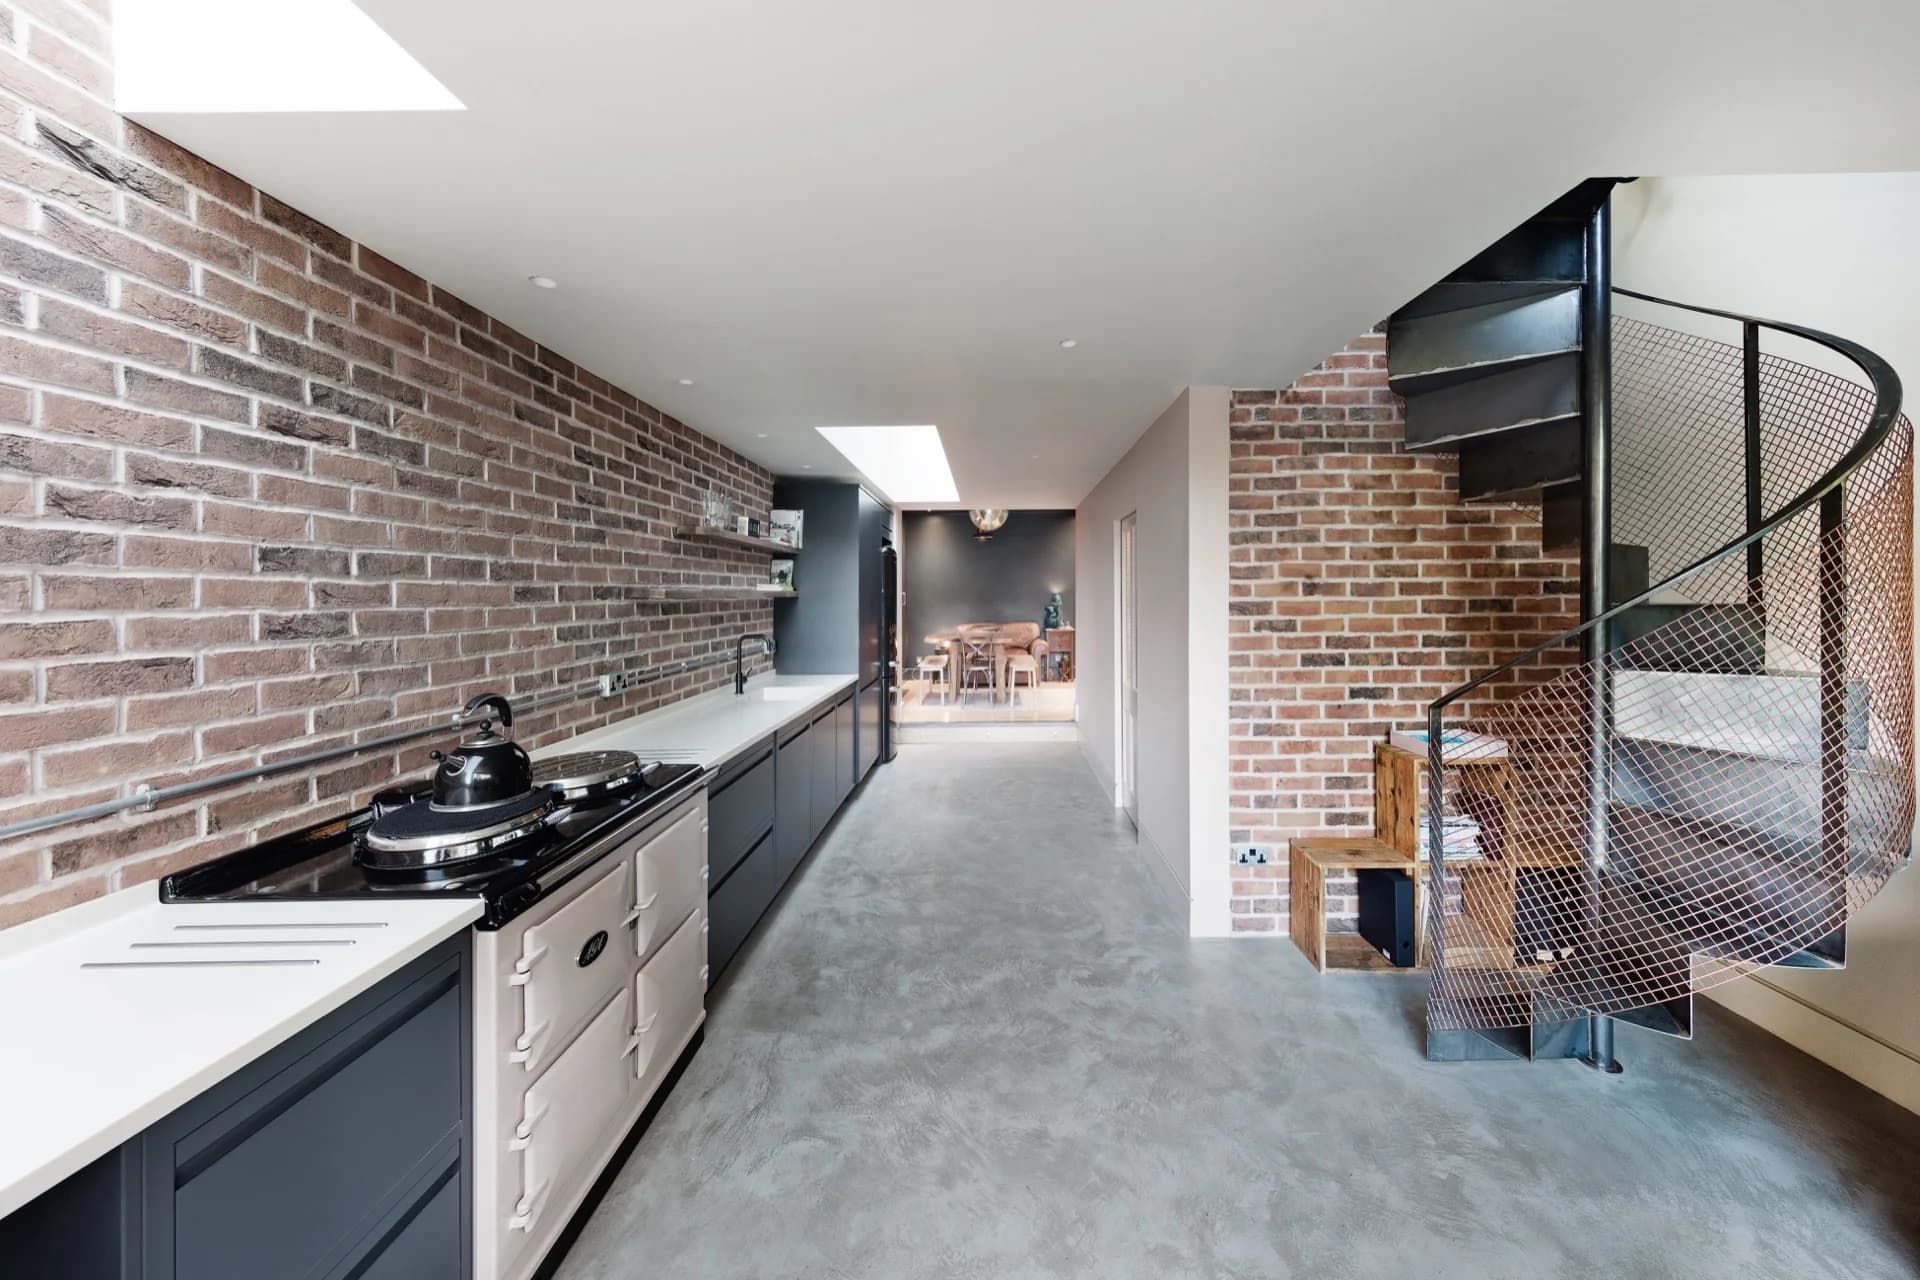
Project
Malone House
Adam Knibb Architects
Warsash, Hampshire, United Kingdom
Adam Knibb Architects replaces a rear conservatory in Warsash with a glazed extension, a rooflit kitchen and an upper-level garden retreat.
Read the project story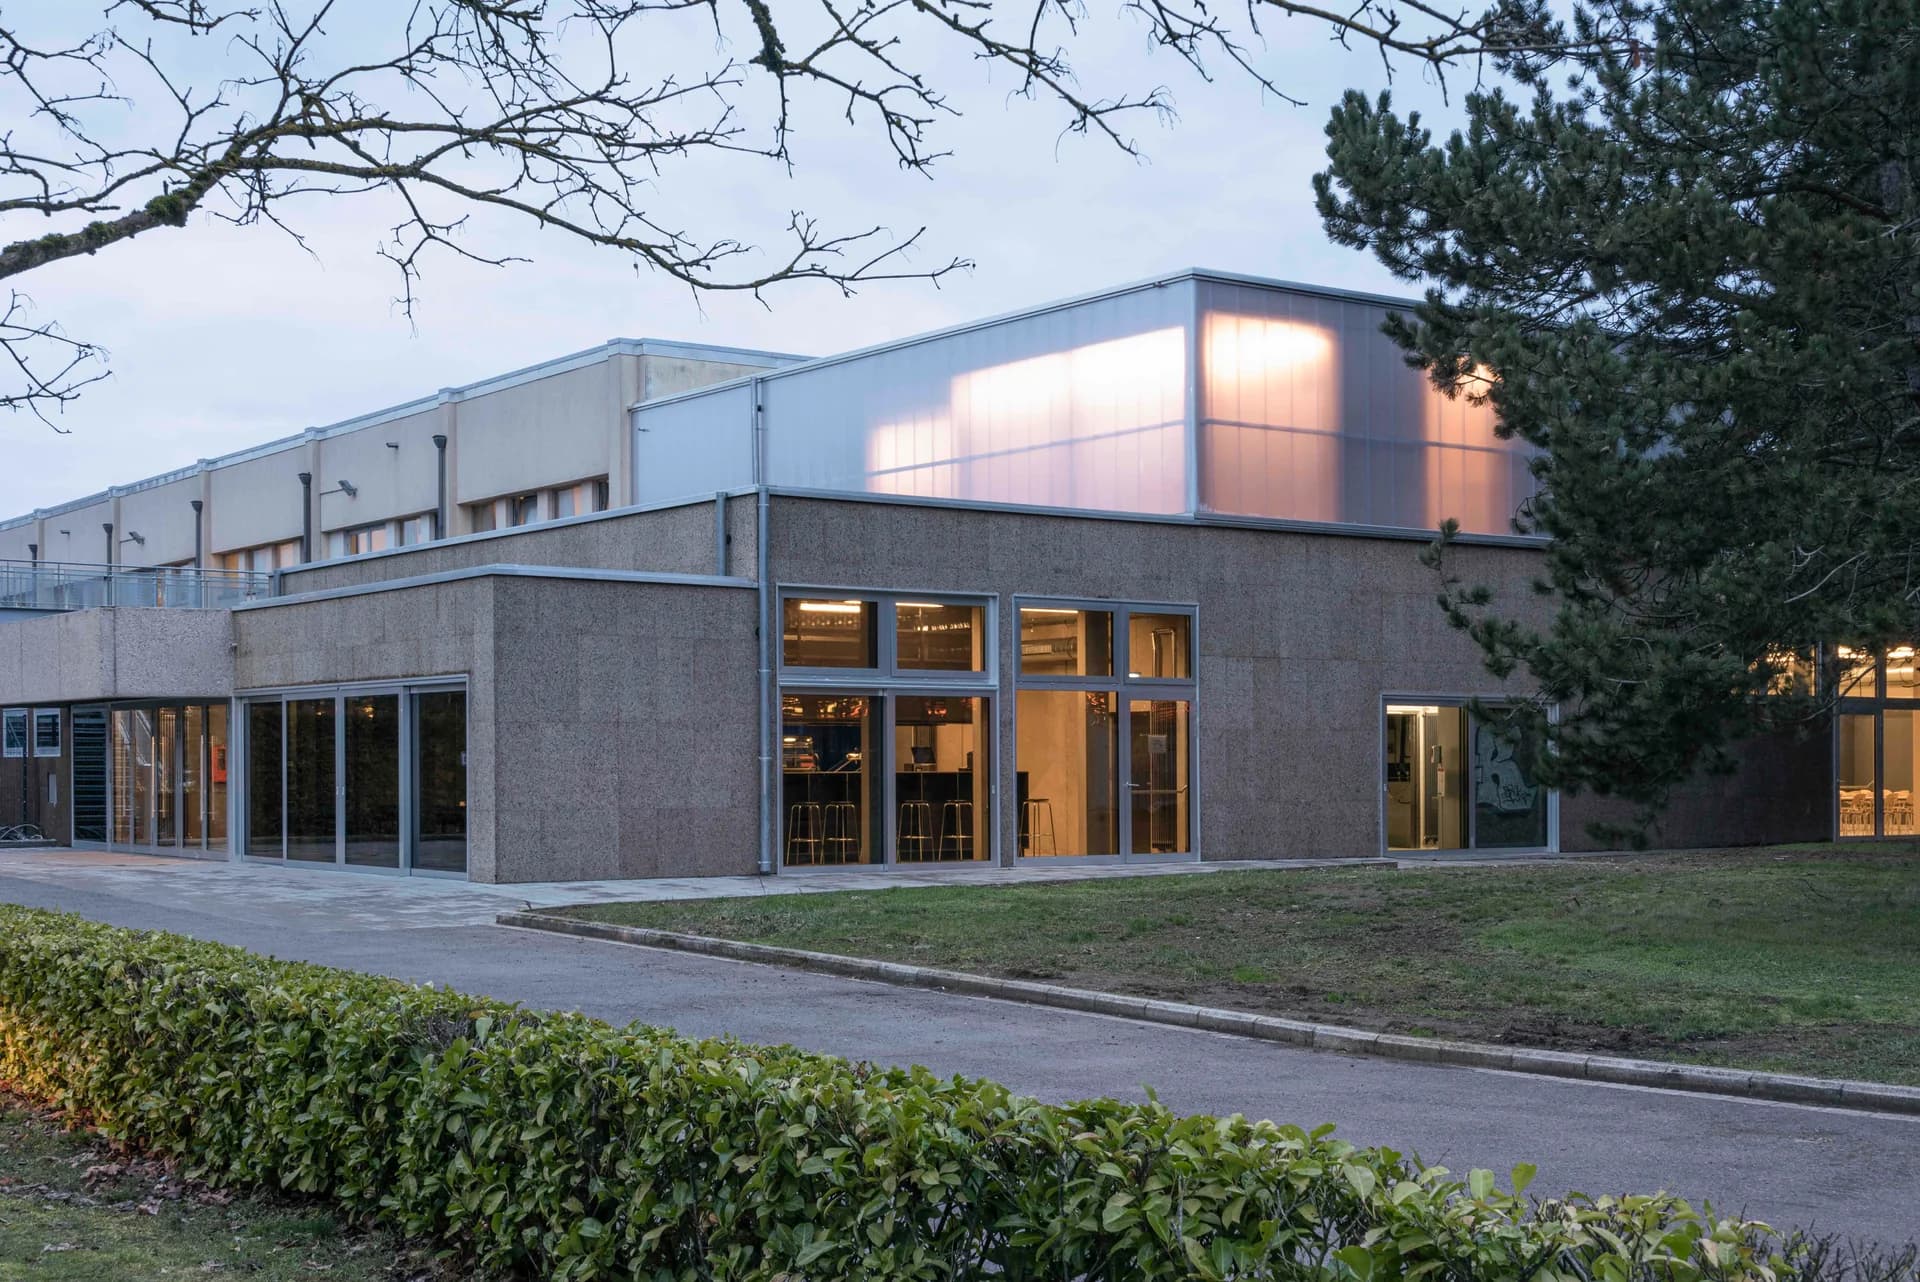
Project
OMNI BUVETTE
2001 TBSI
2001 TBSI has adapted a prefabricated sports building for new community uses, adding a restaurant and meeting spaces while retaining its concrete structure.
Read the project story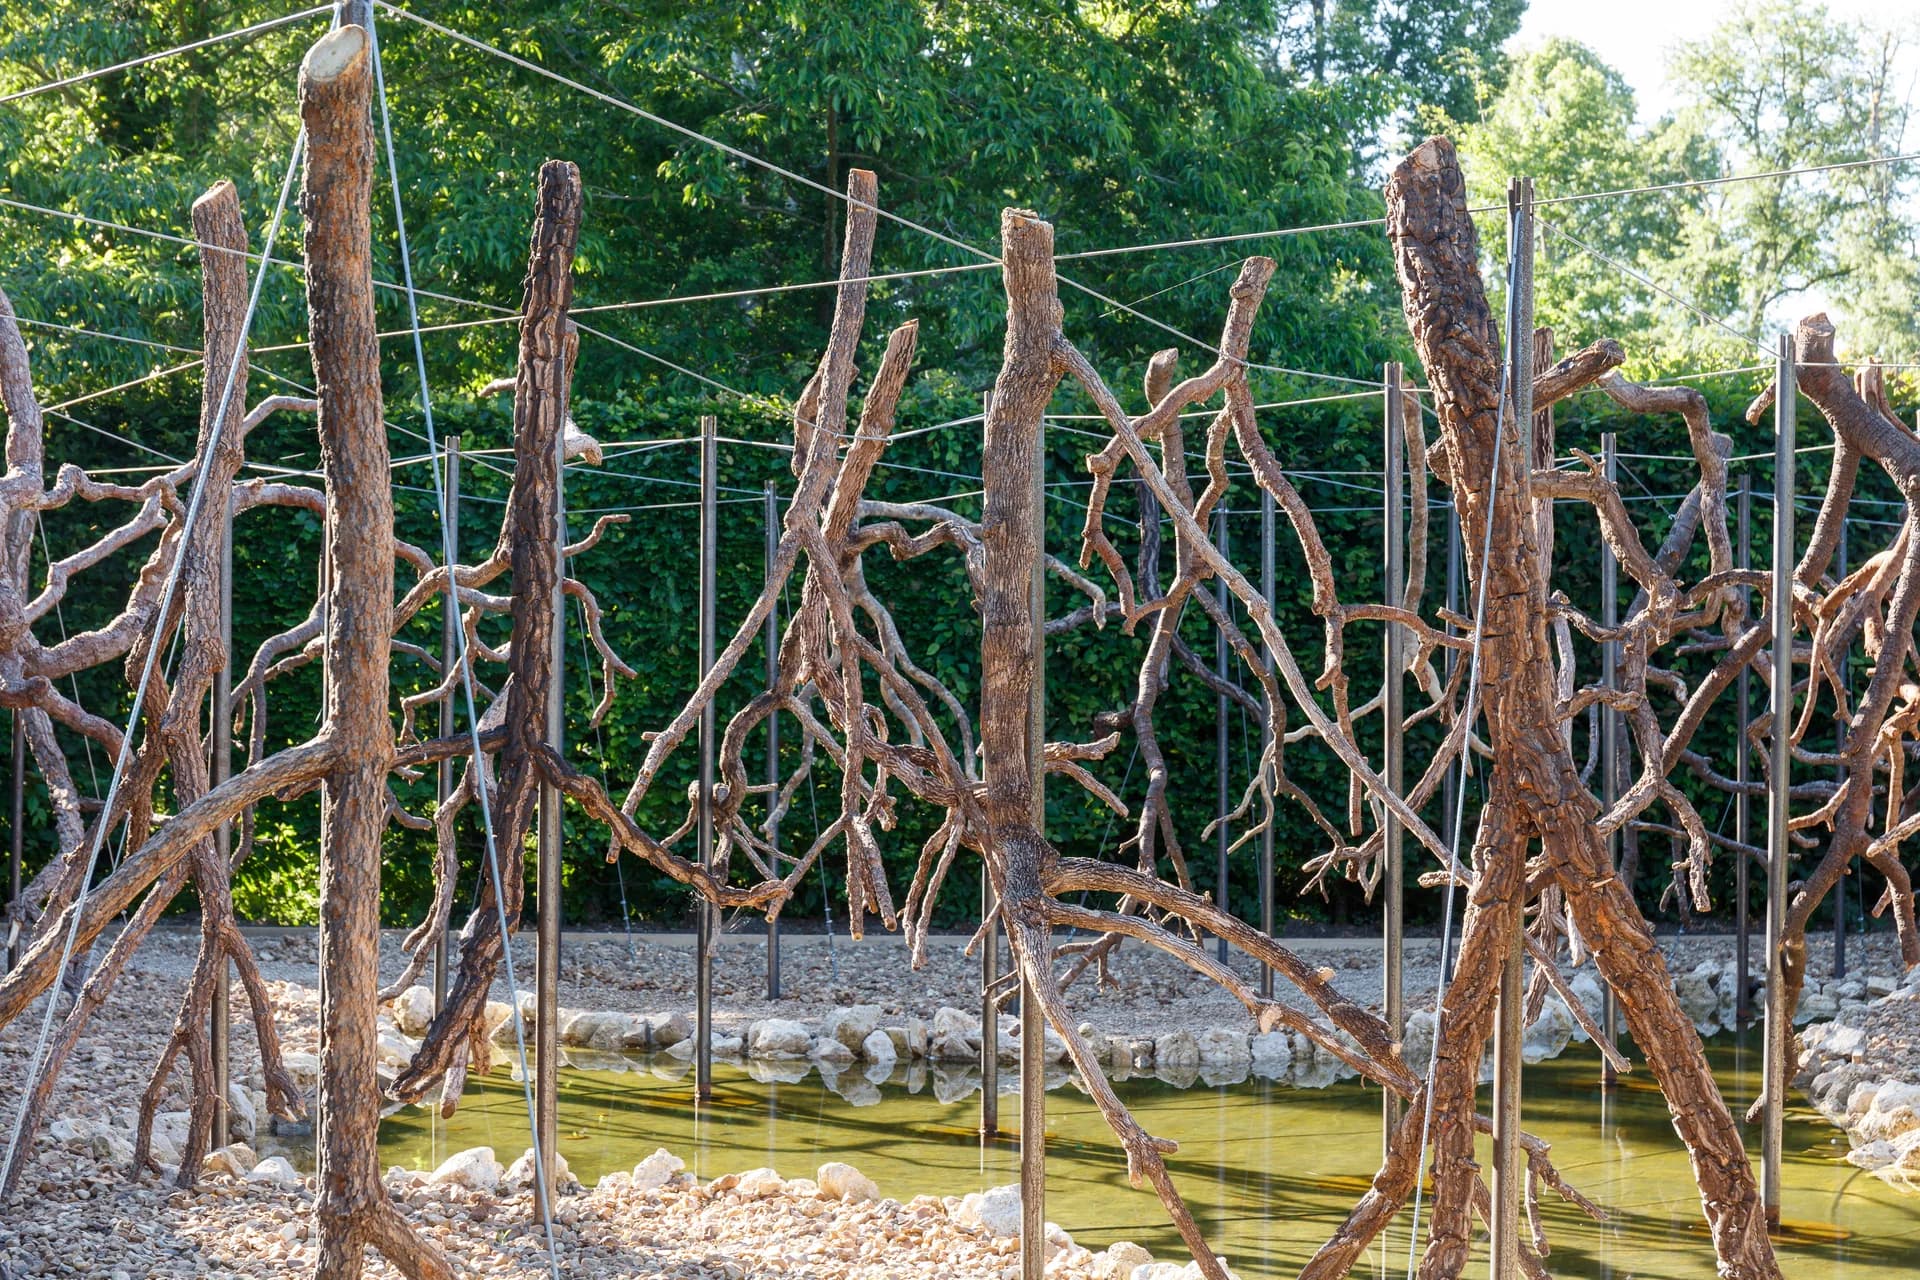
Project
Paysage de Feu
Vazio S/A
Chaumont-sur-Loire, France
Vazio S/A's Paysage de Feu suspends inverted branches above water, creating a garden installation for the 2020 International Garden Festival at Chaumont-sur-Loire.
Read the project story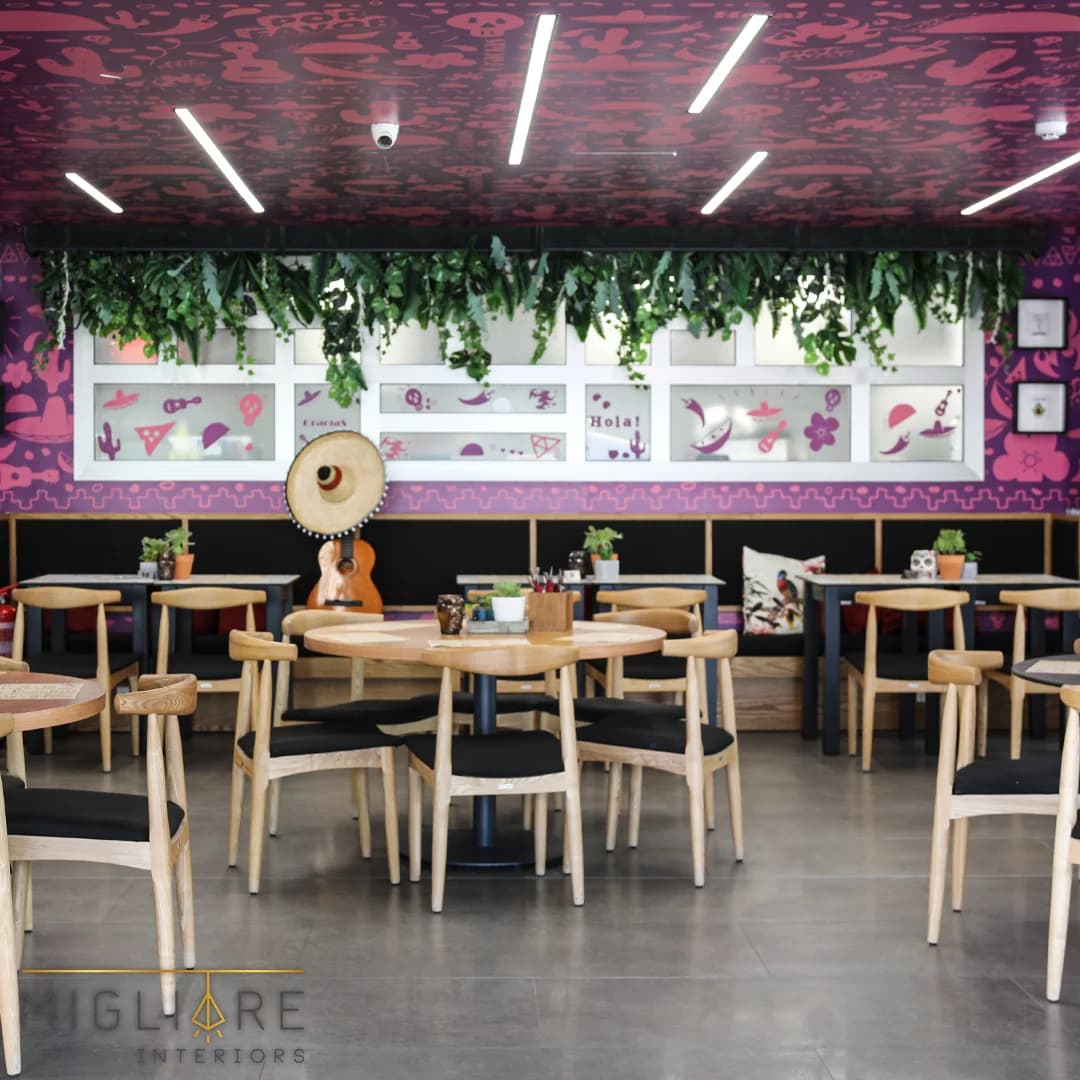
Project
Por Favor
Migliore Interiors
Nicosia, Cyprus
Migliore Interiors has converted a café in Nicosia into Por Favor, a restaurant organised around a black bar, timber furniture and colourful graphic surfaces.
Read the project story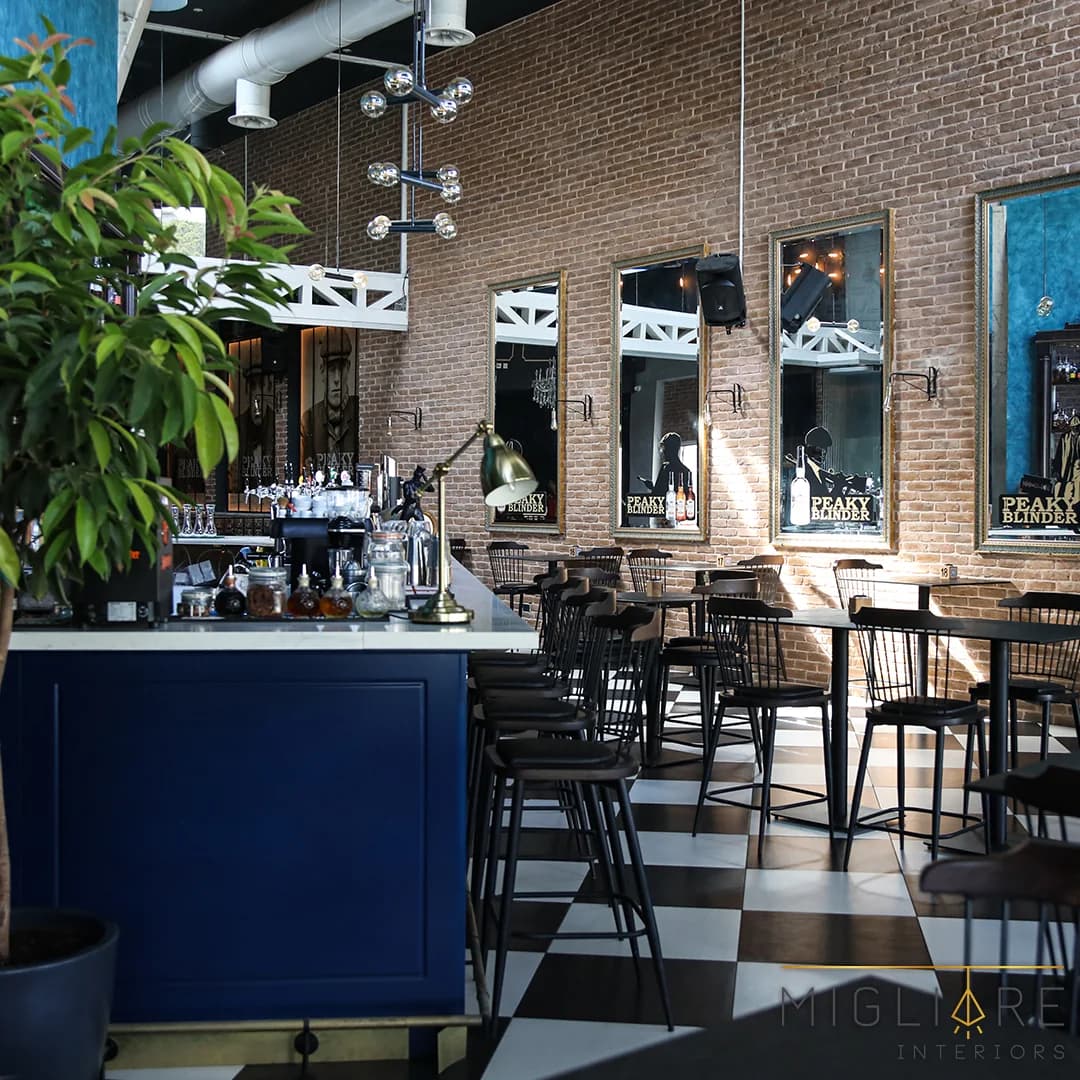
Project
The Garrisons Bar & Grill
Migliore Interiors
Nicosia, Cyprus
Migliore Interiors has refurbished The Garrisons in Nicosia with a blue bar, exposed brick and a black-and-white chequered floor.
Read the project story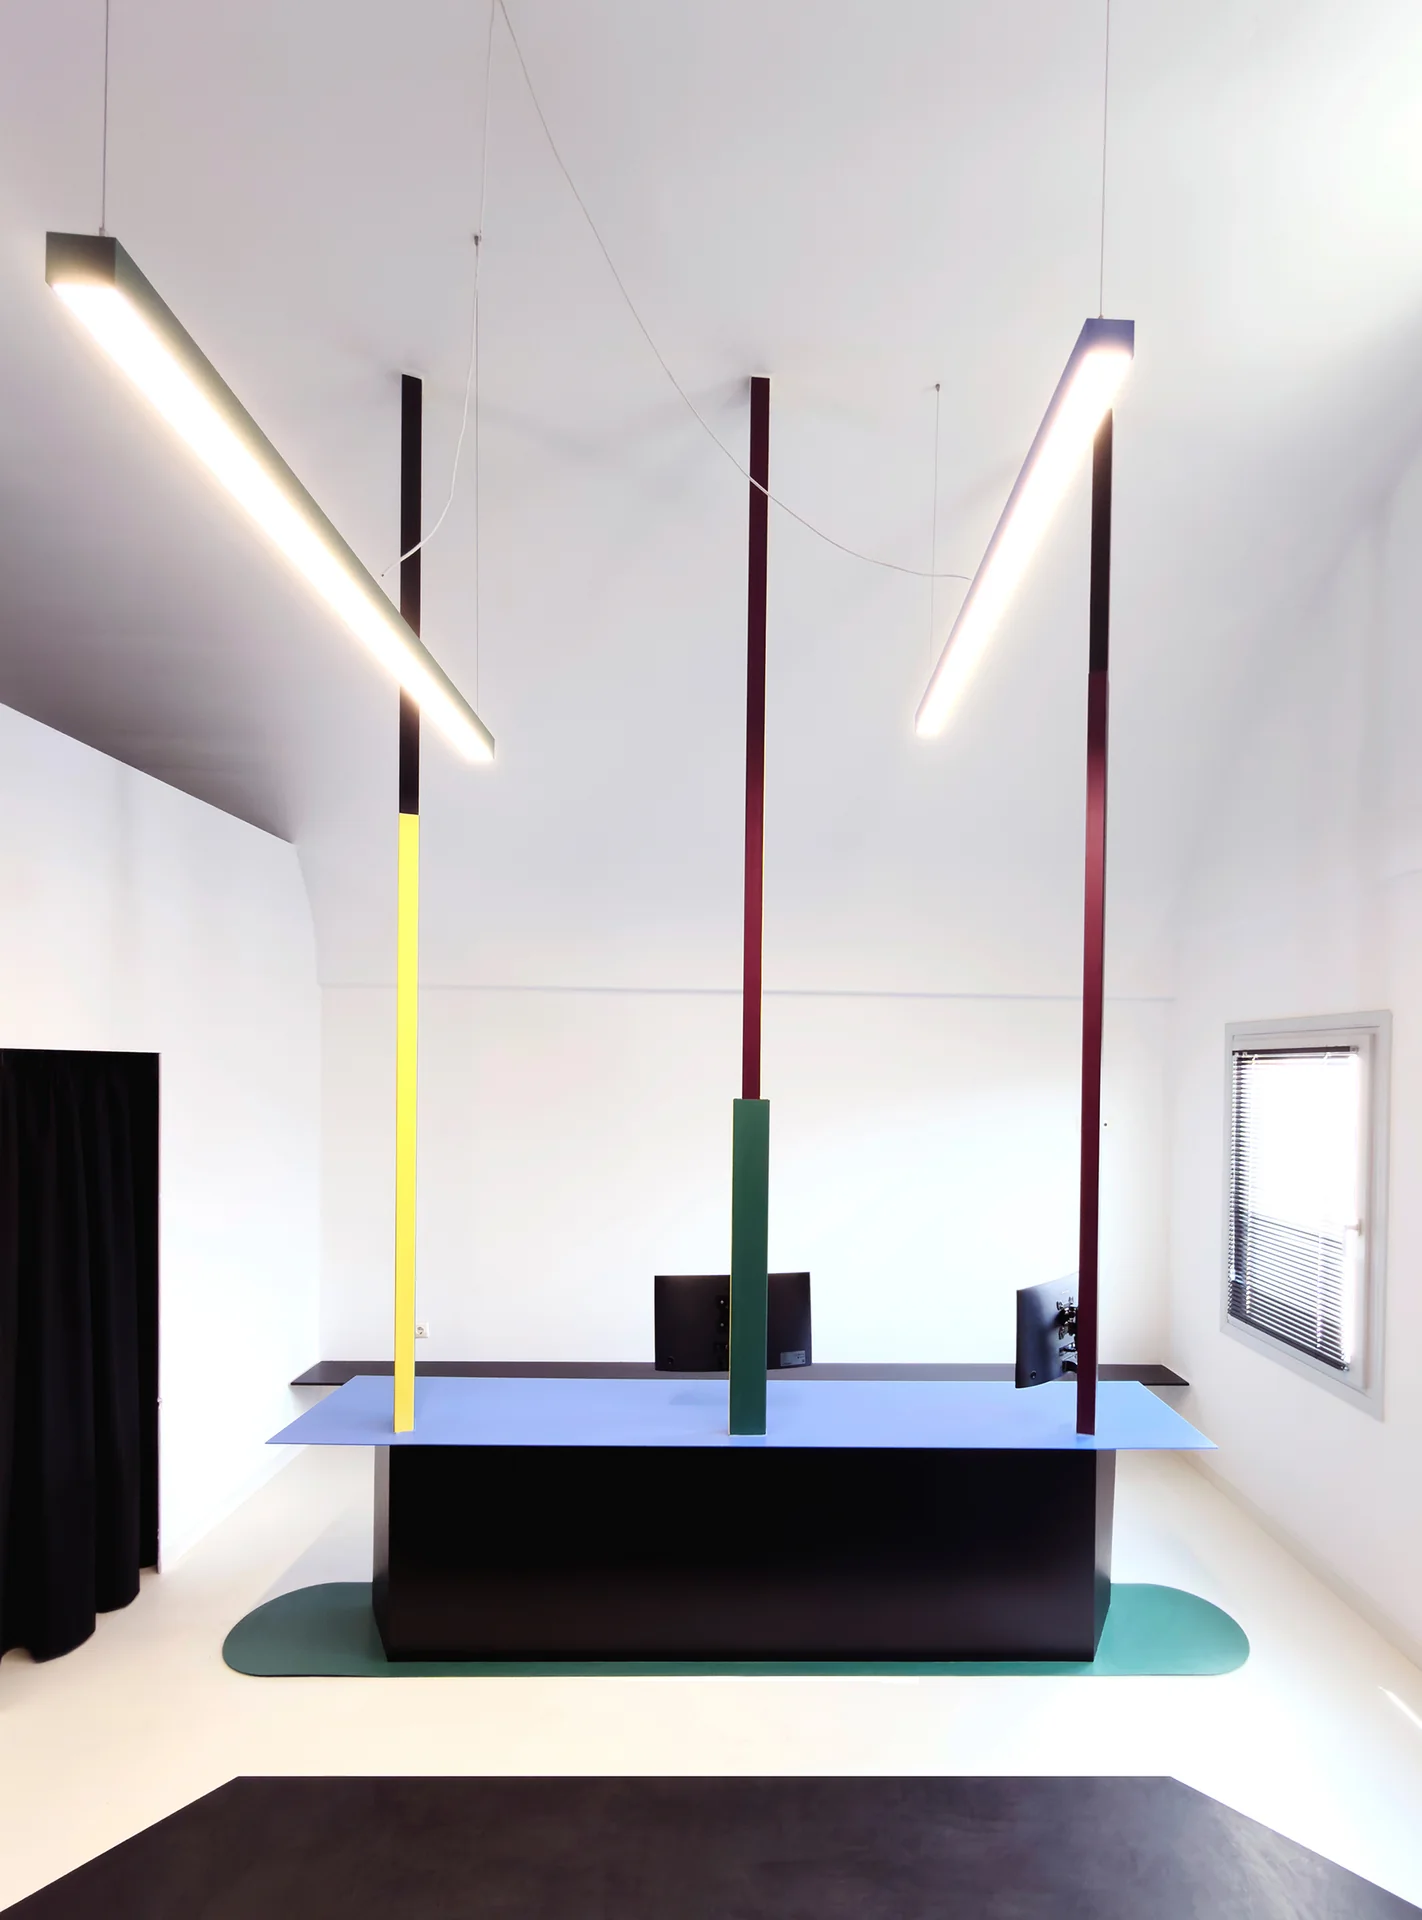
Project
The Geometry of Collaboration
THIS IS IMDA
Thira, Greece
THIS IS IMDA has shaped a compact workspace in Thira around a blue worktop, dark geometric supports and brightly coloured vertical elements.
Read the project story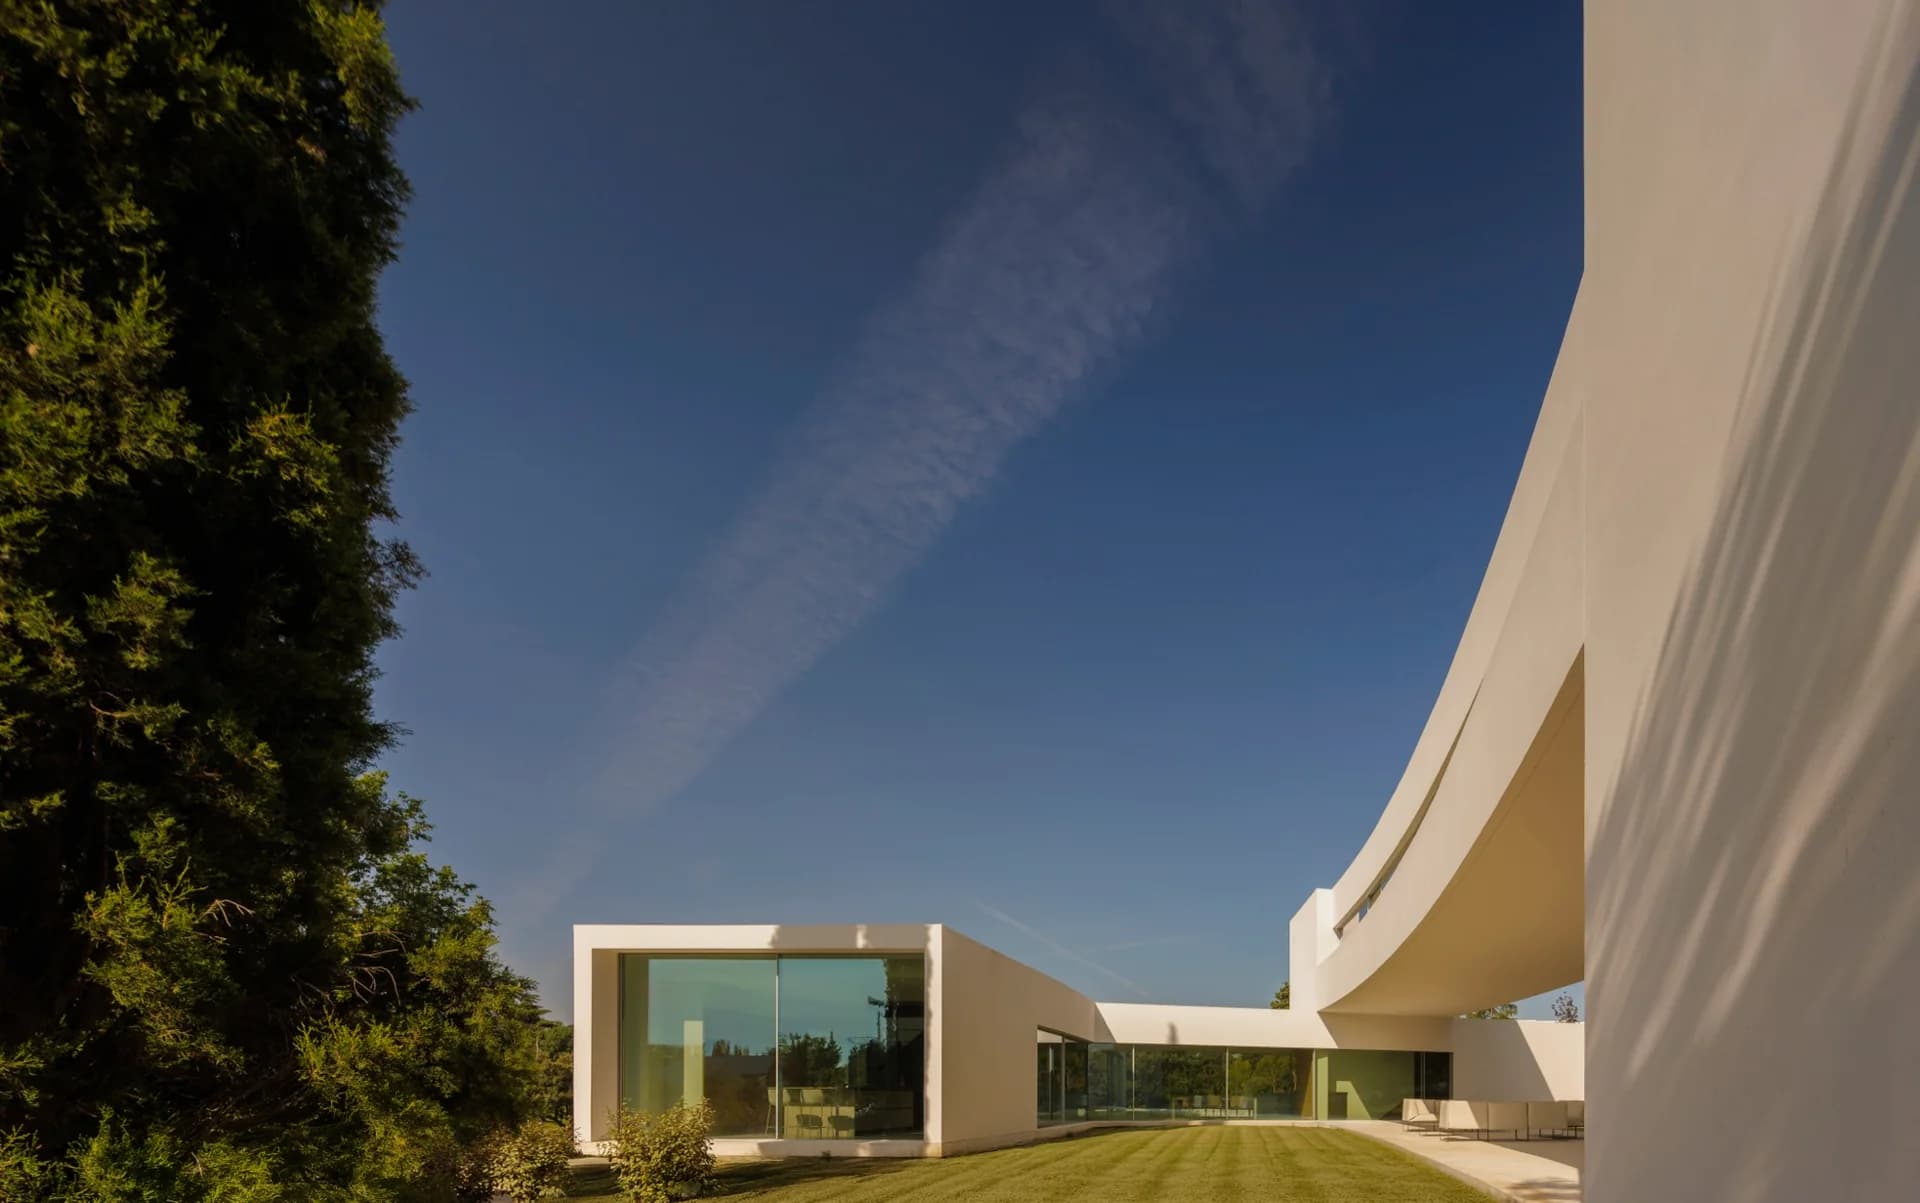
Project
Villa Lago
Fran Silvestre Arquitectos
Madrid, Spain
Fran Silvestre Arquitectos has arranged Villa Lago in Madrid as a series of white volumes and connecting bridges around gardens and courtyards.
Read the project story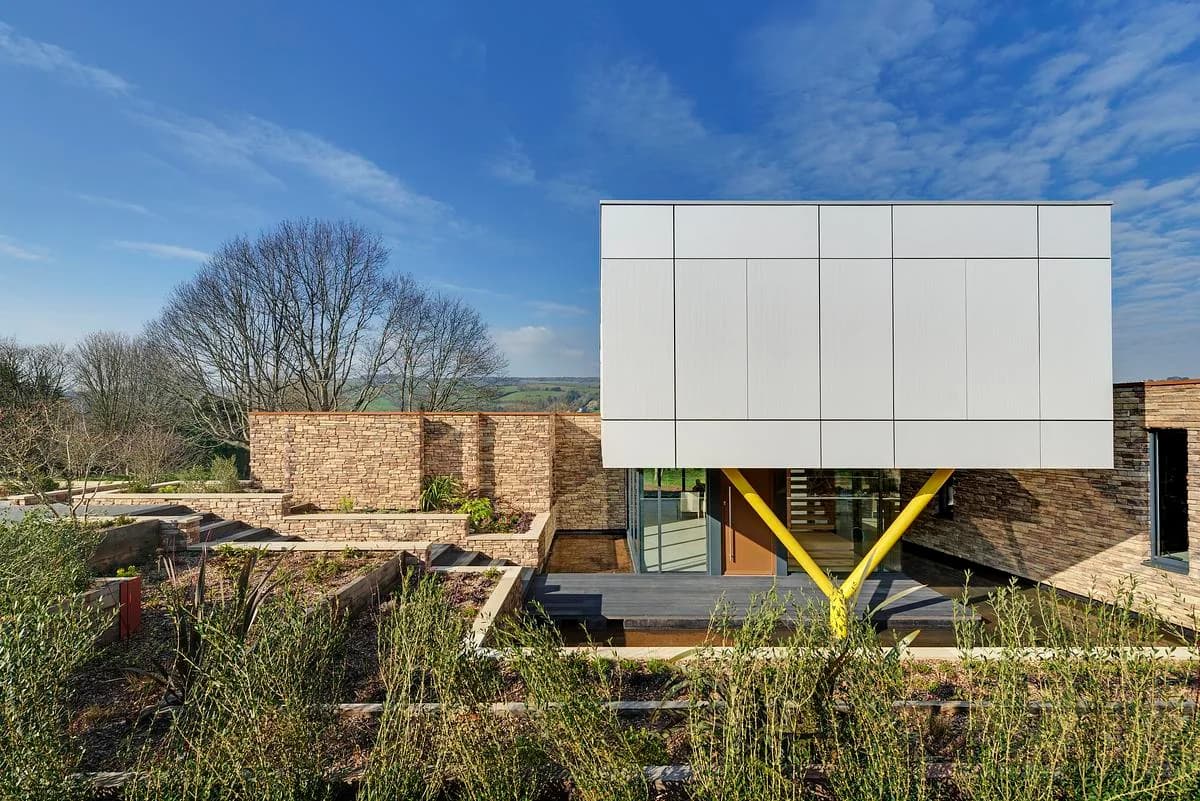
Project
Devon Estuary Home
Mortonscarr Architects
Shaldon, Devon, United Kingdom
MortonScarr Architects arranges a Shaldon home around a stone courtyard and reflection pool, with a pale cantilevered upper floor.
Read the project story