
Projects
Explore architecture and student work.
634 projects
Built project
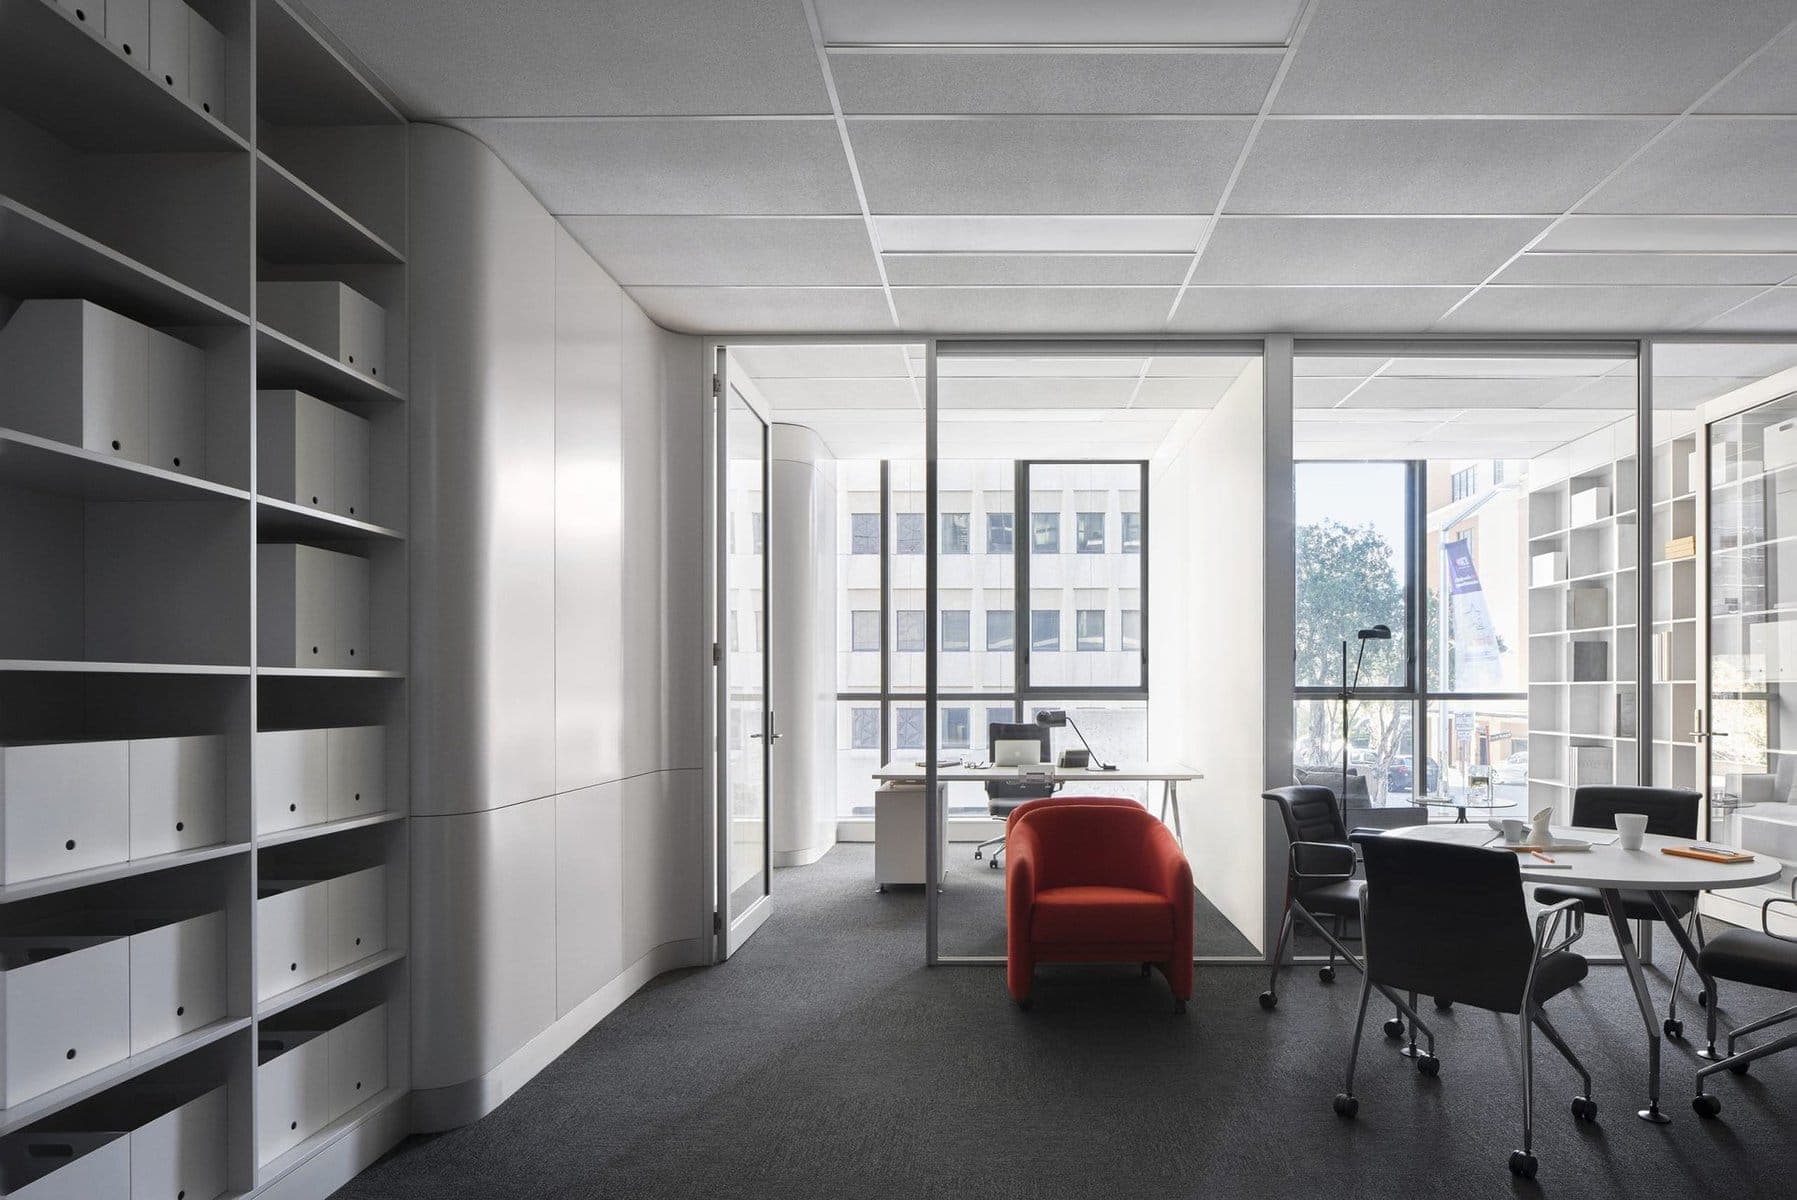
Intercommercial Office
Ian Moore Architects
Sydney NSW, Australia
A concept of thick storage walls to the sides of the space was developed, with a series of subtle curves introduced to disguise the irregularities.
Read the project storyBuilt project
111 West 57th Street
HBA Residential
New York City, United States · 2024
Three elevated amenity spaces combine art, dining and wellbeing within a New York residential tower.
Read the project storyBuilt project
150 Holborn
Perkins and Will
London, United Kingdom · 2023
Sidara's 182,955 sq ft London headquarters, combining a shared atrium workplace with circular design and intelligent building systems.
Read the project storyBuilt project
184 Shepherd’s Bush Road
ColladoCollins
London Borough of Hammersmith & Fulham, United Kingdom
A completed Grade II listed former Ford garage in Hammersmith is restored and extended into more than 115,000 sq ft of offices.
Read the project storyBuilt project
20 Ropemaker
CO—RE
London, United Kingdom · 2024
A completed 25-storey City workplace with 425,000 sq ft of offices, stepped terraces and achieved BREEAM Outstanding and WELL Platinum ratings.
Read the project storyBuilt project
220 Blackfriars
EPR Architects
Southwark, London, United Kingdom
A mixed-use Southwark scheme pairing a 22-storey workspace with affordable almshouses and community facilities.
Read the project storyBuilt project
3 Sheldon Square
Gillespies
Paddington, London, United Kingdom
A biophilic landscape retrofit adding planted balconies and accessible outdoor space to a Paddington office.
Read the project storyBuilt project
30 Golden Square
Atomik Architecture
Soho, London, United Kingdom
A 31,000 sq m Soho office renovation coordinated by Atomik through the novated design team and contractor supply chain.
Read the project storyBuilt project
3551 Crystal
MIK Architecture
Coconut Grove, Florida, United States
A completed 6,250 sq ft Coconut Grove house that turns flood-zone constraints into sheltered parking, outdoor rooms and an elevated family home.
Read the project storyBuilt project
42 Wigmore Street
Barr Gazetas
Marylebone, London, United Kingdom · 2025
A completed Marylebone workplace retrofit combining a renewed Georgian-language façade with improved circulation, amenities and outdoor space.
Read the project storyBuilt project
497 GW
Archi-Tectonics
West Soho, New York, United States · 2010
An industrial warehouse in West Soho is retained and extended as an 80,000 sq ft mixed-use building wrapped in a digitally fabricated glass-and-steel skin.
Read the project storyBuilt project
6 Babmaes Street
Fathom Architects
St James's, London, United Kingdom · 2021
A disused 1970s St James's building converted into social, wellbeing and collaborative space for a workplace community.
Read the project story