ProjectHames Sharley
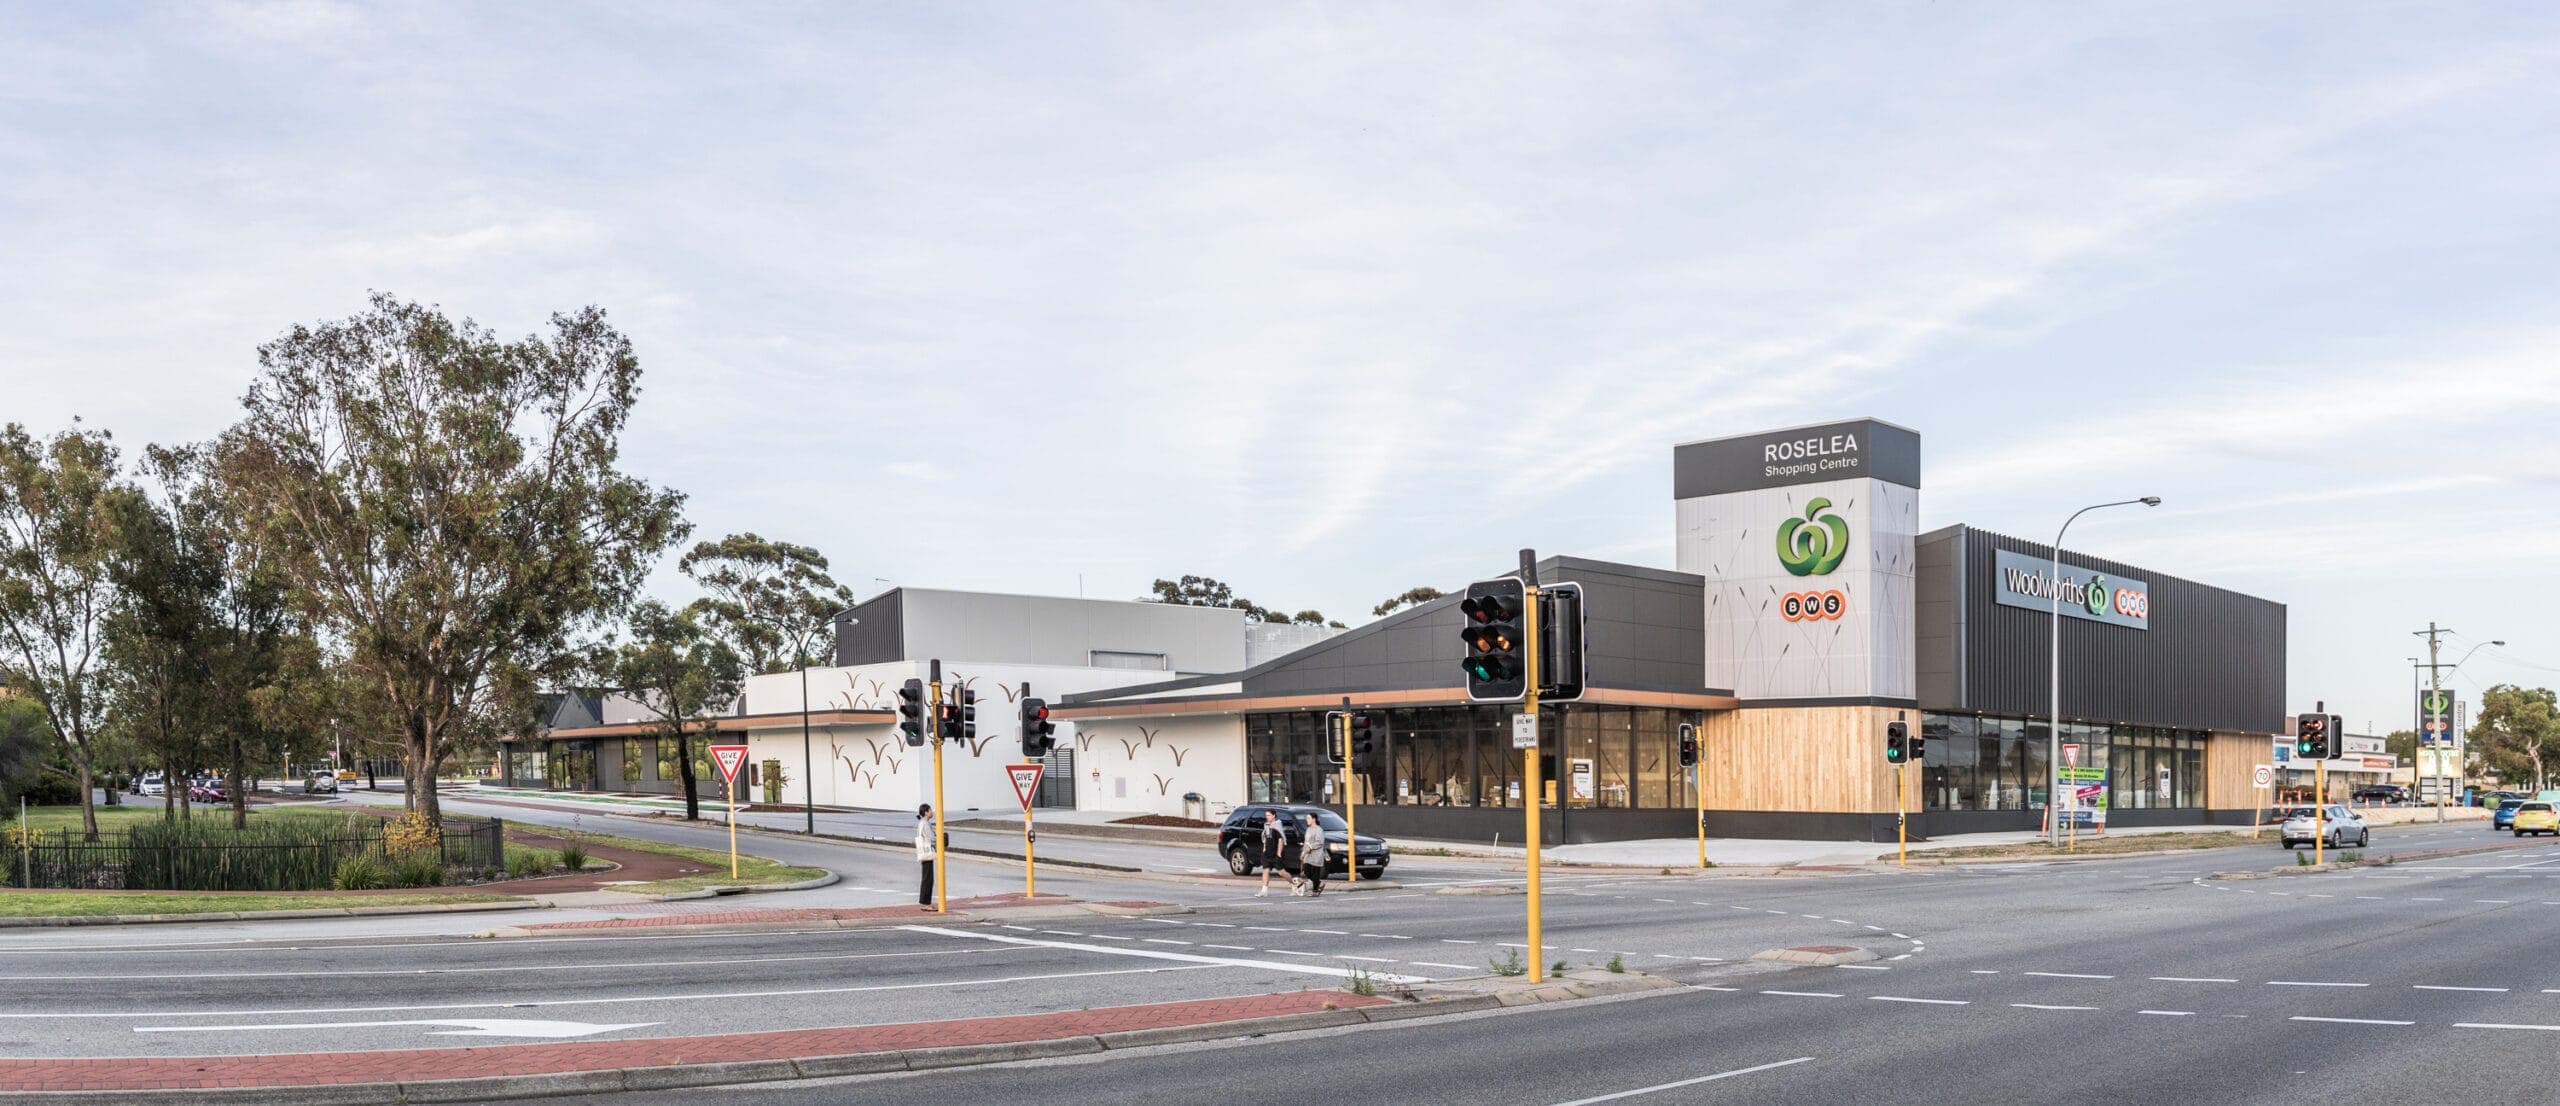
Roselea Shopping Centre
Roselea Shopping Centre in Balcatta, Perth by Hames Sharley: a 6000 m2 Woolworths-anchored retail and medical precinct completed in 2020.
ImagePhotography · Reuben Black
Explore · The directory
Meet people in architecture, explore practices and projects, and find your next job, event or place to study.
Explore · The directory
Meet people in architecture, explore practices and projects, and find your next job, event or place to study.
3,748listings to explore
What the index holds today. Each colour is a destination: Practices, Projects, People, Universities, Events and Jobs.
Projects in the index
Featured puts live roles and studios first, then people and projects. Within each, listings with a photograph lead, UK first and newest first.
ProjectHames Sharley
Roselea Shopping Centre in Balcatta, Perth by Hames Sharley: a 6000 m2 Woolworths-anchored retail and medical precinct completed in 2020.
ImagePhotography · Reuben Black
ProjectMRTN Architects
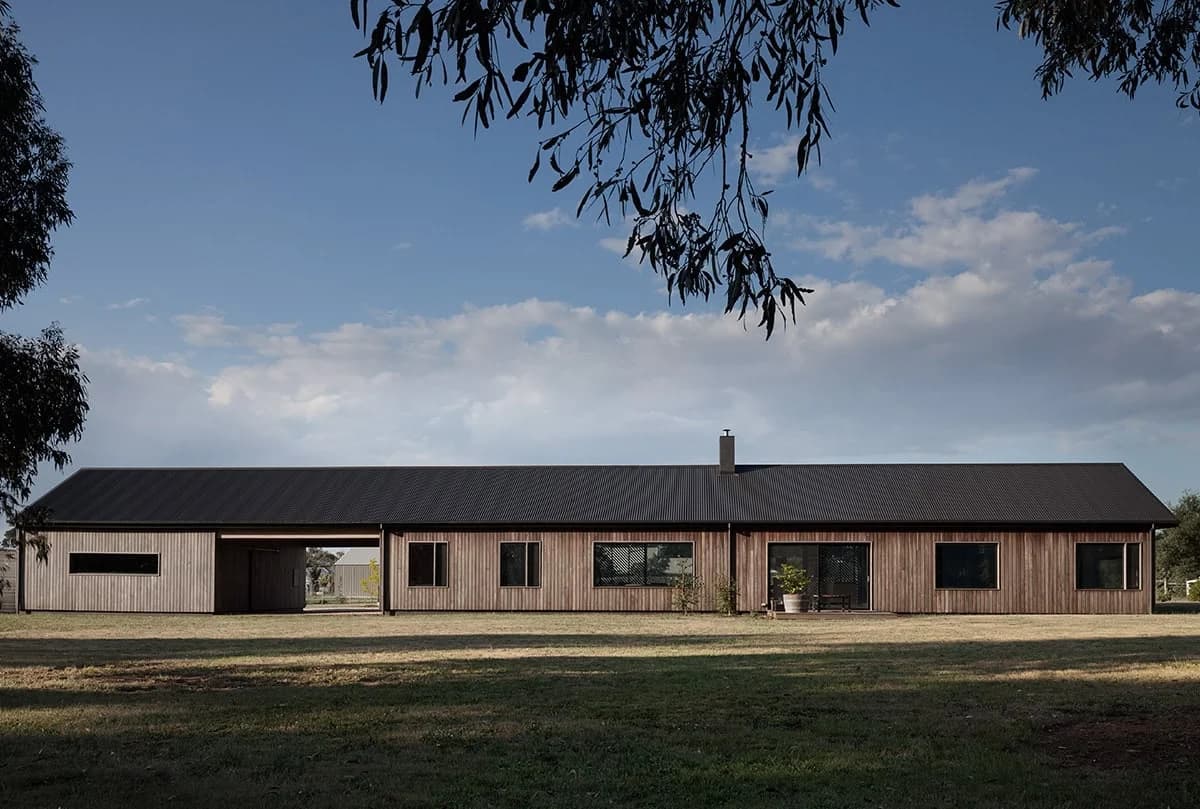
A 259 m2 single-level house near Trentham, Victoria by MRTN Architects. Contemporary farm buildings under one gable roof, completed 2016.
ImagePhotography · Anthony Basheer
ProjectStephen Collier Architects
A cramped Sydney apartment reworked by Stephen Collier Architects, using midnight blue and a folding T-shaped door to make small rooms feel larger.
ImagePhotography · Peter Bennetts
ProjectBorland Architecture
A private family home in Glen Iris, Melbourne by Borland Architecture, with a double-height courtyard, marble kitchen and a luxurious ensuite.
ImagePhotography · Jack Lovel
ProjectCox Architecture
Cox Architecture's science centre for Scotch College Melbourne: 21 laboratories, sandstone pods on a limestone plinth, shortlisted at WAF 2017.
ImagePhotography · John Gollings
ProjectCox Architecture
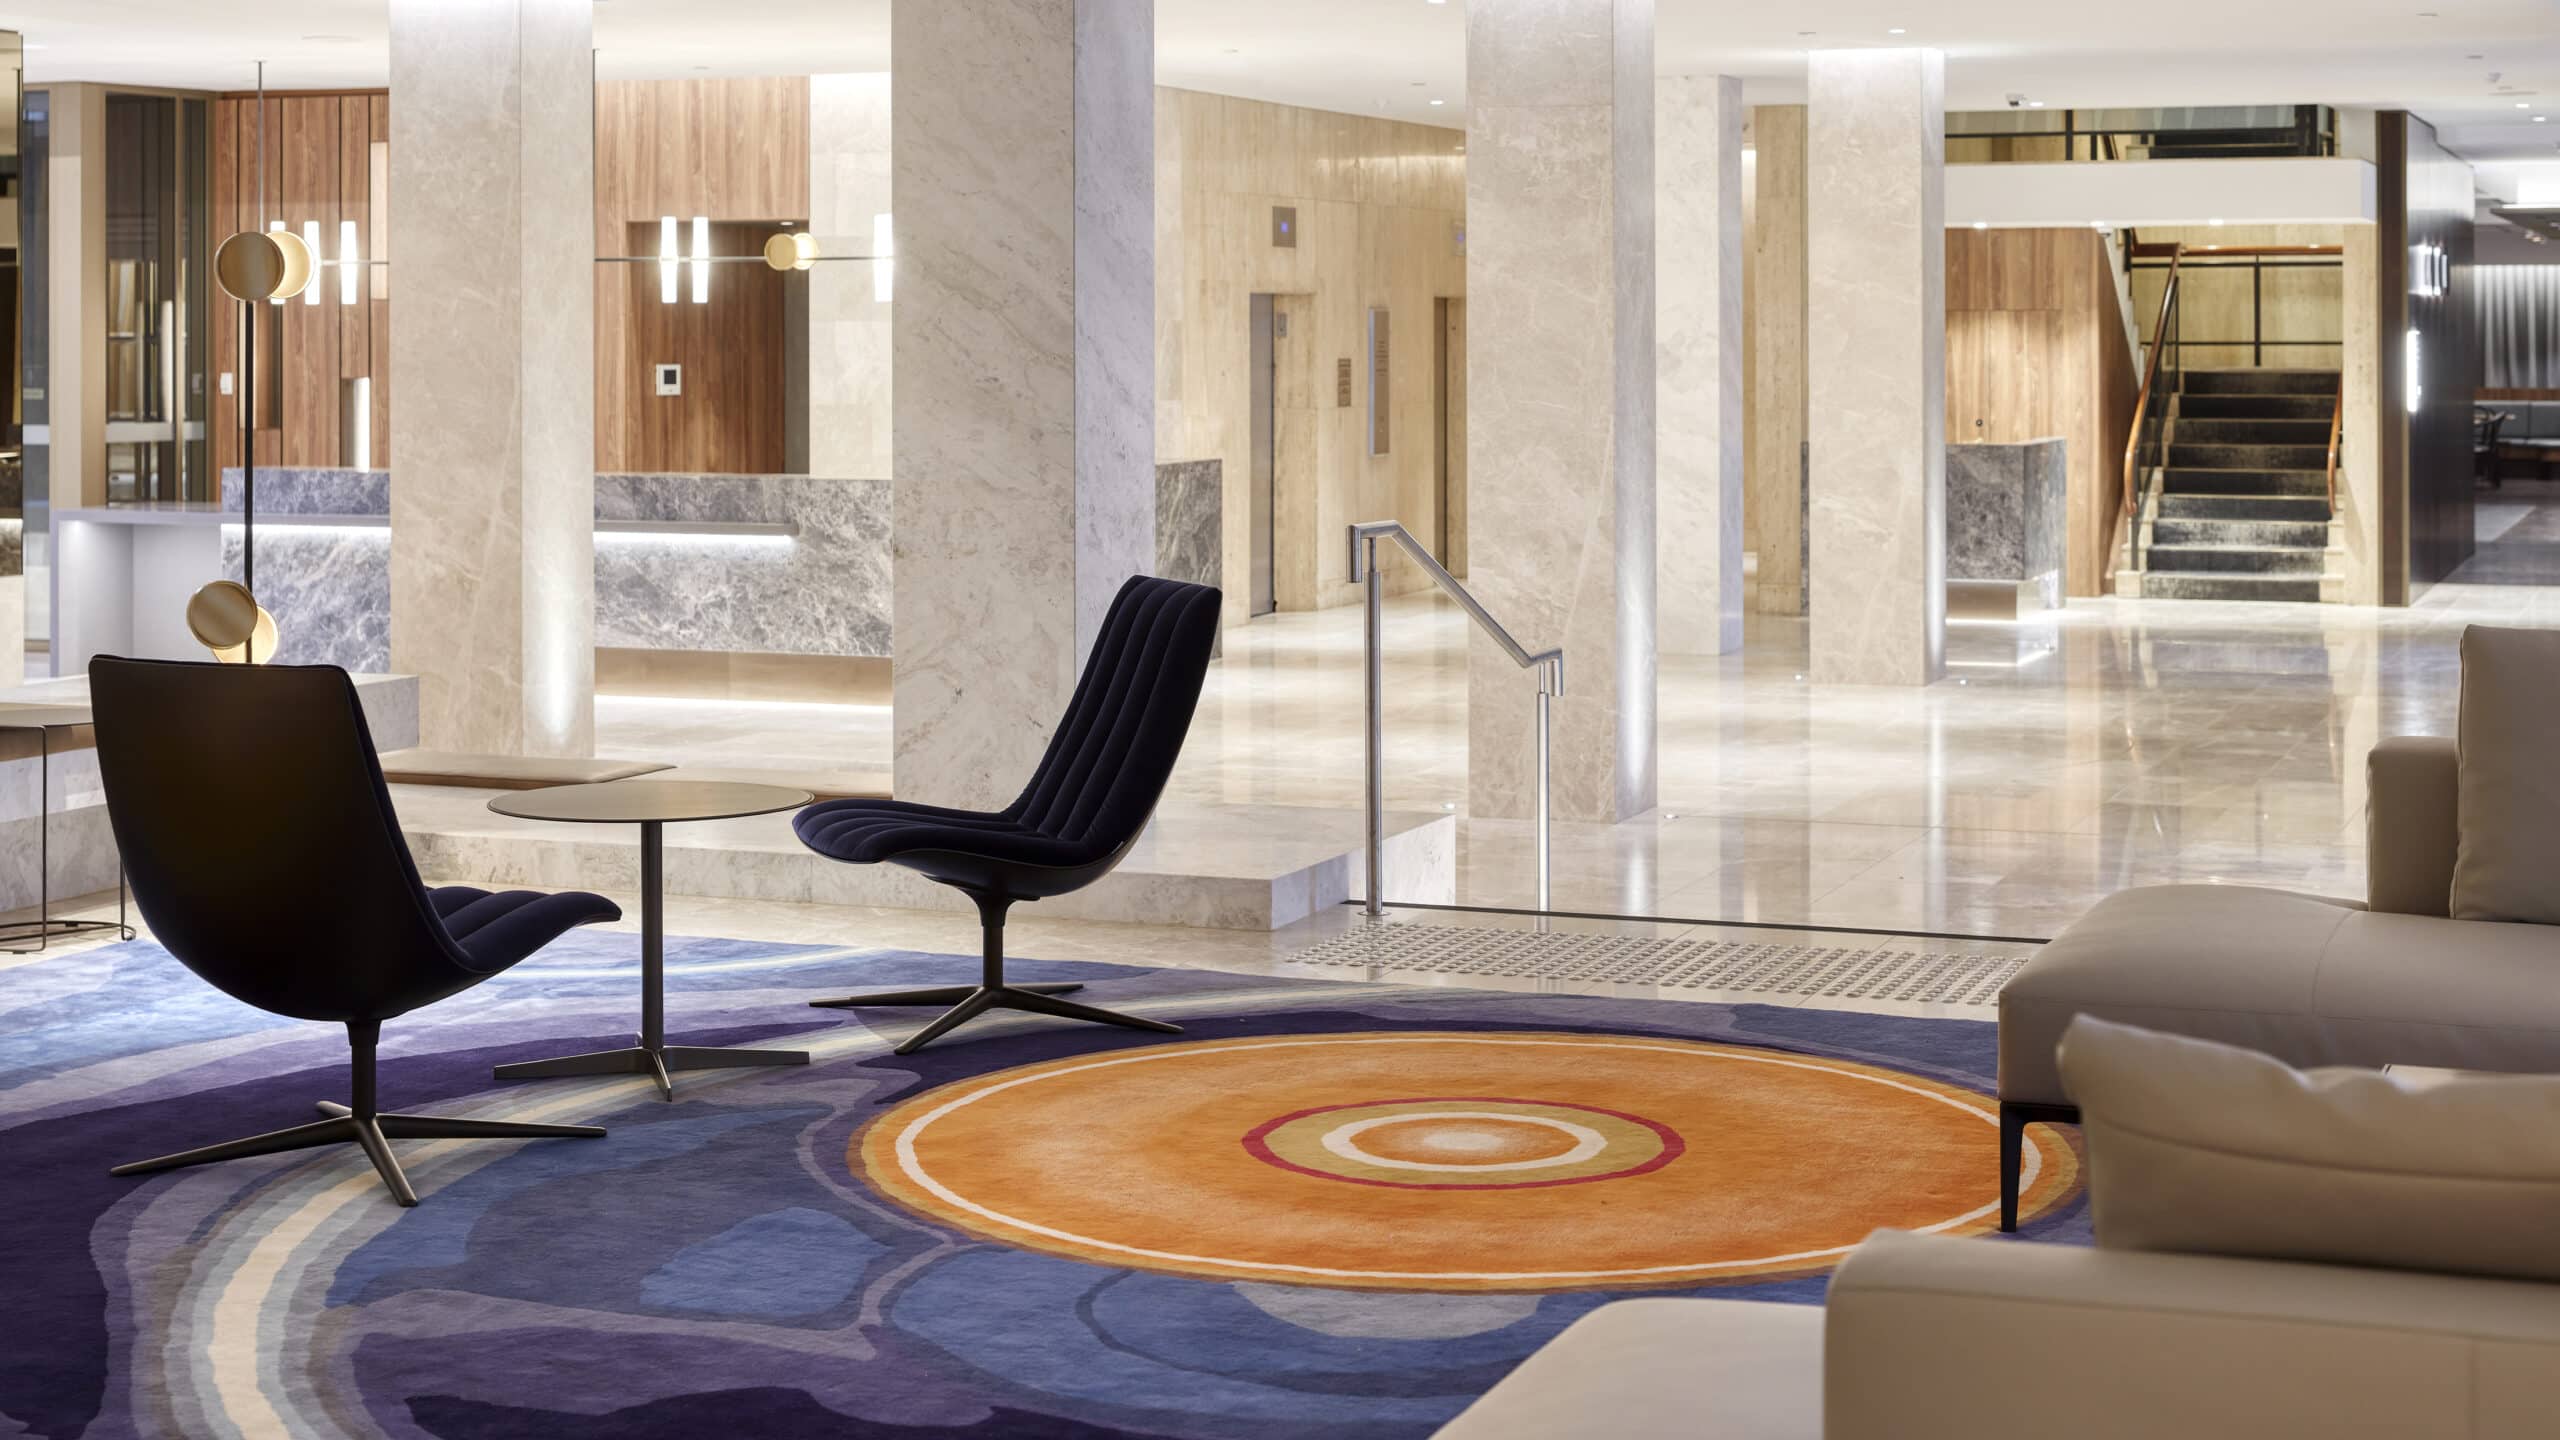
Cox Architecture reworks the ground floor of Perth's Parmelia Hilton, the city's oldest five-star hotel, with a new lobby, façade and public link.
ImagePhotography · Robert Frith
ProjectCplusC Architects + Builders
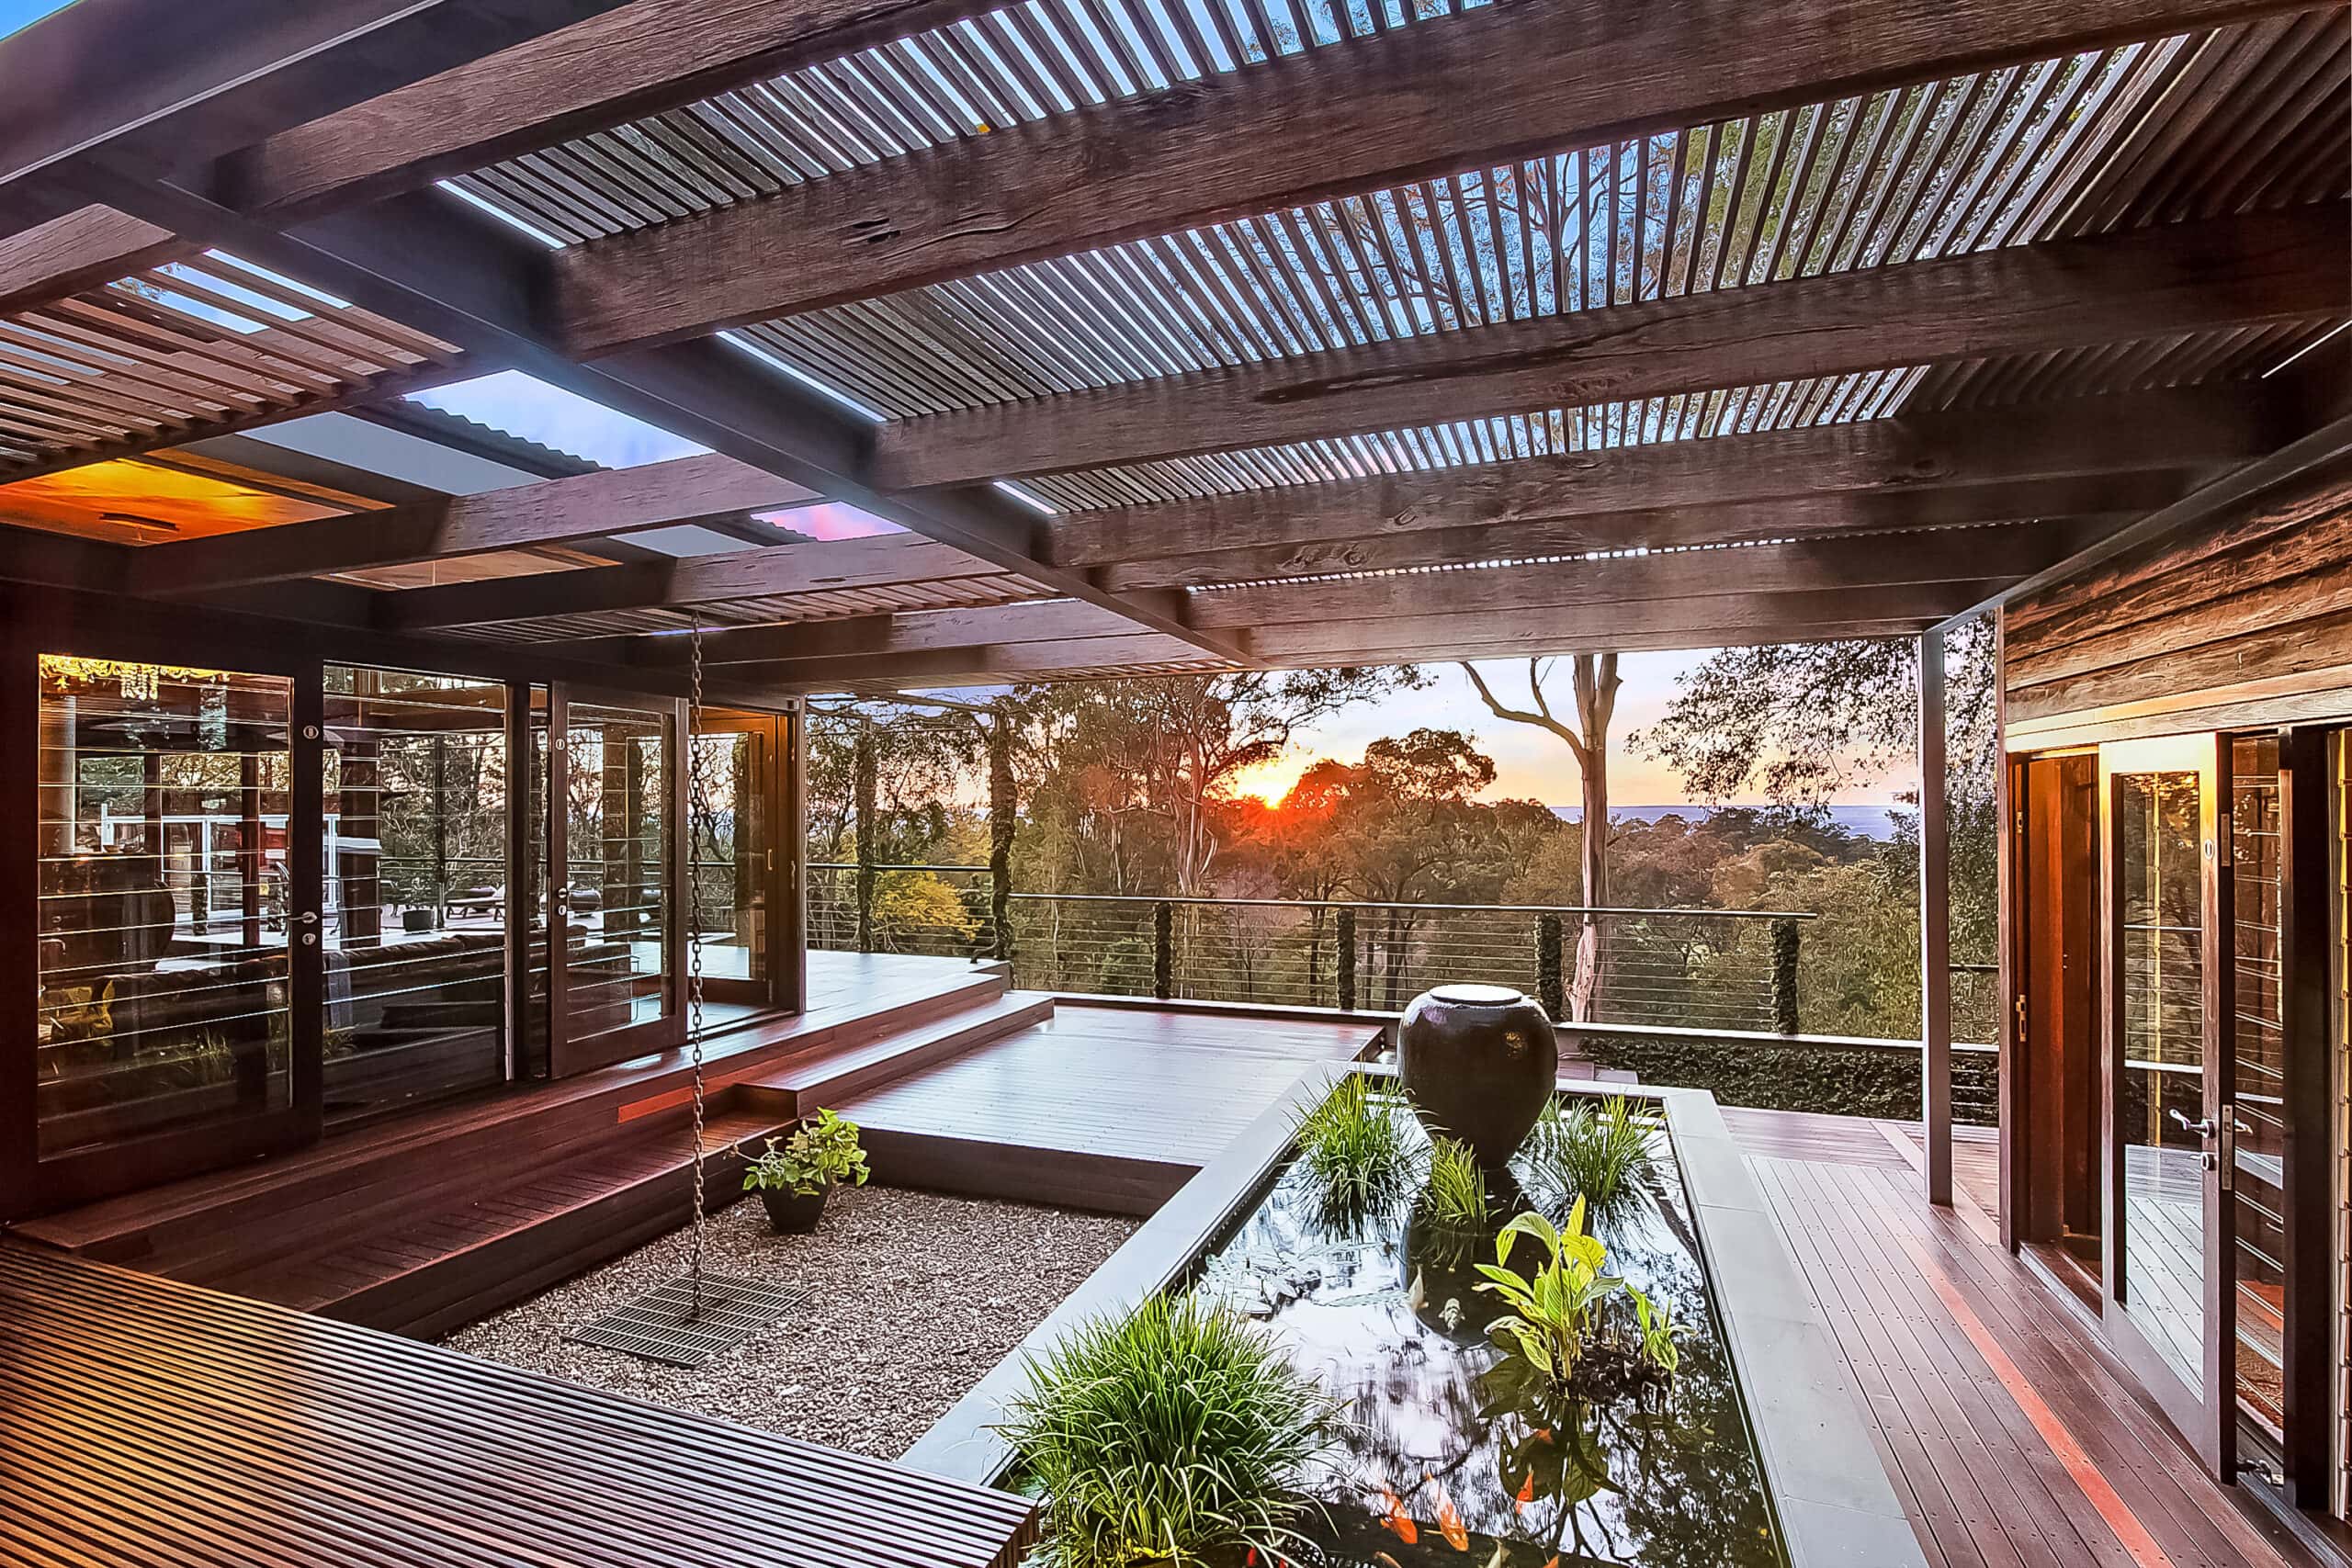
A steel-framed bushland pavilion at Bowen Mountain by CplusC Architectural Workshop, shaped by topography, climate and views back to Sydney.
ImagePhotography · Earle Emanuel, Murray Fredericks
Project
Modern Lodge sits on a waterfront plot at Weatherby Lake in Missouri, designed by KEM STUDIO for owners who work in the city's urban core and wanted a calm place to retreat and entertain. The brief, a "modern lodge", took its cue from one owner's work as a commercial photographer and the idea of capturing…
ImagePhotography · Bob Greenspan
Project
A+C residence is a measured renovation of a mid-century modern home in Seaforth, on Sydney's Northern Beaches, by buck&simple. The owners were drawn to the existing single-family house and its mid-century character, and asked for an update that would honour the era rather than overwrite it. The response is…
ImagePhotography · Simon Whitbread
Project
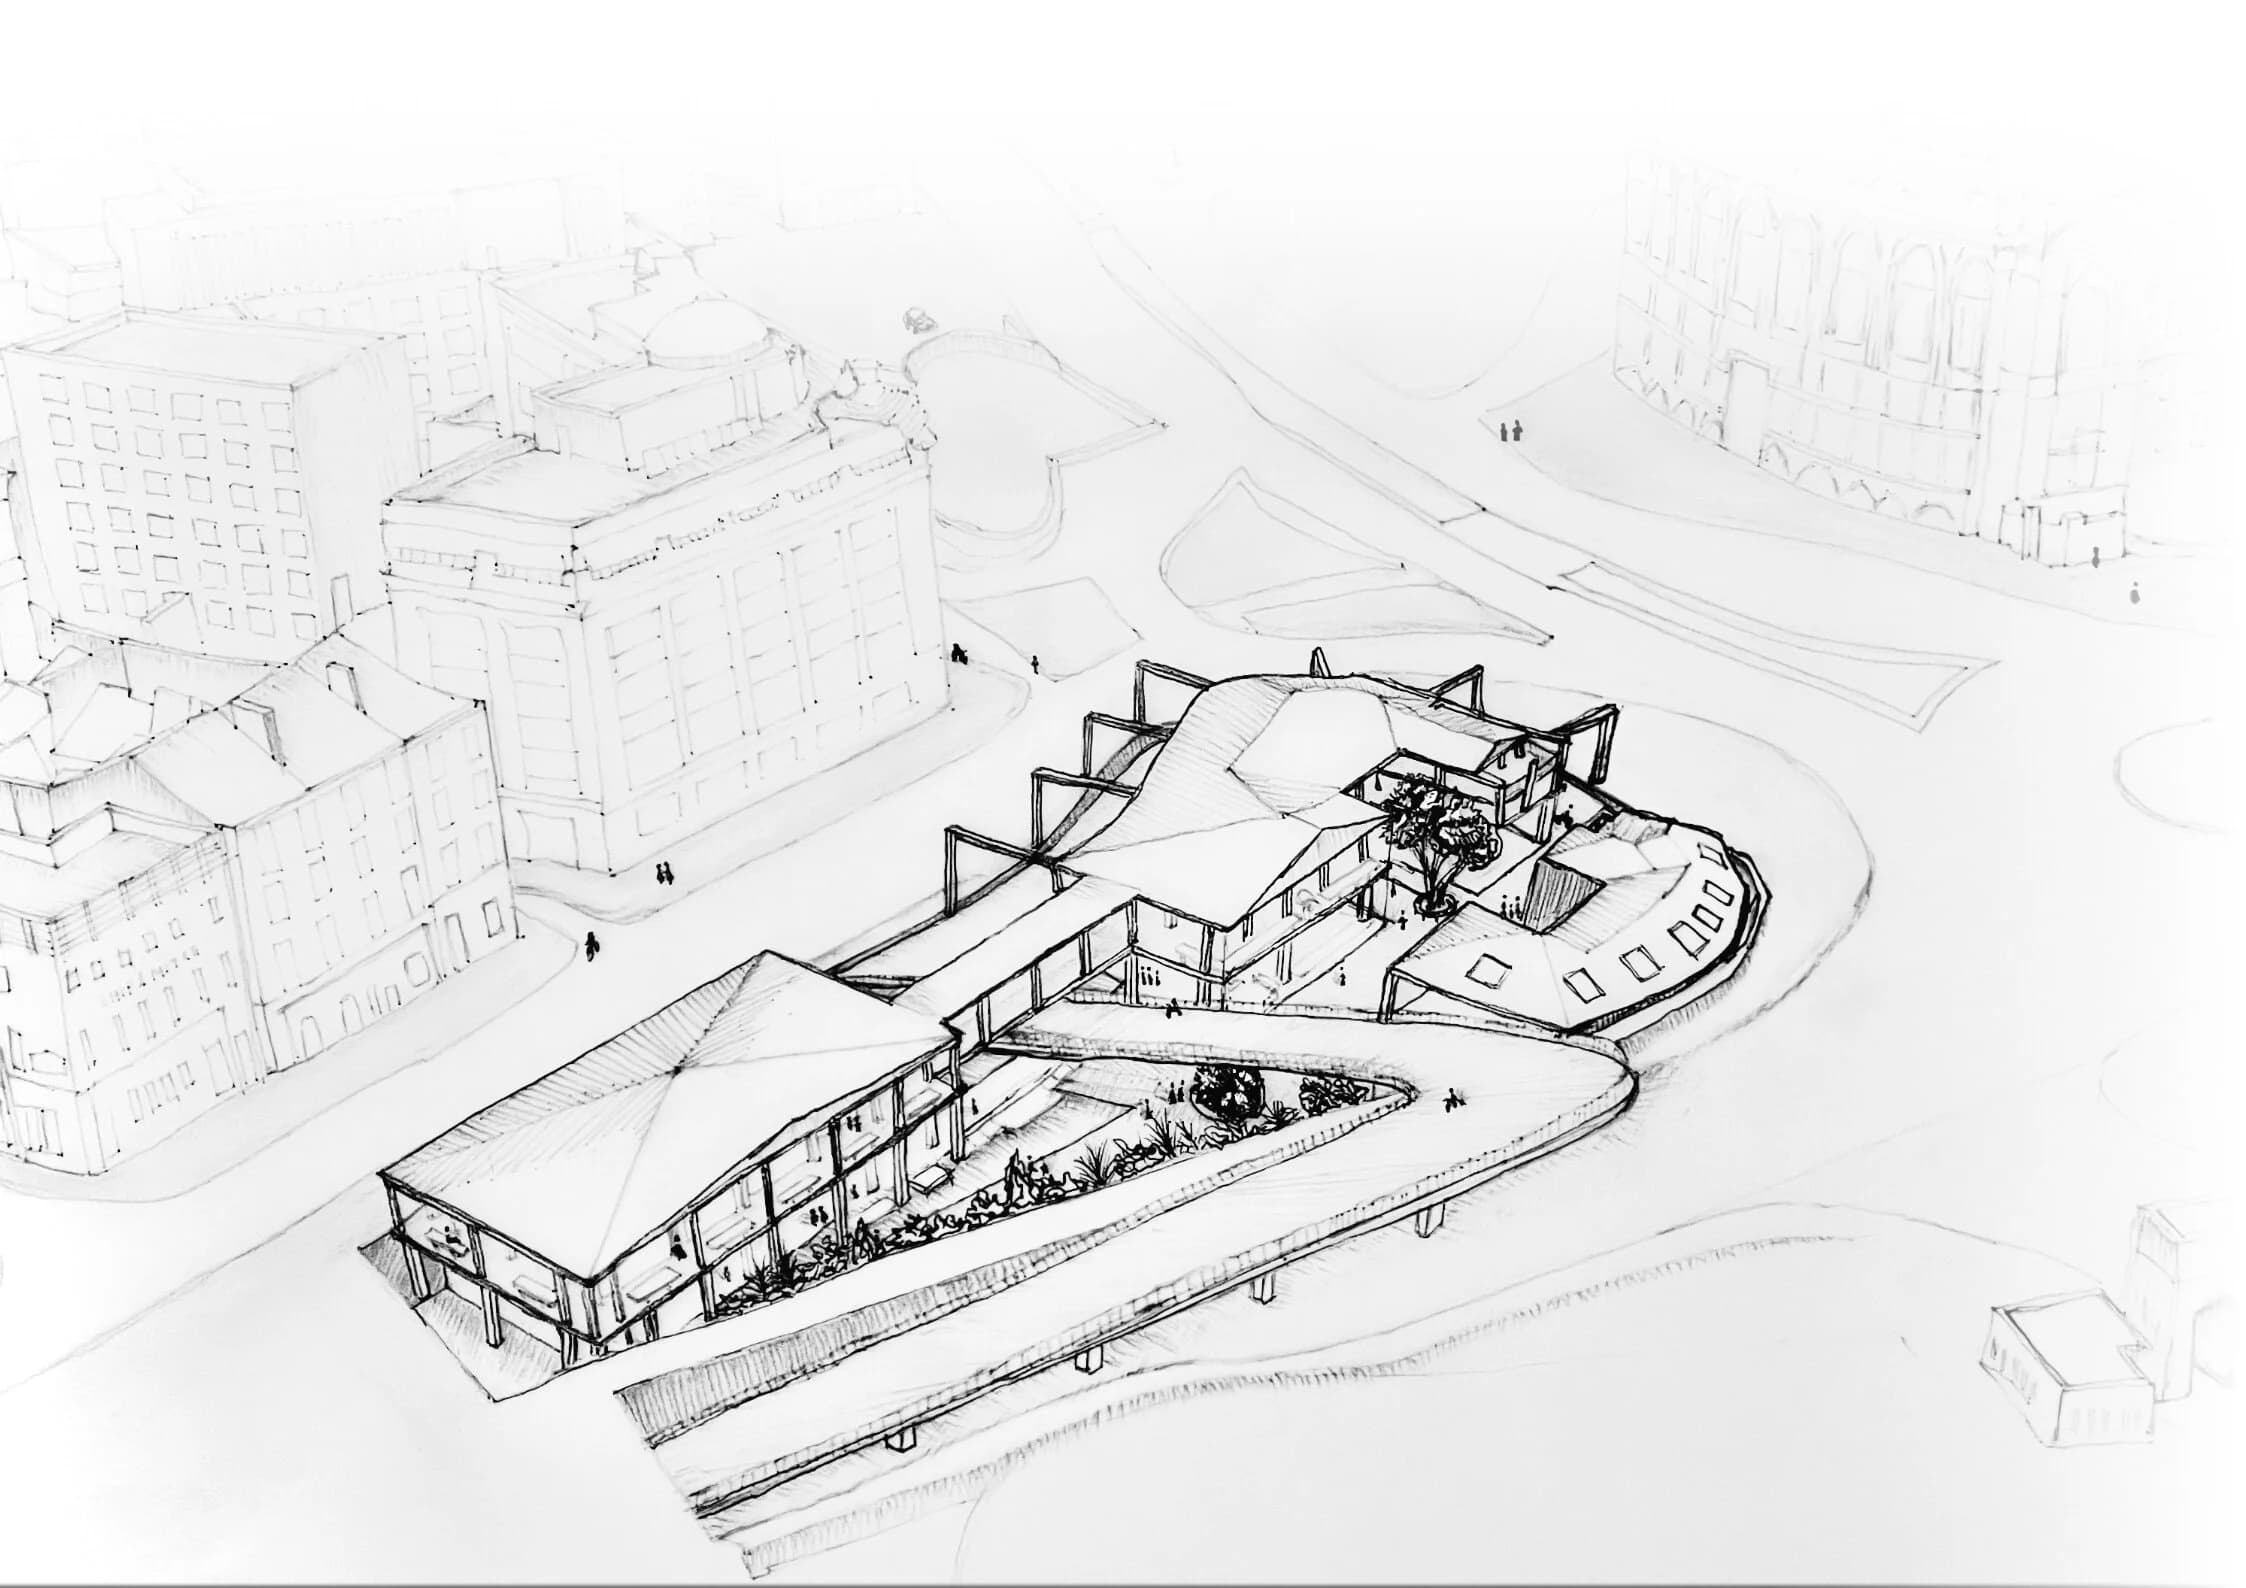
Solaris is Hinal Gosai's BA3 community cycle hub, sited at the entrance to Liverpool's Queensway Tunnel — a car-dominated threshold that has long fragmented the urban fabric between Liverpool and Birkenhead. Rather than resolving this gap, Hinal's design makes it inhabitable, reactivating forgotten infrastructure thro…
ImageAuthor · Hinal Gosai
Project
Hindley & Co's Swedish Summer House in Elsternwick, Melbourne is a Yakisugi-clad extension and garden studio added to a Victorian weatherboard home, designed in collaboration with Rebecca Parker for owners whose kitchen had been renovated four years earlier but who had bigger plans for the rest of the house. By…
ImagePhotography · Greg Elms
Project
Green House is a renovated and extended terraced house in Croydon, designed by Brighton-based FAB Architects. The scheme grew out of a client-focused process partly inspired by a love of trains expressed by the client's son, and was developed through digital models and VR. It draws on simplified locomotive and…
ImagePhotography · Gareth Gardner
ProjectLife Size Architecture
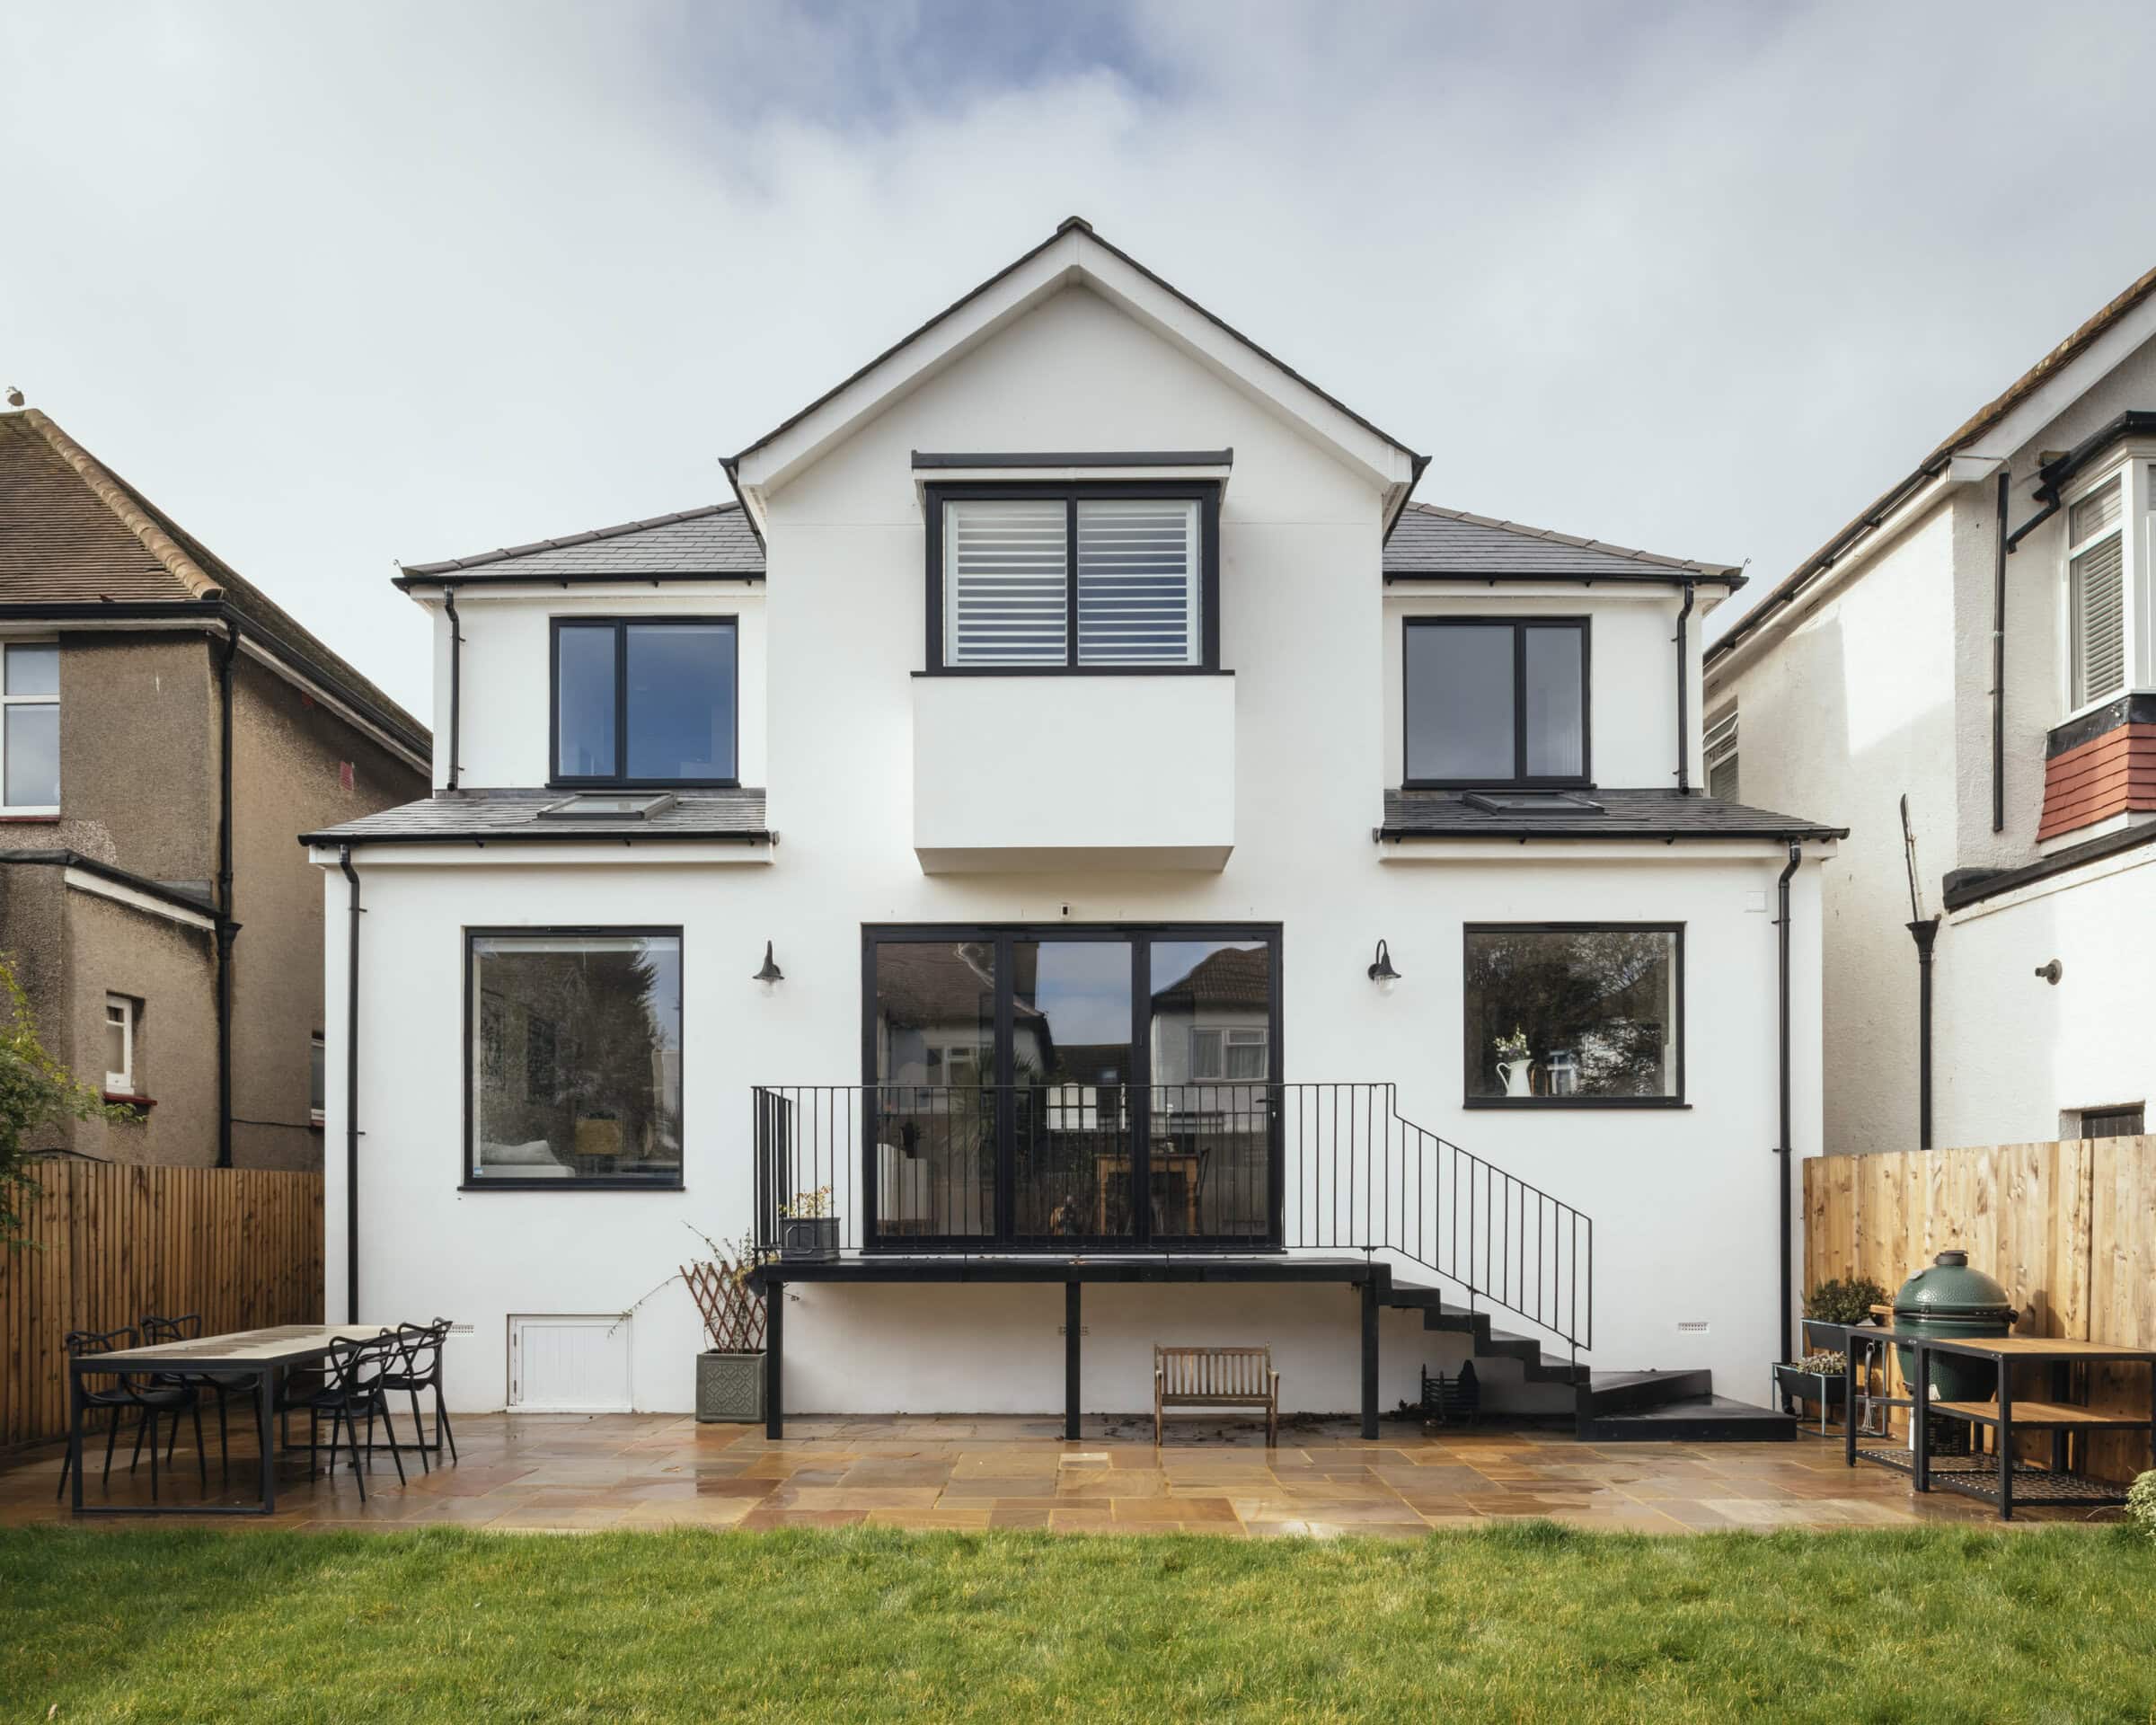
A 1930s Hove home reworked by Life Size Architecture: two-storey extension, loft conversion, Crittall doors, open-plan rear.
ImagePhotography · Jim Stephenson
ProjectPaul Archer Design
A former Muswell Hill schoolhouse reworked into a contemporary family home by Paul Archer Design, with photography by Nick Guttridge.
ImagePhotography · Nick Guttridge
Project2020 Architects
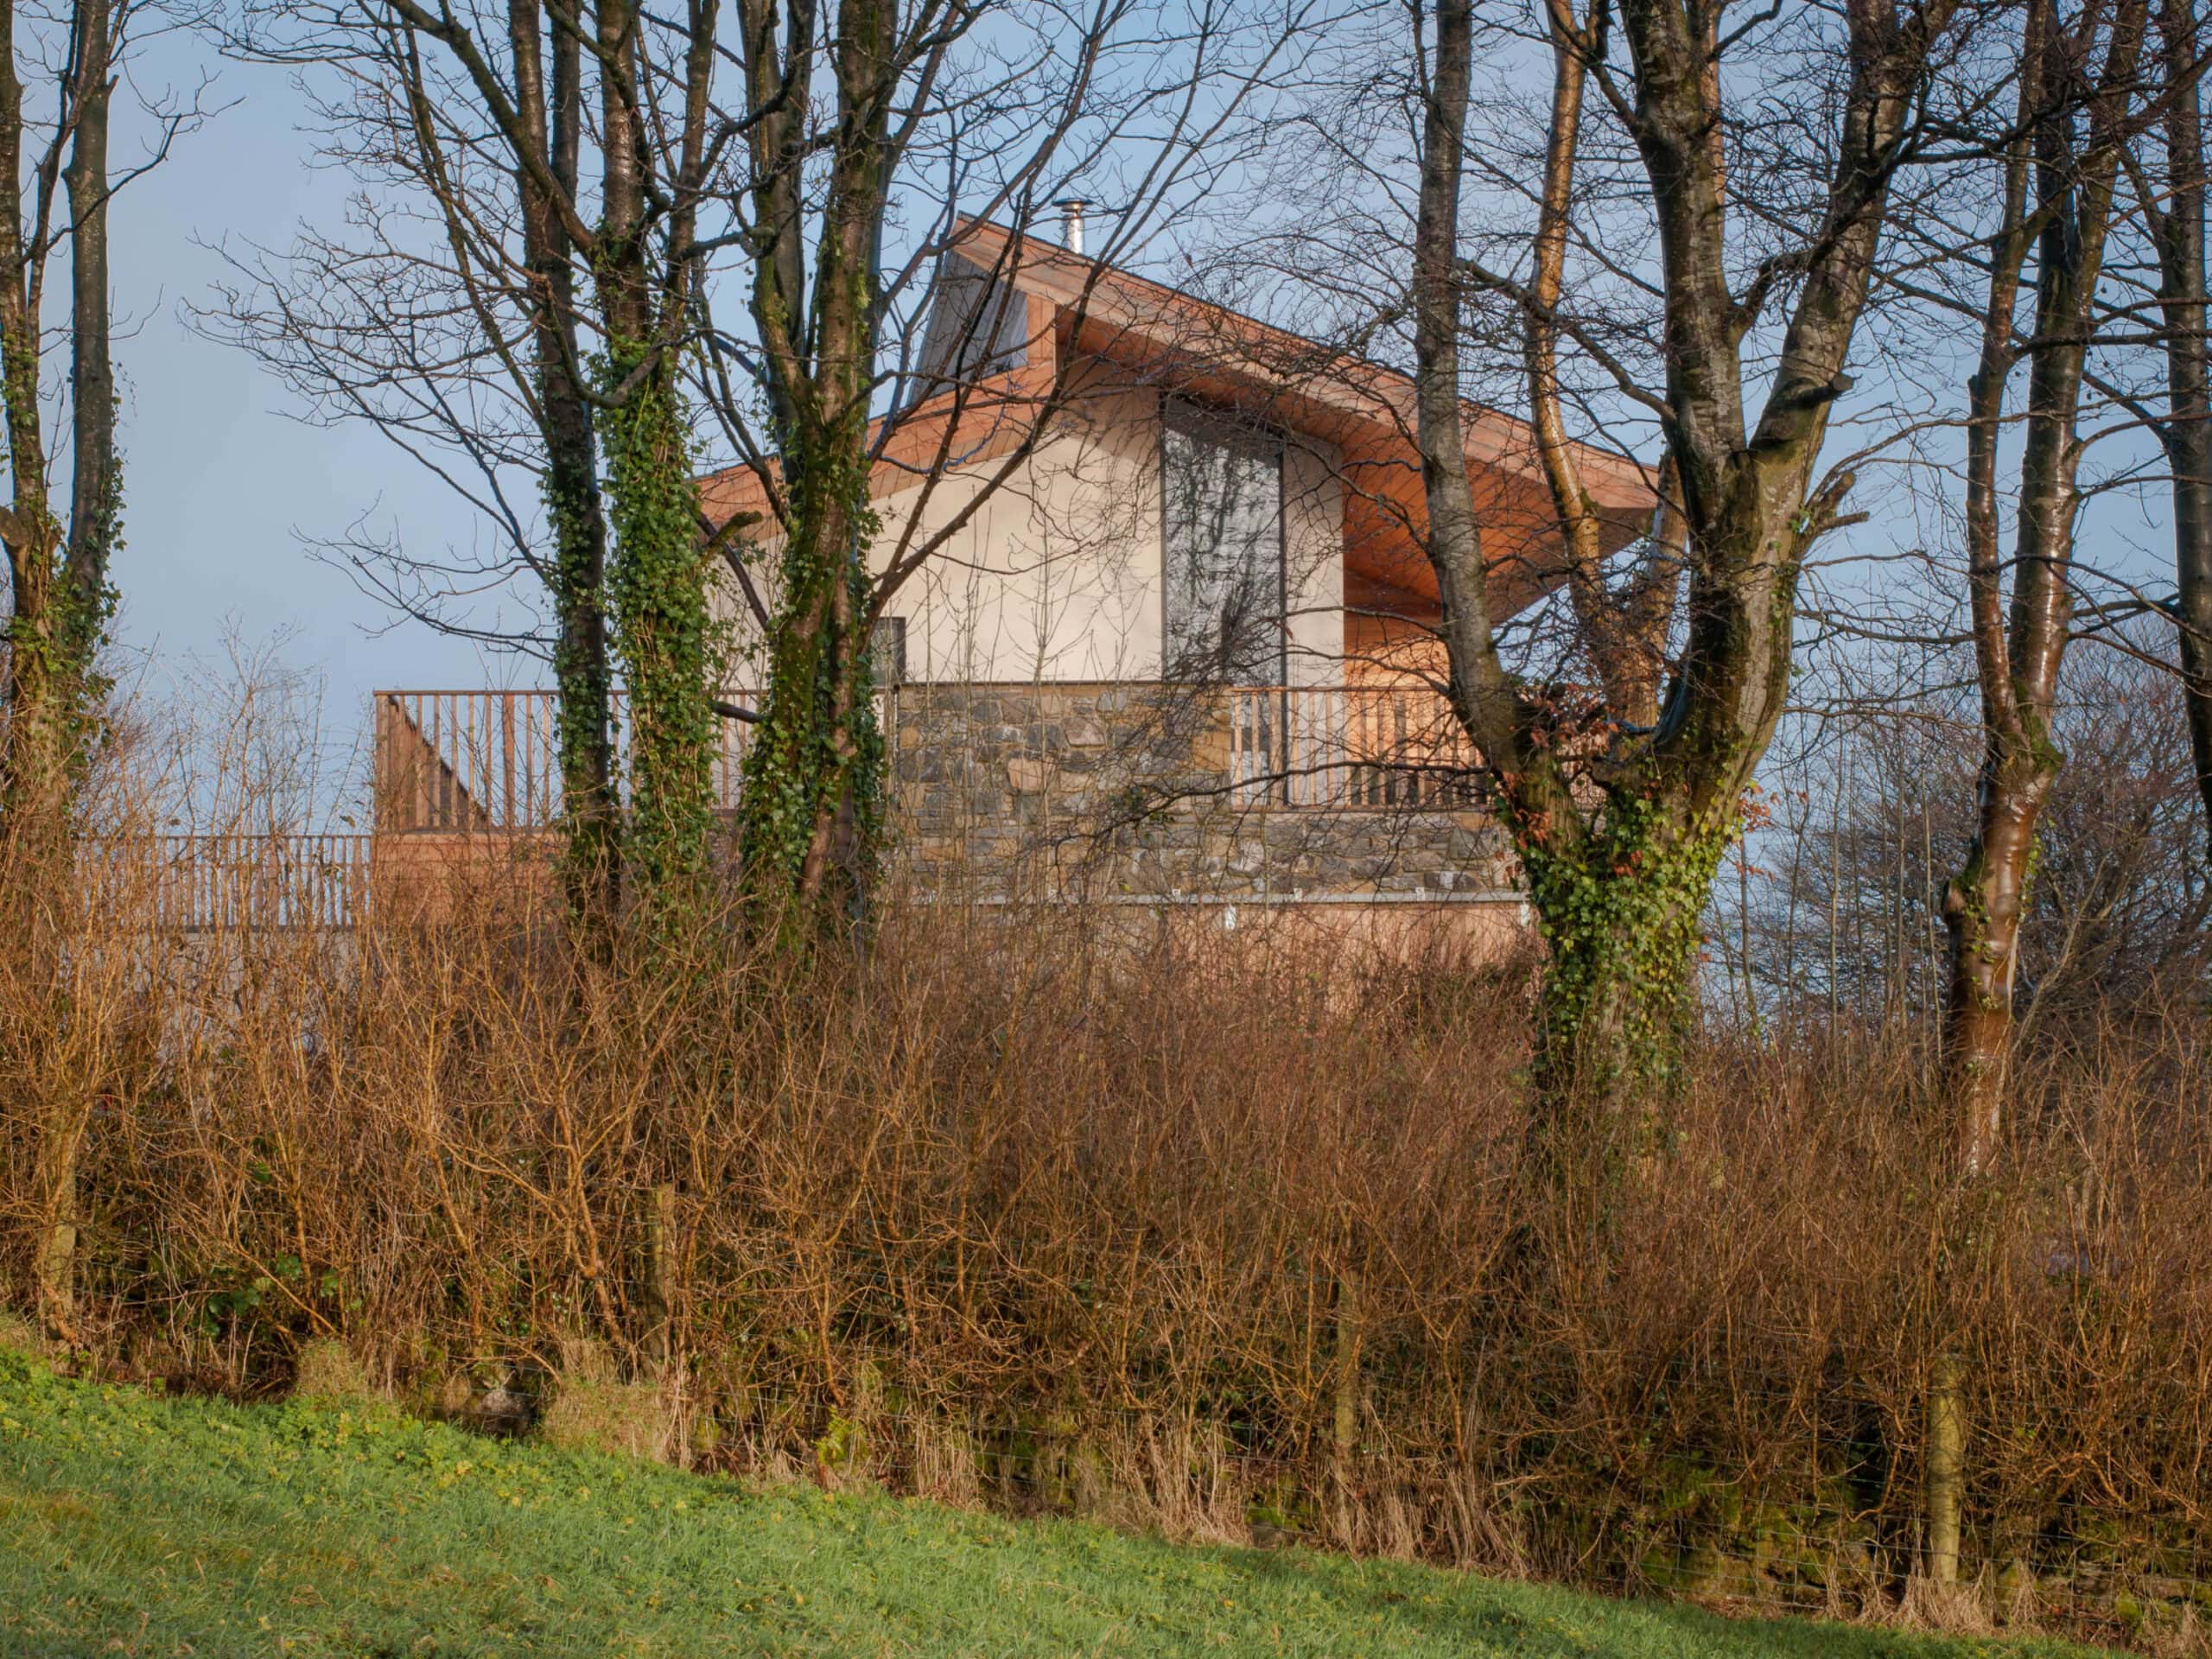
Stone-walled country home near Carrickfergus, designed by 2020 Architects in stone, render and slate.
ImagePhotography · 2020 Architects
ProjectYoko Kloeden Design
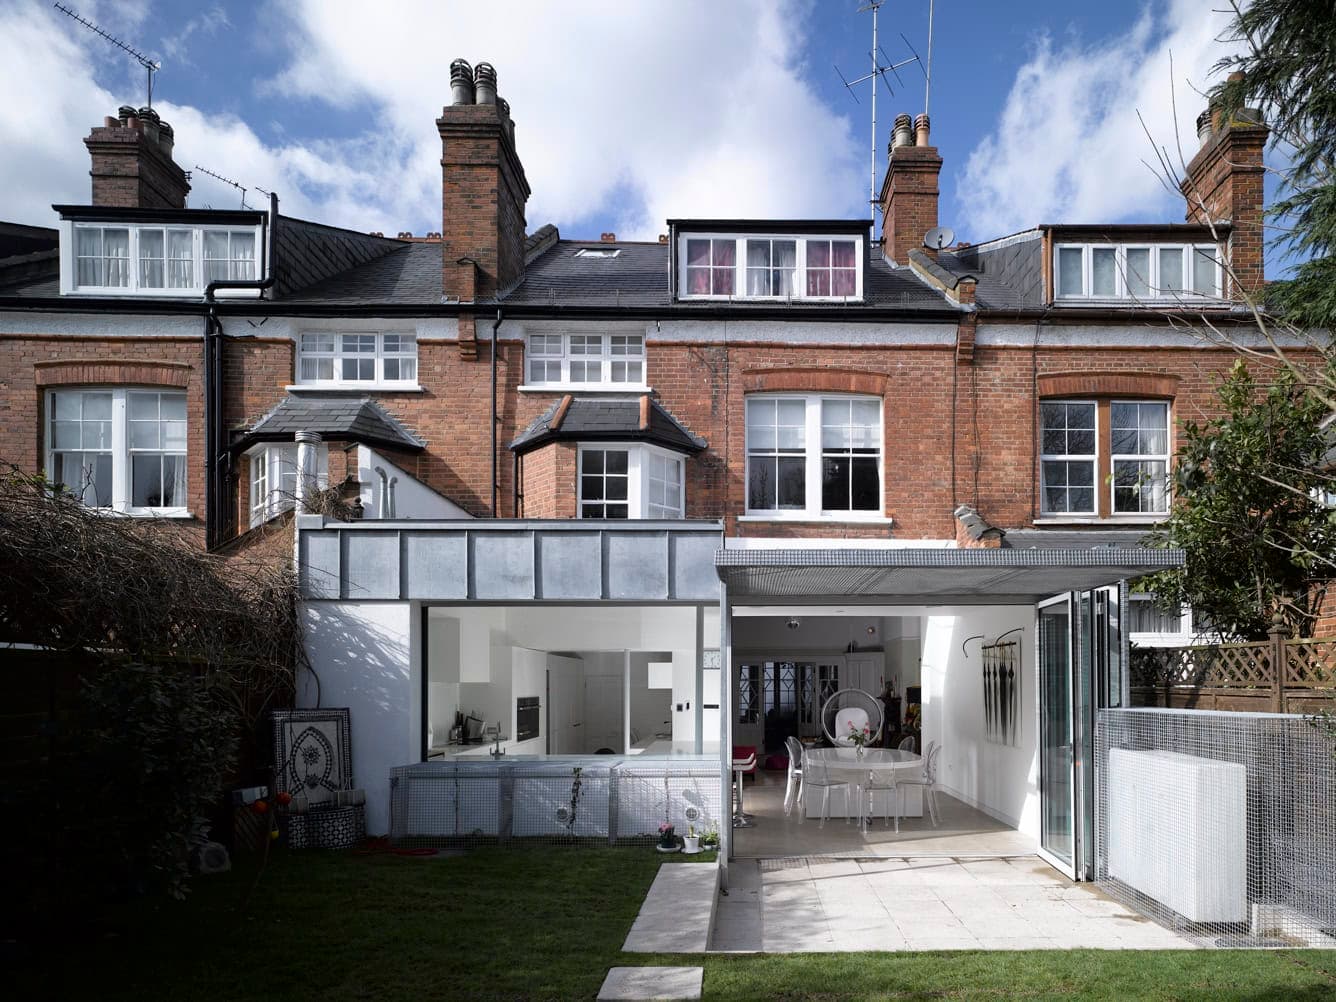
Victorian semi-detached family home in Richmond, London renovated by Yoko Kloeden Design with AMP Architecture. 160 sqm, completed 2017.
ImagePhotography · Cathy Pyle, YAYOI London and Kotomi Yamamura
ProjectPaul Archer Design
An Islington new-build by Paul Archer Design, slotted behind retained brick boundary walls with perforated brickwork, courtyards and skylights.
ImagePhotography · Kilian O'Sullivan
ProjectInglis Badrashi Loddo
Grade II listed Bloomsbury townhouse converted back to a family home by Inglis Badrashi Loddo Architects, with Wenge stair and walnut joinery.
ImagePhotography · David Grandorge
ProjectPaul Archer Design
A Hertfordshire family home with a budget-conscious two-wing extension by Paul Archer Design, forming a sheltered central patio.
ImagePhotography · Will Pryce
ProjectLife Size Architecture
A Brighton basement and house merged by Life Size Architecture into one home, with mezzanine views, bespoke joinery and traffic-yellow structural fun.
ImagePhotography · Jim Stephenson
Explore by topic
Practices start free. Paid tiers add hiring reach when you need it.