ProjectProject
The 'Open House'
A cubby house by NTF Architecture, designed and built for the charity Kids Under Cover and auctioned at the 2011 Melbourne Flower and Garden Show.

Explore · The directory
Meet people in architecture, explore practices and projects, and find your next job, event or place to study.
Explore · The directory
Meet people in architecture, explore practices and projects, and find your next job, event or place to study.
1,388listings to explore
Where these results sit. Each colour is a destination: Practices, Projects, People, Universities and Jobs.
Best matches first
A cubby house by NTF Architecture, designed and built for the charity Kids Under Cover and auctioned at the 2011 Melbourne Flower and Garden Show.
A 1970s Sydney house reworked by Ian Moore Architects with a steel-framed structure, cantilevered terrace and harbour views.
A sustainable Edwardian house renovation in Melbourne by Bryant Alsop, with exposed timber trusses, a double-height window and a reused red-brick palette.
A sustainable holiday house at Blueys Beach, NSW by Bourne Blue Architecture, splitting living and sleeping around courtyards and decks.
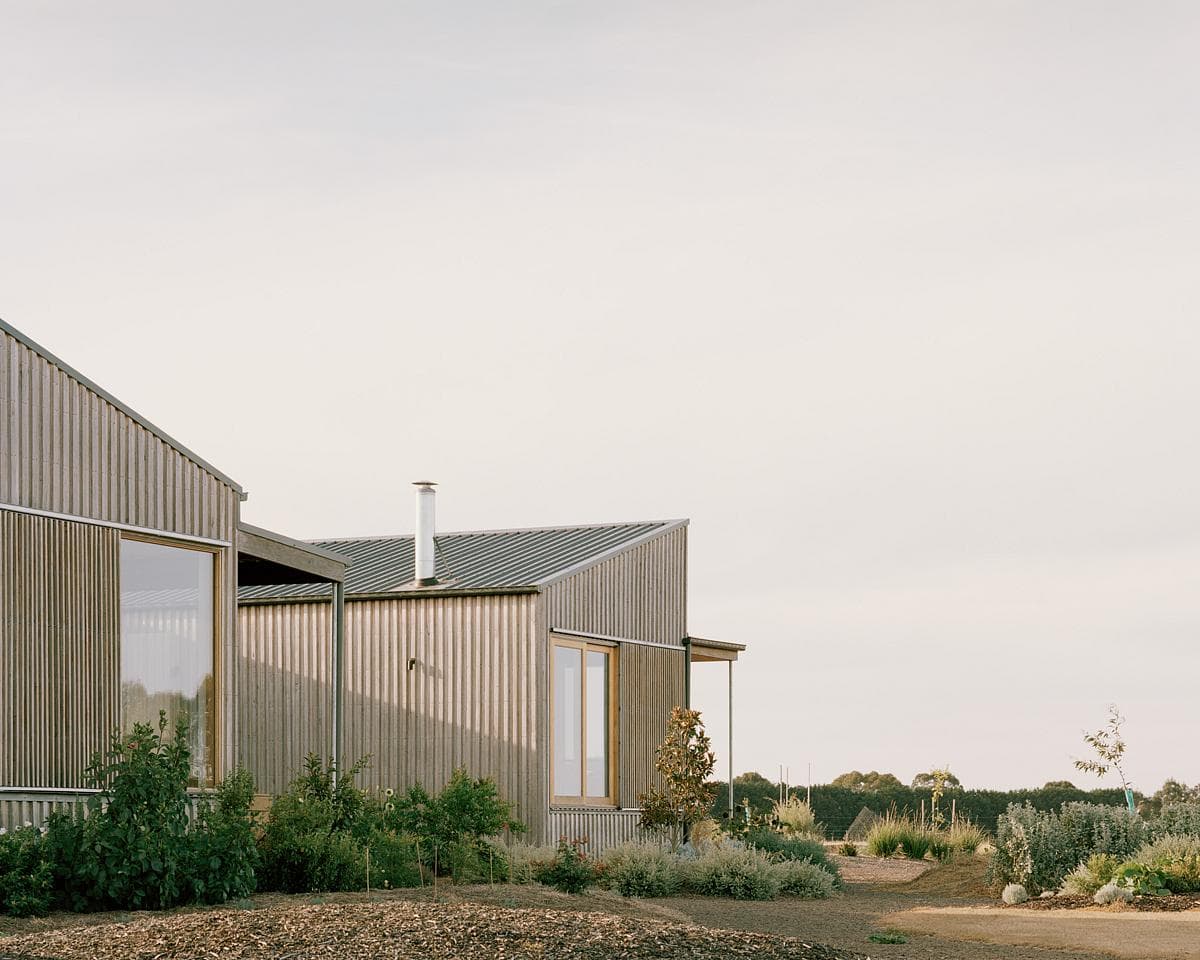
A 259 m2 single-level house near Trentham, Victoria by MRTN Architects. Contemporary farm buildings under one gable roof, completed 2016.
Modulous is a fast-growing technology firm with the mission to enable the rapid delivery of high quality, sustainable and affordable homes, globally. Our technology has the…
Established in early 2014, Studio Workshop is a Gold Coast practice that operates at the intersection of design, technology, craftsmanship and the built environment. It is equal…
Cambridge architecture practice specialising in retrofit and low-energy design, led by James Rixon, a Certified Passive House Designer.
A 1.5 bedroom Mona Vale cottage reborn as a light-filled, blackbutt-clad beach house for a family of six. By buck&simple, photography Simon Whitbread.
A 1910s Seaton Village house in Toronto reworked by Picnic Design around a daylight shaft, an open oak stair screen and a full-width plan.
Square Feet Studio's modernisation of a 1939 Clement J. Ford house in Druid Hills, Atlanta, with a new kitchen, attic dormer and renovated pool.
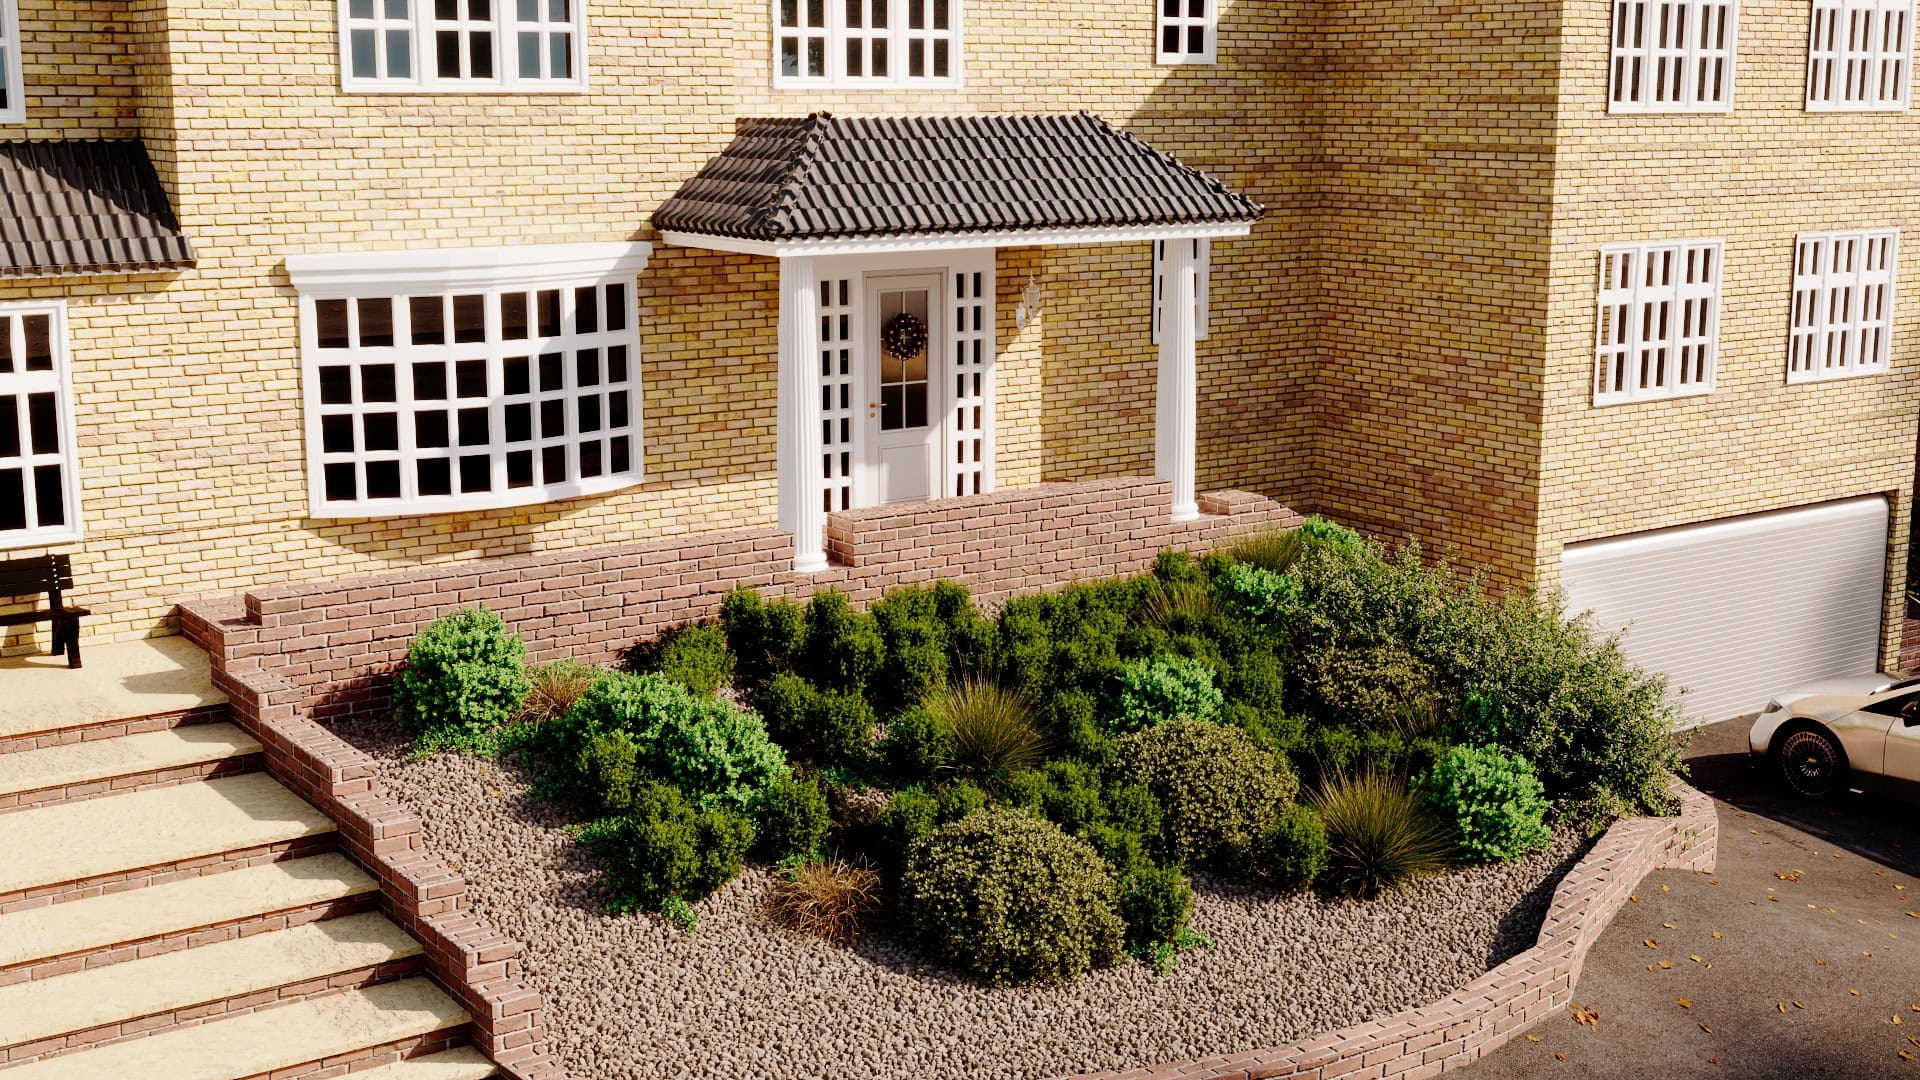
Exterior architectural visualization of a residential house located in Hemel Hempstead, United Kingdom. The project was developed based on architectural planning drawings for a residential extension. Modeling, materials, lighting and rendering were created in 3ds Max and Corona Renderer.
A concrete-and-terrazzo side-return extension in Greater London by Bradley Van Der Straeten. Photography by French + Tye.
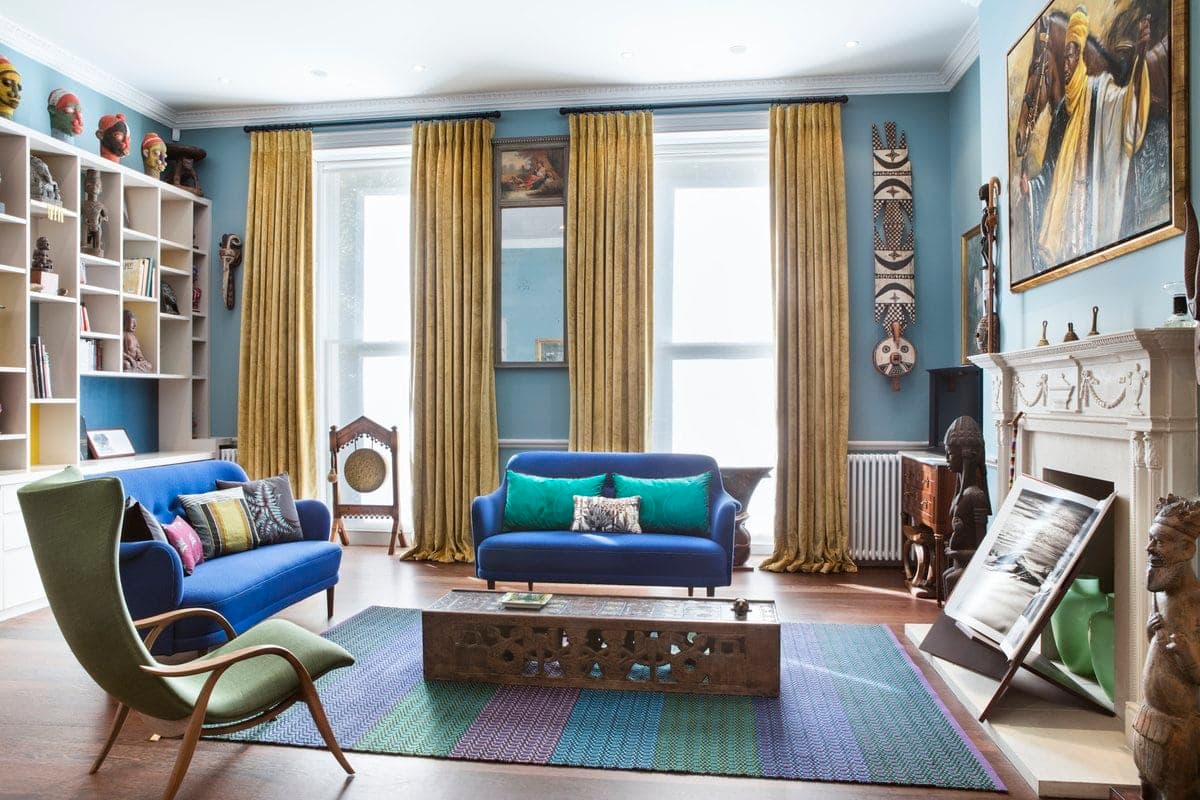
Explore Trellik Design Studio's bold and colorful refurbishment of a Marylebone townhouse for art collectors. Featuring a mix of traditional and contemporary design elements.
Discover Ackroyd Lowrie and Inspired Assets' luxurious micro-living scheme in Croydon. Experience co-working spaces, lounges, rooftop cinema, and more.
Heritage Elegance: A Modern Marvel in a Historic Overlay Zone
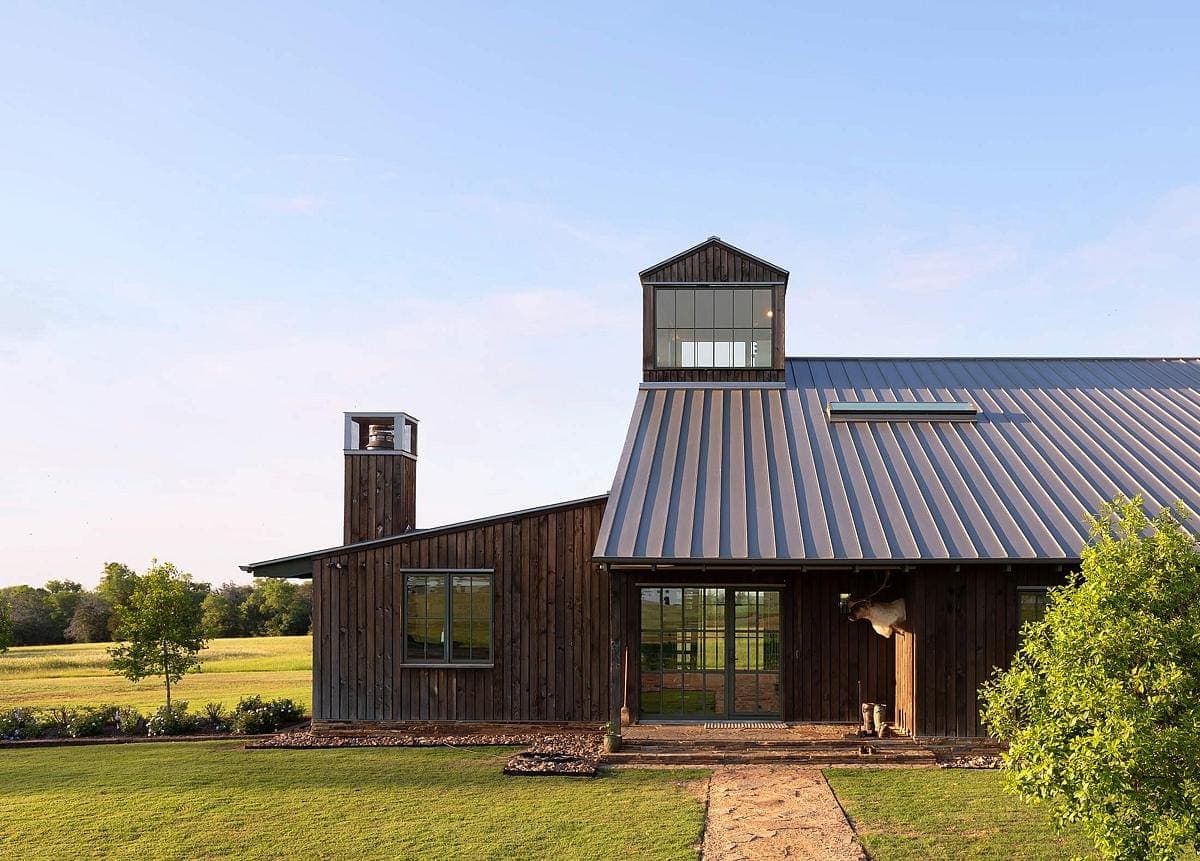
A Texas Beacon: Architectural Harmony in the Blackland Prairie
A Sustainable Sanctuary: Longton Avenue's Multi-Generational Vision
Reimagining Rural Living: A Sustainable Farmhouse in Barwon Valley
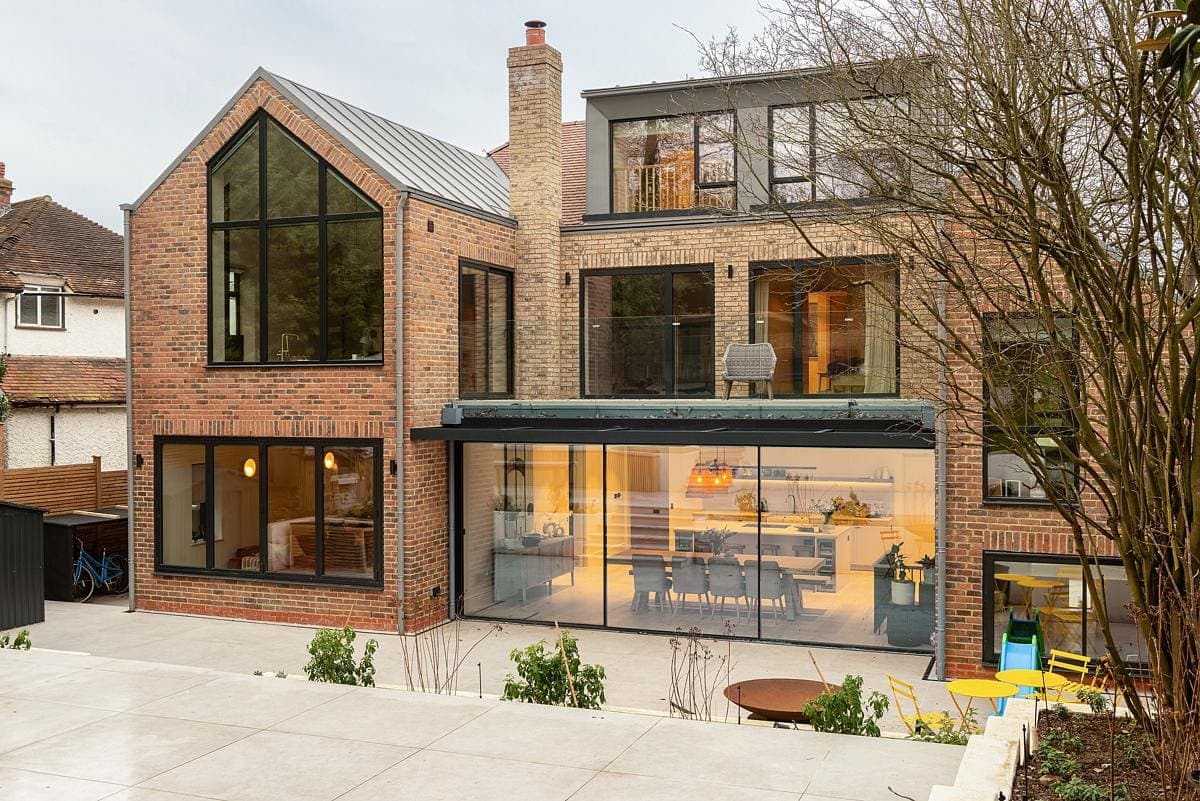
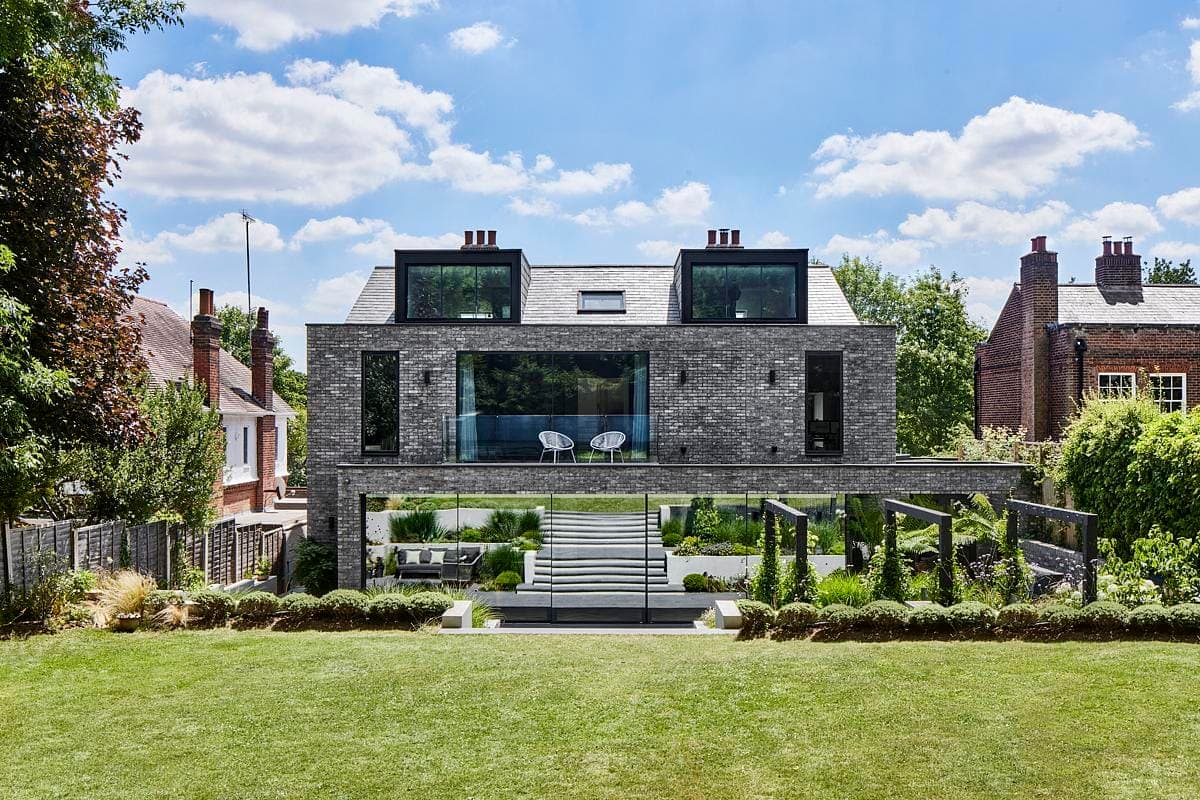
Hurst Avenue: A Symbiotic Rebuild in Crouch End
Explore by topic
Practices start free. Paid tiers add hiring reach when you need it.