ProjectNorth Architects Studio
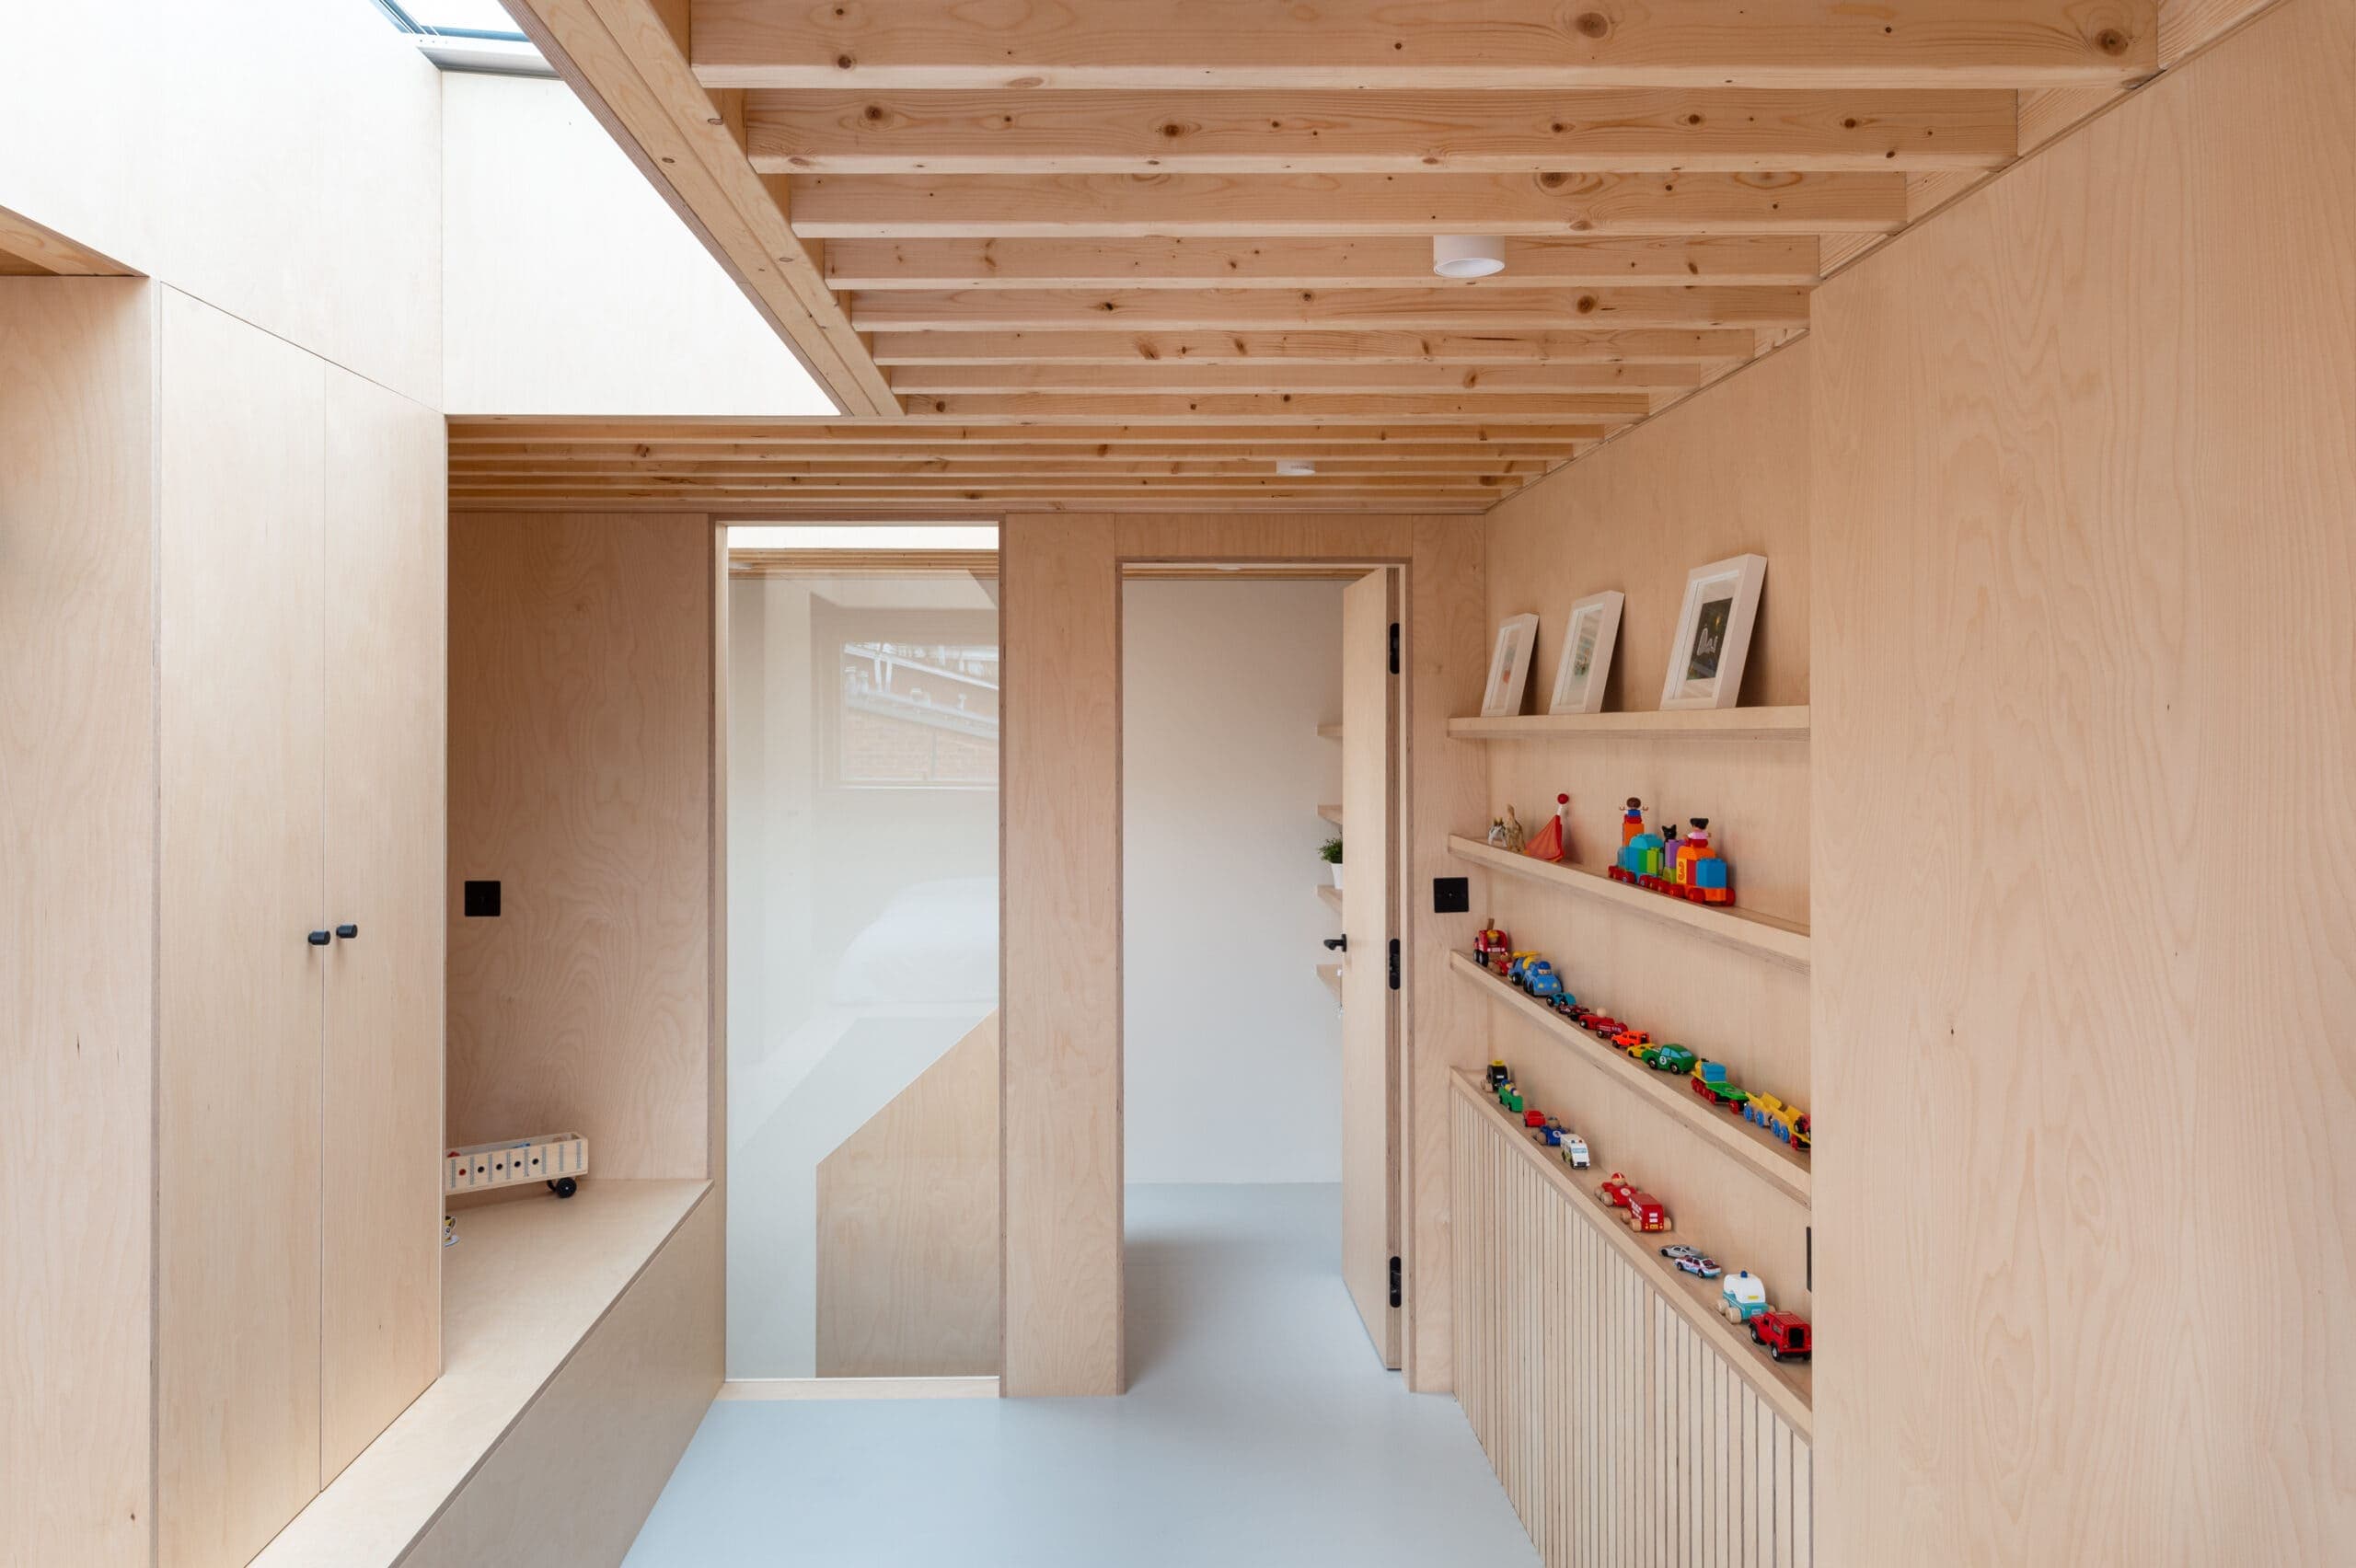
Grayling Road
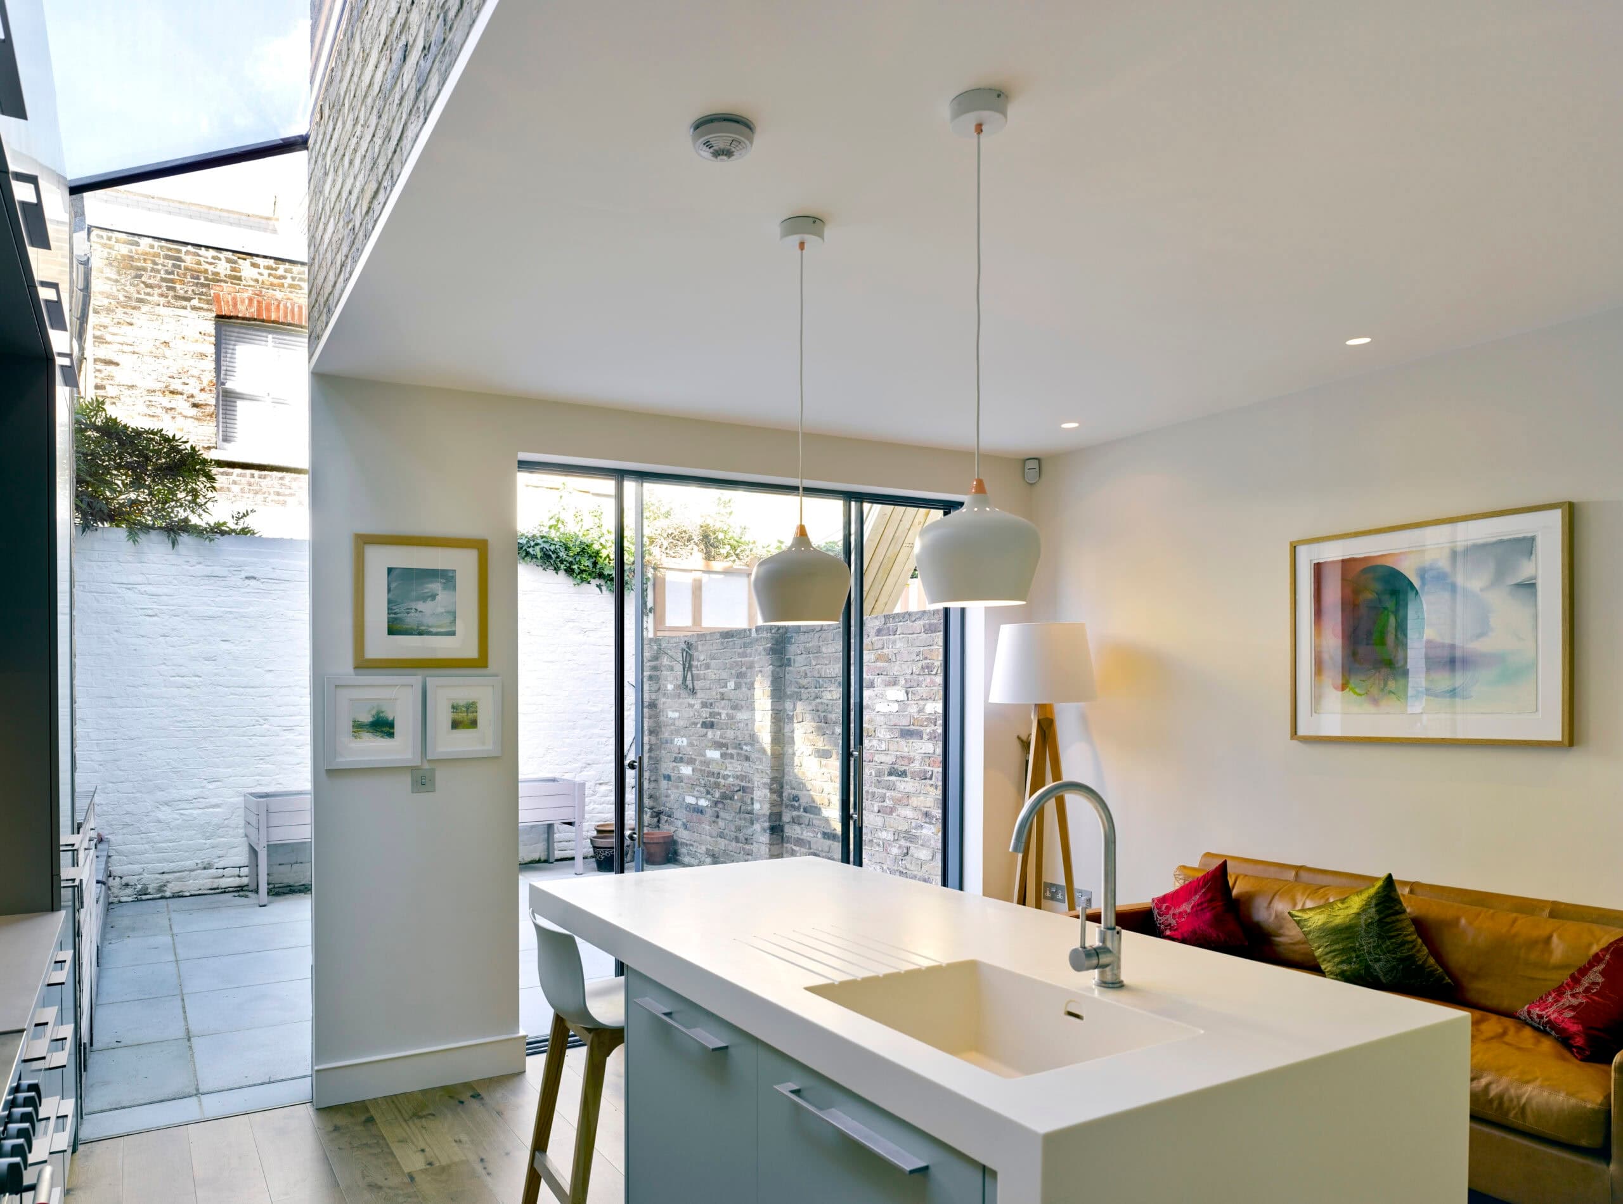
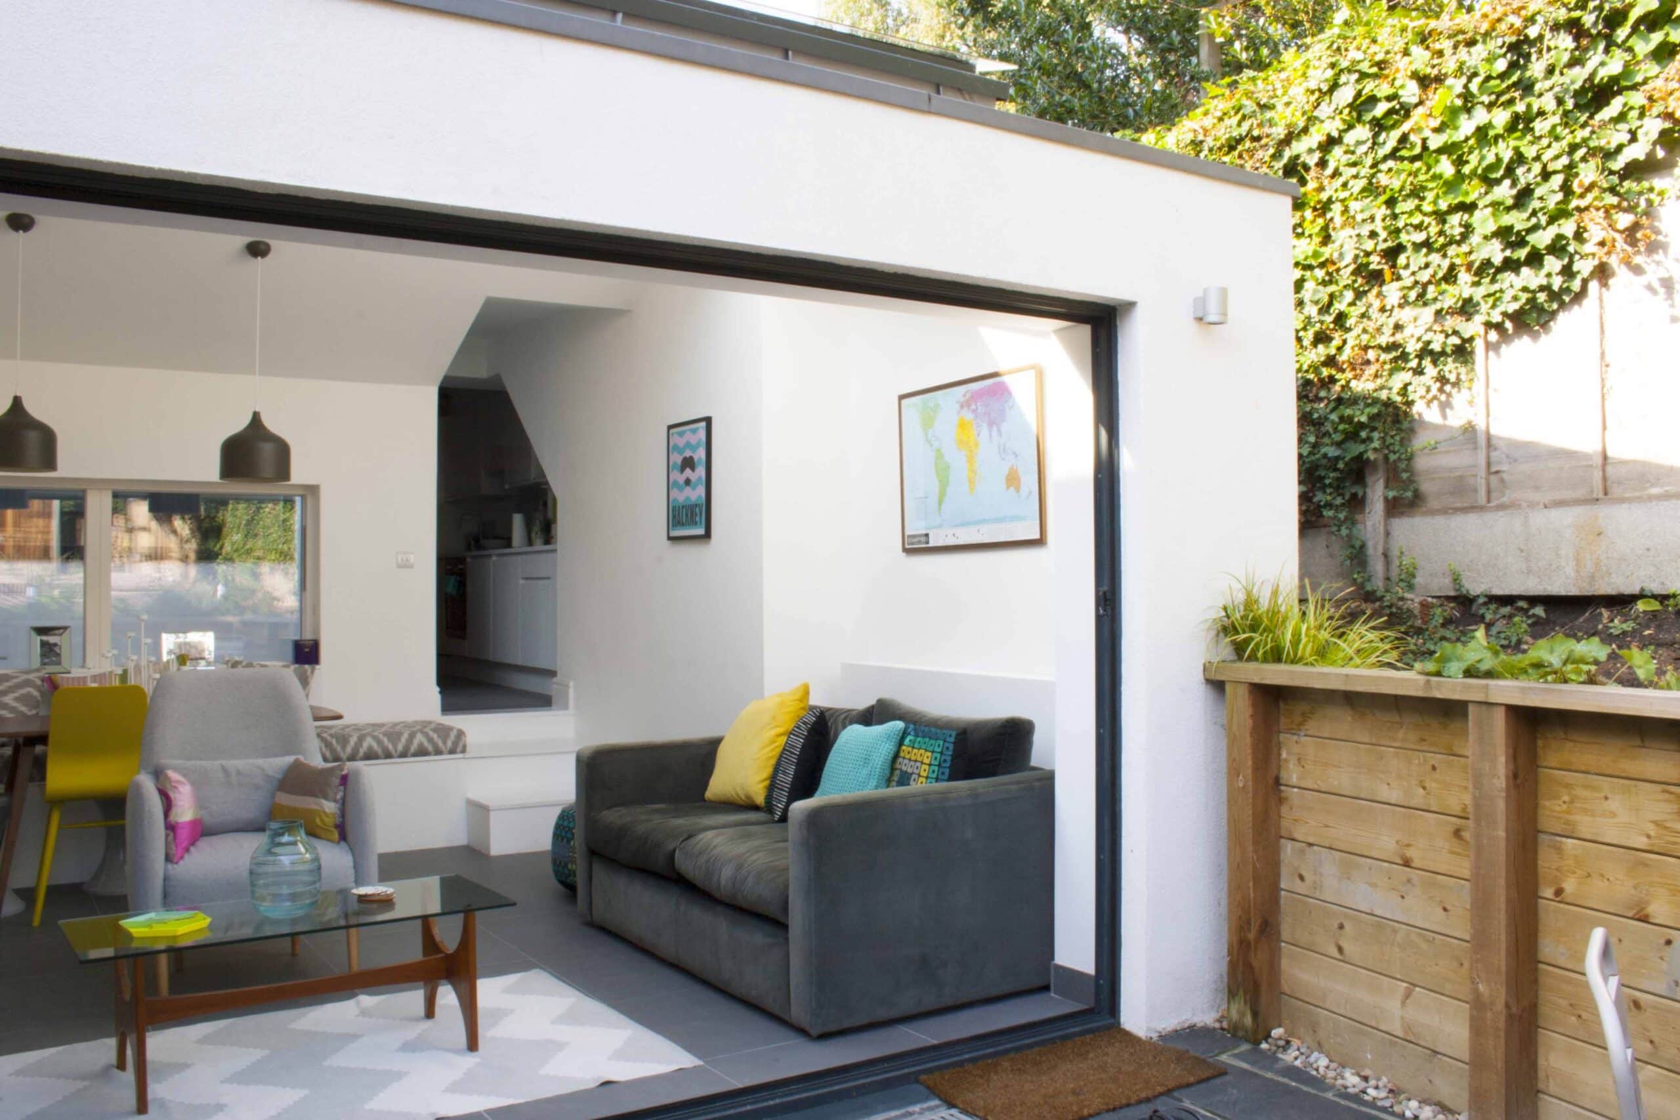
North Architects Studio turned a one-bedroom Stoke Newington basement flat into a two-bedroom home with a courtyard lightwell.
ImagePhotography · John Stack
Explore · The directory
Meet people in architecture, explore practices and projects, and find your next job, event or place to study.
Explore · The directory
Meet people in architecture, explore practices and projects, and find your next job, event or place to study.
3,748listings to explore
What the index holds today. Each colour is a destination: Practices, Projects, People, Universities, Events and Jobs.
Projects in the index
Featured puts live roles and studios first, then people and projects. Within each, listings with a photograph lead, UK first and newest first.
ProjectNorth Architects Studio
North Architects Studio turned a one-bedroom Stoke Newington basement flat into a two-bedroom home with a courtyard lightwell.
ImagePhotography · John Stack
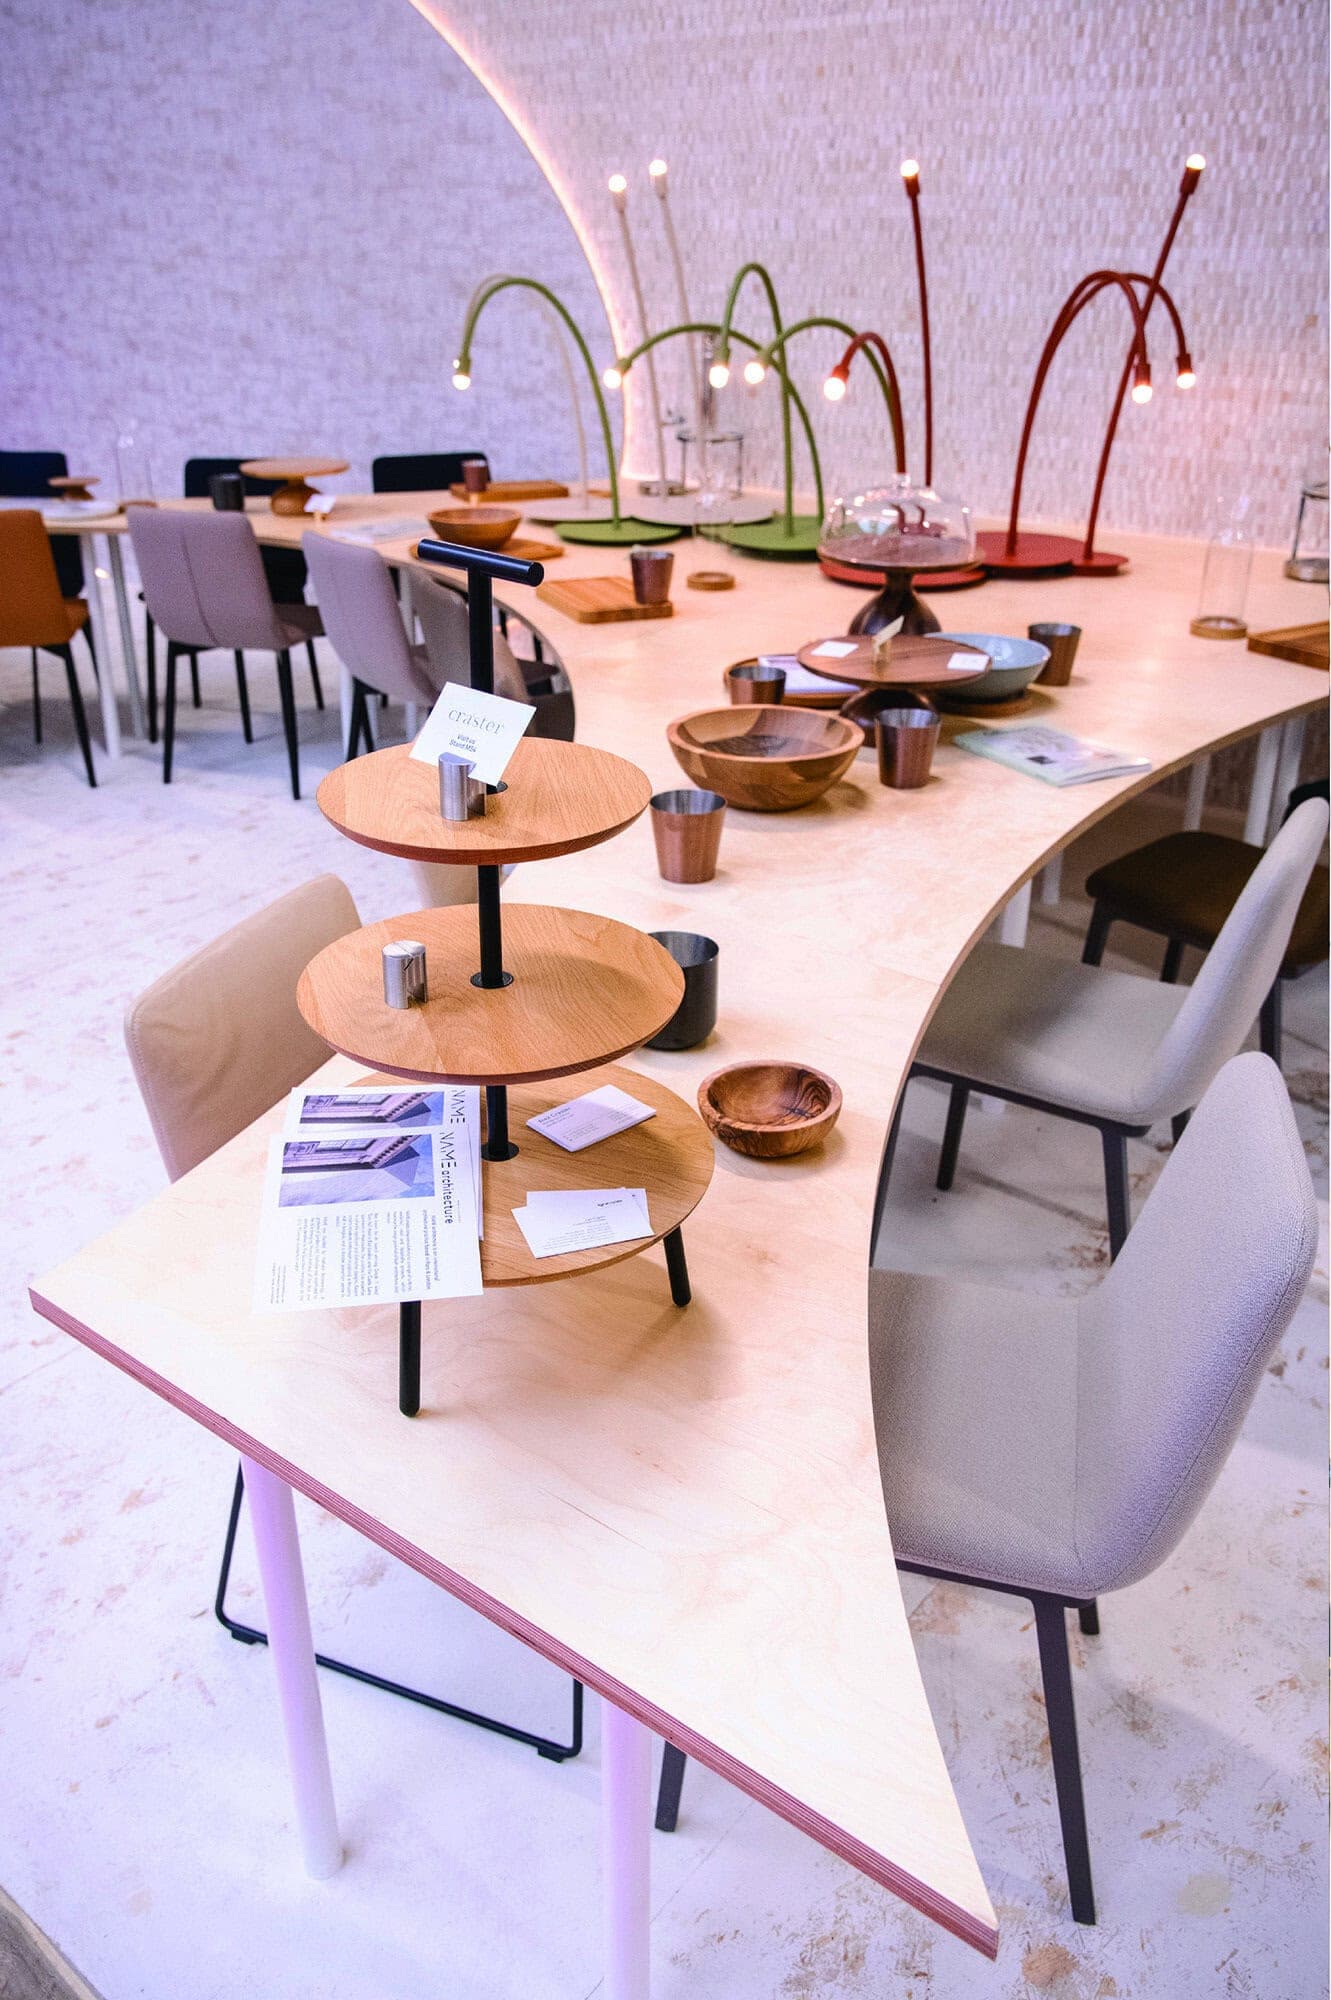
ProjectNAME architecture
Where do you sit? is a dining concept by NAME architecture built on a single bespoke elliptical table that tunes social proximity and distance.
ImagePhotography · Rob Jones
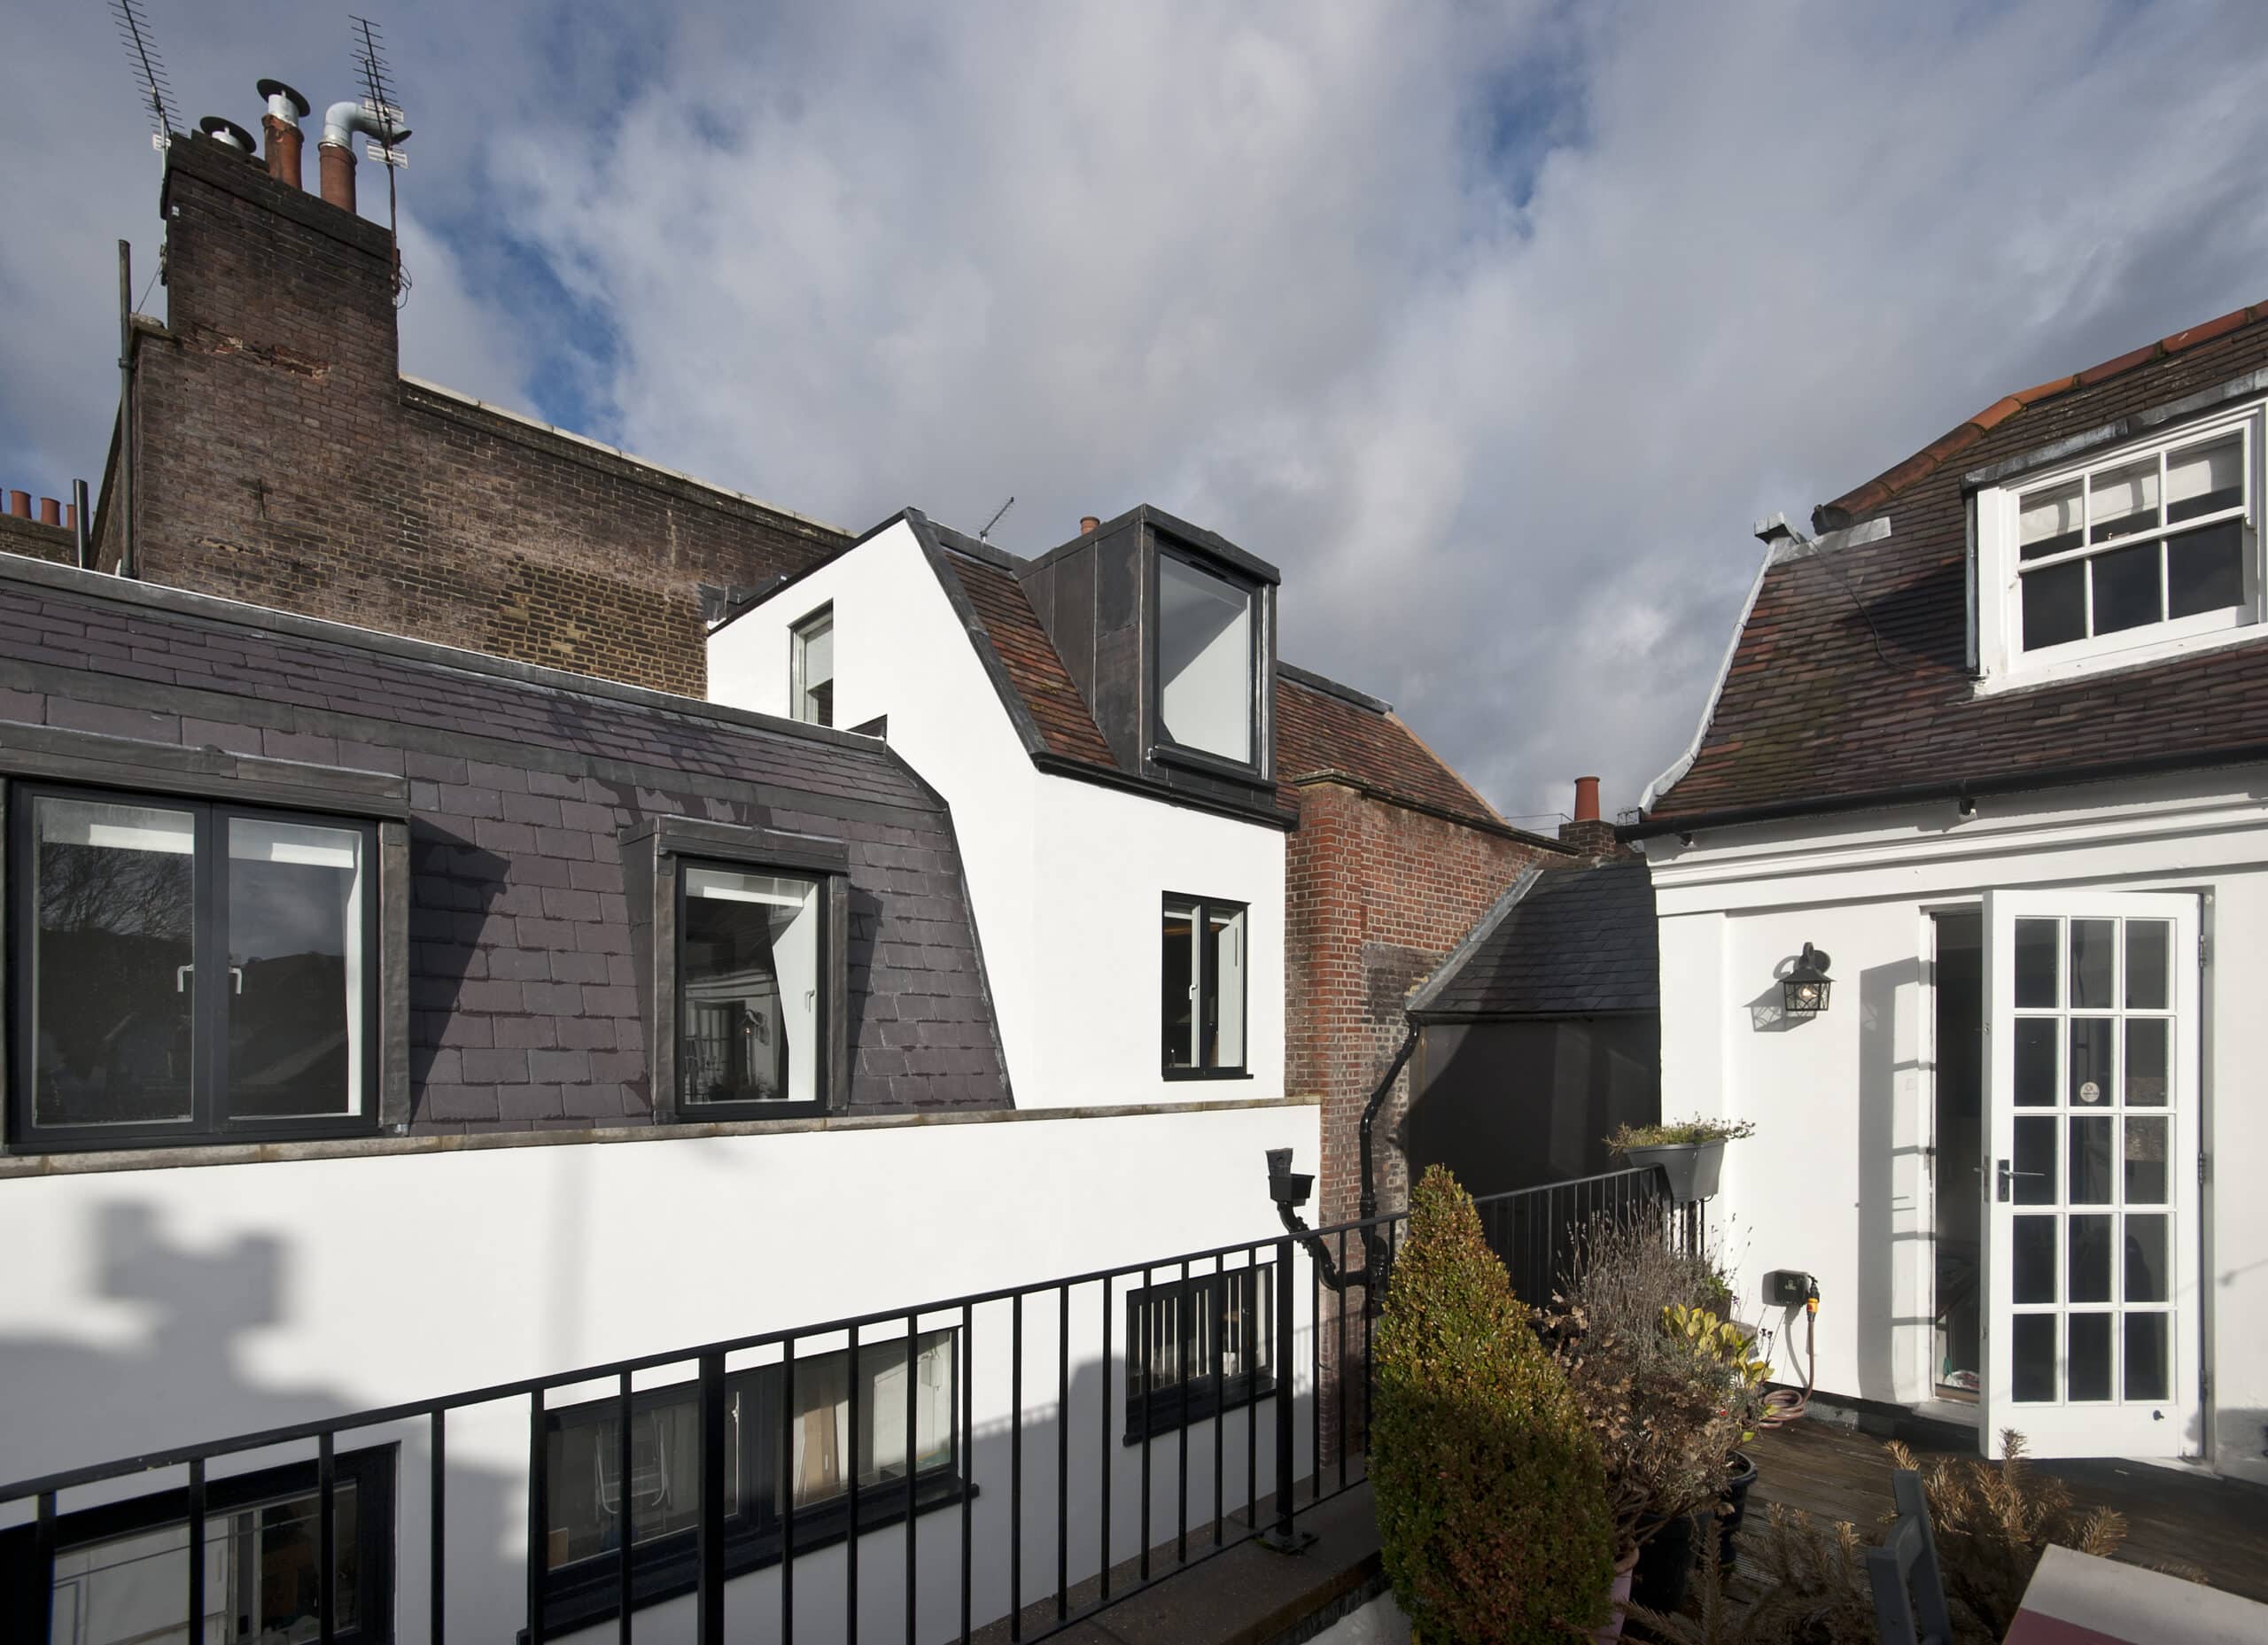
ProjectBradley Van Der Straeten
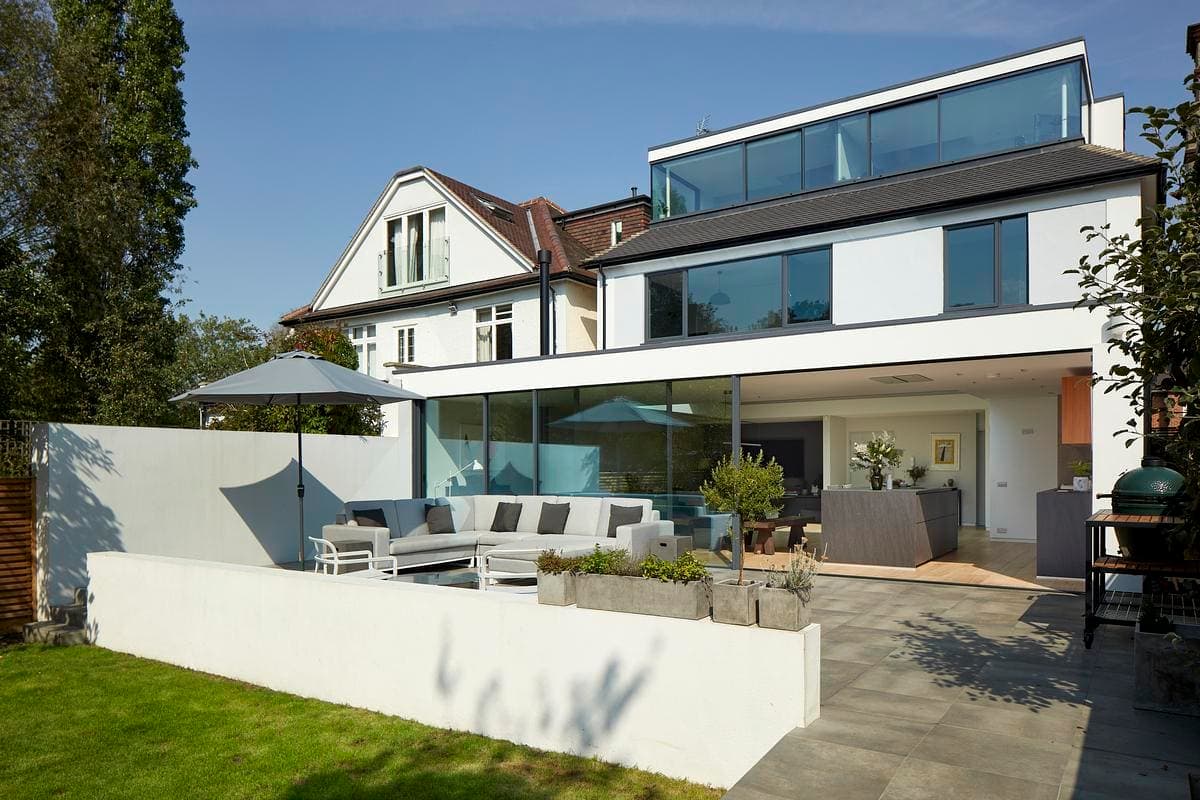
Bradley Van Der Straeten's half-height loft extension creates an extra bedroom within a London house refused a full loft conversion.
ImagePhotography · French + Tye
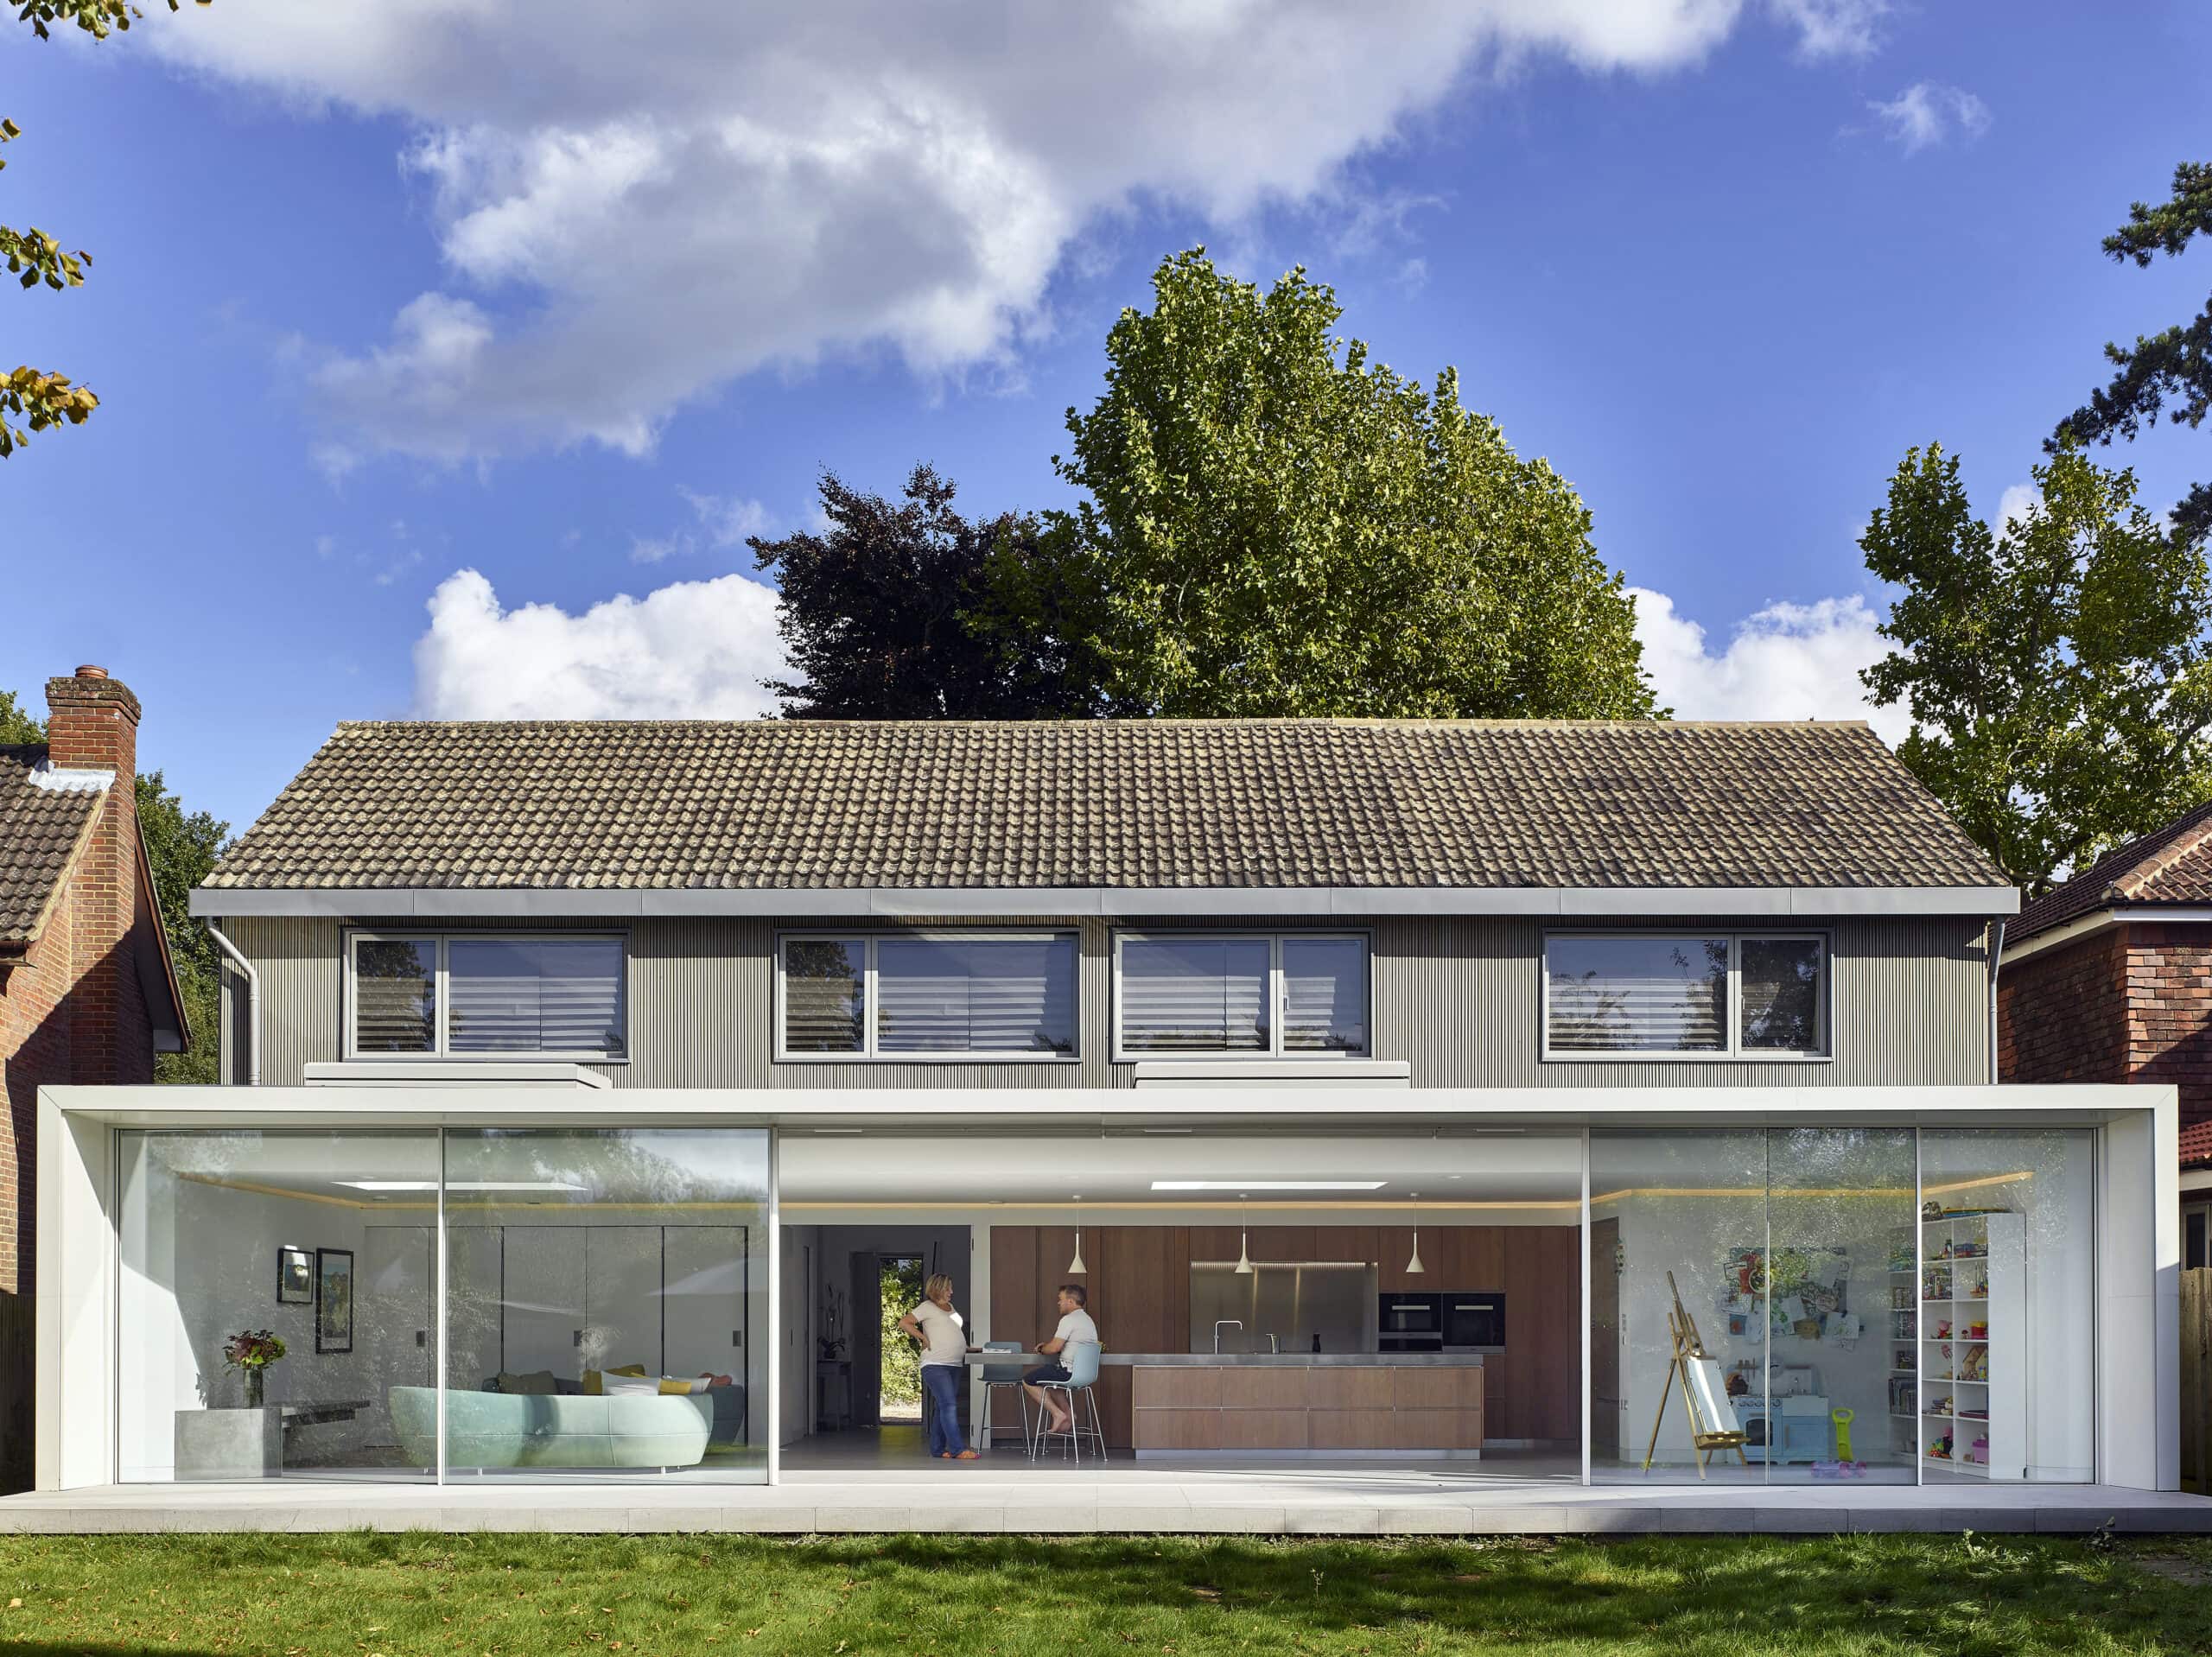
ProjectPaul Archer Design
Paul Archer Design transformed Hunter's Moon, a tired Surrey bungalow, with a 14.5 metre open-plan rear extension and a stained cedar upper storey.
ImagePhotography · Kilian O'Sullivan
ProjectPatalab Architecture
Cascade House by Patalab Architects: a Grade II listed building in Hampstead reorganised around a triple-height, black-stained timber staircase.
ImagePhotography · Lyndon Douglas
ProjectStiff + Trevillion
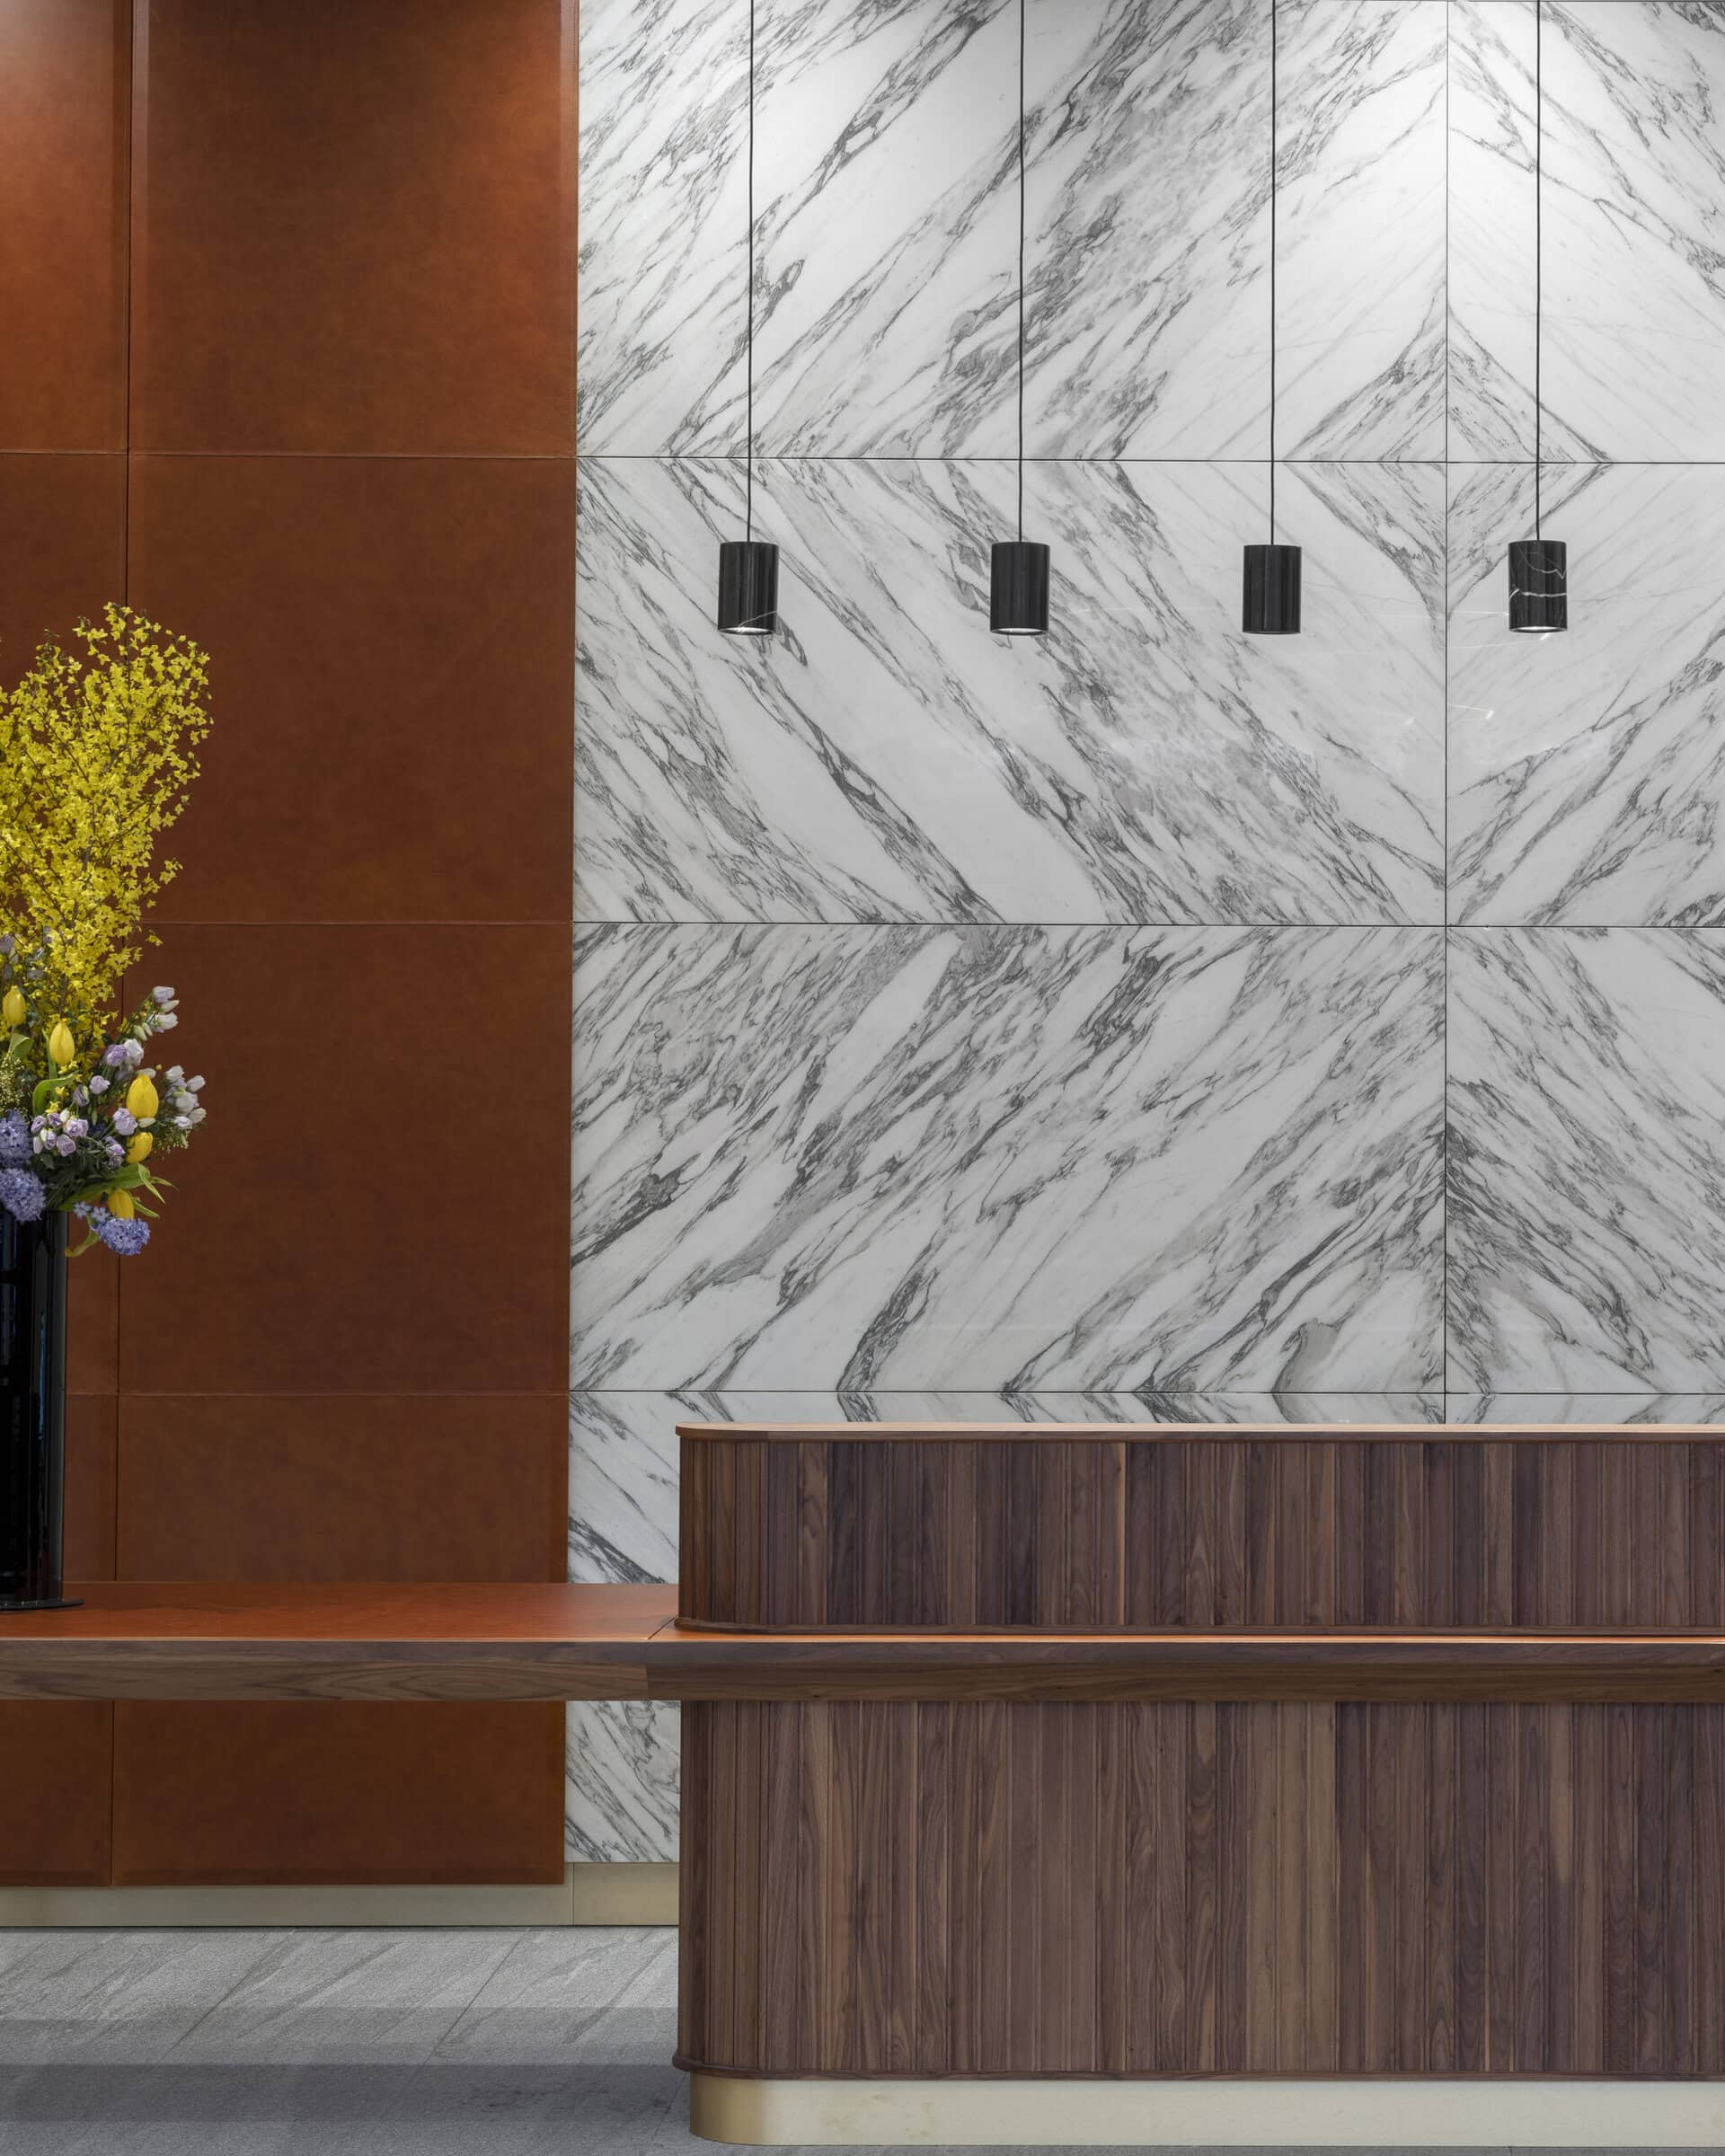
Stiff + Trevillion's refurbishment of Park House on Finsbury Circus for Deutsche Bank, with a bespoke coffered ceiling and reception desk.
ImagePhotography · Kilian O'Sullivan
ProjectHazle McCormack Young LLP
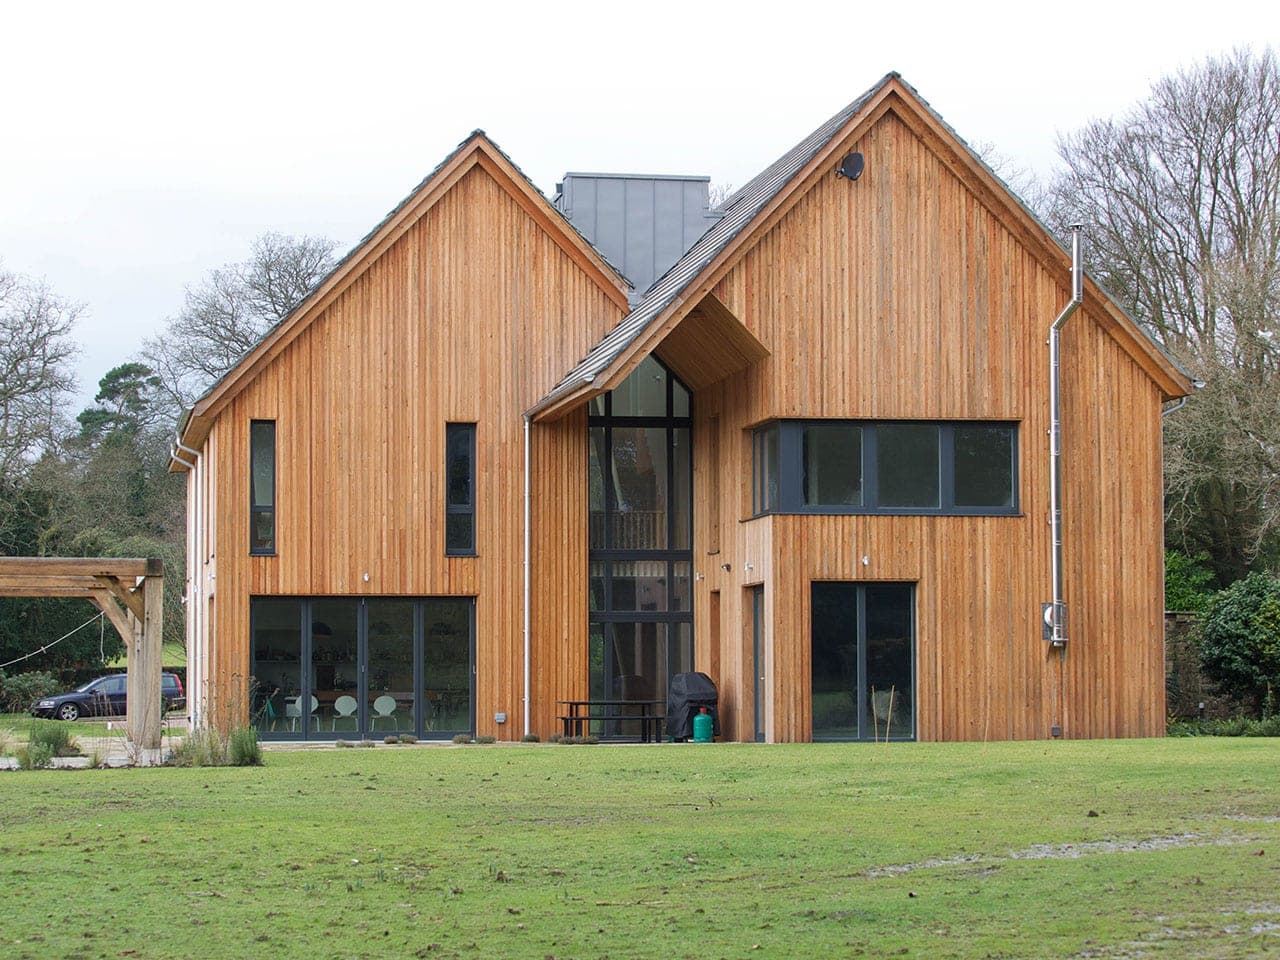
Lower Sharnden is a six-bedroom certified Passivhaus in East Sussex by Hazle McCormack Young, set in a historic Percy Crane landscape garden.
ImagePhotography · James Galpin
ProjectSyte Architects
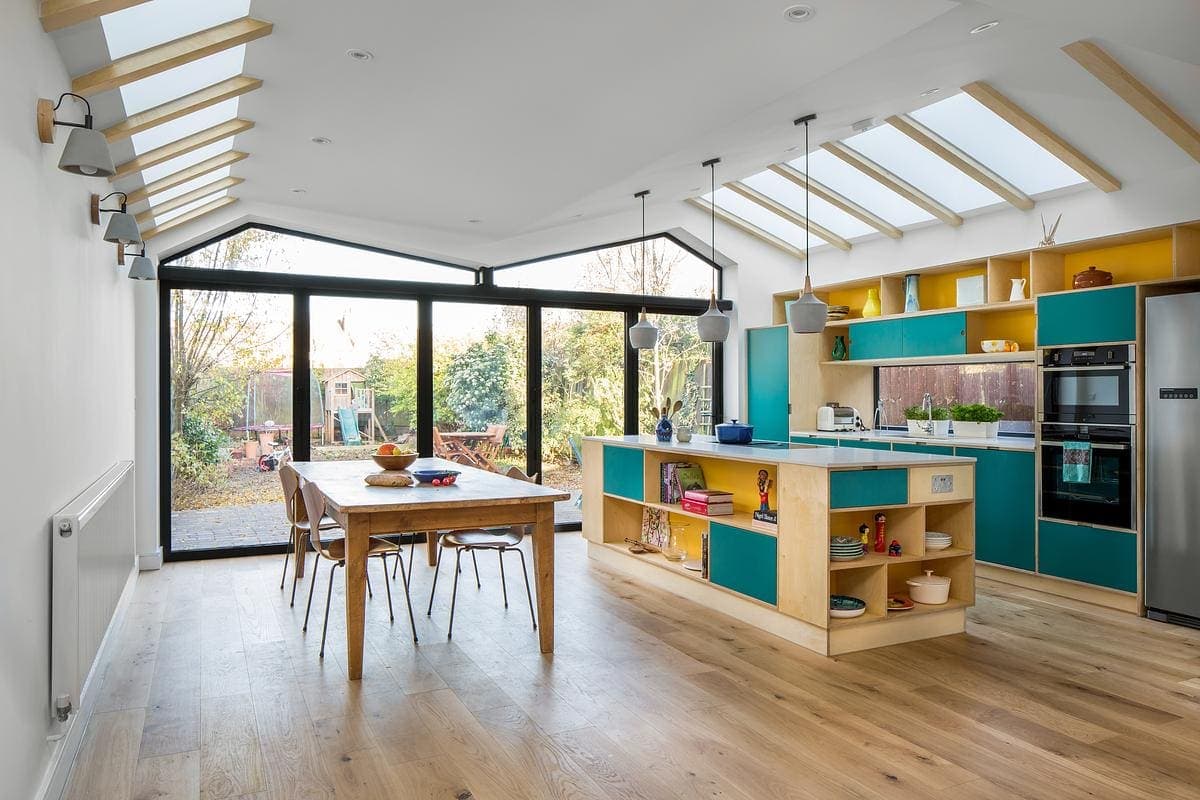
A Victorian terrace side-return extension in London by Syte Architects: a glass-linked bespoke kitchen and a reworked loft master bedroom.
ImagePhotography · James Morris
ProjectFare Inc.
Kolamba is a Sri Lankan restaurant in Soho by Fare Inc., with a Tropical Modernist interior, bespoke terrazzo and a basement cocktail bar.
ImagePhotography · Jamie Lau
ProjectCox Architects
Cox Architects' transformation of a 1920s south London house into a bold, fully accessible family home, doubled in size around a discreet hoist and lift.
ImagePhotography · Matt Clayton
ProjectIguana Architects
Iguana Architects' biophilic reworking of a 1930s London house, defined by an asymmetrical butterfly roof, a green roof and a bespoke kitchen.
ImagePhotography · Juliet Murphy
ProjectPatalab Architecture
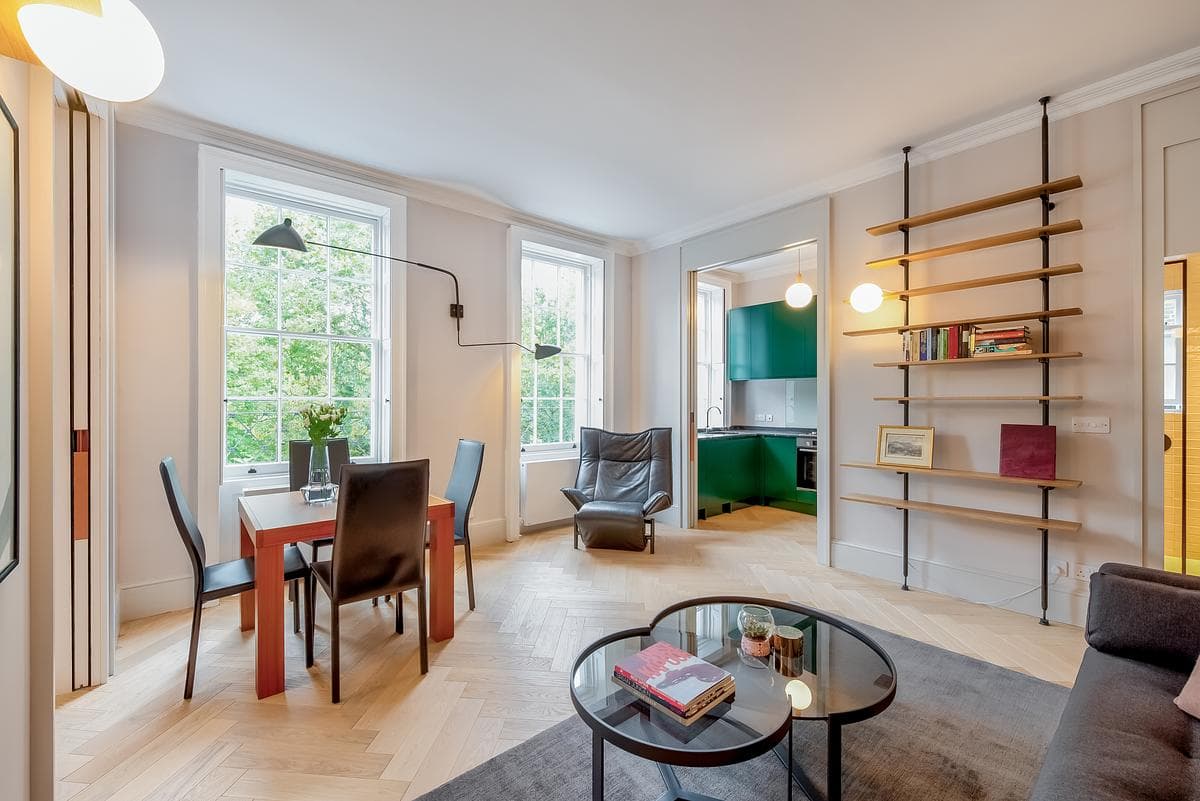
Patalab Architects' renovation of a listed Georgian apartment on Highbury Fields, opening up the plan and restoring its grand proportions.
ImagePhotography · Jan Piotrowicz
ProjectPaul Archer Design
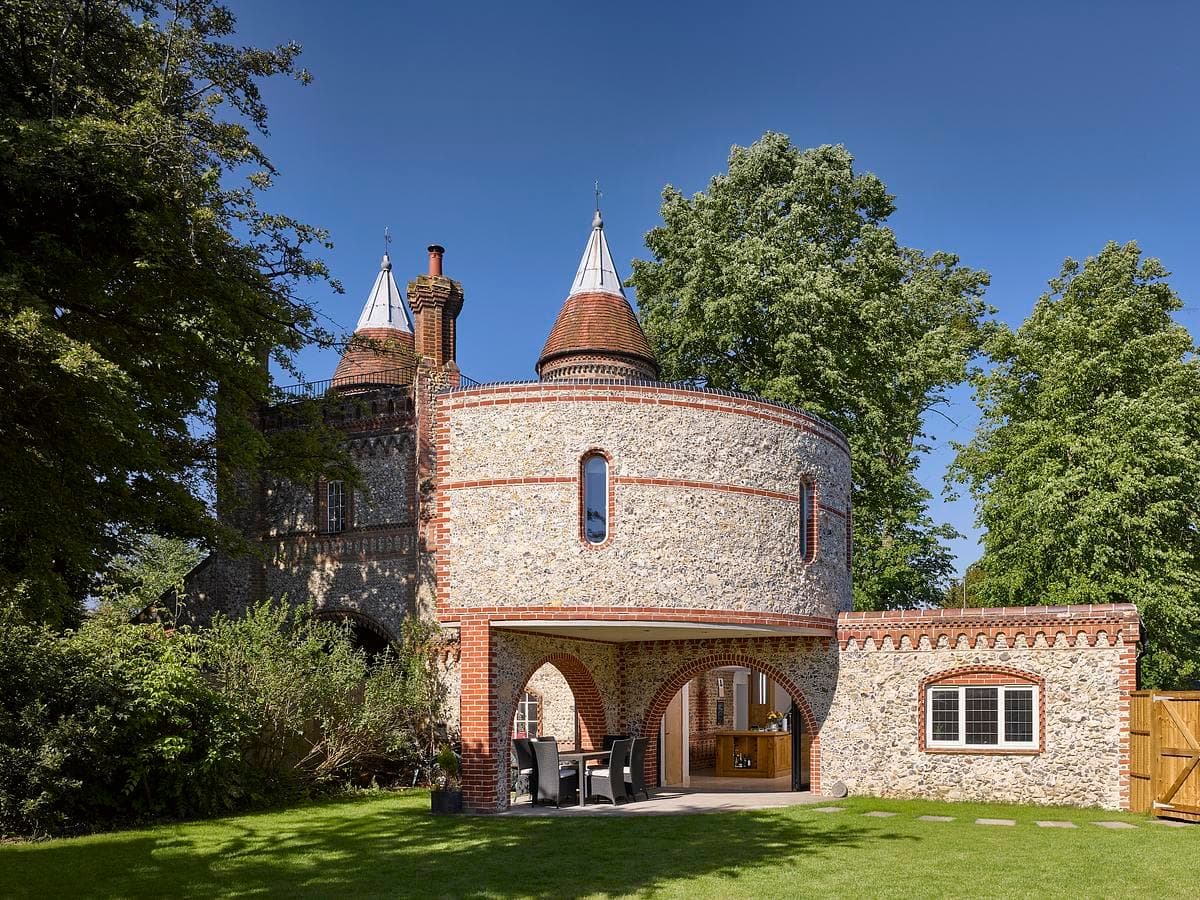
Paul Archer Design's cantilevered, semi-circular upper-floor extension to Guildford Lodge, a Grade II listed Victorian gatehouse in Surrey.
ImagePhotography · Will Pryce
ProjectWoldon
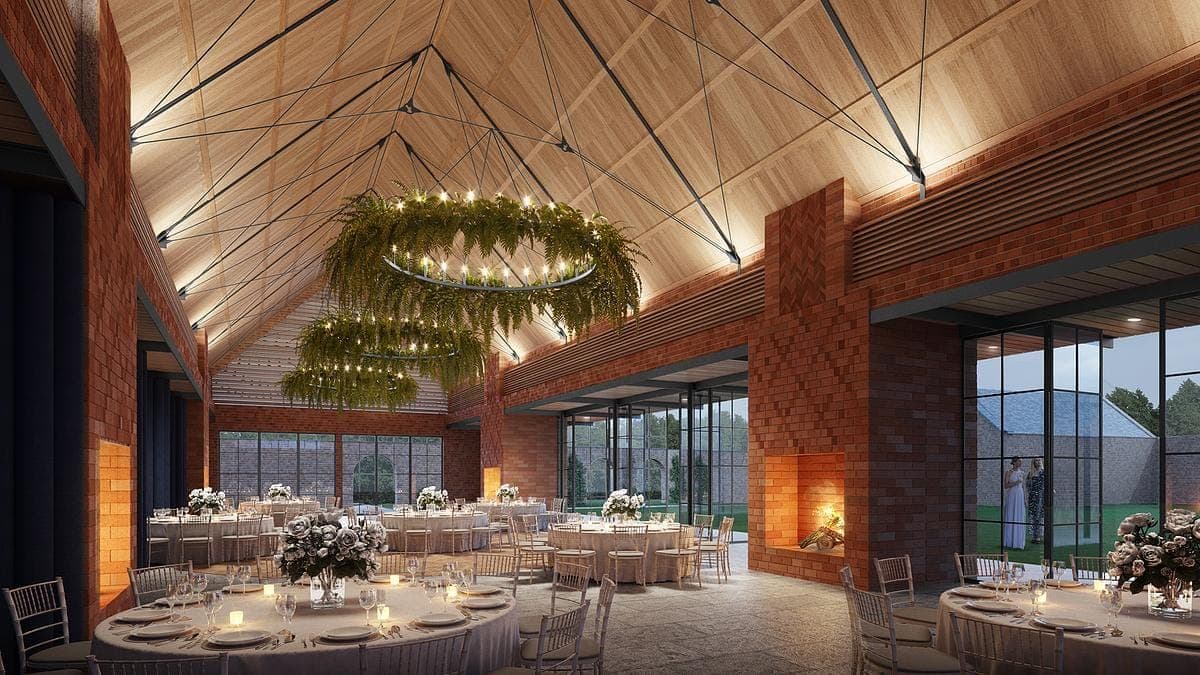
Woldon's masterplan and designs for a new 750 m² wedding and events venue on a former stable yard at a Grade I listed estate in Cheshire.
ImageSource · Architecture Social archive
Project
Patalab Architecture refurbishes a Victorian villa in St John's Wood, threading house and garden together with a new double-height staircase.
ImagePhotography · Lyndon Douglas
Project
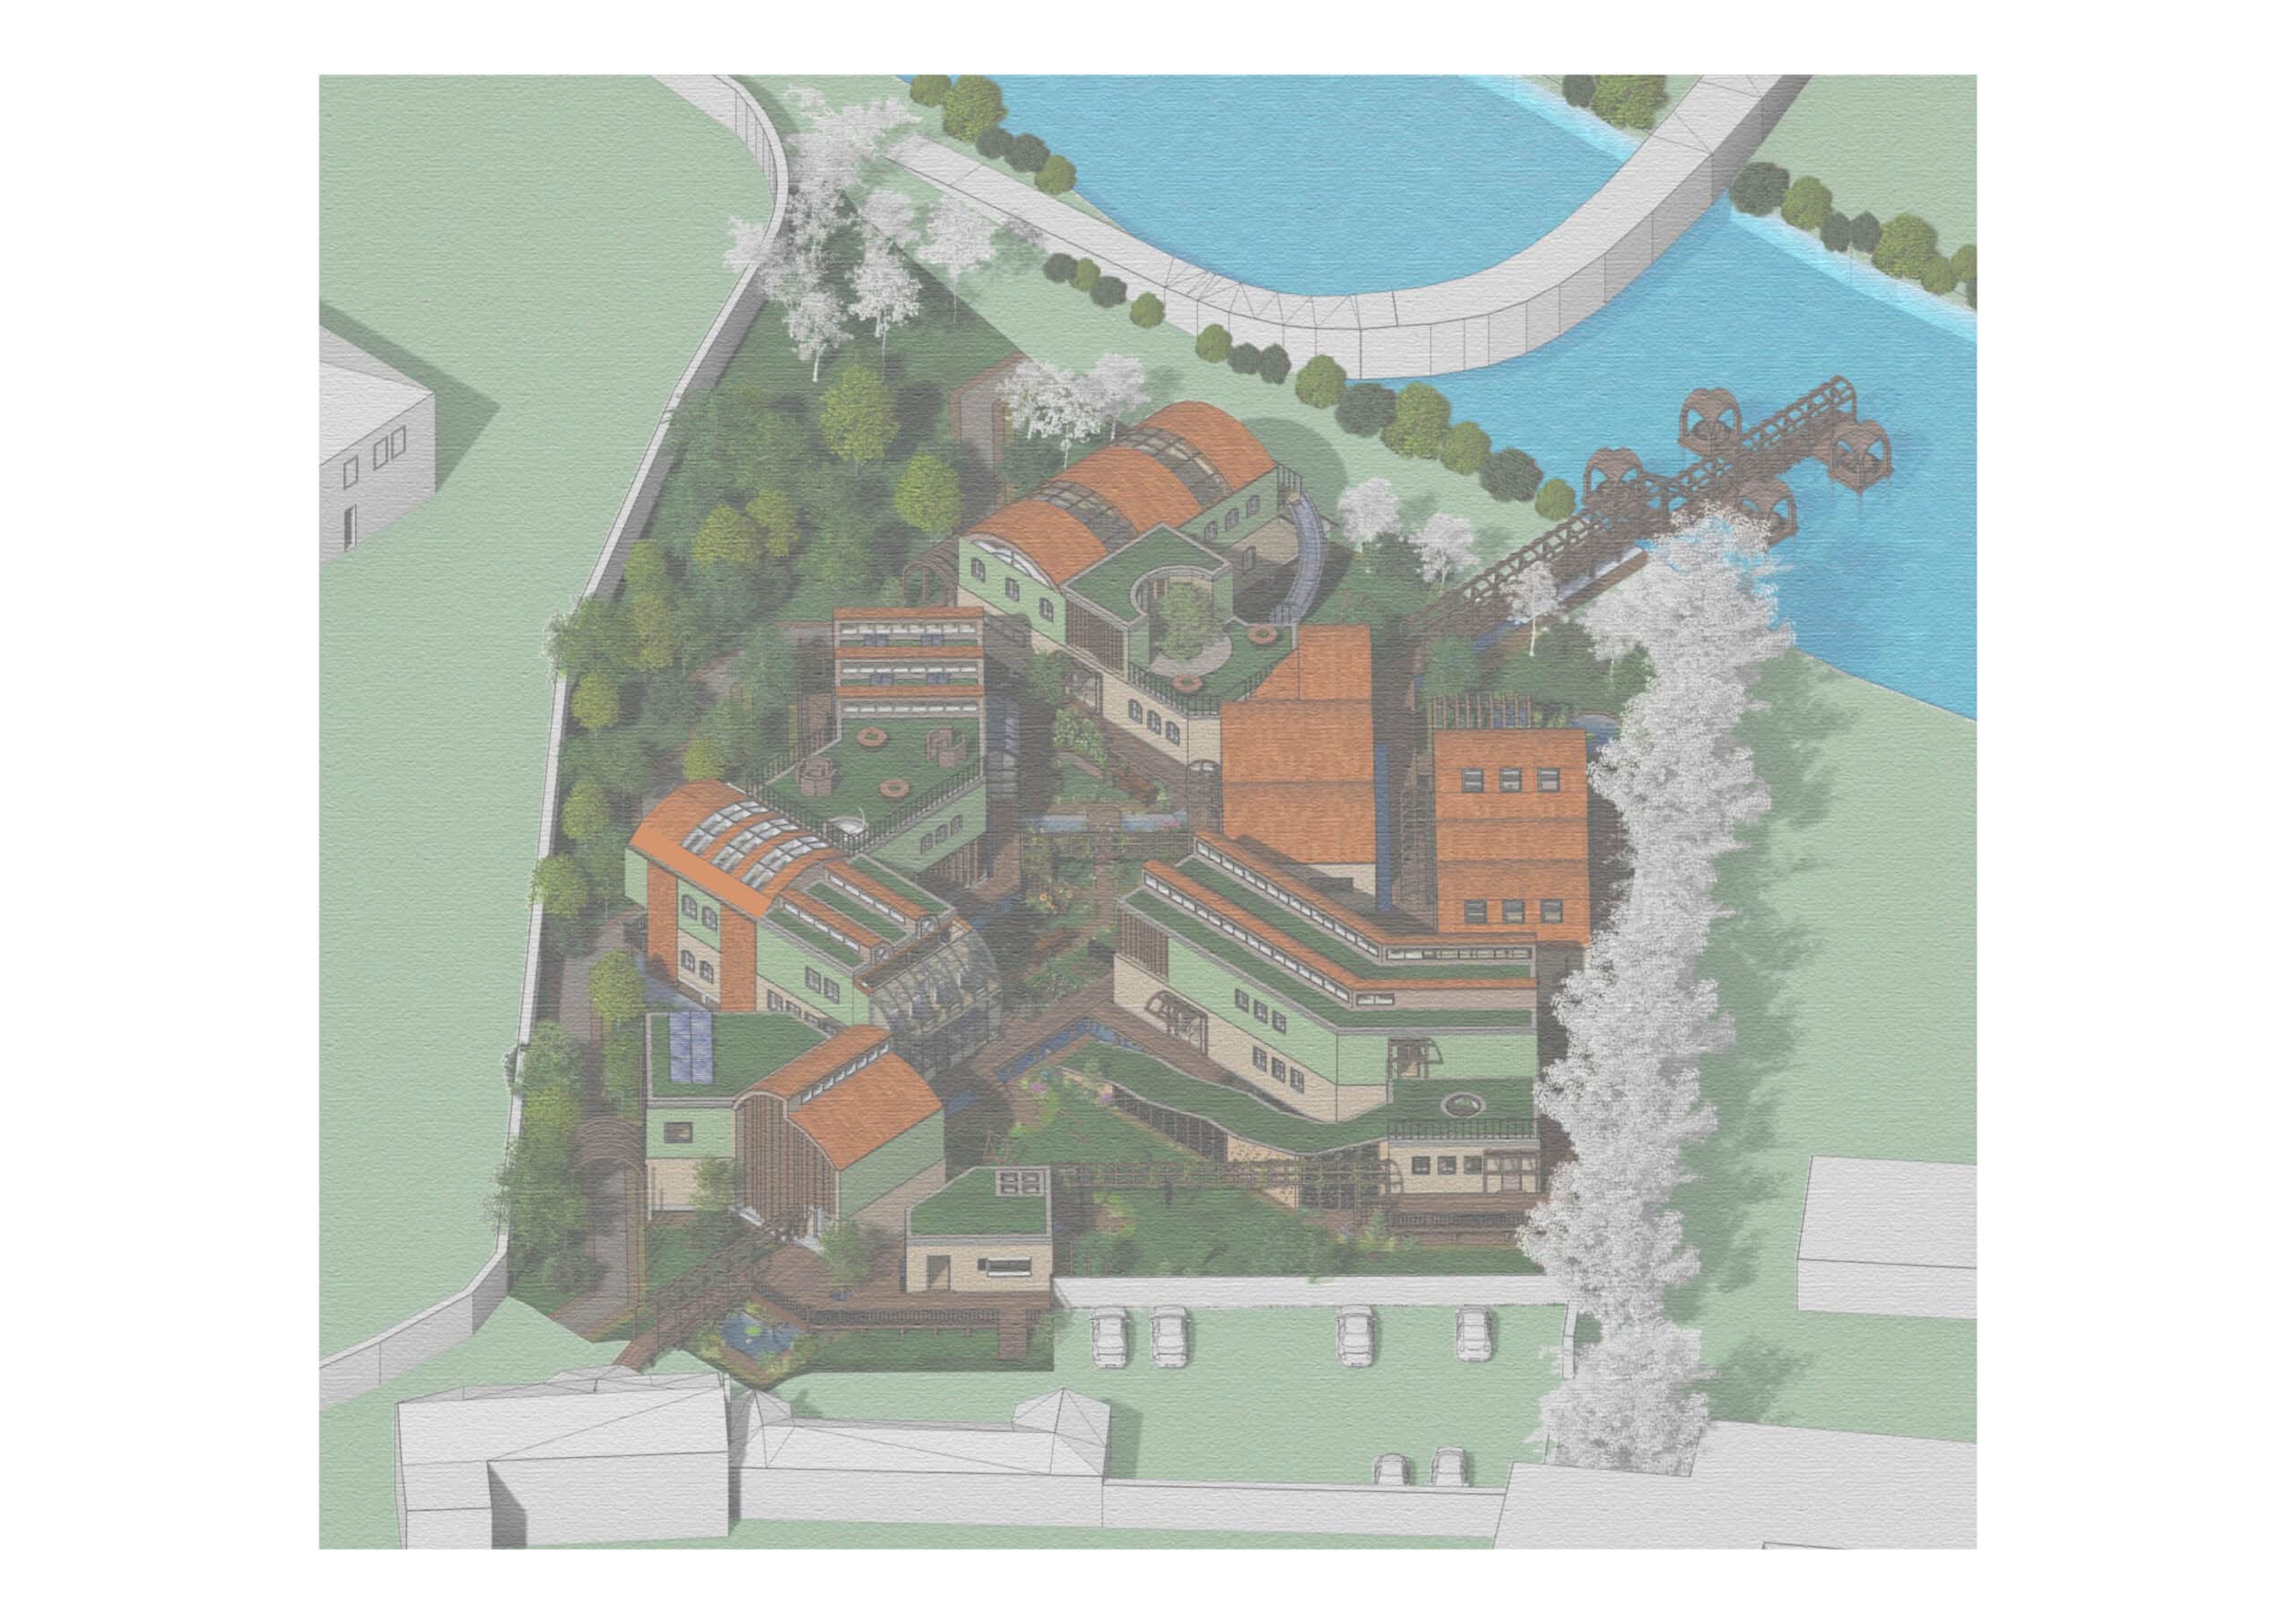
Safa Shafi is a Part 1 Architecture graduate from the University of Nottingham. Her thesis, "The Ripple Effect," proposes an eco-therapy centre for unaccompanied refugee minors, blending play therapy with nature conservation. The project explores how architecture can support vulnerable young people through sensory eng…
ImageAuthor · Safa Shafi
Project
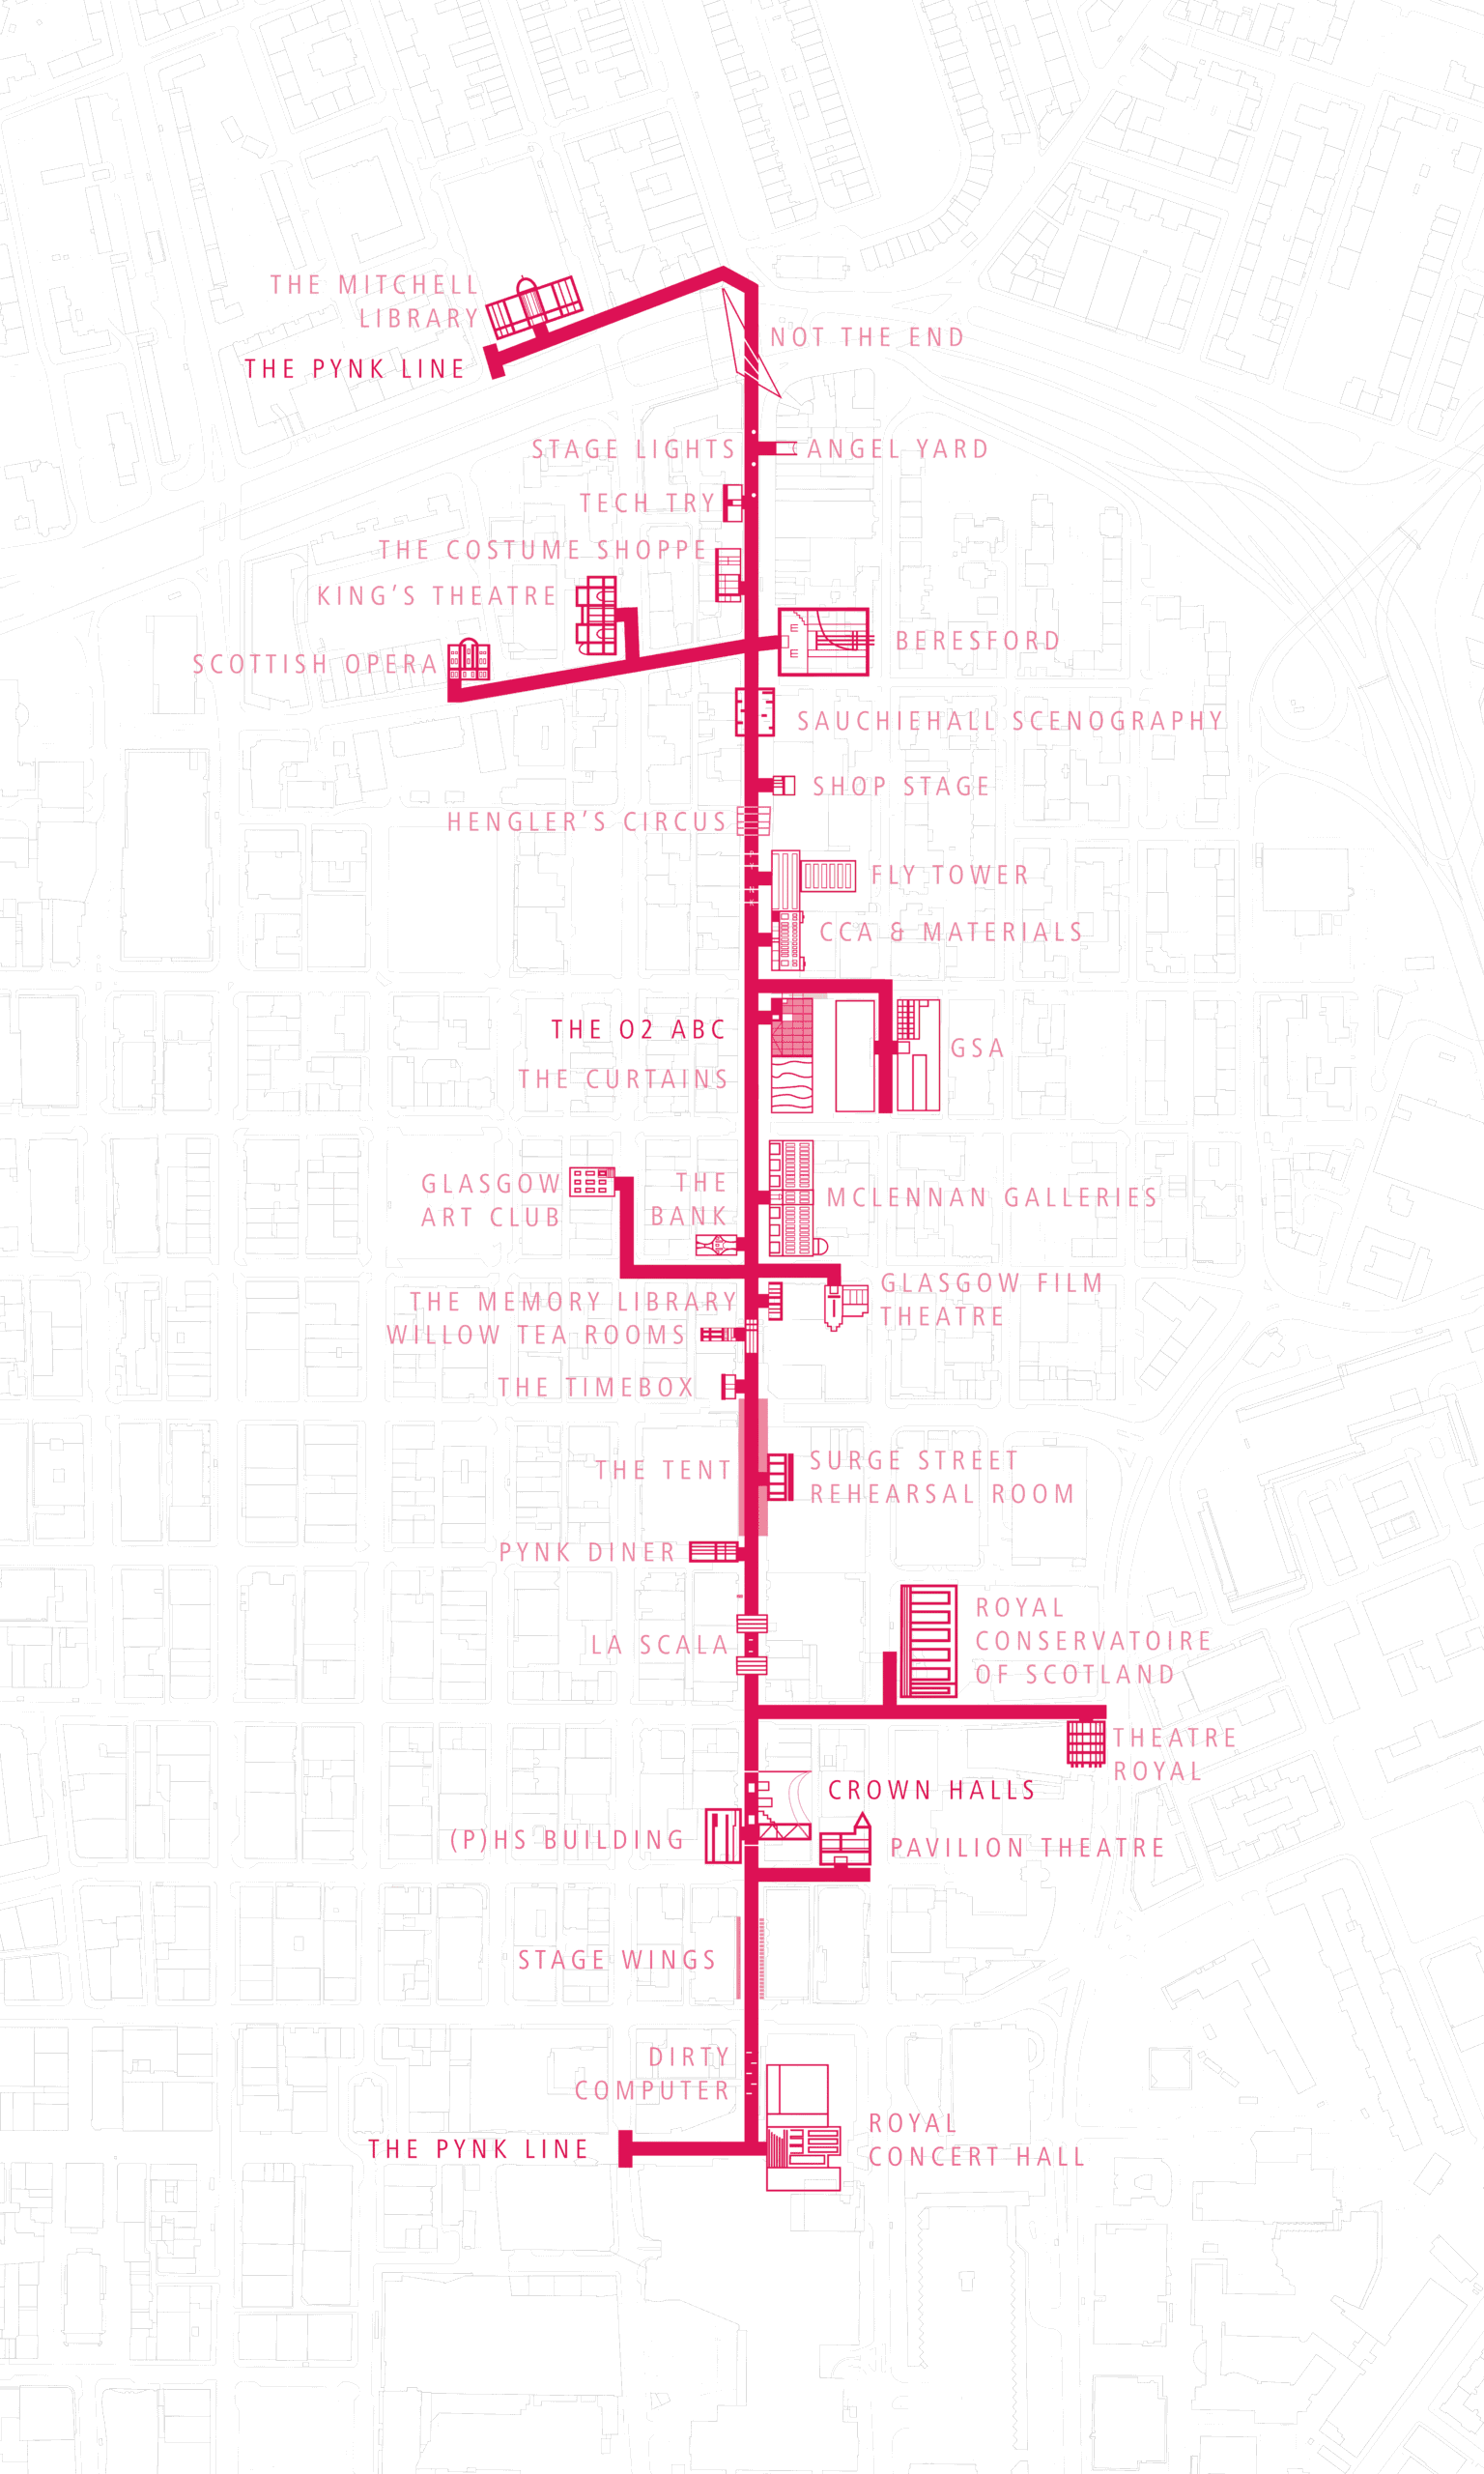
Nathan's fifth year design thesis project titled “PYNK: Drawing Back the Curtain on the ‘Uncanny’ in Glasgow” tackled themes of dystopia, decline and development within the city, aiming to communicate reasons behind problems with the city's planning system and create better community involvement within it. Read the ab…
ImageAuthor · Nathan Constable
Project
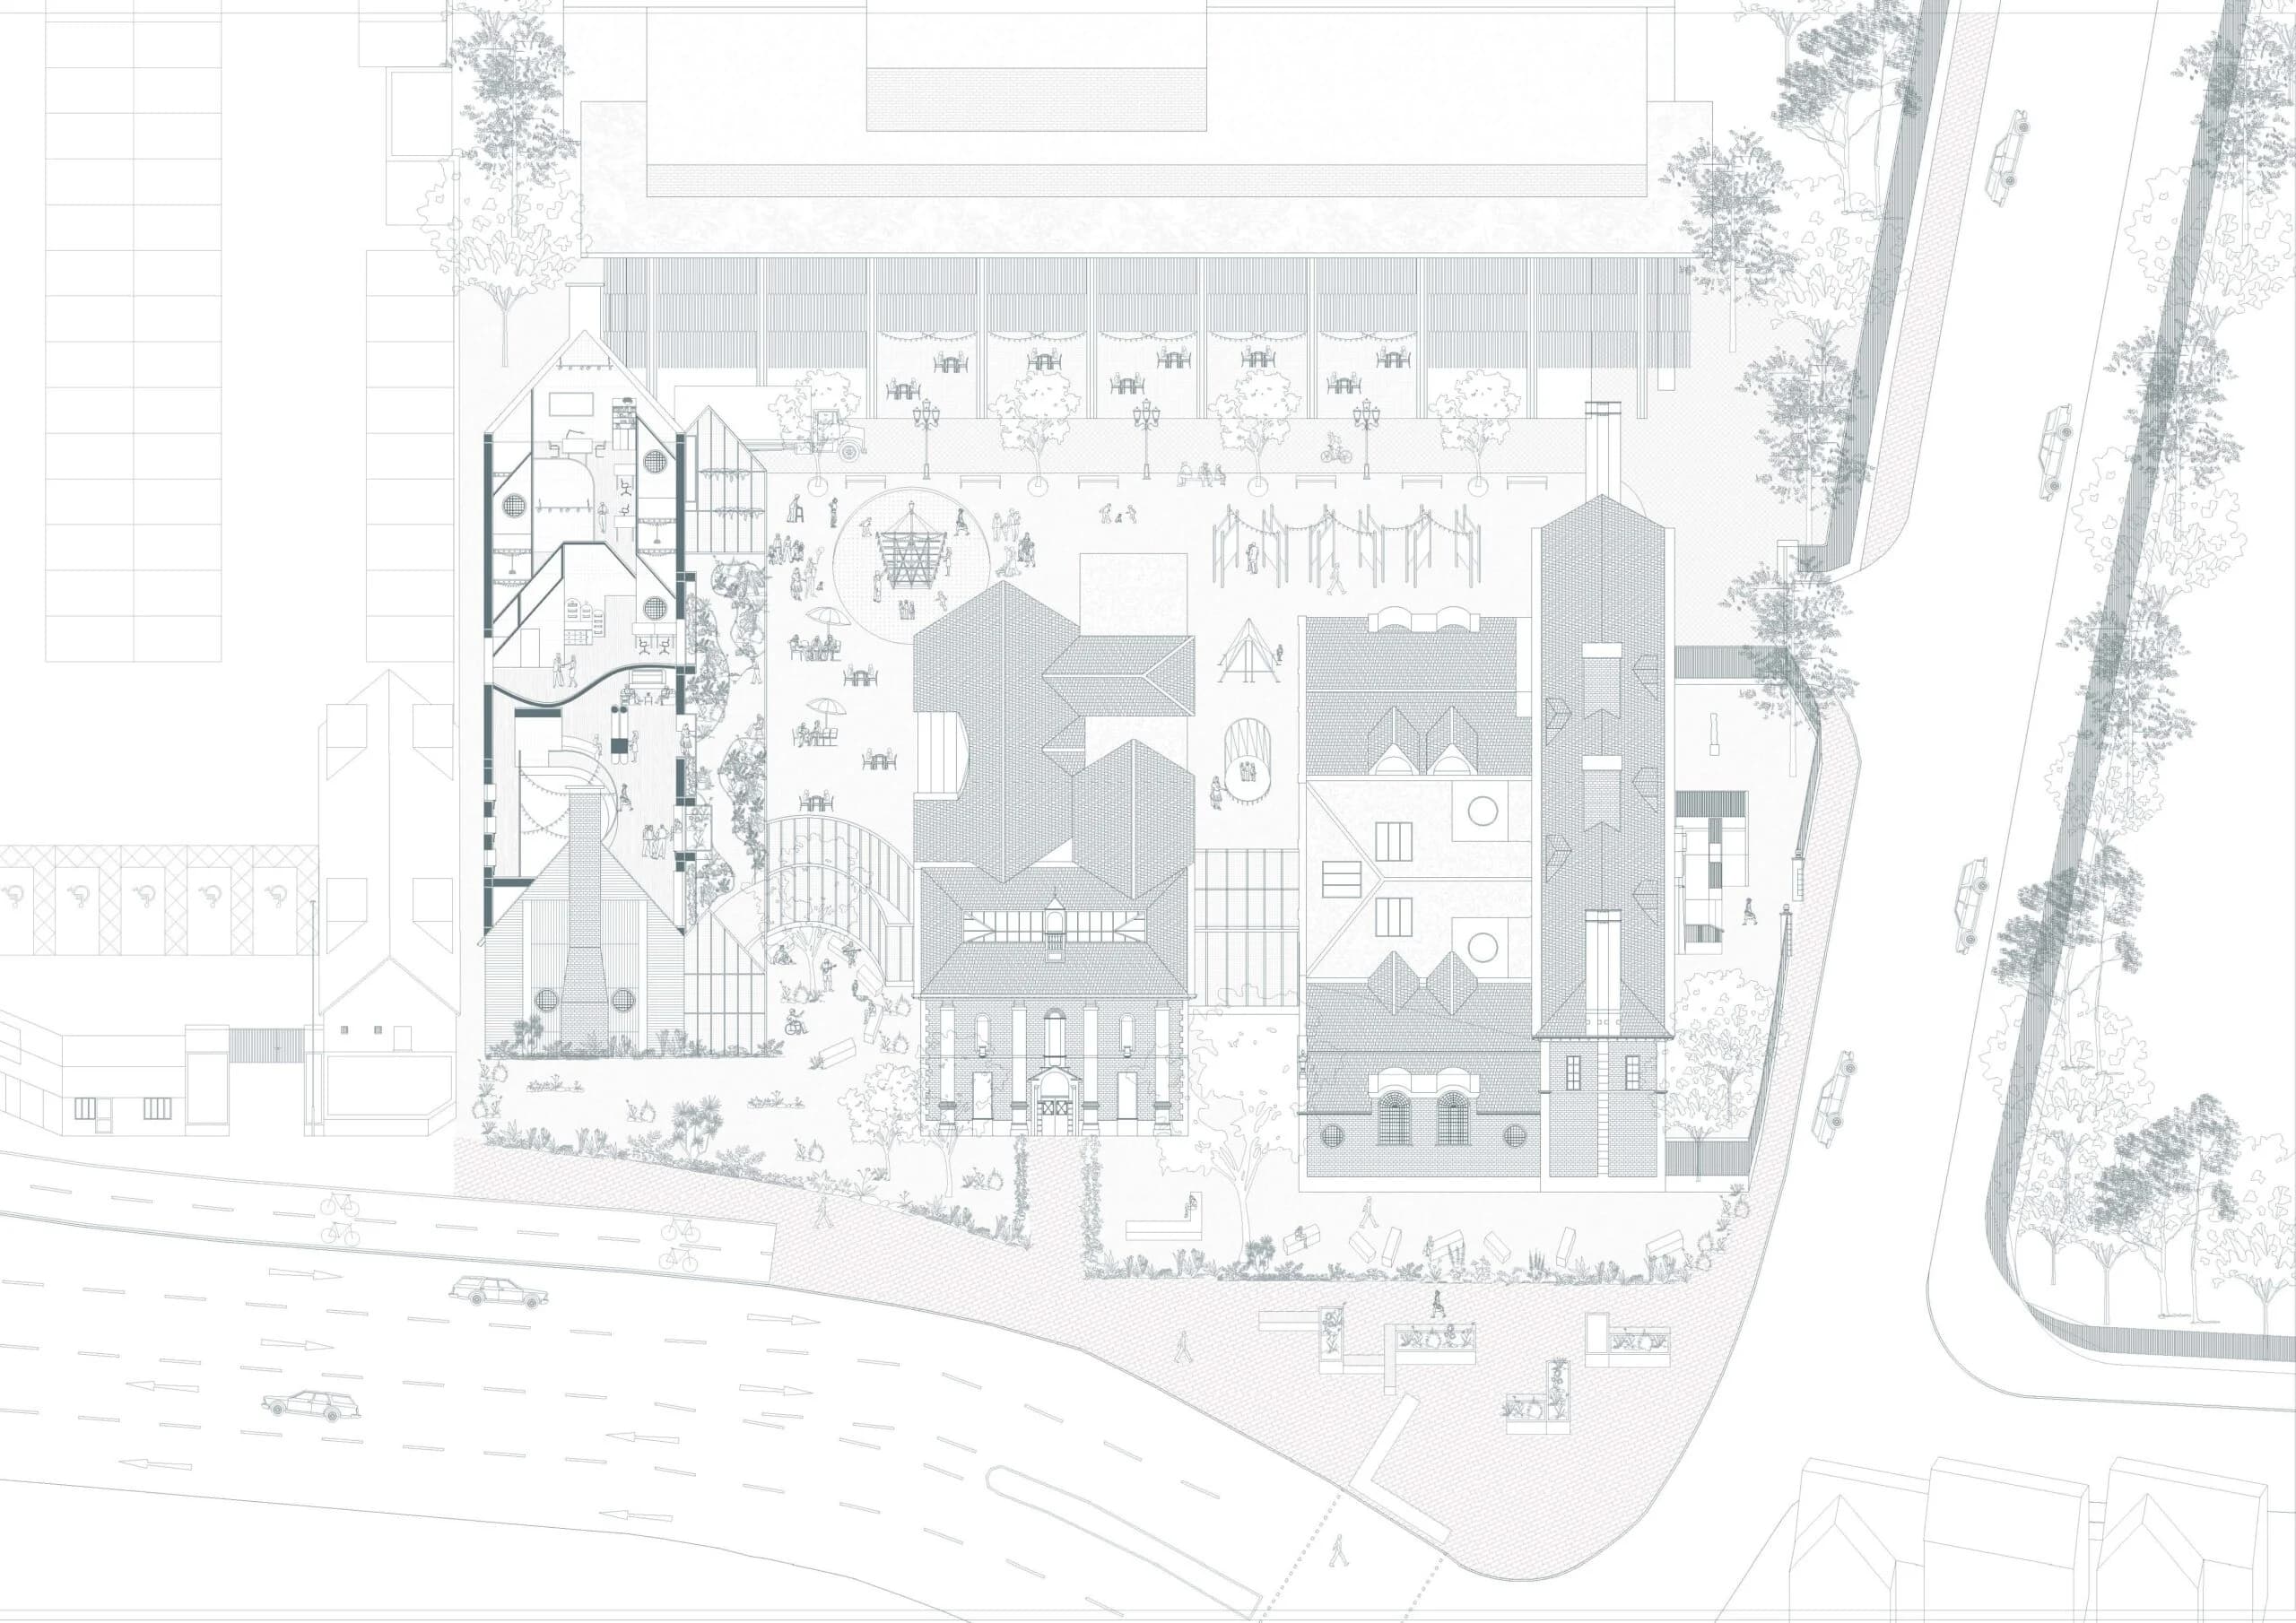
Here is Priyanshi's final design thesis for a Community cafe in Kingston Upon Thames. The site includes two Grade II listed buildings: the Kingston Museum and Library, along with the adjacent Museum Garden. Despite their historical and architectural value, these buildings are underused, with poor internal conditions,…
ImageAuthor · Priyanshi Jain
Project
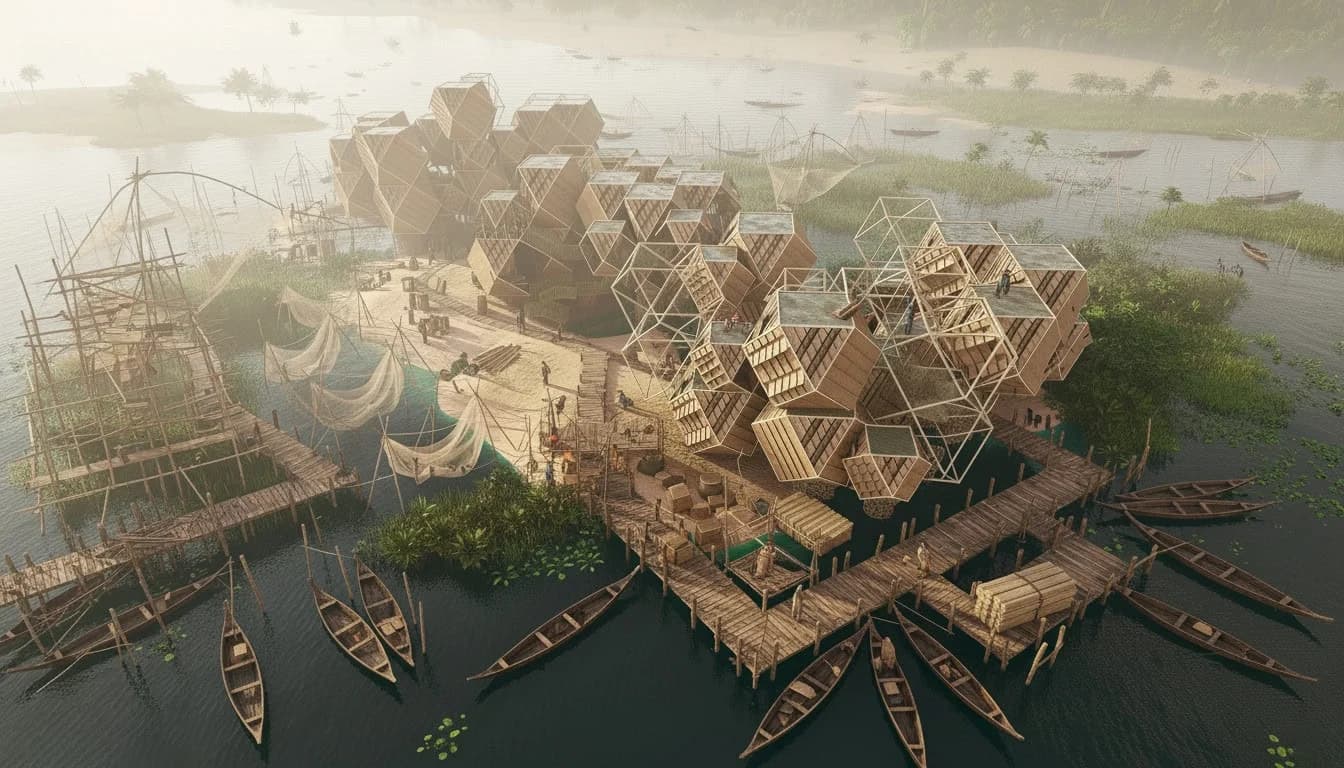
Here is Rasika's dissertation project, Arkora, a research-driven exploration of adaptive architecture for flood-prone environments. The project investigates how modular structures can respond to extreme water conditions while supporting sustainable community living and resilient settlements. It combines computational…
ImageAuthor · Rasika Savalekar
Project
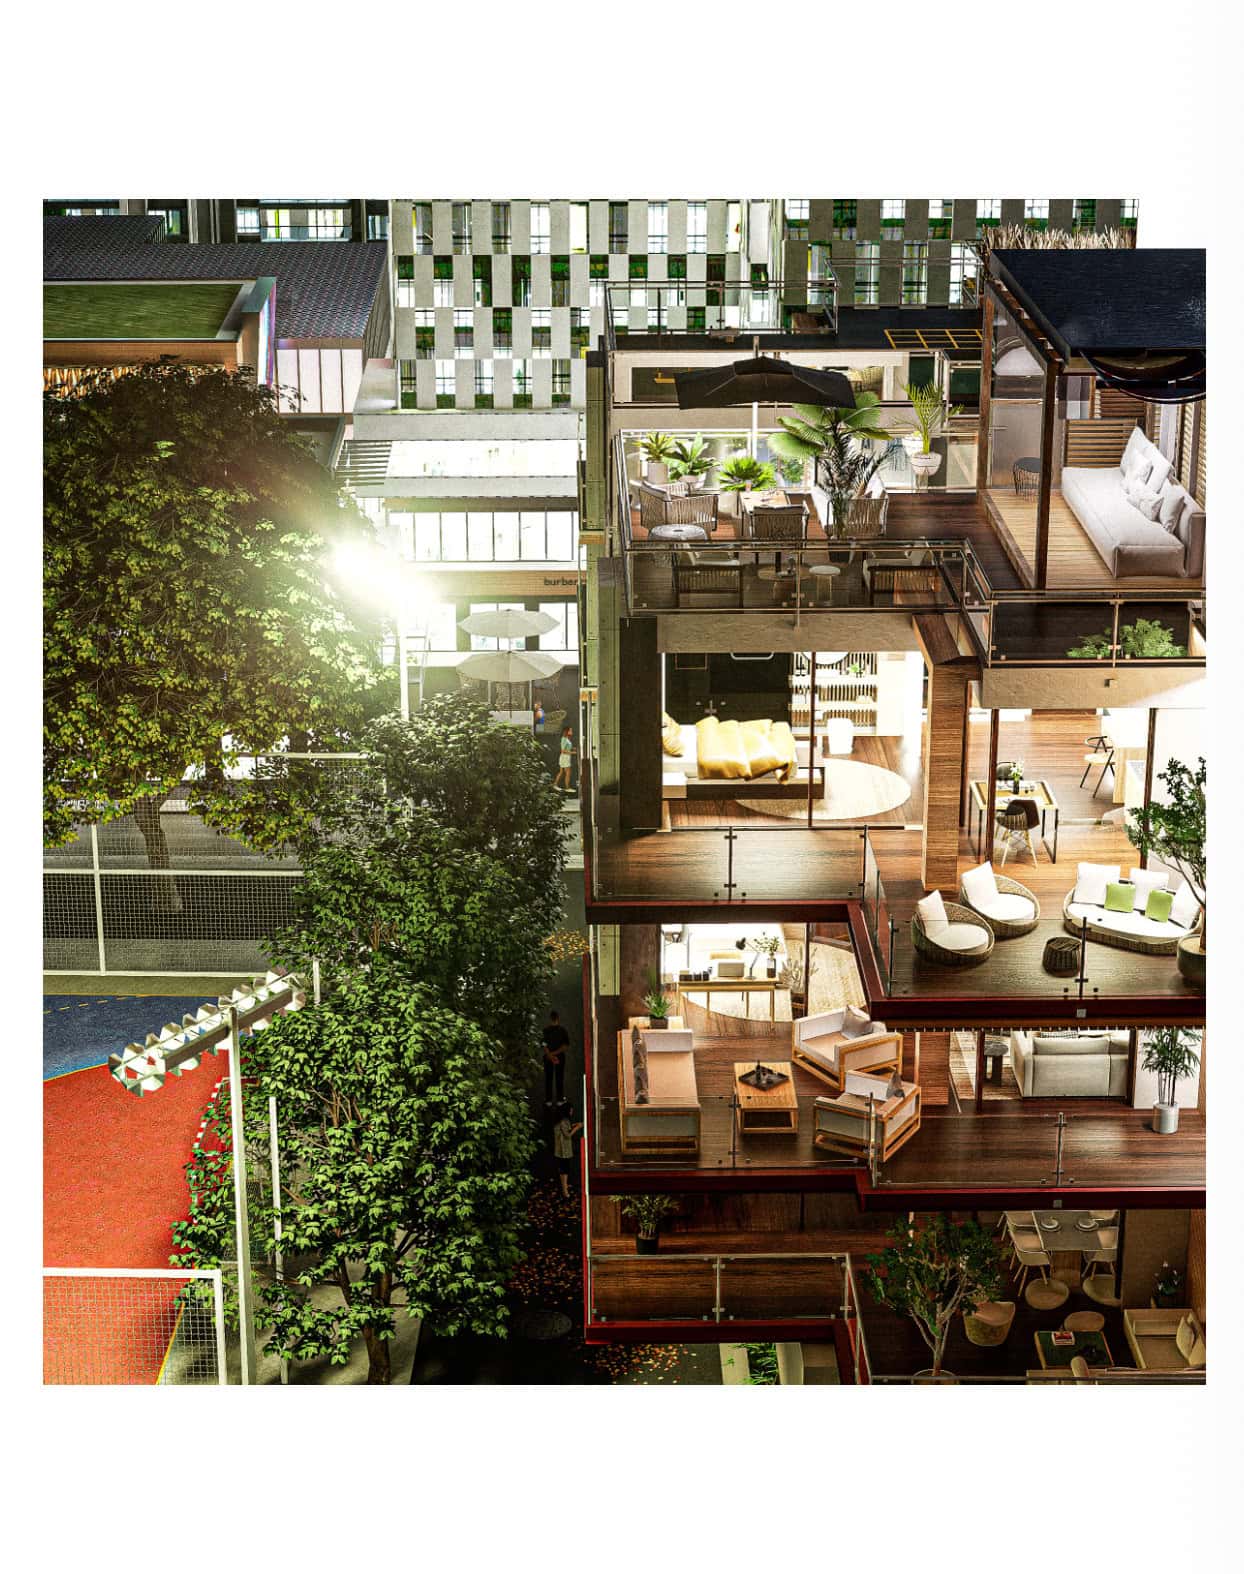
Oasis is Ivan’s high-end residential co-housing proposal for athletes in Dublin, designed using a GLULAM timber structure to support sustainable, low-carbon living. The project combines premium wellness-focused amenities, such as rooftop training spaces, communal lounges, and landscaped terraces, with flexible ensuite…
ImageAuthor · Ivan Tam
Explore by topic
Practices start free. Paid tiers add hiring reach when you need it.