ImagePhotography · Dan Welldon
Explore · The directory
Find your people.
Discover what’s next.
Discover what’s next.
Meet people in architecture, explore practices and projects, and find your next job, event or place to study.
Loading results
Explore · The directory
Meet people in architecture, explore practices and projects, and find your next job, event or place to study.
Explore · The directory
Meet people in architecture, explore practices and projects, and find your next job, event or place to study.
1,004listings to explore
Where these results sit. Each colour is a destination: Practices, Projects, People, Universities, Events and Jobs.
Results for “London”
Featured puts the closest matches first, then live roles and listings with a photograph.
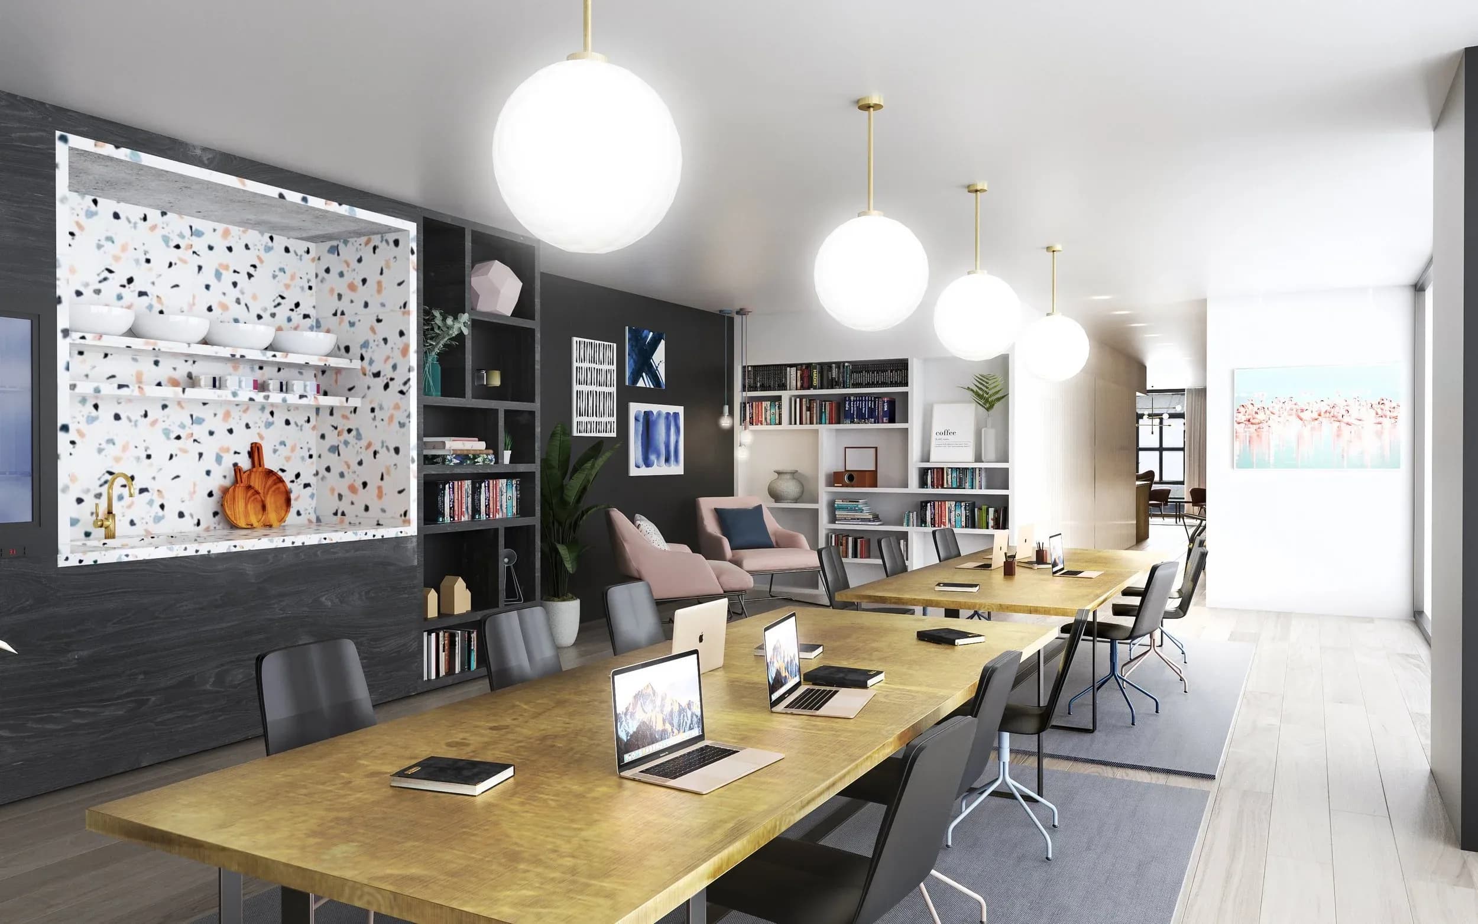
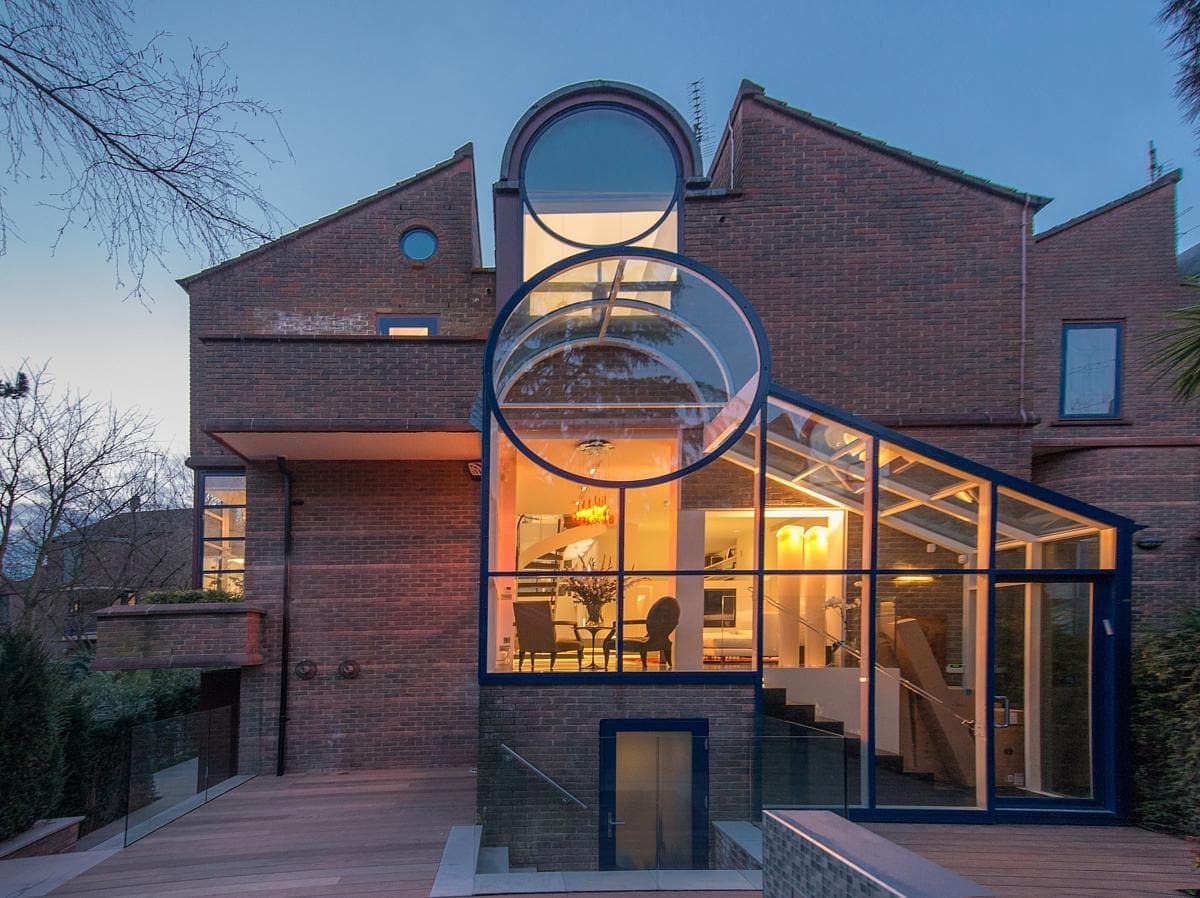
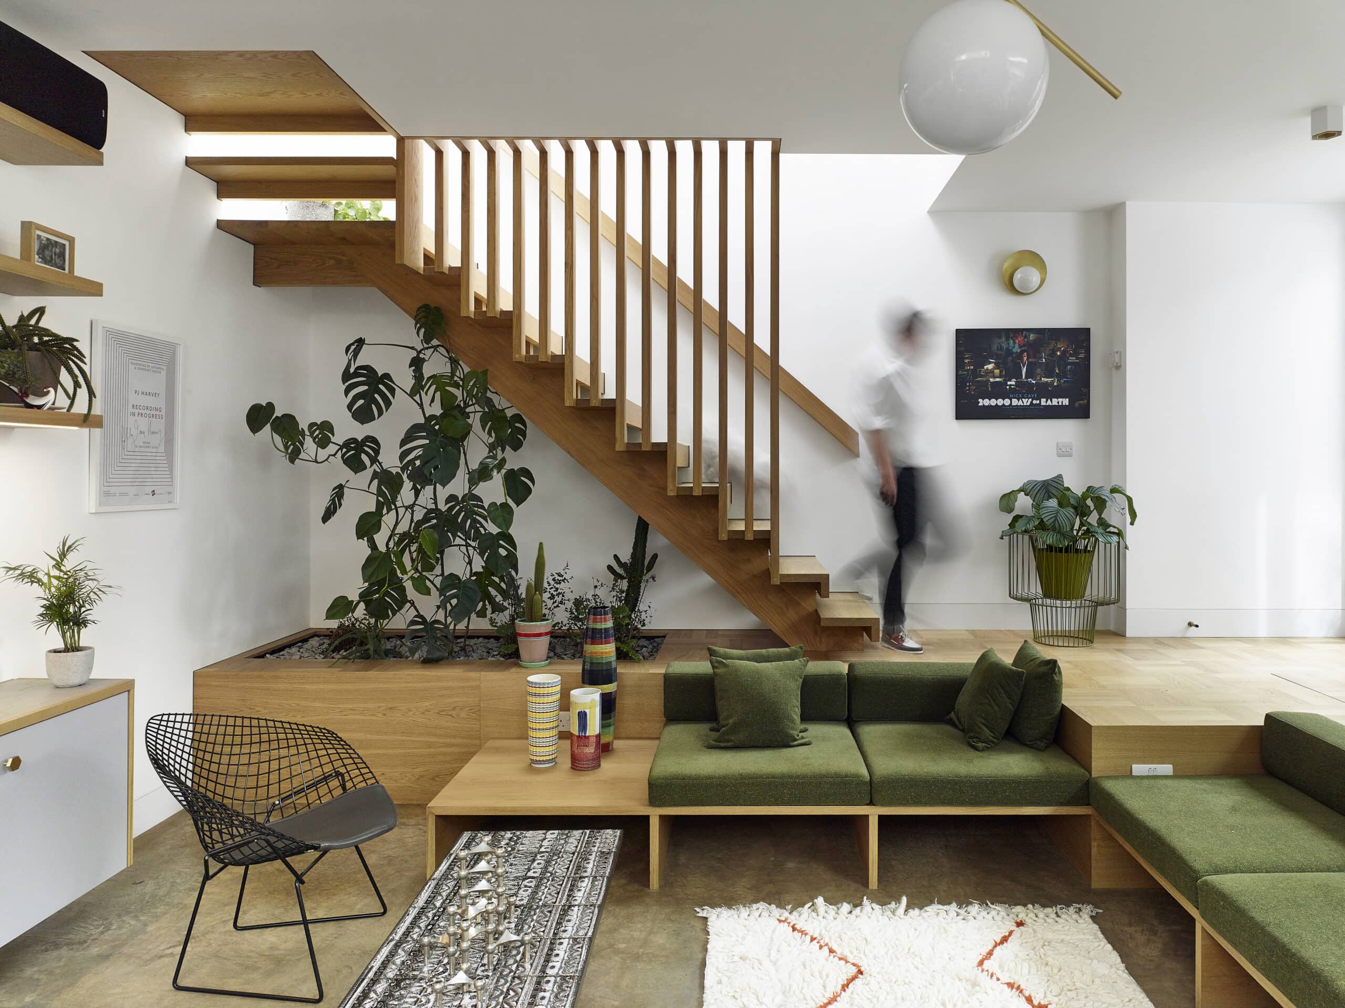
ImagePhotography · Dan Welldon
ProjectCroydon · Ackroyd Lowrie
Discover Ackroyd Lowrie and Inspired Assets' luxurious micro-living scheme in Croydon. Experience co-working spaces, lounges, rooftop cinema, and more.
ImageArchitectural visualisation courtesy of Ackroyd Lowrie
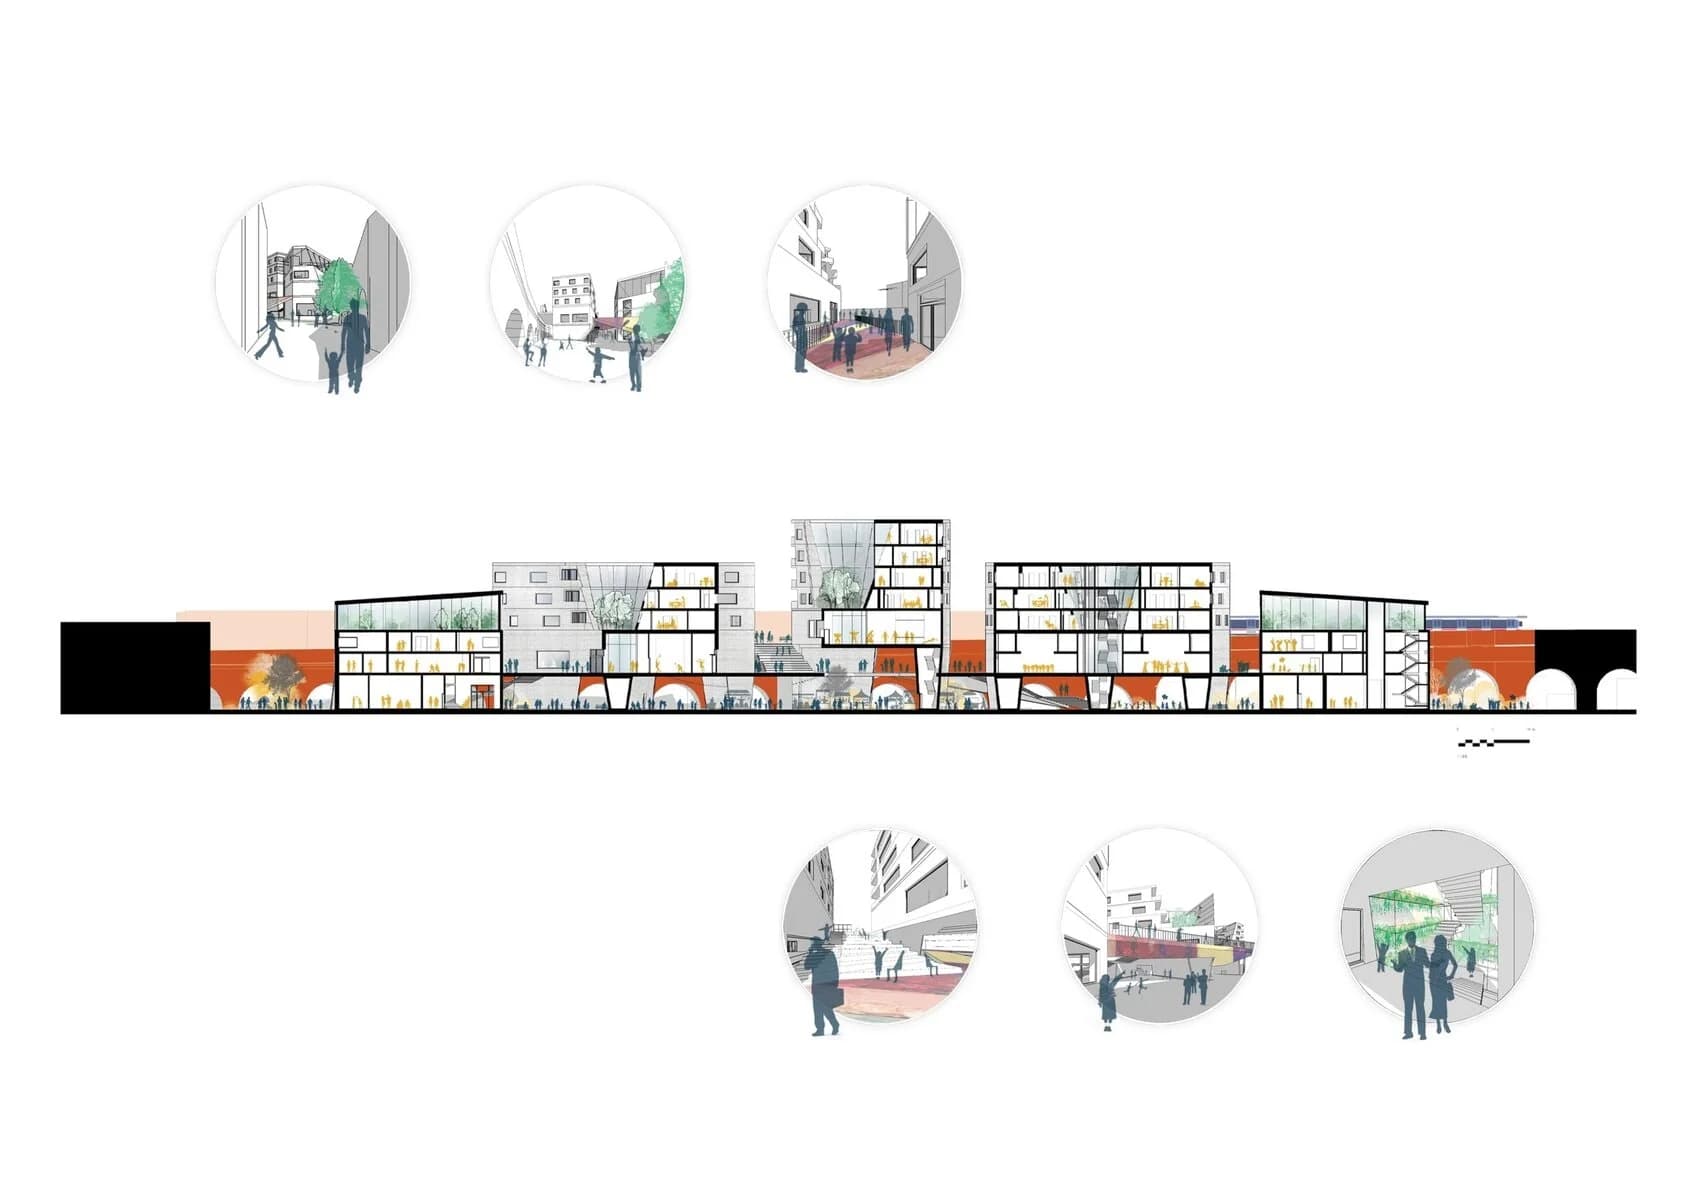
Project
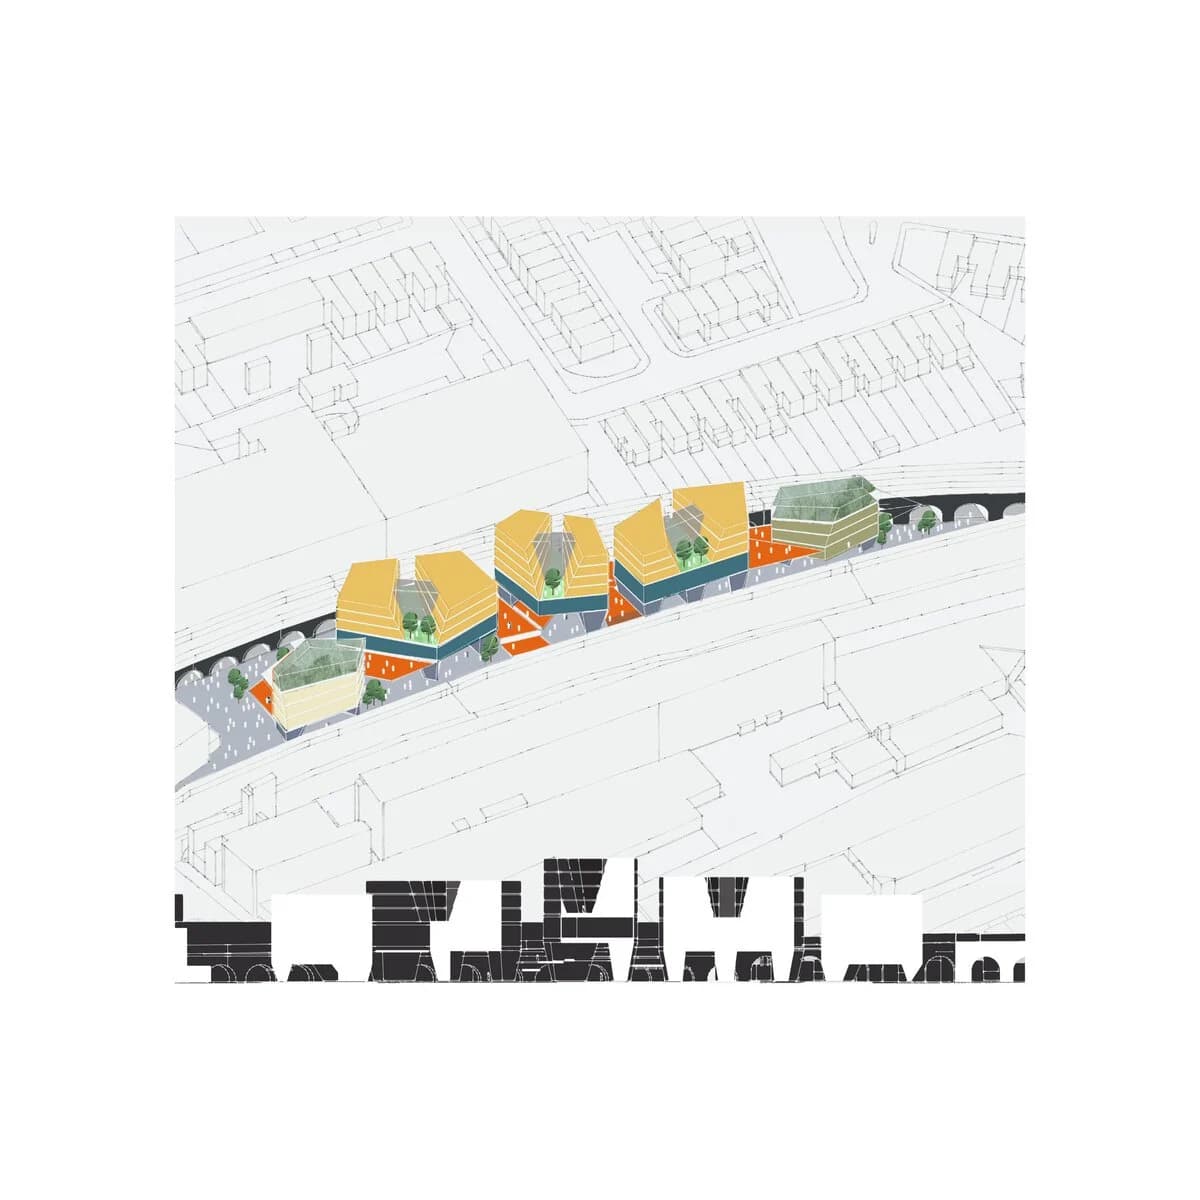
This is her final BA project in designing a hybrid building in between the railways of Peckham. It introduces a sculptural block of buildings lifted from the ground, linked together in a platform. The scheme creates a landscape, public spaces, cultural facilities and residential. Achieving an open, dense, mixed urban…
ImageAuthor · Diane Ladiocan
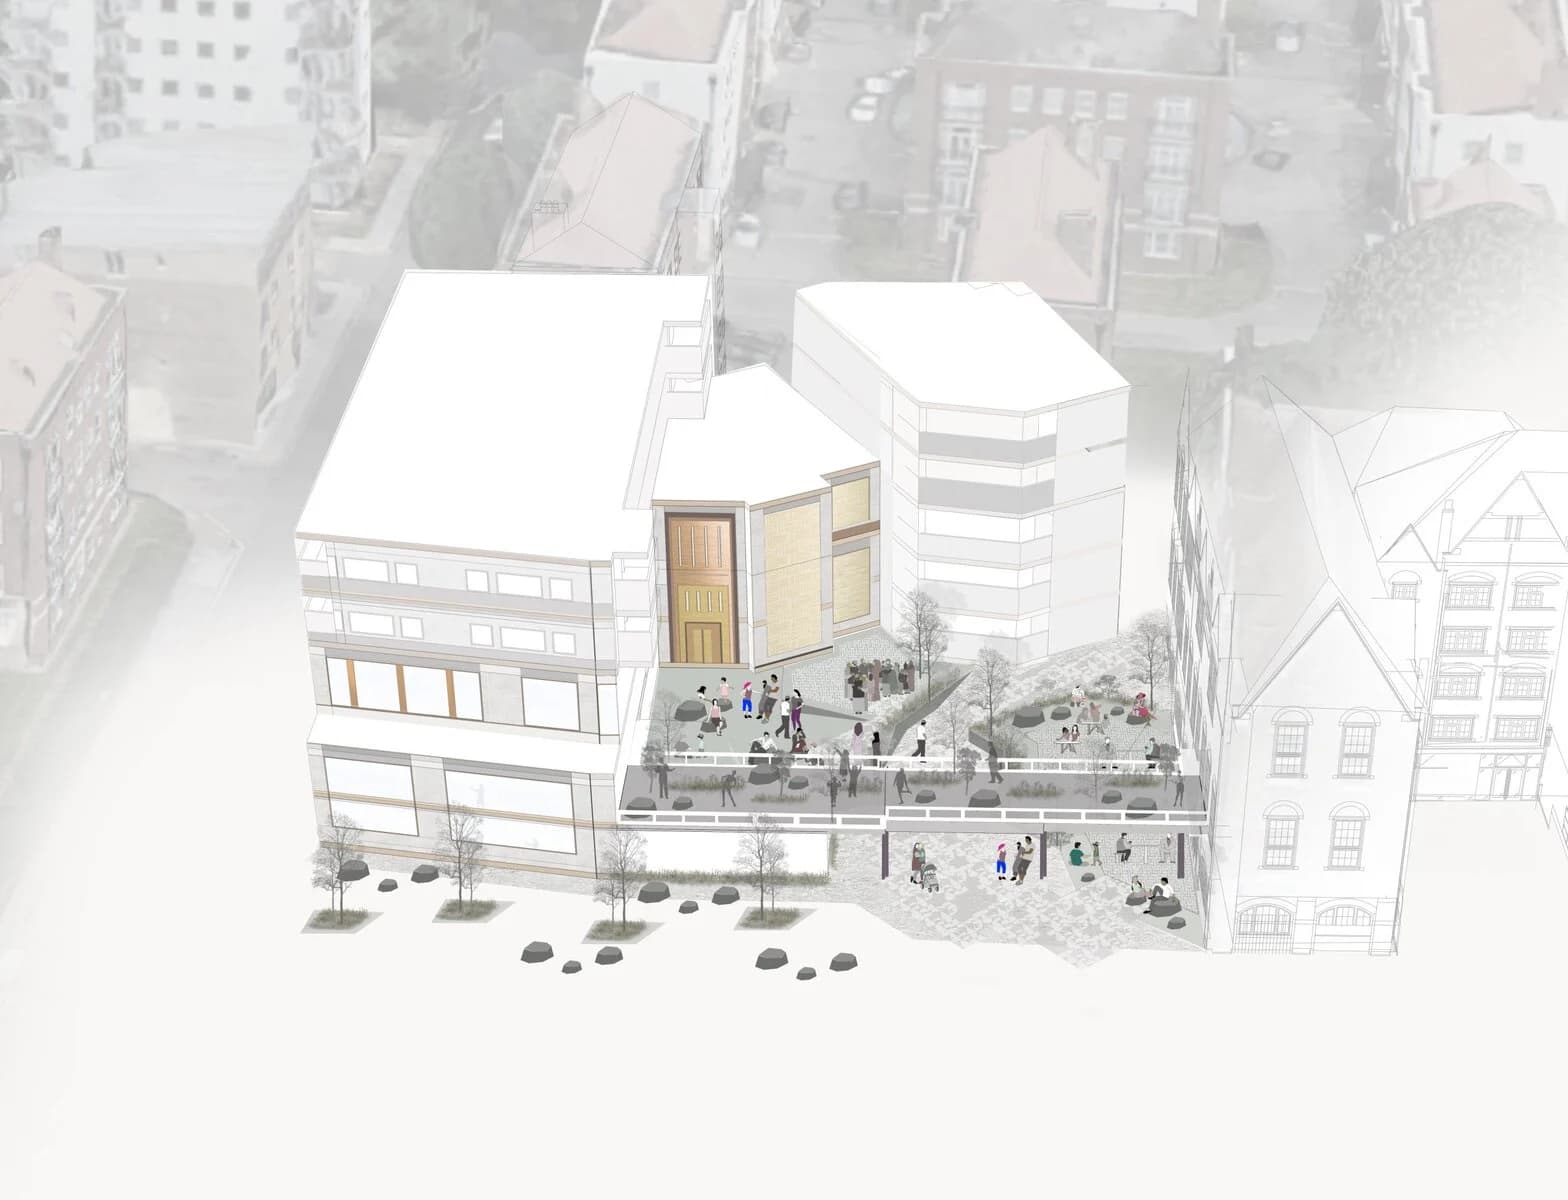
Project
Here is Bareera's final design thesis 'Bethnal Green Within Bethnal Green' which is a new mixed-use scheme that celebrates Bethnal Green by creating an intensification of the existing context. Modelled in Rhino, Revit and Sketch-up and visualised using Photoshop and Illustrator.
ImageAuthor · Bareera Borhan
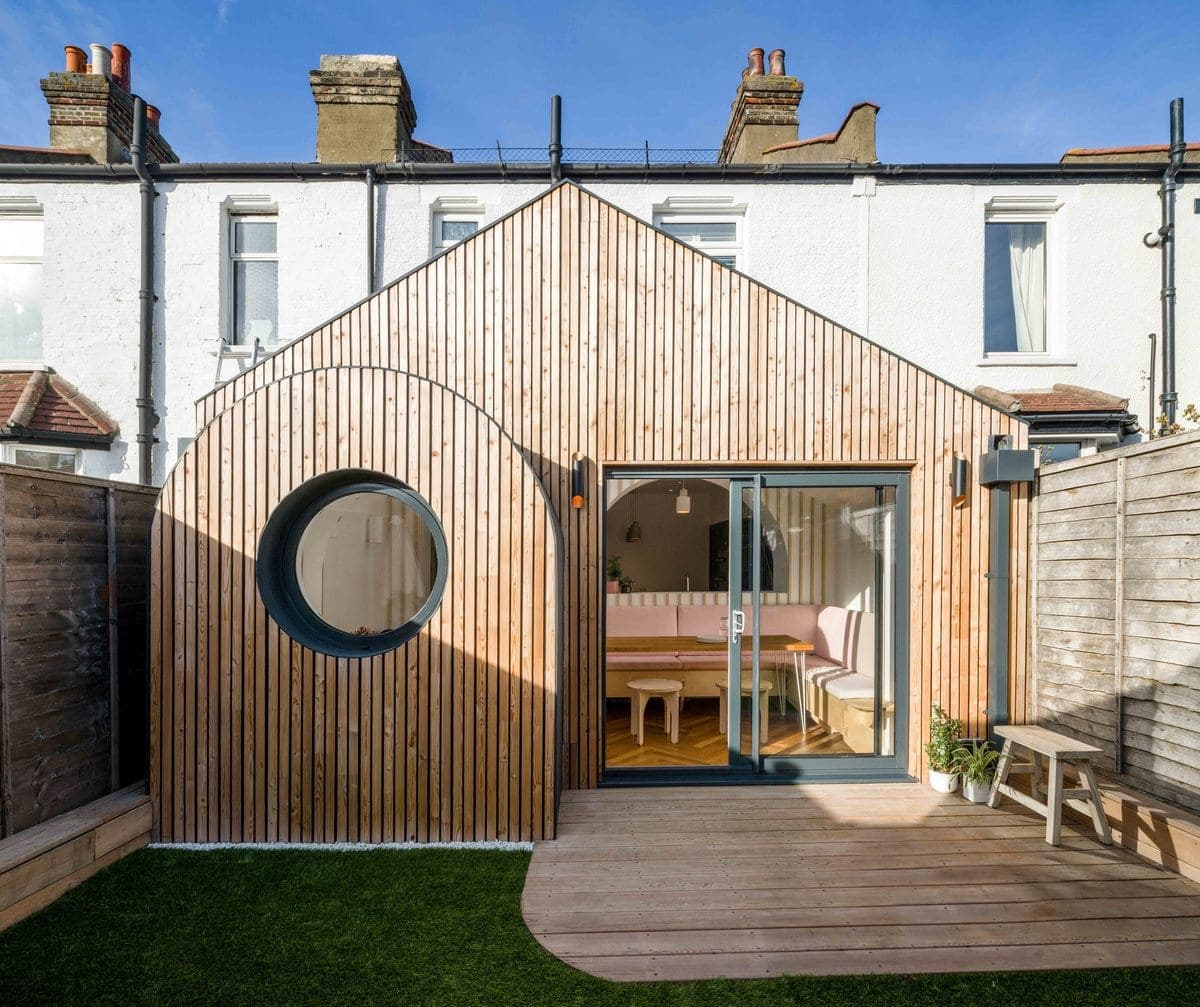
ProjectFAB Architects
Brighton-based FAB Architects transformed a Croydon home into a playful space, using a client-focused design process inspired by a love for trains. The Green House is a beautiful culmination of playful forms, timber finishes, and traditional English train station motifs.
ImagePhotography · Gareth Gardner
Project
Here is Diane's final BA project in designing a hybrid building in between the railways of Peckham called "Peckham's Agora", modelled in Revit. It introduces a sculptural block of buildings lifted from the ground, linked together in a platform. The scheme creates a system of landscape, public space, cultural facilitie…
ImageAuthor · Diane Ladiocan
Project
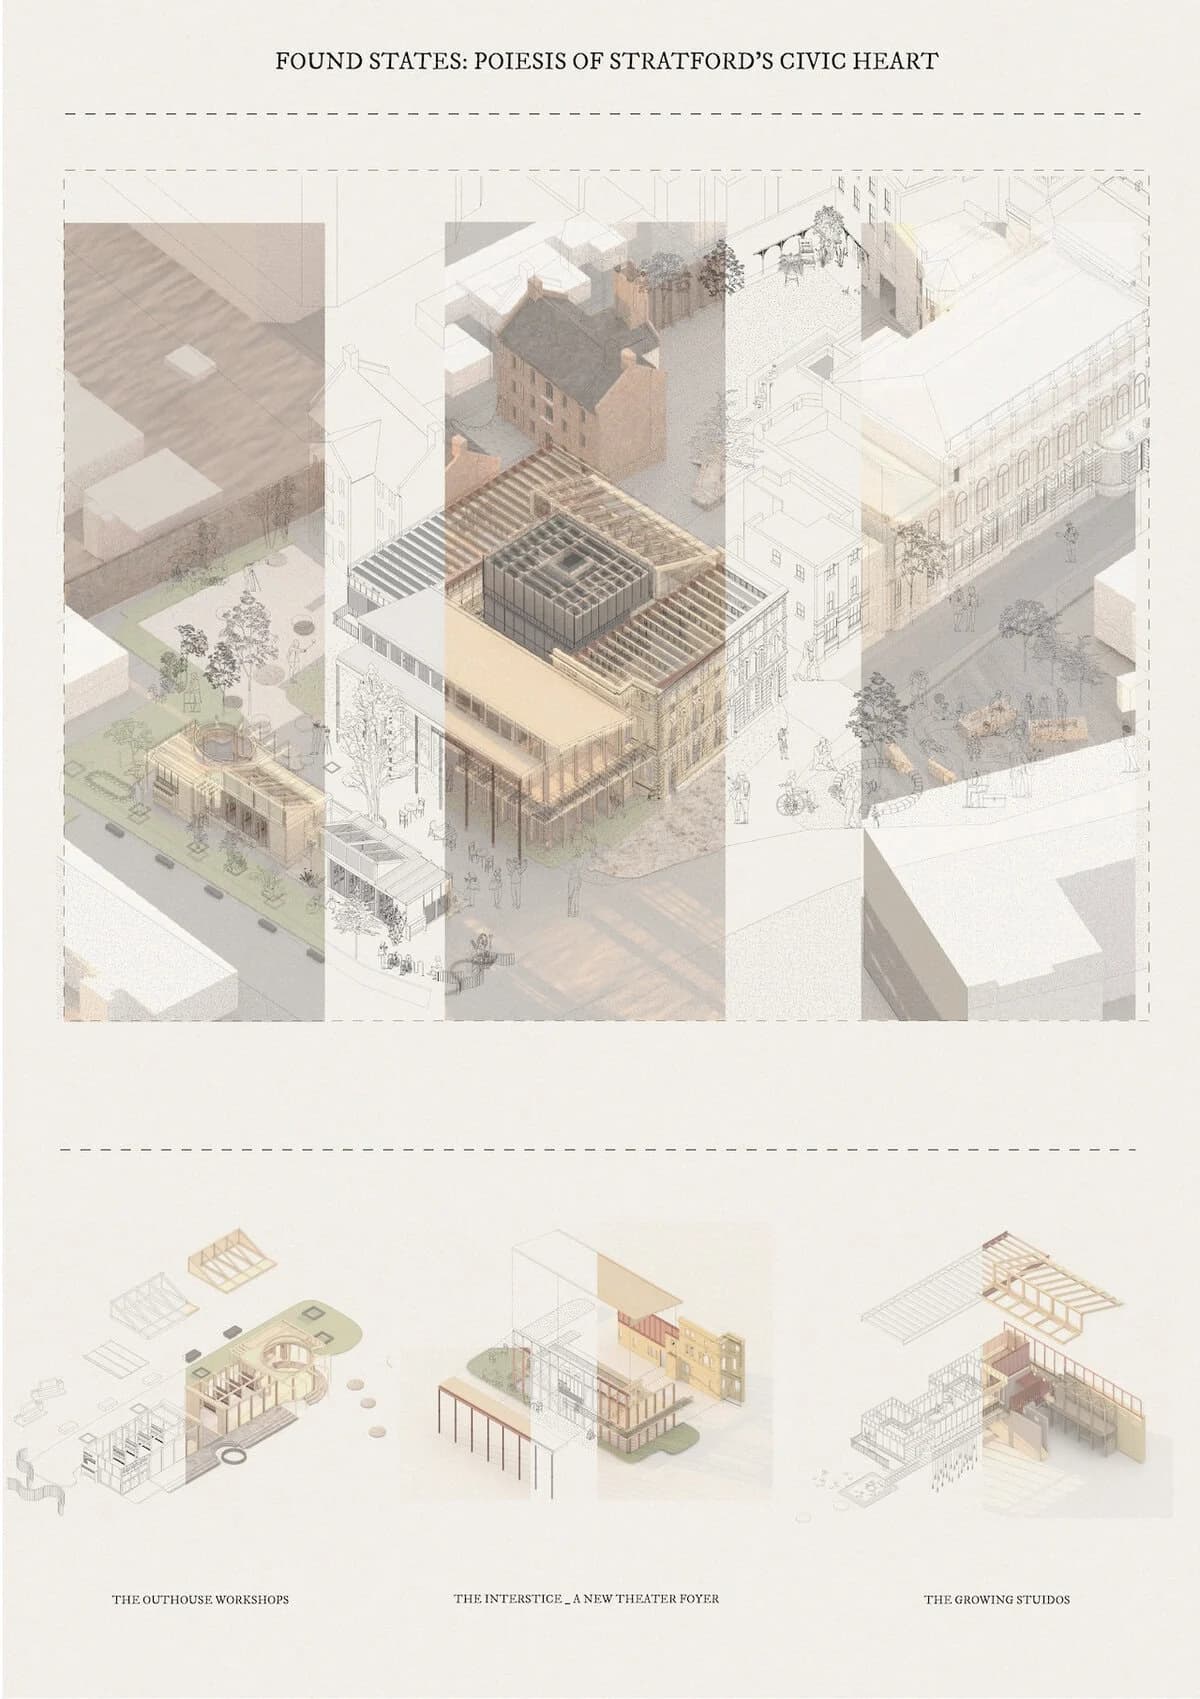
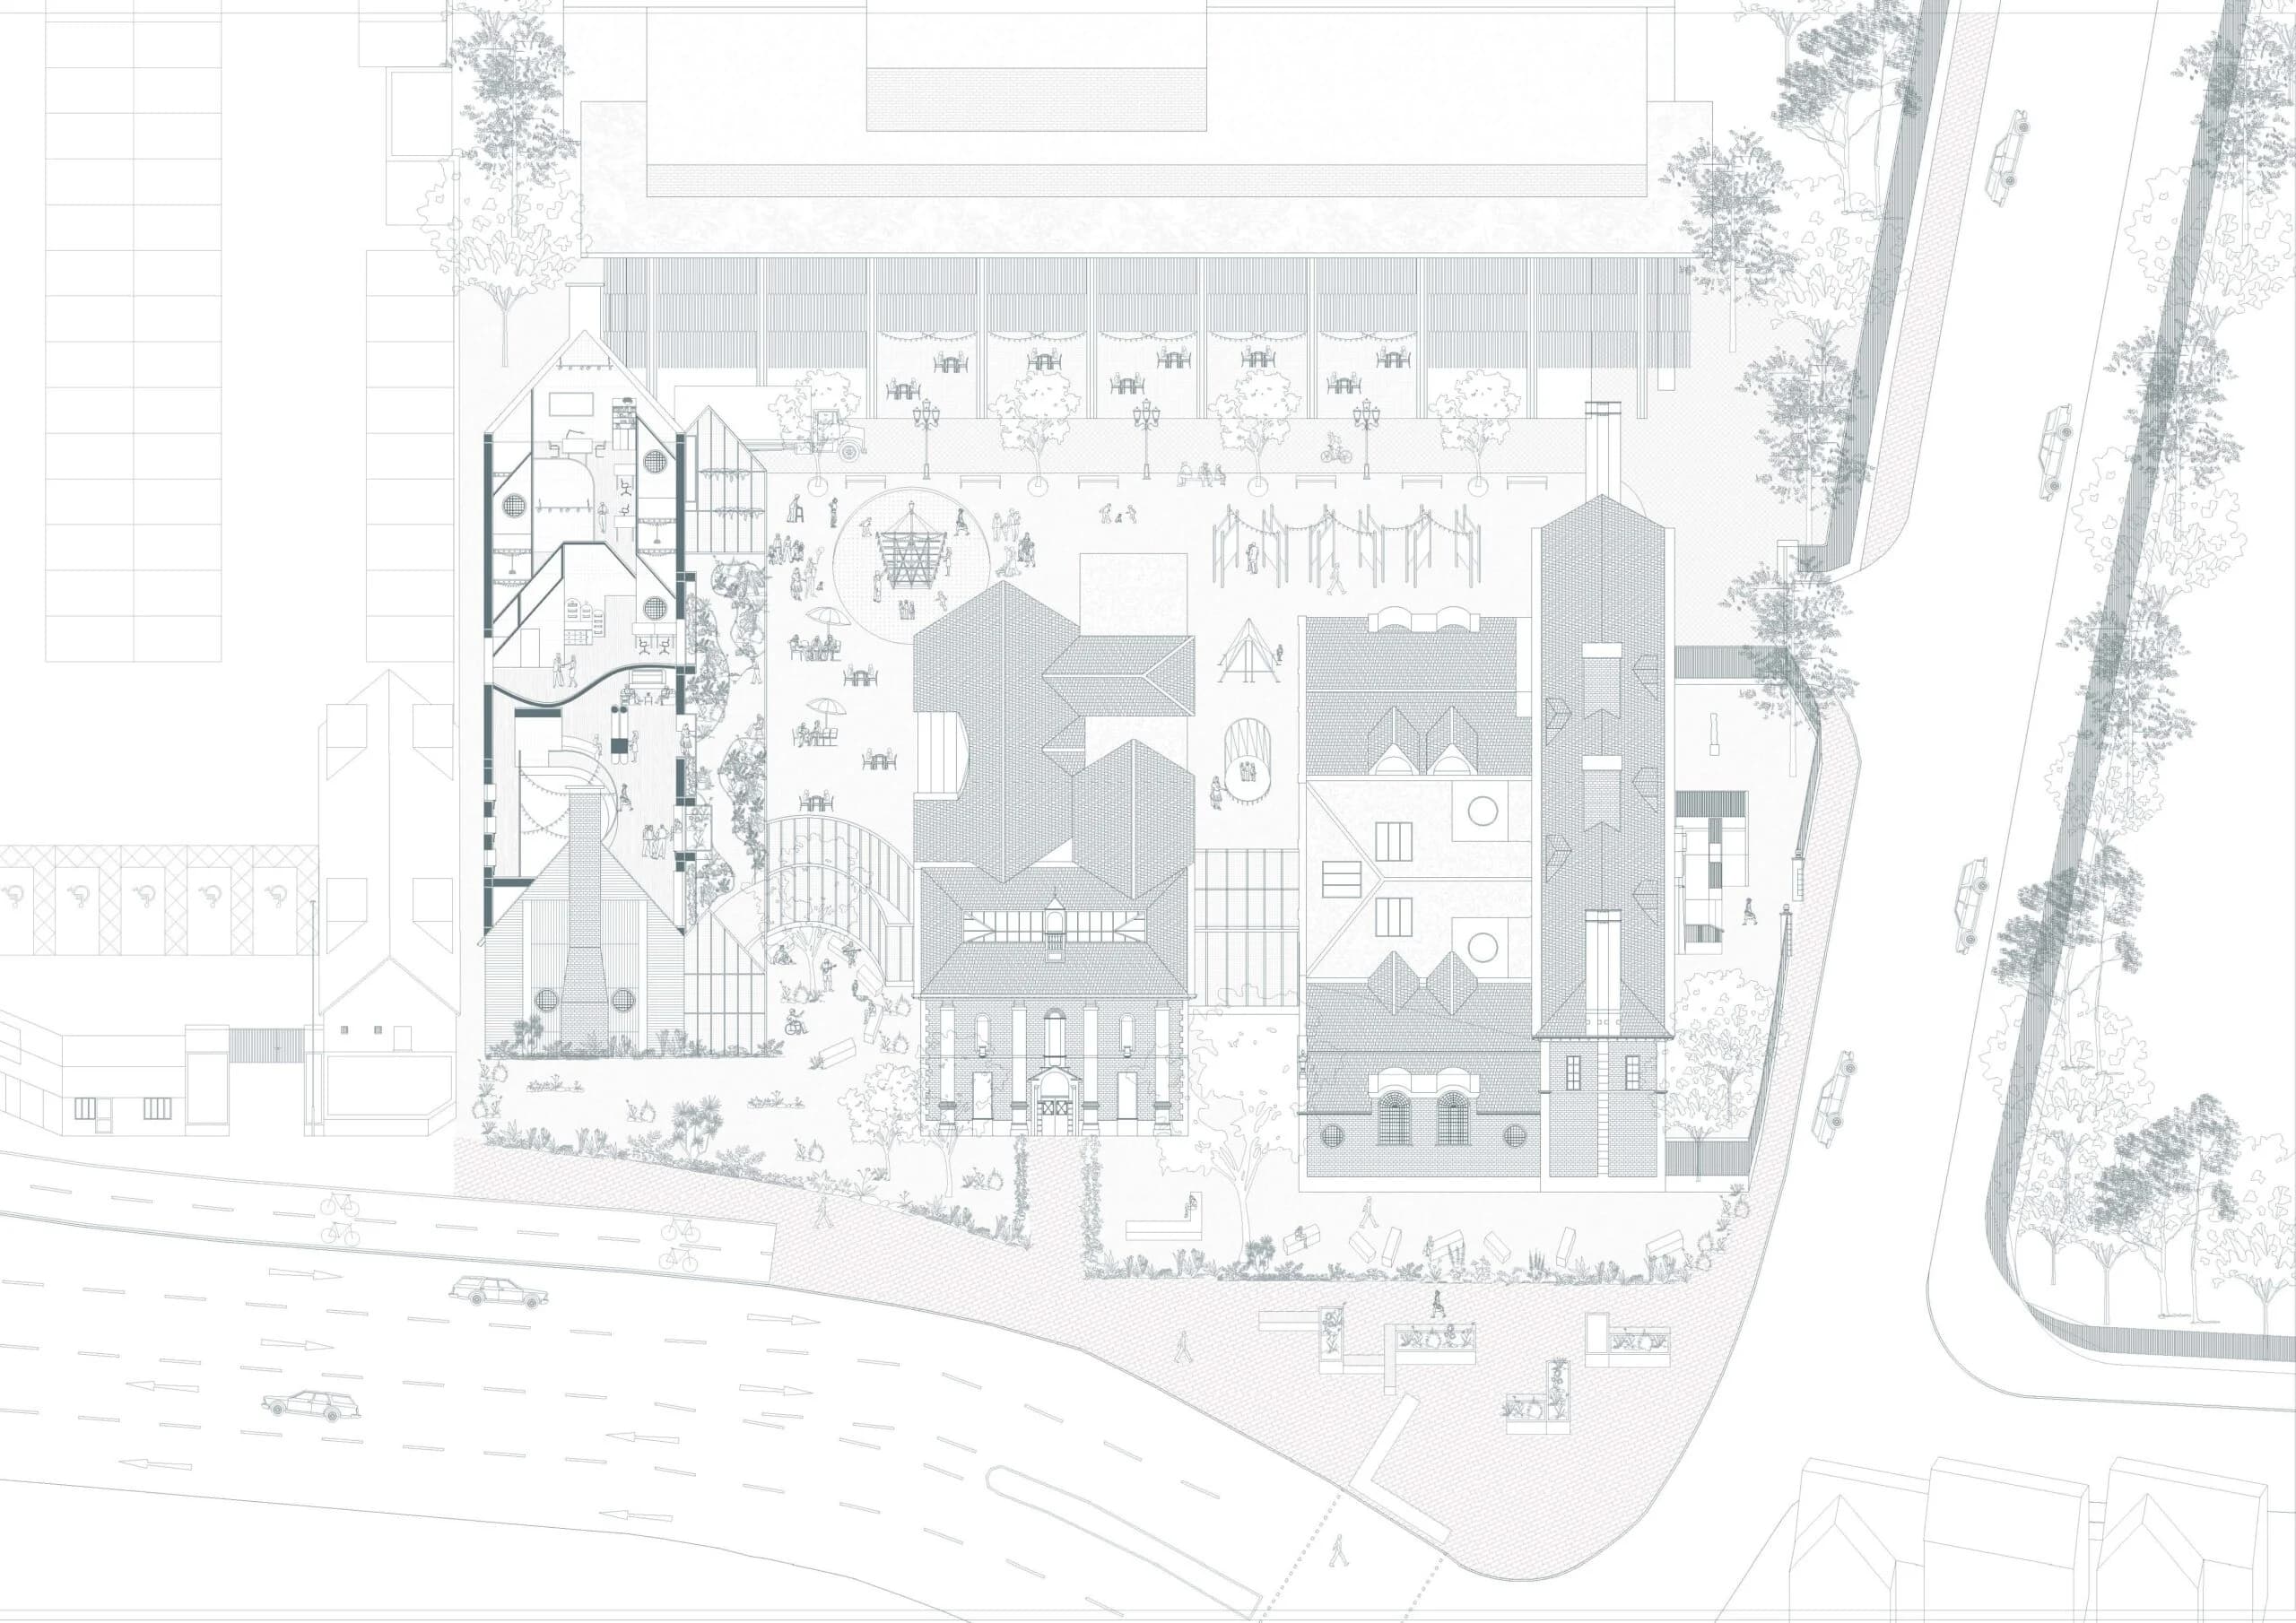
Sanjana’s design project, ‘Found States: The Poises of Stratford’s Civic Heart’ reimagines Stratford Town Centre as a tabula plena—a site already rich in potential, requiring only thoughtful curation and strategic design to foster a healthier and more inspiring civic future. Embracing the area’s cultural diversity and…
ImageAuthor · Sanjana Narayanan
Project
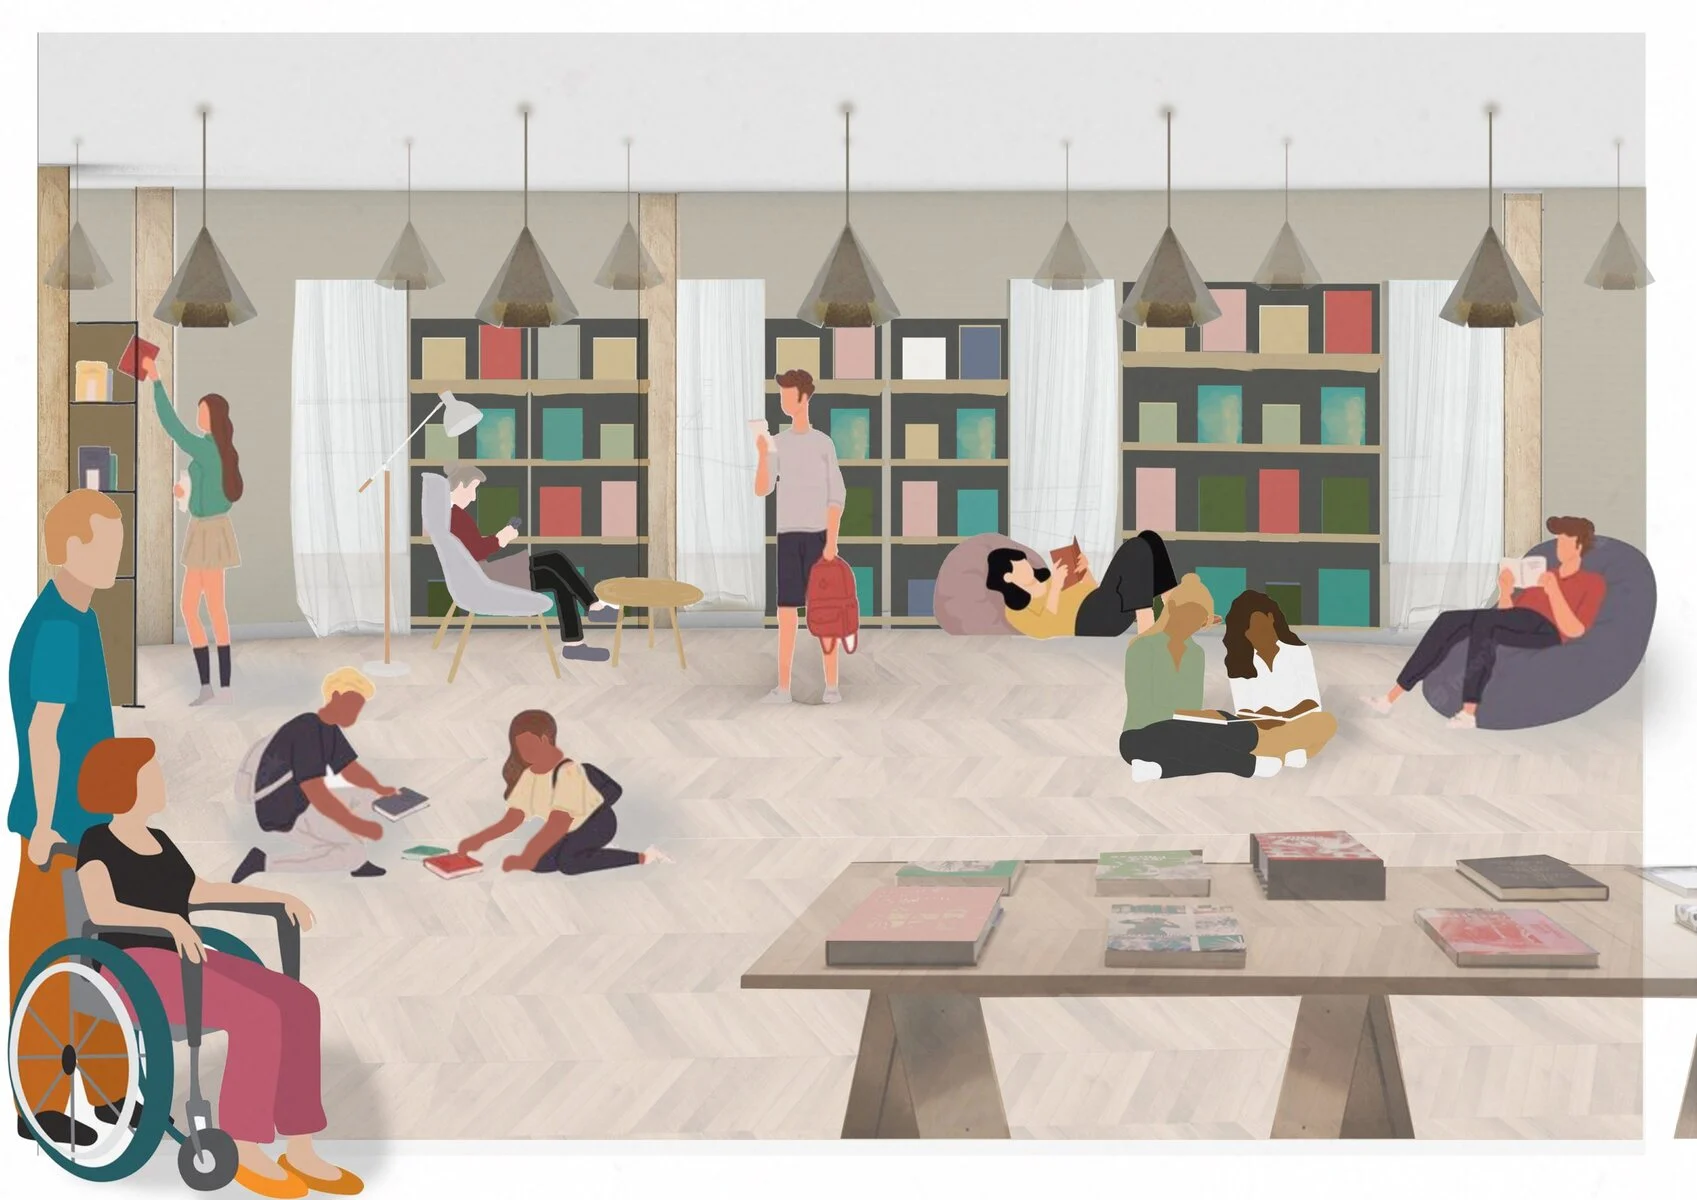
Here is Priyanshi's final design thesis for a Community cafe in Kingston Upon Thames. The site includes two Grade II listed buildings: the Kingston Museum and Library, along with the adjacent Museum Garden. Despite their historical and architectural value, these buildings are underused, with poor internal conditions,…
ImageAuthor · Priyanshi Jain
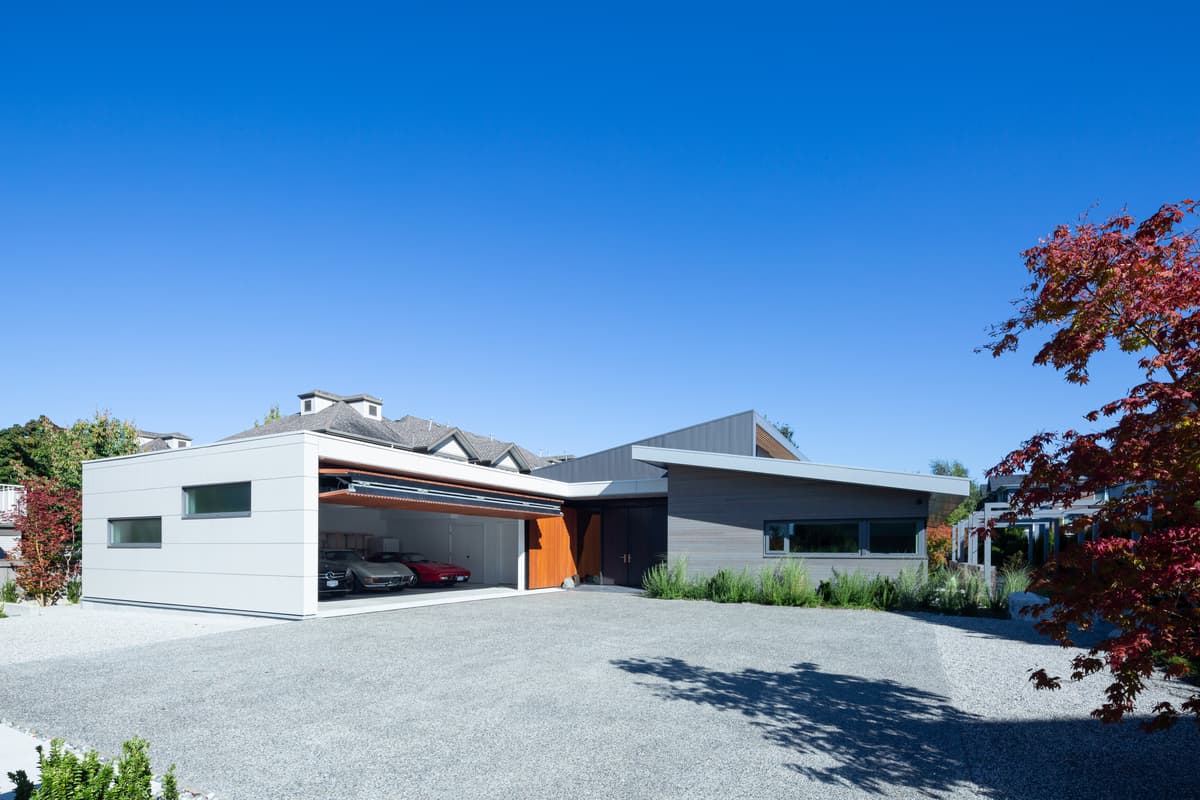
ProjectRichmond, British Columbia, Canada · Haeccity Studio Architecture
A family home in Richmond draws on Chinese courtyard traditions, using a central shared space, private wings and garden rooms to support different generations.
PhotographyEma Peter
ImagePhotography · Daniel Leon
Project
For my final project, I was tasked with designing a space that could positively impact the community of Lewisham by addressing key challenges related to the future of cities and how we live and thrive in them. The project, titled "The Exchange", focuses on the future of dwelling and aims to foster a sense of togethern…
ImageAuthor · Iliana Terzieva
Project
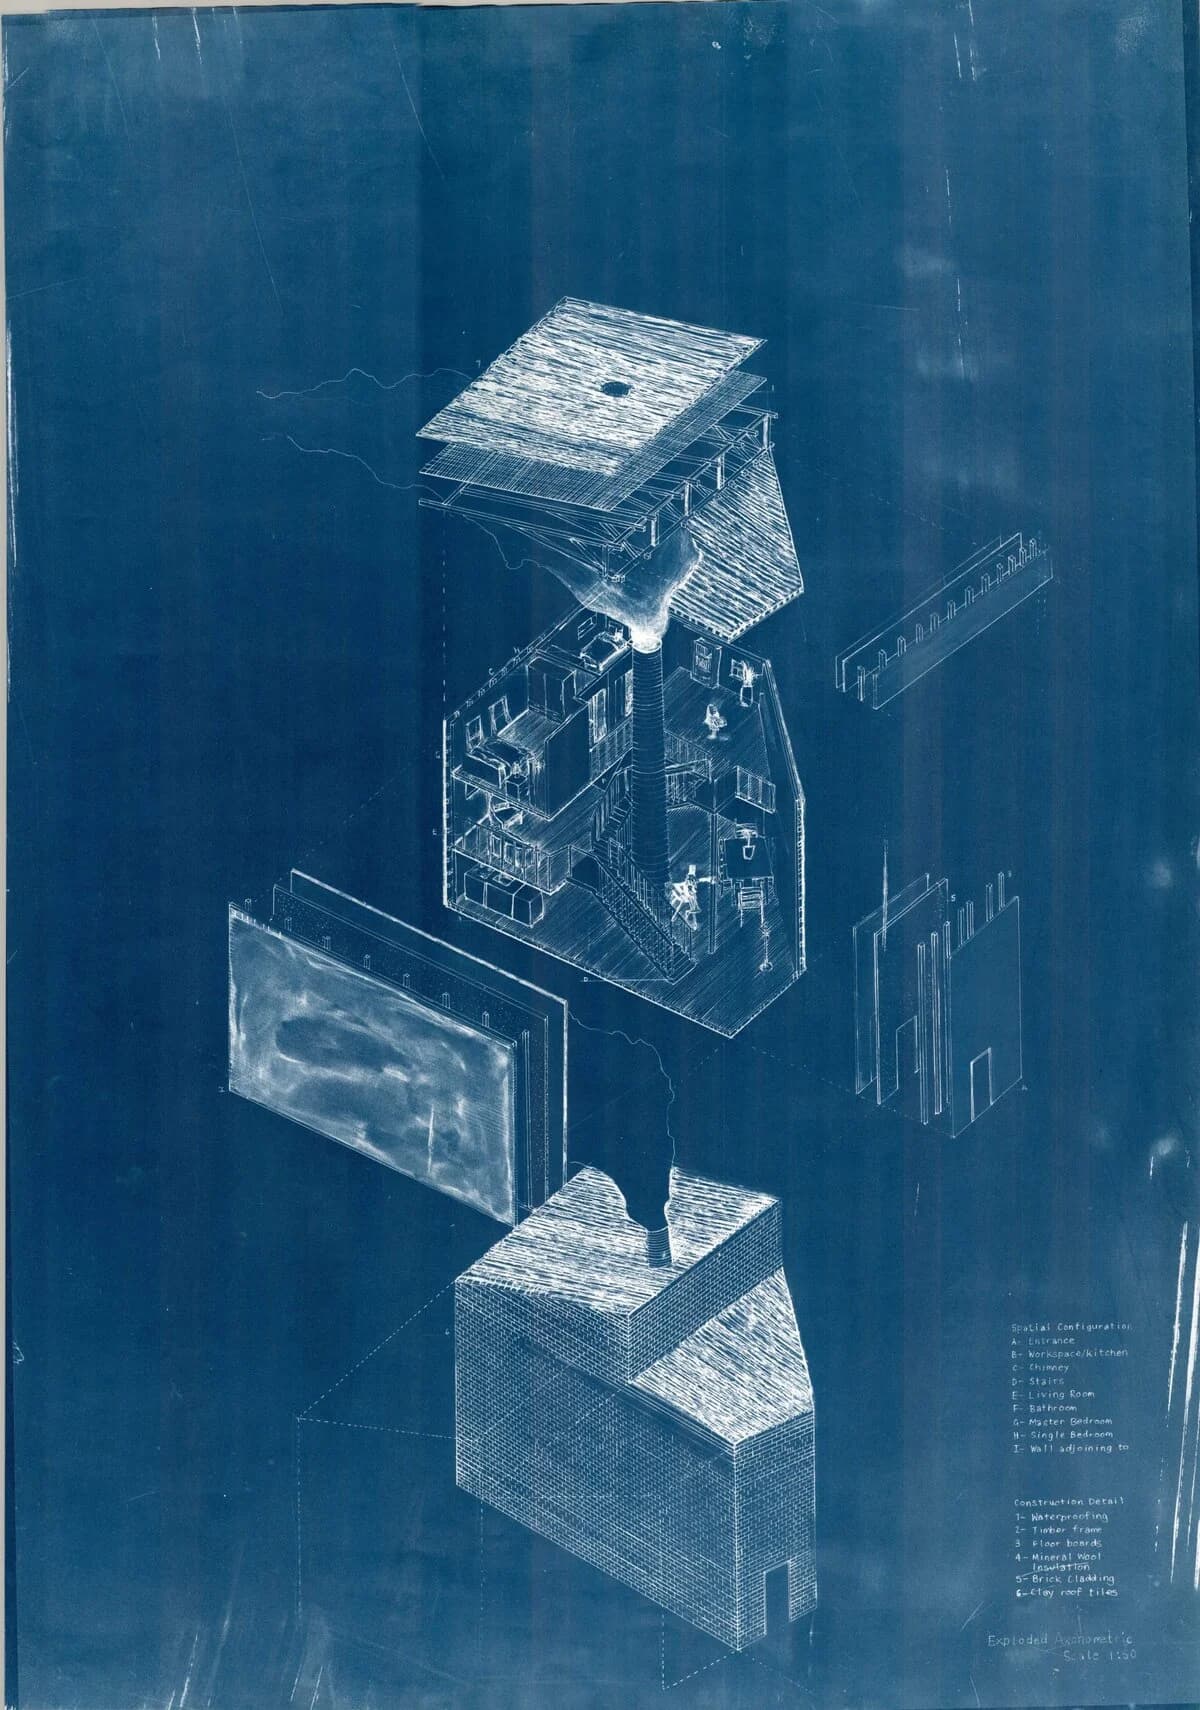
Here is Diya's housing project from year 3 exploring different typologies for a family of chocolate makers in Hackney Wick. The proposal was modelled in rhino , hand drawn and then using the process of cyanotypes to create the final drawings.
ImageAuthor · Diya Seepaul
Project
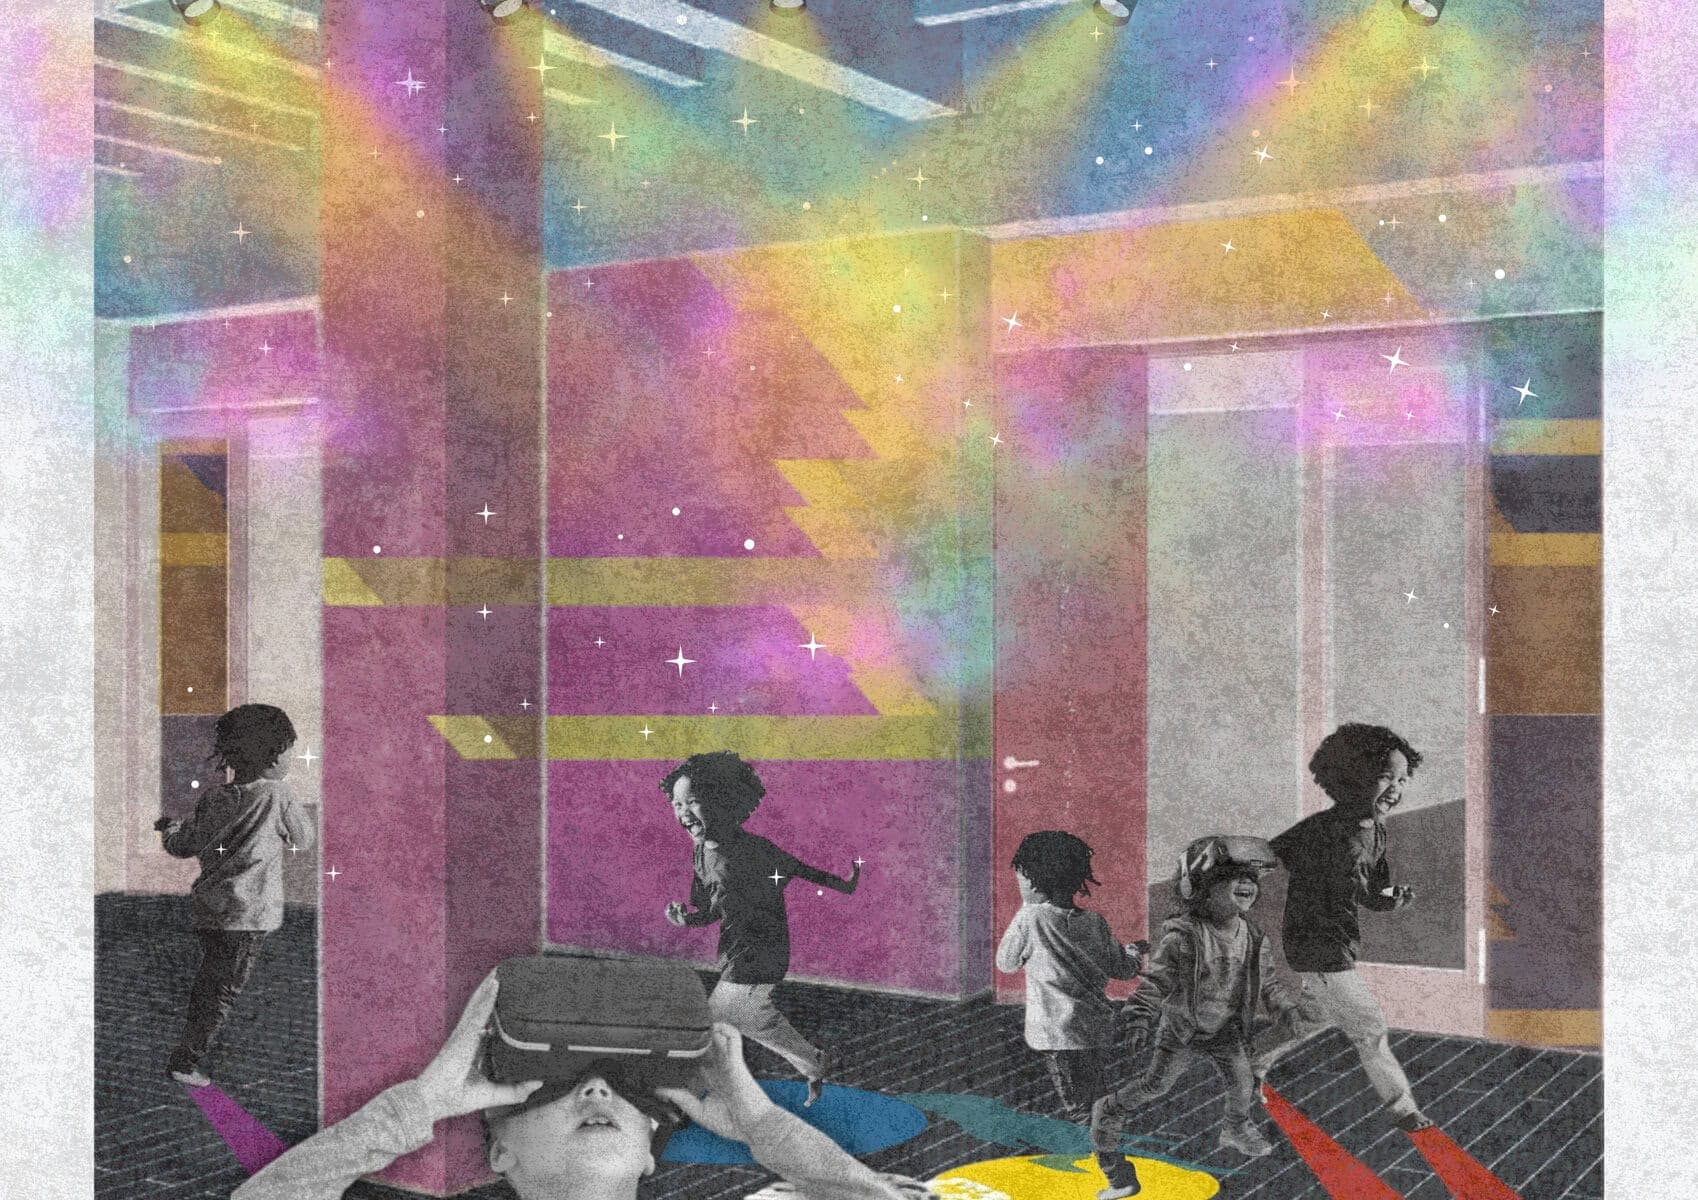
This design responds to an urgent social need while contributing to the regeneration of the Croydon area. The existing site—currently underutilized and showing signs of urban decay—will be transformed into a multi-functional, human-centered space that provides safety, dignity, and opportunity for young people at risk.…
ImageAuthor · Sapphire Gordon
ProjectPaul Archer Design
An Islington new-build by Paul Archer Design, slotted behind retained brick boundary walls with perforated brickwork, courtyards and skylights.
ImagePhotography · Kilian O'Sullivan
ProjectRichmond, Melbourne, Victoria, Australia · OOF! architecture
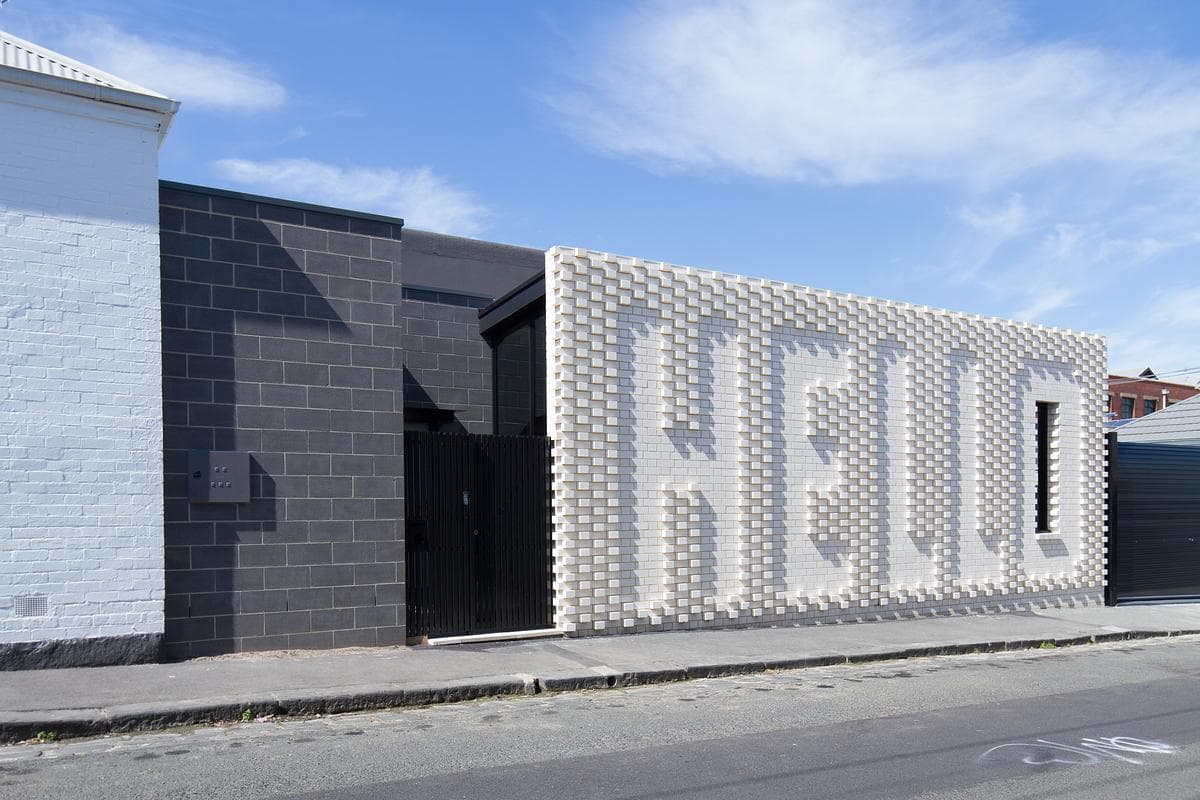
A Victorian shophouse becomes a family home and artist’s studio, with a white brick wall that spells HELLO to the street and shelters the spaces behind it.
ImageNic Granleese
ProjectKensington, Victoria, Australia · Tandem Design Studio
A 148 m2 Melbourne house using passive solar sun shells, timber portal frames and translucent polycarbonate. By Tandem Design Studio.
ProjectJustin Mallia Architecture
A two-house infill on a tight Richmond laneway by Justin Mallia Architecture, turning a neglected Melbourne site into a new street. Completed 2011.
ProjectStudio 15B
A Paddington workers cottage reworked by Studio 15b into a modern two-level Brisbane home, with a bold sloping rear window and a plunge pool.
ProjectHobbs Jamieson Architecture
A refurbished and extended brick bungalow in Kensington, NSW, blending French provincial detailing with contemporary light-filled spaces by Hobbs Jamieson.
ProjectCplusC Architects + Builders
Inside the award-winning Queens Park Residence by CplusC Architects + Builders in Sydney: timber warmth, louvre light and an open-plan home around a garden.
Explore by topic
Practices start free. Paid tiers add hiring reach when you need it.