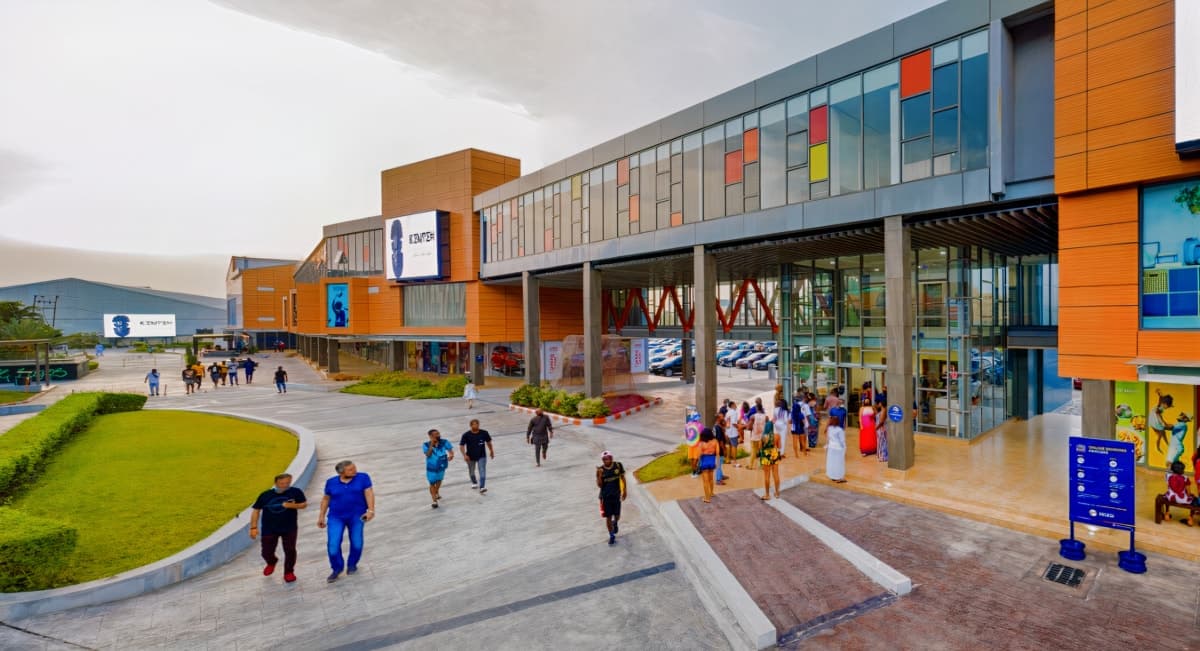
Discover the Landmark Village, a mixed-use site along Atlantic Ocean beachfront in Victoria Island, Lagos. Experience impressive features including the Landmark Events Centre, the Hard Rock Café, the Oriental.
This is Lucy’s final year proposal for a housing development in Withington, Manchester. The scheme promotes the idea that we are ‘better together’ through co-operative principles and shared outdoor spaces. The layout also takes inspiration from the historical context, which helps to open the site back up and encourage…
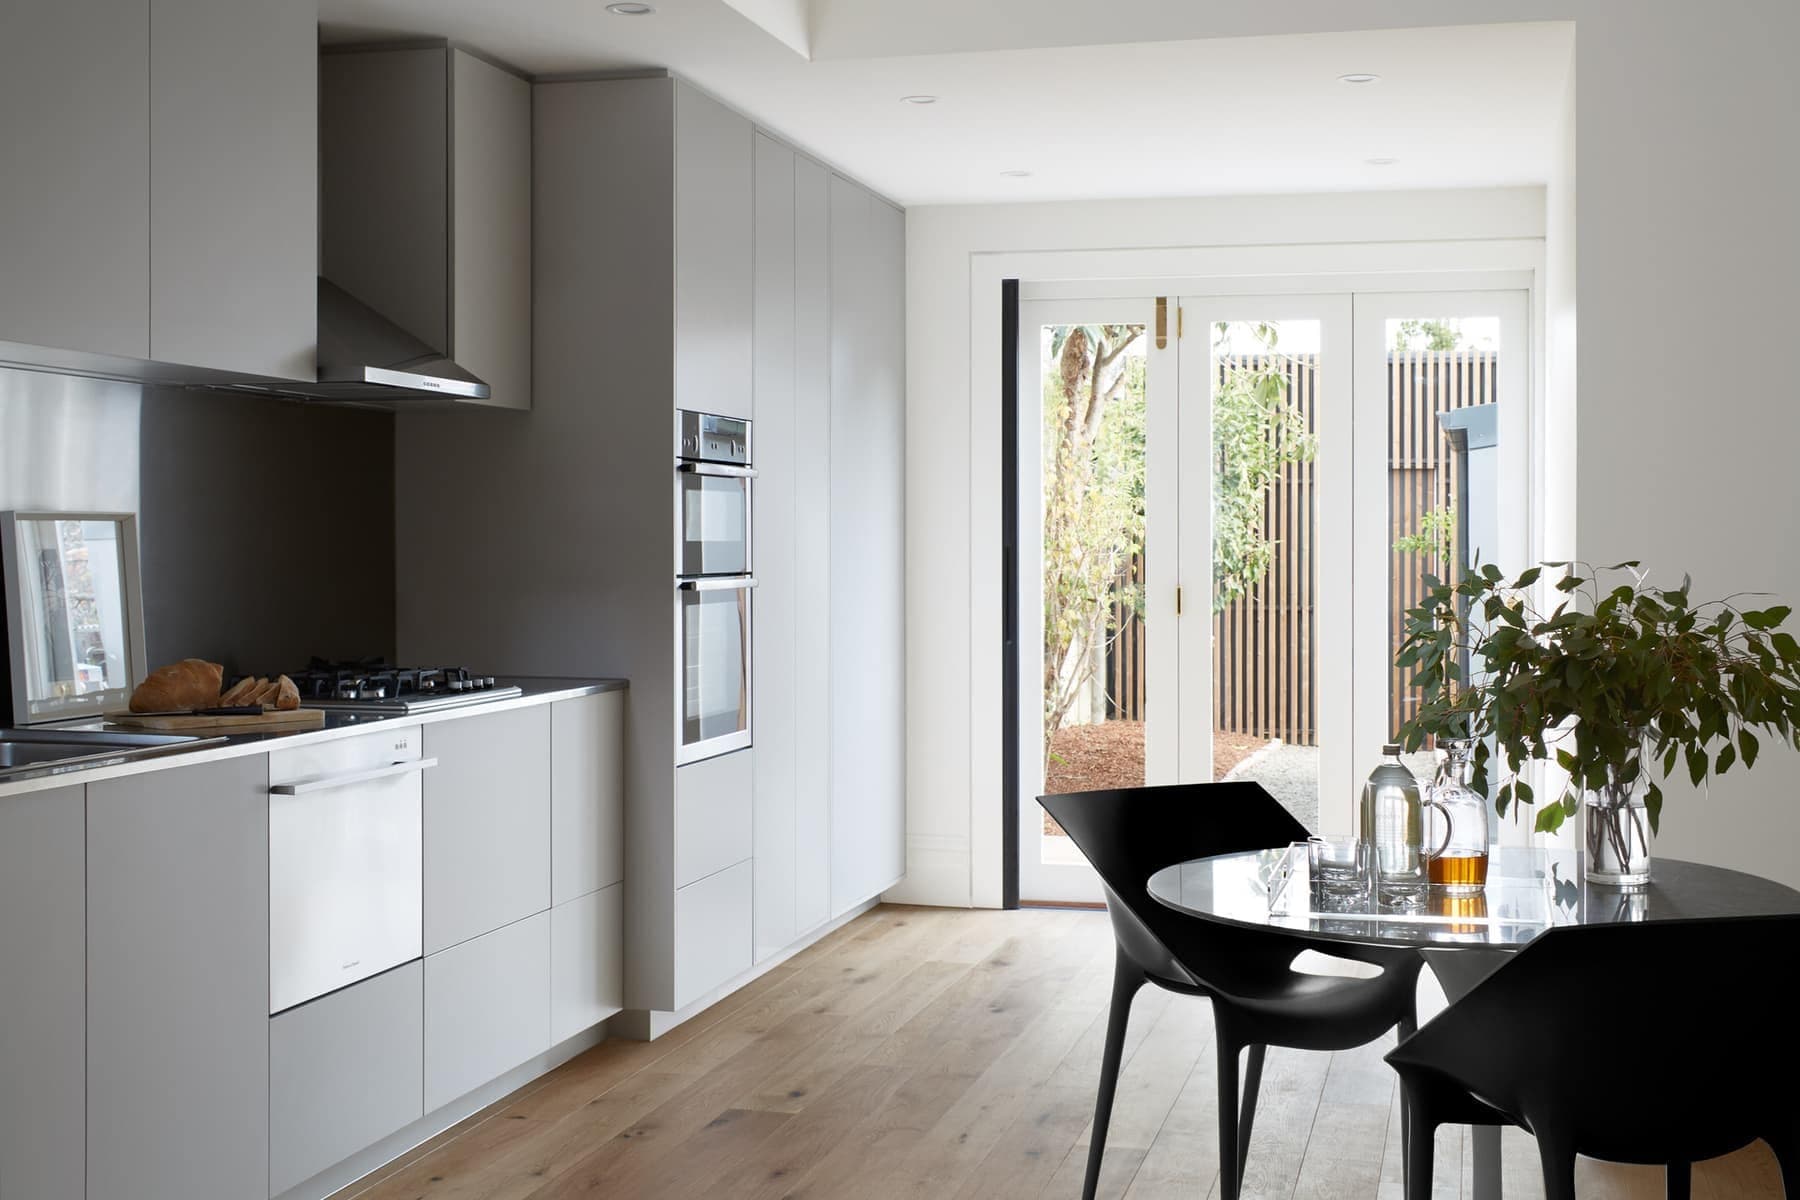
SWG Studio successfully refurbishes a 1960's Villa Unit into a modern inner city apartment. Achieve a larger and contemporary open area in the most cost-effective way.
Here is Janet’s final design project for a new housing community Berlin, based on the History of the Berlin Wall using the keyword Propinquity. The project name is called “The Berlin Community For Nurses- the community that grows”. All modelled in Revit and Rhino 3D, visualised in Vray and photoshop.
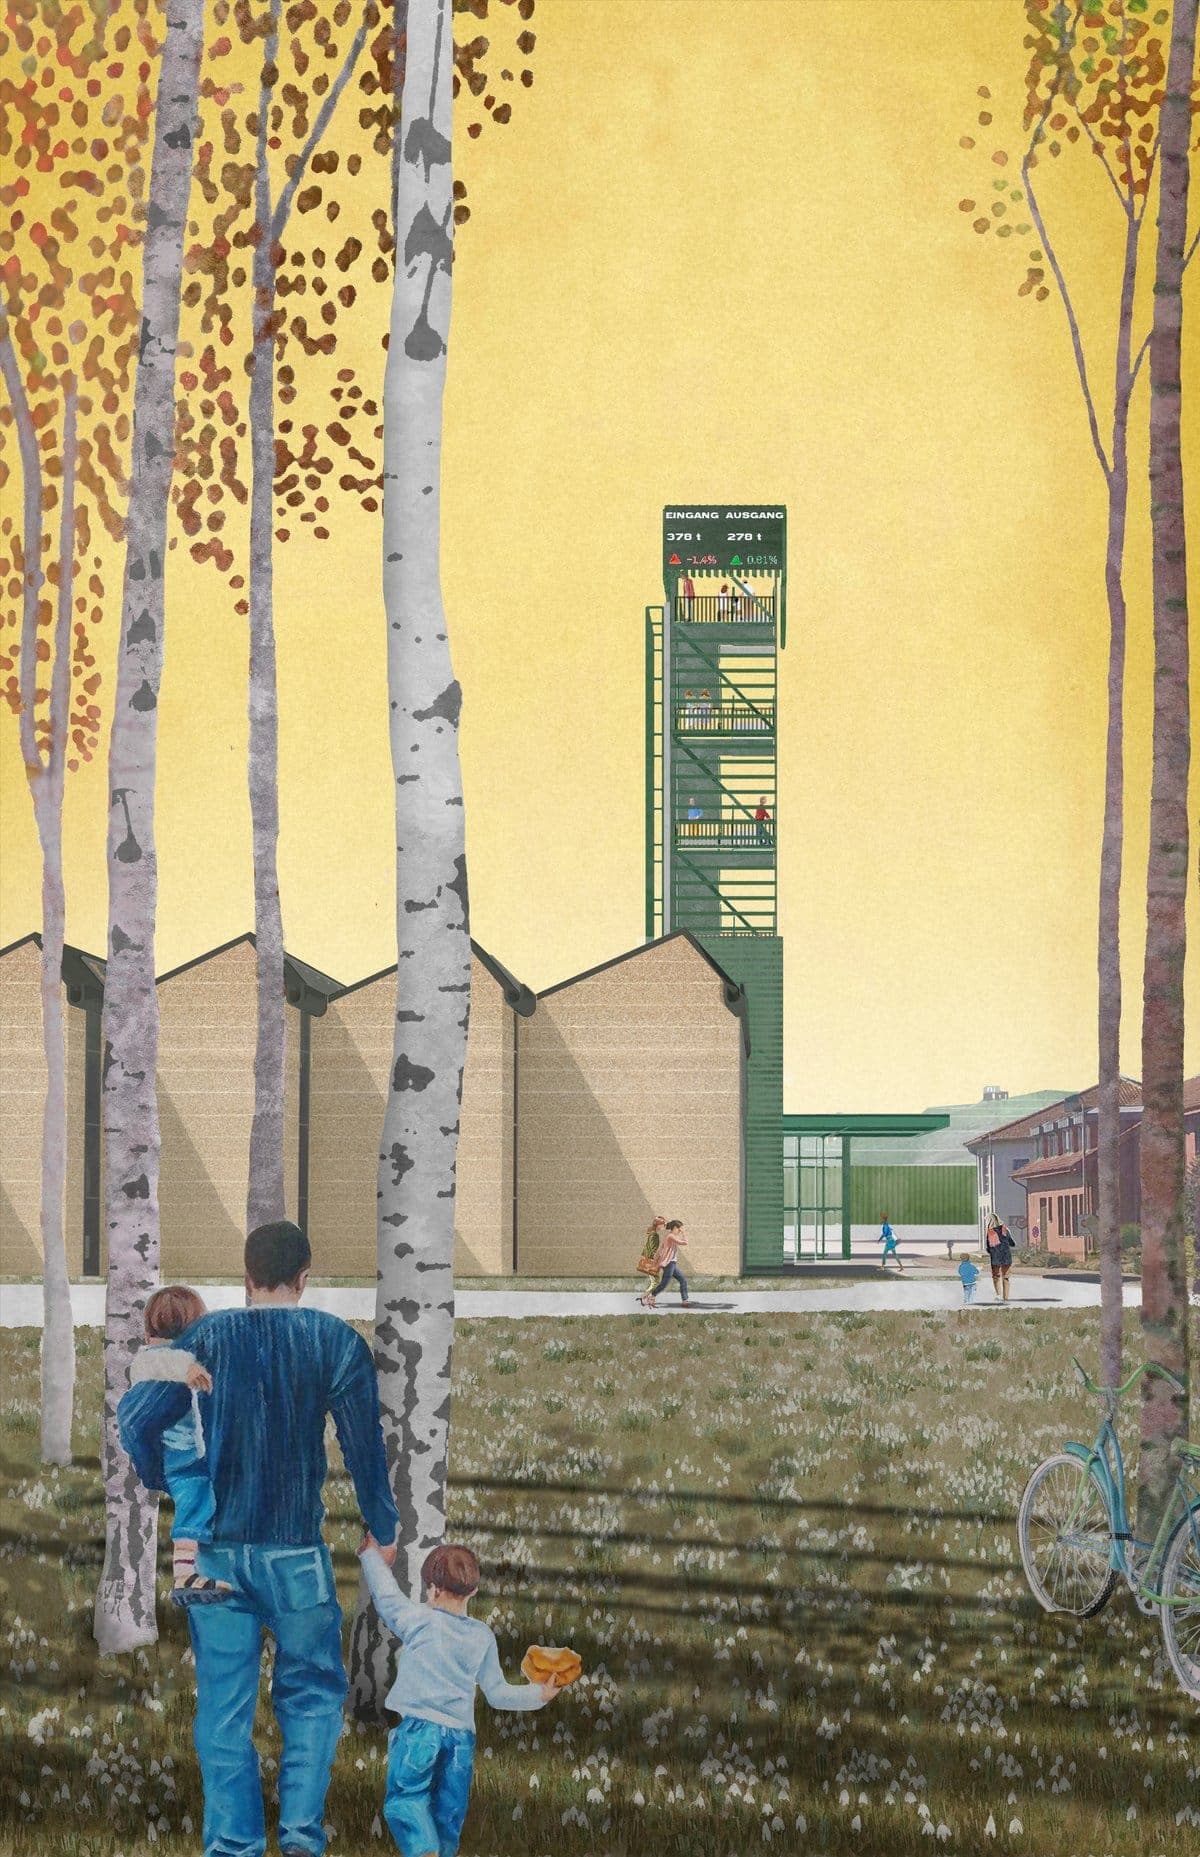
Learn about the ambitious Smart ReCycling Factory project in Minden, Germany, turning a landfill into a hub for waste and recycling innovation. Discover how it fuels the circular economy.
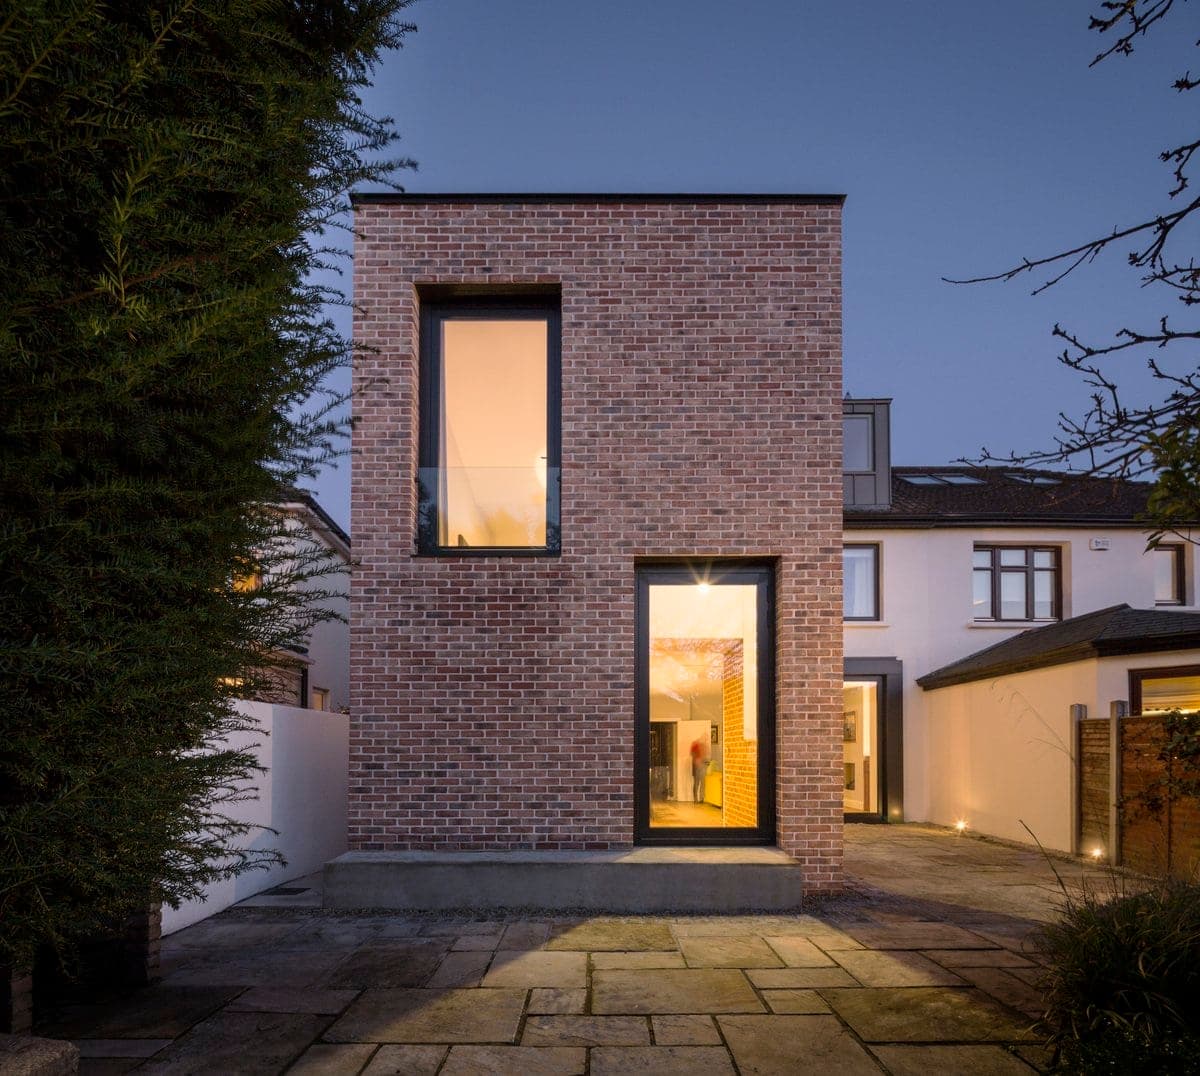
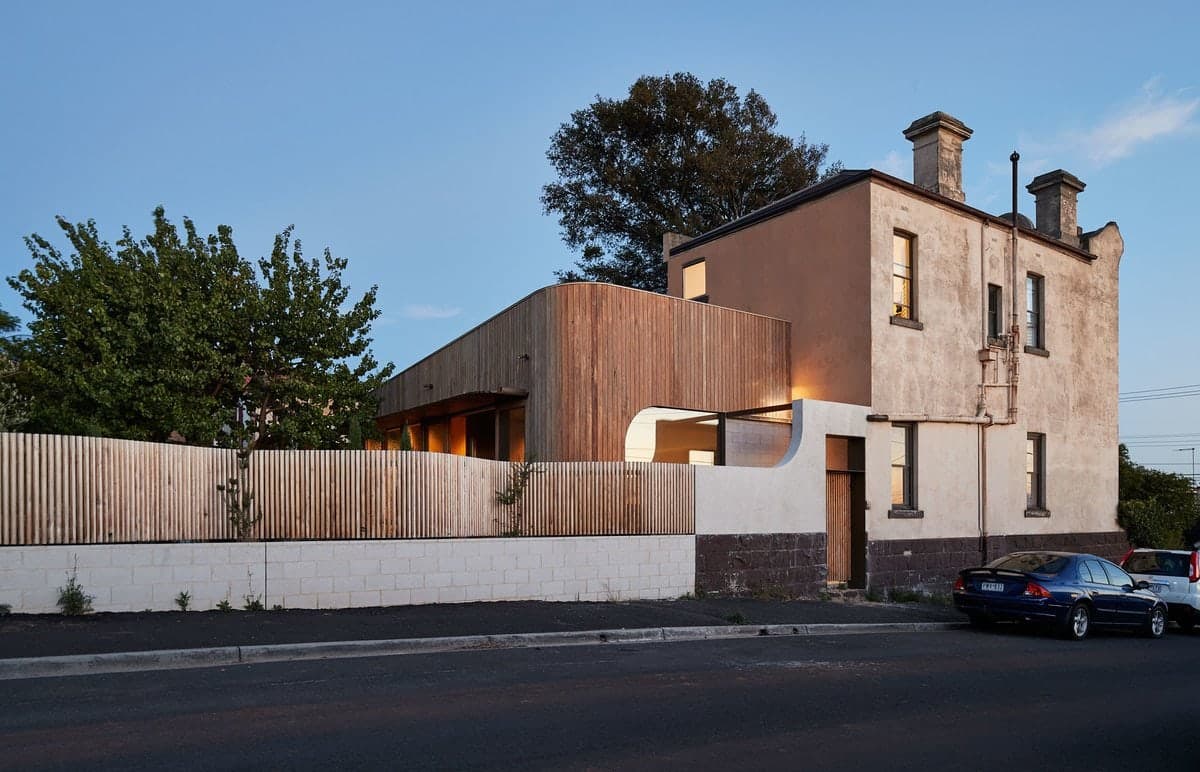
Explore Architectural Farm's renovation and extension project at Stiles Road. Featuring a brick tower addition, double height windows, and a unified timber floor.
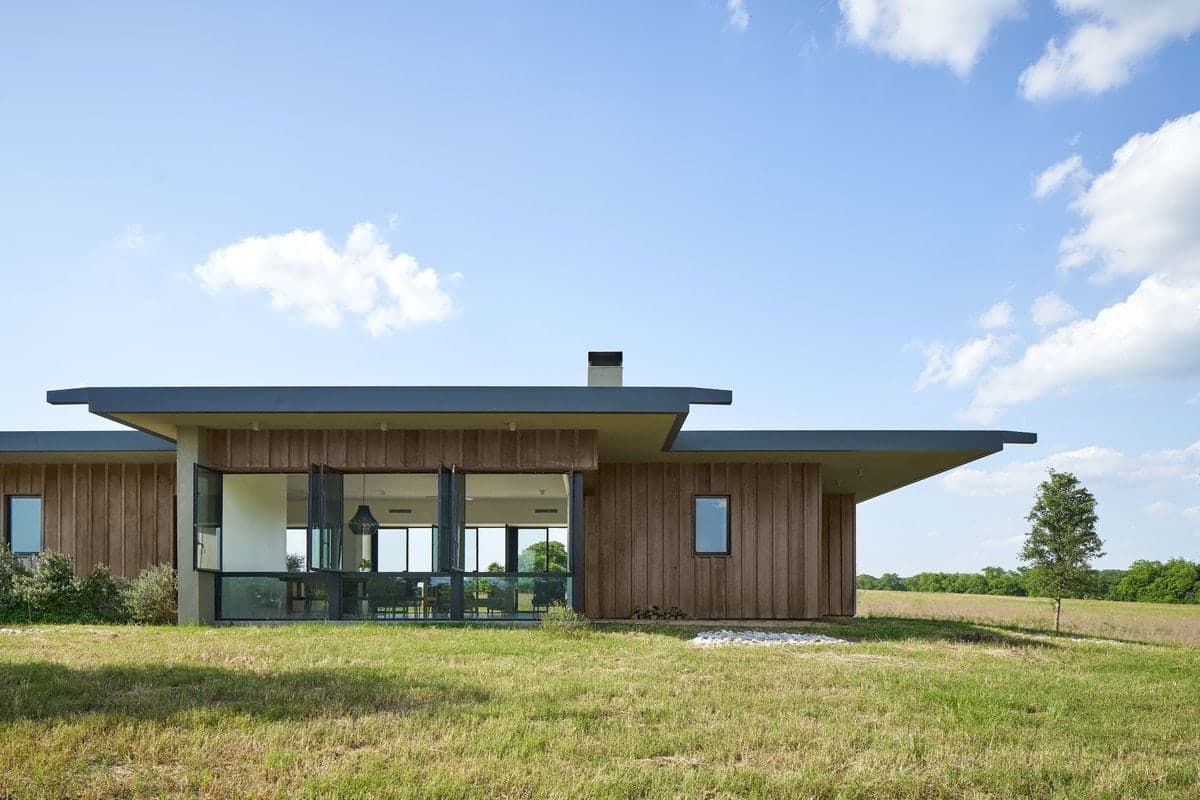
Explore The Bellville Project, a sprawling communal ranch with private residences and a shared clubhouse. Designed to connect the property with a unified design while addressing each owner's unique aesthetics.
ImagePhotography · Dror Baldinger AIA
ProjectCleveland QLD, Australia · Anna O'Gorman Architects
Learn how Anna O'Gorman Architects transformed an existing carport into a stunning office space that accommodates a team while staying connected with the garden.
Miruna's graduation project, the Museum of Unbuilt Architecture is a proposal of experimental preservation of the Queen's House by Inigo Jones. The act of preserving a building is in itself an act of interference; although not always visible, preservation changes the fabric of a building. Several restorations, additio…
This is Ellen's final design for her social housing graduation project. Set in a neglected and unfriendly site, Ellen's focus was bringing community and friendliness back to the once loved site of Cruddas park. She completed all her drawings by hand before photoshopping them to add vitality and dimension.
Here is senior live project in New Wortley under the tittle: : Literacy and empowerment: Re-casting the tower blocks of New Wortley. Created and rendered using mix of programs including 3dMaxs, Enscape, Vary and AutoCAD. Social Housing tower blocks in the UK are most often places of poverty, crime, social isolation an…
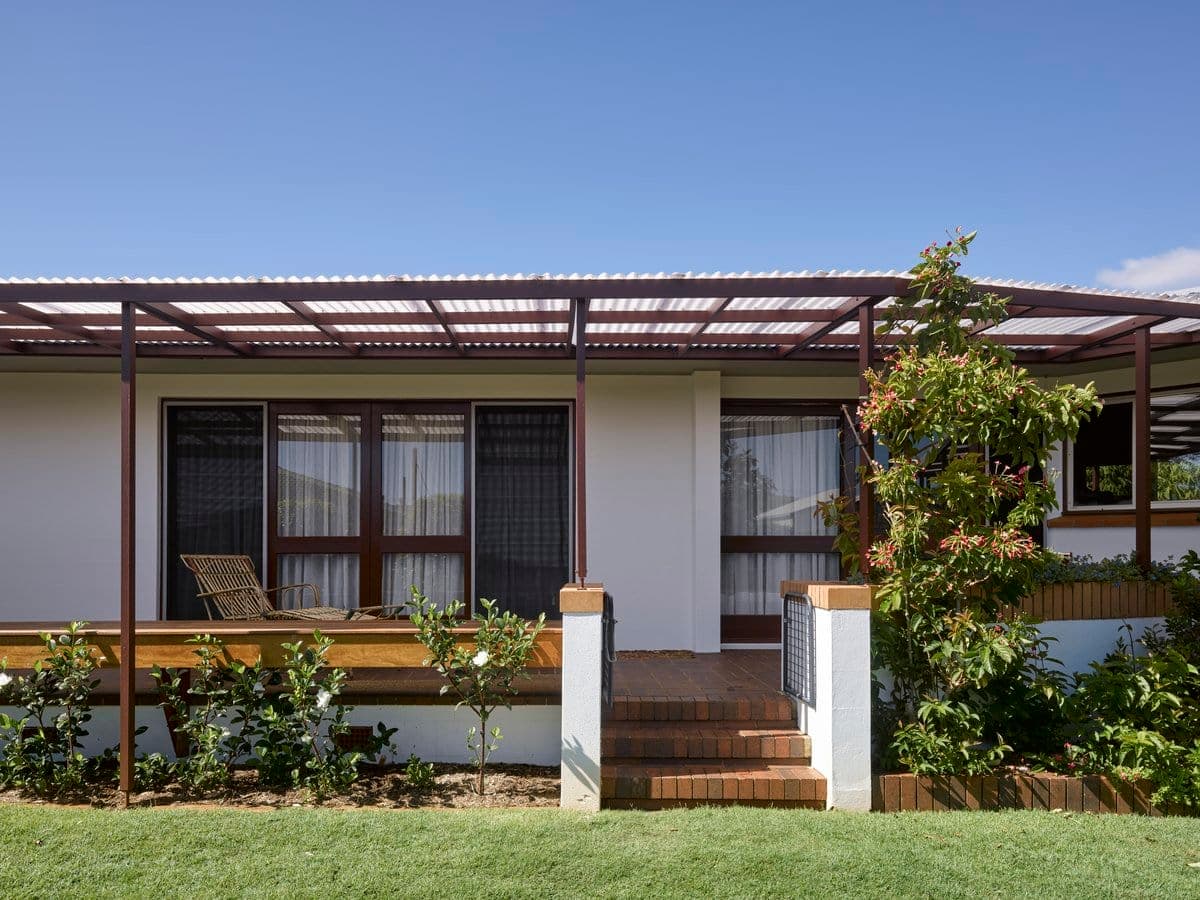
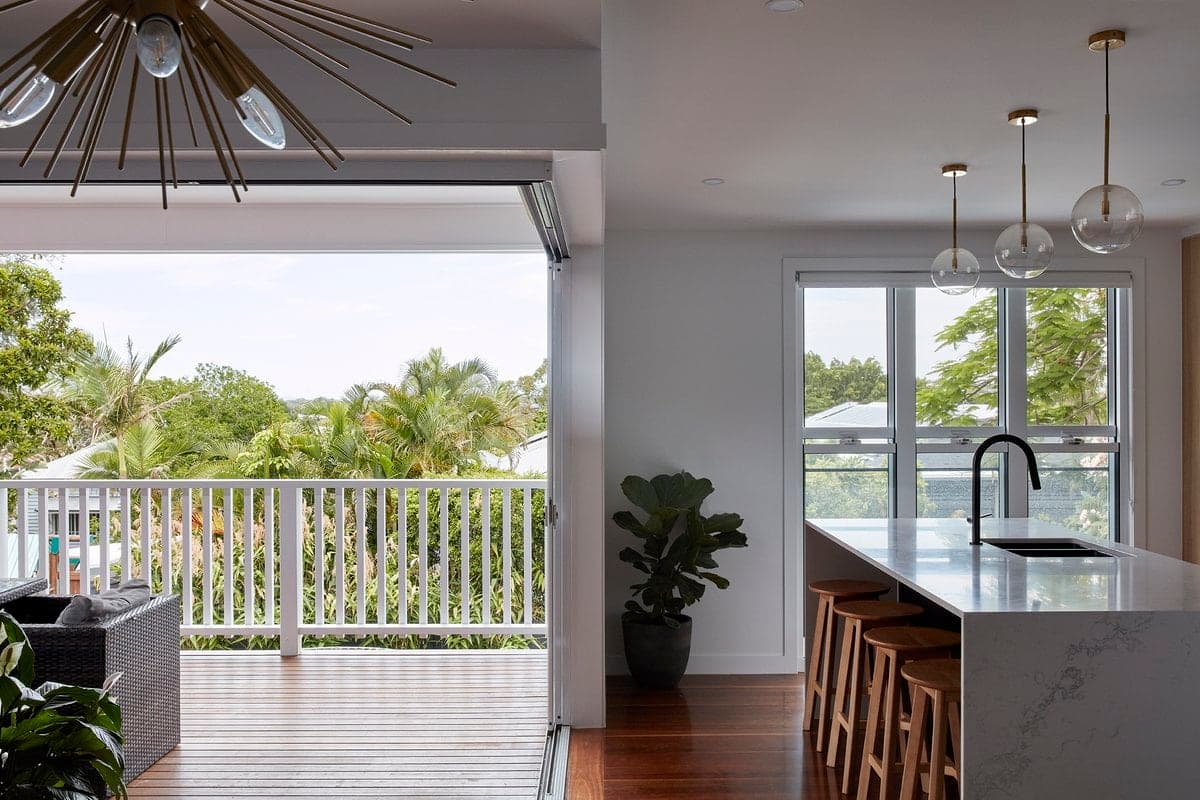
Discover how 'B Residence' seamlessly blends traditional Queenslander character with modern functionality in this stunning home renovation. Enjoy spaces to retreat, gather, and entertain while taking in stunning Brisbane suburb views.
Discover the design of this 3,500 square foot multi-generational home that exemplifies harmonious co-living in North York. See how the house provides for each family member's privacy while balancing multi-generational living benefits.
Sam's work showcases a "blue-skies" Bathhouse project situated on the Liverpool-Leeds canal, Liverpool. The baths employ a range of climatically sensitive technologies, including rainwater collection, storage, and hydro-electric power generation. Collectively modelled in Sketchup and AutoCAD with Adobe Photoshop.