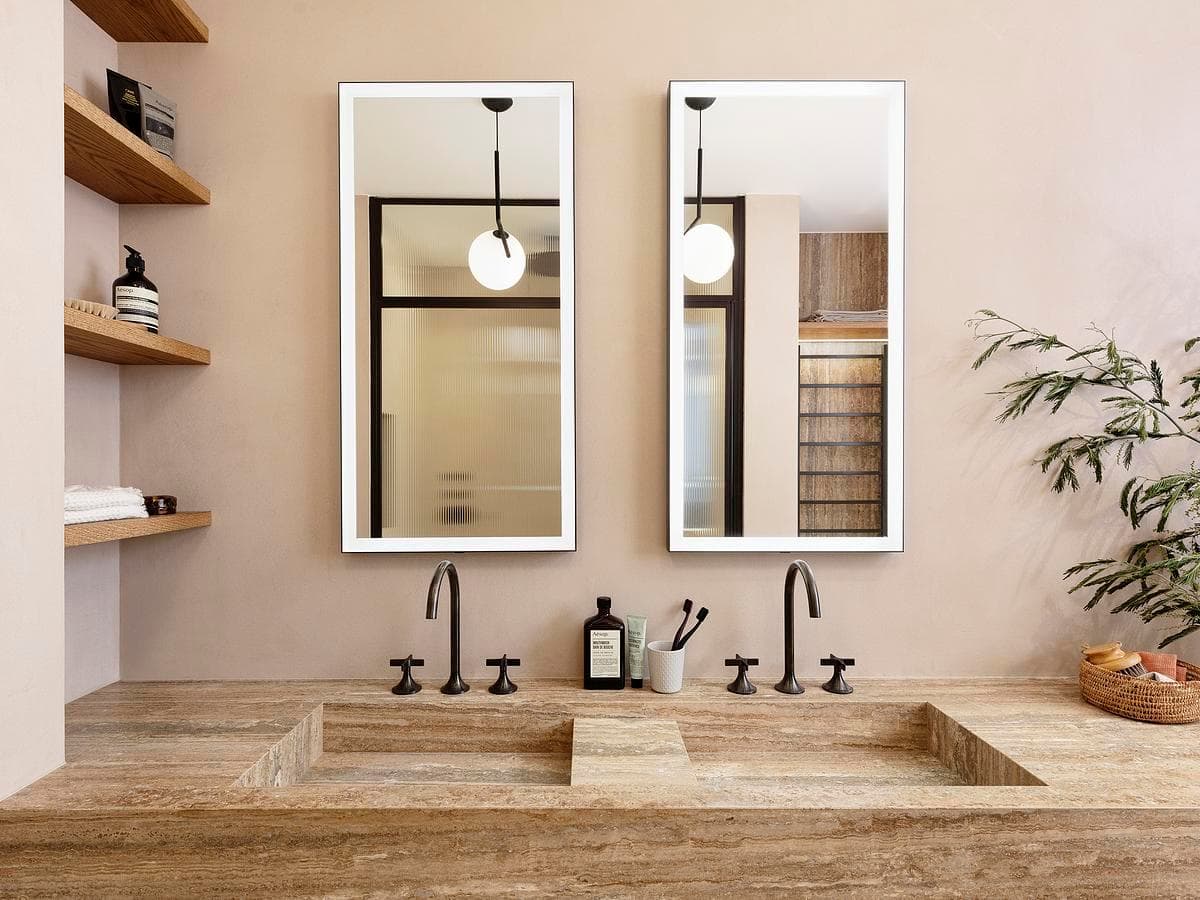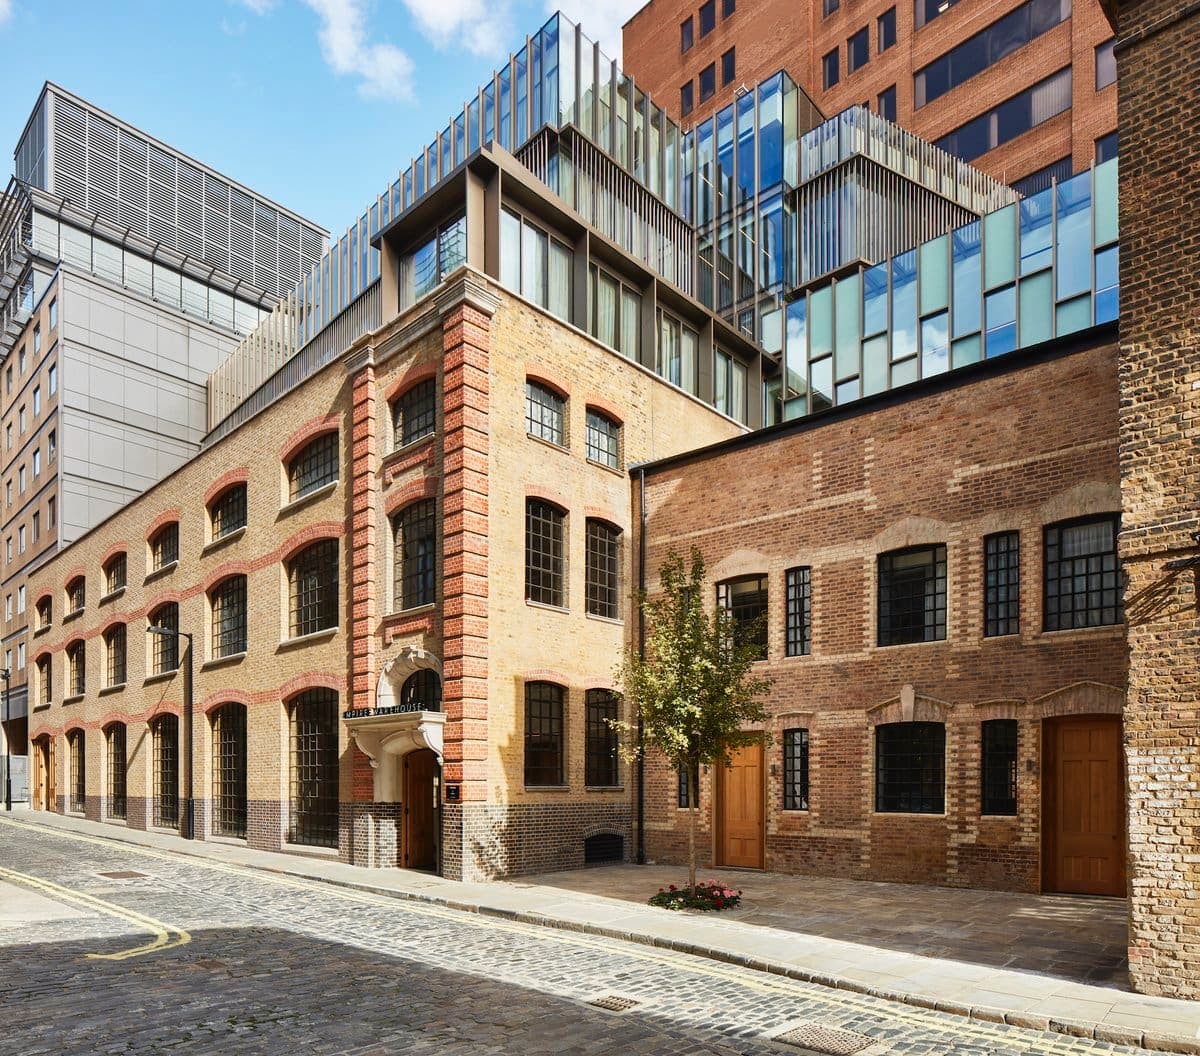
ProjectKensington, London · Patalab Architecture
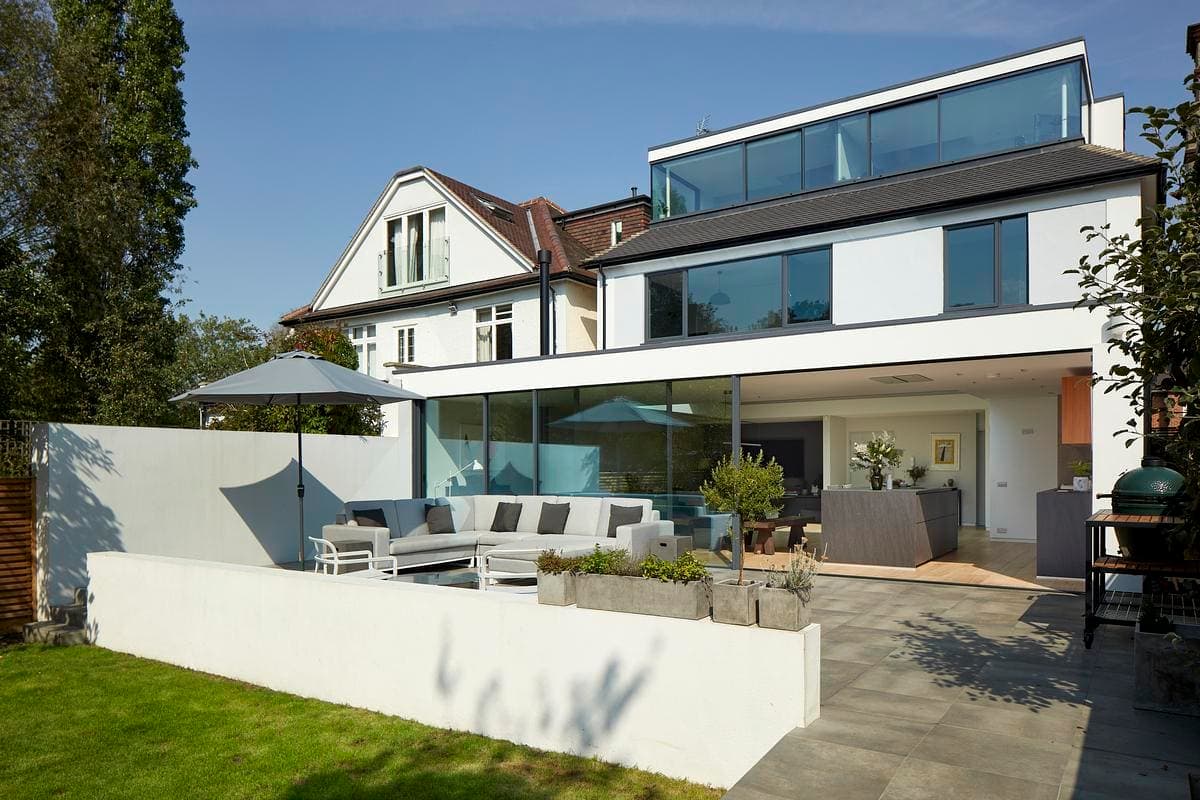
Argyll House
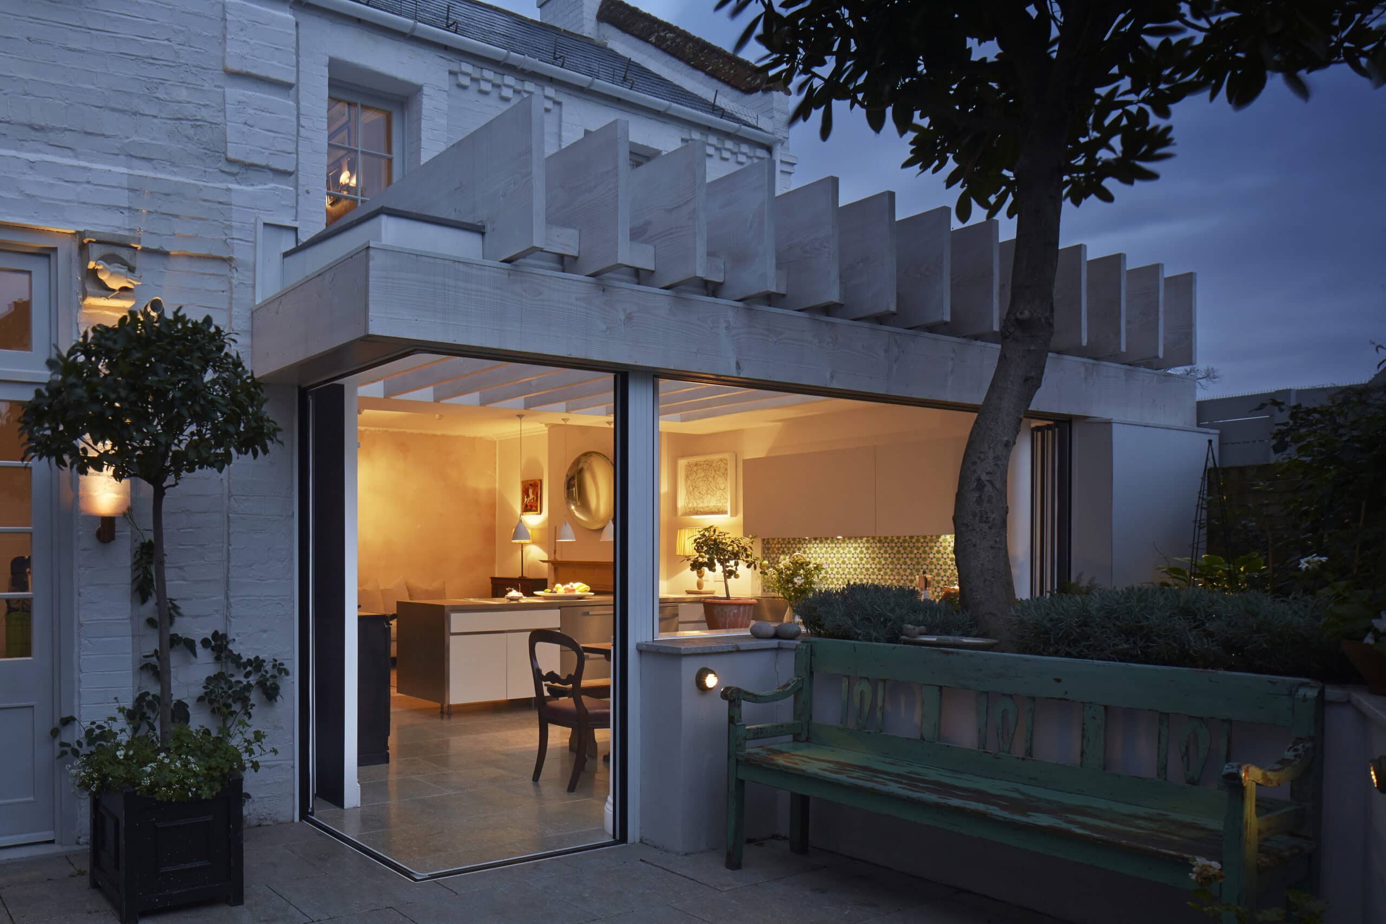
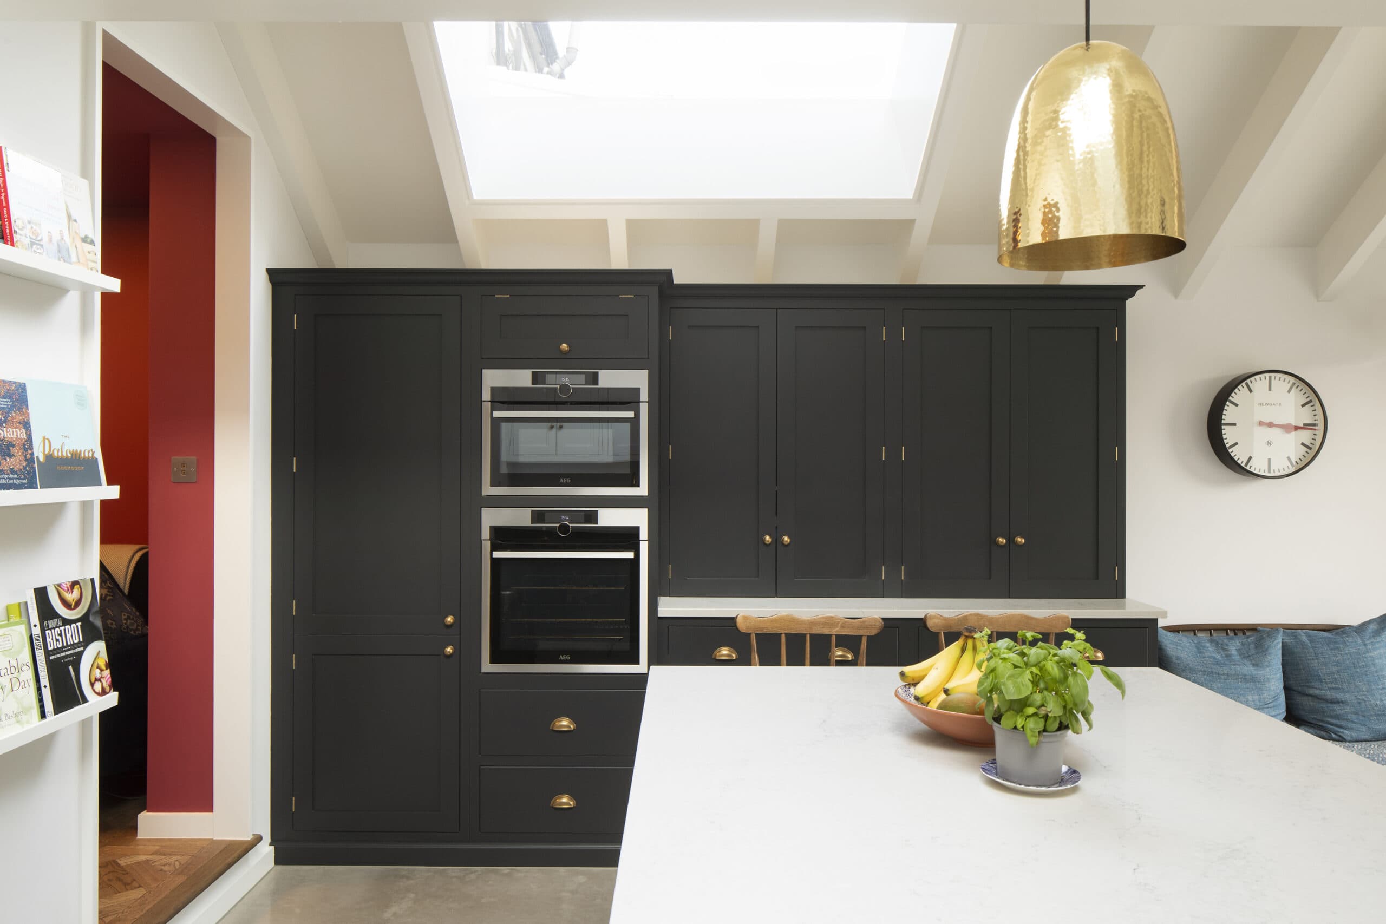
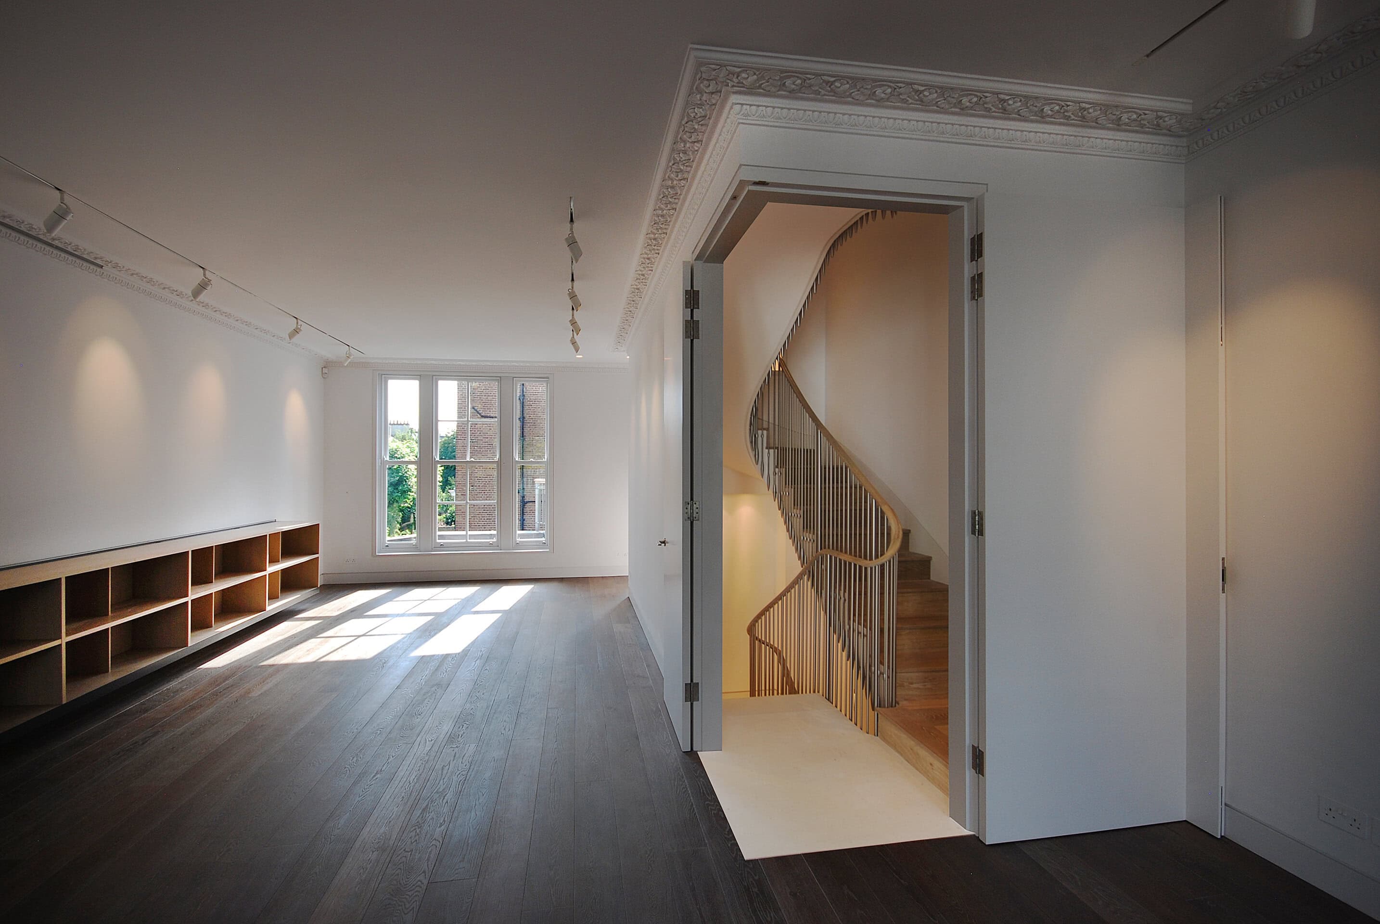
Patalab Architecture's refurbishment of a five-storey Kensington town house, with a 5,000-part ribbon staircase and bespoke oak and limestone joinery.
ImagePhotography · Lyndon Douglas
Explore · The directory
Meet people in architecture, explore practices and projects, and find your next job, event or place to study.
Explore · The directory
Meet people in architecture, explore practices and projects, and find your next job, event or place to study.
1,004listings to explore
Where these results sit. Each colour is a destination: Practices, Projects, People, Universities, Events and Jobs.
Results for “London”
Featured puts the closest matches first, then live roles and listings with a photograph.
ProjectKensington, London · Patalab Architecture
Patalab Architecture's refurbishment of a five-storey Kensington town house, with a 5,000-part ribbon staircase and bespoke oak and limestone joinery.
ImagePhotography · Lyndon Douglas
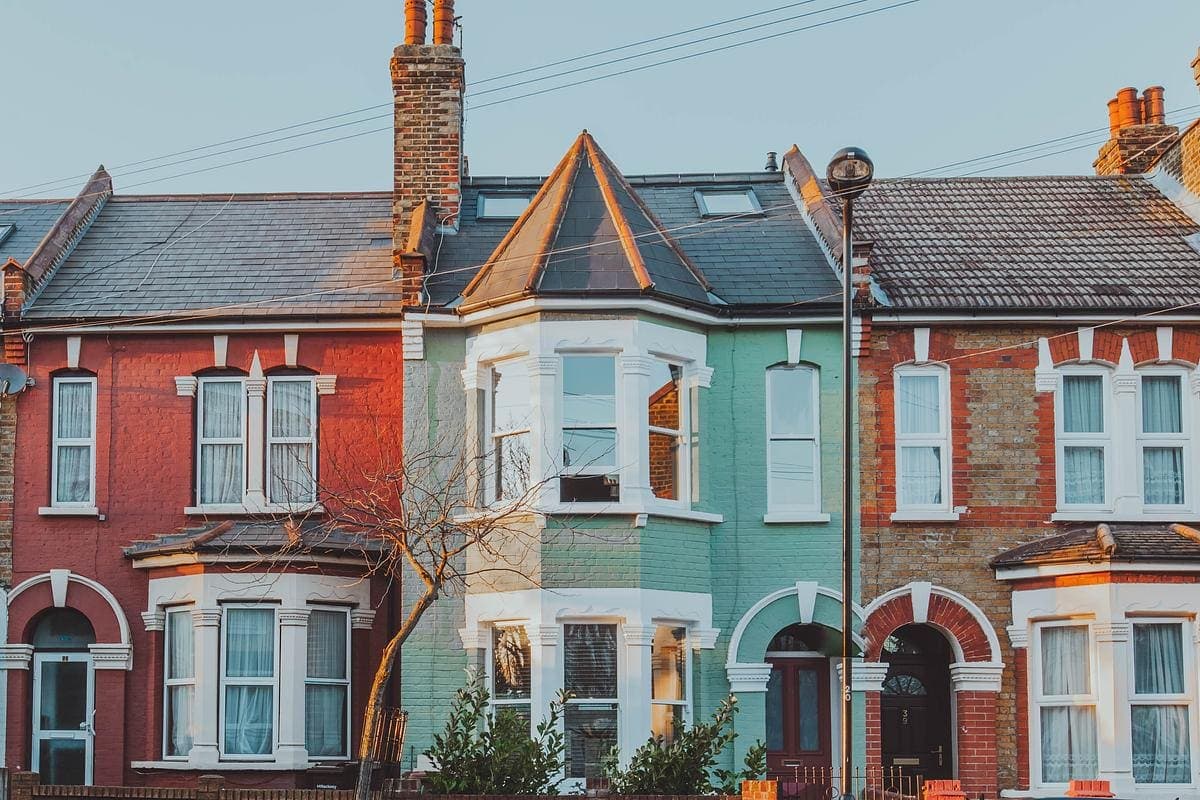
ProjectHackney, London · studio 8FOLD
studio 8FOLD's renovation and loft extension of a Victorian terrace in Hackney: birch plywood, blue slate scales and a light-filled stairwell.
ImagePhotography · Adam Firman
ProjectFare Inc.
Kolamba is a Sri Lankan restaurant in Soho by Fare Inc., with a Tropical Modernist interior, bespoke terrazzo and a basement cocktail bar.
ImagePhotography · Jamie Lau
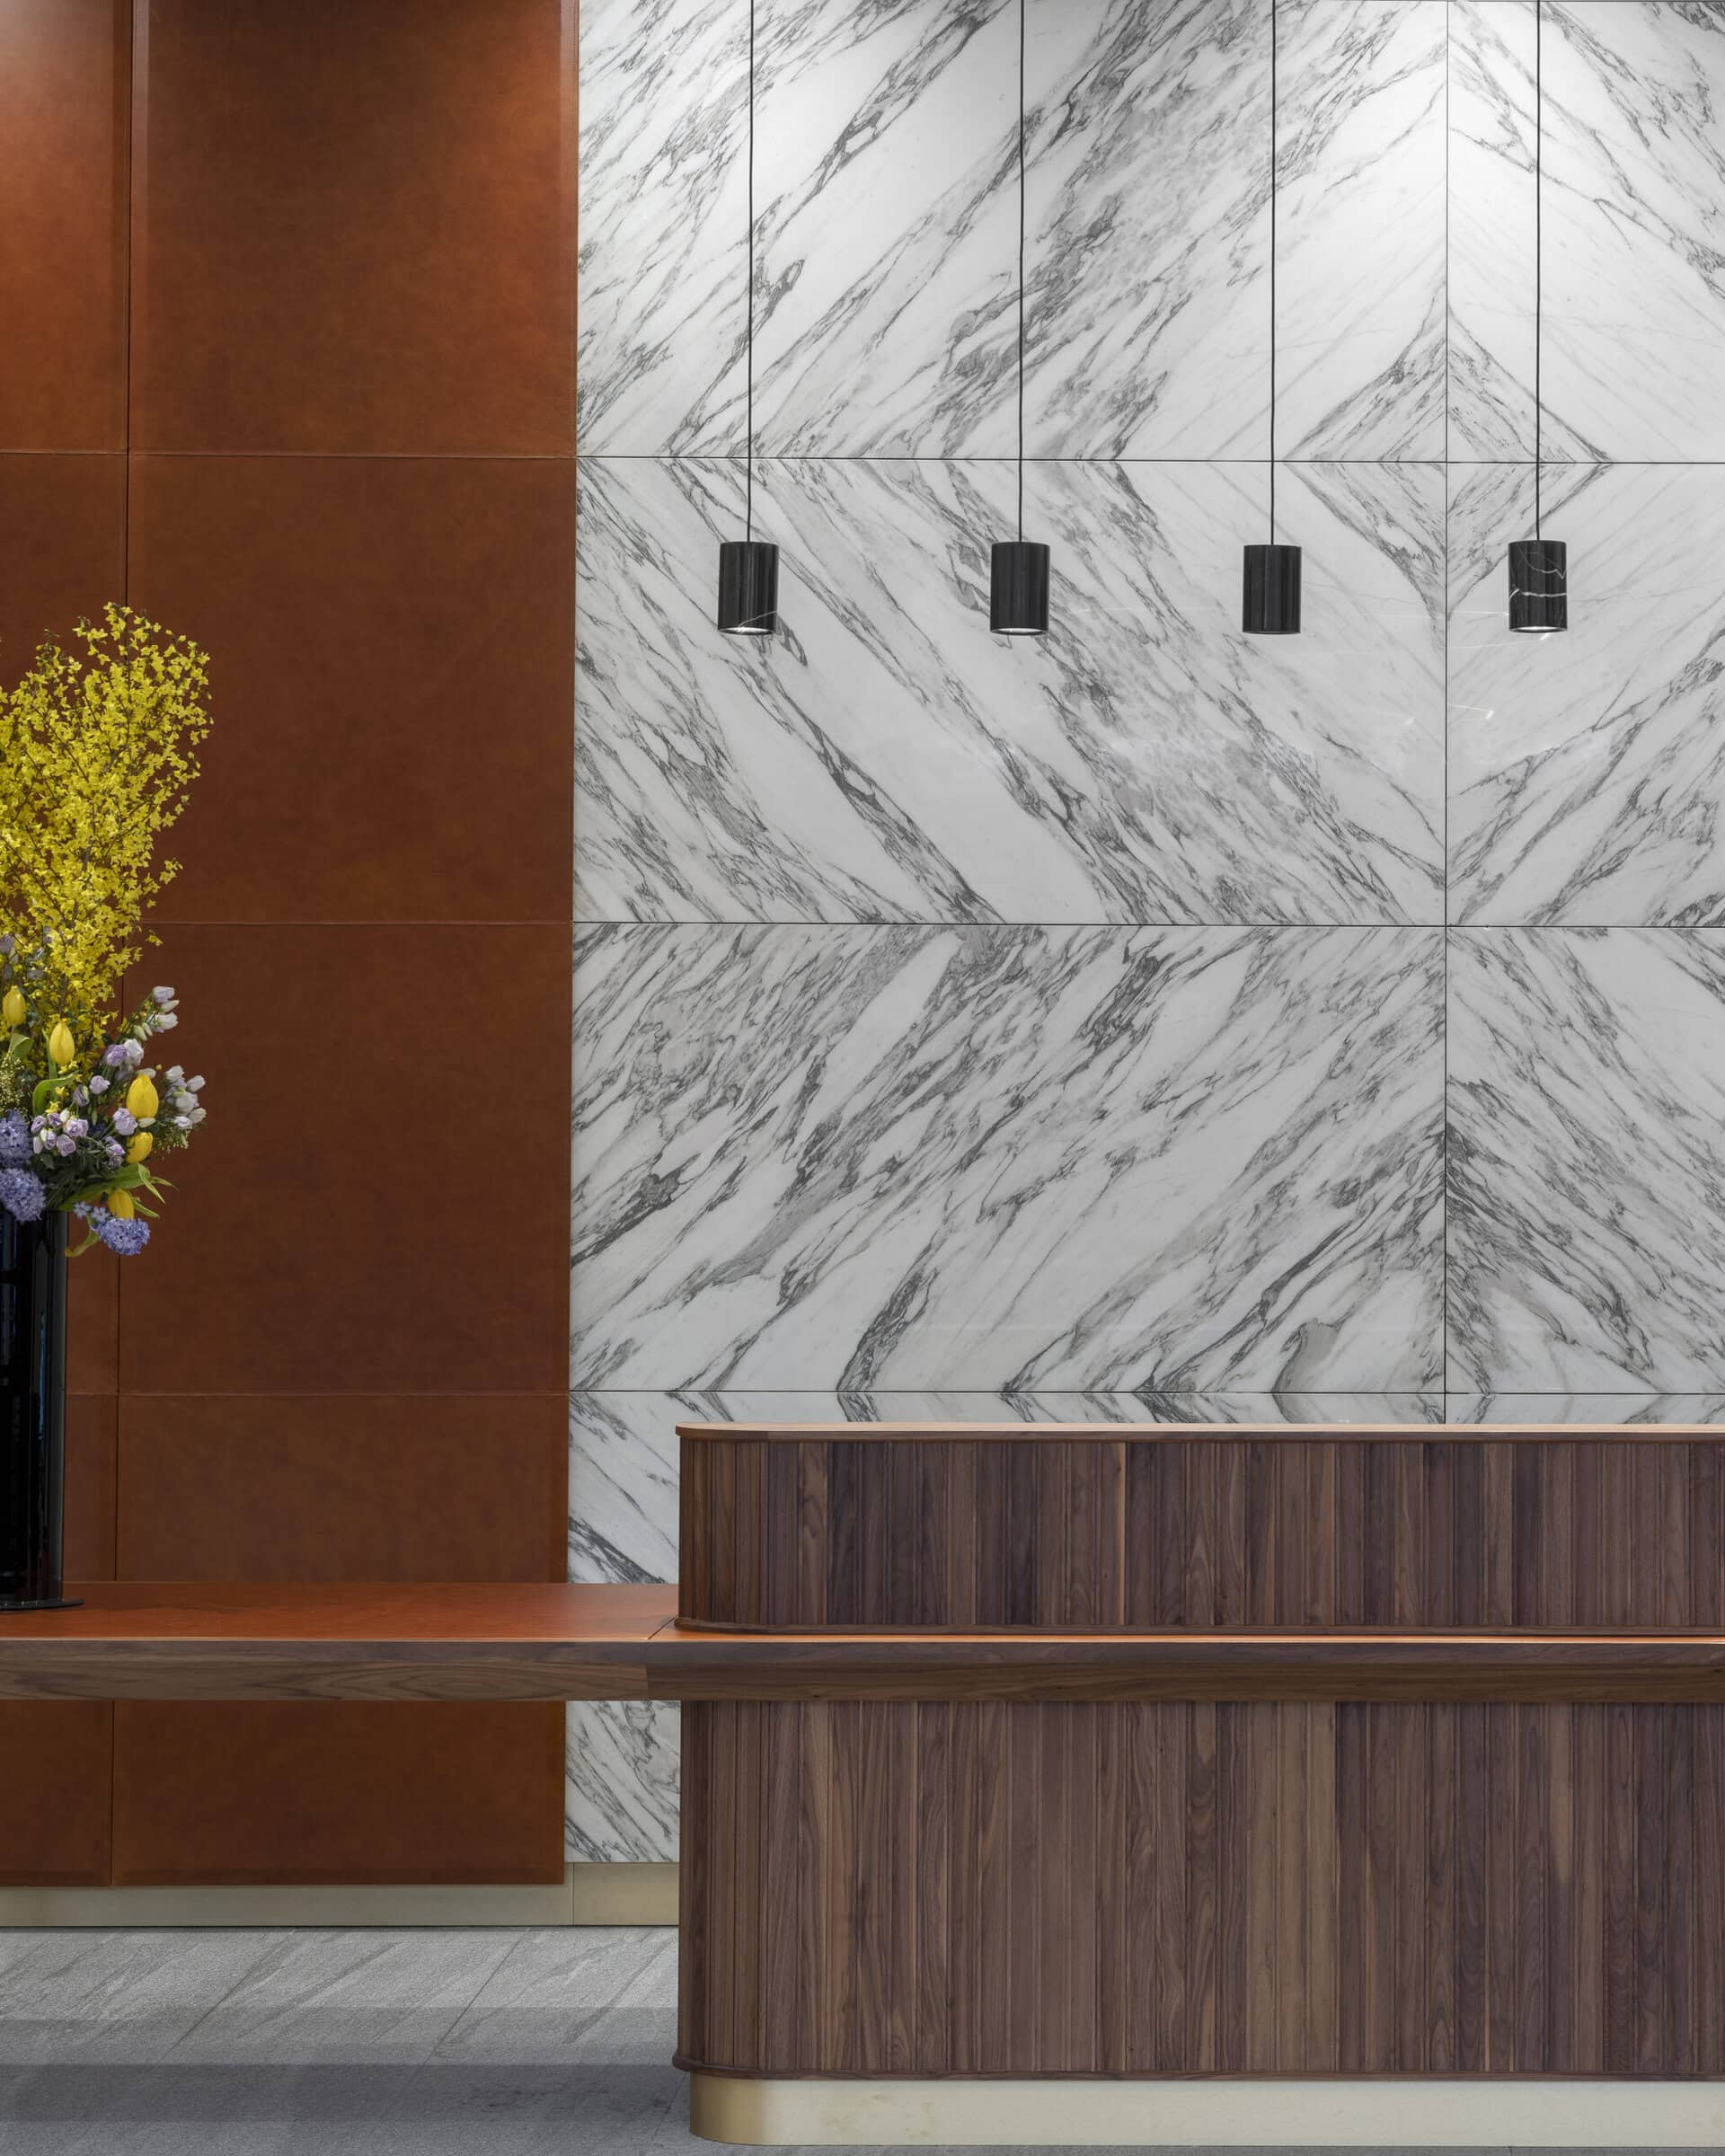
ProjectStiff + Trevillion
Stiff + Trevillion's refurbishment of Park House on Finsbury Circus for Deutsche Bank, with a bespoke coffered ceiling and reception desk.
ImagePhotography · Kilian O'Sullivan
Project
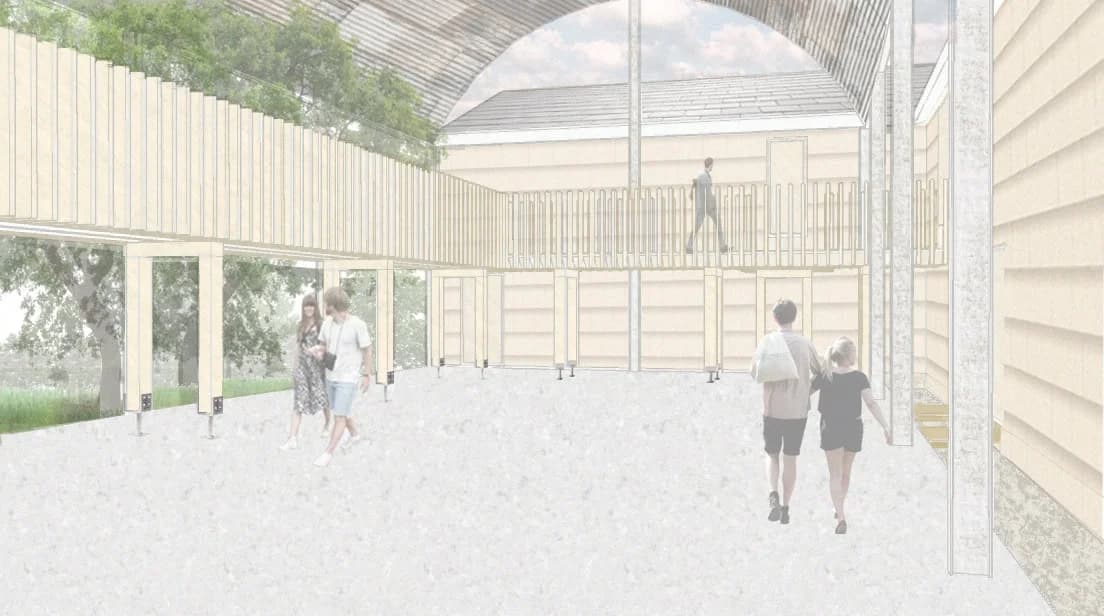
Joshua's Final 5th Year Studio Thesis Project, Tolworth Court Farm Nature Reserve Visitor Centre, Tolworth, South West London. The brief challenged Joshua with the task of creating a visitor centre on a nature reserve using sustainable building methods and materials. Nature reserves can be difficult places for design…
ImageAuthor · Joshua Southern
ProjectGreater London
A London house reworked by subtraction: ground floor, rear walls and stairs removed for better space, with a new sculptural stair and garden room.
ImagePhotography · Nick Guttridge
Project
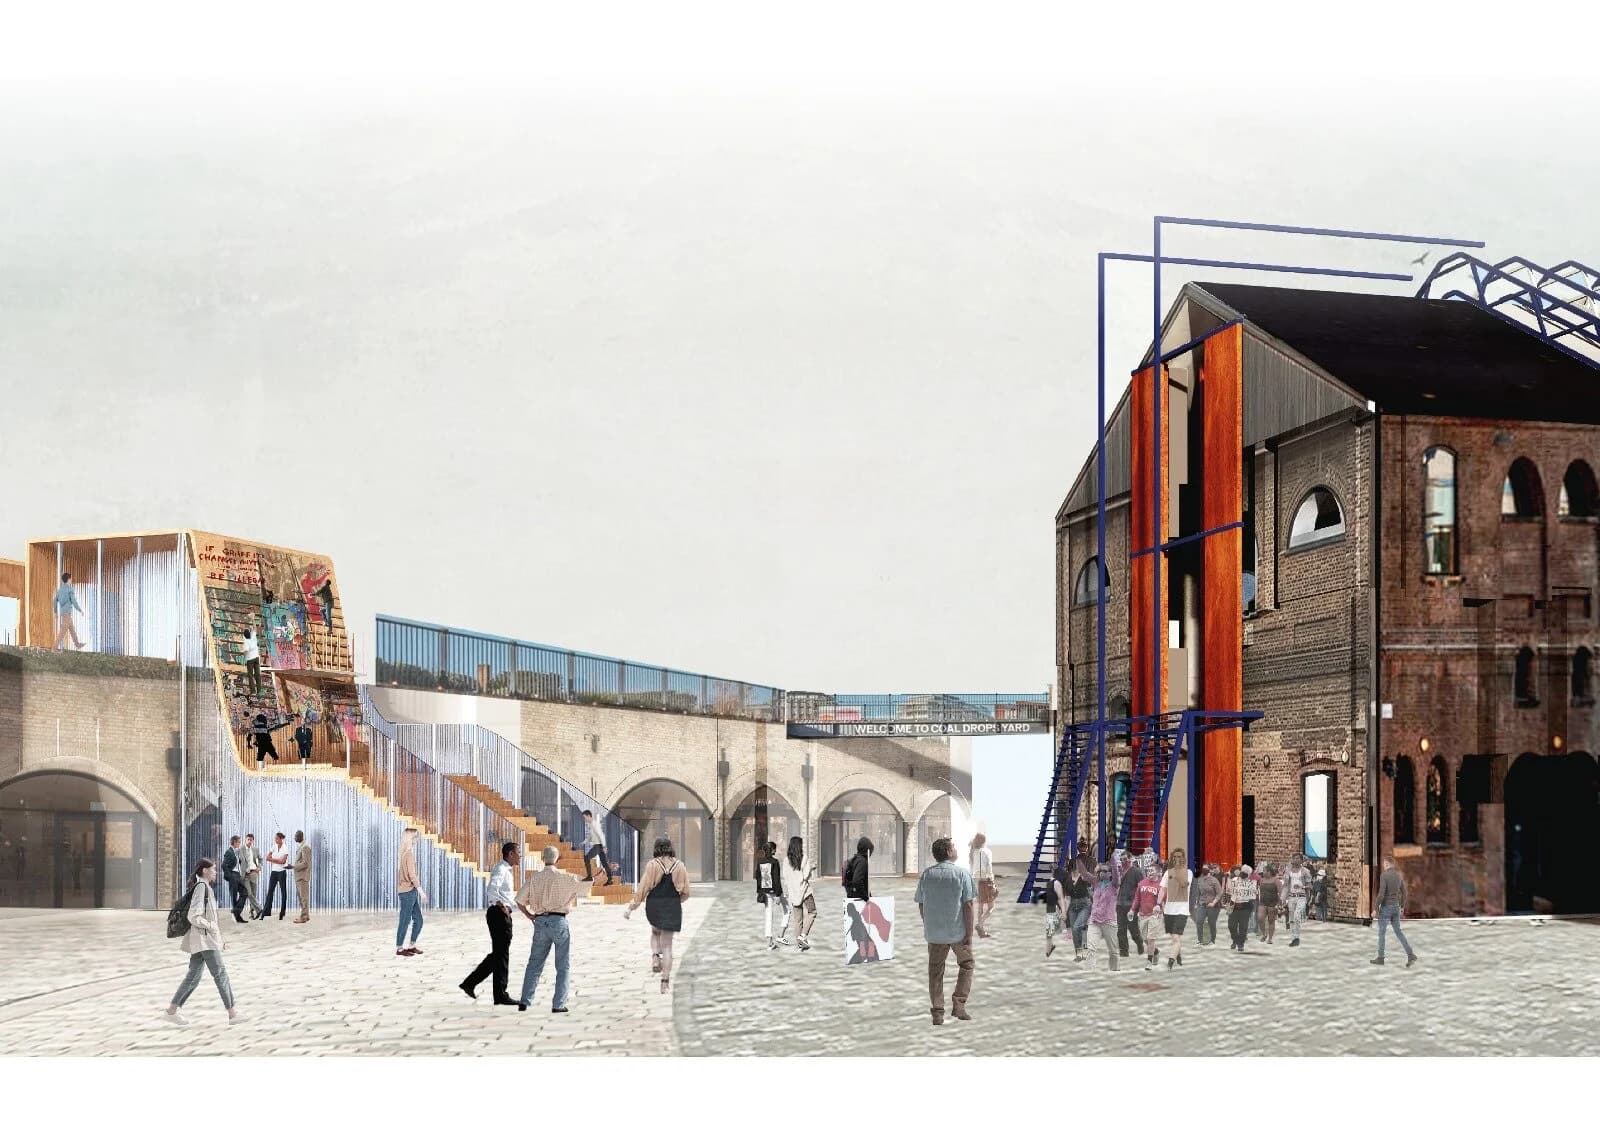
My project is based in Coal’s Drop Yard. Coal’s Drop Yard was redeveloped in 2018 by Thomas Heatherwick, after being left abandoned in 2003 following a shooting incident. This trend of turning abandoned spaces into expensive, trendy commercial areas is common in London, as seen with examples like Battersea Power Stati…
ImageAuthor · Abeen Sami
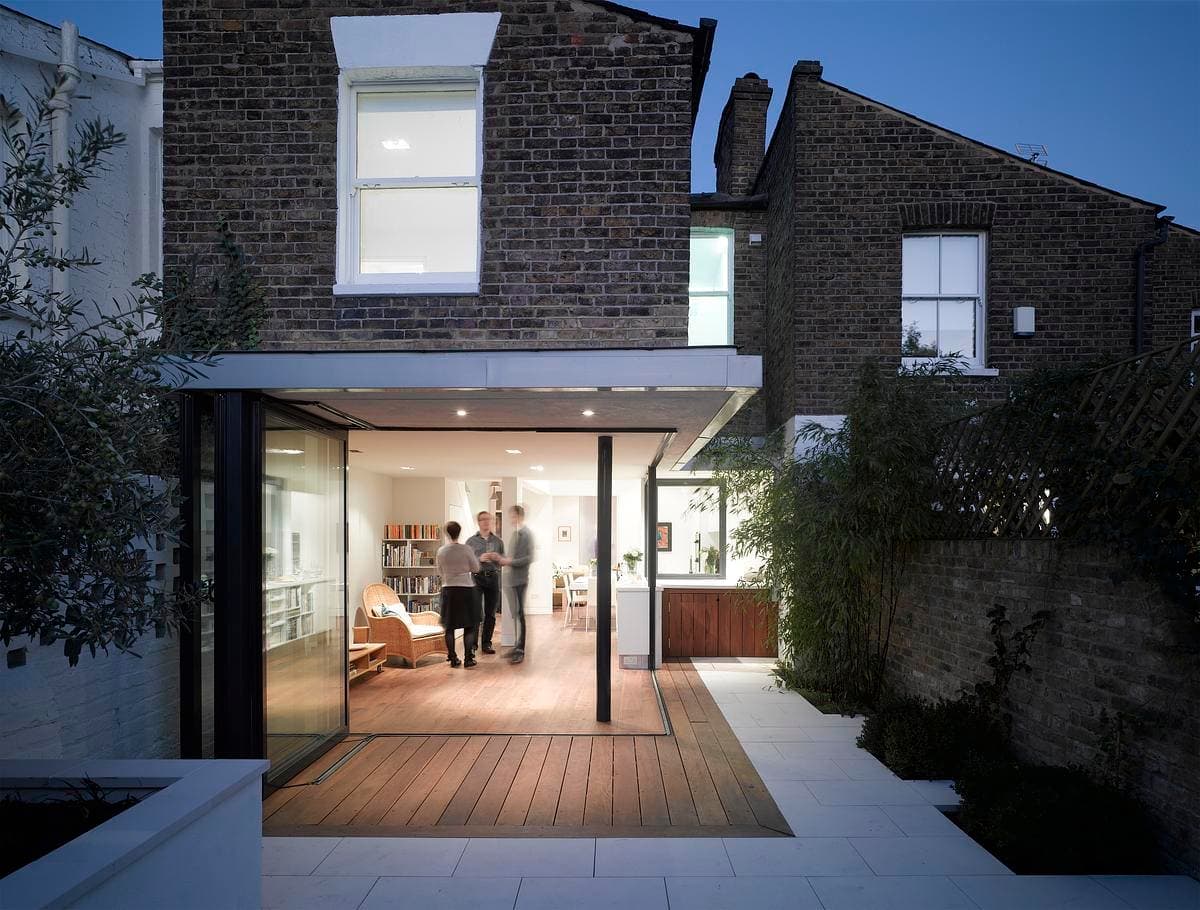
ProjectBrockley, London · CAN
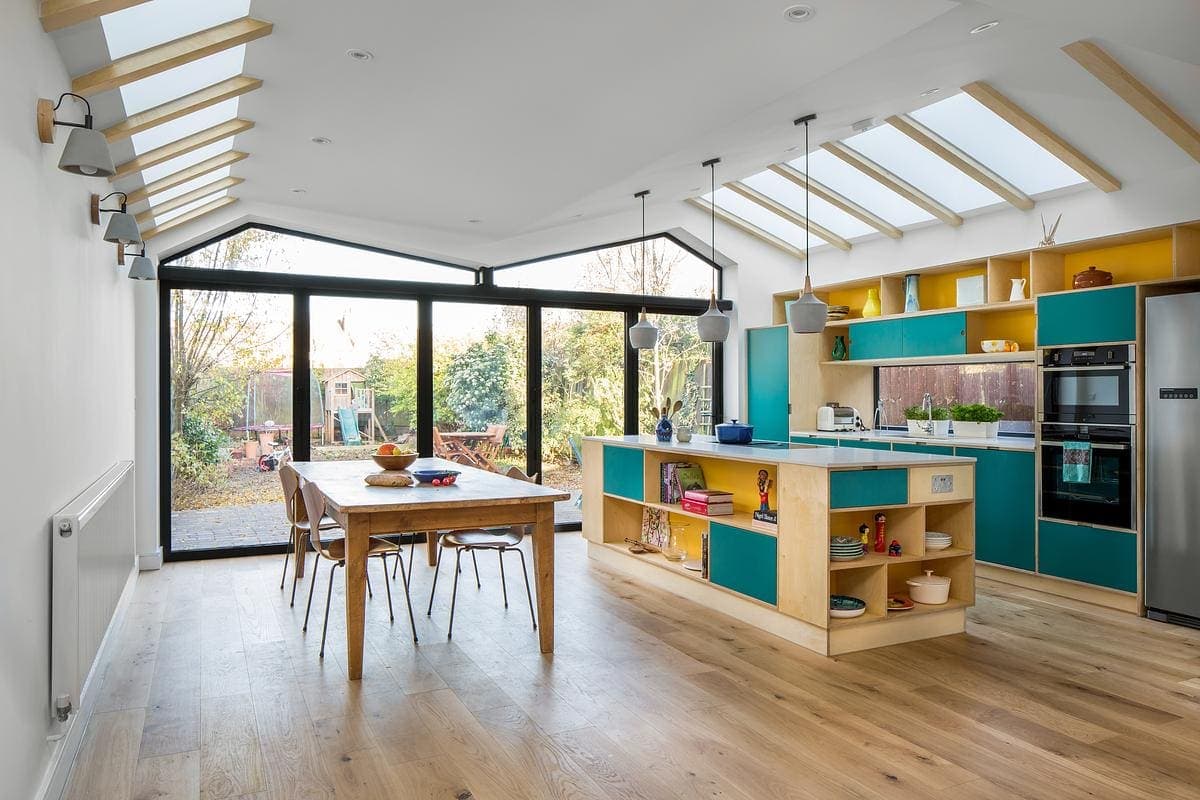
CAN's rear extension to a Victorian terrace in Brockley, London: a glazed roof, lowered floor and three-material facade open the house to its garden.
ImagePhotography · Jim Stephenson
ProjectIguana Architects
Iguana Architects' biophilic reworking of a 1930s London house, defined by an asymmetrical butterfly roof, a green roof and a bespoke kitchen.
ImagePhotography · Juliet Murphy
ProjectPaul Archer Design
A petite Victorian parsonage in London reworked by Paul Archer Design into an elegant home, with a removable glazed garden wall and a new master suite.
ImagePhotography · Will Pryce
ProjectLondon, Greater London
Explore the stunning new Thurlow Road property in Hampstead, featuring a warm palette of materials, distinctive interiors, and sustainable technology throughout.
ImagePhotography · Paul Smoothy
ProjectChelsea, London · Amos Goldreich Architecture
Amos Goldreich Architecture's refurbishment of a listed Chelsea maisonette: a Metal FX media wall, travel-inspired joinery and microcement bathrooms.
ImagePhotography · Ollie Hammick
ProjectLondon · FAB Architects
FAB Architects' garden studio for an opera singer: a multi-use rehearsal, office and entertaining space inspired by traditional opera theatres.
ImagePhotography · Matt Townsend
ProjectLondon · SPPARC
Experience the perfect mix of heritage and contemporary living at Bear Gardens, a boutique aparthotel in Southwark. Explore its colorful history and enjoy its unique home-from-home experience.
ImagePhotography · Ed Reeve
Project
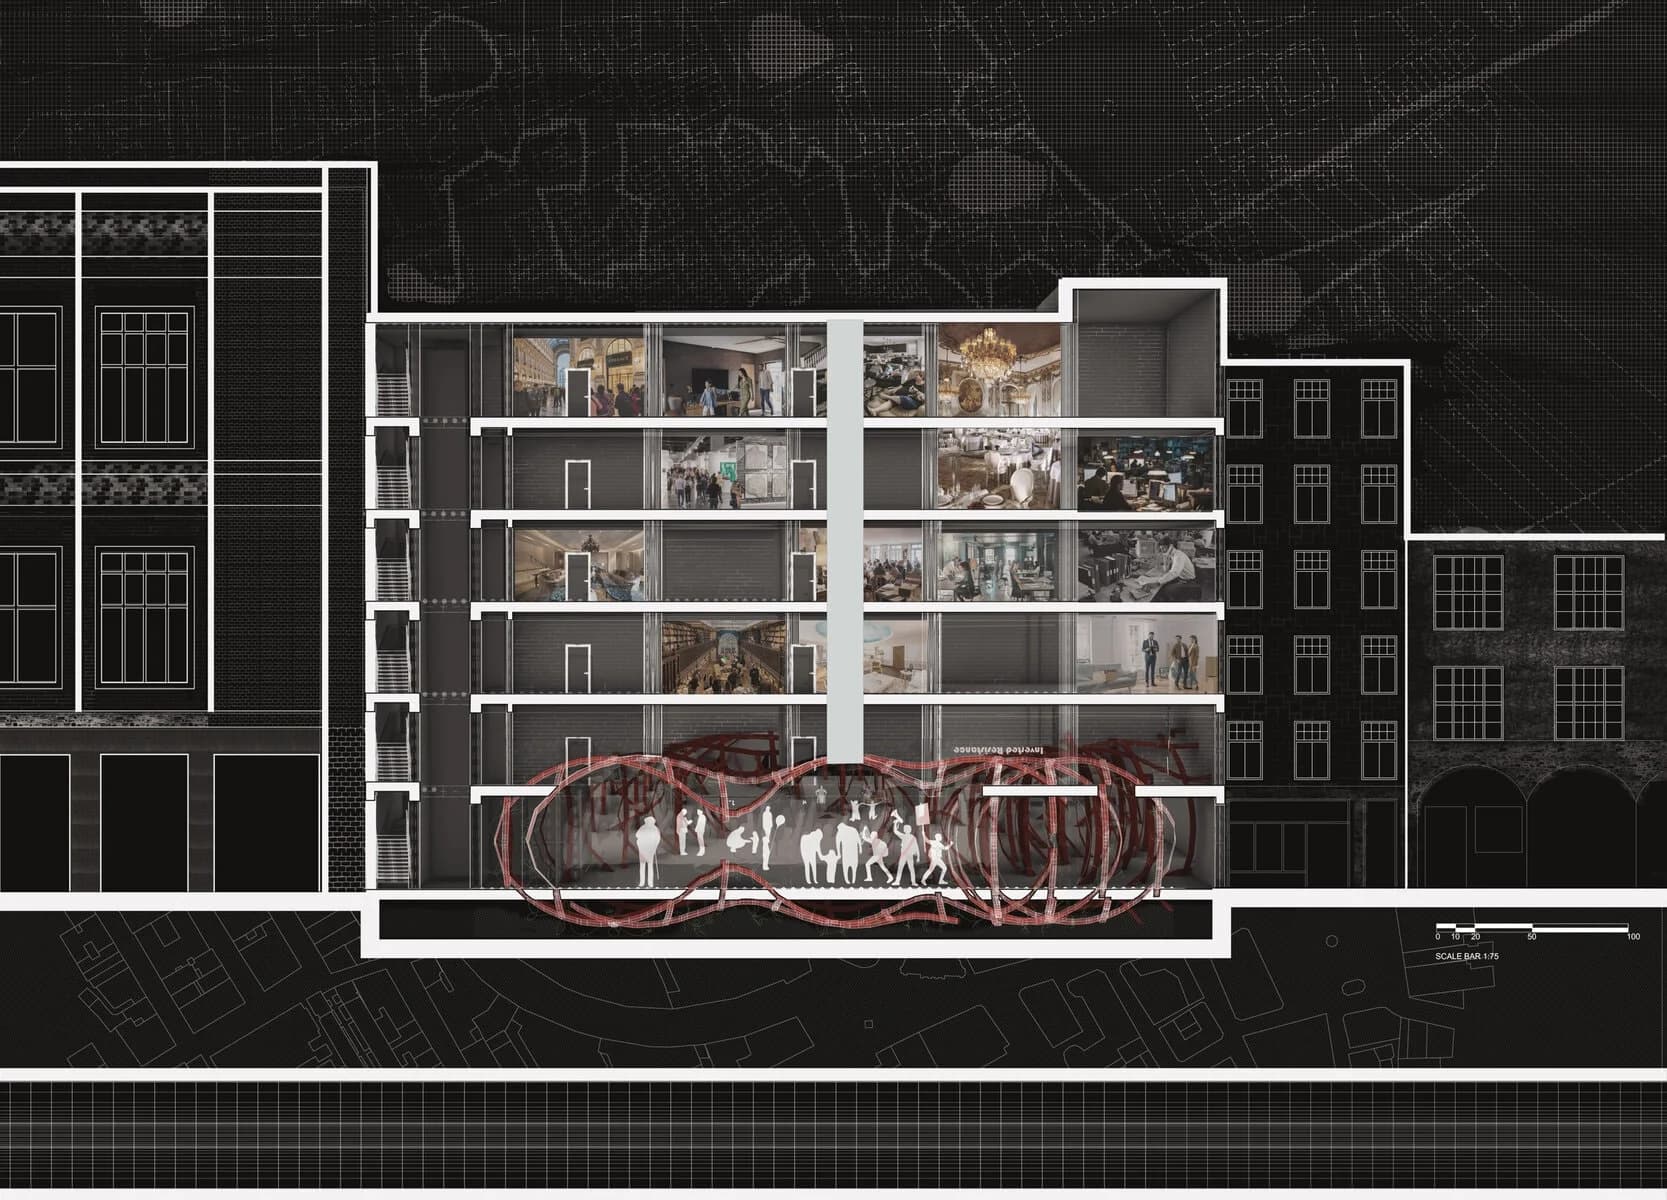
Here is Devaansh’s final design thesis, “Reviving the spirit of Soho”, a spatial critique of gentrification in Soho, London. The project began with an investigation into the cultural erasure and spatial control brought about by speculative development, where creative communities are displaced in favour of sterile comm…
ImageAuthor · Devaansh Agarwal
ProjectLondon · Paul Archer Design
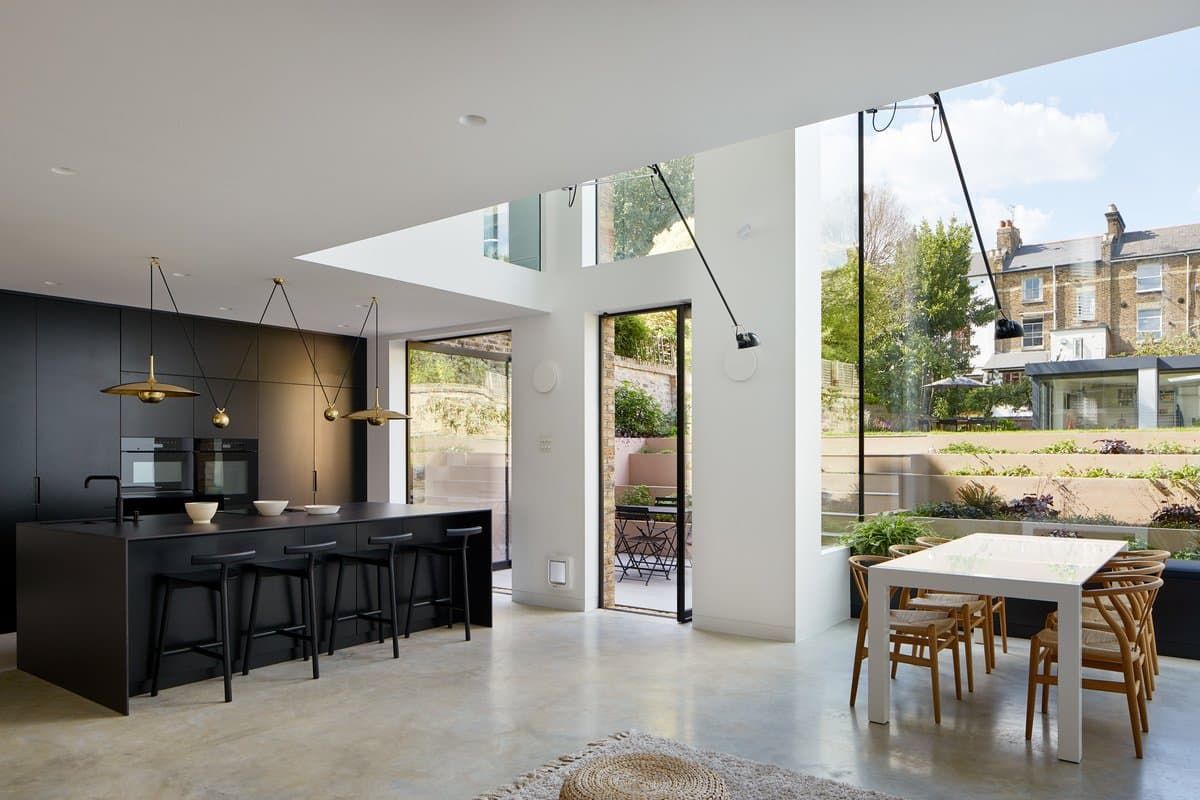
Learn how a large undercroft space in a Victorian house was transformed to better connect with its garden, creating a stunning double height space and beautiful new concrete staircase.
ImagePhotography · Andy Stagg
Project
This project was formed around a brief exploring the effects of fire in shaping Londons architecture. It explores an era when London was under-fire and under threat from the IRA bombing campaign and how it lead to the legacy of defensive architecture, security and symbolism; resulting in the Gherkin and the eastern cl…
ImageAuthor · Gabrielle Wood
ProjectLondon · Bradley Van Der Straeten
A concrete-and-terrazzo side-return extension in Greater London by Bradley Van Der Straeten. Photography by French + Tye.
ImagePhotography · French + Tye
ProjectCox Architects
Cox Architects' transformation of a 1920s south London house into a bold, fully accessible family home, doubled in size around a discreet hoist and lift.
ImagePhotography · Matt Clayton
ProjectSam Tisdall Architects
Wendell Road by Sam Tisdall Architects LLP: an un-loved interwar terrace in Greater London transformed into a three-storey, 180 m2 home, completed 2020.
ImagePhotography · Richard Chivers
Explore by topic
Practices start free. Paid tiers add hiring reach when you need it.