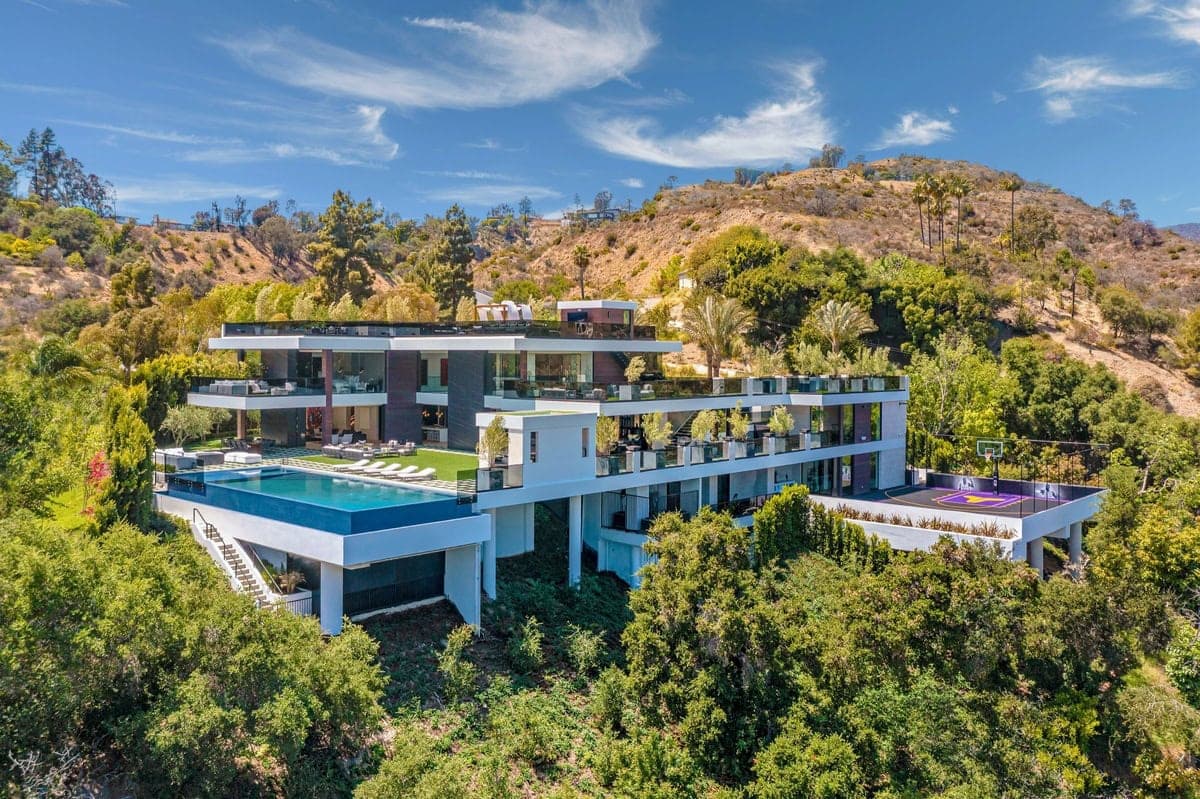
Project
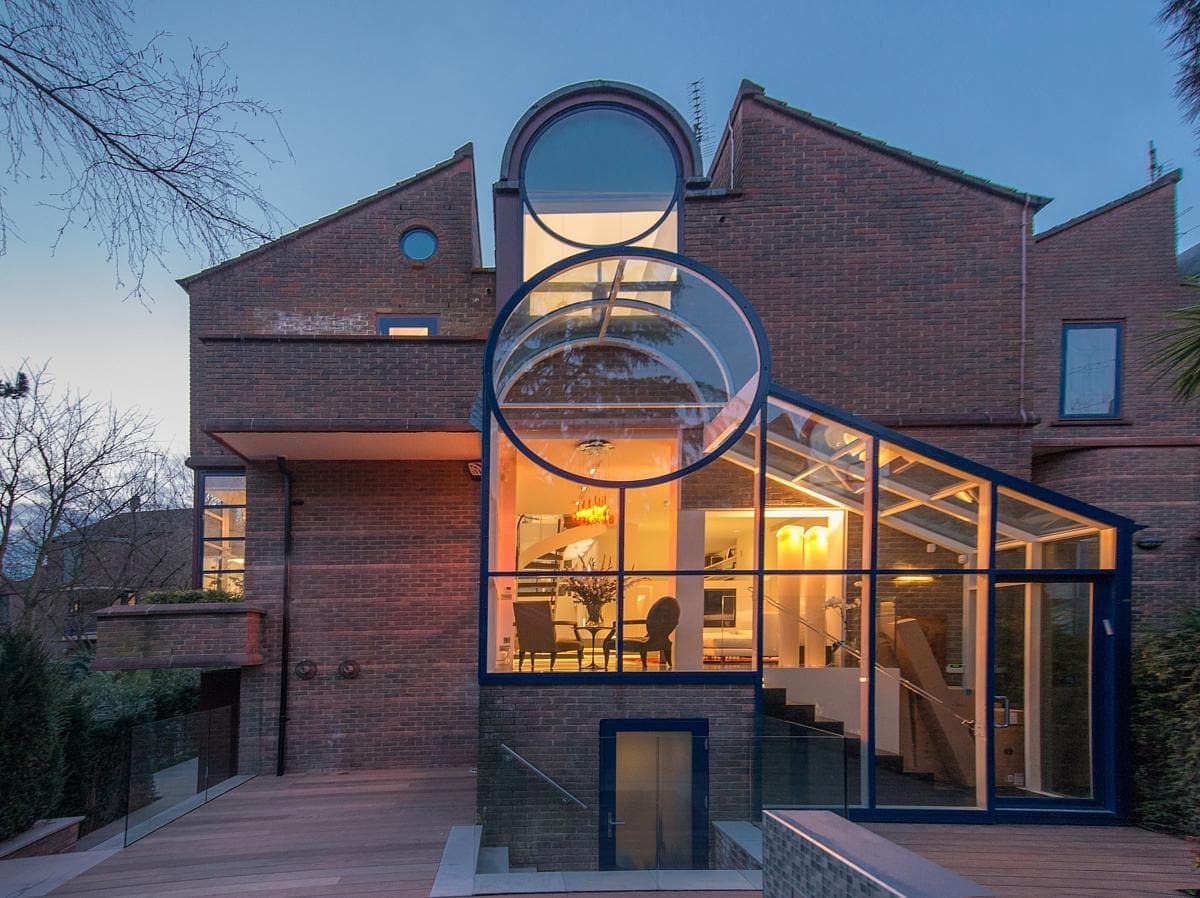
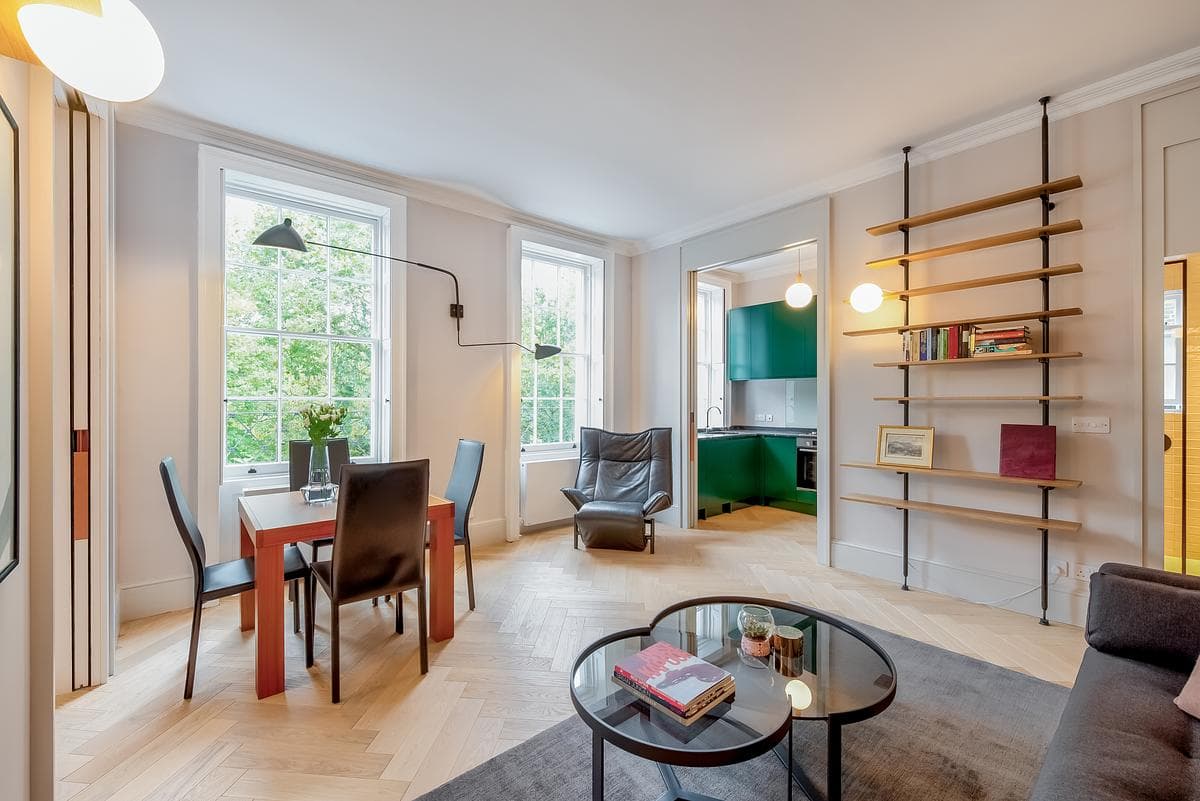
Bundy Drive
Looking for a job? Explore the latest listings at Bundy Drive and find the perfect opportunity to advance your career.
ImagePhotography · Simon Berlyn
Explore · The directory
Meet people in architecture, explore practices and projects, and find your next job, event or place to study.
Explore · The directory
Meet people in architecture, explore practices and projects, and find your next job, event or place to study.
1,573listings to explore
Where these results sit. Each colour is a destination: Practices, Projects, People, Universities, Events and Jobs.
Results for “Residential”
Featured puts the closest matches first, then live roles and listings with a photograph.
Project
Looking for a job? Explore the latest listings at Bundy Drive and find the perfect opportunity to advance your career.
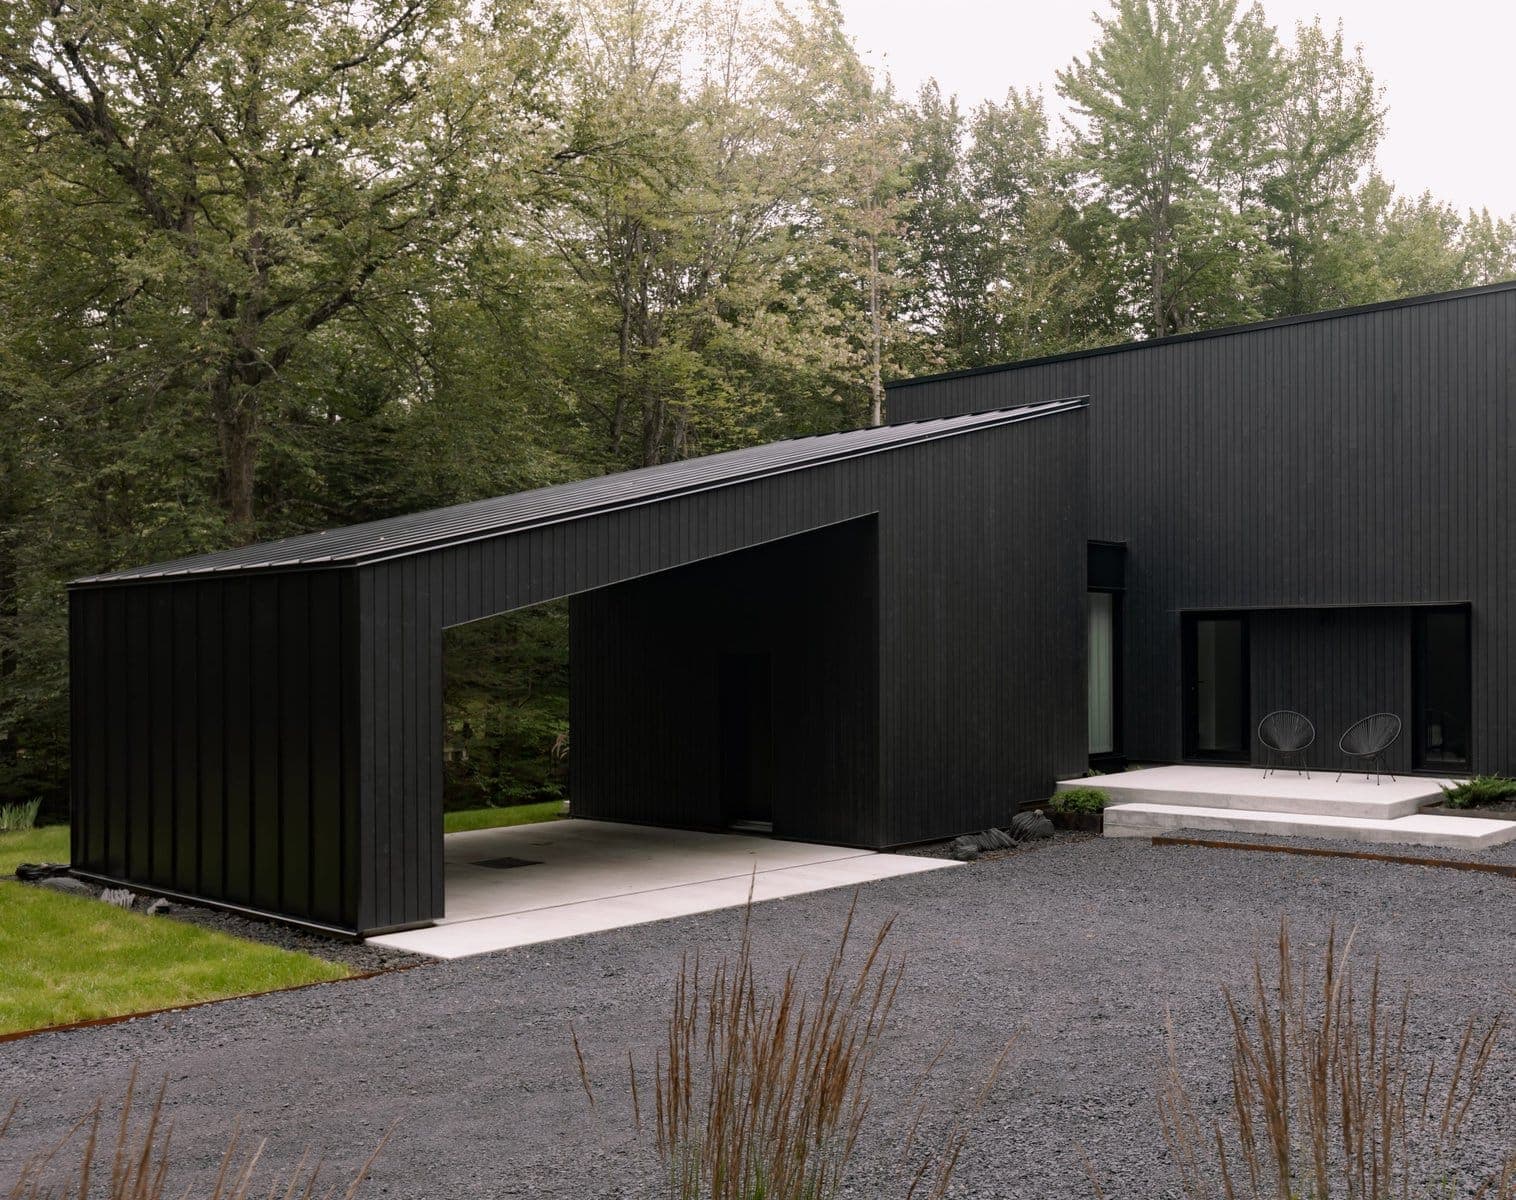
ImagePhotography · Simon Berlyn
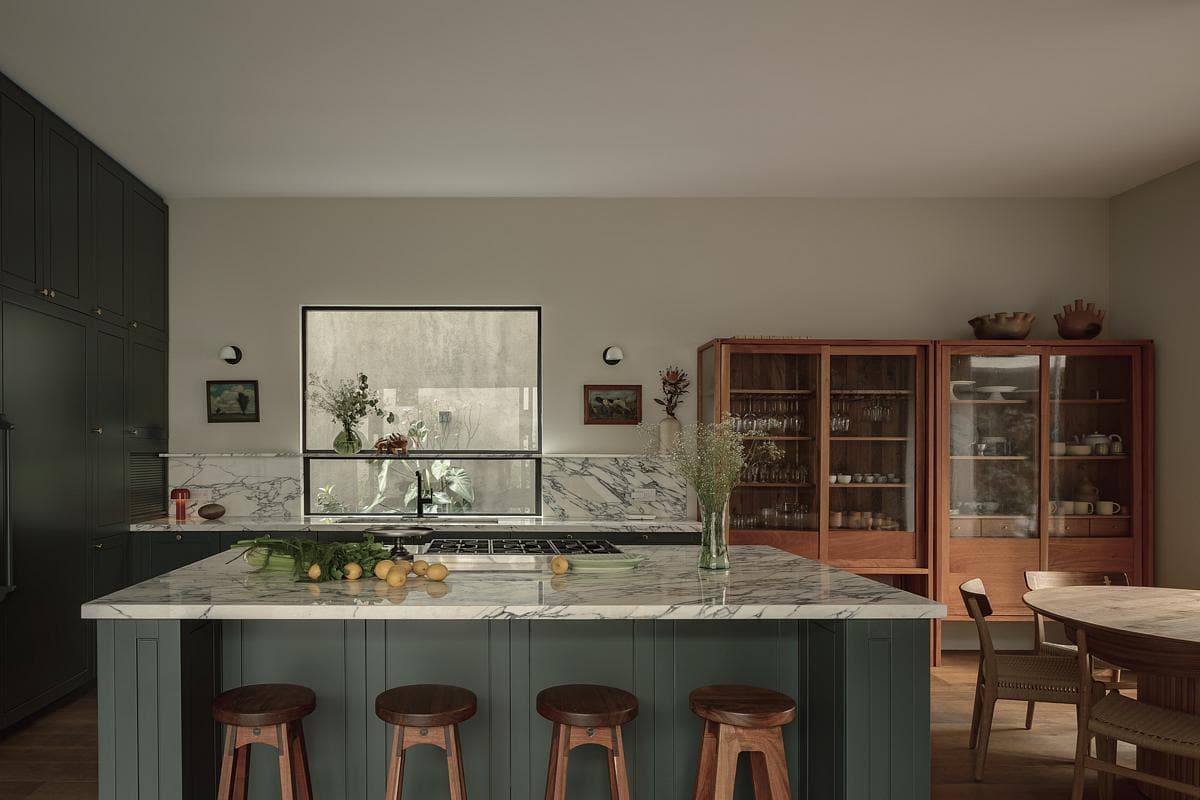
ImagePhotography · Daniel Leon
ImagePhotography · Ian balmorel
Project
Discover the charm of Casa Molusco Pantera. Book your stay at our beautiful accommodation and enjoy a memorable experience.
ImagePhotography · Cesar Bejar
Project
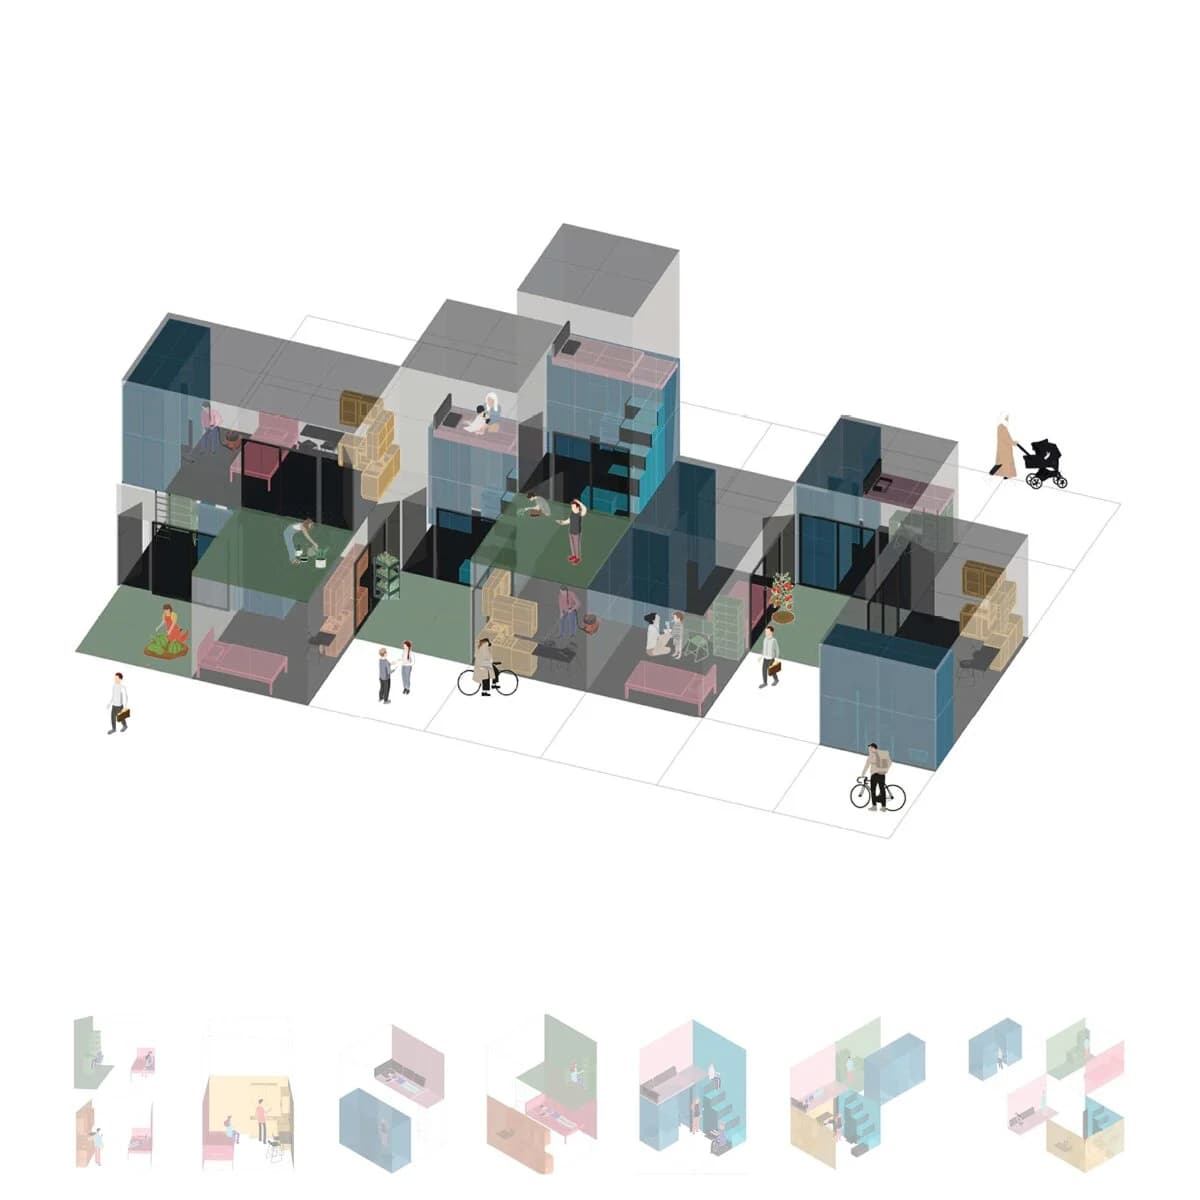
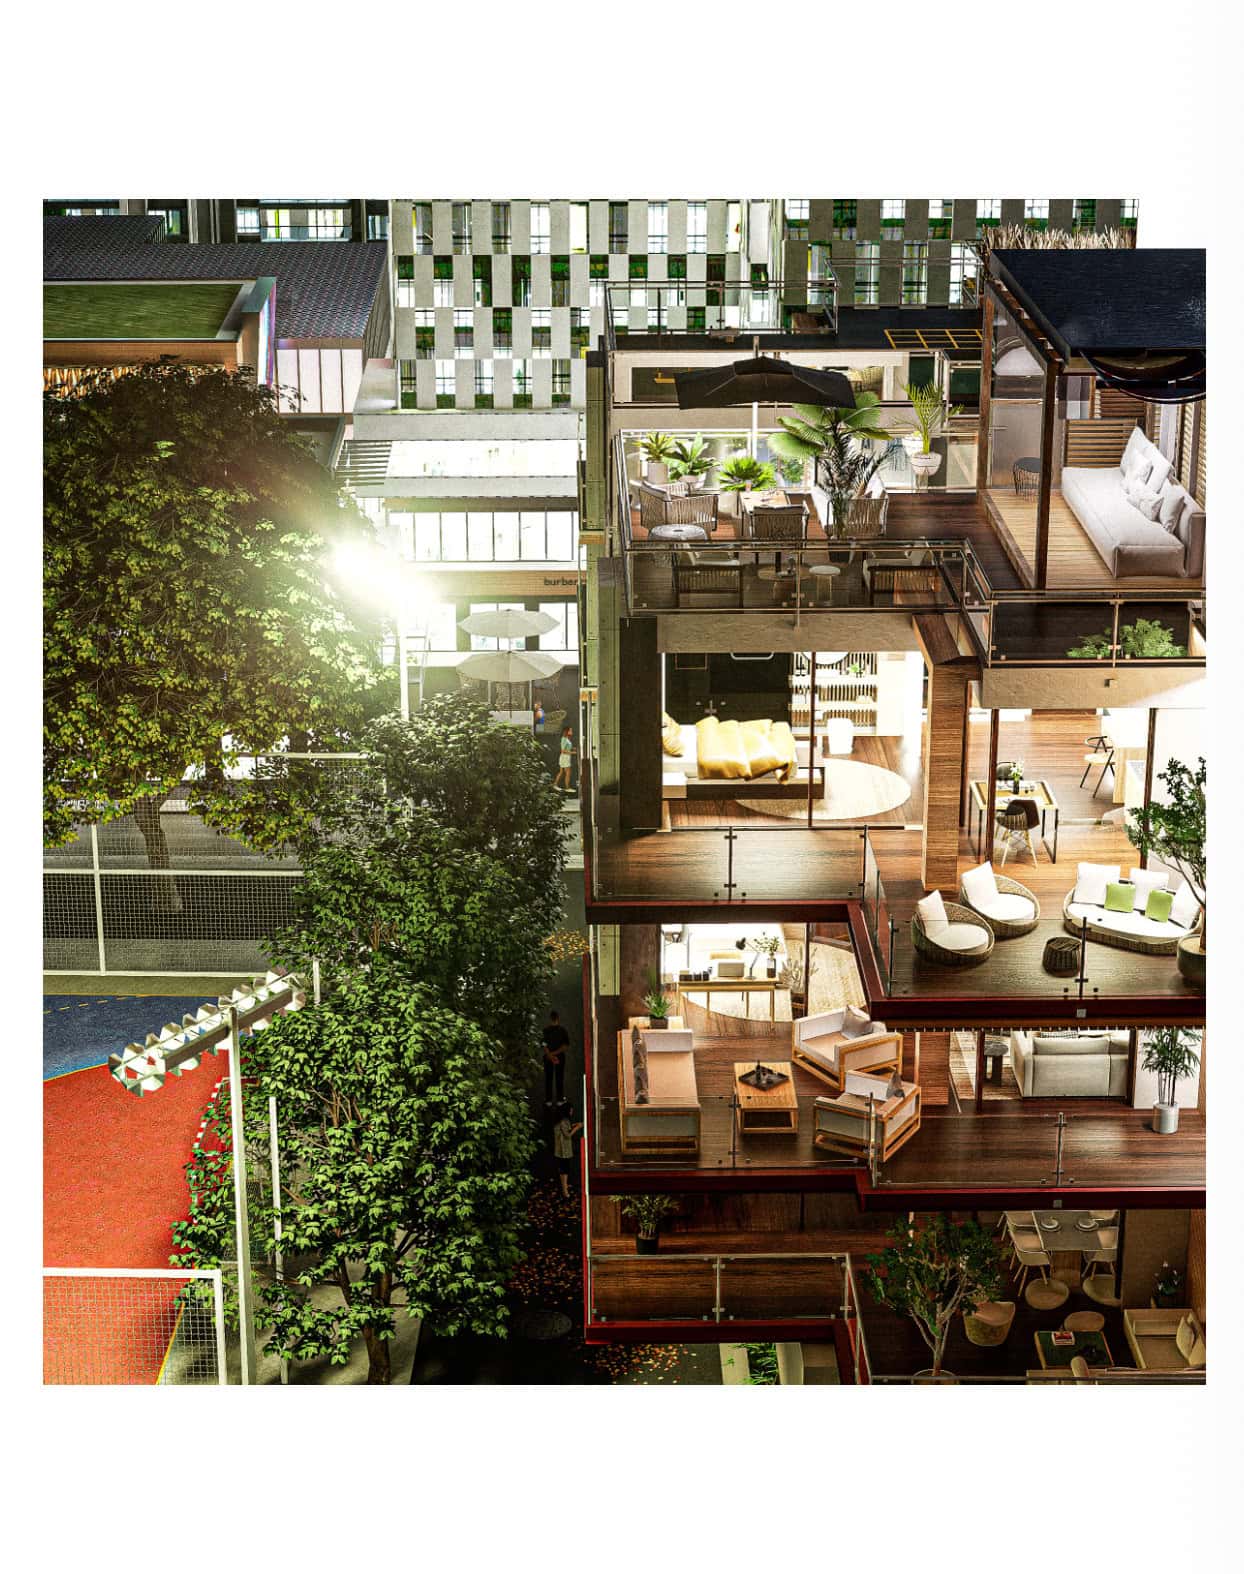
Grow in the Grid is a residential community that aims to set a lifestyle example by redefining housing through a self-build system that fits different user requirements. Units are grown along a grid that enables constant change.
ImageAuthor · Fathma Nazmeen
Project
Oasis is Ivan’s high-end residential co-housing proposal for athletes in Dublin, designed using a GLULAM timber structure to support sustainable, low-carbon living. The project combines premium wellness-focused amenities, such as rooftop training spaces, communal lounges, and landscaped terraces, with flexible ensuite…
ImageAuthor · Ivan Tam
ProjectLondon · Brosh Architects
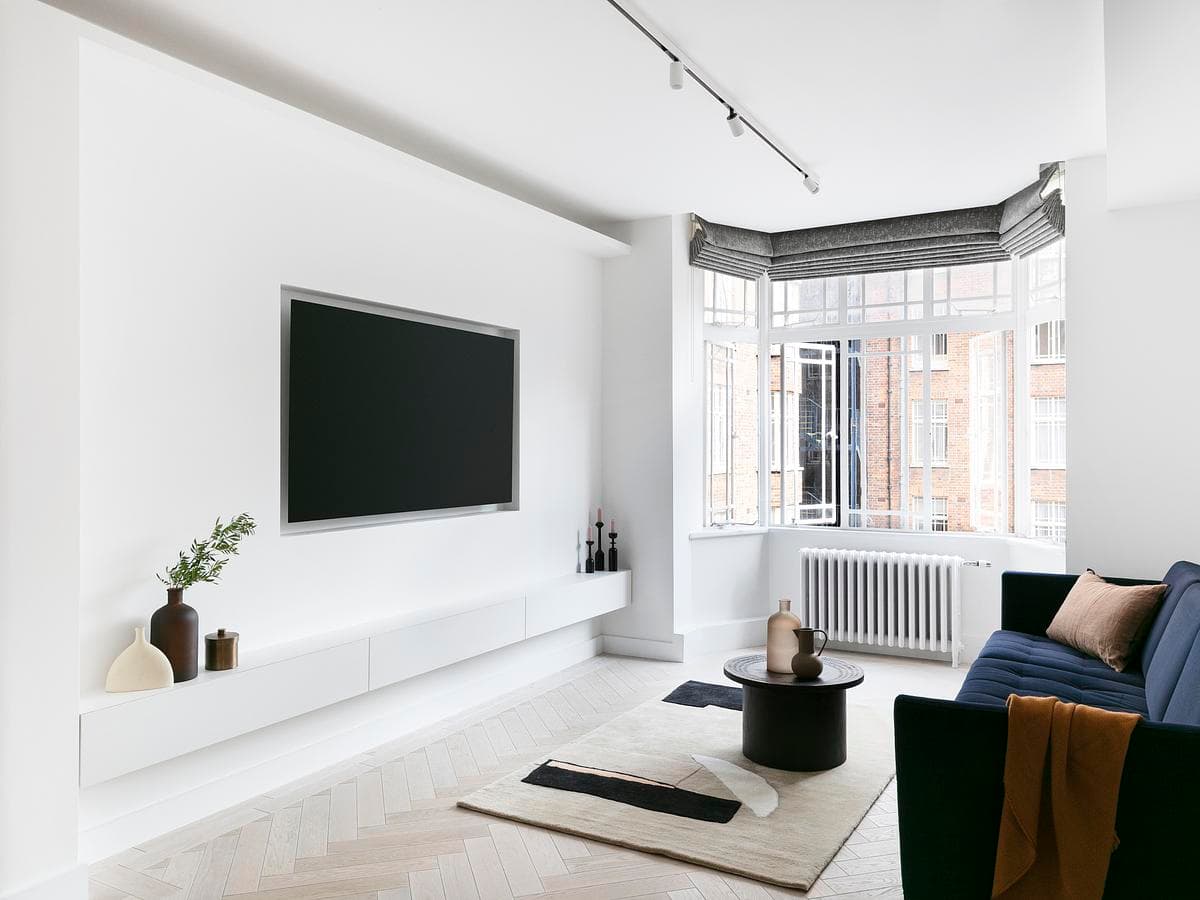
Brosh Architects' budget refurbishment of a 1930s west London flat: lowered ceilings, concealed lighting and a bright red service pipe as a feature.
ImagePhotography · Ollie Hammick
ProjectChelsea, London · Amos Goldreich Architecture
Amos Goldreich Architecture's refurbishment of a listed Chelsea maisonette: a Metal FX media wall, travel-inspired joinery and microcement bathrooms.
ImagePhotography · Ollie Hammick
ProjectLondon · FAB Architects
FAB Architects' garden studio for an opera singer: a multi-use rehearsal, office and entertaining space inspired by traditional opera theatres.
ImagePhotography · Matt Townsend
ProjectPaul Archer Design
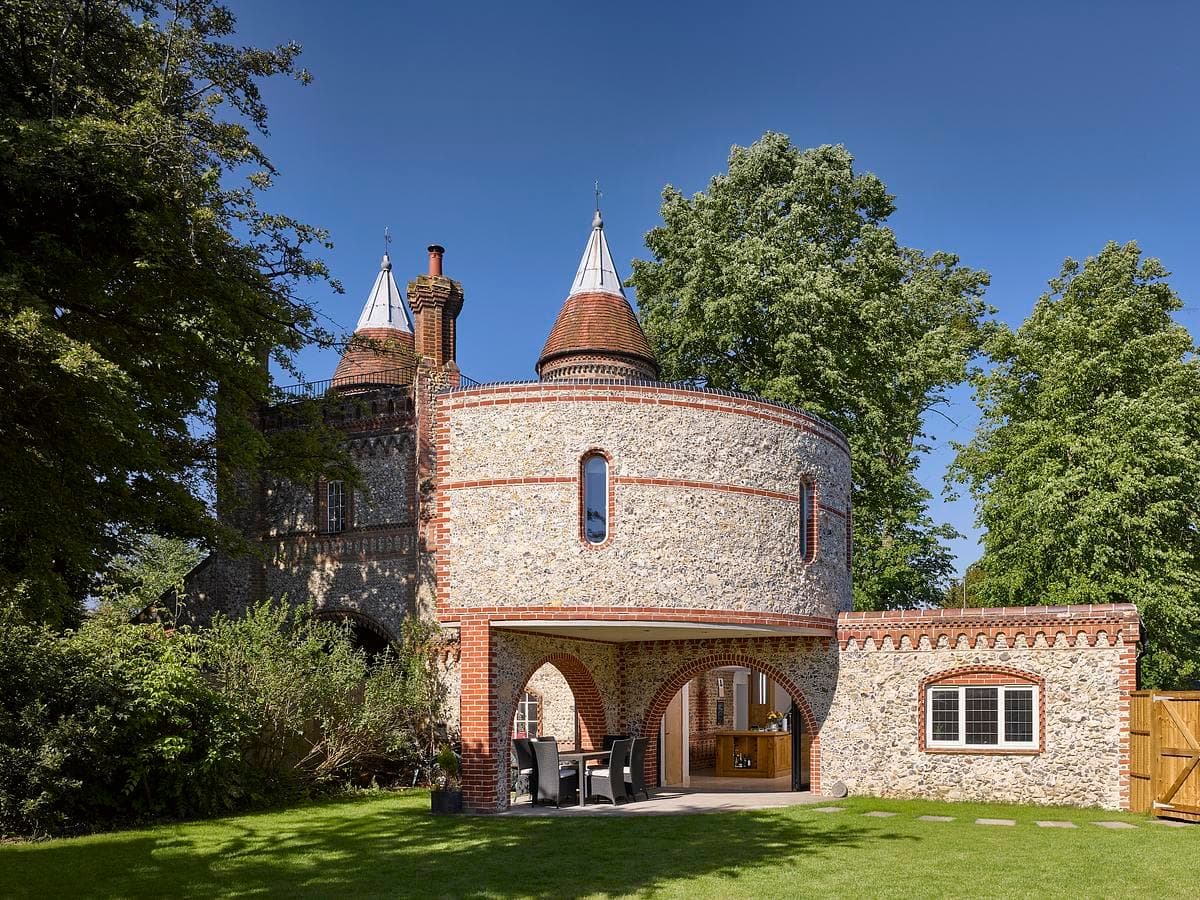
Paul Archer Design's cantilevered, semi-circular upper-floor extension to Guildford Lodge, a Grade II listed Victorian gatehouse in Surrey.
ImagePhotography · Will Pryce
ProjectPatalab Architecture
Patalab Architects' renovation of a listed Georgian apartment on Highbury Fields, opening up the plan and restoring its grand proportions.
ImagePhotography · Jan Piotrowicz
ProjectHackney, London · studio 8FOLD
studio 8FOLD's renovation and loft extension of a Victorian terrace in Hackney: birch plywood, blue slate scales and a light-filled stairwell.
ImagePhotography · Adam Firman
ProjectLeather Lane, London · Inglis Badrashi Loddo
Inglis Badrashi Loddo's reworking of a run-down Victorian building at Leather Lane into six flats and two retail units, old fabric set against new.
ImagePhotography · David Grandorge
ProjectSyte Architects
A Victorian terrace side-return extension in London by Syte Architects: a glass-linked bespoke kitchen and a reworked loft master bedroom.
ImagePhotography · James Morris
ProjectHazle McCormack Young LLP
Lower Sharnden is a six-bedroom certified Passivhaus in East Sussex by Hazle McCormack Young, set in a historic Percy Crane landscape garden.
ImagePhotography · James Galpin
ProjectPaul Archer Design
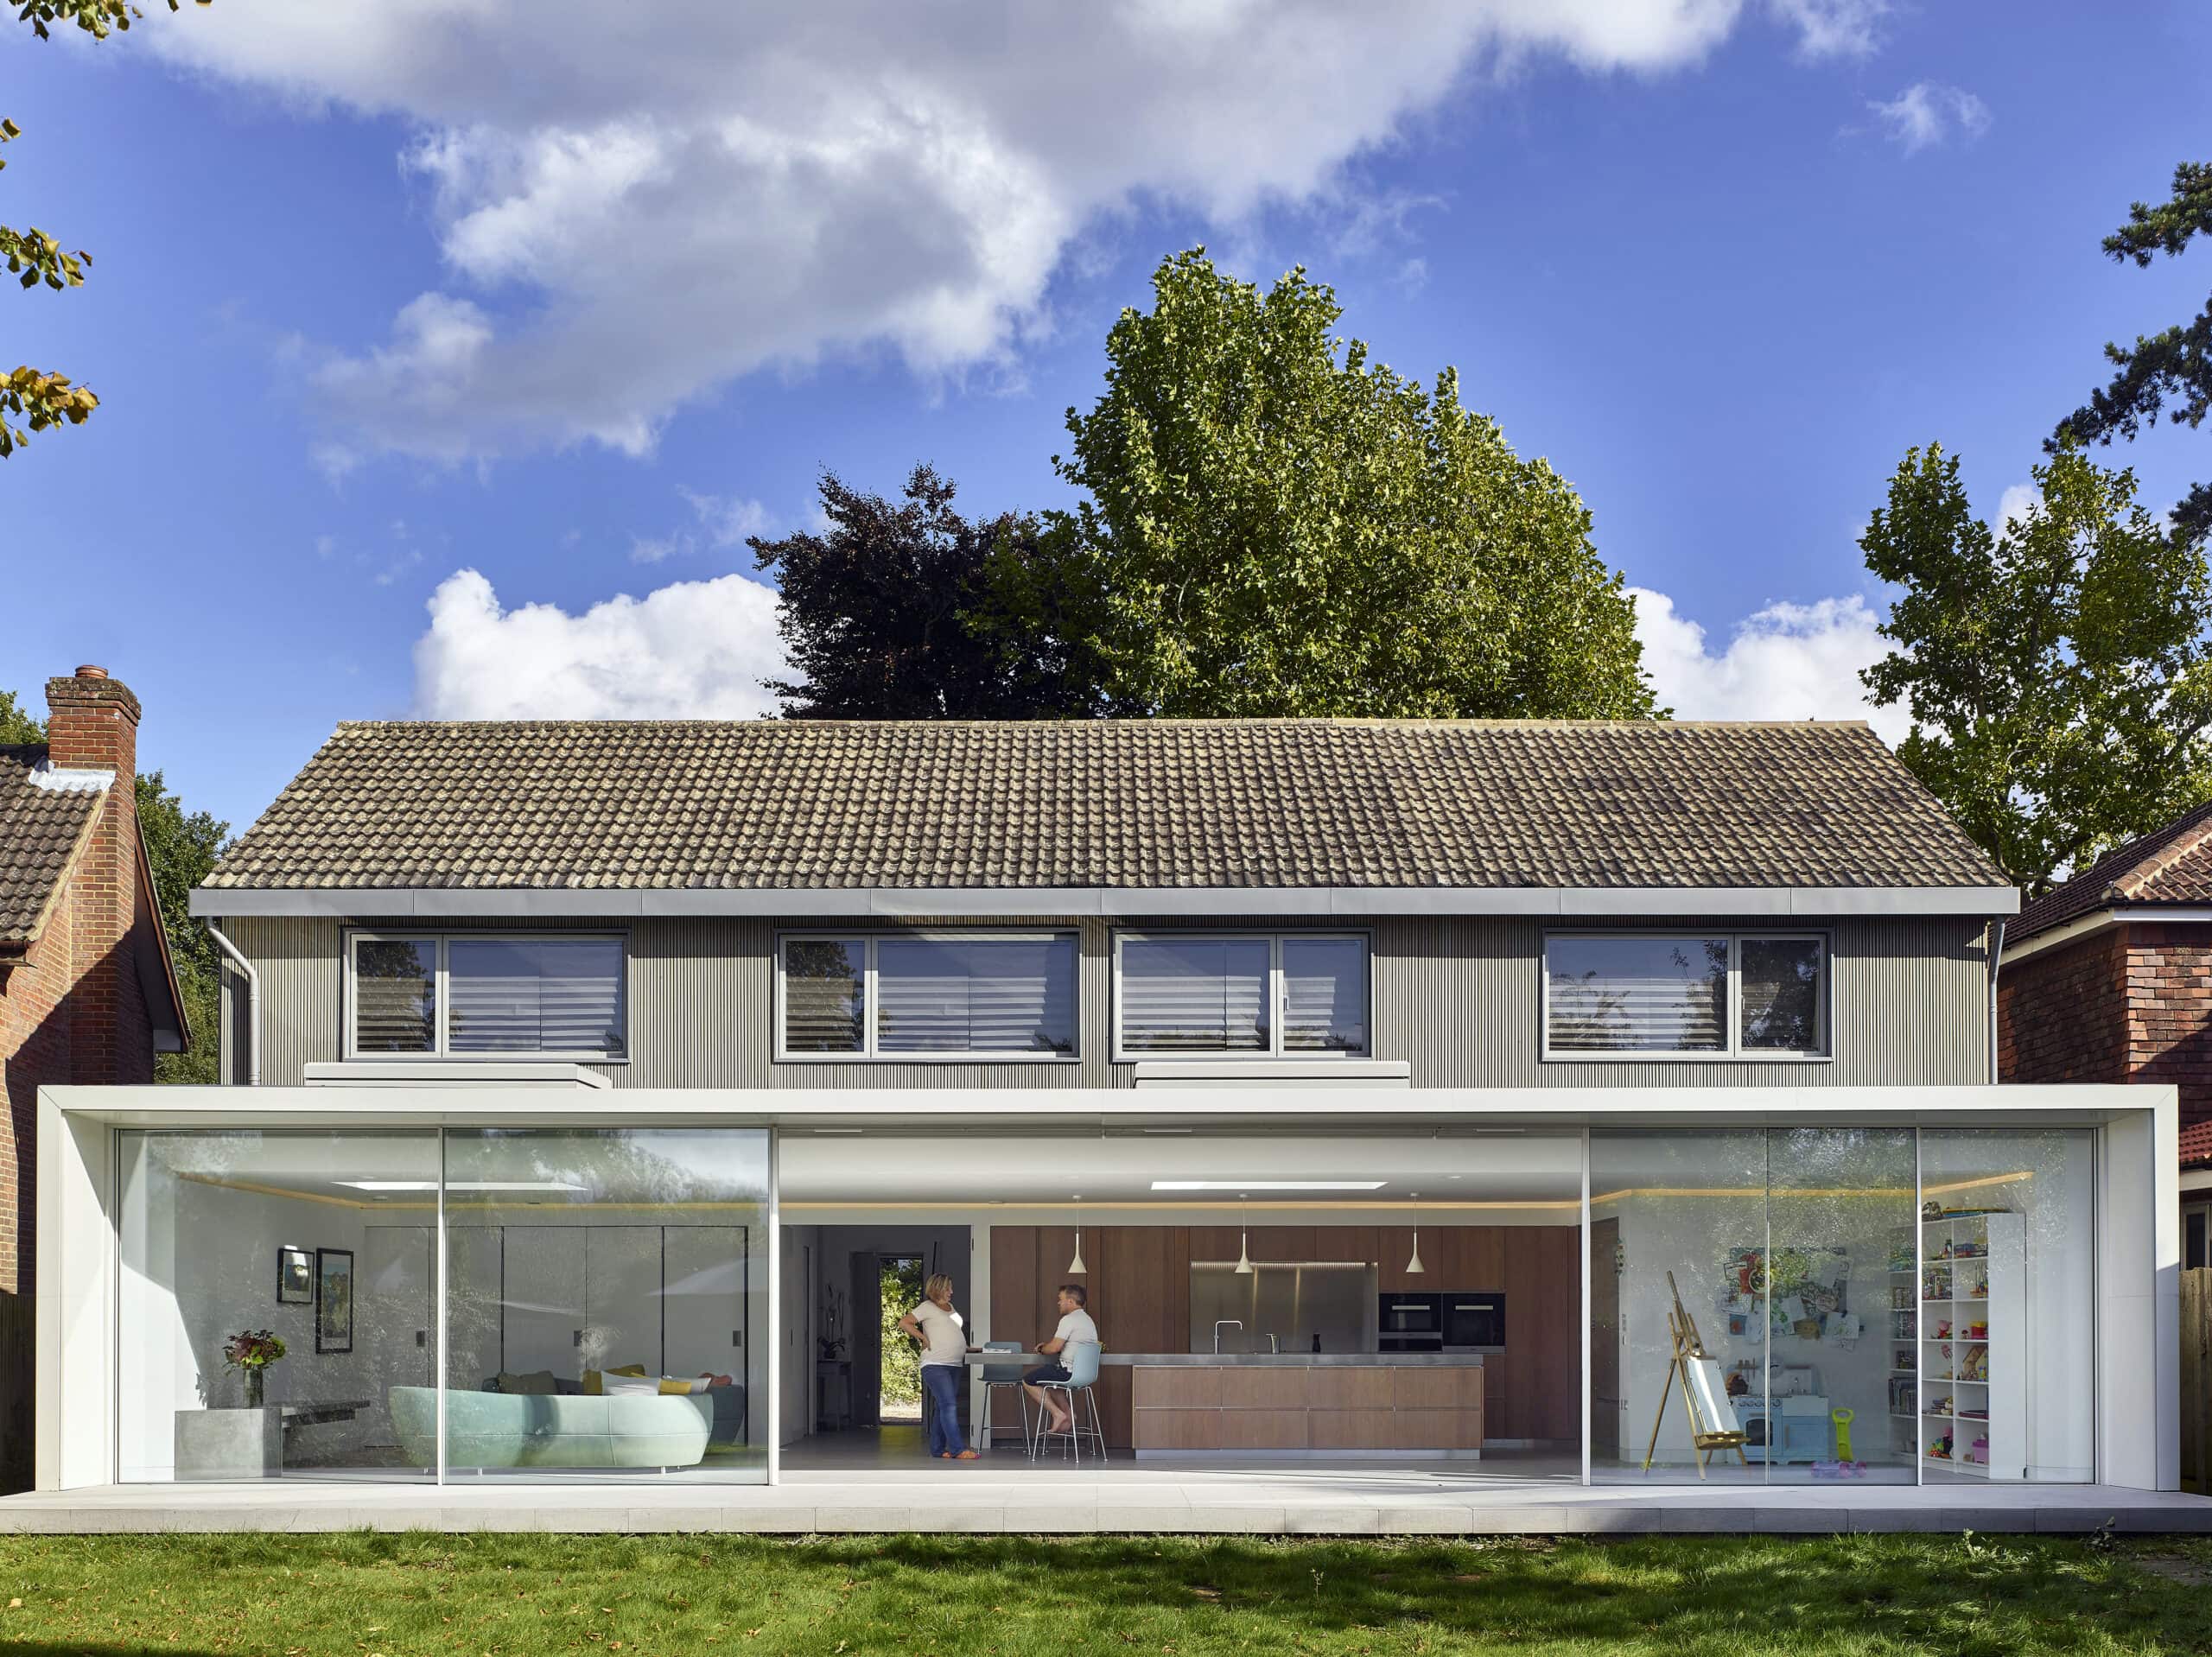
Paul Archer Design transformed Hunter's Moon, a tired Surrey bungalow, with a 14.5 metre open-plan rear extension and a stained cedar upper storey.
ImagePhotography · Kilian O'Sullivan
ProjectCovet Noir
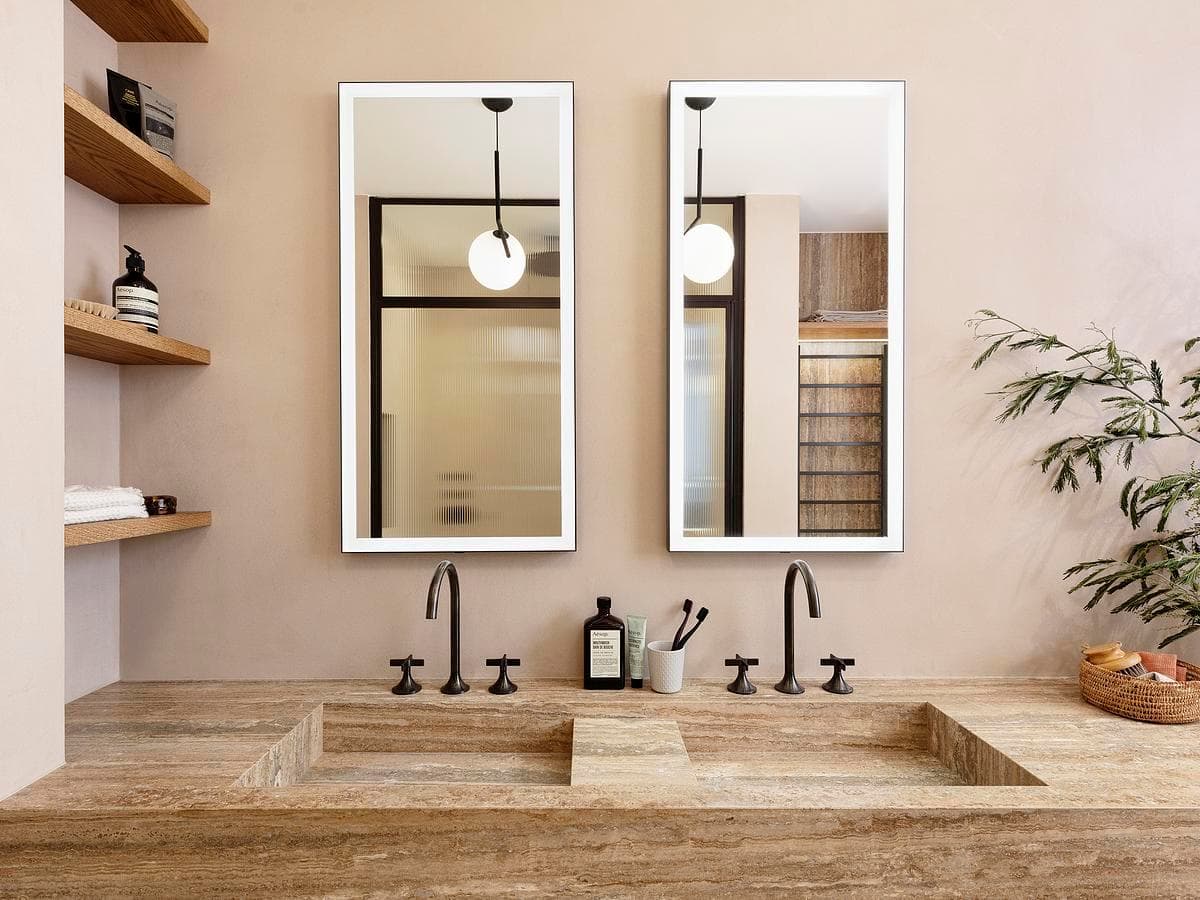
Covet Noir's interiors for No.48, a Notting Hill villa, with a calm master bathroom in bronze and walnut and joinery built around original features.
ImageImage courtesy of Covet Noir
ProjectKSR Architects
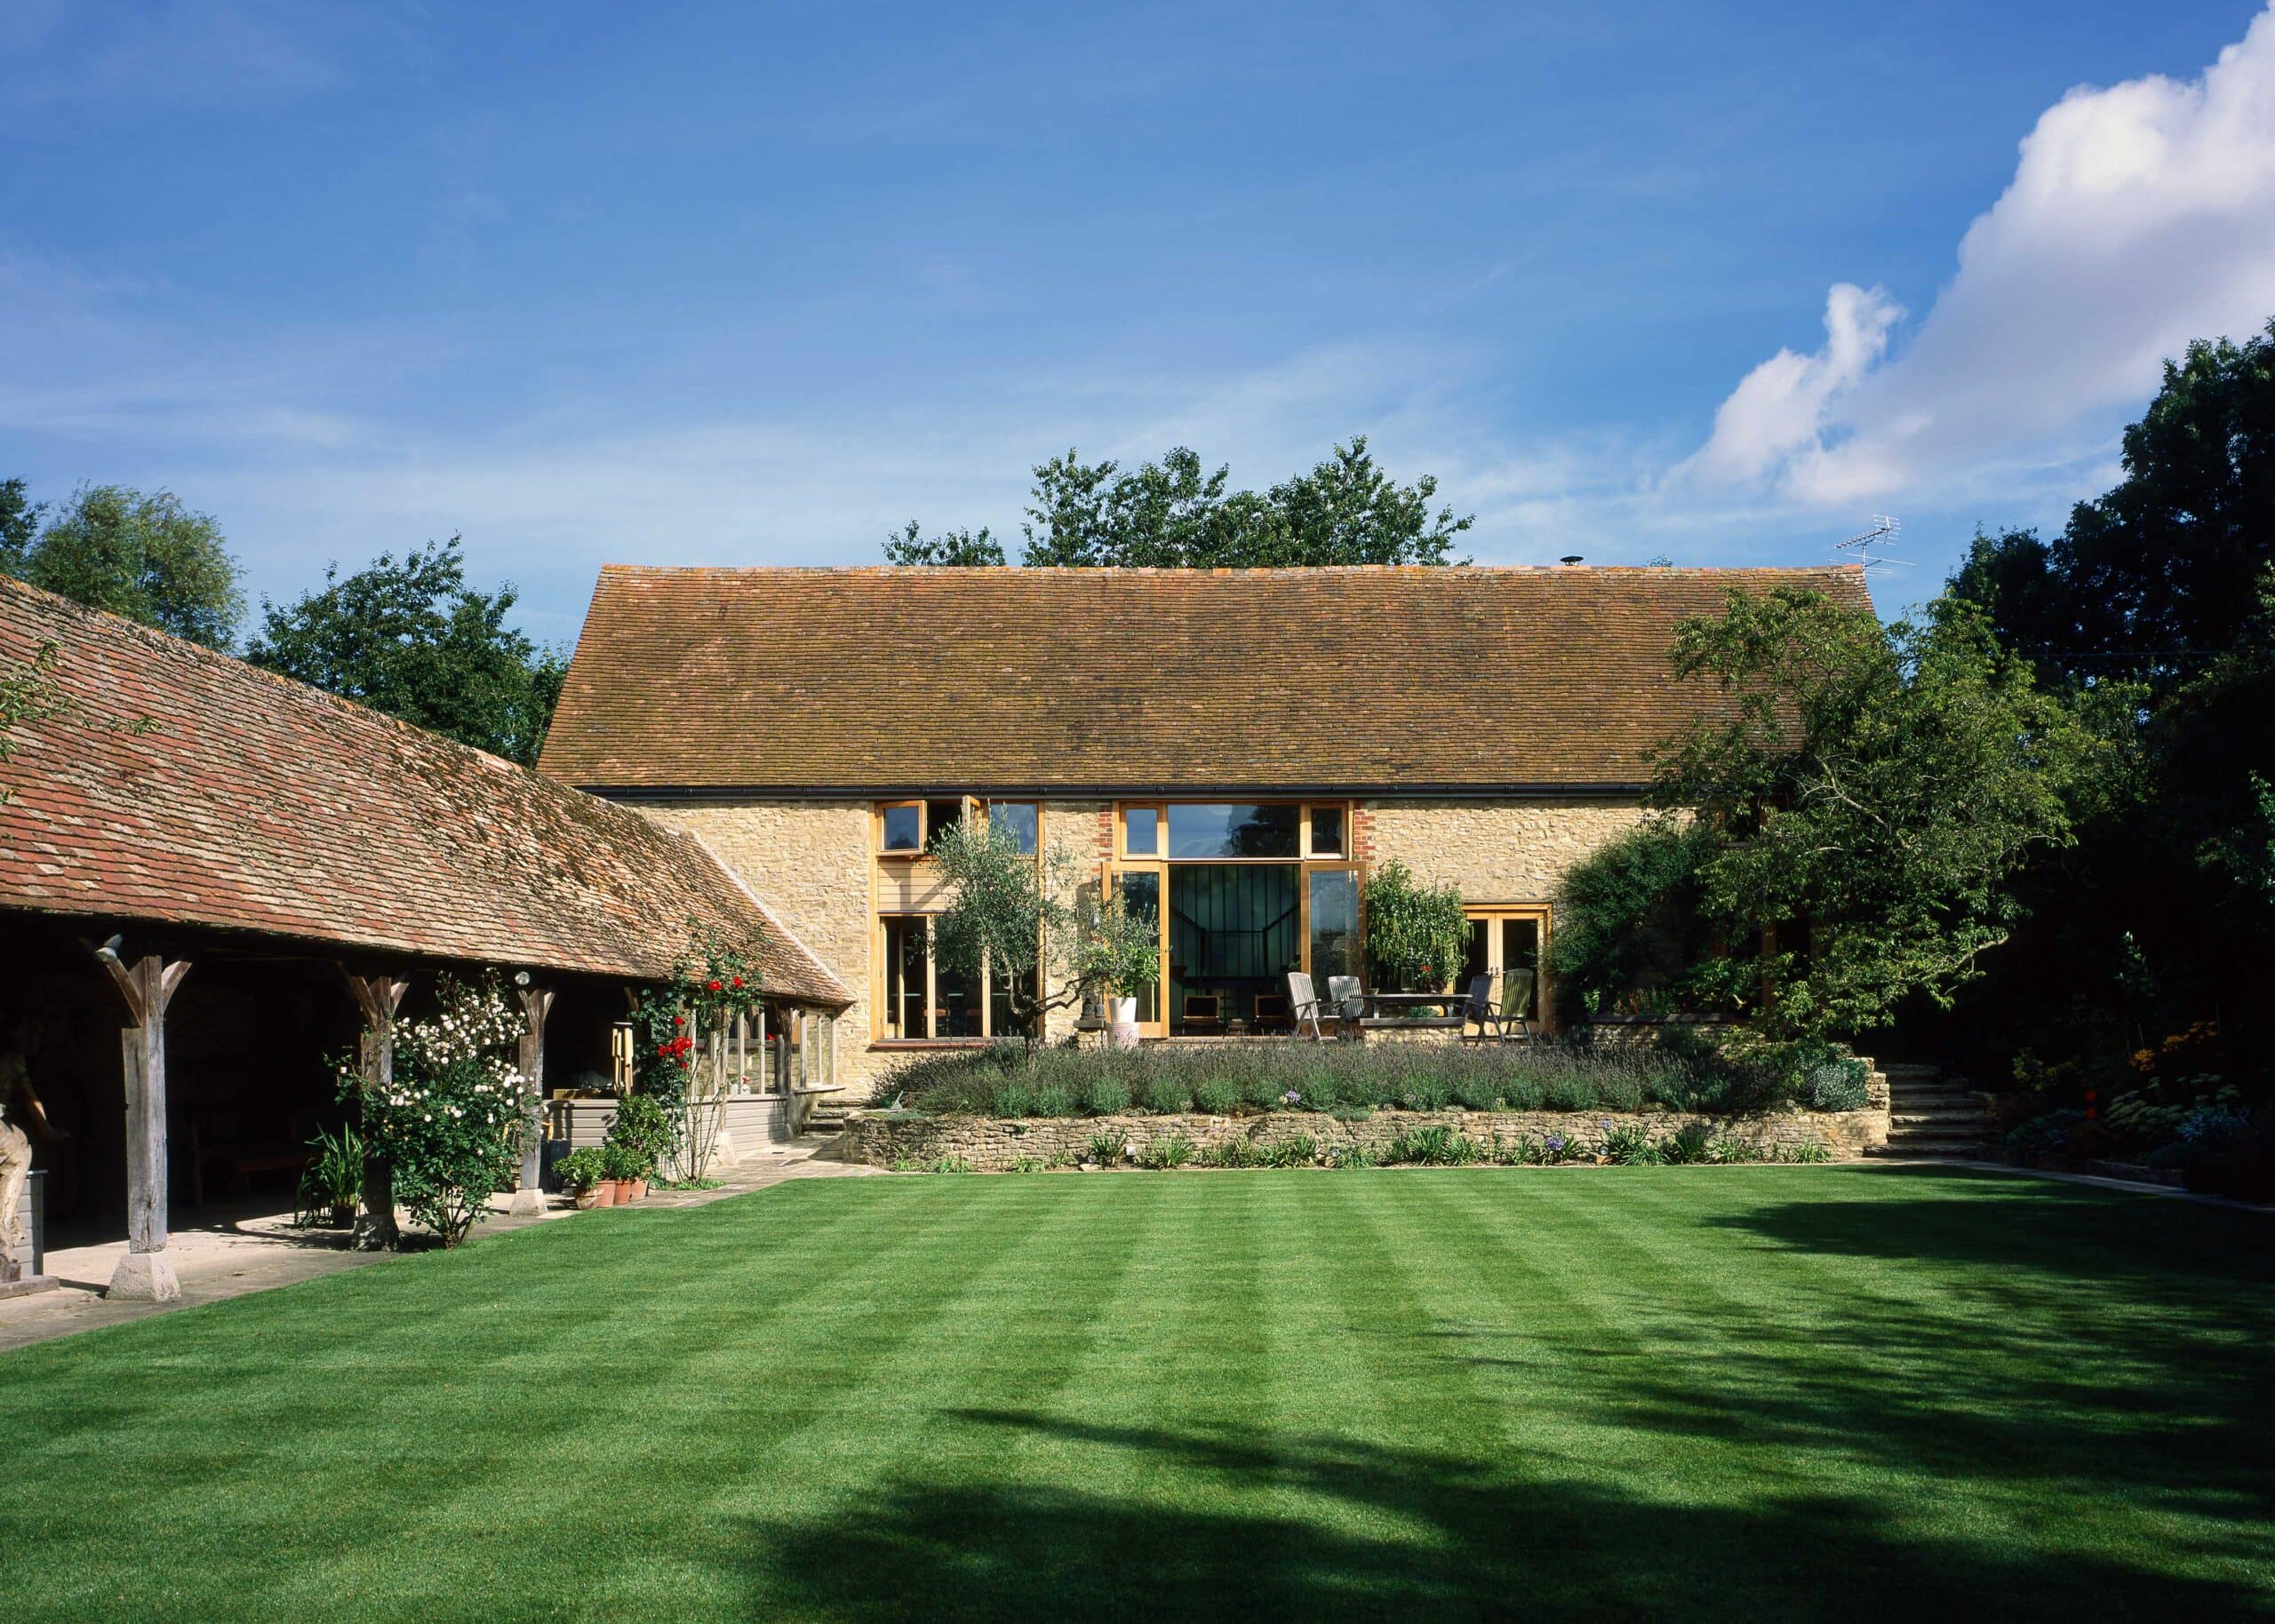
A run-down Oxfordshire barn reworked by KSR Architects into a 194 m2 rustic retreat, keeping the original beams and adding daylight-filled living spaces.
ImagePhotography · Tony Murray
ProjectStephen Collier Architects
A cramped Sydney apartment reworked by Stephen Collier Architects, using midnight blue and a folding T-shaped door to make small rooms feel larger.
ImagePhotography · Peter Bennetts
ProjectLondon · Turner Architects
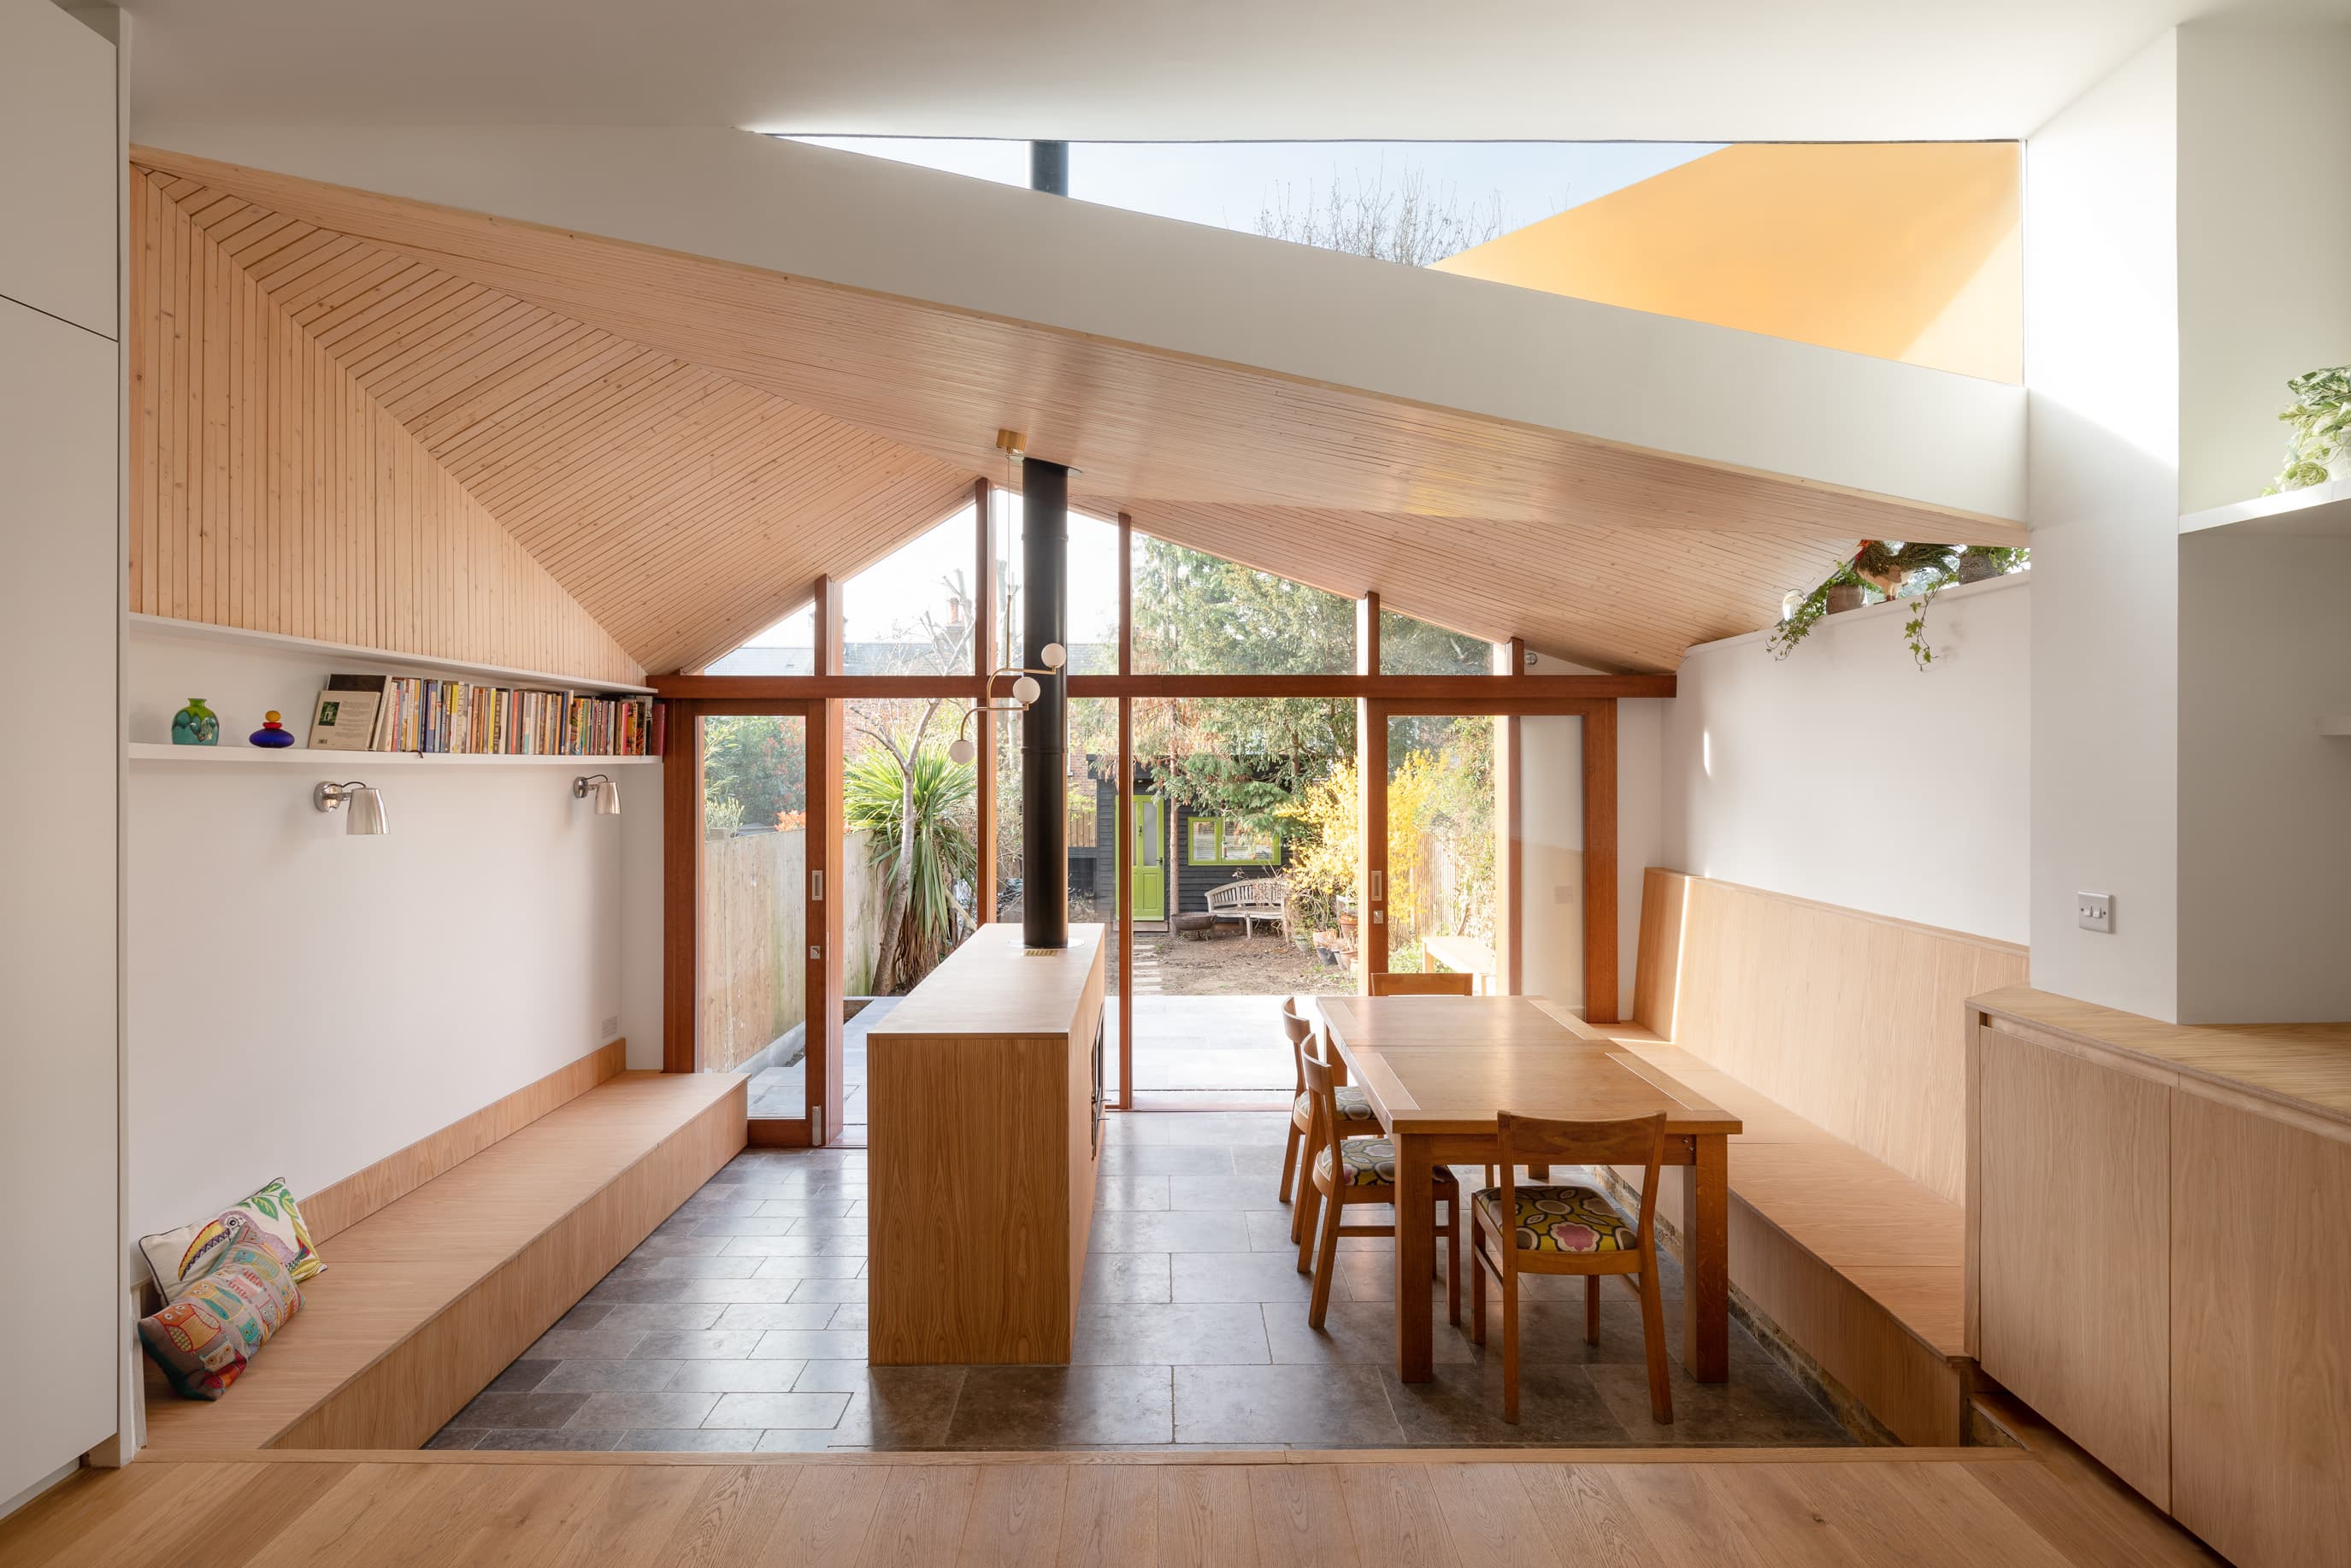
Turner Architects shaped a London family extension around the experience of sitting beneath a tree, using a folded roof, changing daylight and stepped living spaces.
PhotographyAdam Scott Images
Explore by topic
Practices start free. Paid tiers add hiring reach when you need it.