
Projects
Explore architecture and student work.
1653 projects
Project
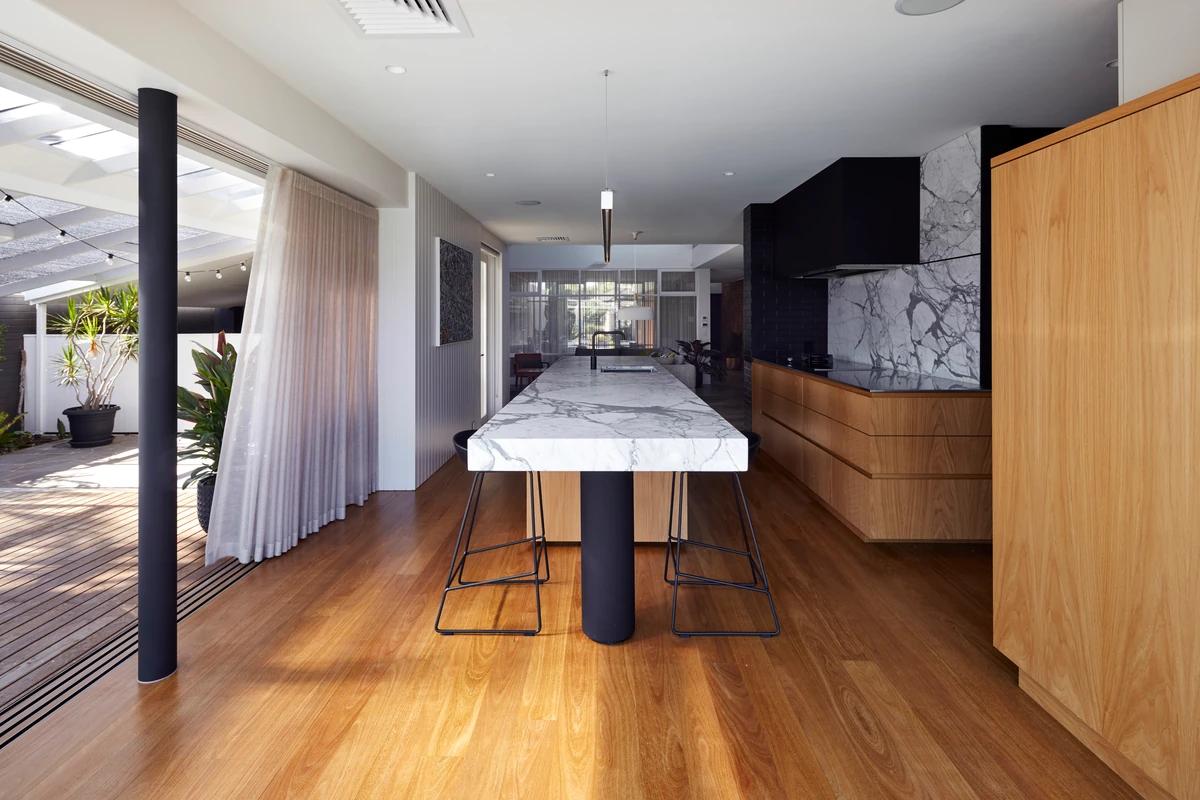
GA House
Architects Ink
Grange, South Australia, Australia · 2017
A 1959 Grange home renovated to celebrate its original sixties architecture.
Read the project story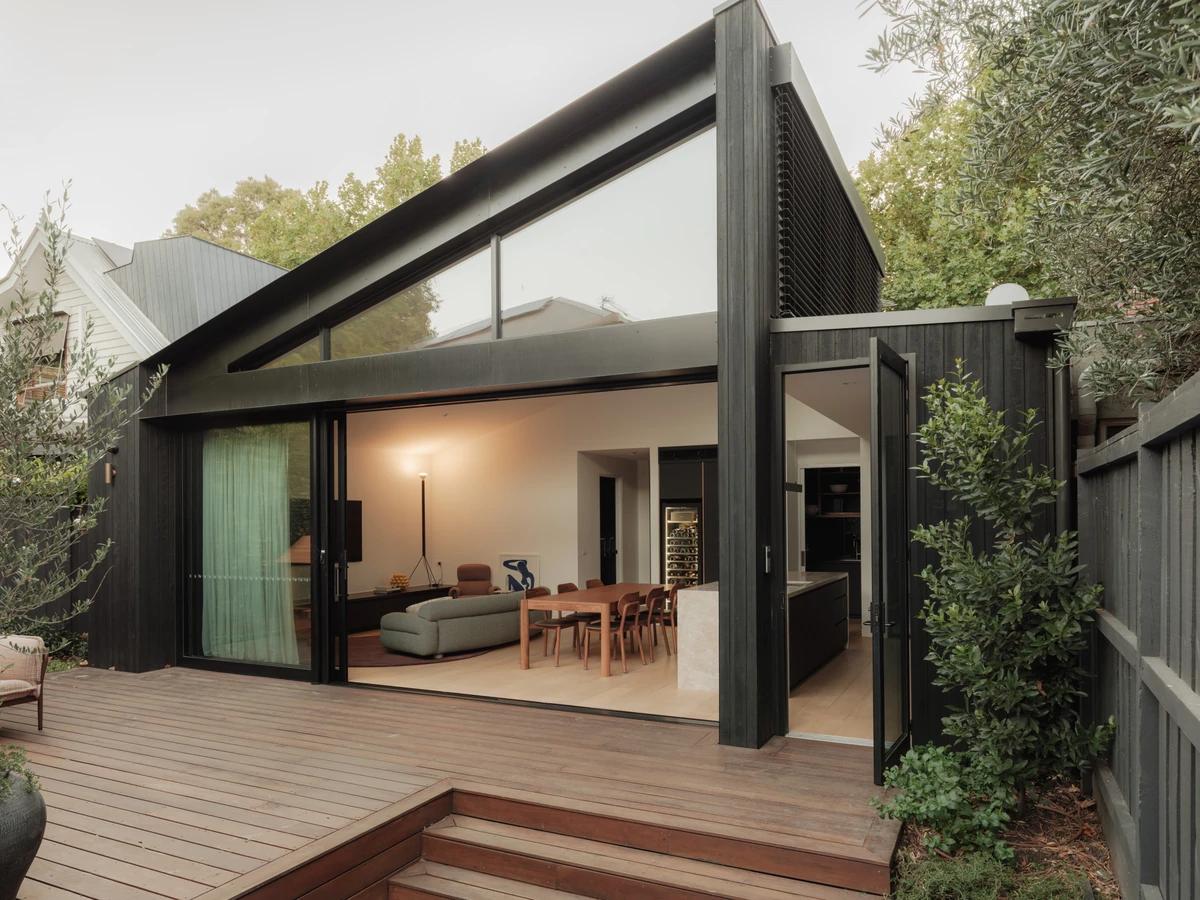
Project
George, Fitzroy House
Eckersley Architects
Fitzroy, Victoria, Australia
A charred timber addition that brings northern light into a Fitzroy weatherboard home.
Read the project story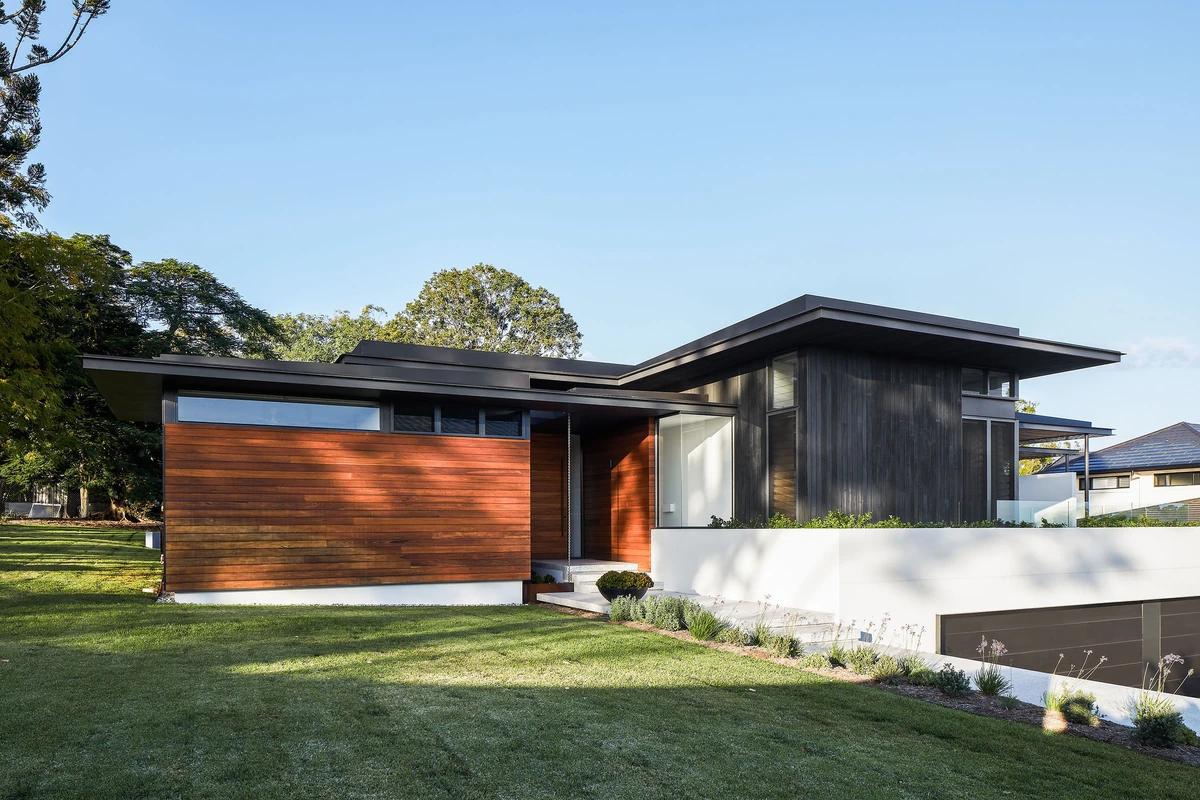
Project
Goodtown
Alexandra Buchanan Architecture
Rochedale, Queensland, Australia · 2019
A textured courtyard home on a large corner block in Rochedale, south-east of Brisbane.
Read the project story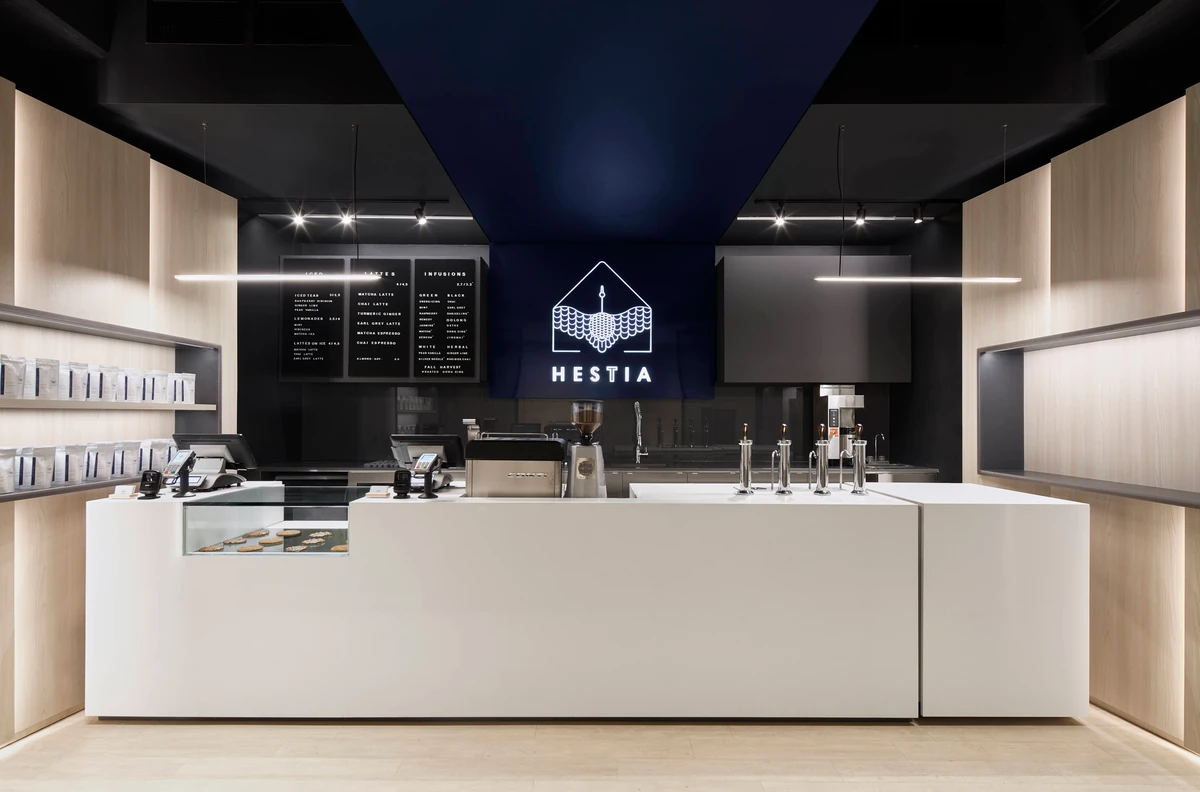
Project
Hestia Tea Shop
Reflect Architecture
Toronto, Ontario, Canada · 2018
A 27 m2 tea shop in Toronto's underground PATH designed as a calm counterpoint.
Read the project story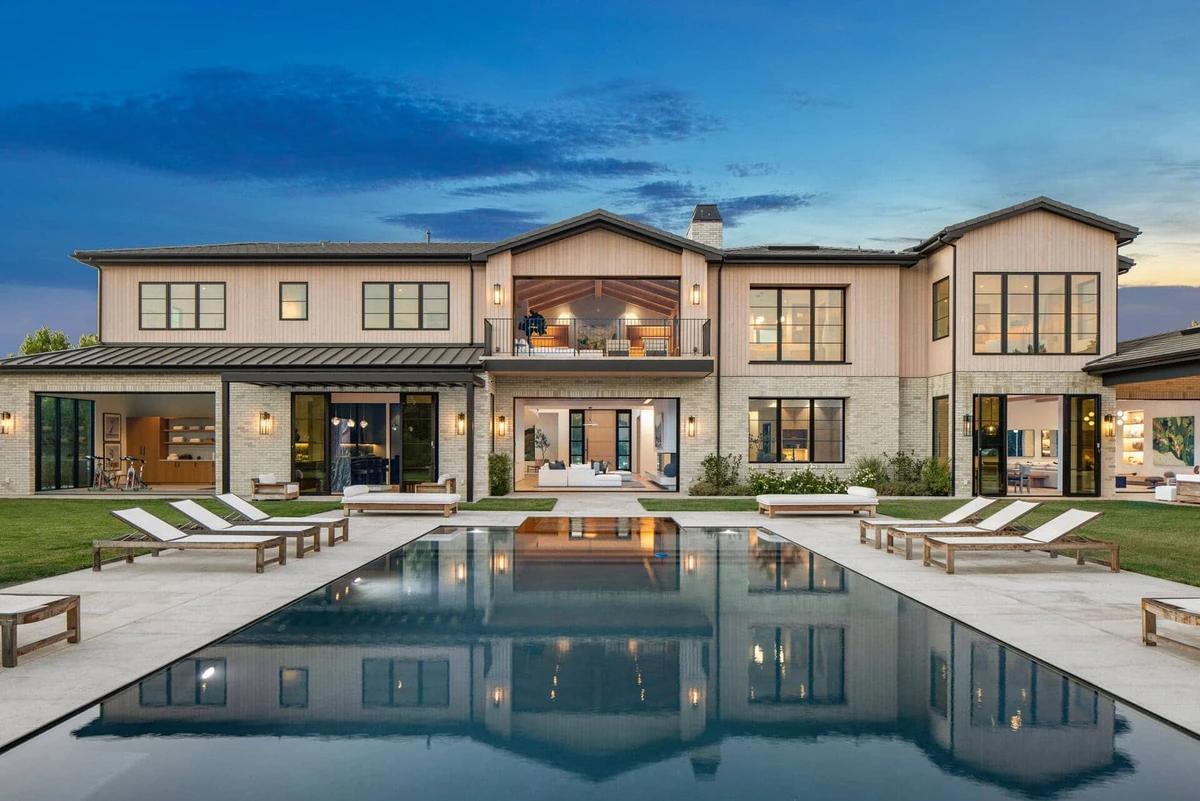
Project
Hidden Ridge
Bittoni Architects
Hidden Hills, California, United States · 2024
Warm, calm interiors for a 17,000 sq ft family home in Hidden Hills.
Read the project story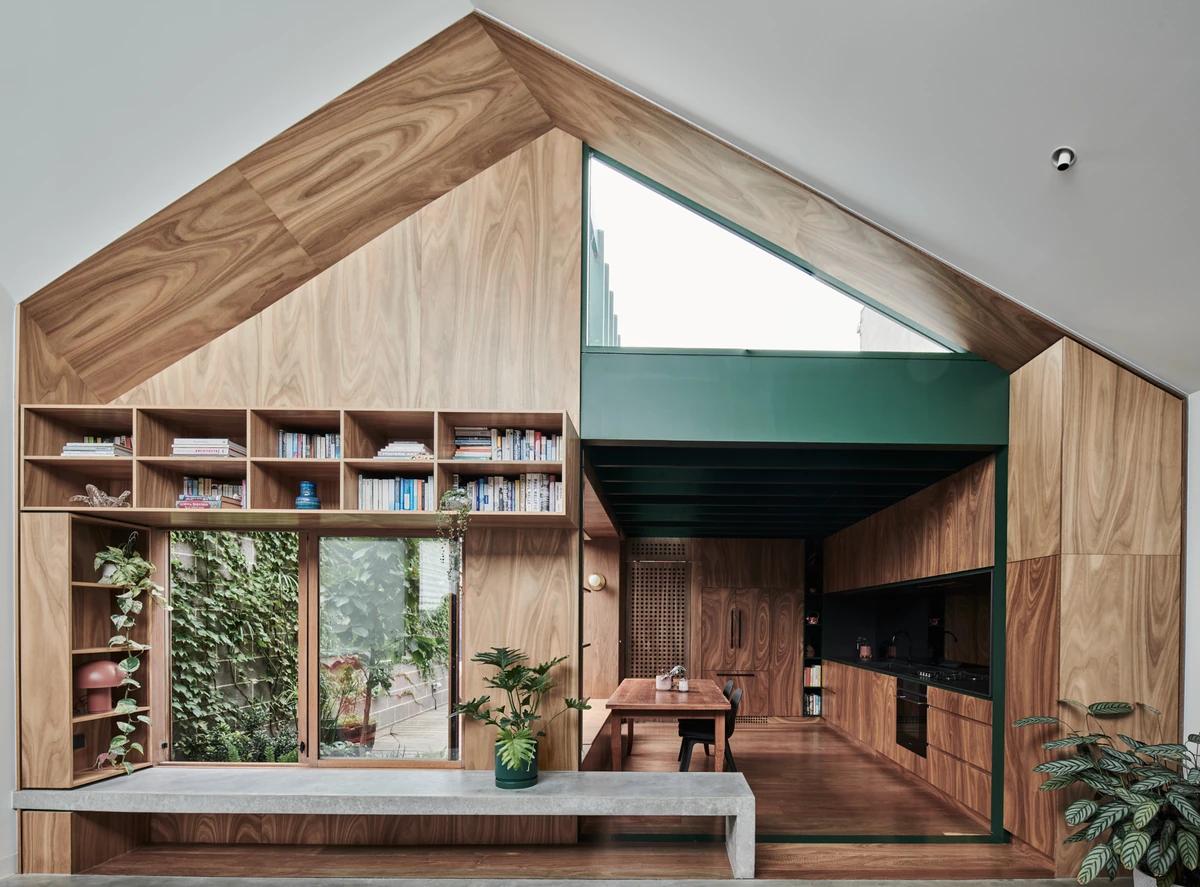
Project
Hot Top Peak
FIGR Architecture & Design
Richmond, Victoria, Australia · 2022
A compact Richmond home on a 175 m2 corner site testing urban densification.
Read the project story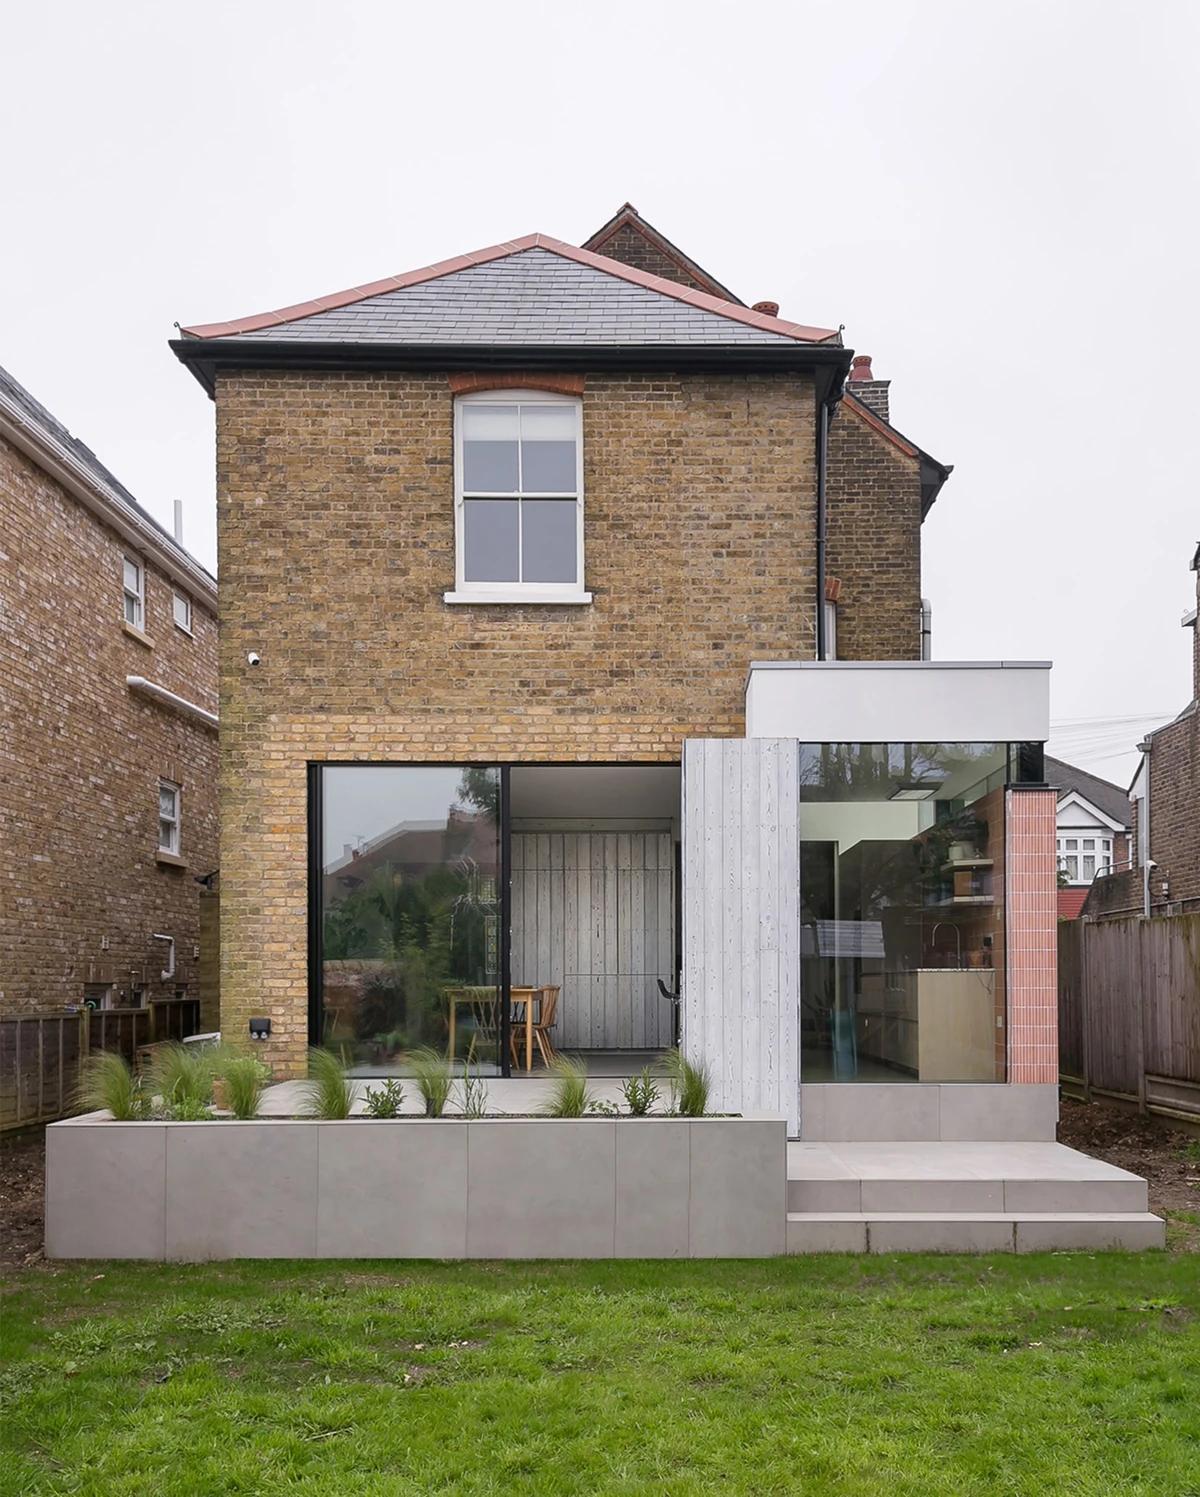
Project
House 2-8-8
William Tozer Associates Limited
South Woodford, London, United Kingdom · 2024
A side-return extension in South Woodford that reads like an architect's diagram.
Read the project story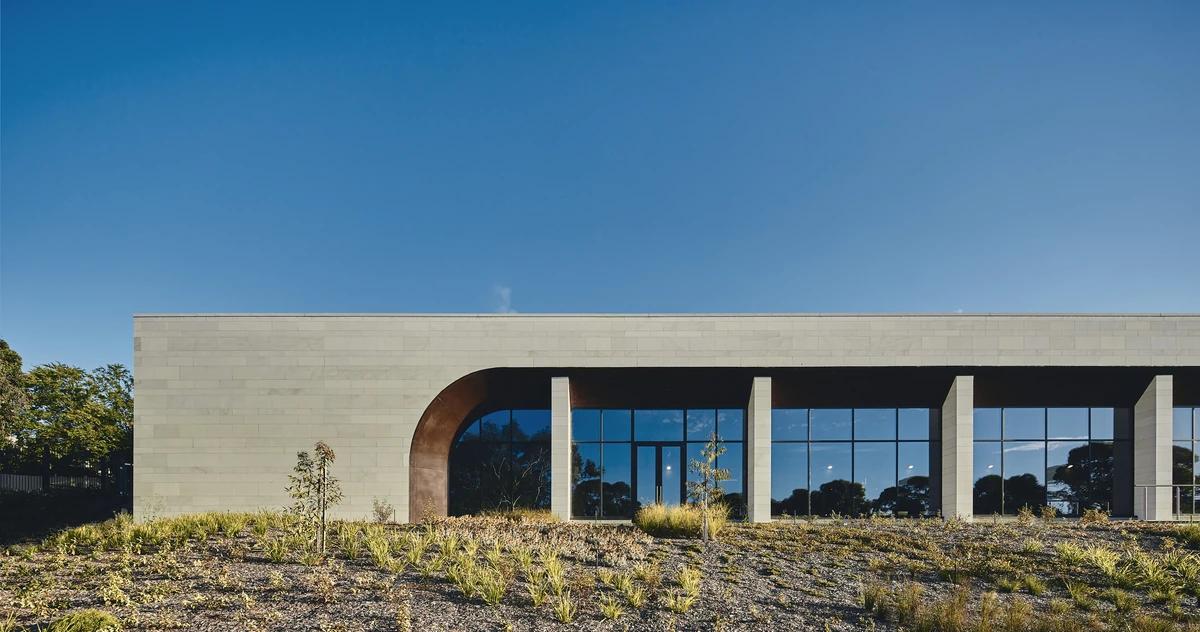
Project
Ivanhoe Grammar Sports and Aquatic Centre
McIldowie Partners
Ivanhoe, Victoria, Australia · 2022
A school sports and aquatic centre on a steep slope along Ivanhoe's Boulevard.
Read the project story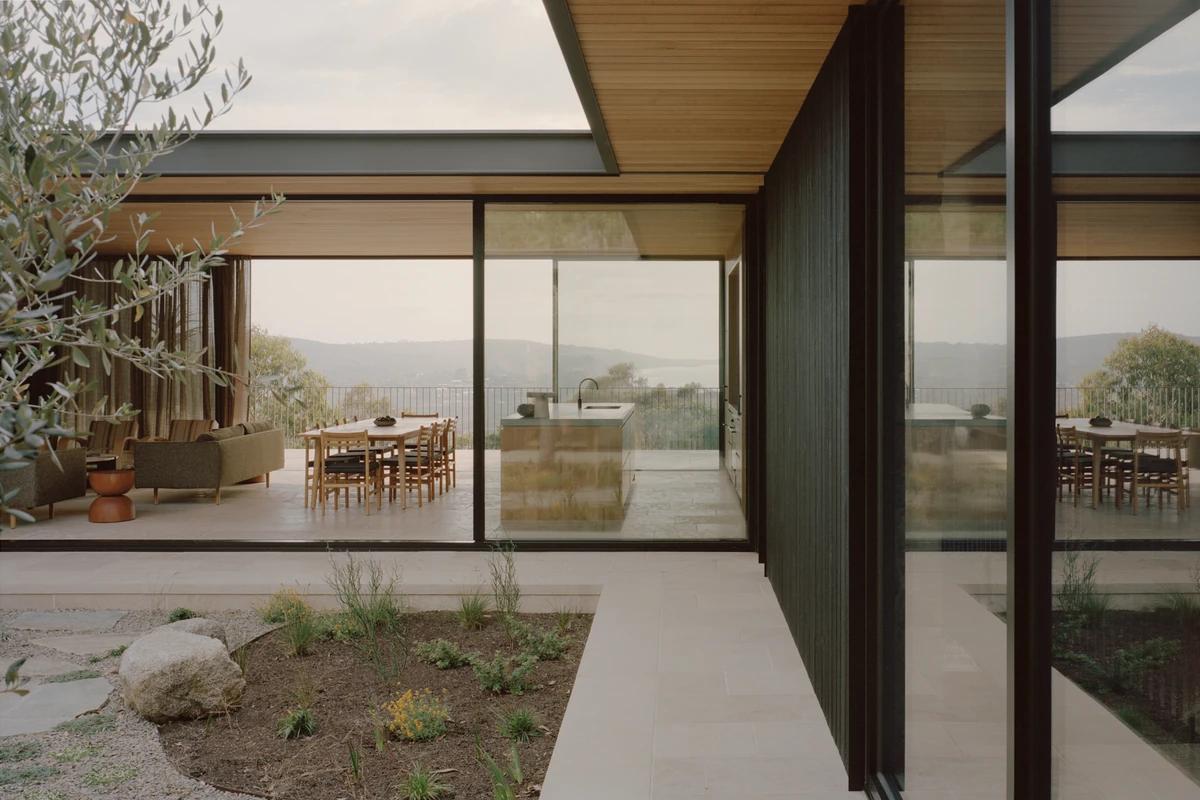
Project
Jackson, Anglesea House
Eckersley Architects
Anglesea, Victoria, Australia
A minimal coastal house above the Southern Ocean planned around two courtyards.
Read the project story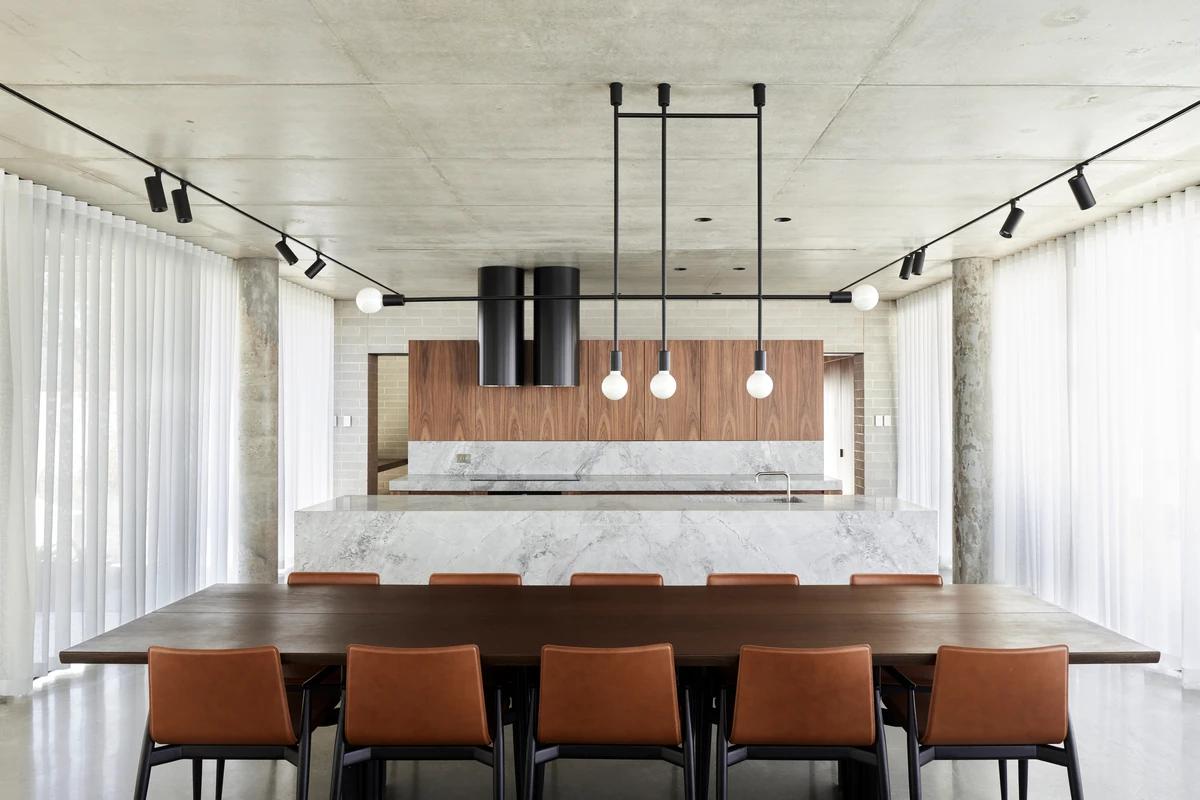
Project
Lockleys House
Architects Ink
Lockleys, South Australia, Australia · 2019
A large gentleman's bungalow in Lockleys reworked for light, solar gain and better outdoor space.
Read the project story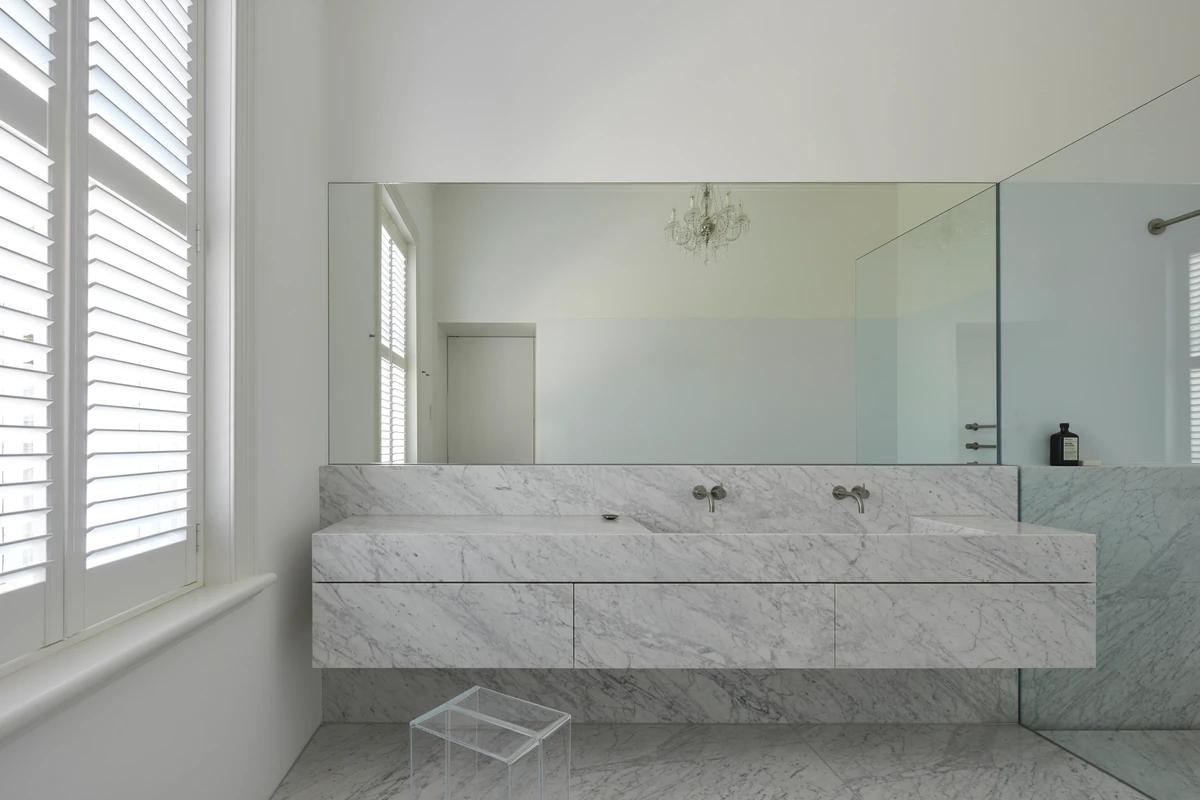
Project
Margie's Dream
Architects Ink
2020
A restored villa with a calm, Mediterranean-inspired addition around four courtyards.
Read the project story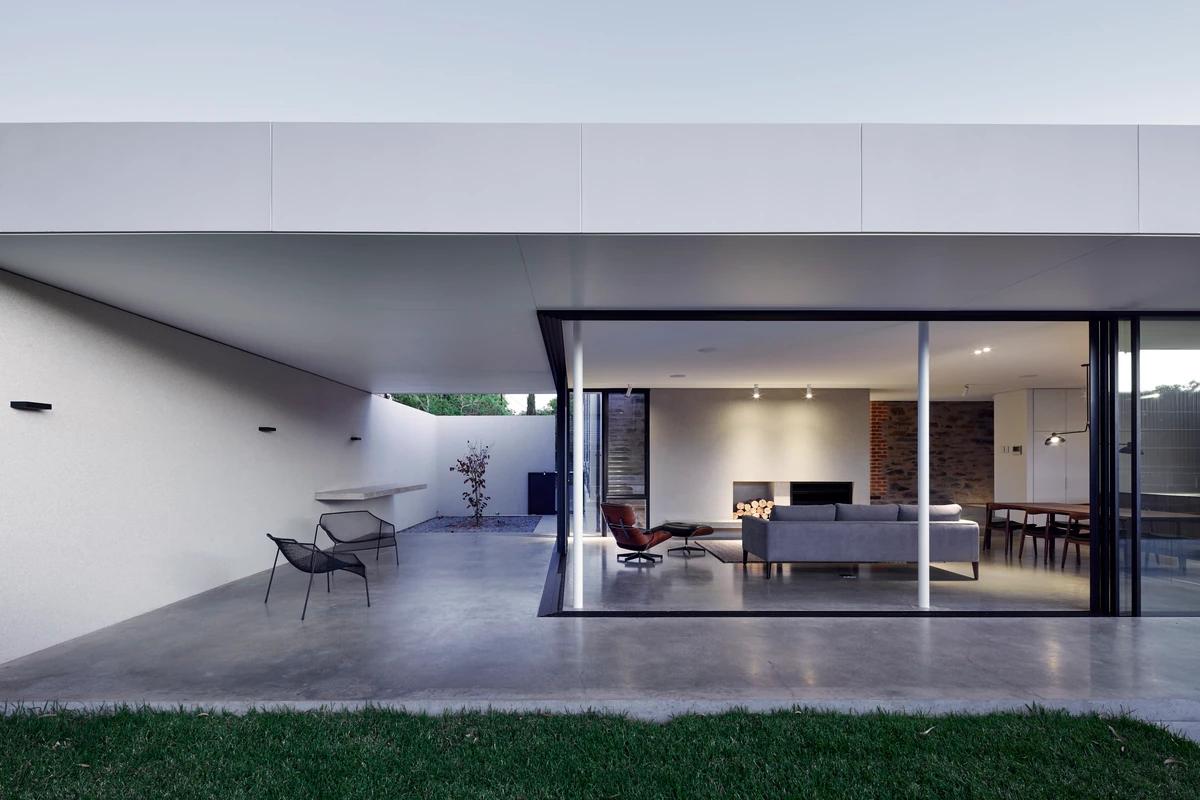
Project
MH House
Architects Ink
2017
A pavilion addition and refurbishment of a dilapidated Victorian bluestone villa.
Read the project story