
Projects
Explore architecture and student work.
1653 projects
Project
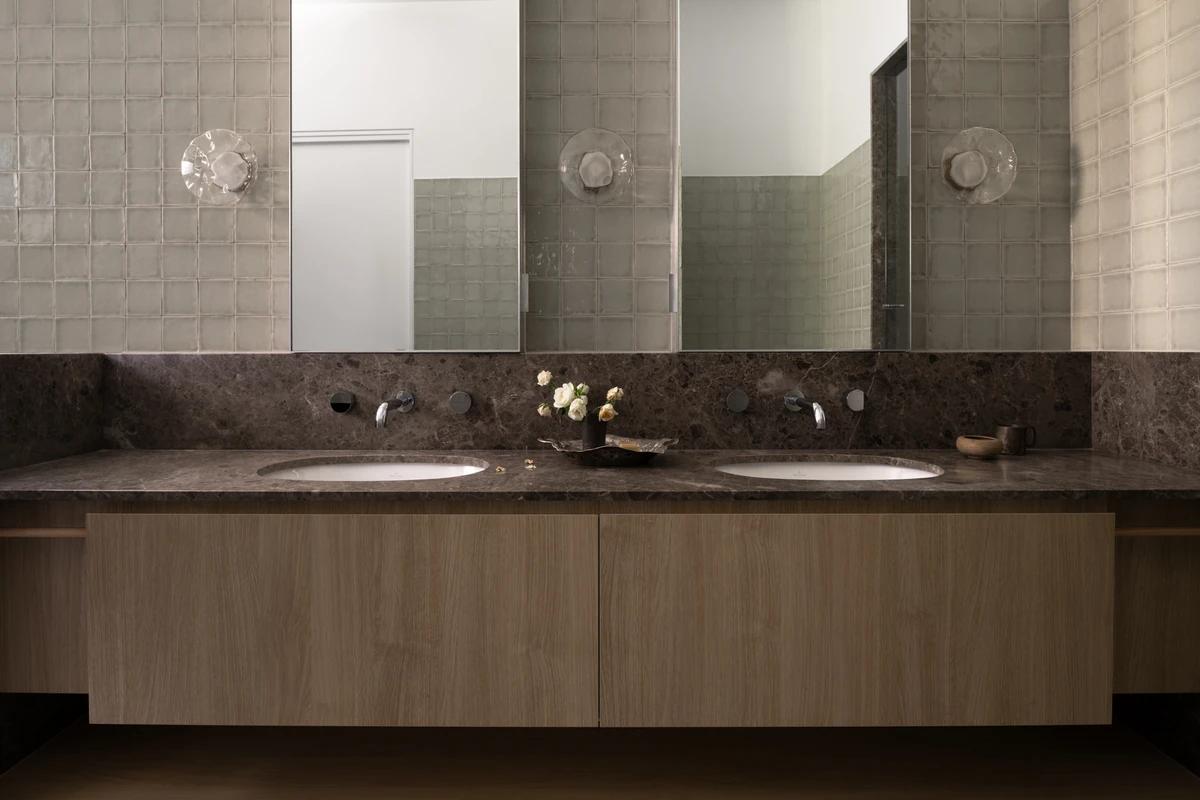
Silver Linings
Together Design Studio
2024
A 57 m2 primary suite turned into a calm, spa-like retreat.
Read the project story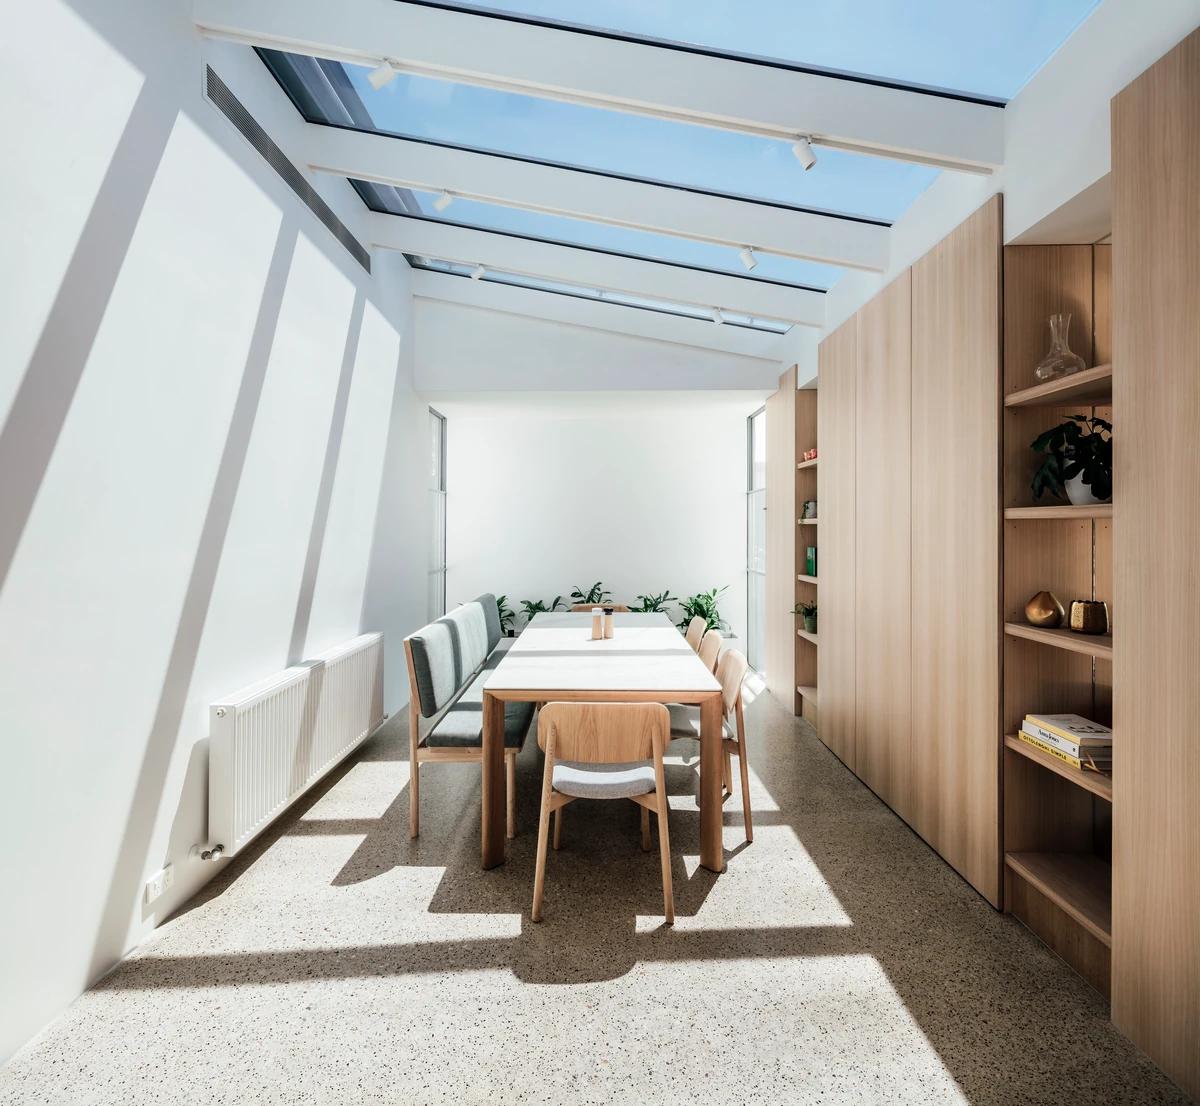
Project
Small Moves House
Mitsuori Architects
Northcote, Victoria, Australia · 2019
Small, targeted changes that transform an Edwardian house in Northcote.
Read the project story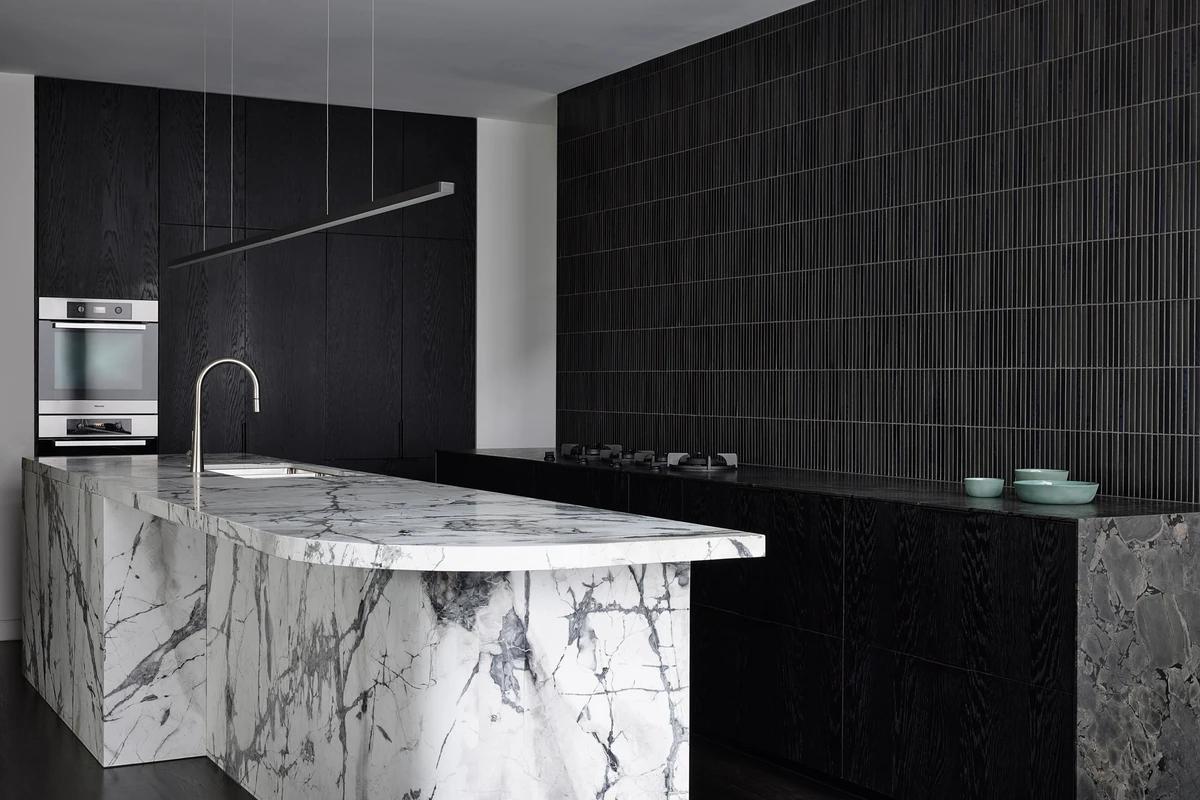
Project
South Yarra House
Field Office Architecture
South Yarra, Victoria, Australia
Refined new kitchen and interiors for a double-fronted Victorian home in South Yarra.
Read the project story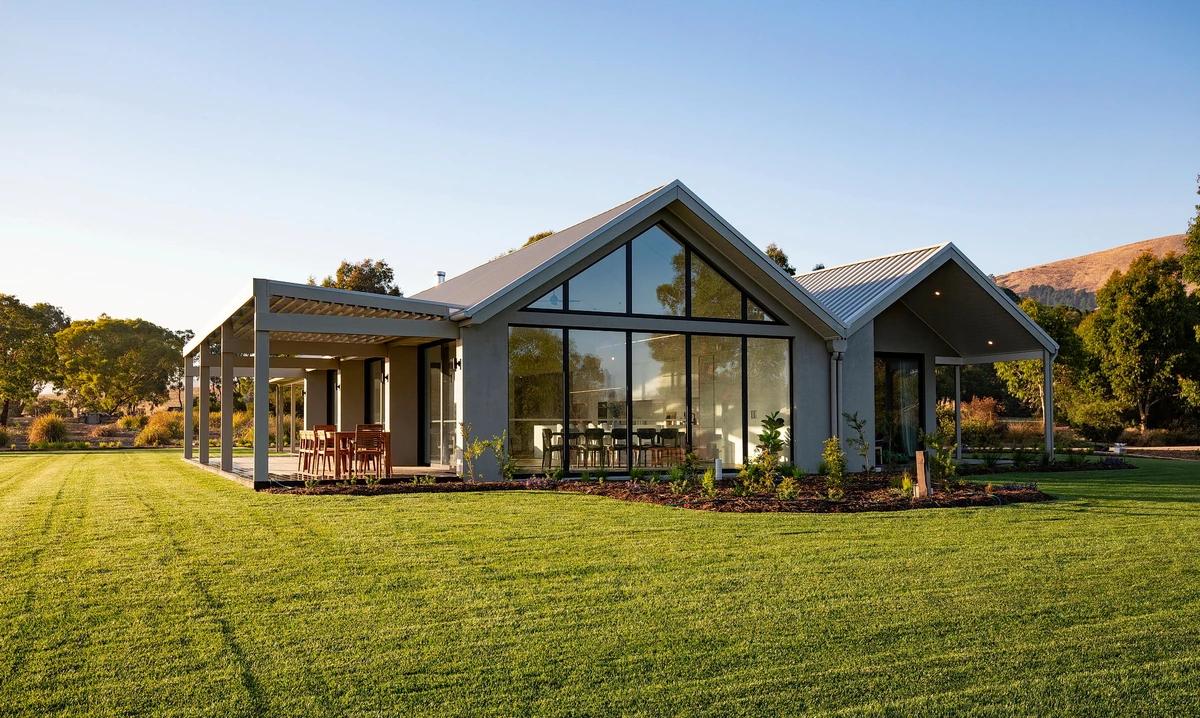
Project
Strath Creek Holiday Home
Borland Architecture
Strath Creek, Victoria, Australia · 2022
A 1960s brick bungalow reworked into a sustainable holiday home in the hills.
Read the project story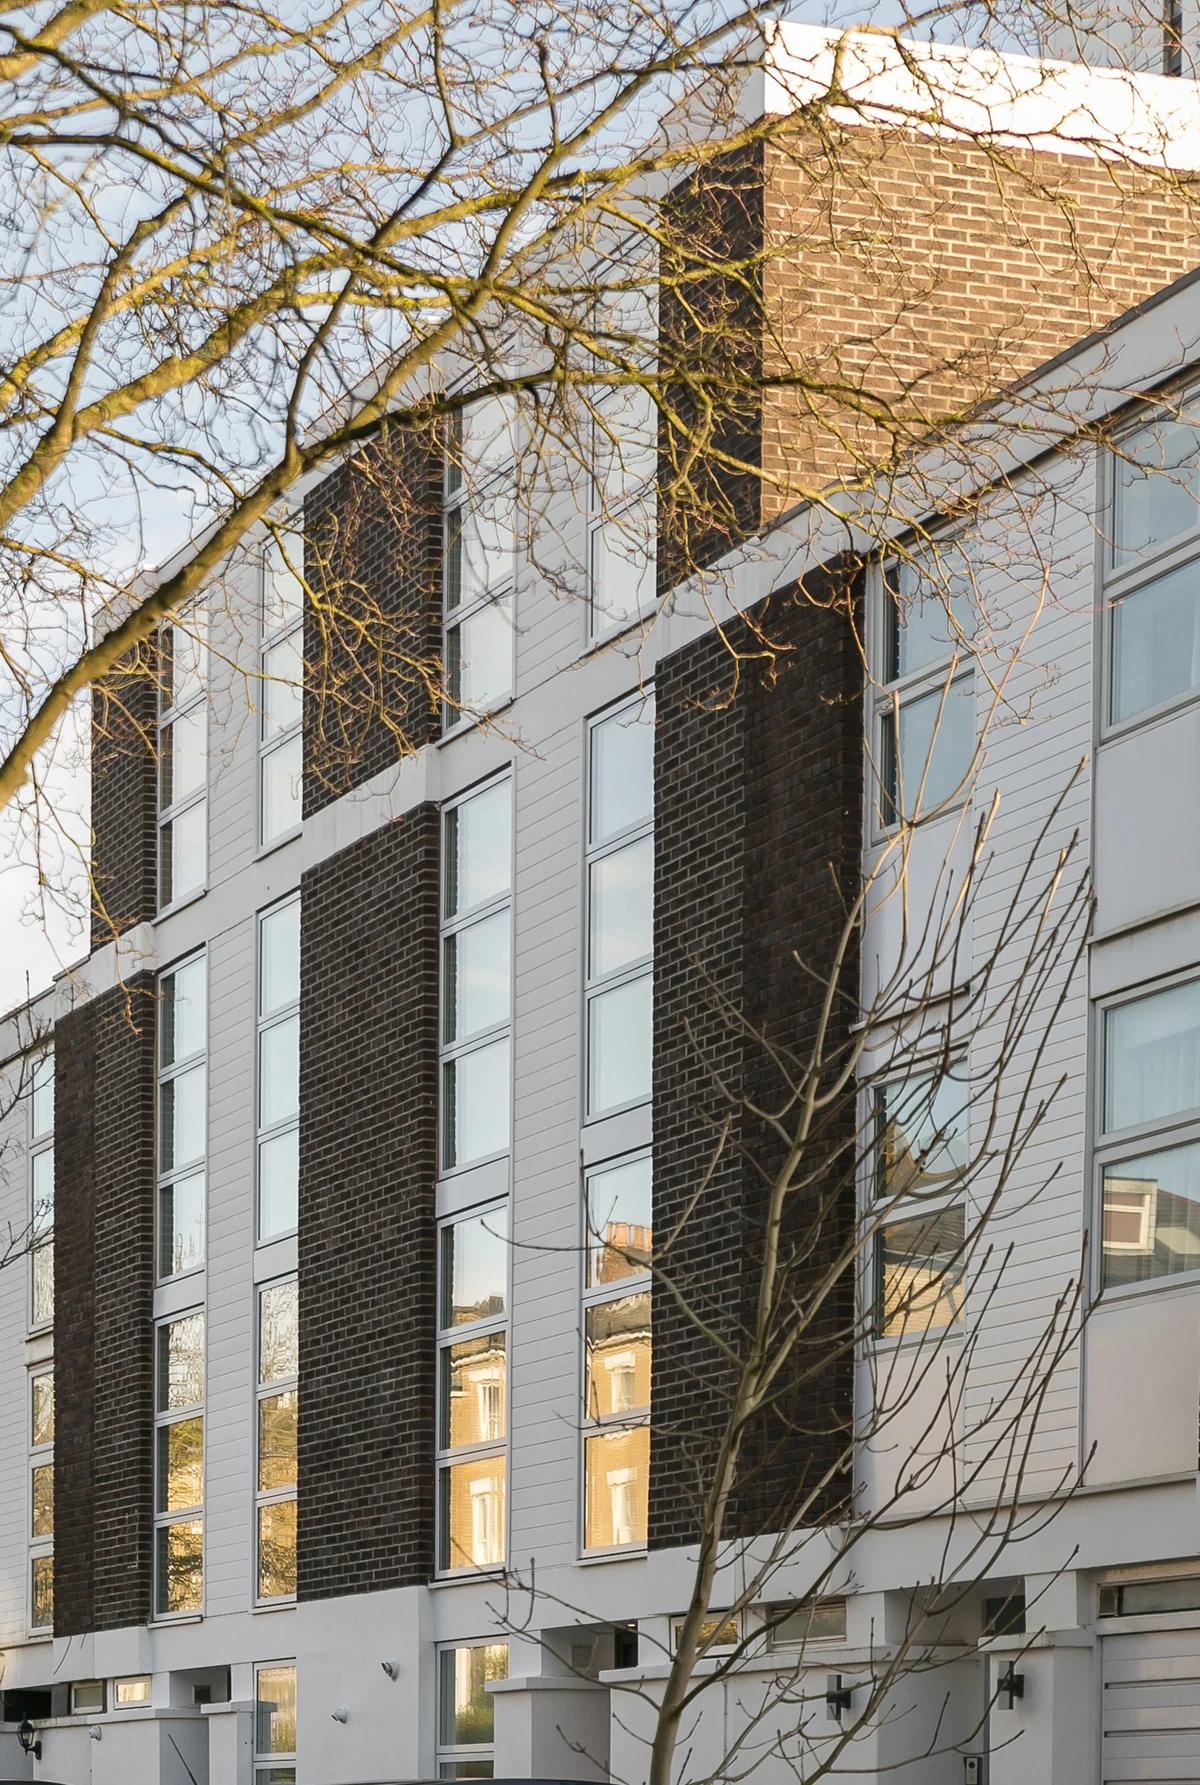
Project
Structuralist Estates
William Tozer Associates Limited
Belsize Park, London, United Kingdom · 2025
A pair of 1960s Chalcots Estate terrace houses extended and fully renovated.
Read the project story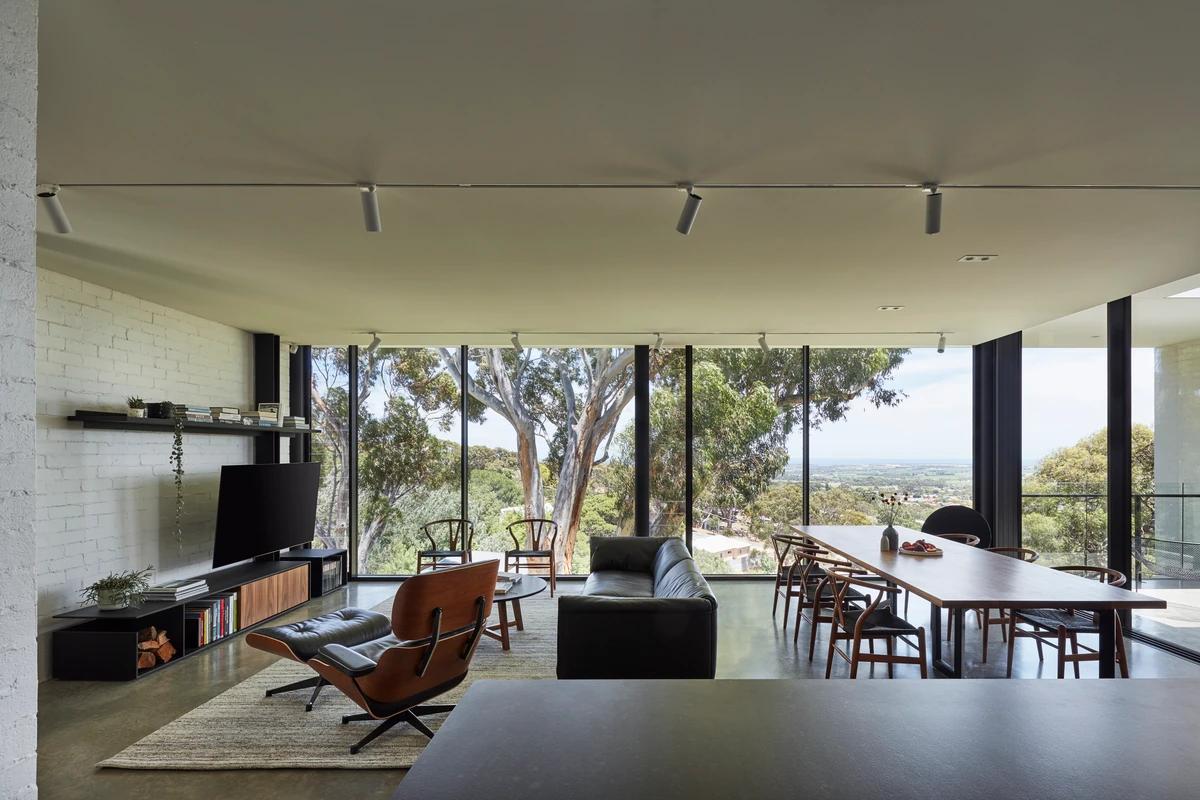
Project
Sugar Gum
Architects Ink
2018
A compact hillside house set between two significant sugar gum trees.
Read the project story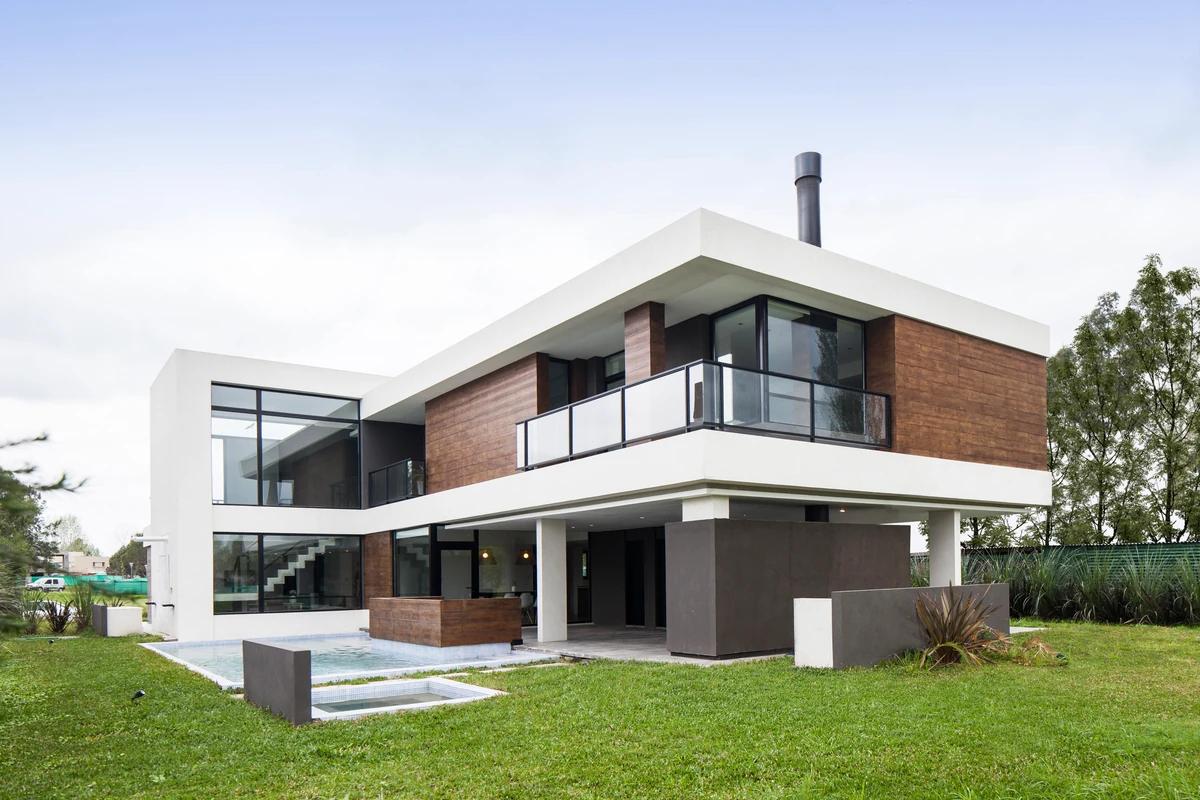
Project
TERRA-201
LMARQ Arquitectos
Canning, Buenos Aires Province, Argentina · 2017
A two-storey family house in Terralagos built around its pool and garden.
Read the project story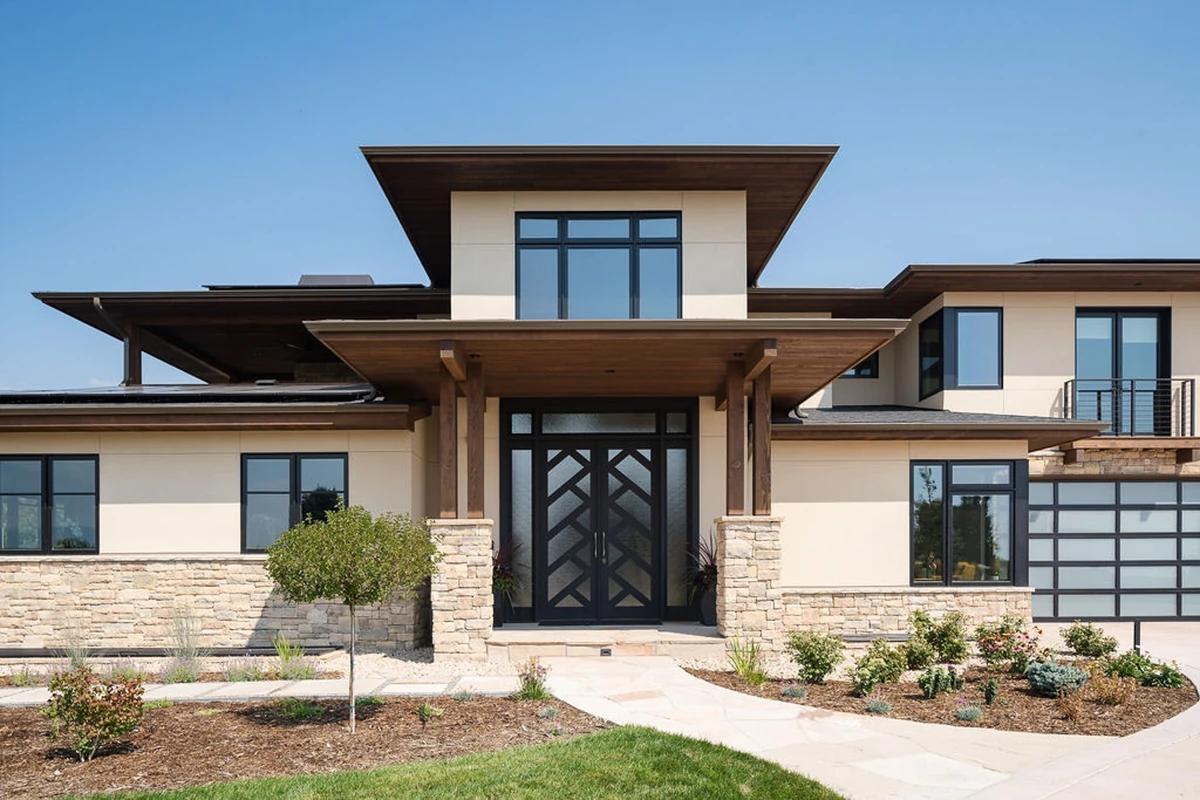
Project
The Phoenix
Rodwin Architecture
Boulder, Colorado, United States · 2025
A family home rebuilt on a Boulder mesa after the 2021 Marshall Fire.
Read the project story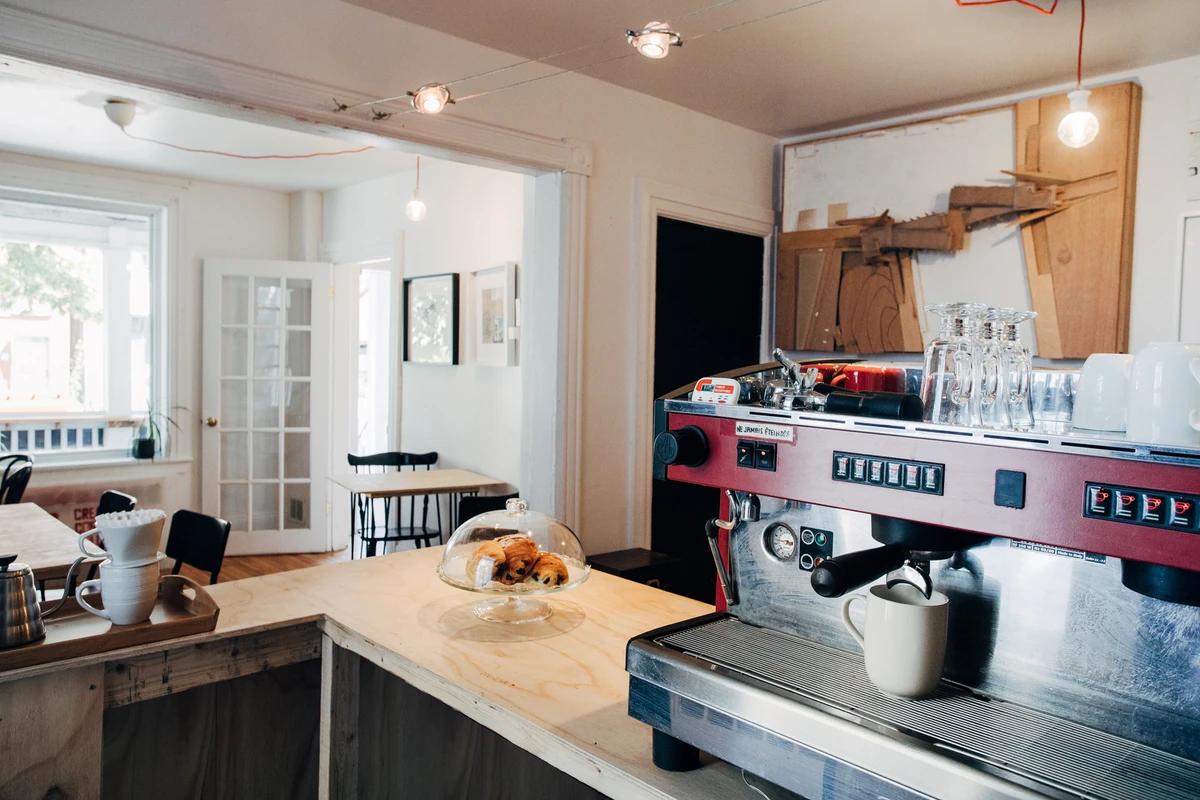
Project
The Shop 5:2:8 Creative Coffee Collective
25:8 Architecture + Urban Design
Ottawa, Ontario, Canada · 2022
An architecture studio in Ottawa that doubles as a working coffee shop.
Read the project story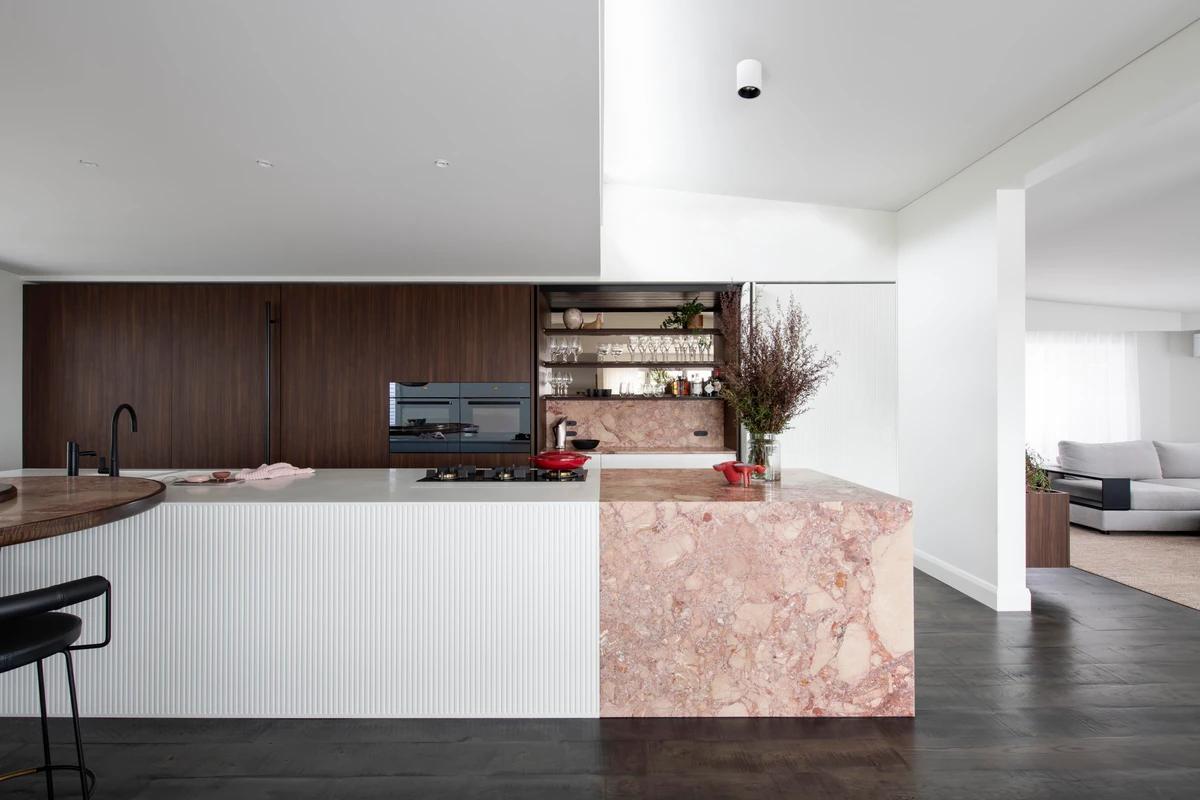
Project
Thirroul Kitchen
Studio Minosa
Thirroul, New South Wales, Australia · 2022
A reworked family kitchen beside a national park that hides the everyday mess.
Read the project story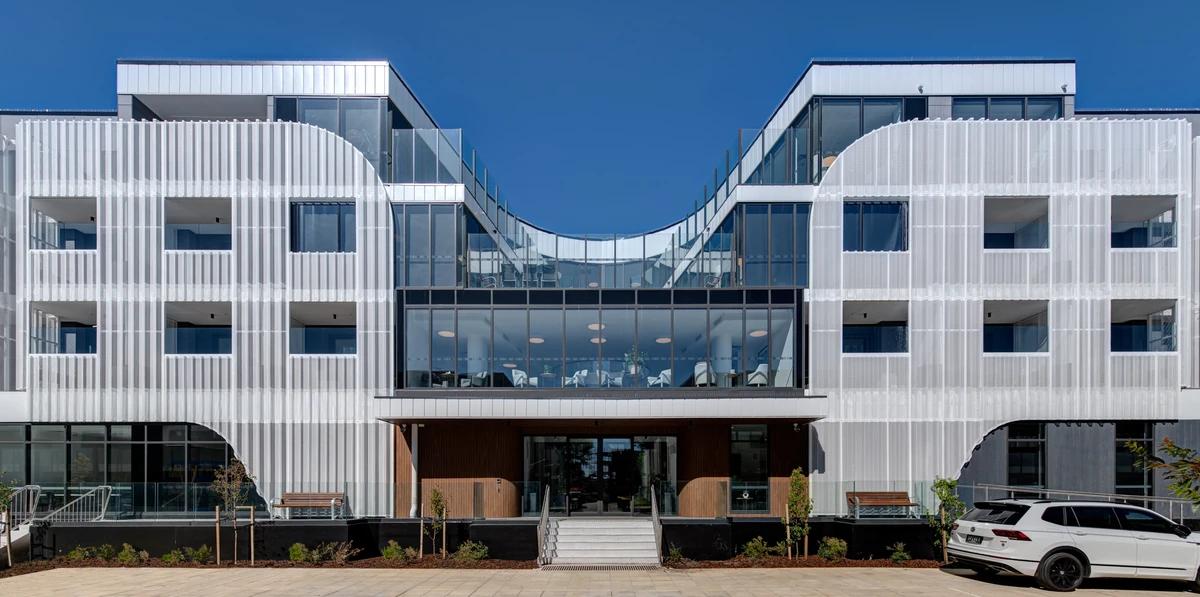
Project
TLC Healthcare Mordialloc
VIA Architects
Mordialloc, Victoria, Australia · 2023
Australia's first multigenerational community care precinct, combining aged care and childcare.
Read the project story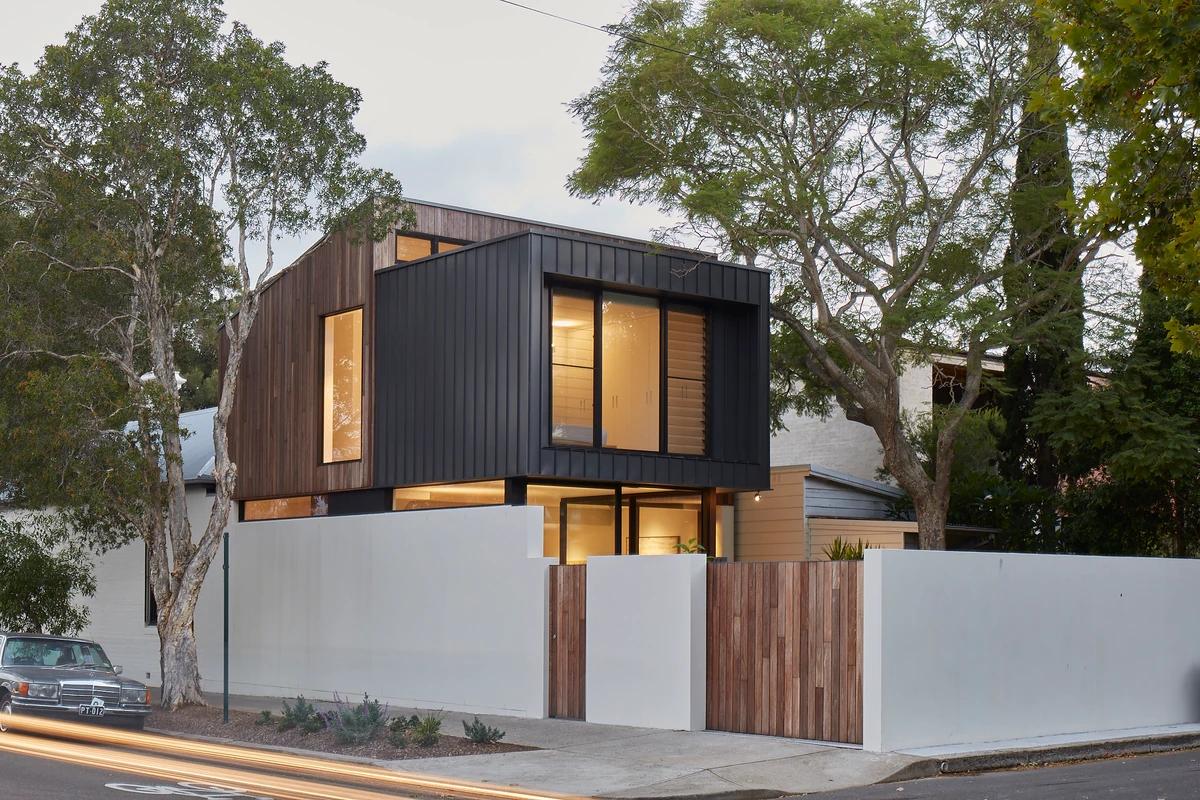
Project
Tree Tops House, Alexandria
Elaine Richardson Architect
Alexandria, New South Wales, Australia
A light-filled family home on a corner beside a Jacaranda-shaded pocket park.
Read the project story