
Projects
Explore architecture and student work.
1653 projects
Project
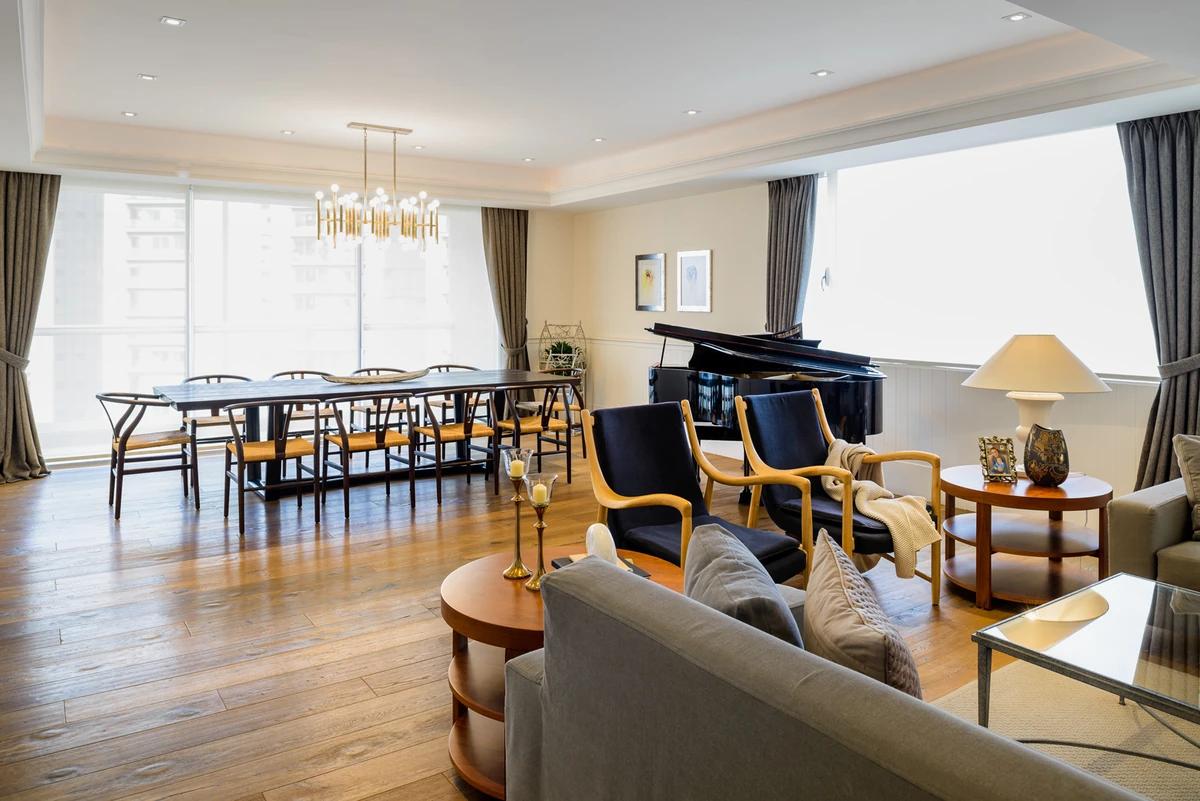
JVS
Nivel Tres Arquitectura
Mexico City, Mexico
A bright, elegant Mexico City apartment of timber floors, white panelling and classic furniture.
Read the project story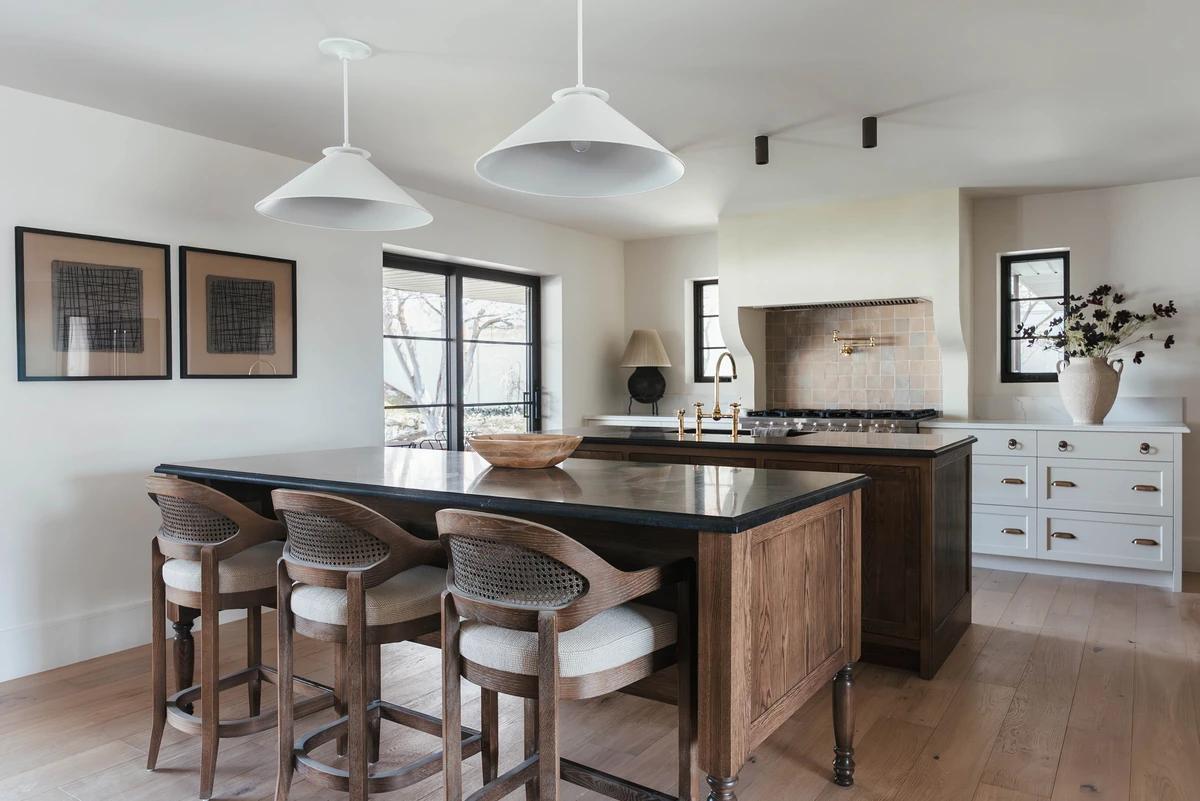
Project
Lancaster Residence
Seventh & Stone
Salt Lake City, Utah, United States
A 1960s Salt Lake City house reworked as a 4,200 sq ft modern Mediterranean home.
Read the project story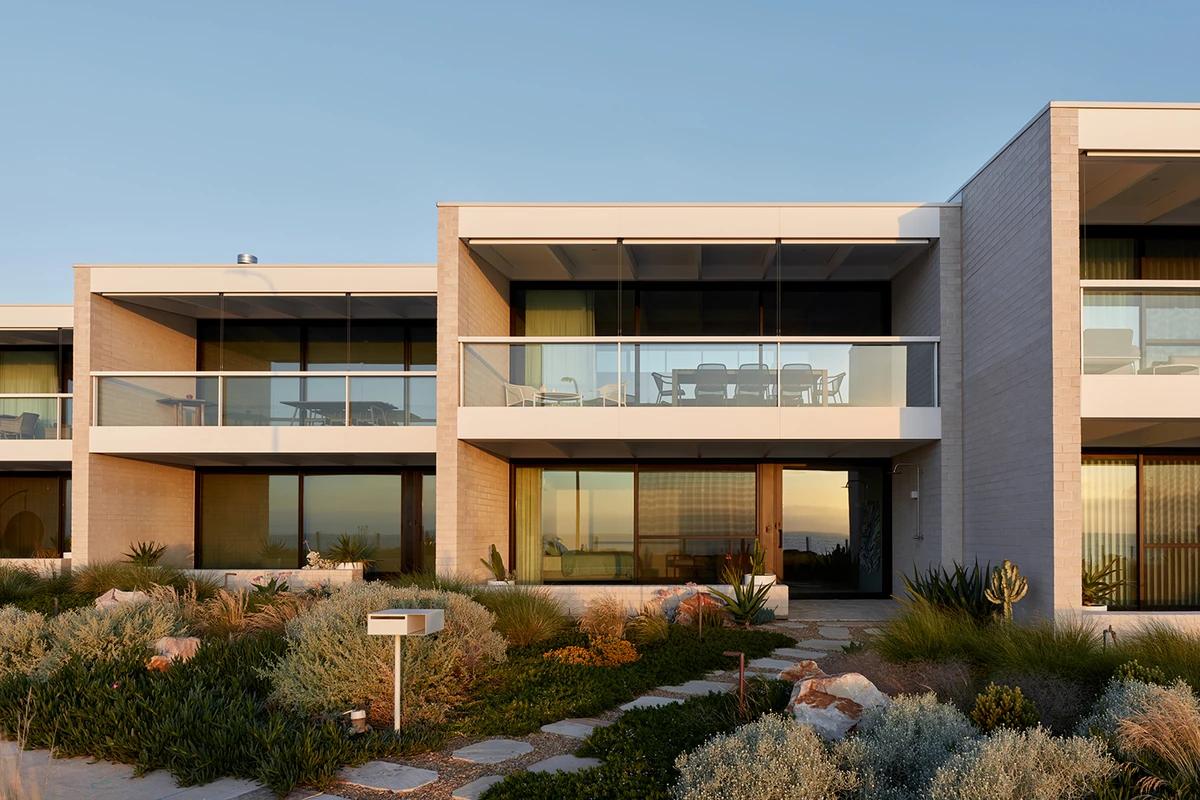
Project
Mesa Aldinga Beach
Architects Ink
Aldinga Beach, South Australia, Australia · 2022
Six beachfront homes on the Aldinga Esplanade with stepped fronts, like birds in flight.
Read the project story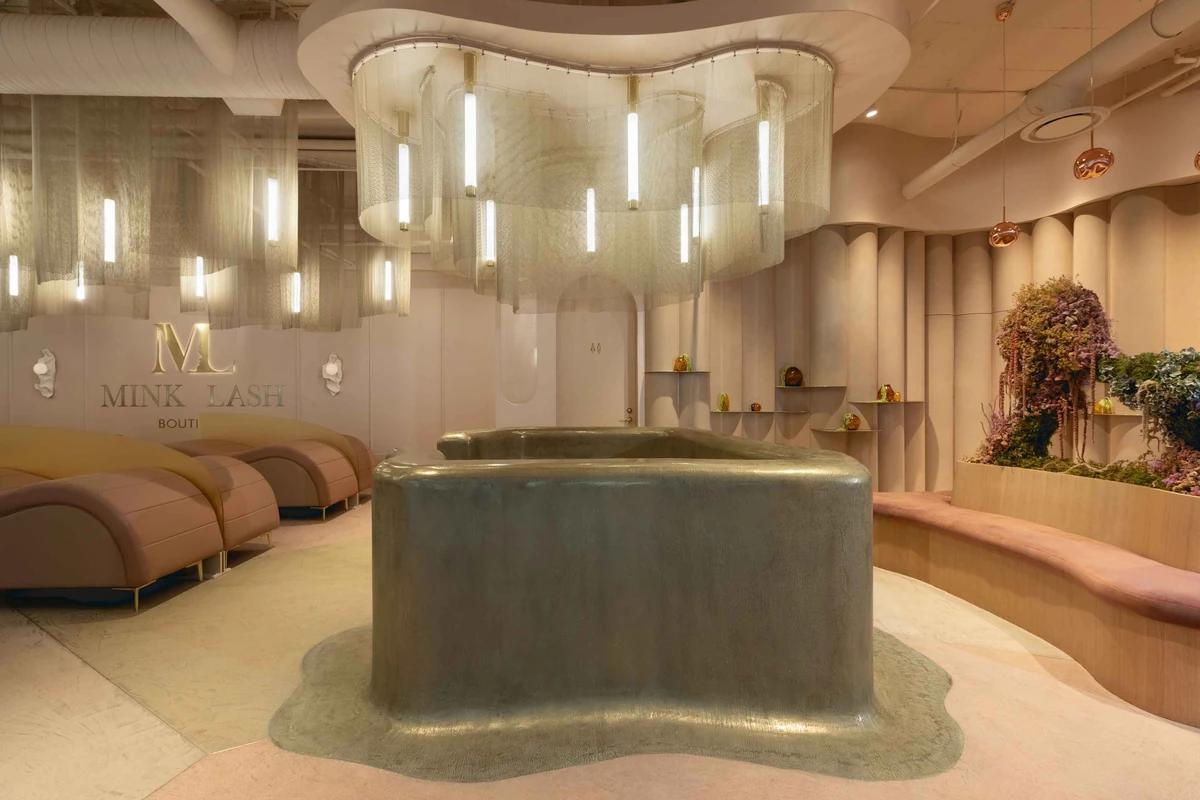
Project
Mink Lash Bar
Schédio Spaces
2024
A lash studio designed to fit 18 lash beds while still feeling calm and luxurious.
Read the project story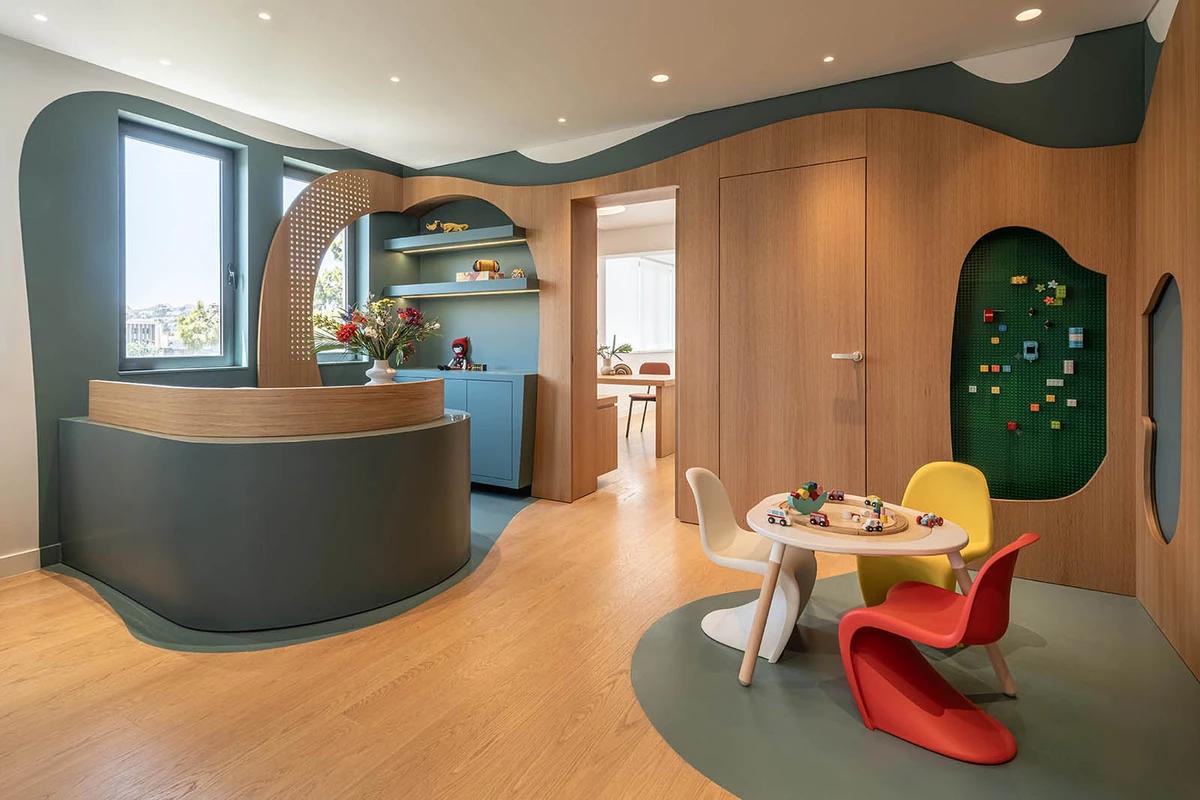
Project
Nature-Inspired Paediatric Clinic
iy Synapsis Architects
Athens, Greece · 2024
A 69 square metre paediatric clinic in Athens that replaces clinical rooms with a calm forest and starry-sky world.
Read the project story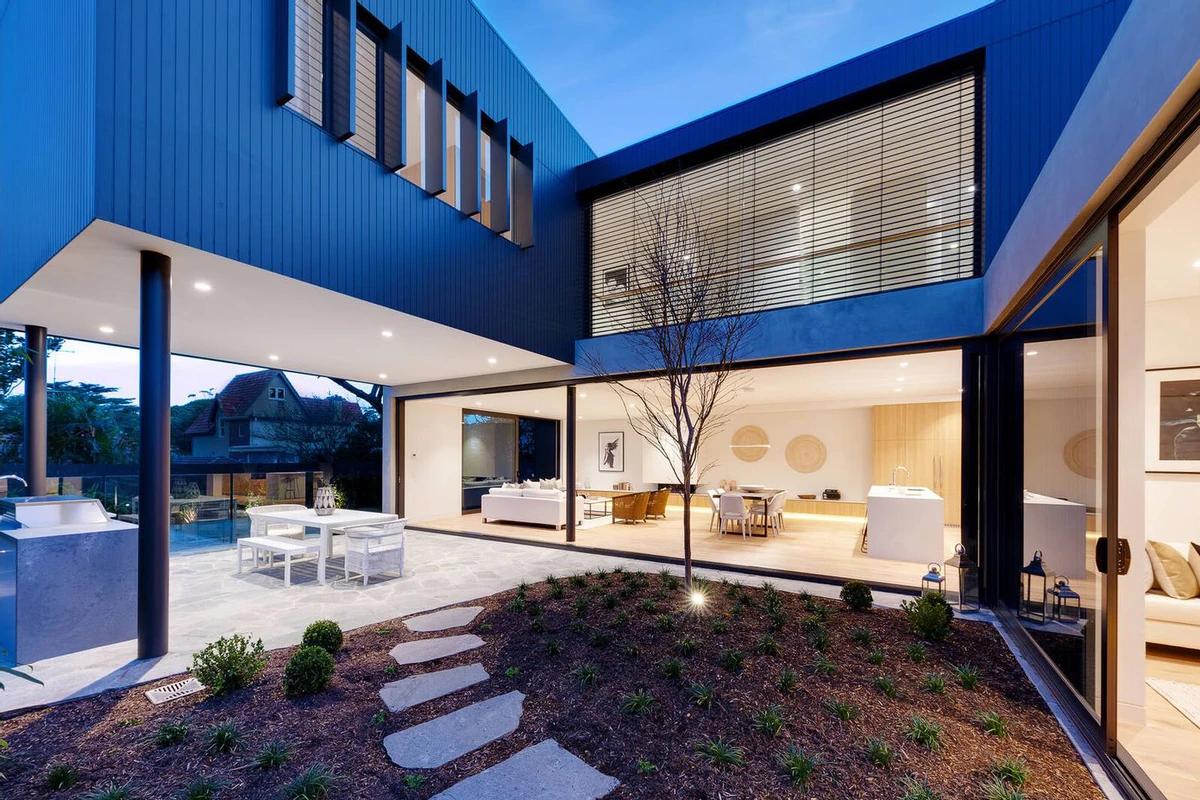
Project
Overlap House
Castlepeake Architects
Northbridge, New South Wales, Australia · 2020
A Northbridge house of two stacked L-shaped blocks around a sunny courtyard.
Read the project story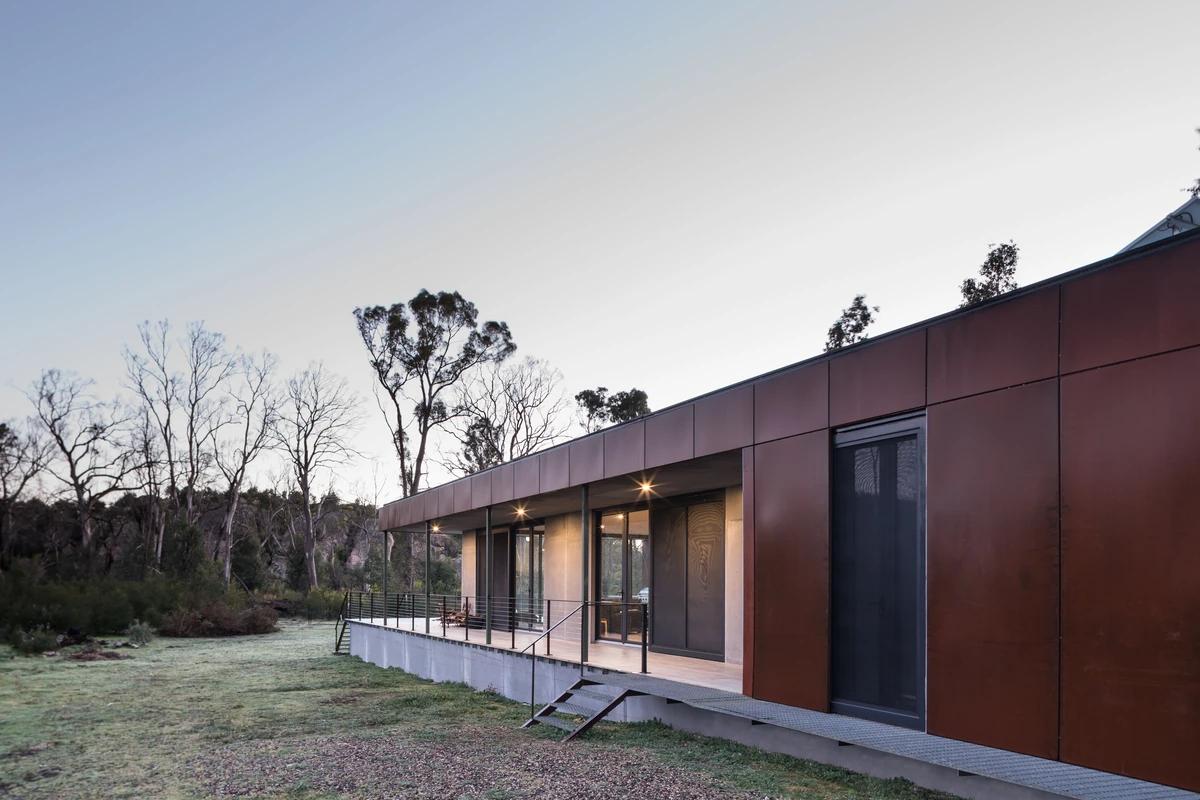
Project
Phoenix House
Field Office Architecture
Roses Gap, Victoria, Australia · 2017
An off-grid family holiday house rebuilt in weathered steel after the 2014 Grampians bushfires.
Read the project story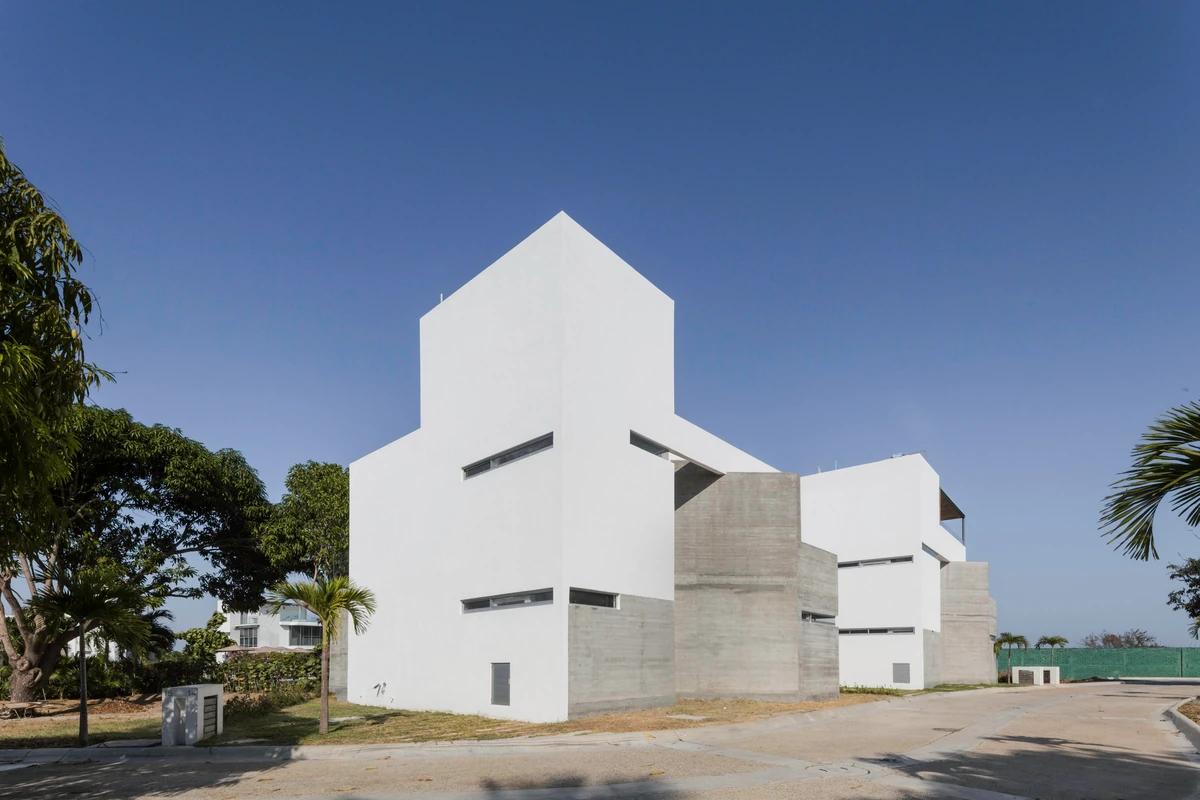
Project
Punta Caracol
Aflo+
Mexico · 2018
A residential compound of 38 homes arranged around shared pools and gardens.
Read the project story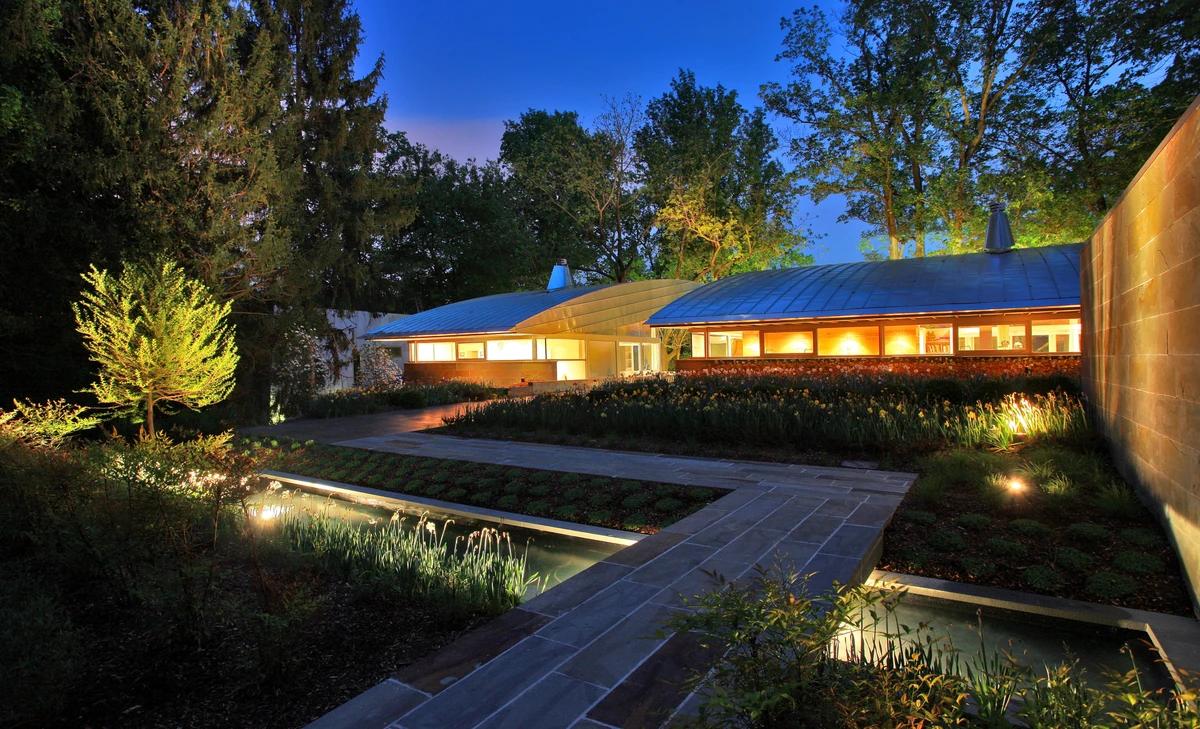
Project
Salop Residence
Travis Price Architects
Potomac River, Maryland, United States
A clifftop house above the Potomac River, built of steel, aluminium and maple plywood.
Read the project story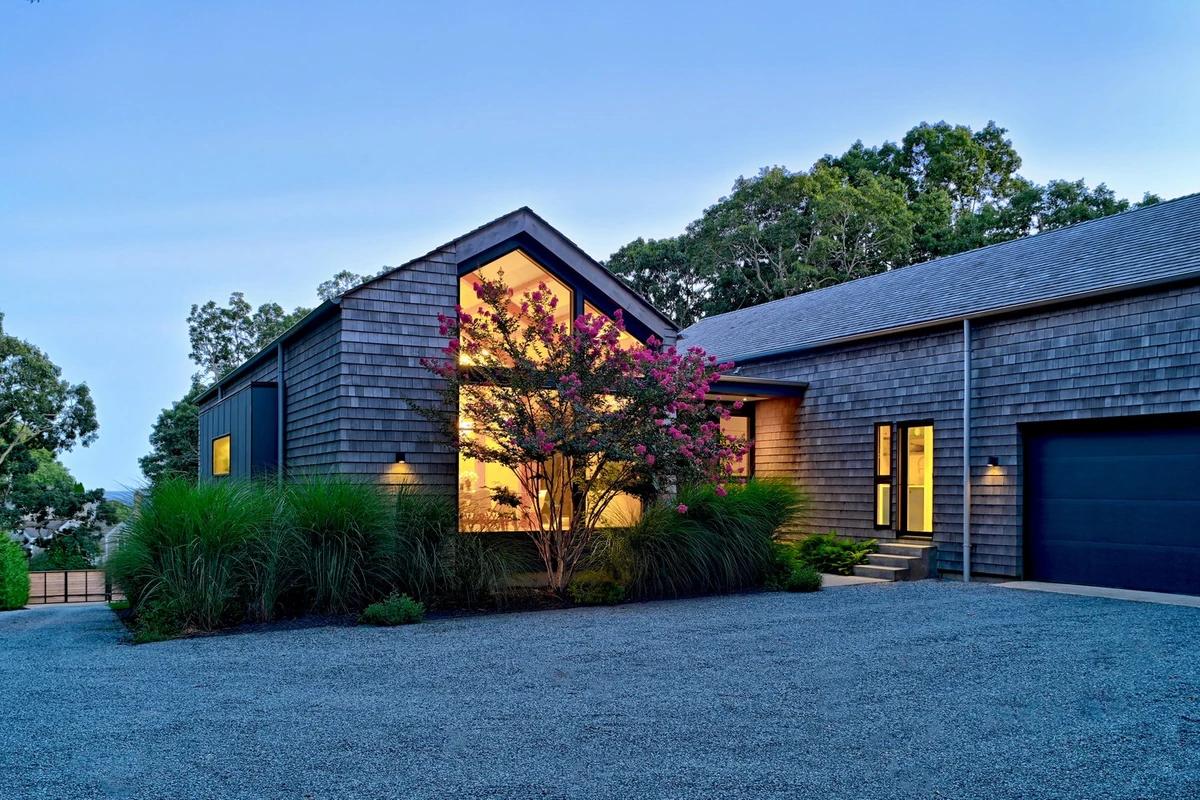
Project
Spinnell Residence
Christopher Jeffrey Architects
Montauk, New York, United States · 2019
A five-bedroom house among the trees of Montauk, made of two shifted gabled volumes.
Read the project story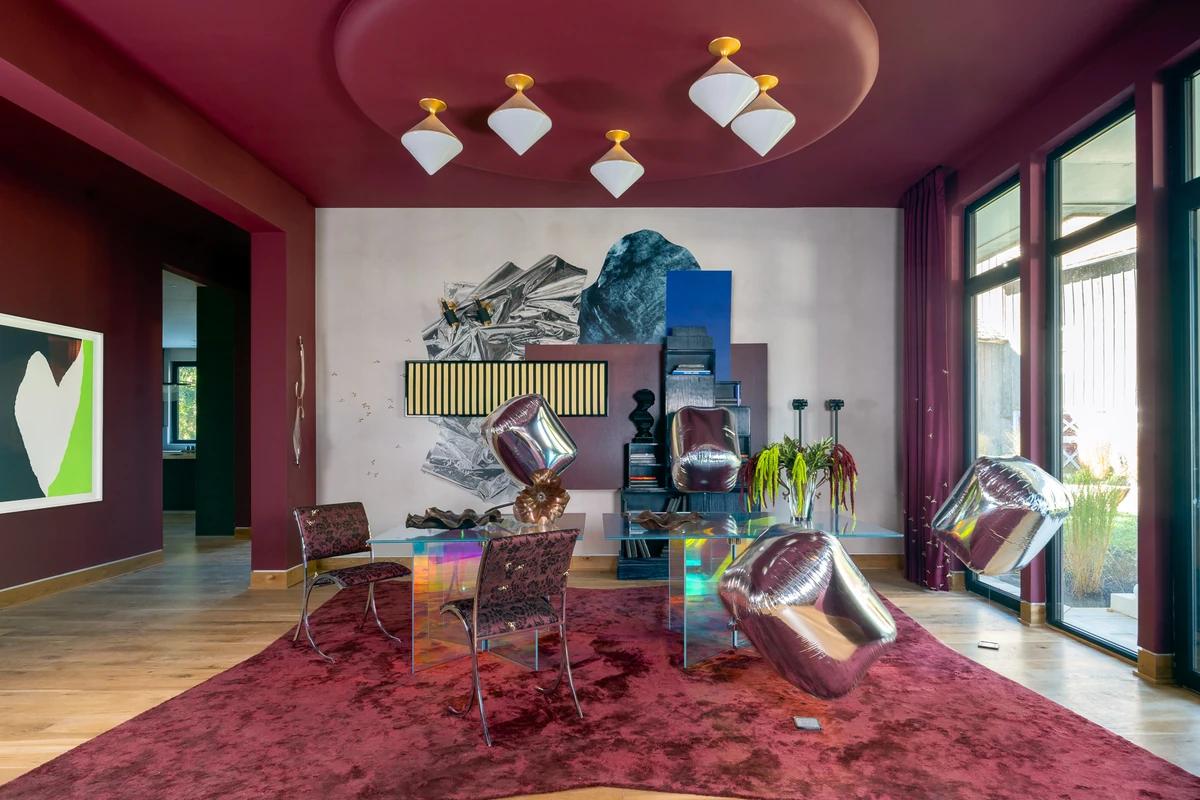
Project
Table Talk
The Drawing Room
Upper Saddle River, New Jersey, United States · 2025
A dining room designed as a place for open conversation, celebrating queer artists and voices.
Read the project story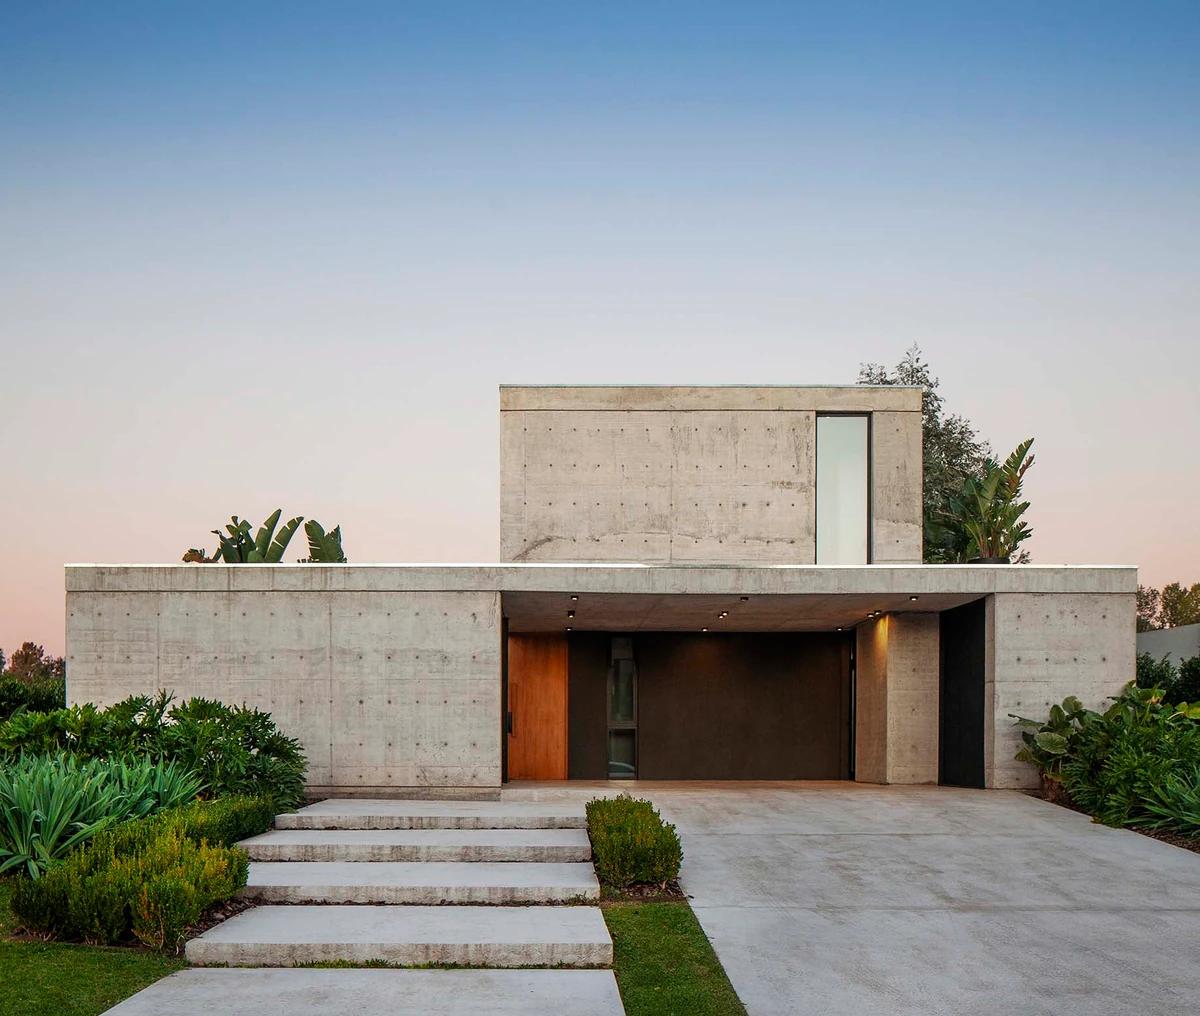
Project
TERRA-192
LMARQ Arquitectos
Canning, Buenos Aires Province, Argentina · 2020
A two-storey concrete house in Canning made of two simple volumes cut through by courtyards.
Read the project story