
Projects
Explore architecture and student work.
1025 projects
Built project
Clunch House
Rixon Architecture
Cambridge, United Kingdom
A fabric-first refurbishment in Cambridge that replaced cement render with breathable insulation and lime render.
Read the project story
Project
Bushido
Callum Plumb’s conceptual exhibition and retail space translates samurai culture and Bushido philosophy into form, light and movement.
Read the project story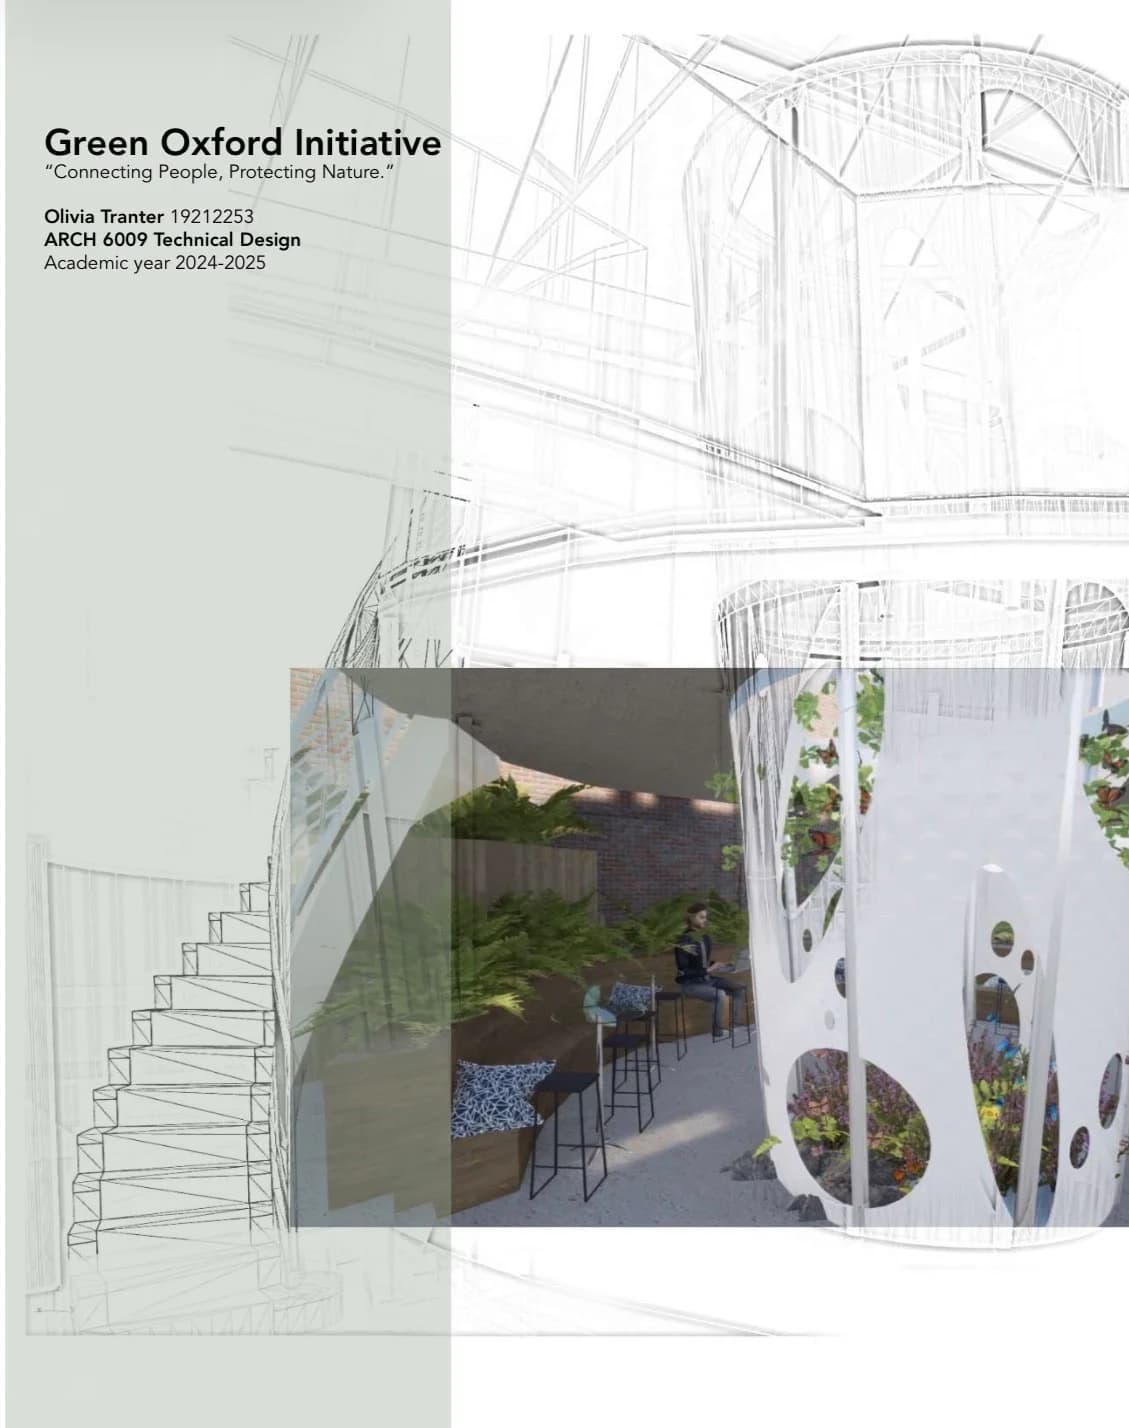
Project
Green Oxford initiative
Olivia Tranter’s final-year project explores biomimicry and biophilic design through a microhabitat within an office environment.
Read the project story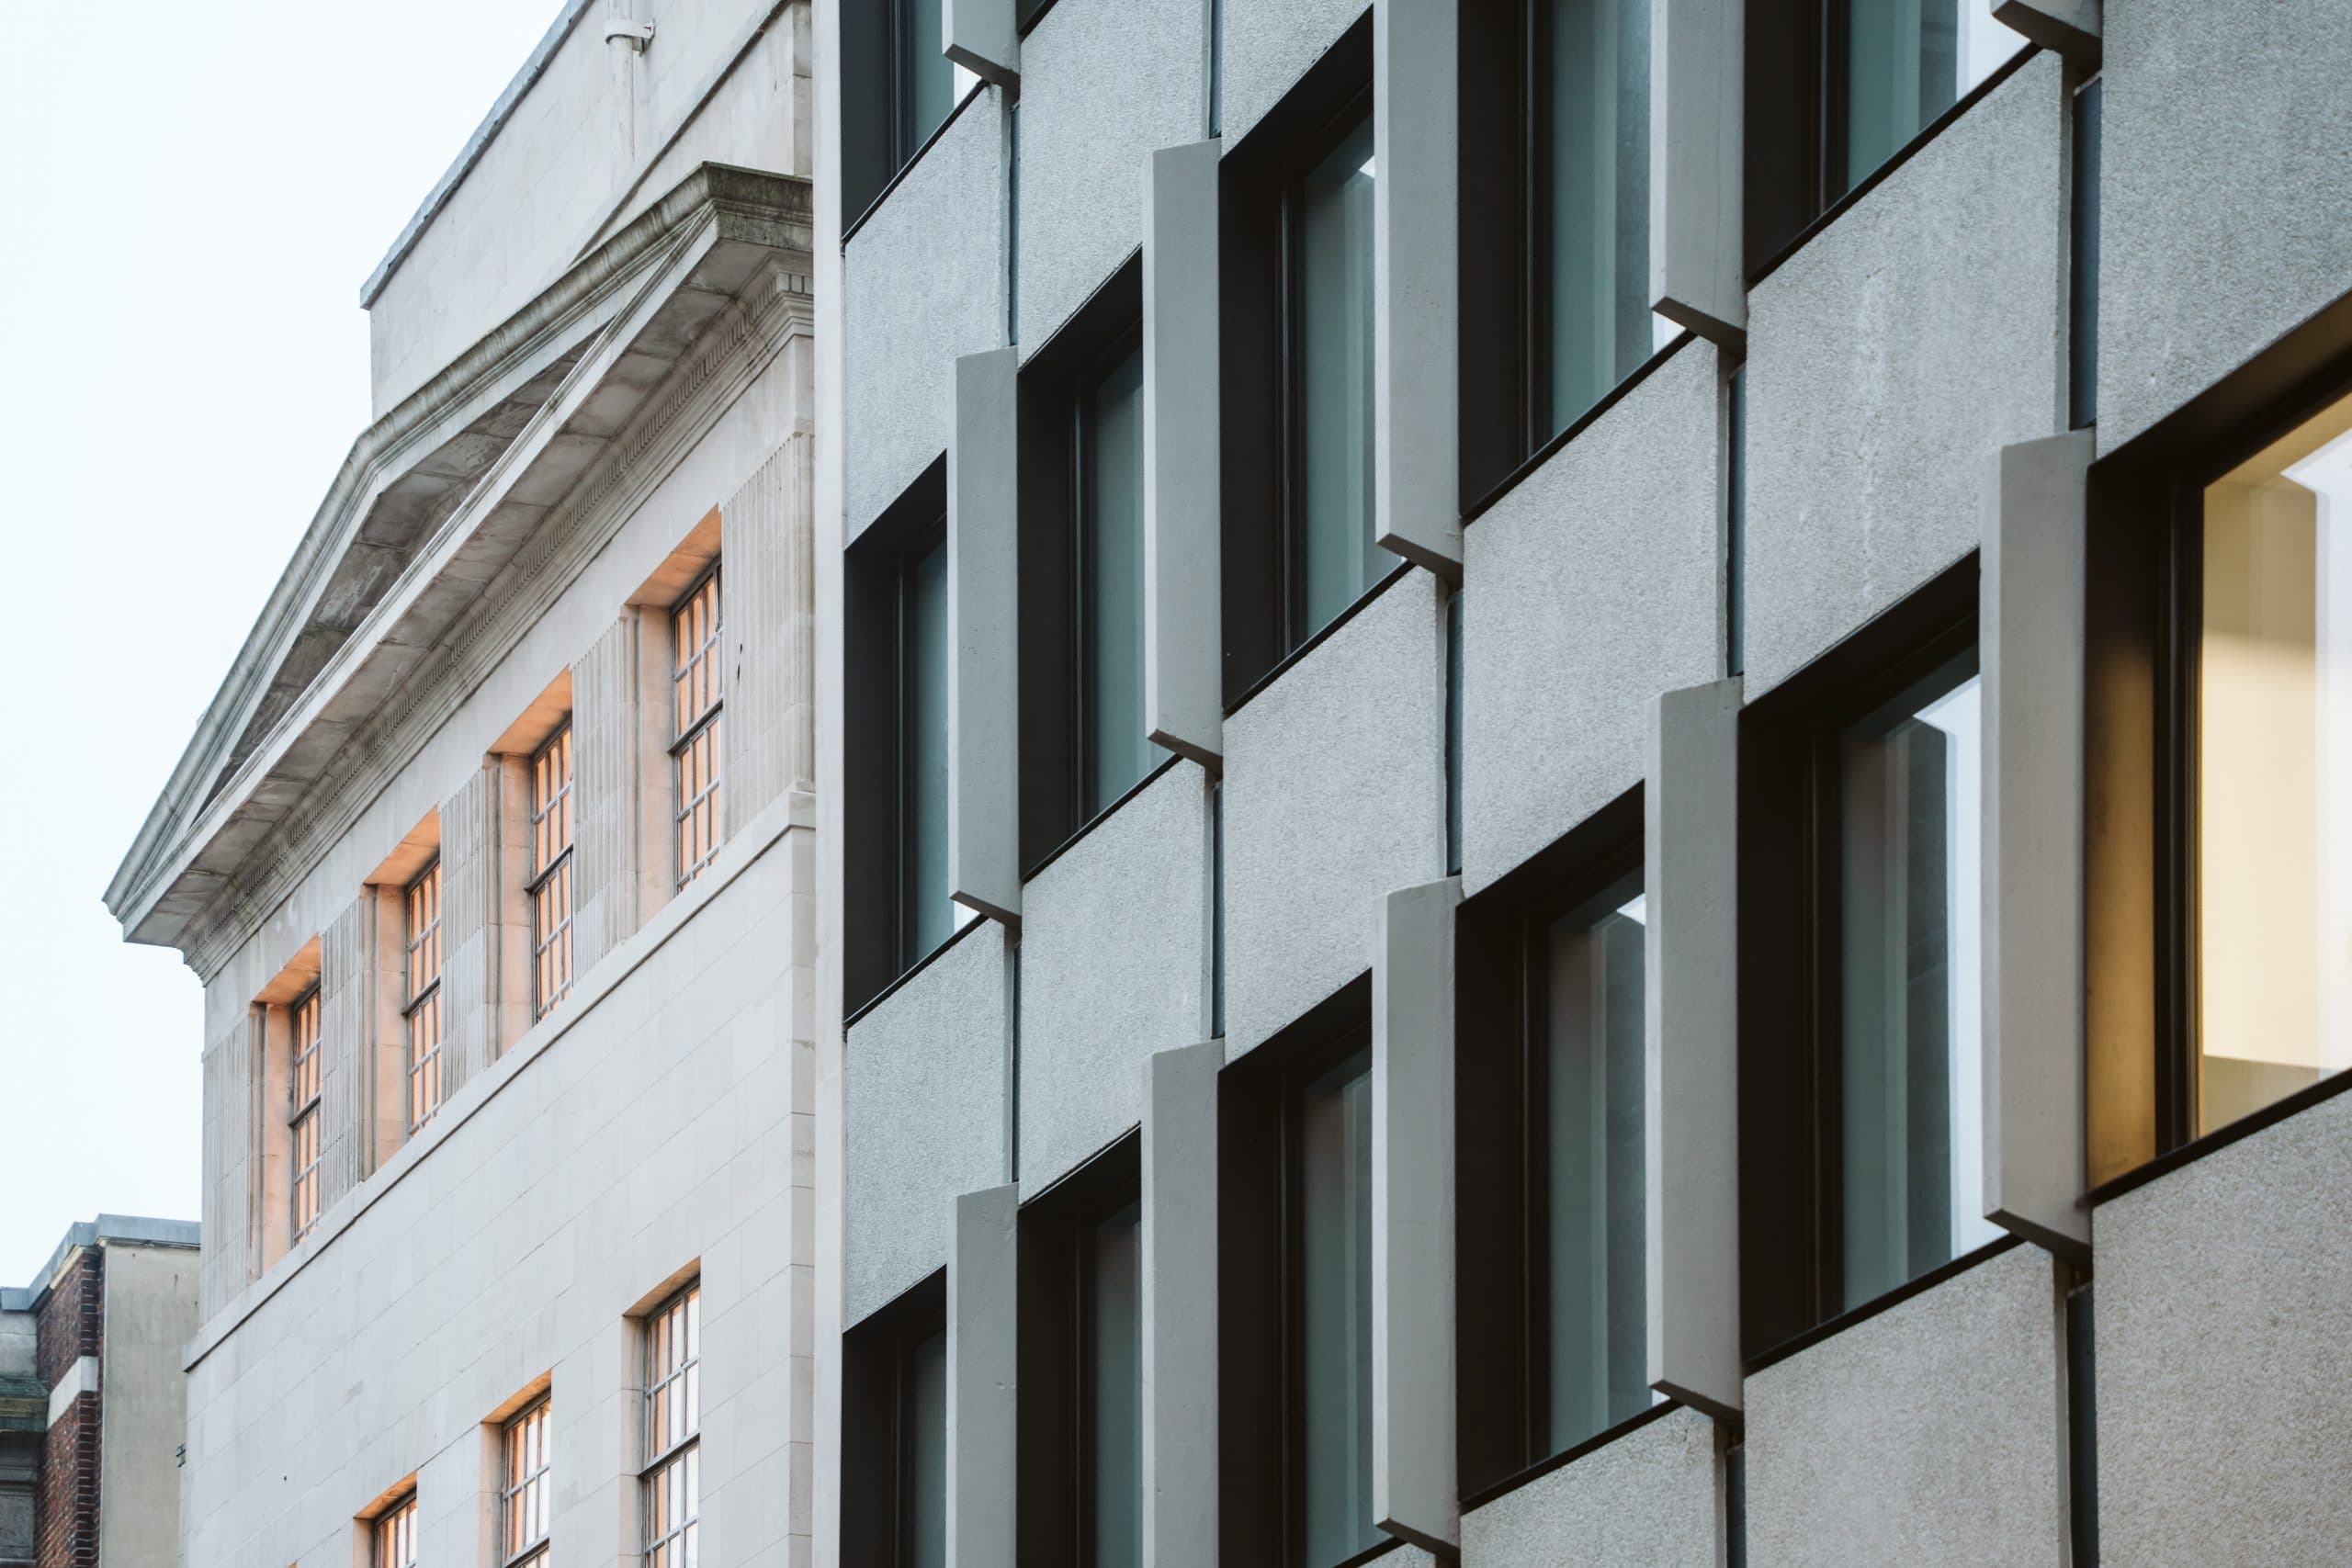
Built project
41 Corn Street and Gilbert House
Anomaly Architecture
Bristol, United Kingdom
Two contrasting Bristol buildings, one Art Deco and one Brutalist, retrofitted as connected office-led schemes with active ground floors.
Read the project story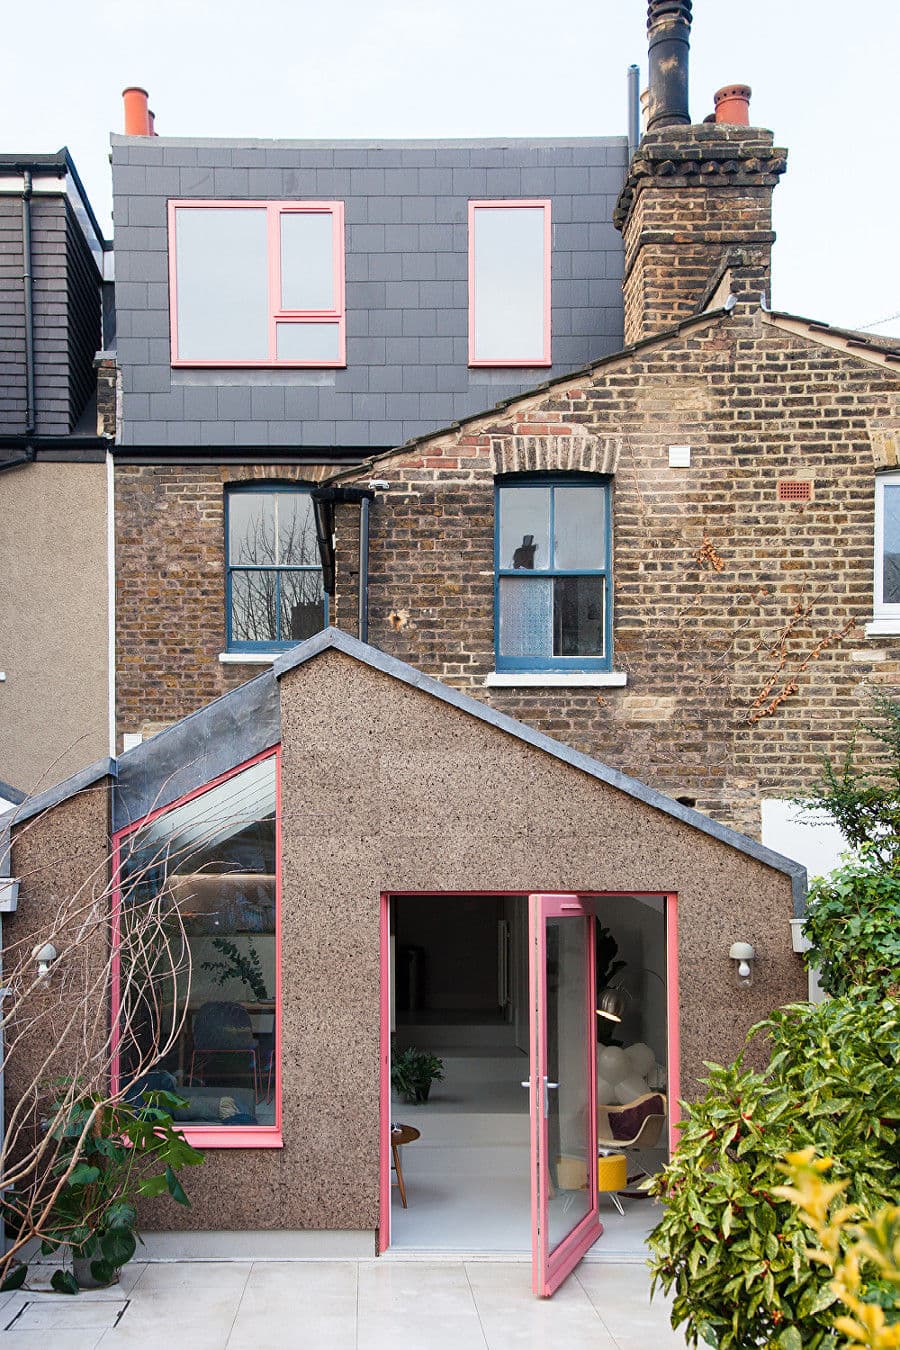
Built project
Cork House
nimtim architects
South London, United Kingdom · 2018
A South London Victorian terrace extension and loft conversion shaped around a stepped internal landscape and natural cork.
Read the project story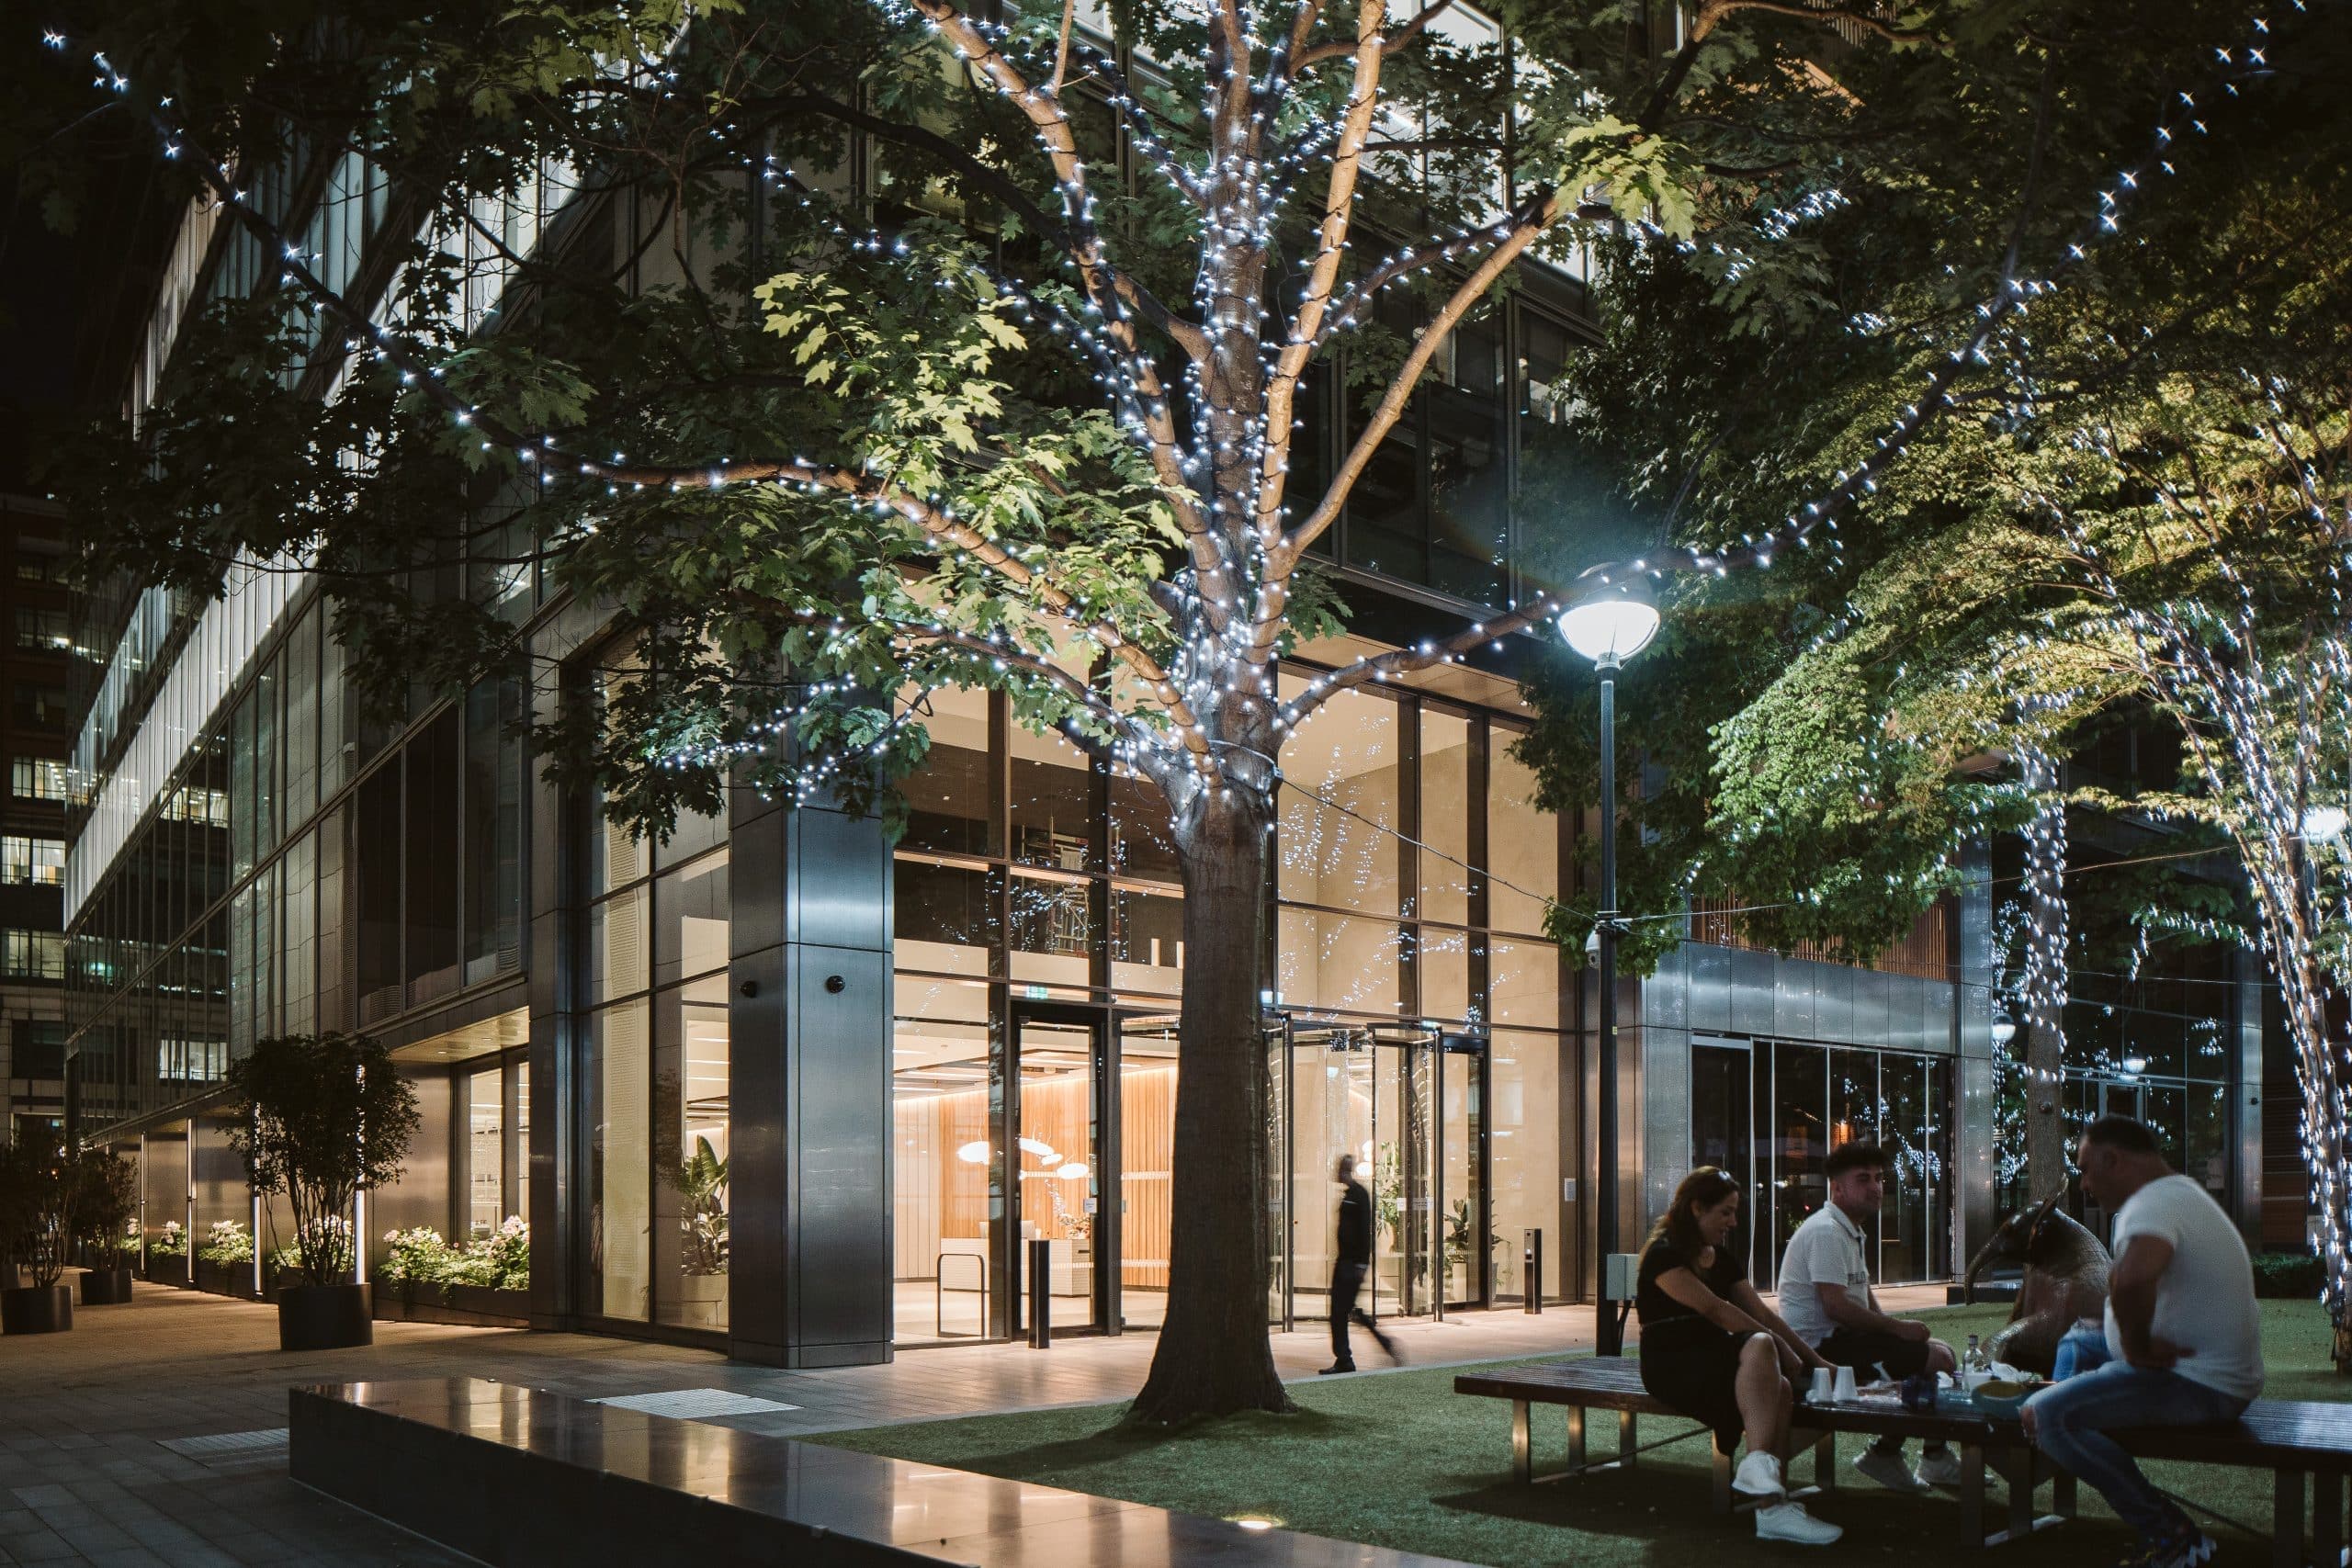
Built project
Duo, 280 Bishopsgate
Anomaly Architecture
City of London, United Kingdom · 2022
A 300,000 sq ft retrofit that gives a former bank building new entrances, flexible offices, wellness space and roof terraces.
Read the project story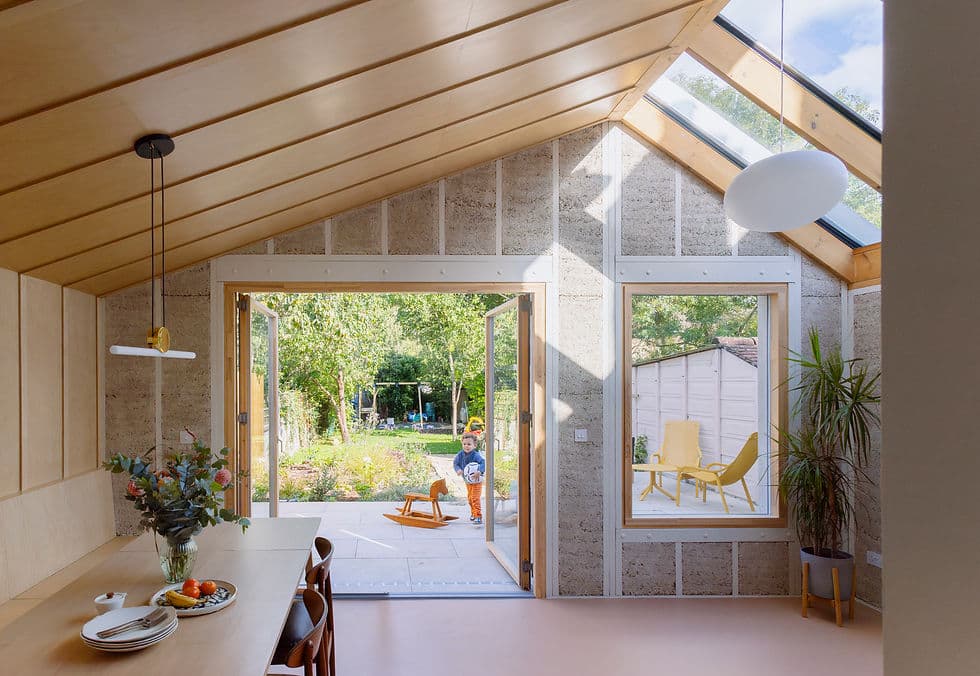
Built project
Hemp House
nimtim architects
South London, United Kingdom
A domestic rear addition that uses timber and hempcrete to support flexible family life and a low-carbon brief.
Read the project story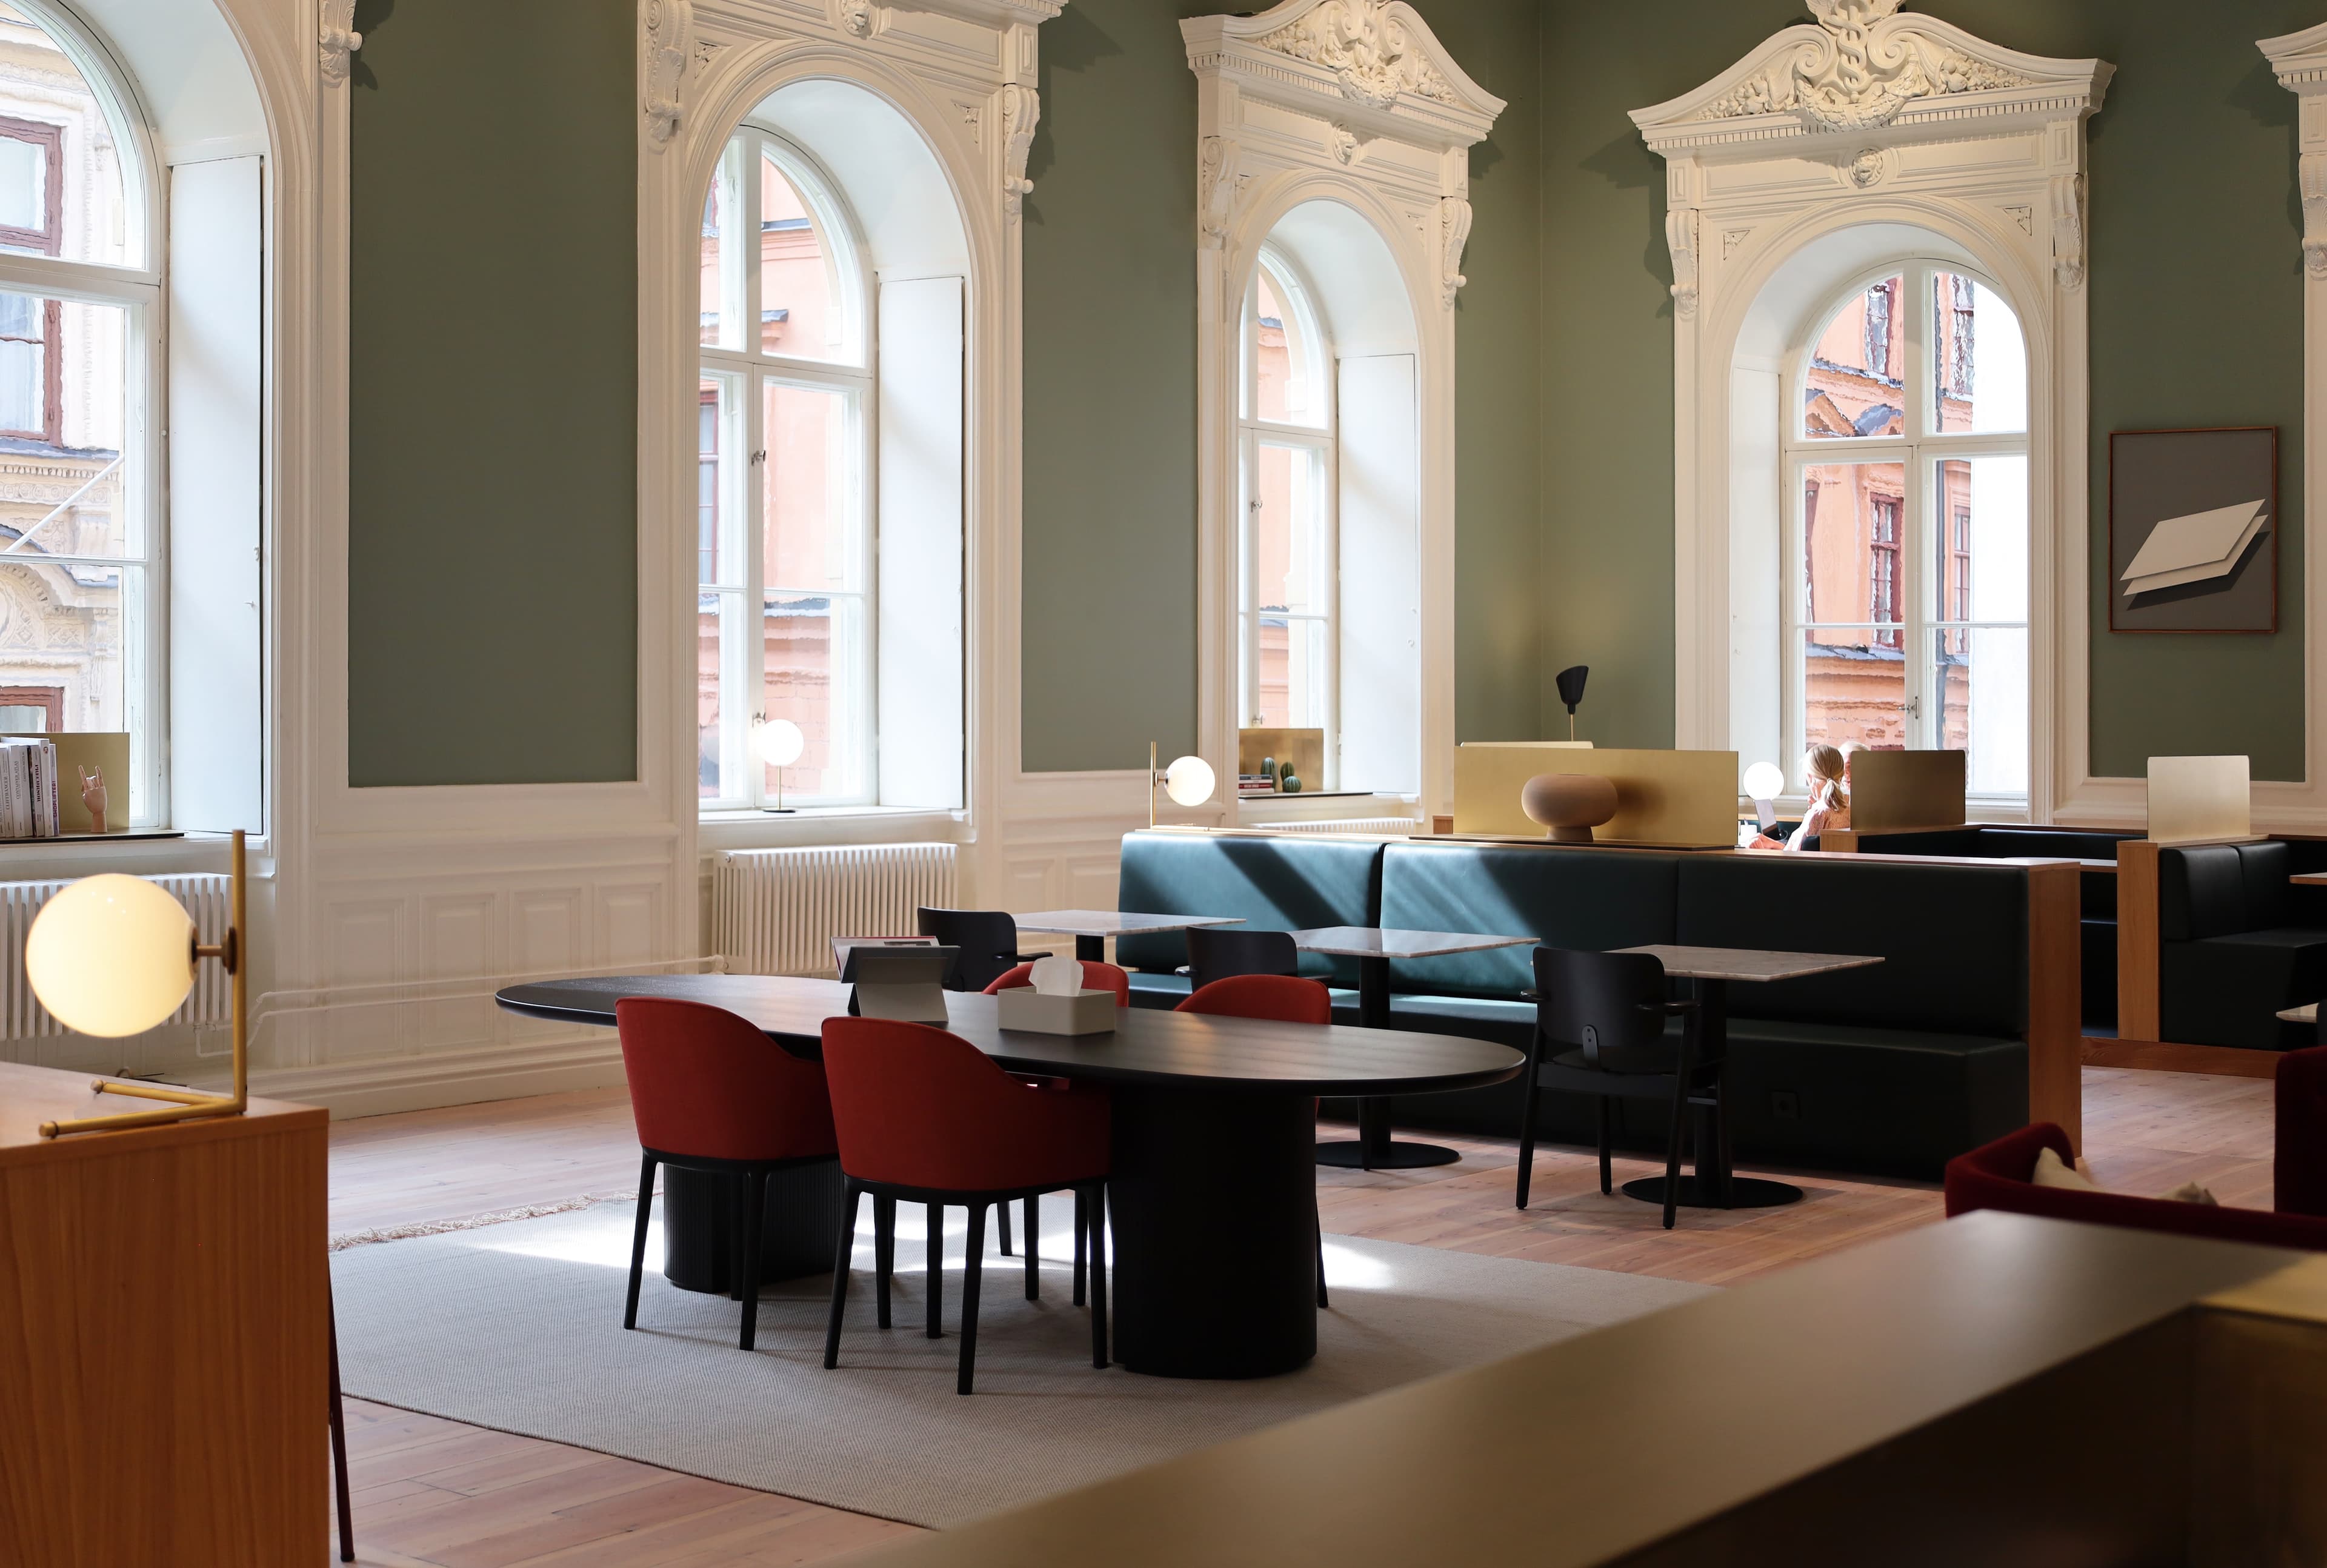
Built project
Lilla Nygatan 23
Studio Sutton
Stockholm, Sweden
A former neoclassical bank in Stockholm reworked as a 29,000 sq ft hotel-style workplace.
Read the project story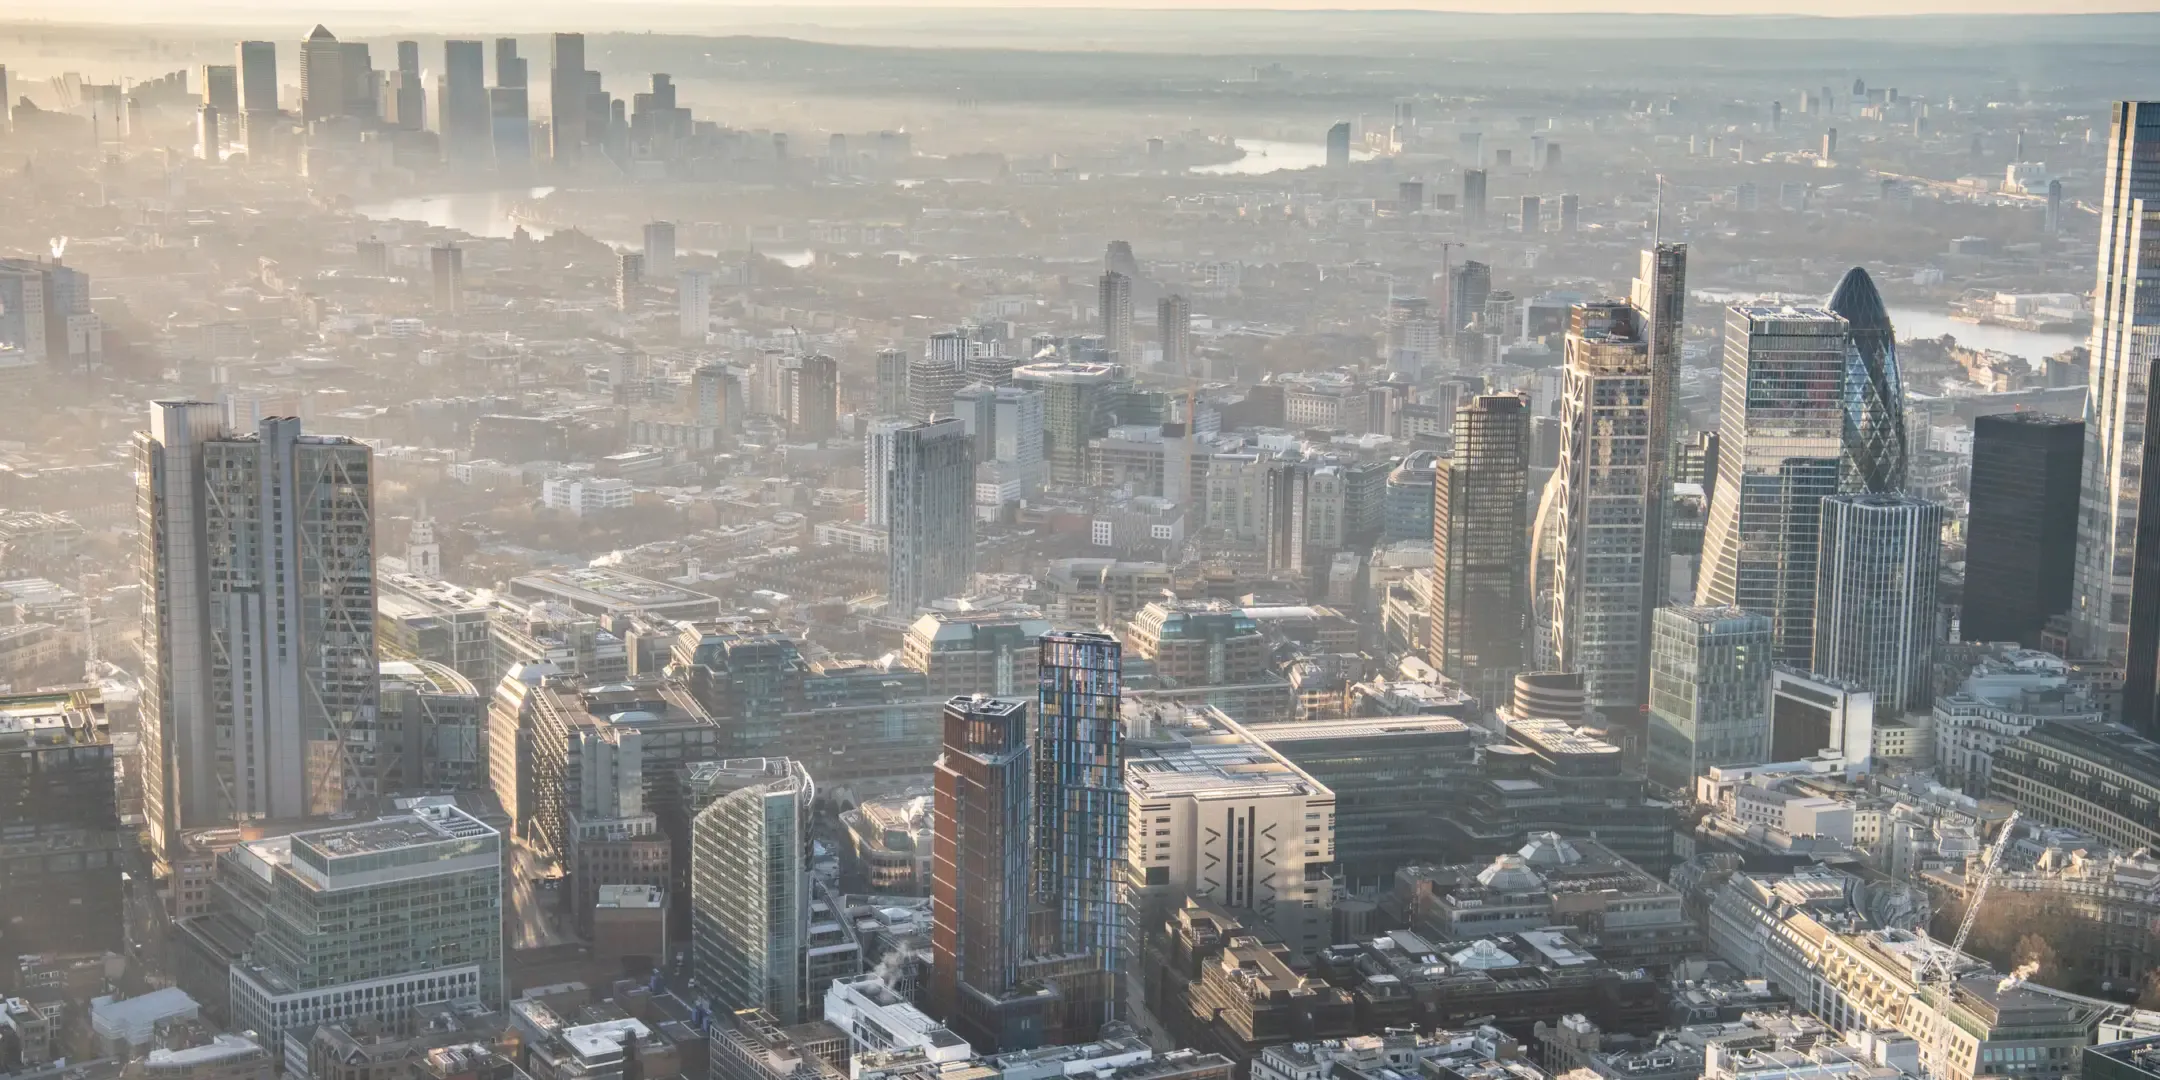
Built project
One Crown Place
KPF
London, United Kingdom
A mixed-use Hackney city block combines new homes, workplaces and hospitality with the careful reuse of Georgian, Victorian and 1970s buildings.
Read the project story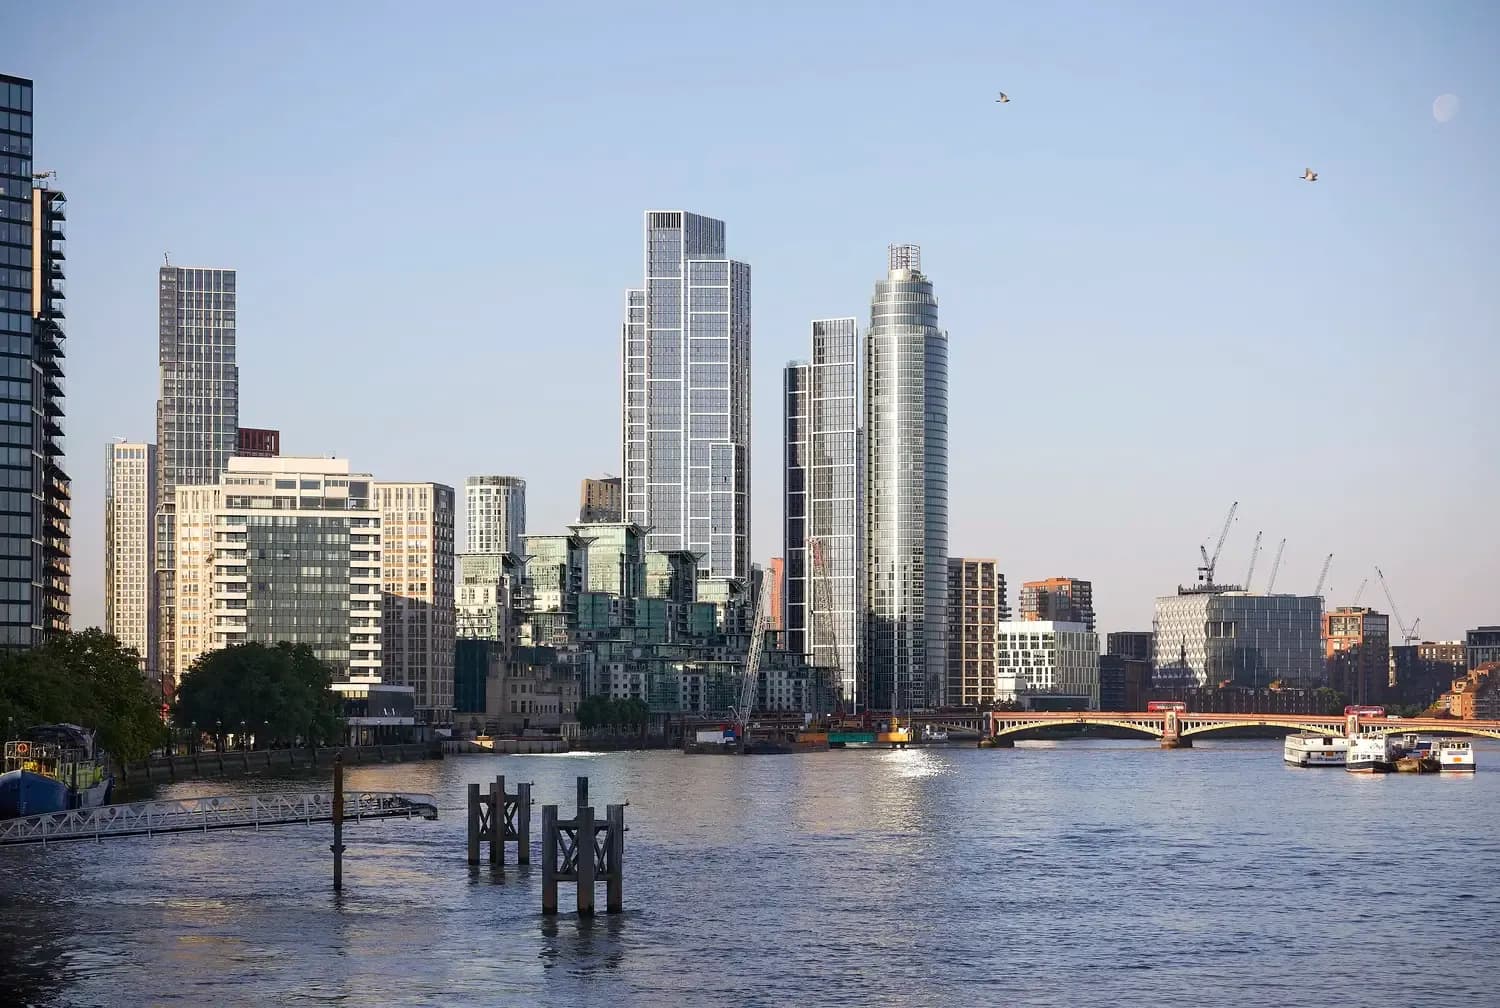
Built project
One Nine Elms
KPF
London, United Kingdom · 2024
Two slender mixed-use towers bring homes, a Park Hyatt hotel, amenities and an active public plaza to the Nine Elms riverfront.
Read the project story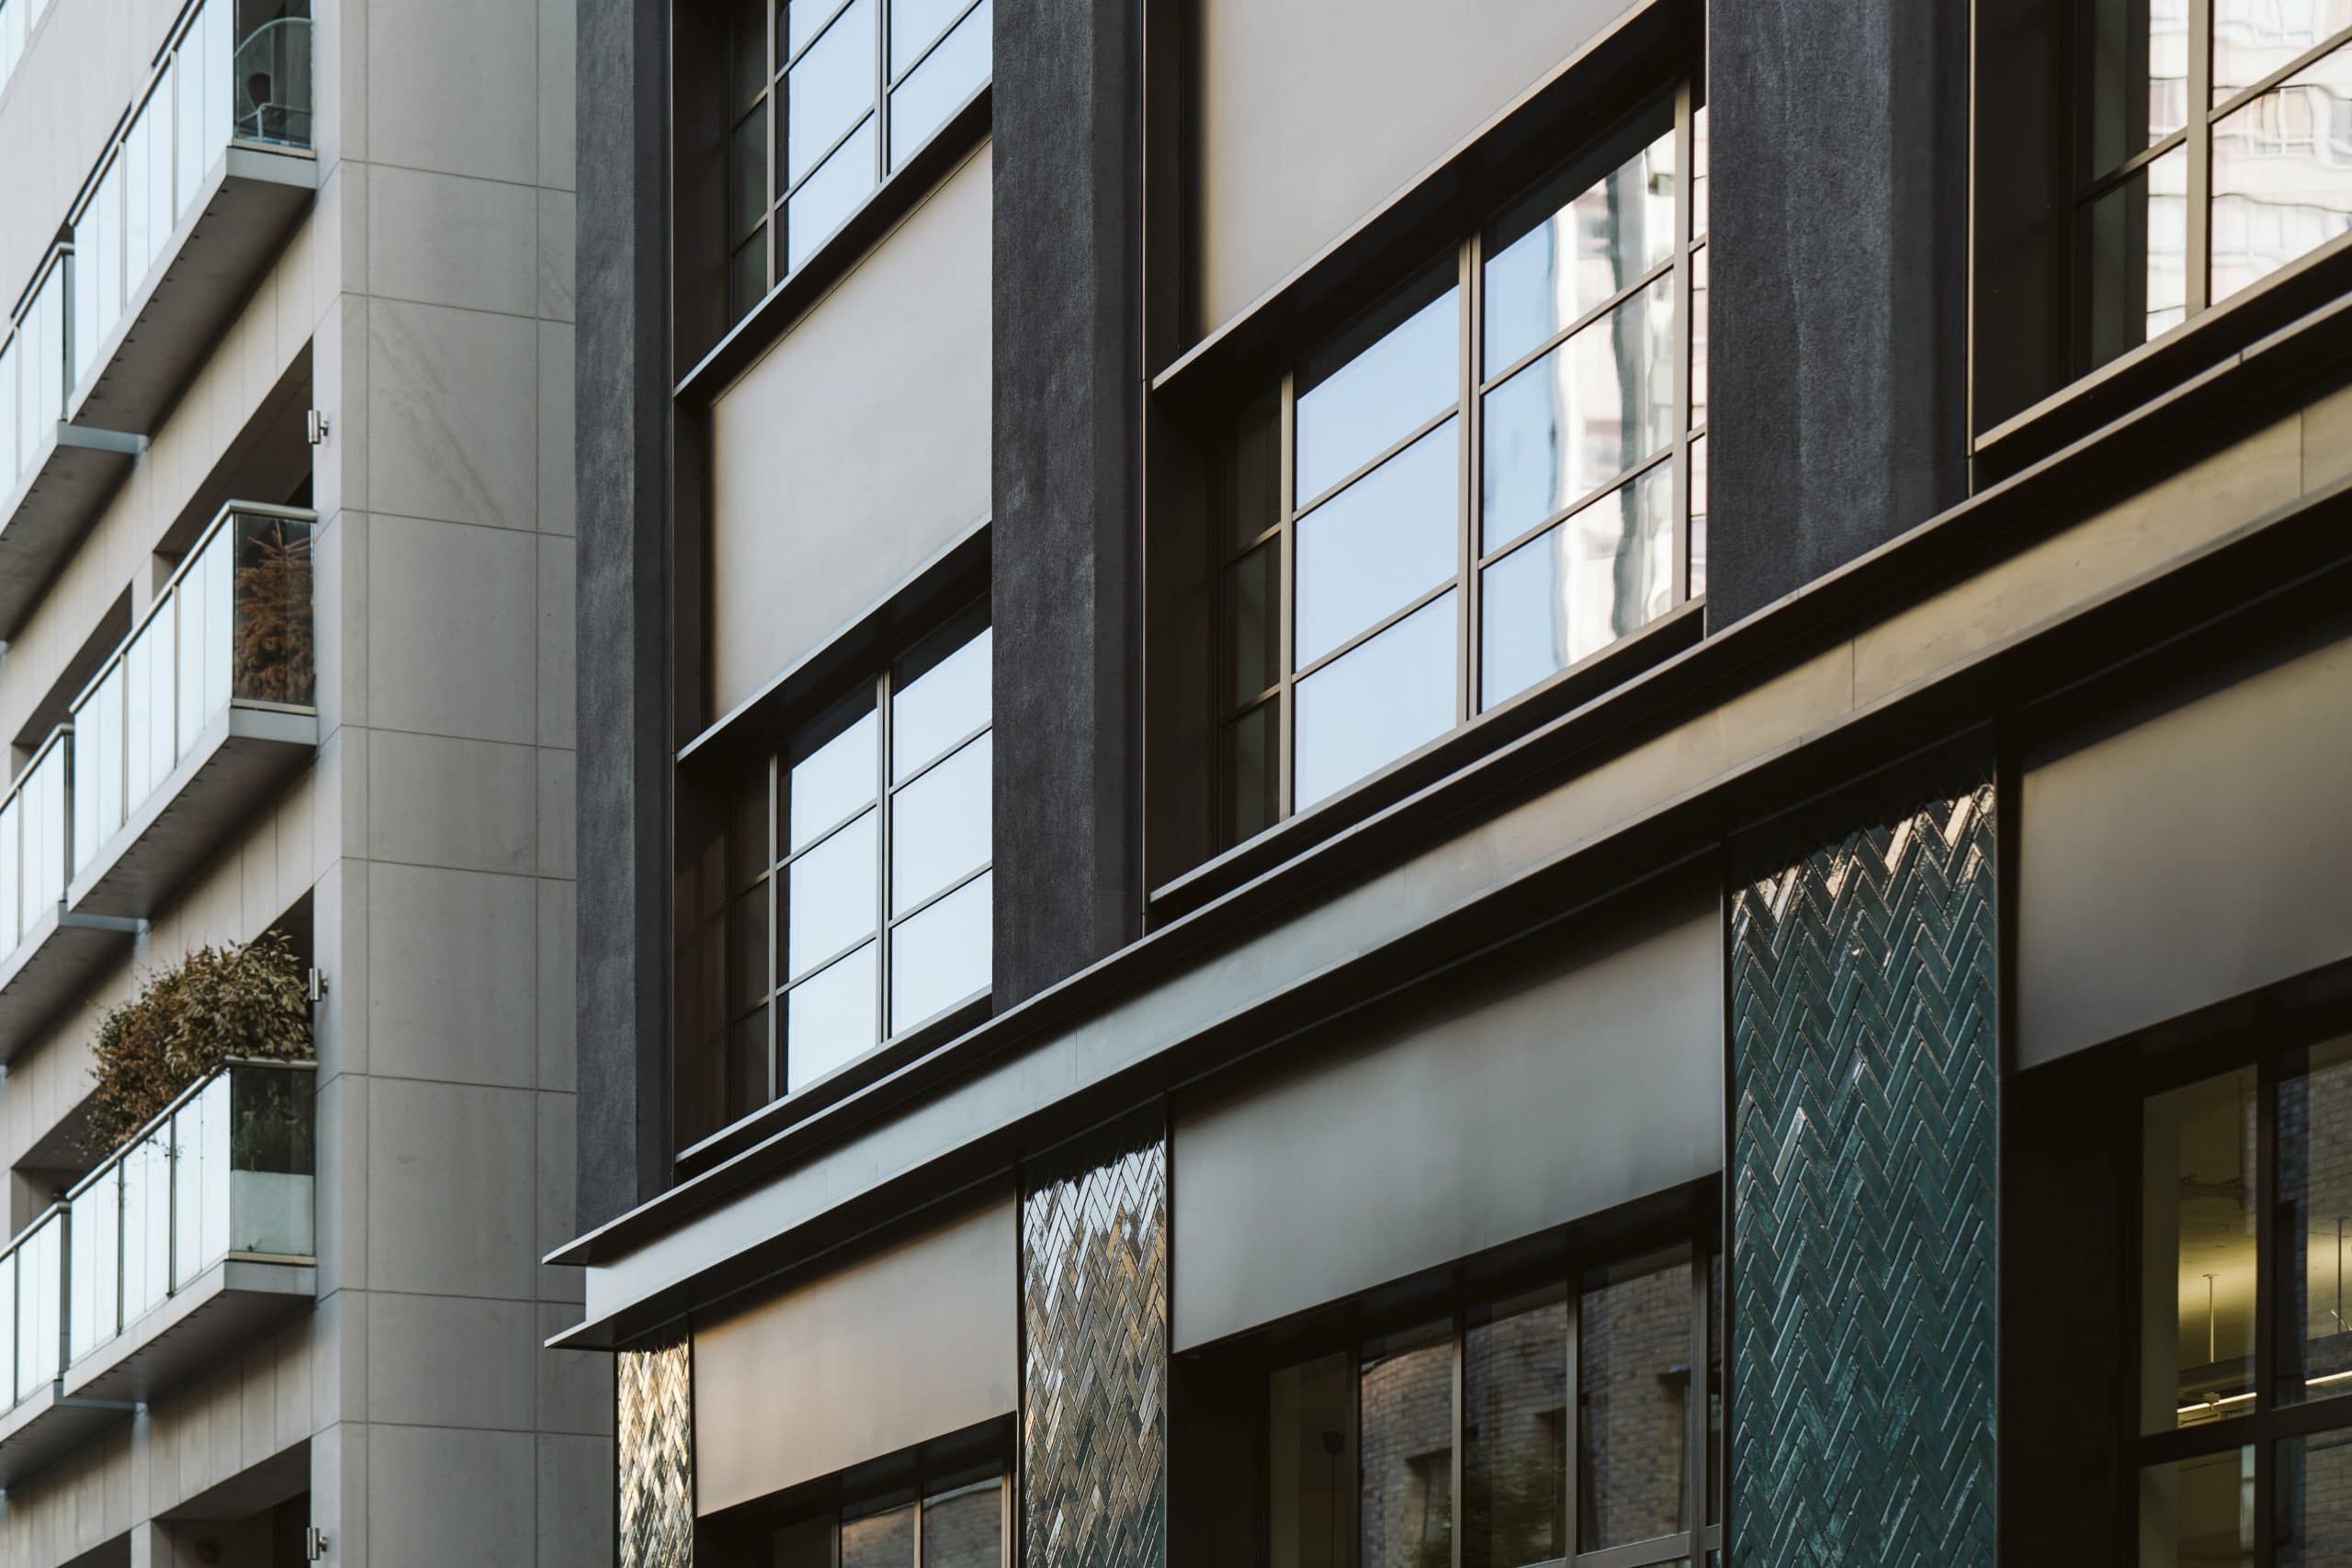
Built project
Script
Anomaly Architecture
Old Street, London, United Kingdom
A tired 1980s office in Old Street refurbished and extended into 65,000 sq ft of flexible workspace with two new terrace levels.
Read the project story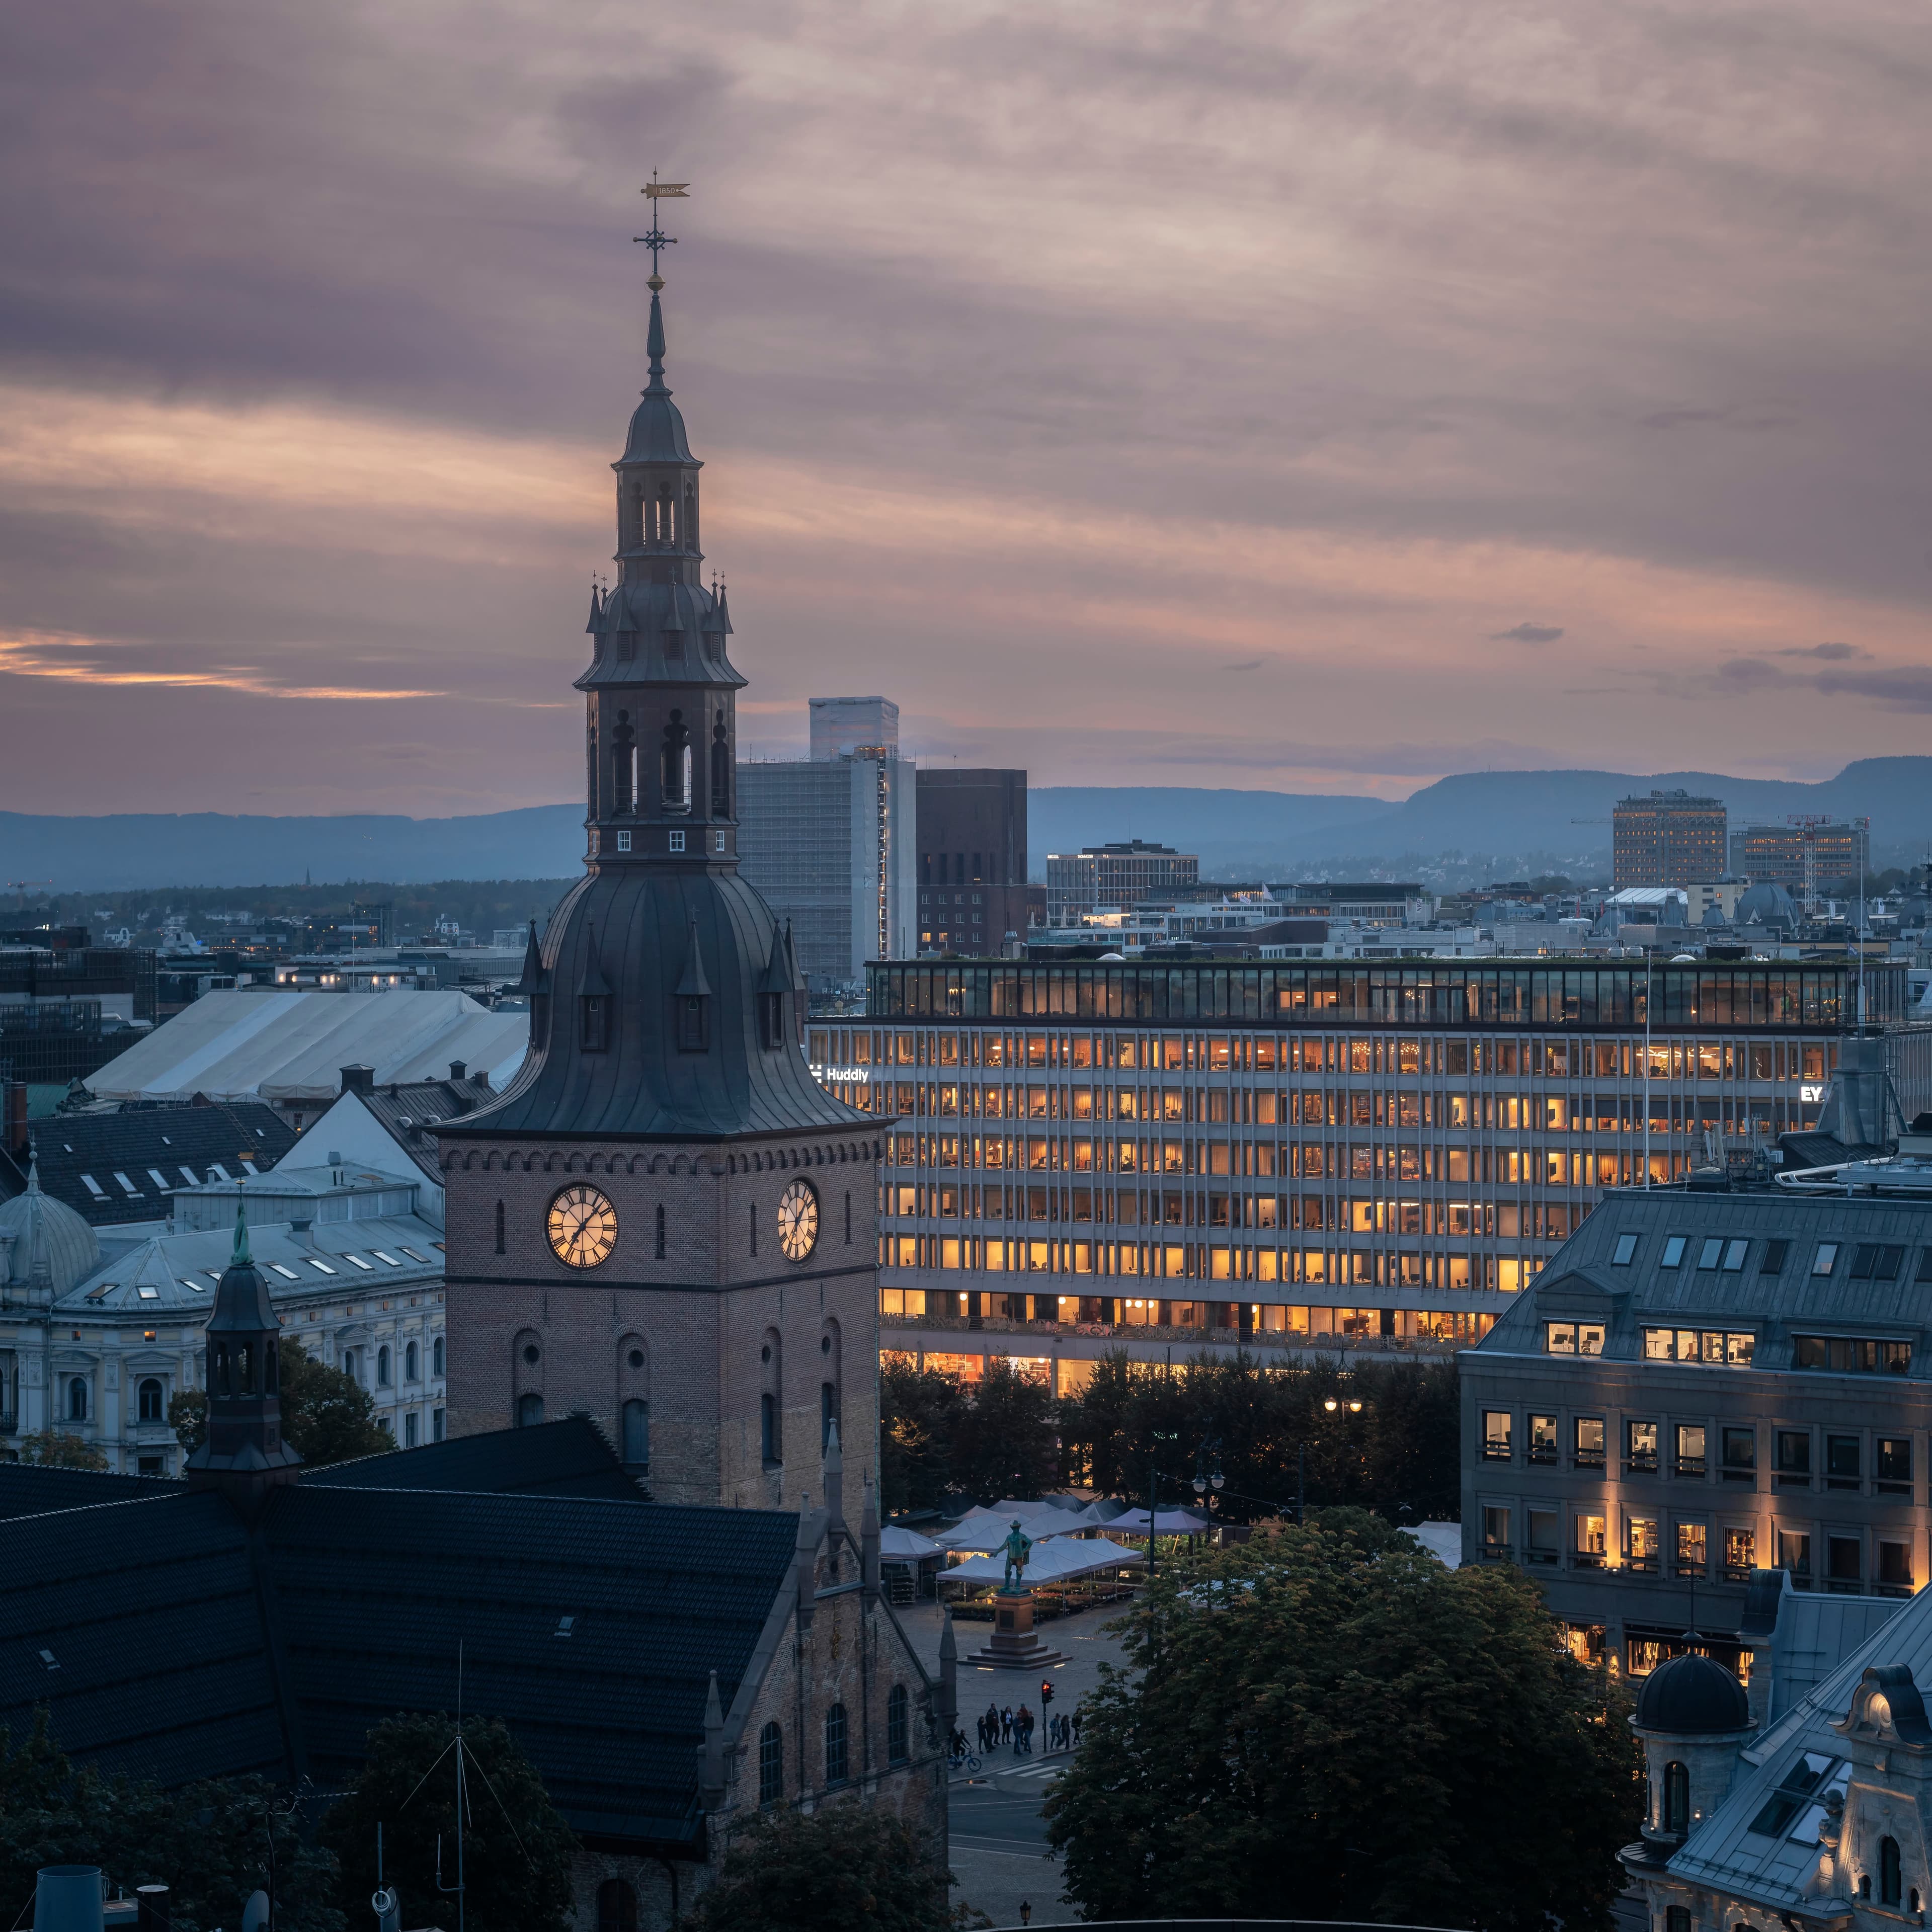
Built project
Stortorvet 7
Studio Sutton
Oslo, Norway
An 86,000 sq ft workplace contribution to a renewed city-centre destination in Oslo.
Read the project story