
Projects
Explore architecture and student work.
1394 projects
Project
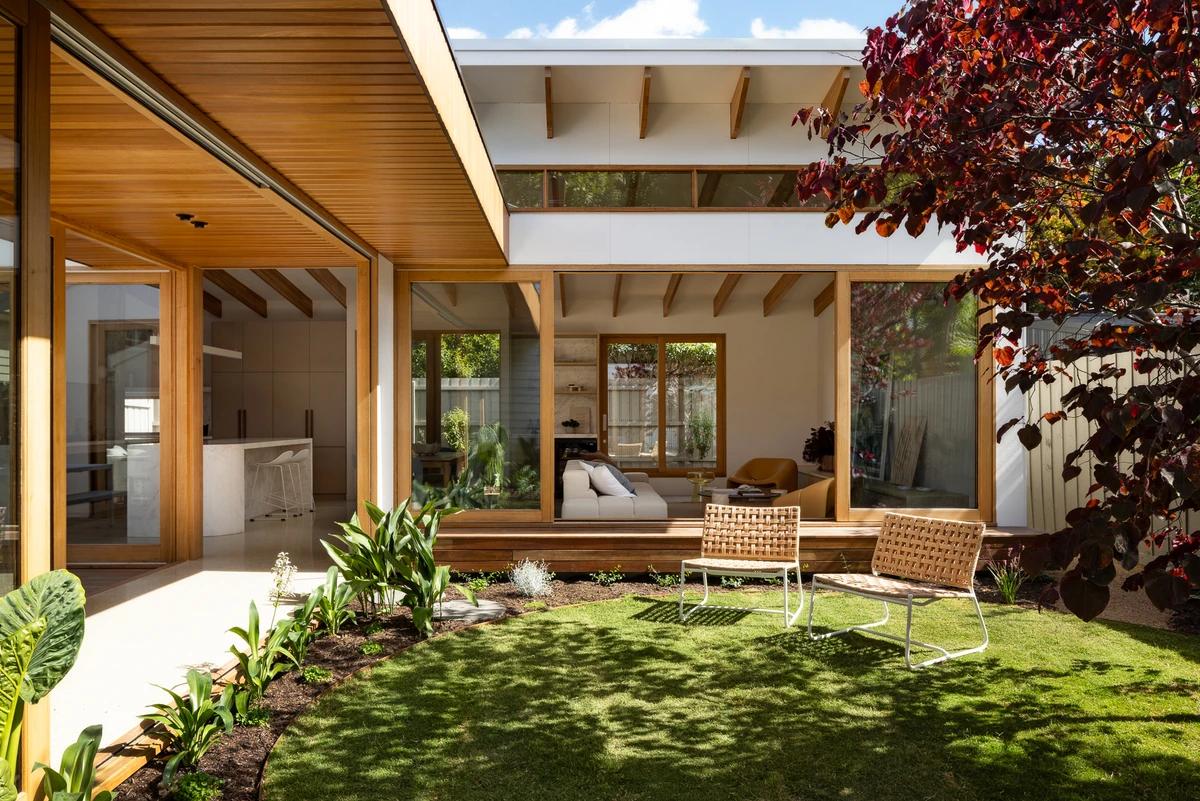
Glenmorgan House
Bryant Alsop
Melbourne, Victoria, Australia · 2023
A dark Californian bungalow in Melbourne's inner north opened up with a single-storey addition around a garden.
Read the project story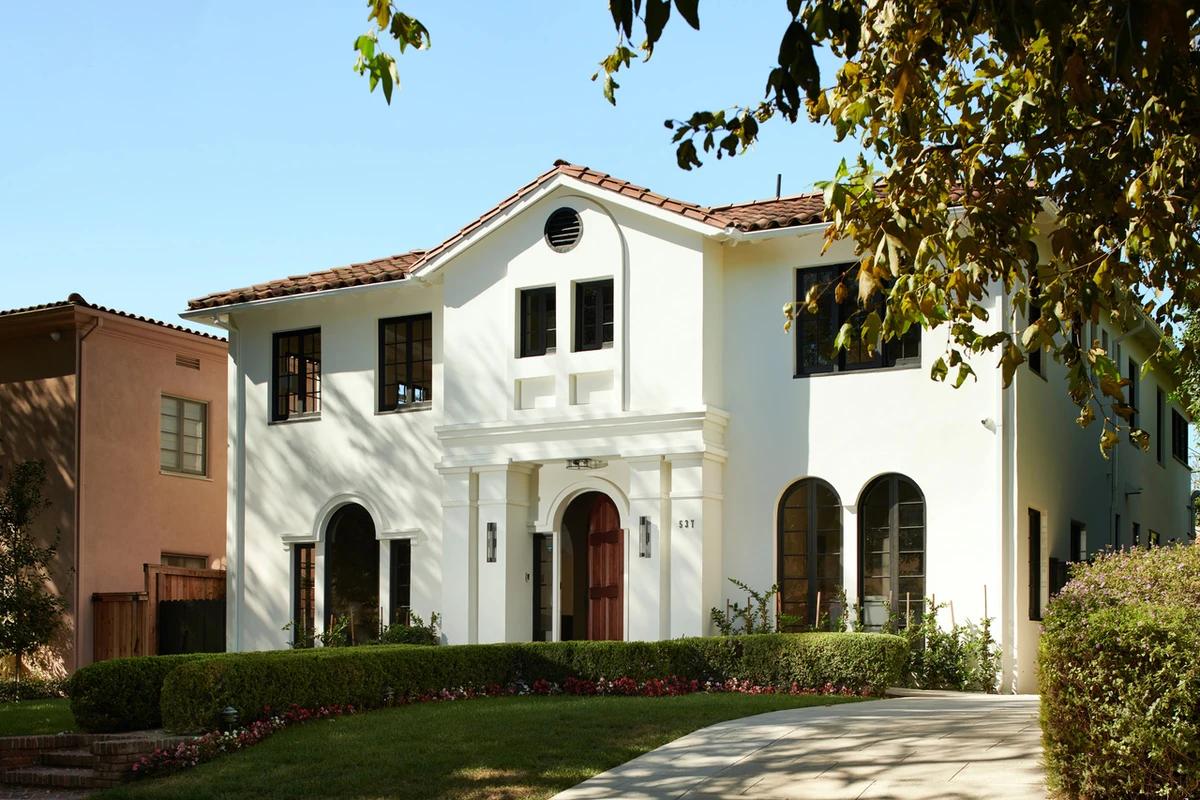
Project
Hollywood Modern Mediterranean
Scrafano Architects
Hancock Park, Los Angeles, California, United States · 2022
A 1920s Spanish house in Hancock Park renovated and extended as a modern Mediterranean home.
Read the project story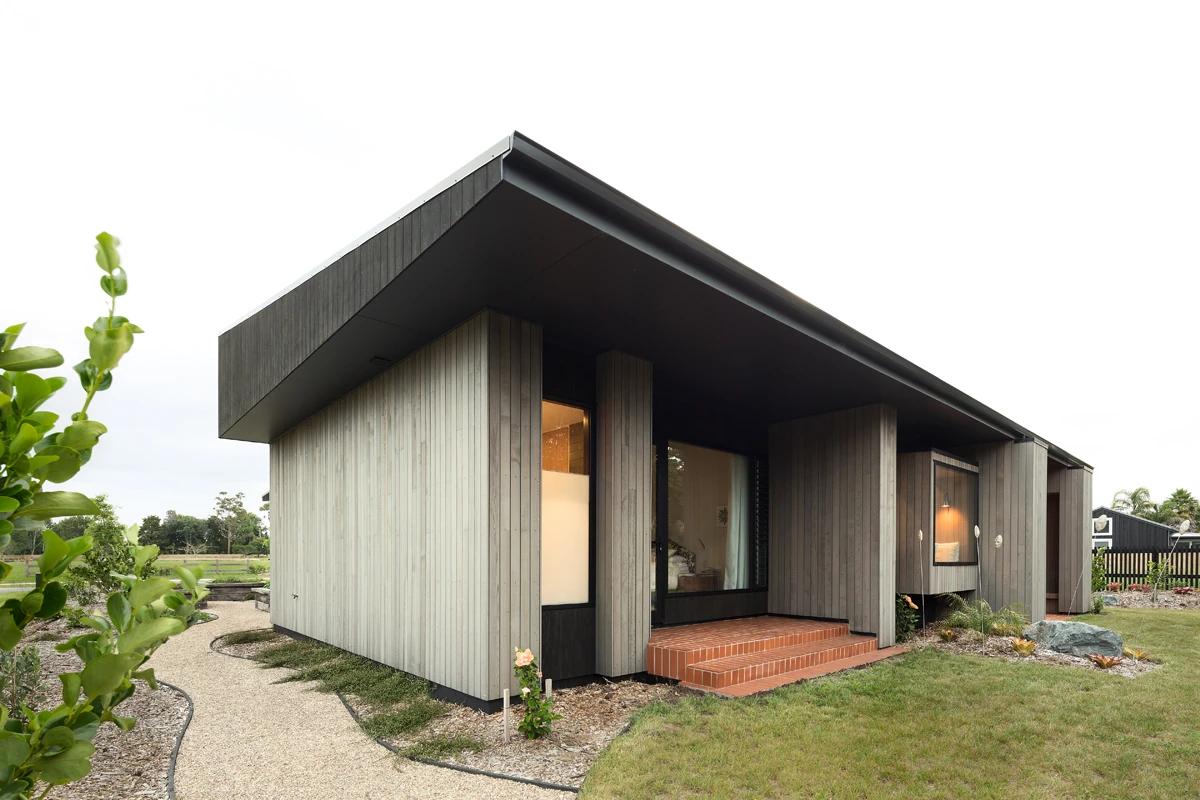
Project
House Under Eaves
MRTN Architects
Point Wells, Auckland, New Zealand · 2016
A cedar-clad house near Auckland sheltered by an oversized dark roof and deep black eaves.
Read the project story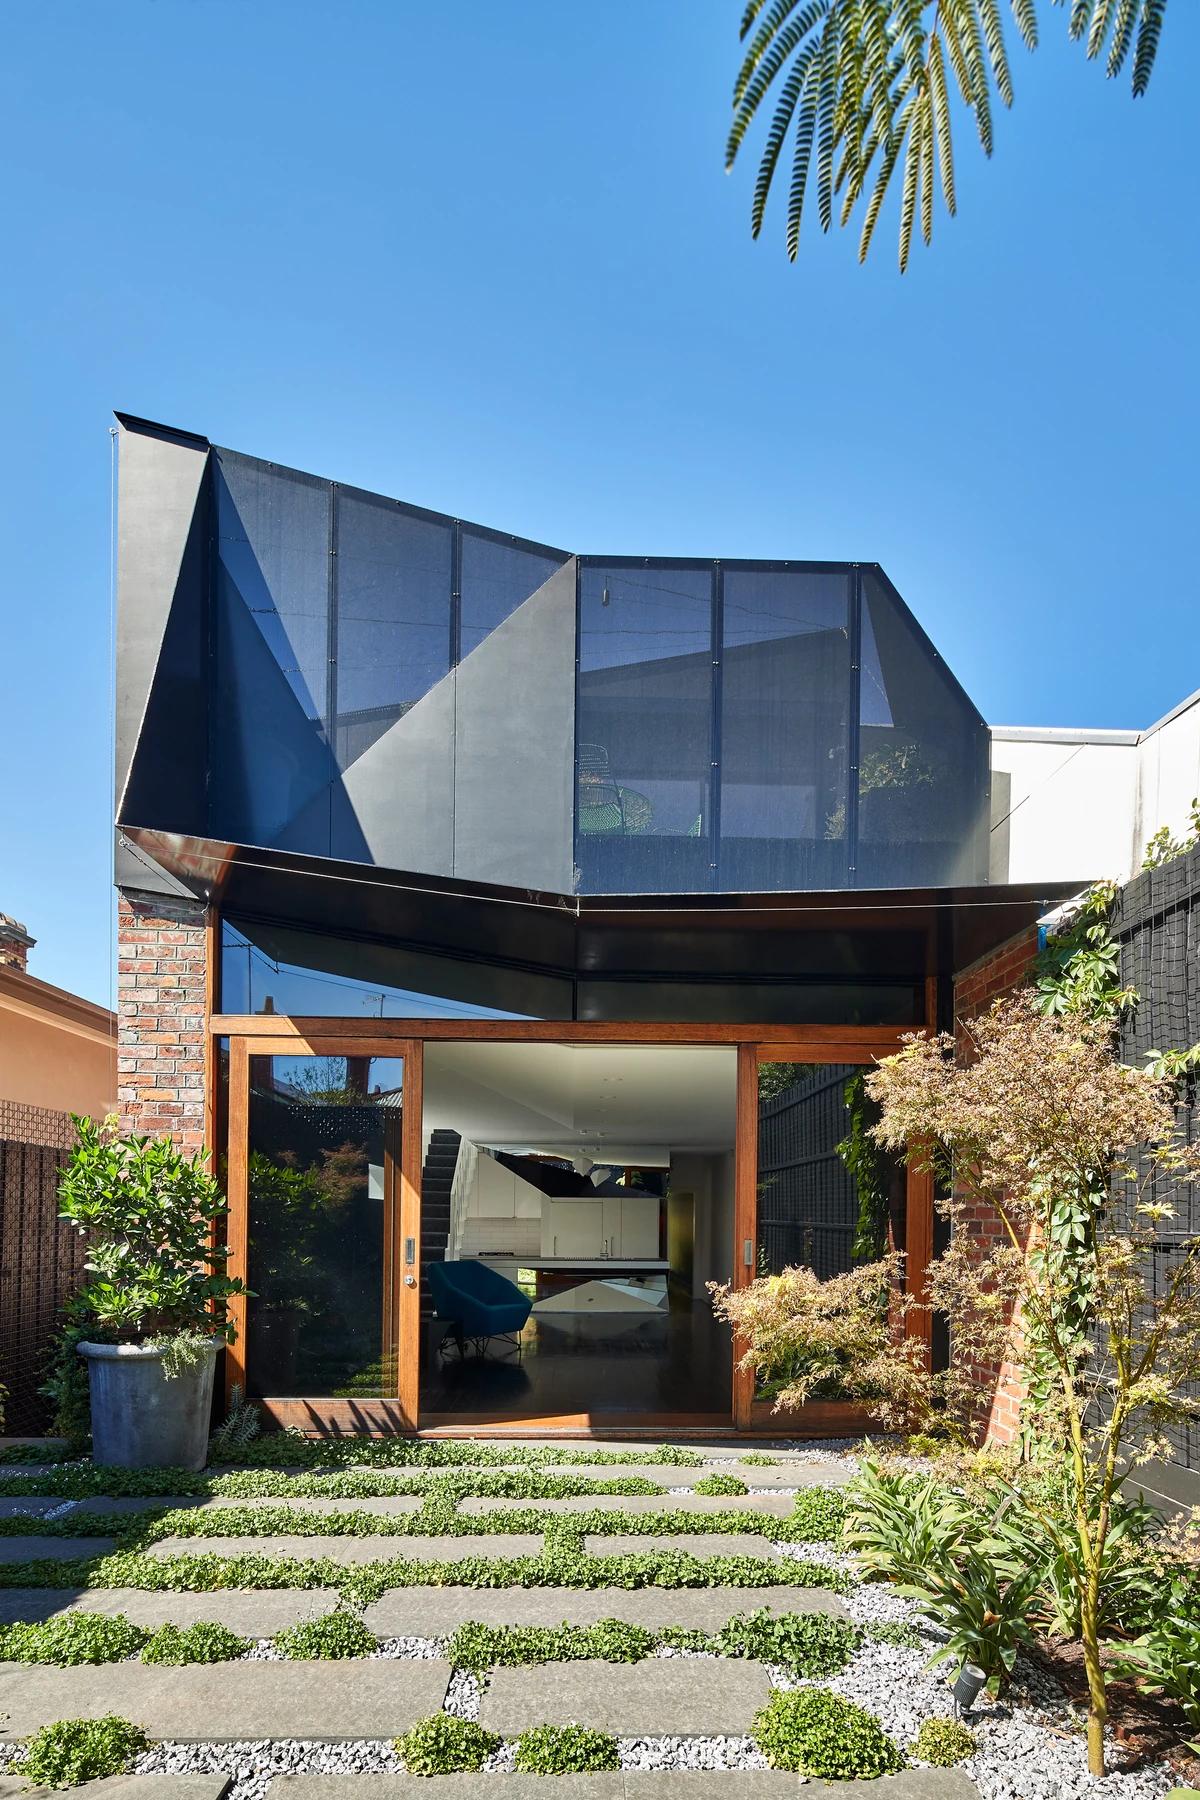
Project
K2 House
FMD Architects
Melbourne, Victoria, Australia · 2017
An angular upper-floor extension in Melbourne wrapped in dark triangular cladding and perforated metal.
Read the project story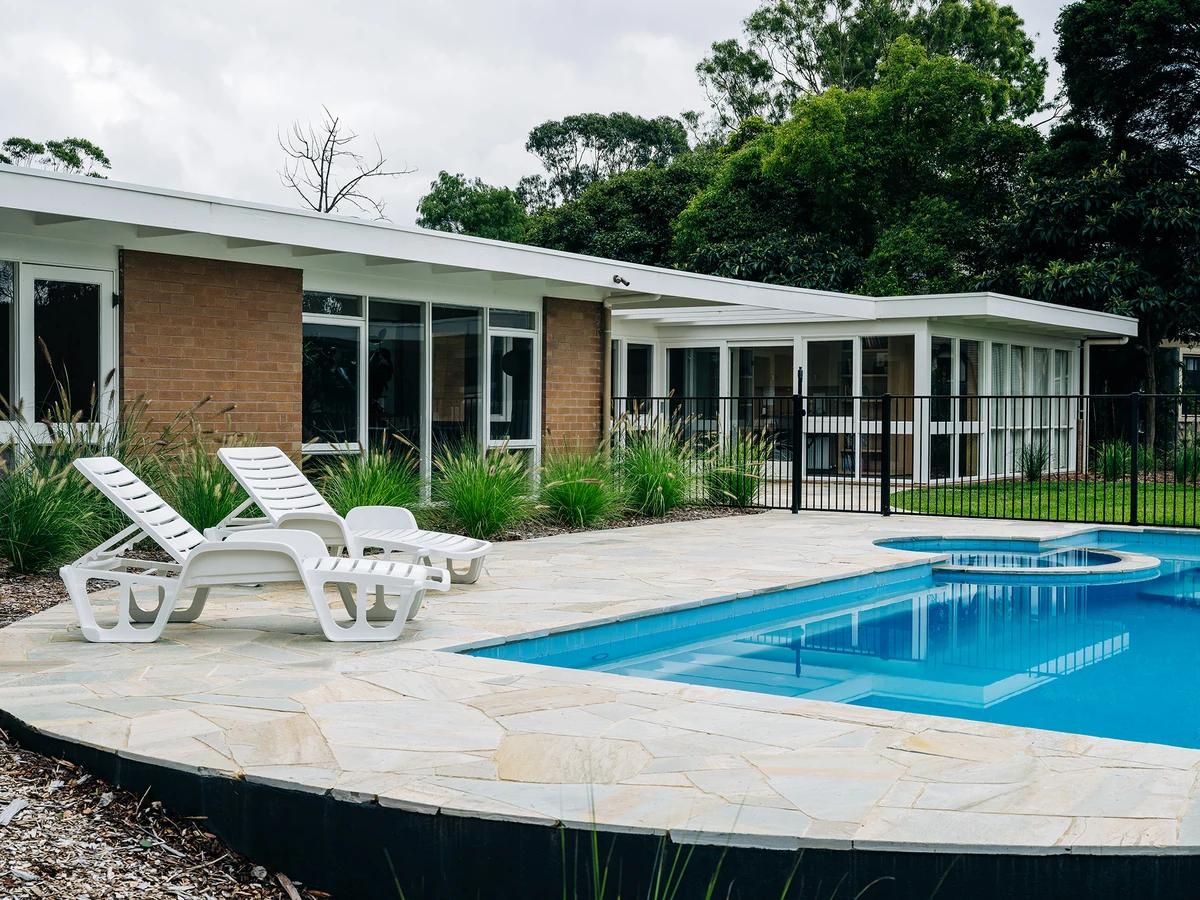
Project
Lavender Park House
Preston Lane Architects
Eltham, Victoria, Australia · 2020
A careful renovation of an original Merchant Builders mid-century house in Eltham.
Read the project story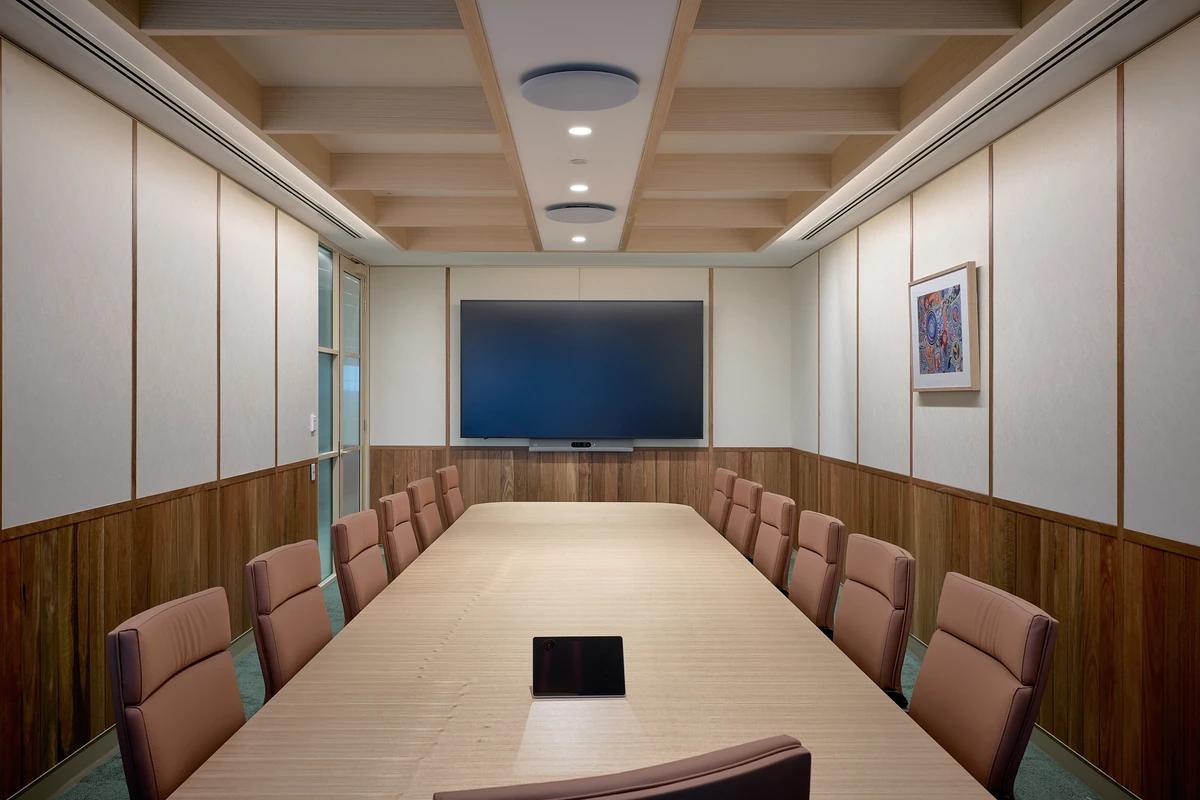
Project
McMillan Shakespeare, Sydney
Gray Puksand
Chatswood, New South Wales, Australia
A flexible Sydney workplace for McMillan Shakespeare, designed for hybrid work and staff wellbeing.
Read the project story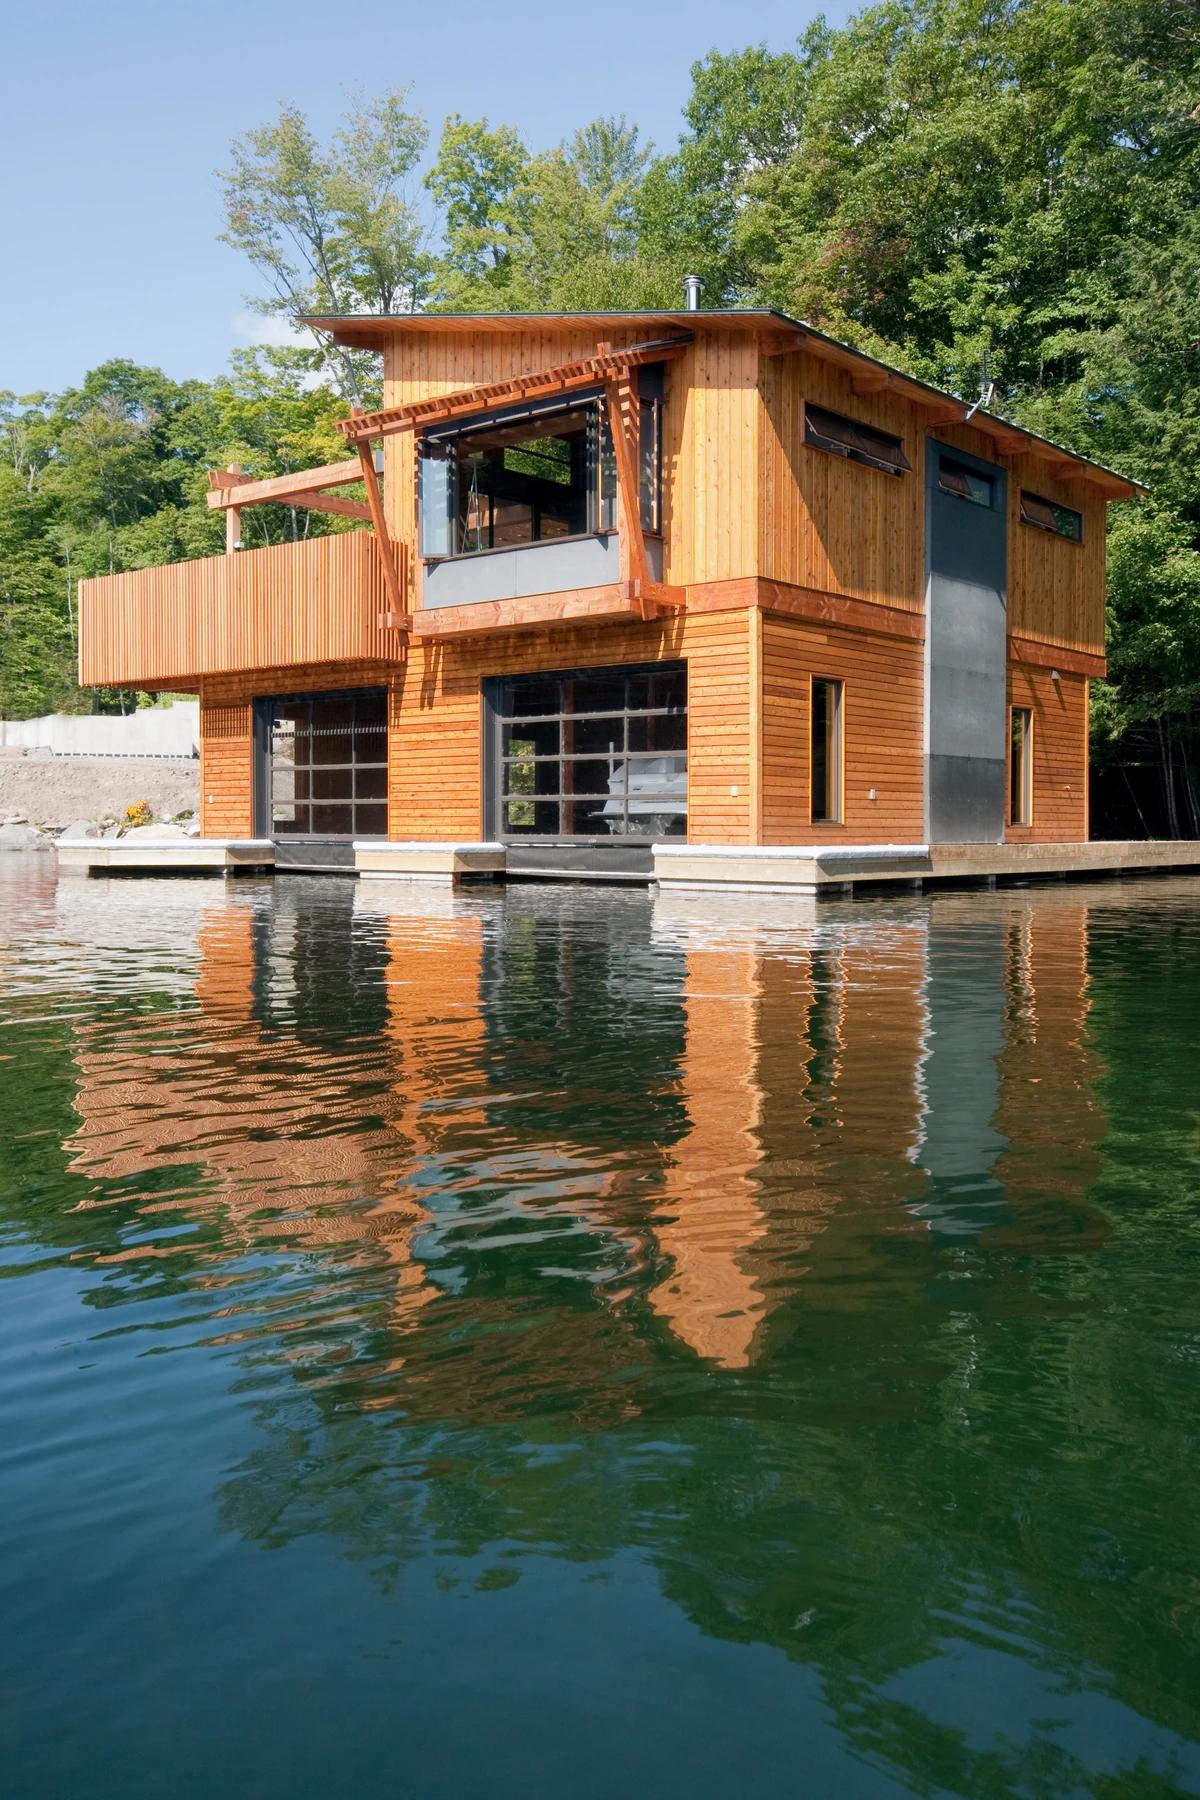
Project
Muskoka Boathouse
Christopher Simmonds Architect Inc.
Muskoka Lakes, Ontario, Canada · 2007
A renovated two-slip boathouse on an Ontario lake, with a new guest cabin and roof terrace above.
Read the project story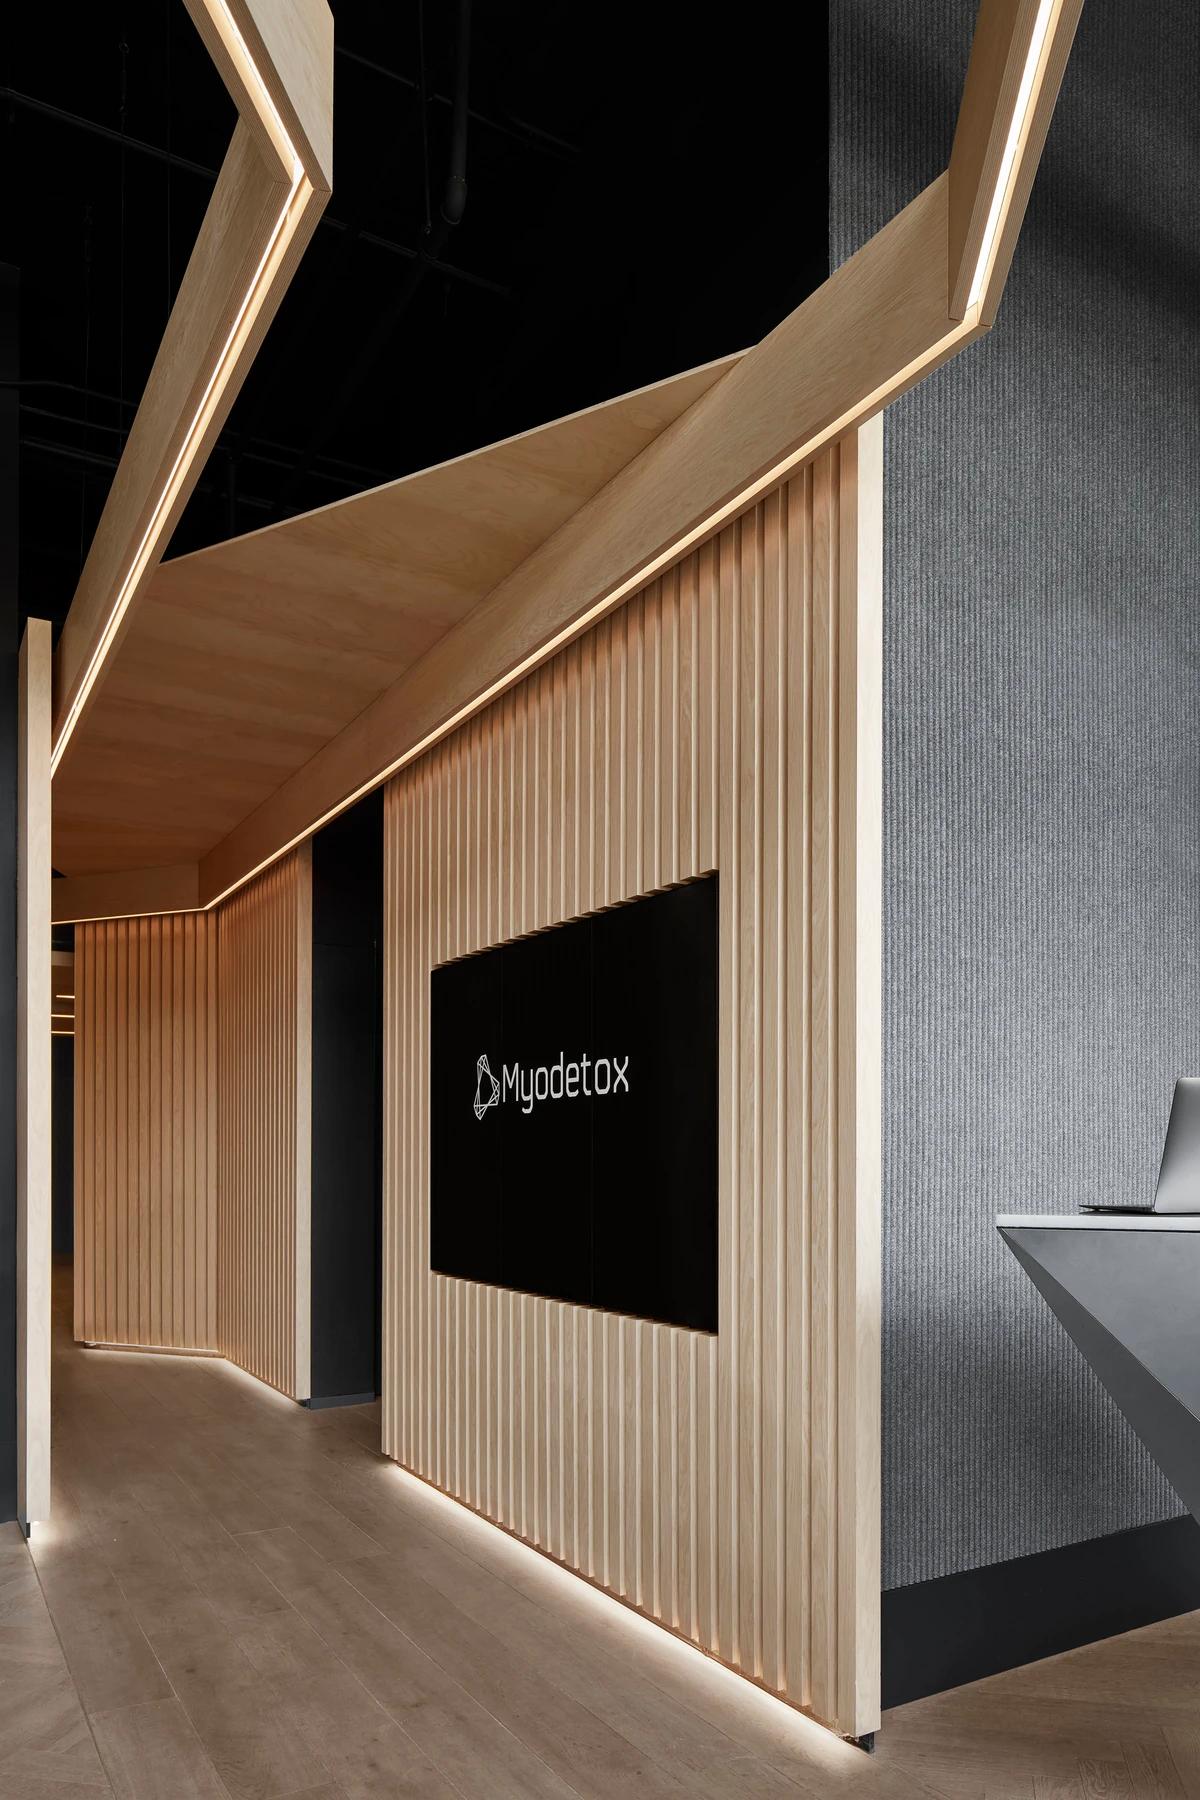
Project
Myodetox, West Hollywood
Reflect Architecture
West Hollywood, United States · 2019
A manual therapy clinic in West Hollywood designed to feel closer to a shop or hotel than a waiting room.
Read the project story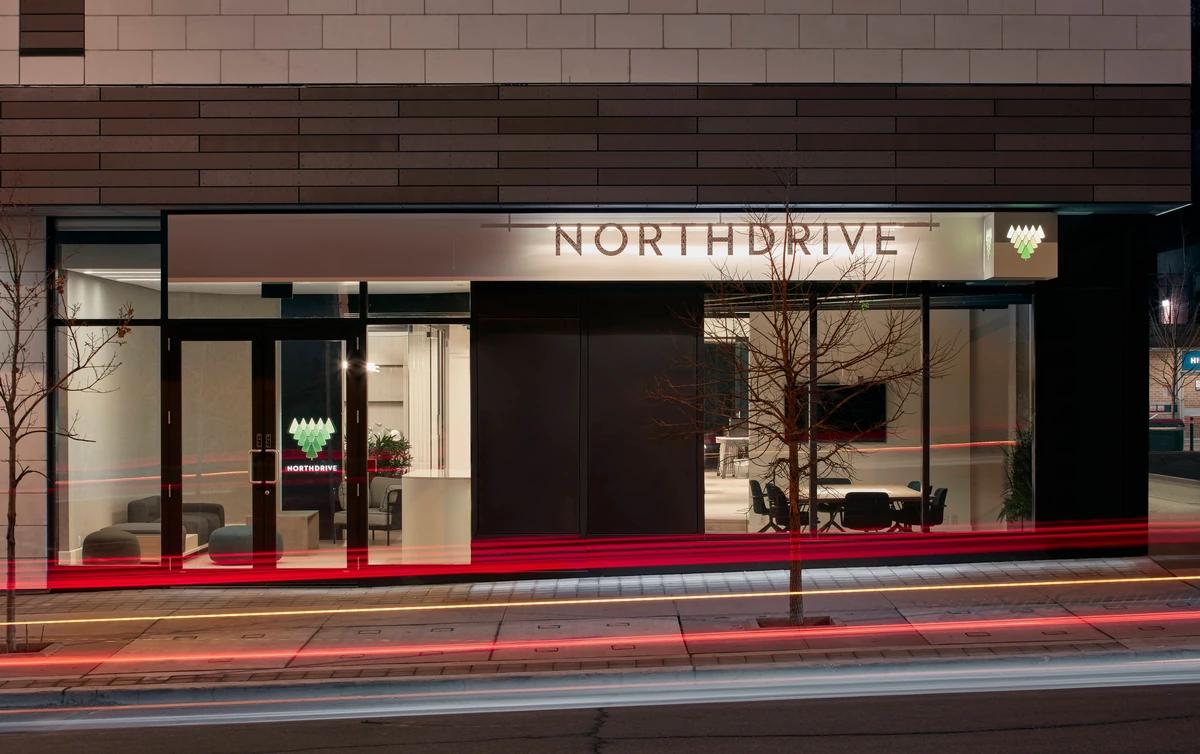
Project
North Drive
Reflect Architecture
Toronto, Ontario, Canada · 2018
A Toronto office, sales centre and event space for developer North Drive, built around a miniature park.
Read the project story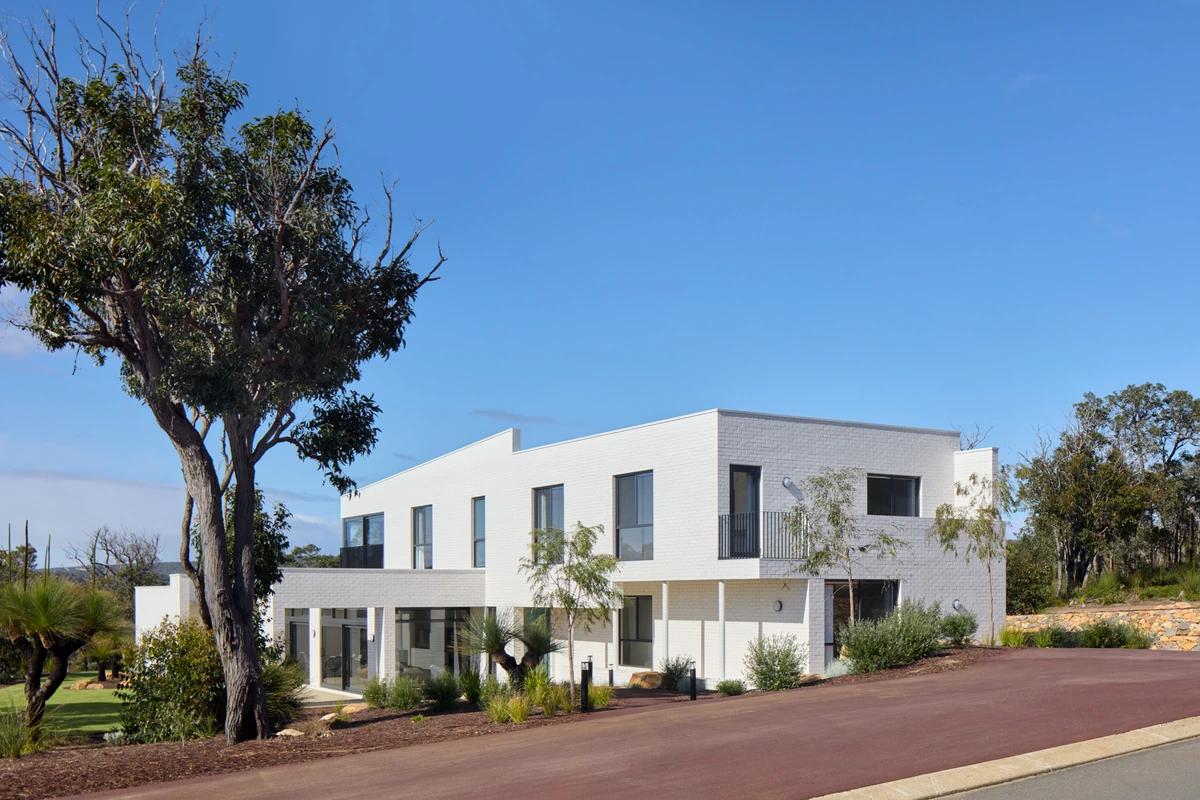
Project
Paloma House
Sandy Anghie Architect
Eagle Bay, Western Australia, Australia · 2022
A white-brick holiday home in Eagle Bay, set deep into its bushland site with views to the bay.
Read the project story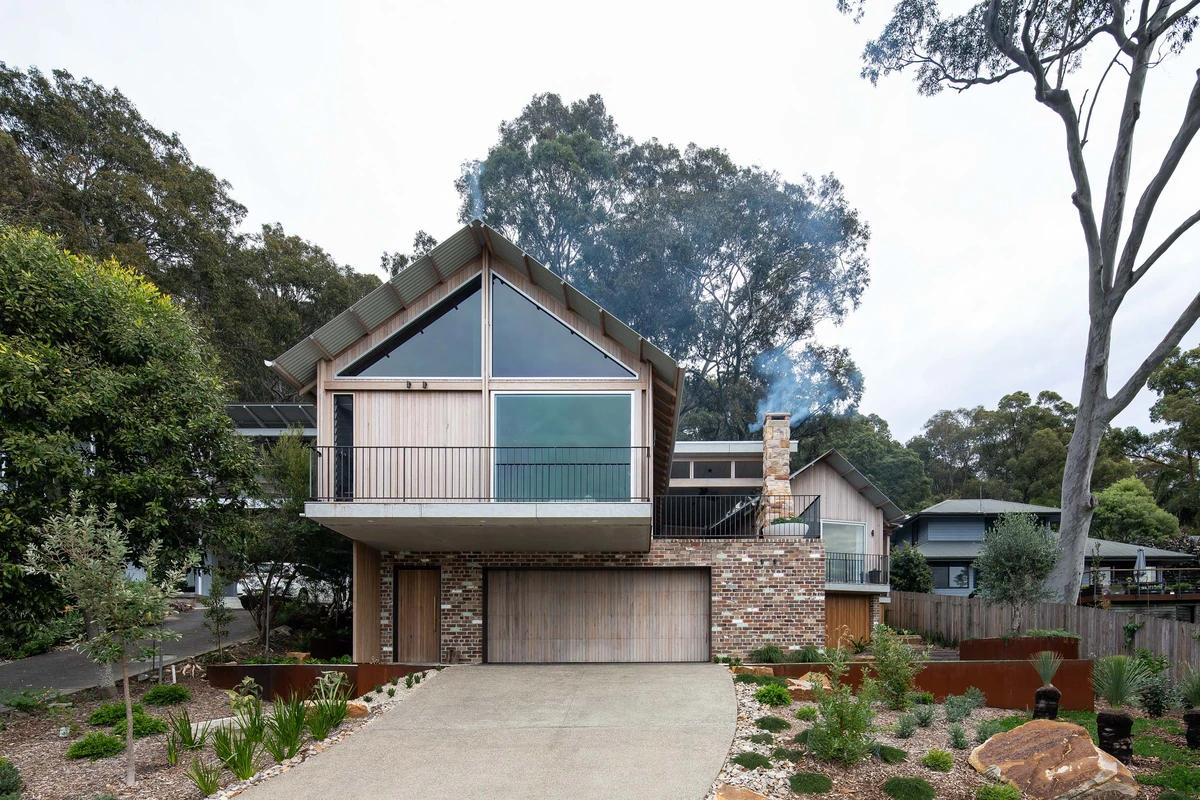
Project
Permanent Weekender
buck&simple
Wagstaffe, New South Wales, Australia · 2021
A house among the trees above Brisbane Waters, built from recycled brick, concrete and recycled blackbutt.
Read the project story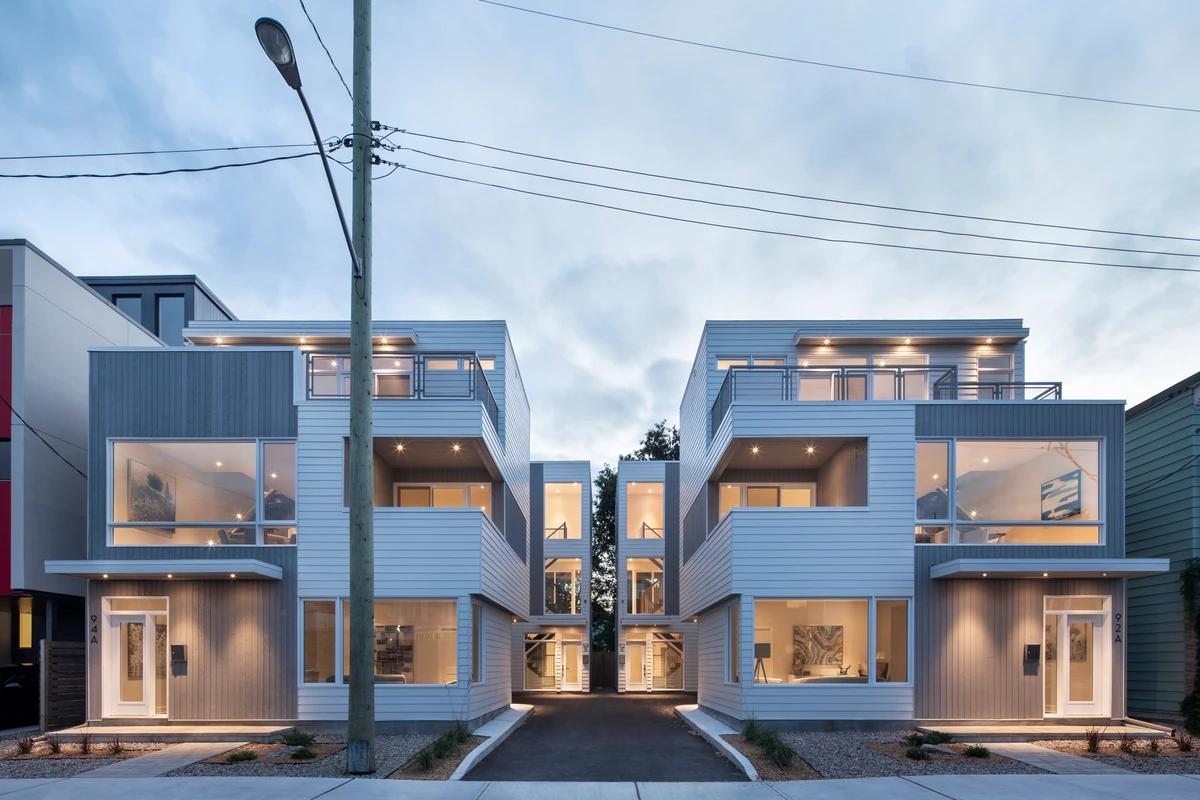
Project
Pinhey Infill
Christopher Simmonds Architect Inc.
Ottawa, Canada · 2017
Four three-storey homes in Ottawa set either side of a shared courtyard on one compact lot.
Read the project story