
Projects
Explore architecture and student work.
1653 projects
Project
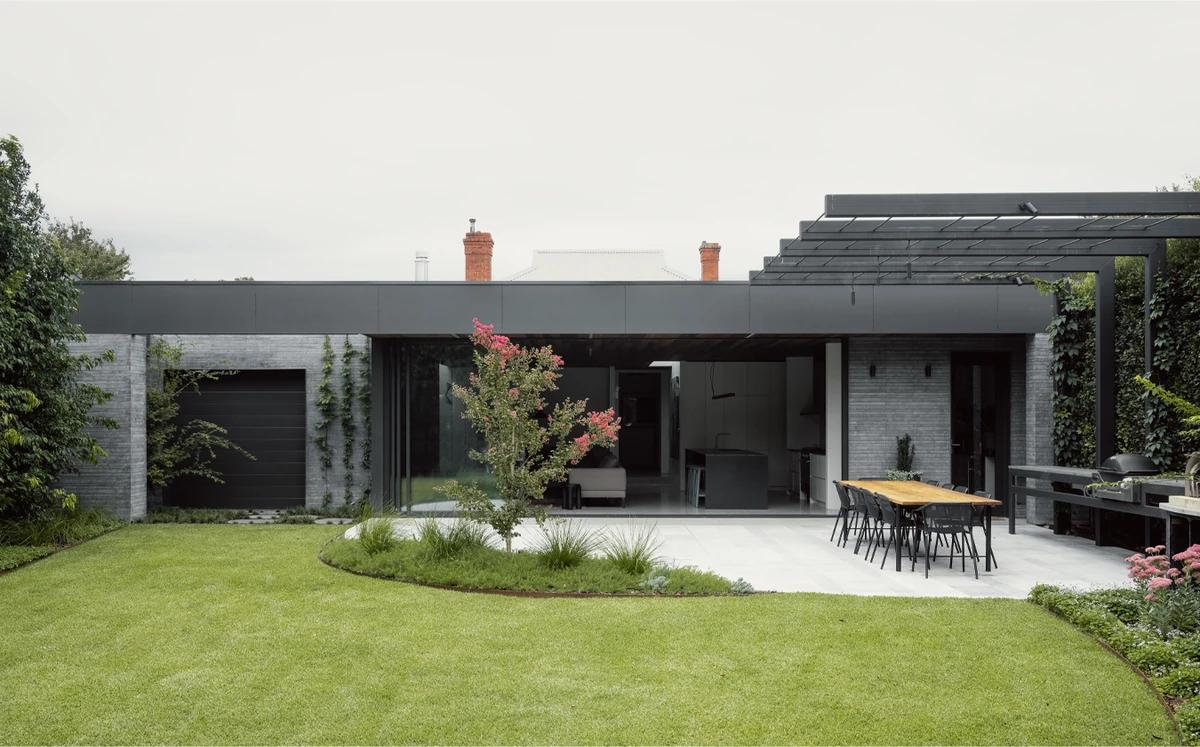
Kristy, Hughesdale House
Eckersley Architects
Hughesdale, Victoria, Australia · 2020
A single-level extension in Hughesdale that opens a Victorian weatherboard to its large garden.
Read the project story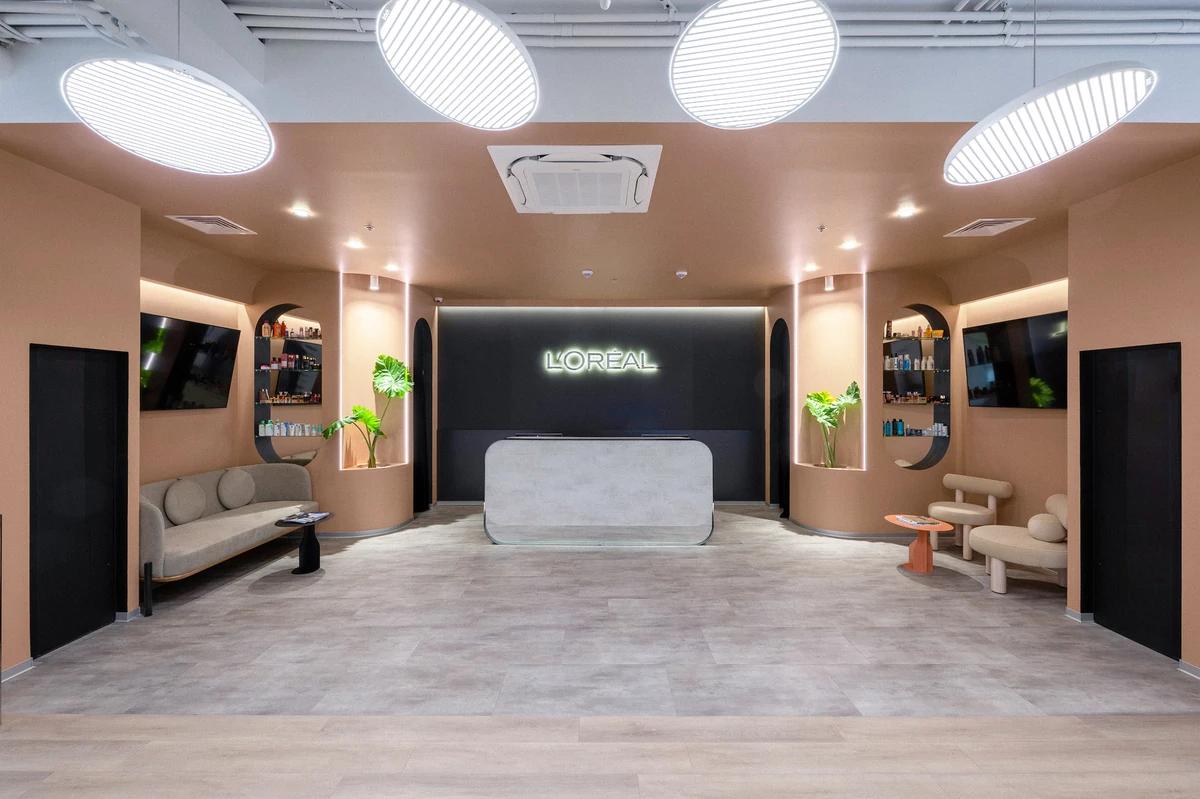
Project
L'Oréal Ukraine Office
Churina Design
Kyiv, Ukraine · 2022
An activity-based workplace in Kyiv shaped around L'Oréal's values of beauty, innovation and care.
Read the project story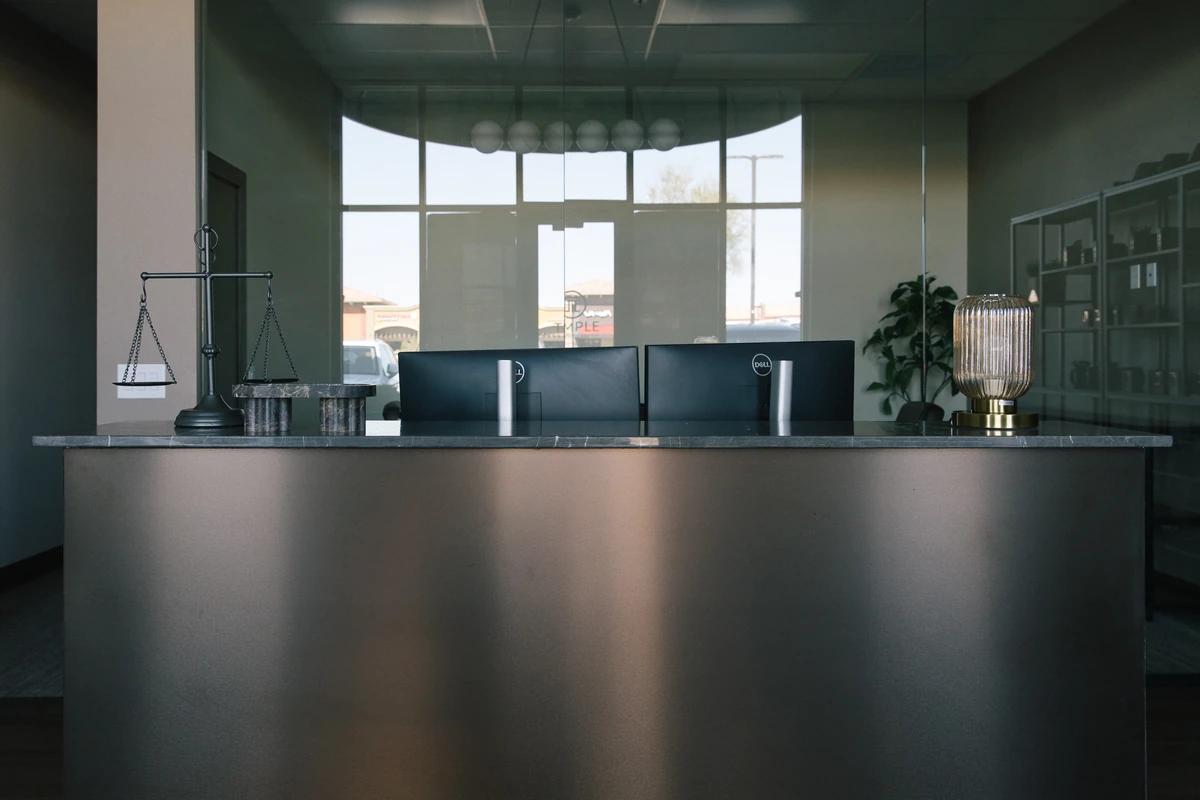
Project
Law and Orderly Project
Dezirae Bruni Interiors
Las Vegas, Nevada, United States · 2025
A Las Vegas law office designed to feel warm and welcoming while keeping its authority.
Read the project story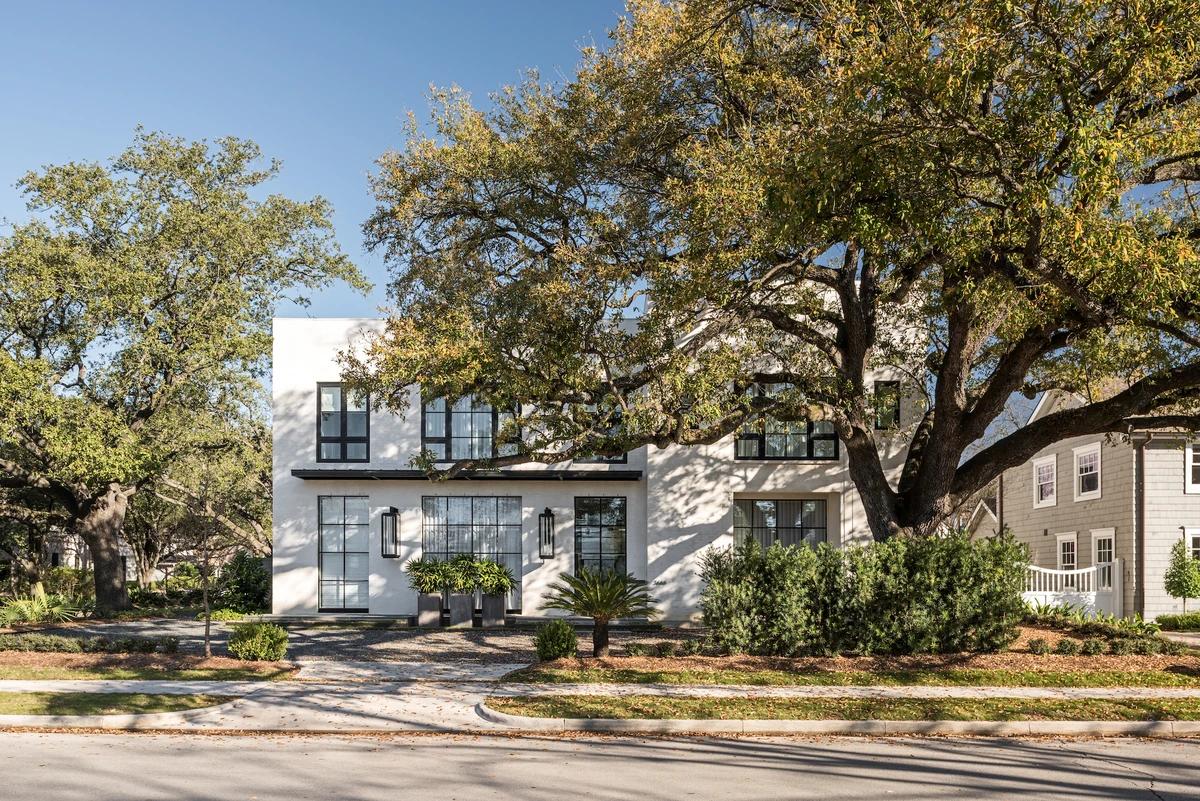
Project
Locke Lane
Reagan & André Architecture Studio
Houston, Texas, United States
A River Oaks house on a corner lot, set around a courtyard beneath mature live oaks.
Read the project story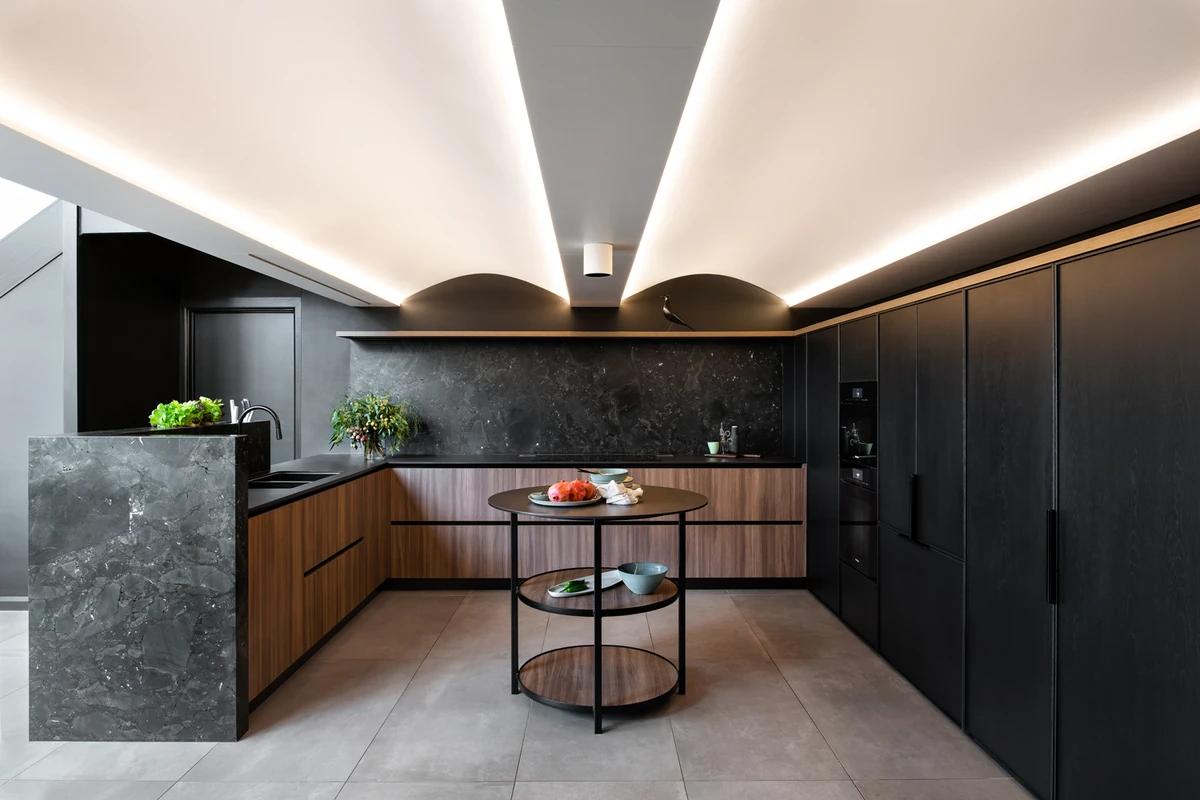
Project
Lugarno Kitchen
Studio Minosa
Lugarno, New South Wales, Australia · 2022
A dark, cramped split-level kitchen in southern Sydney opened up and connected to its garden.
Read the project story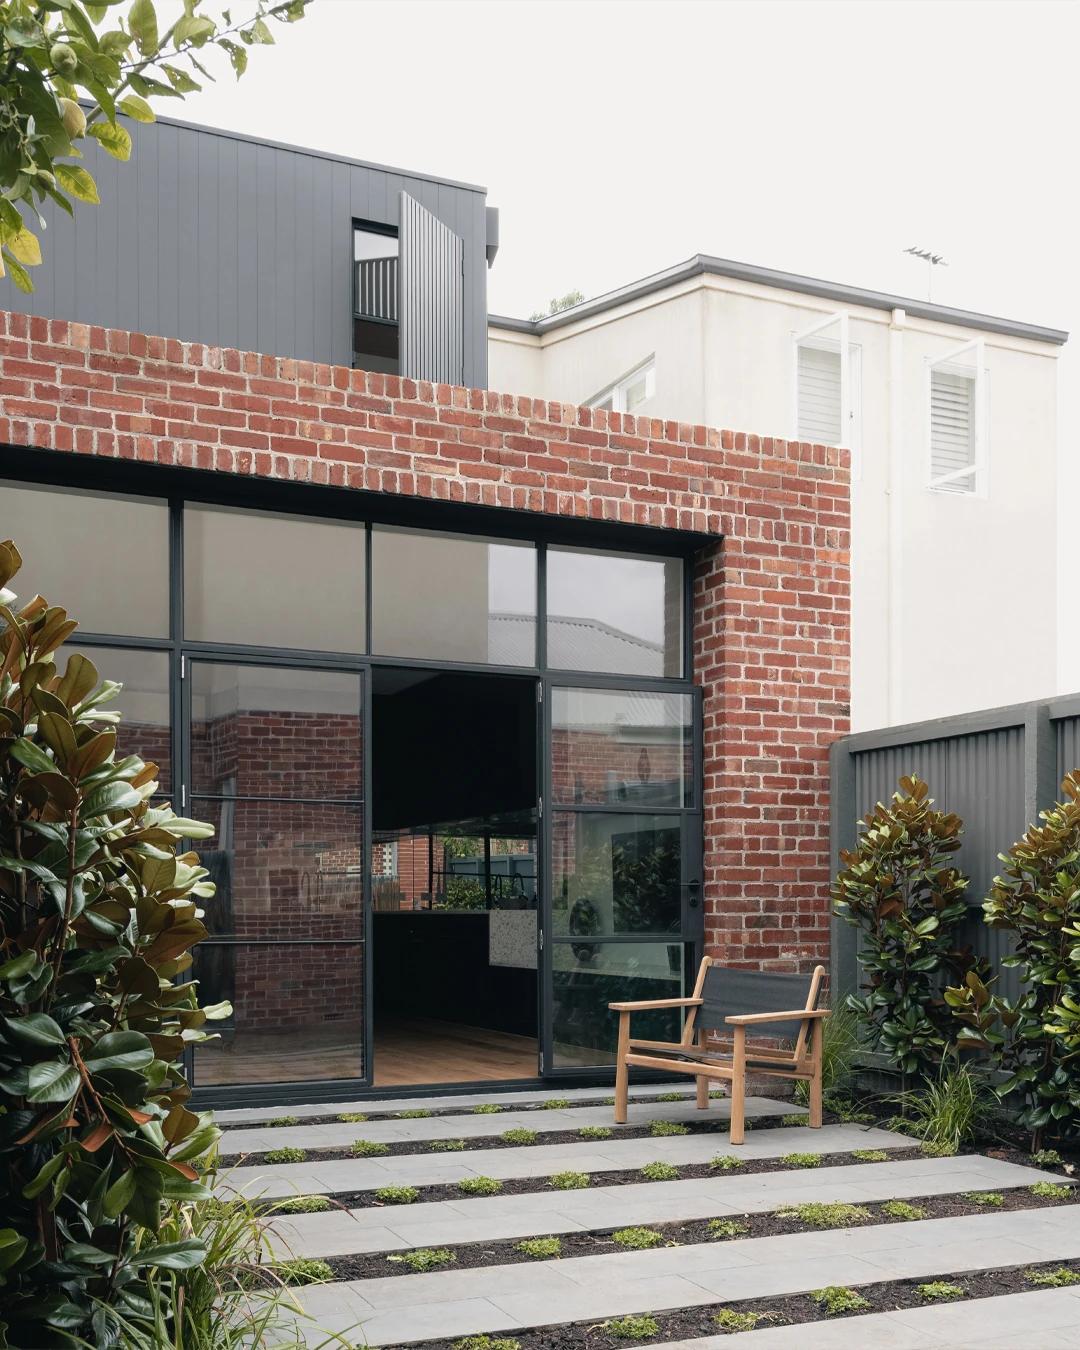
Project
Maddie, Richmond Terrace
Eckersley Architects
Richmond, Victoria, Australia · 2021
A two-storey extension to a Victorian terrace in Richmond, built with the house's own bricks.
Read the project story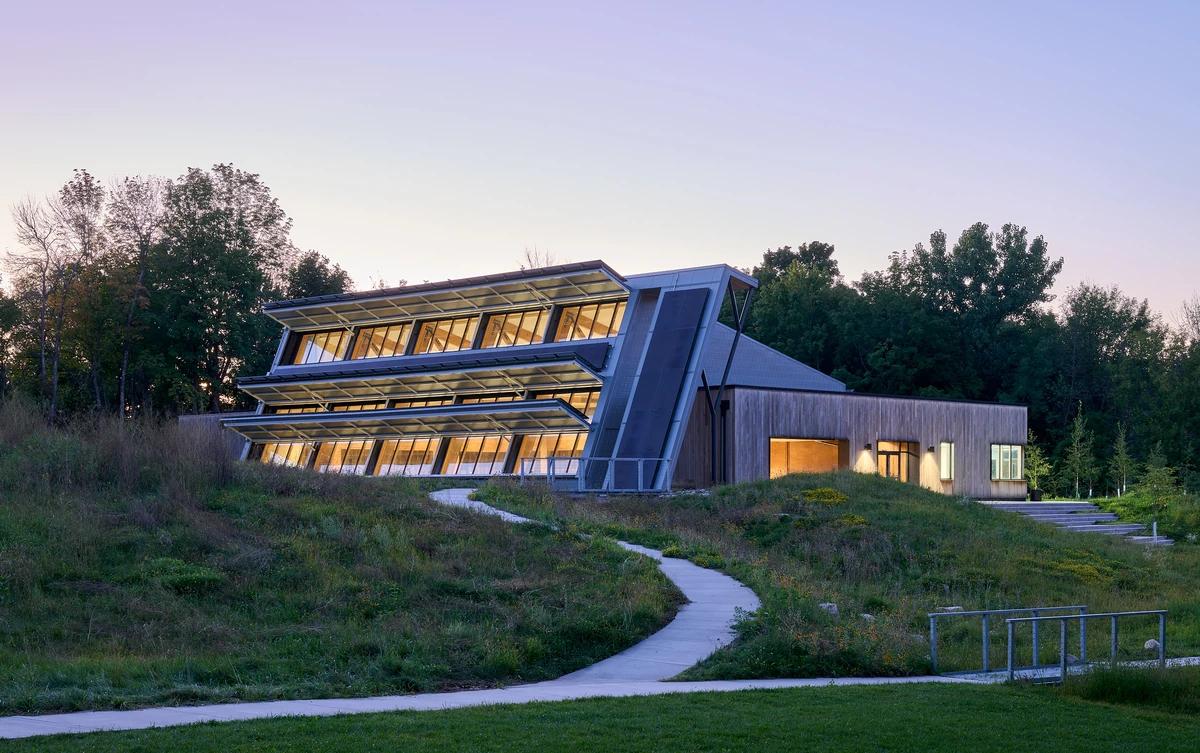
Project
Nature + Discovery Youth Camp
Urban Ecosystems Landscape Architects
Shorewood, Minnesota, United States · 2023
A 10-year master plan and new landscape for Camp Teko on the shores of Lake Minnetonka.
Read the project story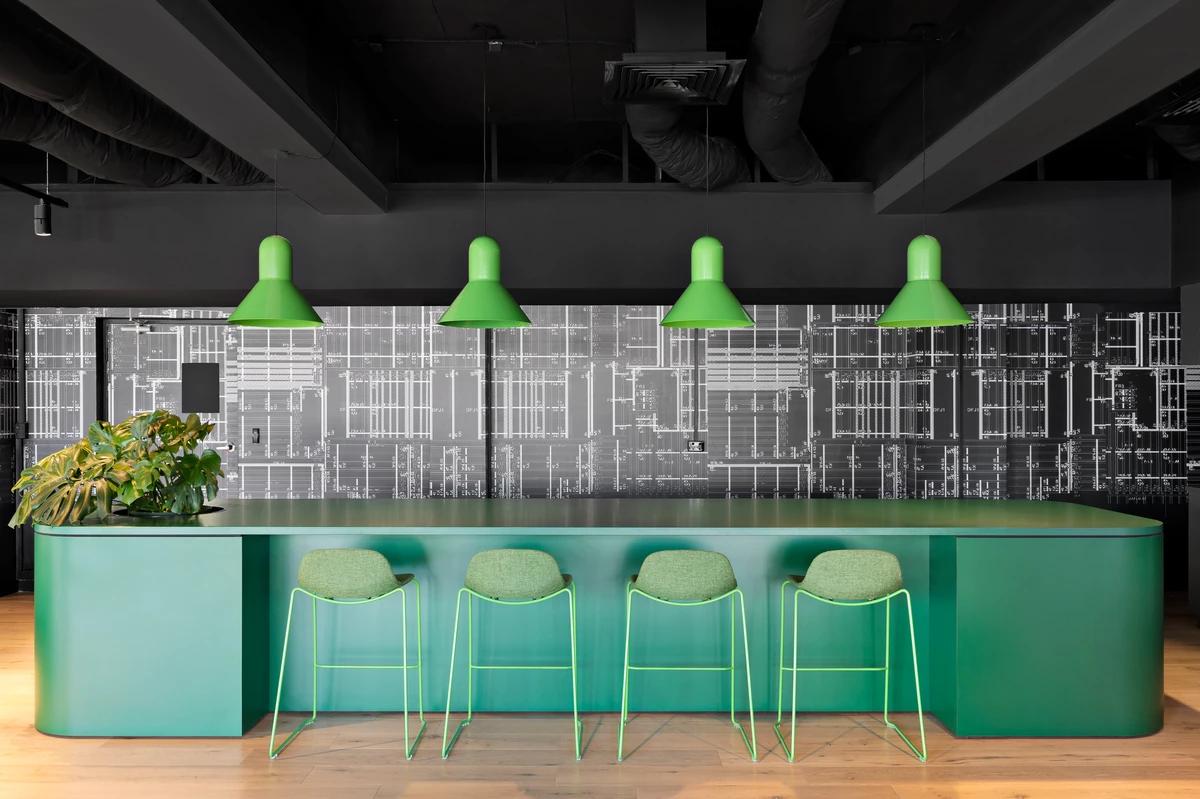
Project
Nextform
STUDIOMINT Design Group
Clayton, Victoria, Australia · 2020
A flexible display and meeting space inside a prefabricated timber manufacturer's factory in Clayton.
Read the project story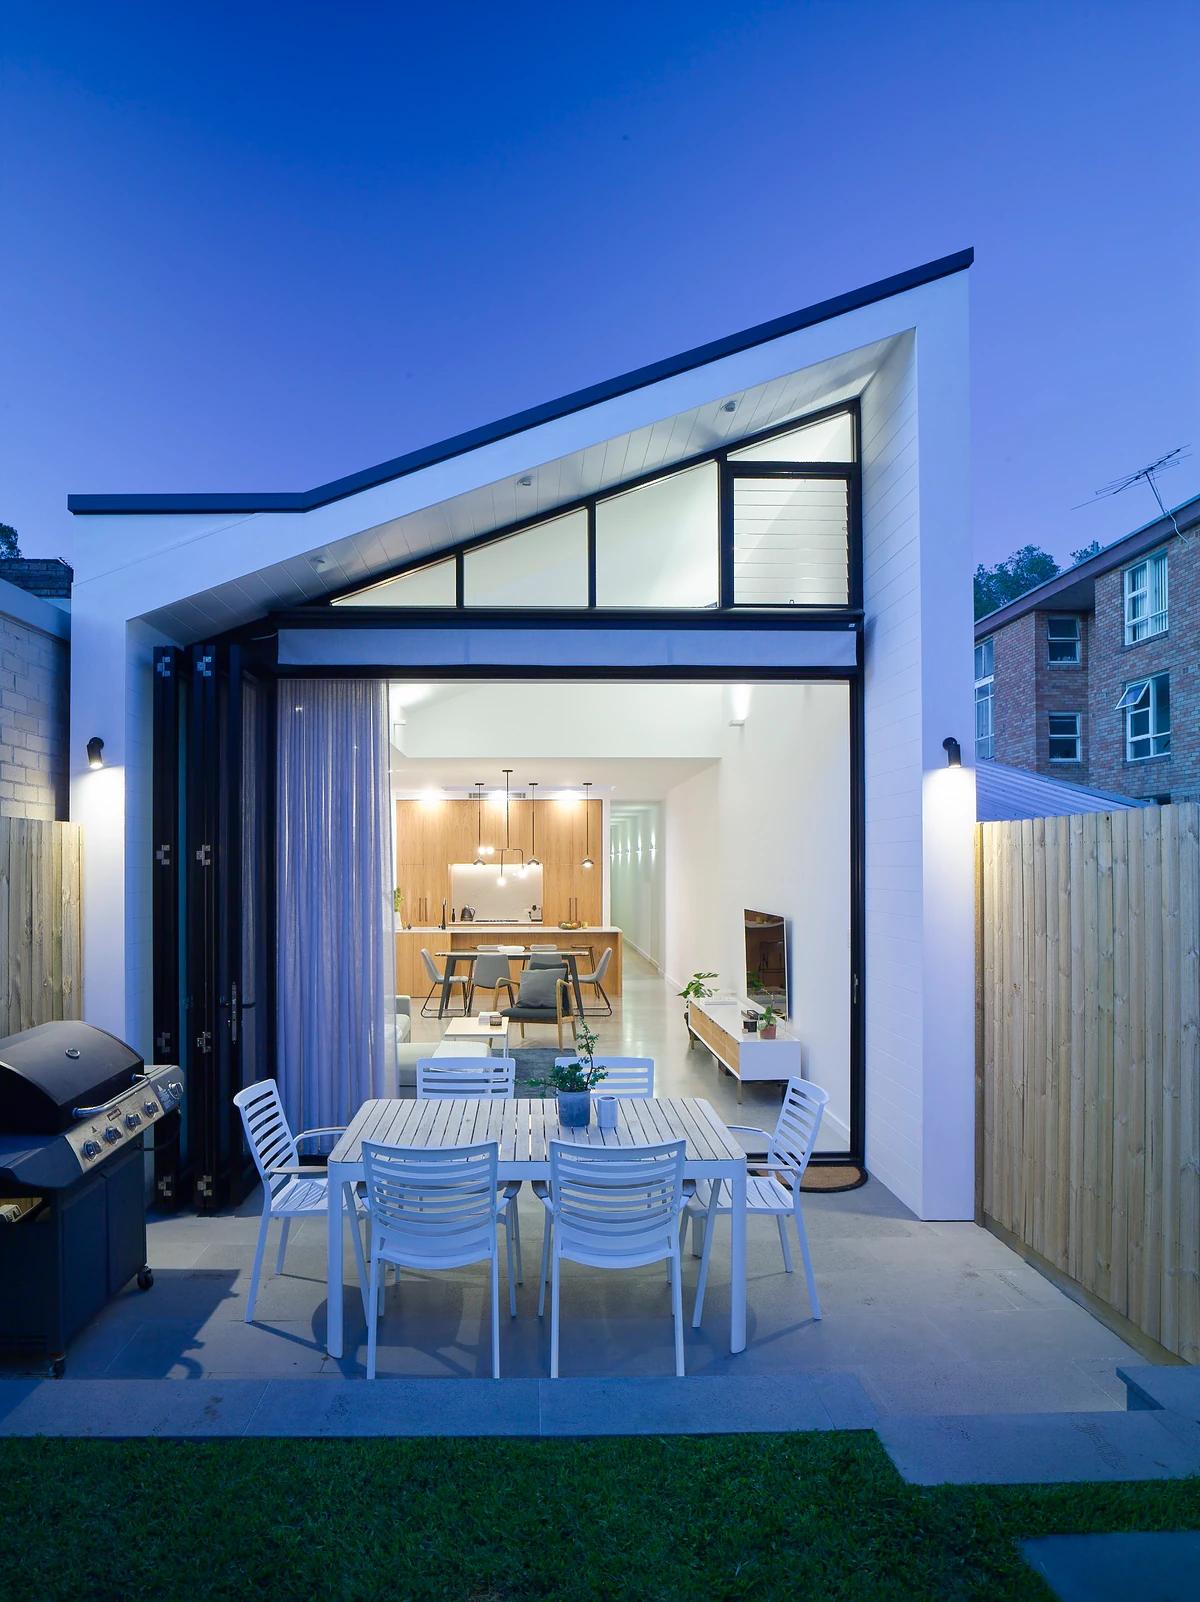
Project
Nick and Louise's House
Elaine Richardson Architect
Inner West, Sydney, New South Wales, Australia · 2018
A narrow Sydney terrace rebuilt at the rear with a light-filled living pod and new main suite.
Read the project story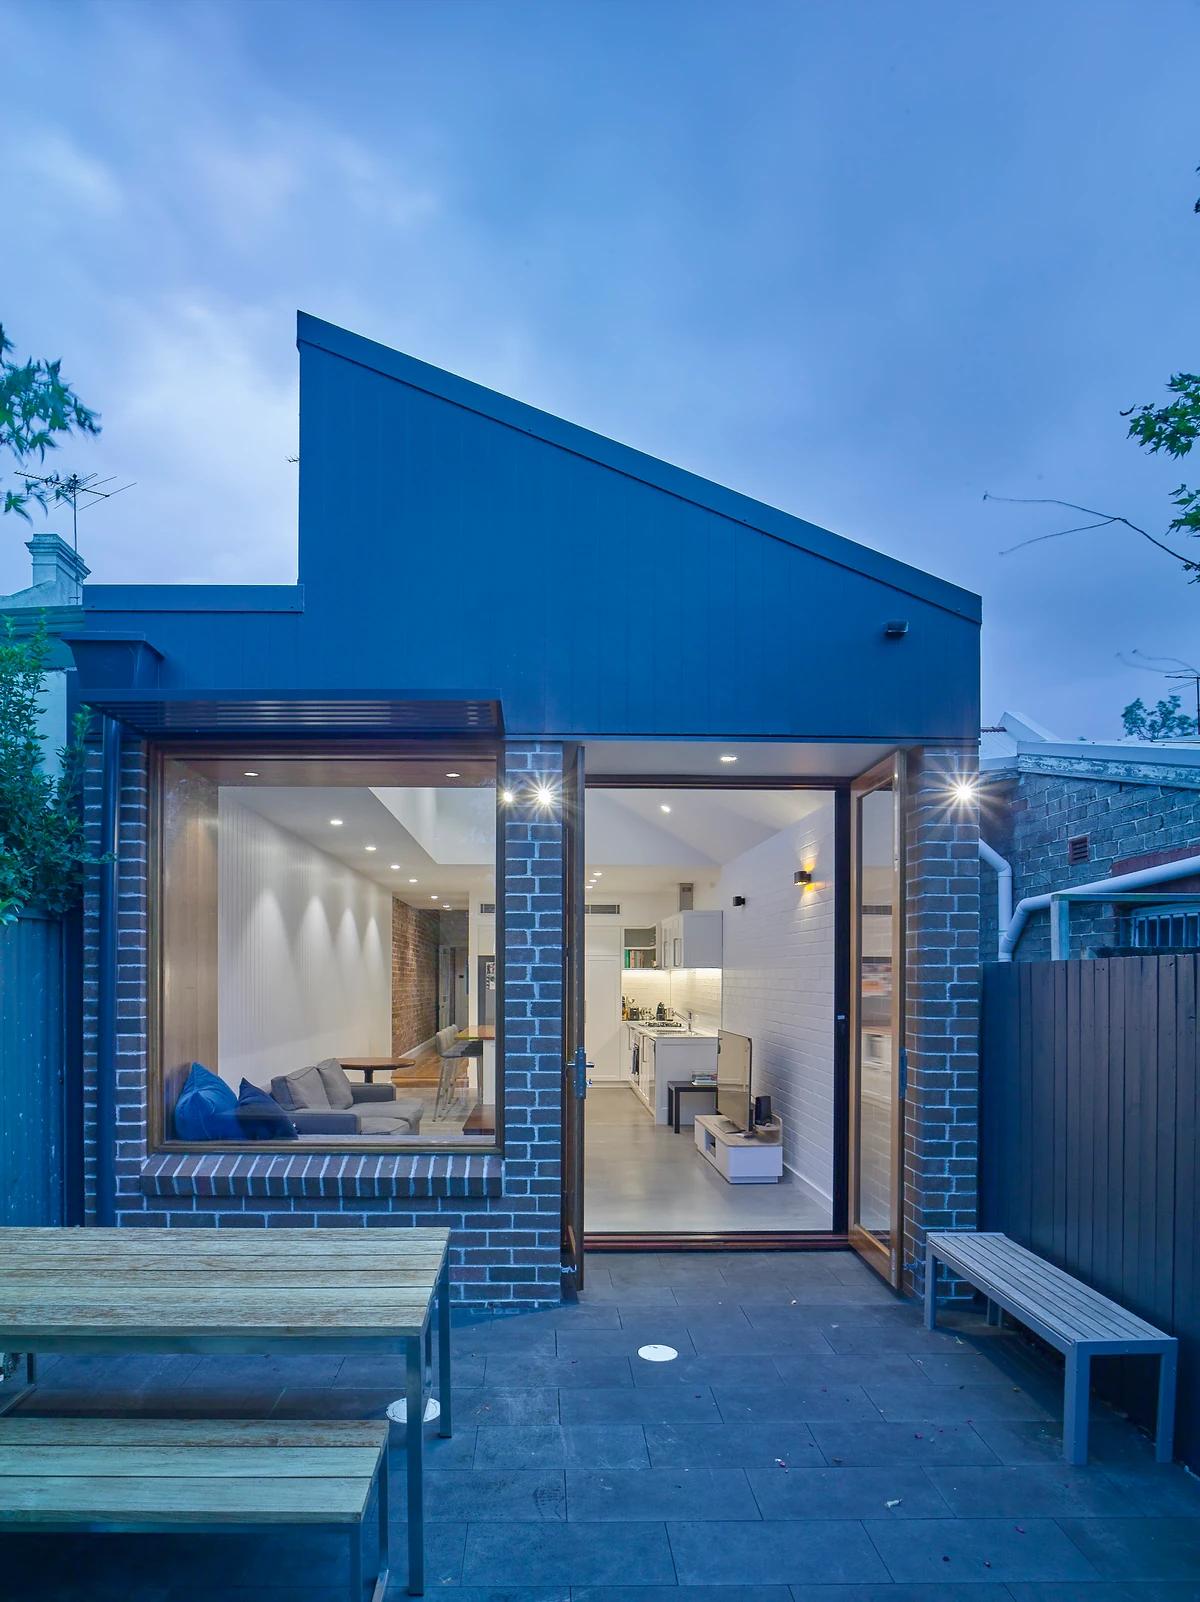
Project
O'Herlihy + Tse House
Elaine Richardson Architect
Sydney, New South Wales, Australia · 2018
An inner-city Sydney terrace renovated for a young family with lasting, low-maintenance materials.
Read the project story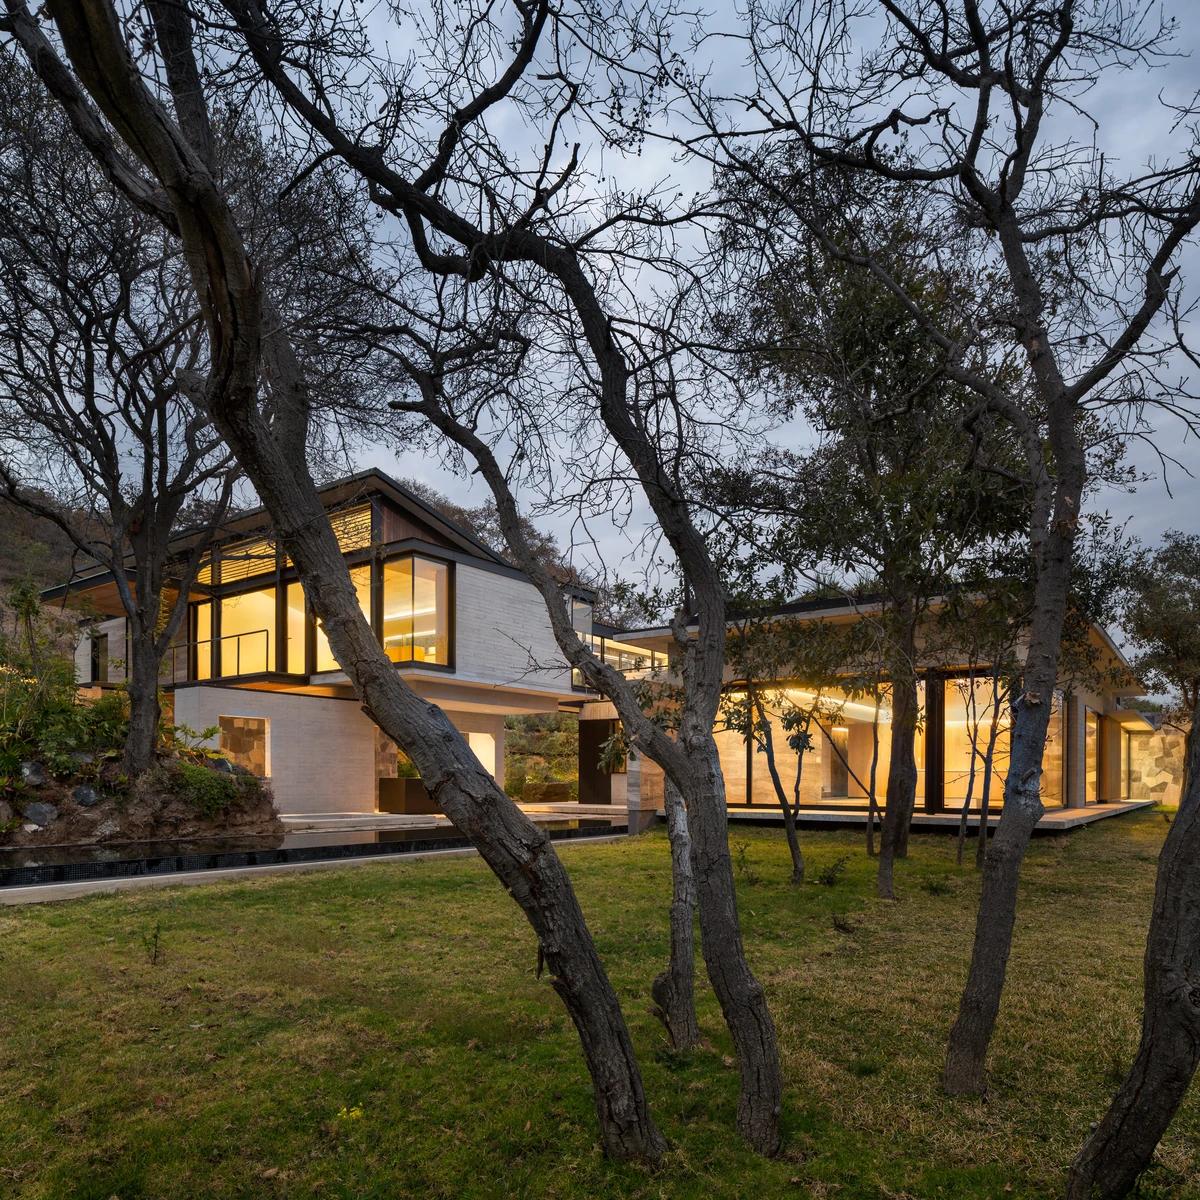
Project
Oliva
ZDA
Atizapán de Zaragoza, State of Mexico, Mexico · 2016
A house in the State of Mexico built into a forest clearing, with planted roofs and no perimeter fence.
Read the project story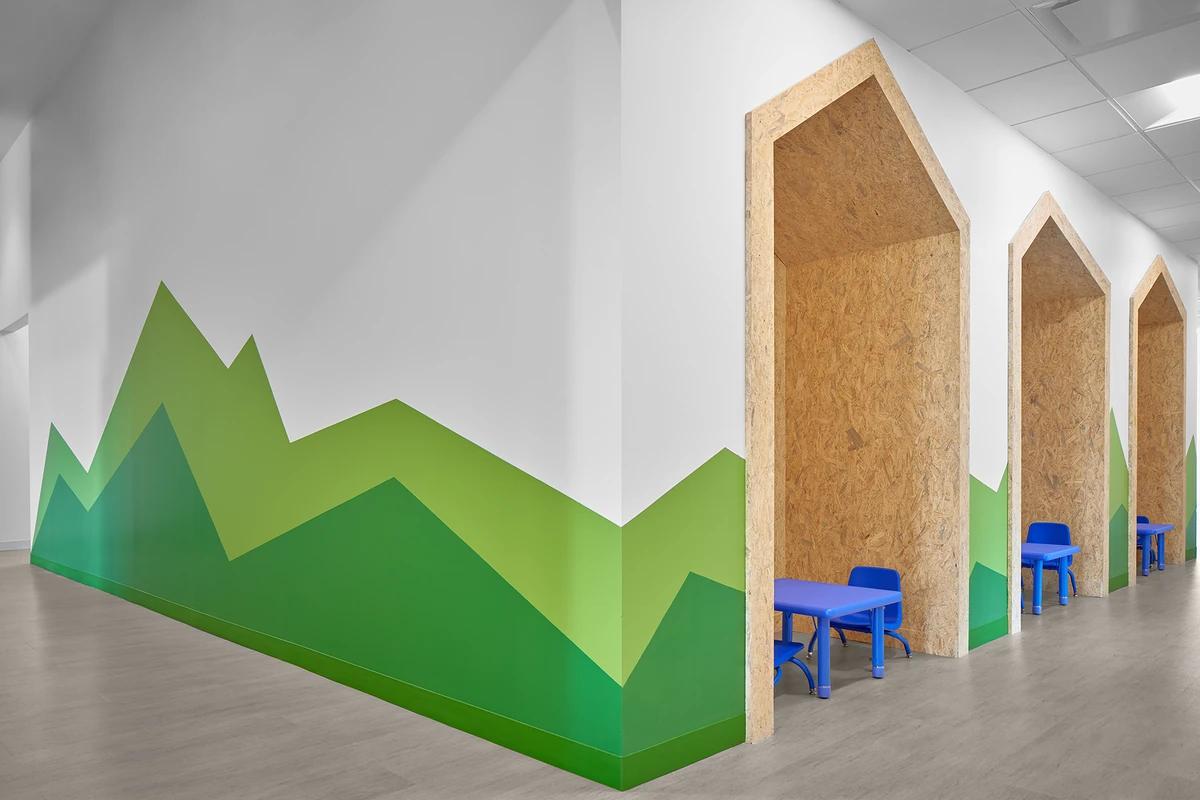
Project
One of The Kids
Runa Workshop
Austin, Texas, United States · 2020
A playful, sensory-aware campus north of Austin for children with autism.
Read the project story