
Projects
Explore architecture and student work.
1653 projects
Project
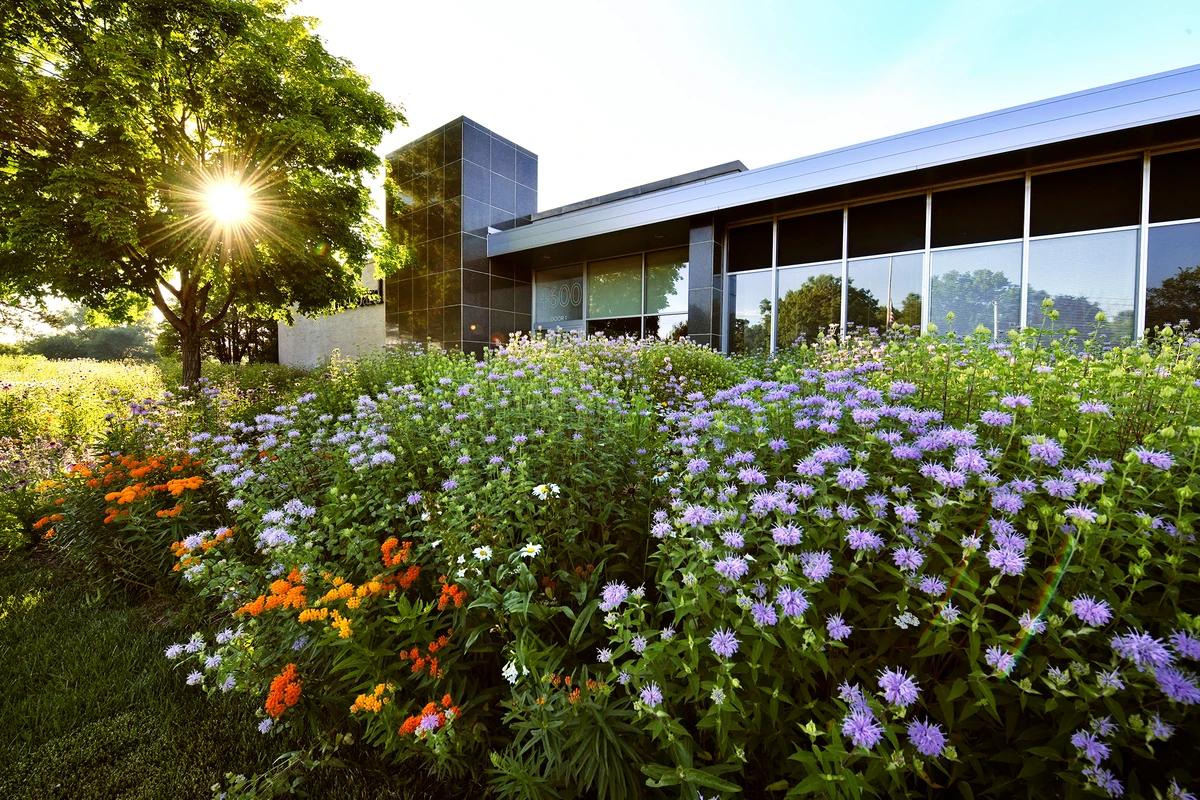
Urban Meadow for a Corporate Campus
Urban Ecosystems Landscape Architects
Golden Valley, Minnesota, United States · 2018
Room & Board's headquarters campus replanted as a working landscape of meadow and woodland.
Read the project story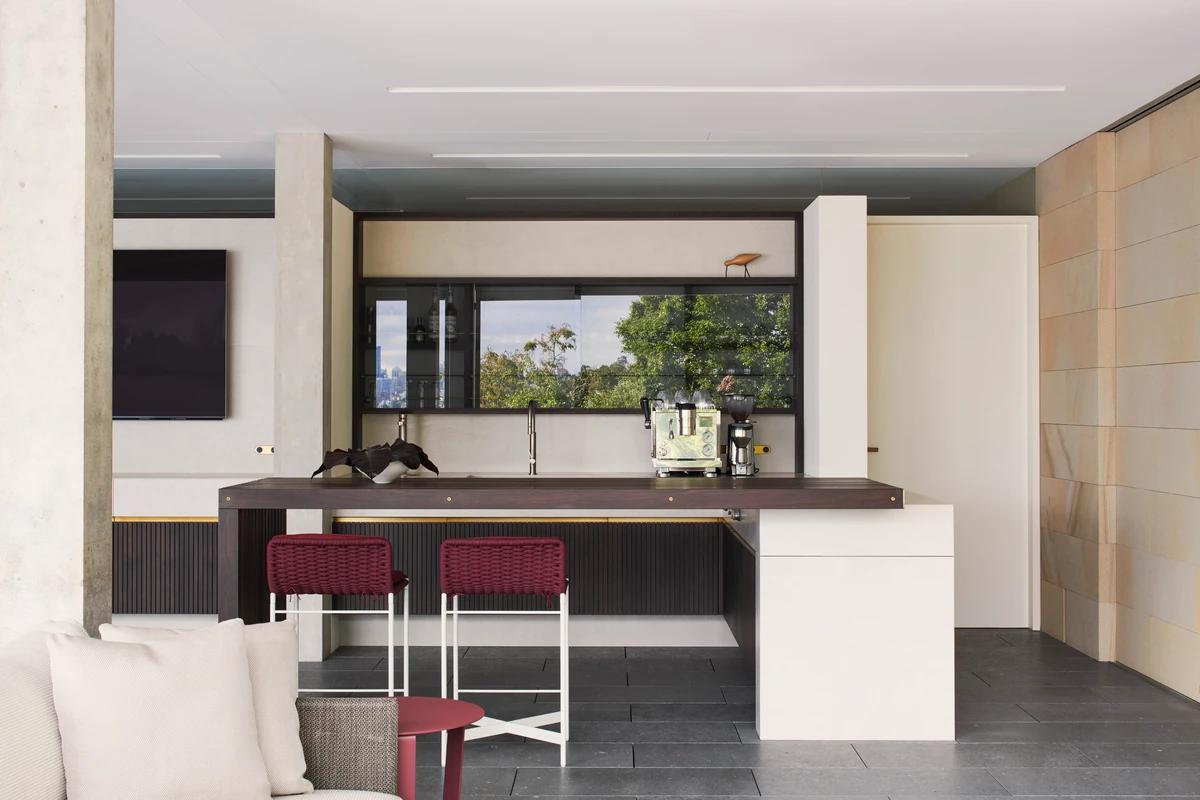
Project
Vaucluse Outdoor Kitchen
Studio Minosa
Vaucluse, New South Wales, Australia
An outdoor kitchen and entertaining terrace overlooking Sydney Harbour.
Read the project story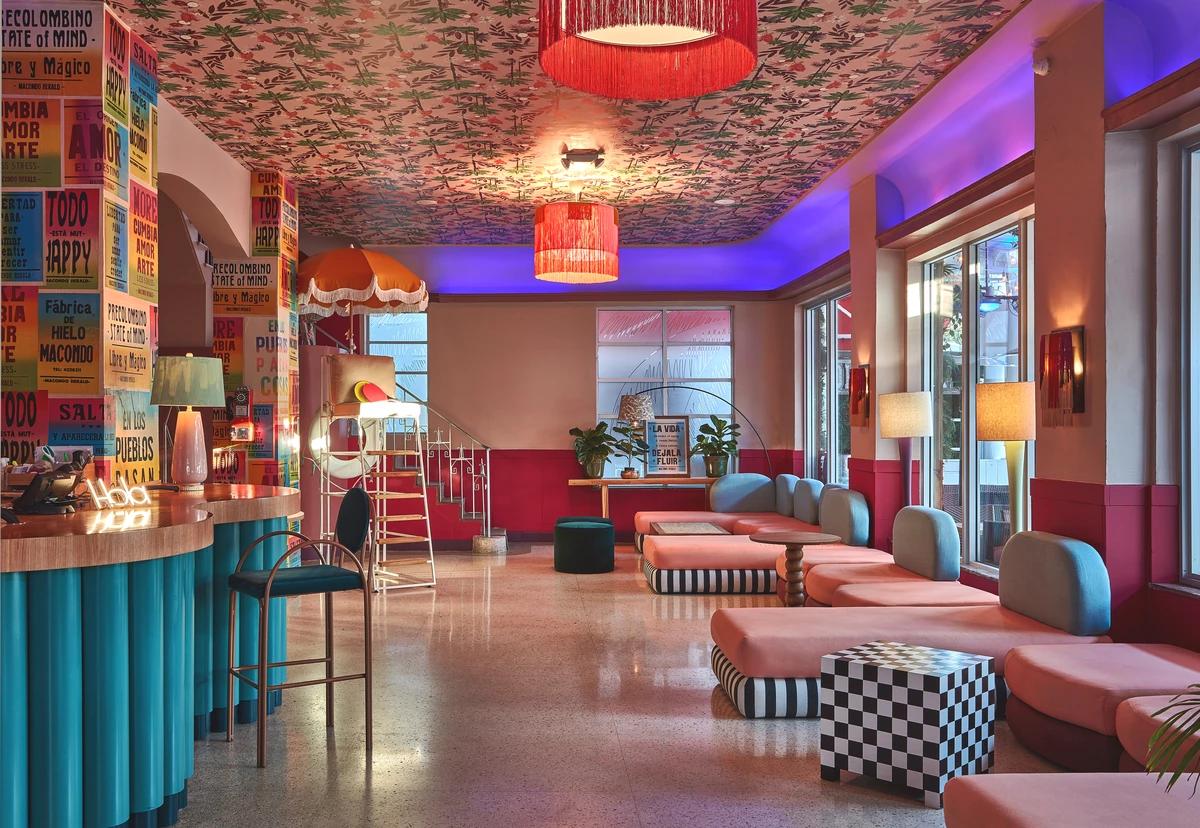
Project
Viajero Miami
CREARQ
Miami Beach, Florida, United States · 2022
A colourful Miami Beach hostel and bar designed as a series of cinematic stages.
Read the project story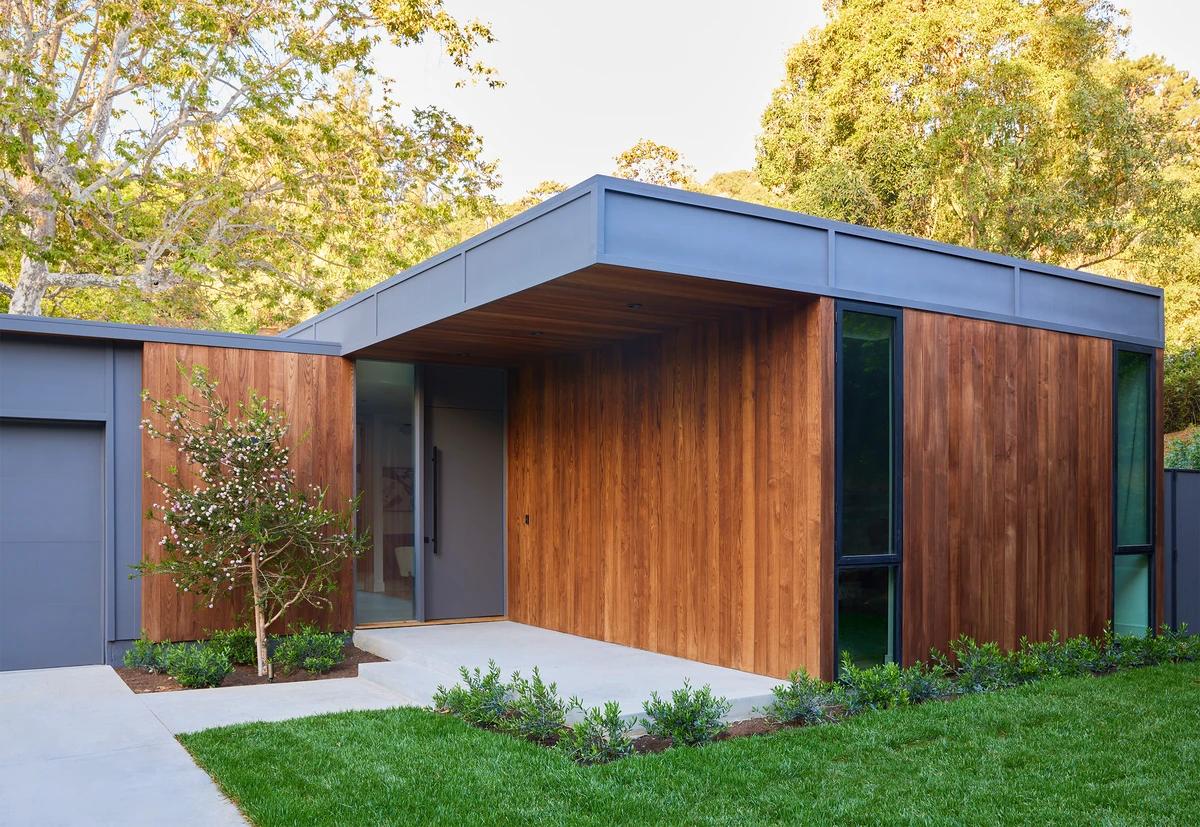
Project
Wonderland Park Residence II
Assembledge+
Laurel Canyon, Los Angeles, California, United States · 2022
A single-storey Laurel Canyon house that reinterprets the mid-century Southern California home.
Read the project story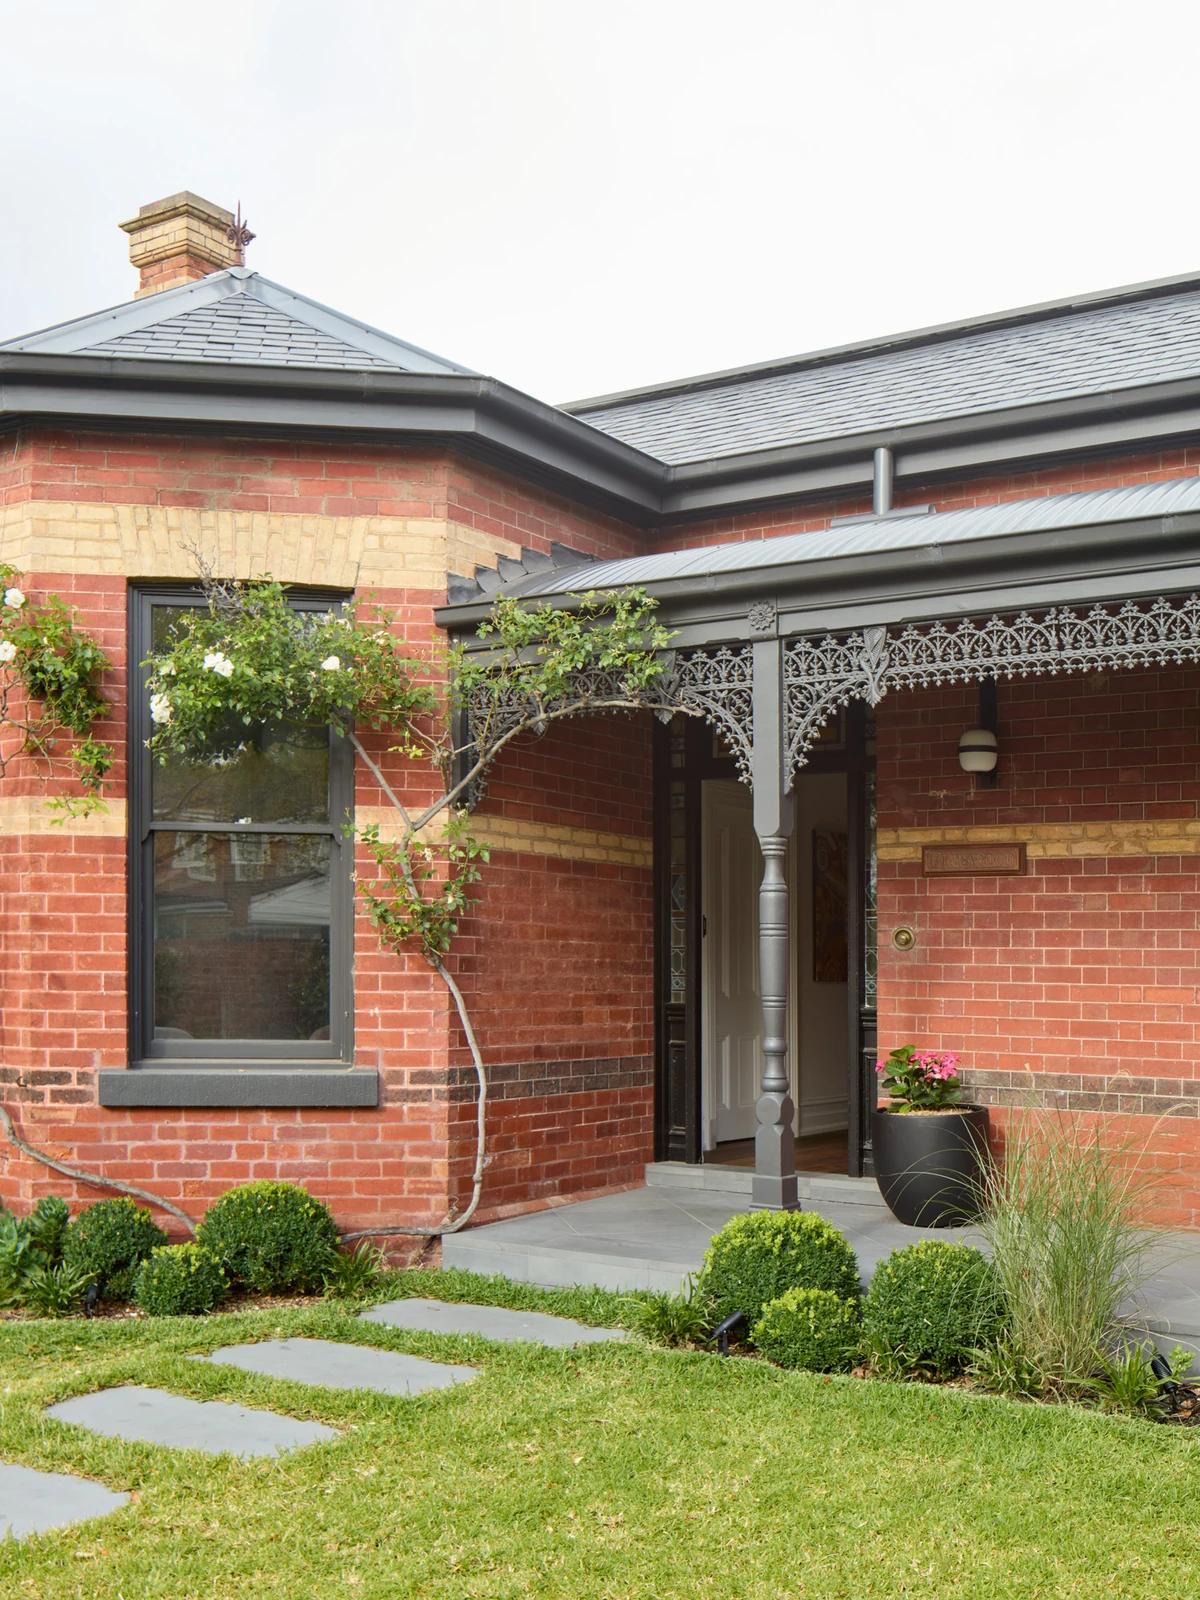
Project
Edgevale
Bryant Alsop
Kew, Victoria, Australia · 2021
A restored Victorian house in Kew with a single-storey brick addition wrapped around a sunken outdoor room.
Read the project story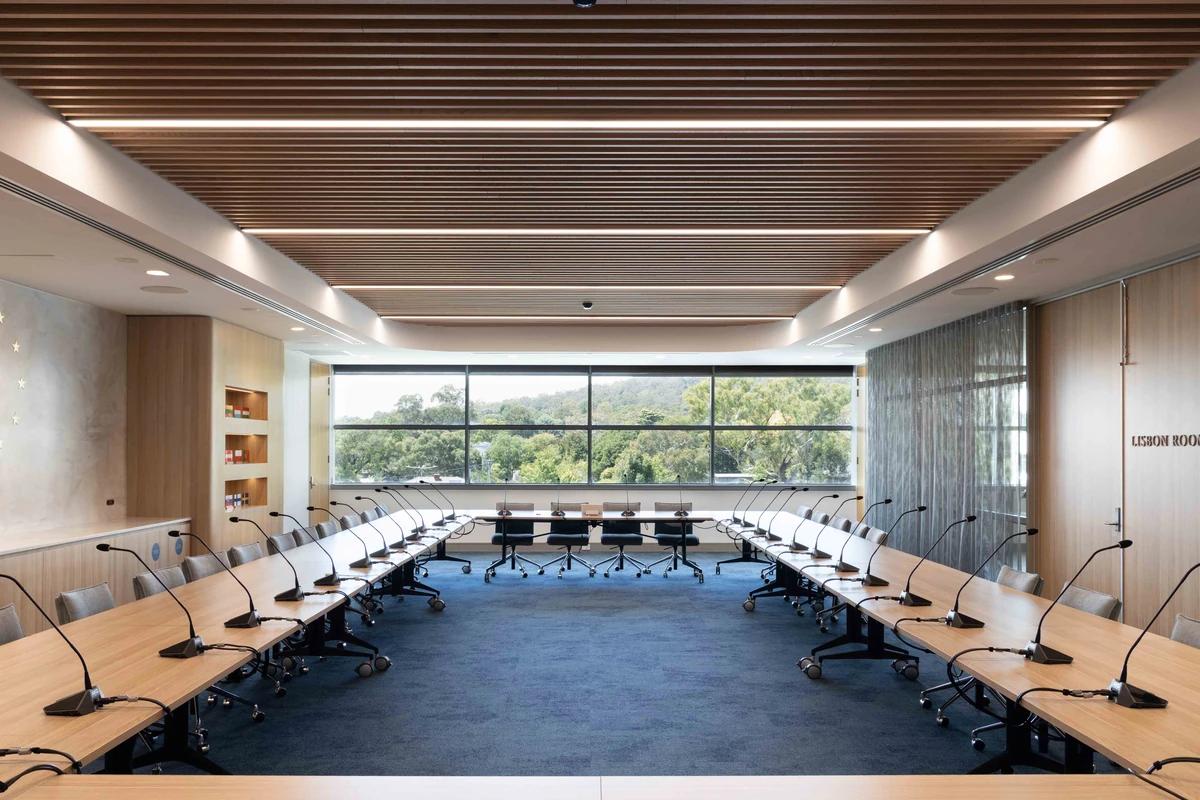
Project
European Union
Gray Puksand
Canberra, Australian Capital Territory, Australia · 2025
A secure, wellbeing-focused workplace in Canberra for the Delegation of the European Union to Australia.
Read the project story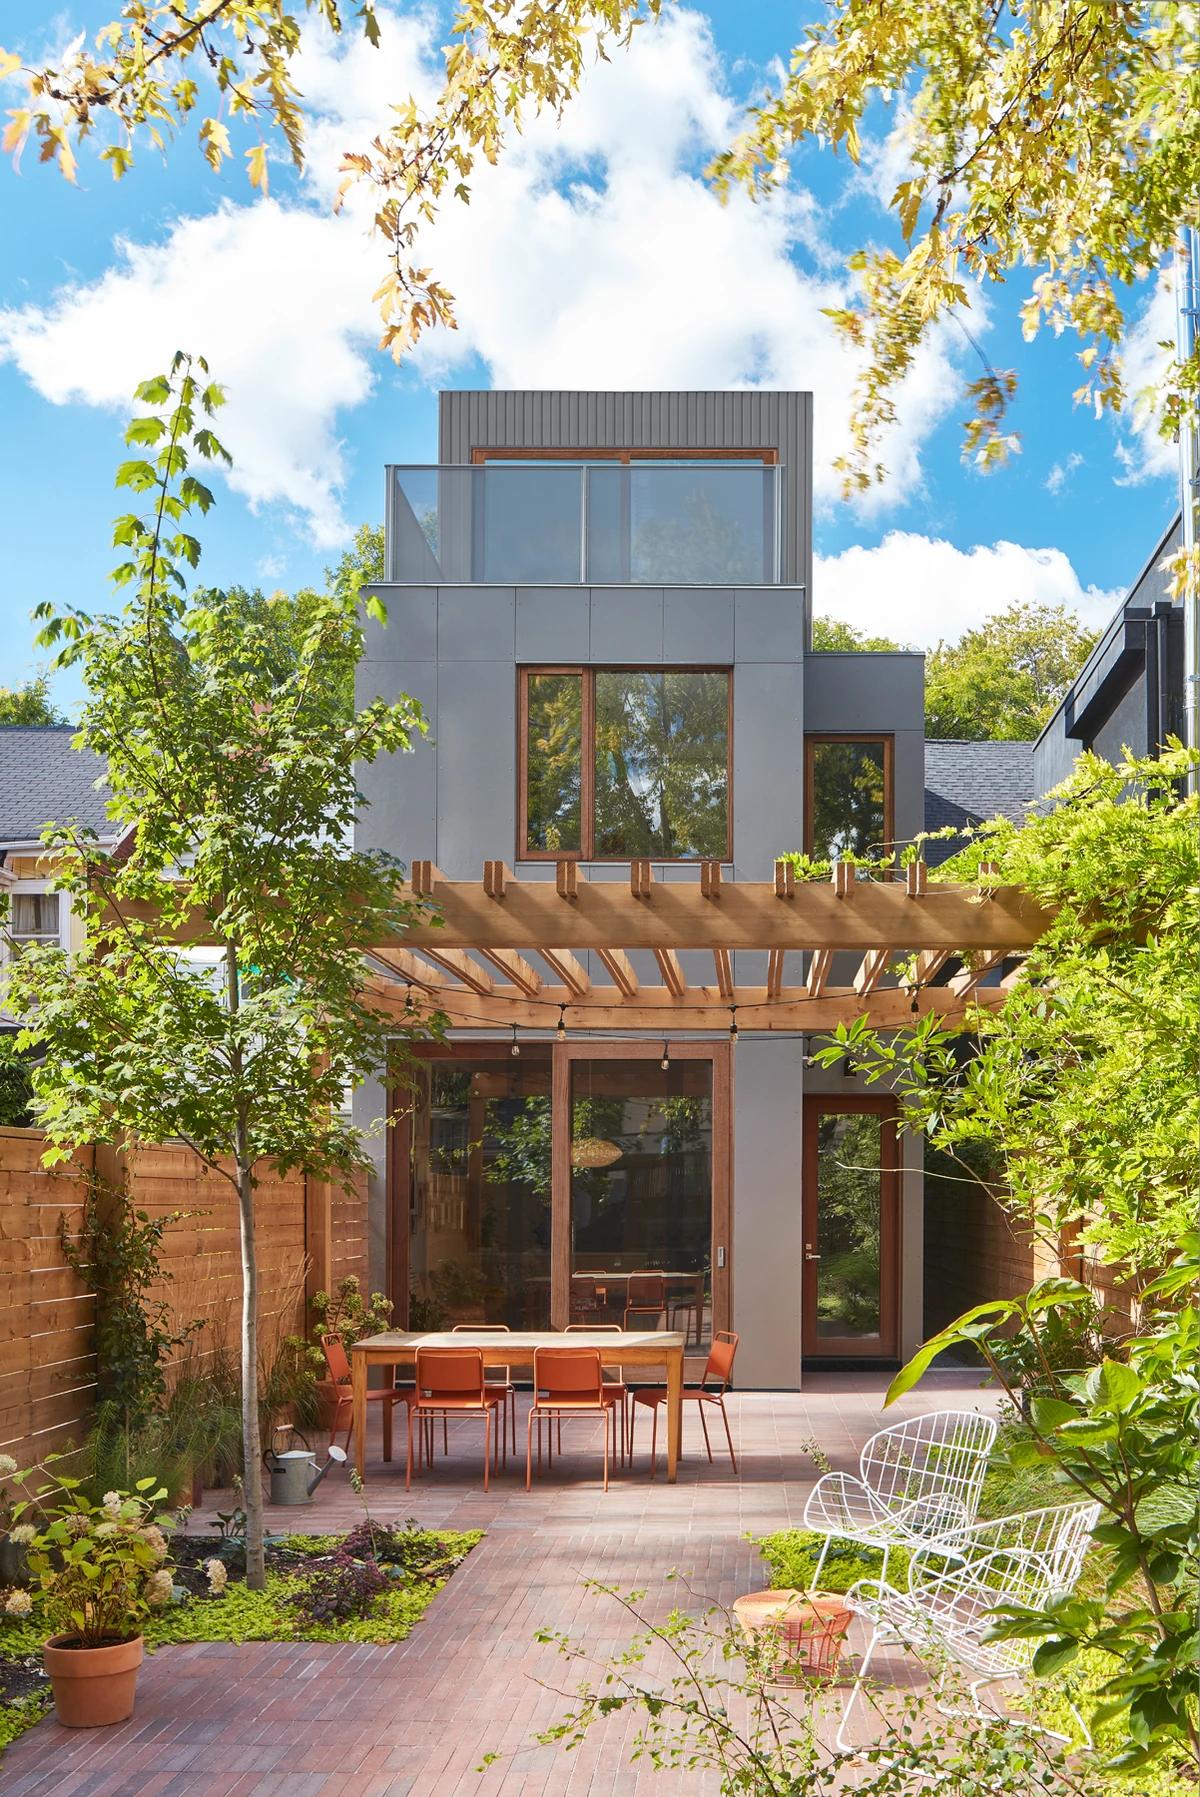
Project
Flow House
Dubbeldam Architecture + Design
Toronto, Ontario, Canada · 2021
A narrow Victorian semi in midtown Toronto reworked for a creative family, with craft and colour throughout.
Read the project story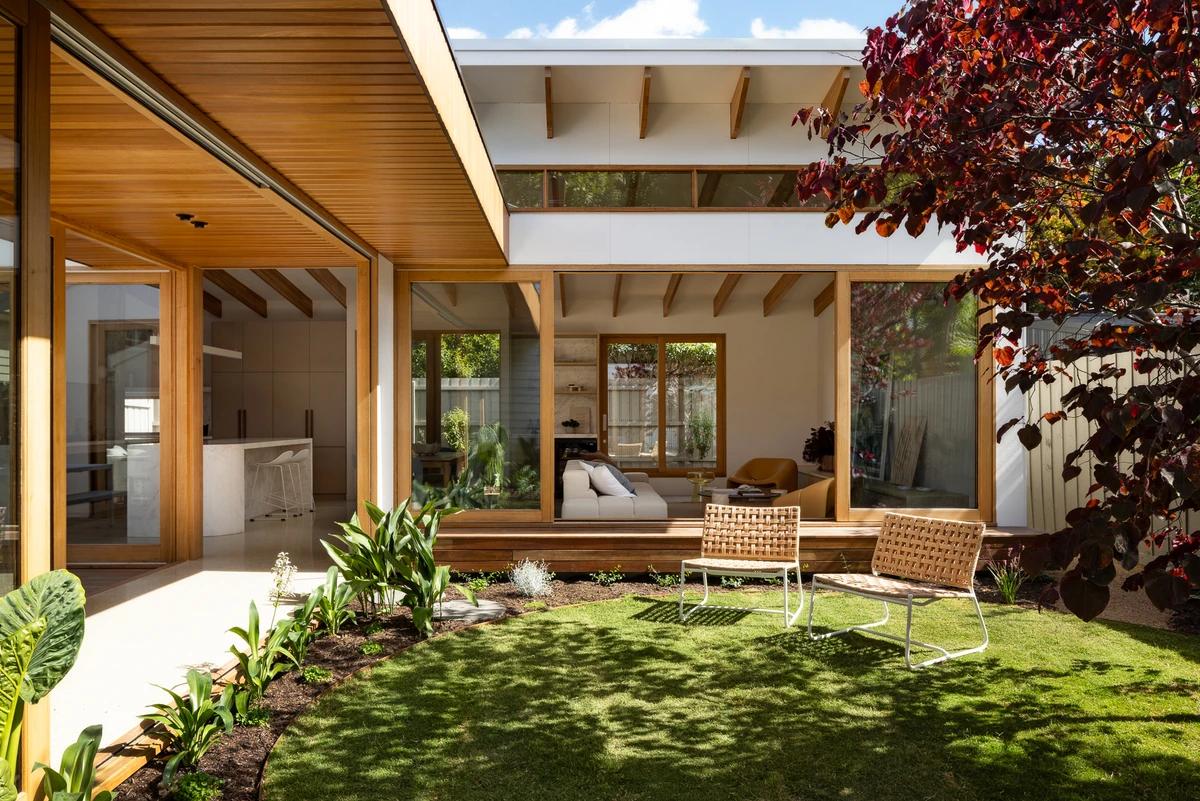
Project
Glenmorgan House
Bryant Alsop
Melbourne, Victoria, Australia · 2023
A dark Californian bungalow in Melbourne's inner north opened up with a single-storey addition around a garden.
Read the project story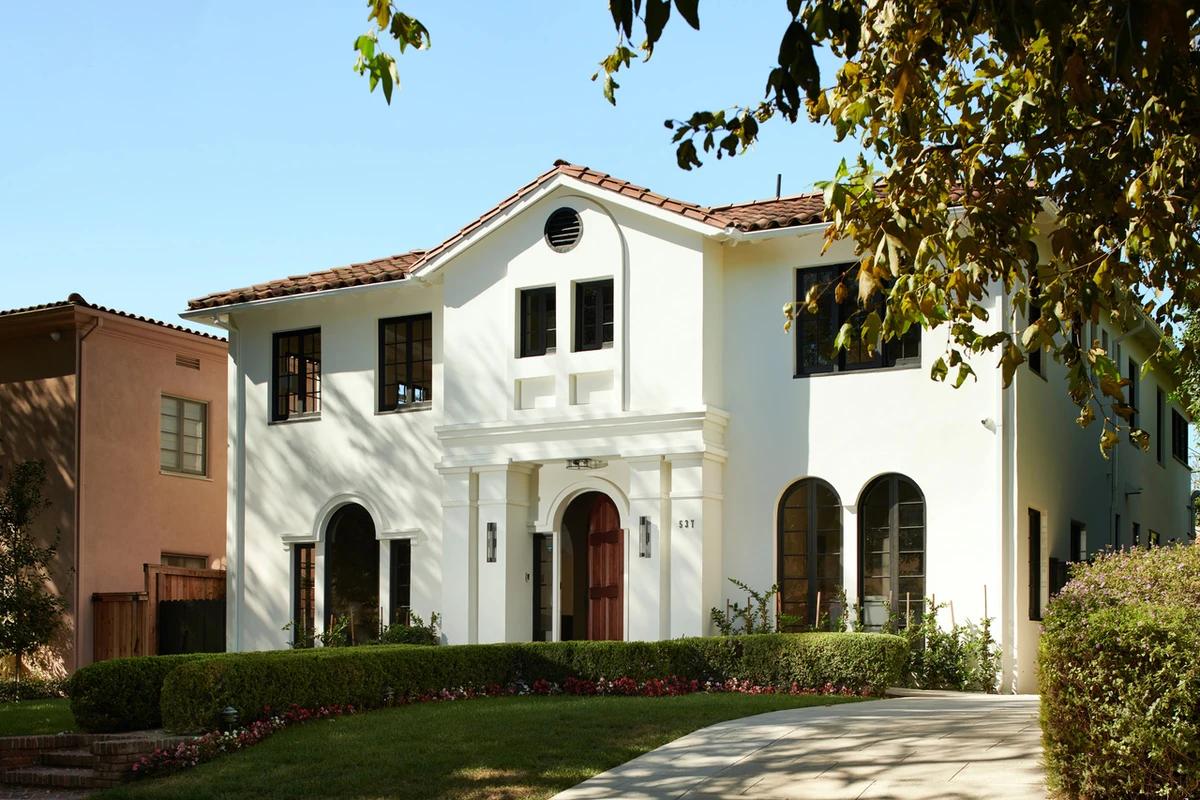
Project
Hollywood Modern Mediterranean
Scrafano Architects
Hancock Park, Los Angeles, California, United States · 2022
A 1920s Spanish house in Hancock Park renovated and extended as a modern Mediterranean home.
Read the project story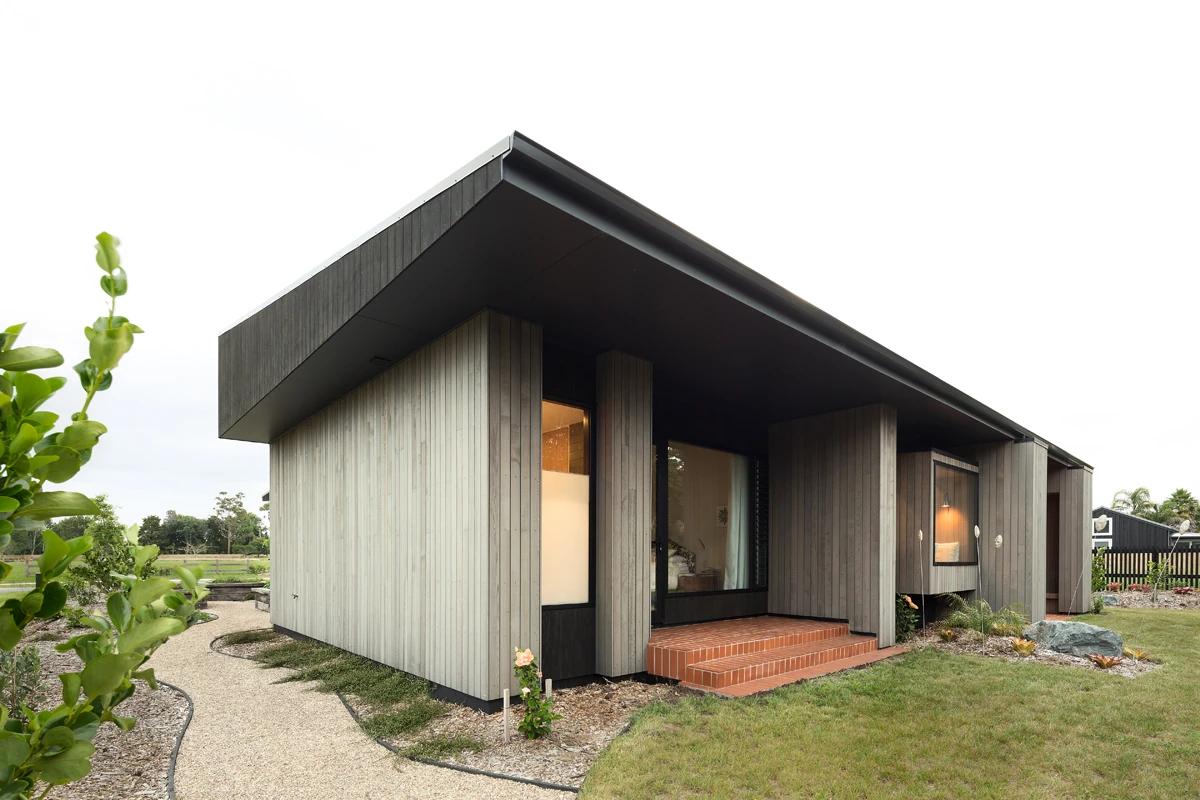
Project
House Under Eaves
MRTN Architects
Point Wells, Auckland, New Zealand · 2016
A cedar-clad house near Auckland sheltered by an oversized dark roof and deep black eaves.
Read the project story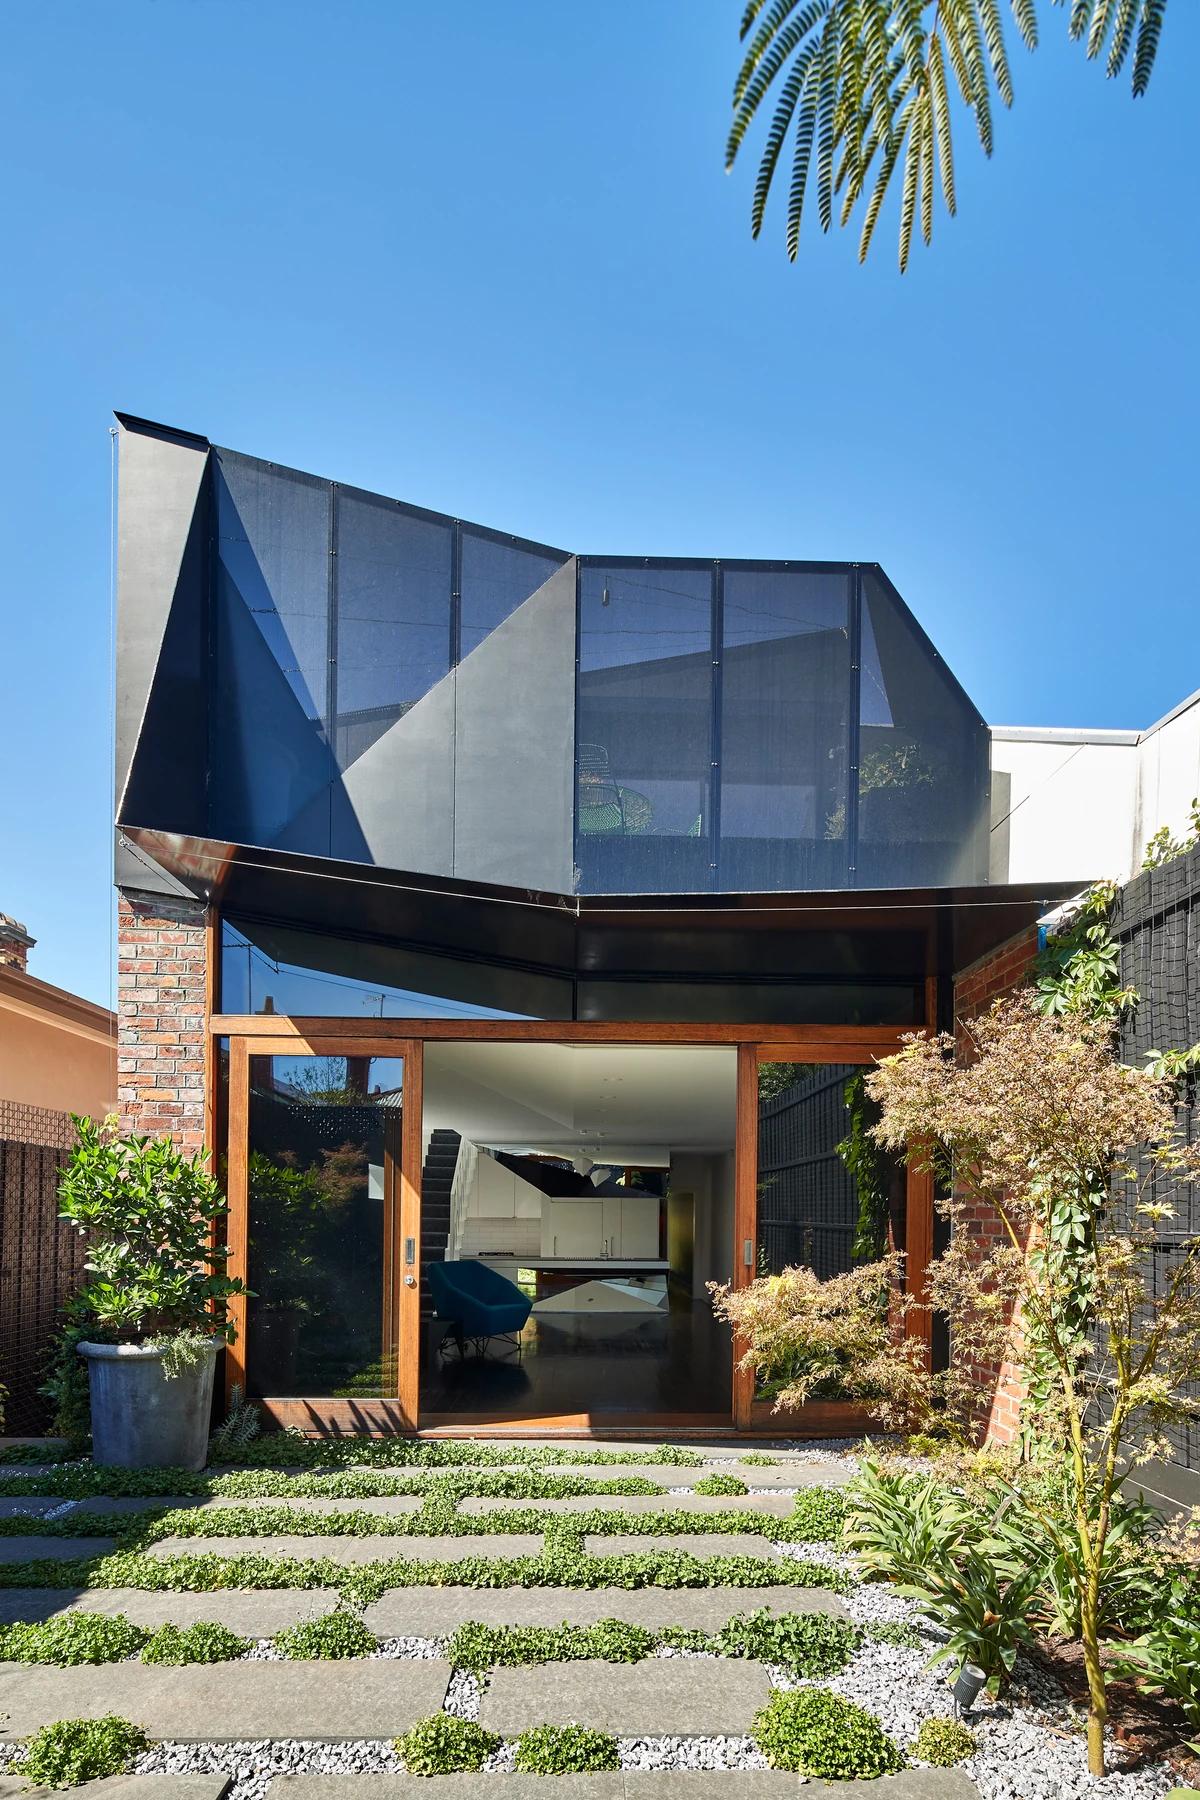
Project
K2 House
FMD Architects
Melbourne, Victoria, Australia · 2017
An angular upper-floor extension in Melbourne wrapped in dark triangular cladding and perforated metal.
Read the project story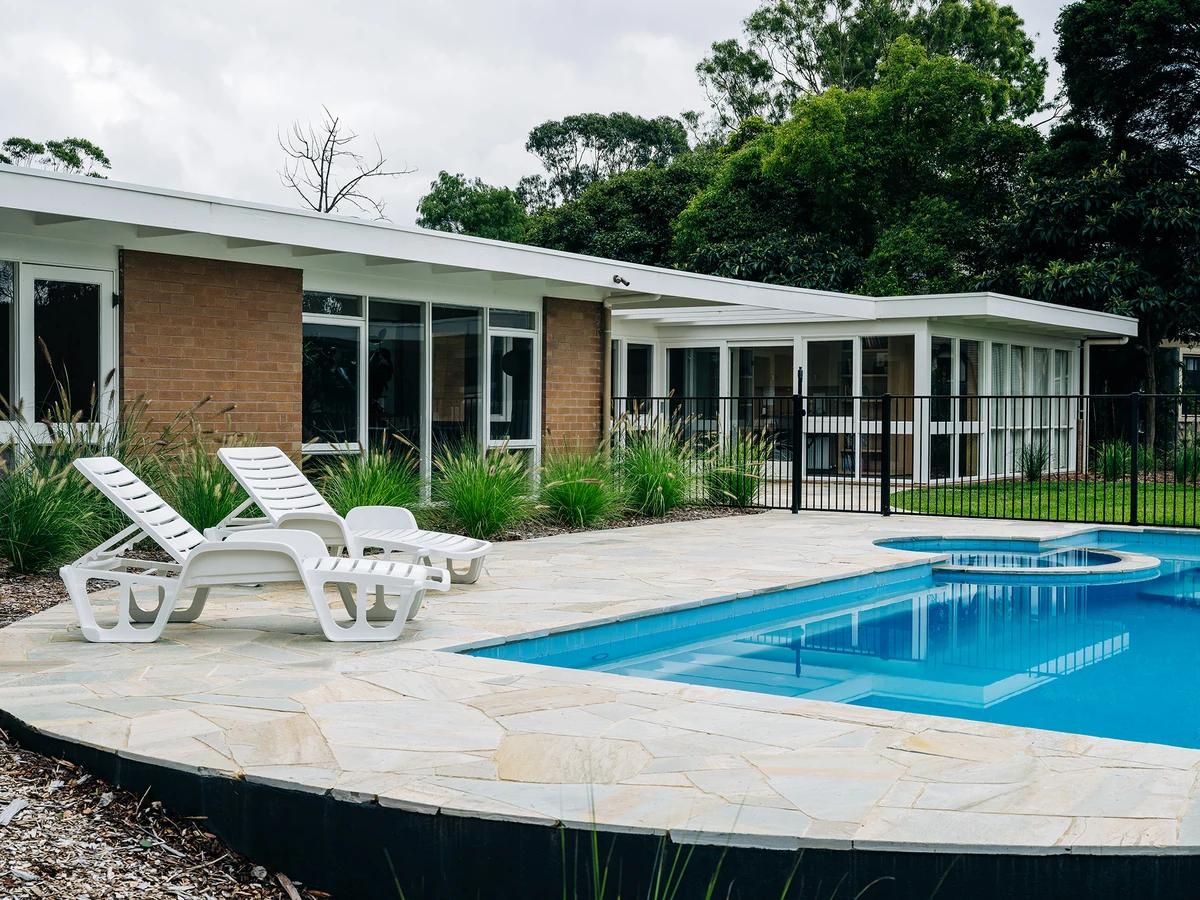
Project
Lavender Park House
Preston Lane Architects
Eltham, Victoria, Australia · 2020
A careful renovation of an original Merchant Builders mid-century house in Eltham.
Read the project story