
Projects
Explore architecture and student work.
1653 projects
Project
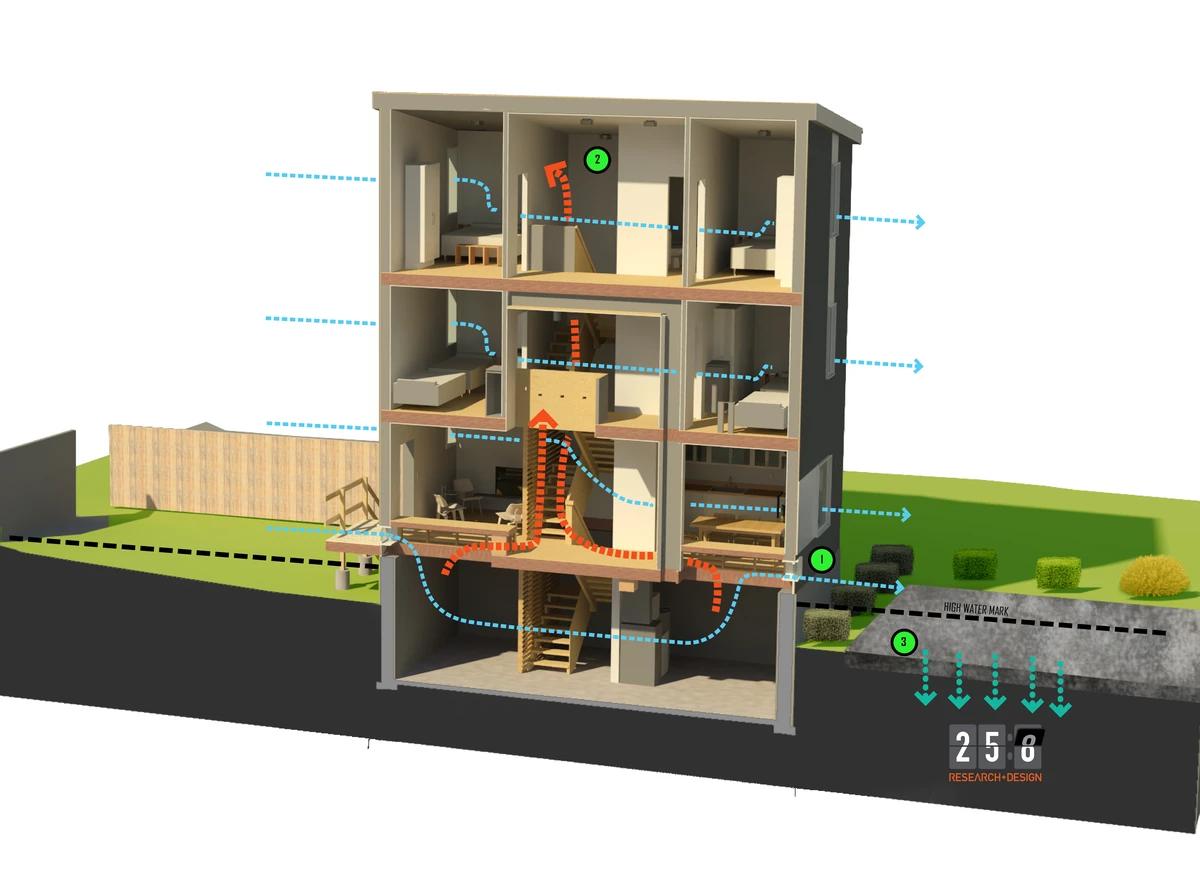
Habitat 20A
25:8 Architecture + Urban Design
Brampton, Ontario, Canada
A compact, low-cost family house for Habitat for Humanity, shown in design visualisations.
Read the project story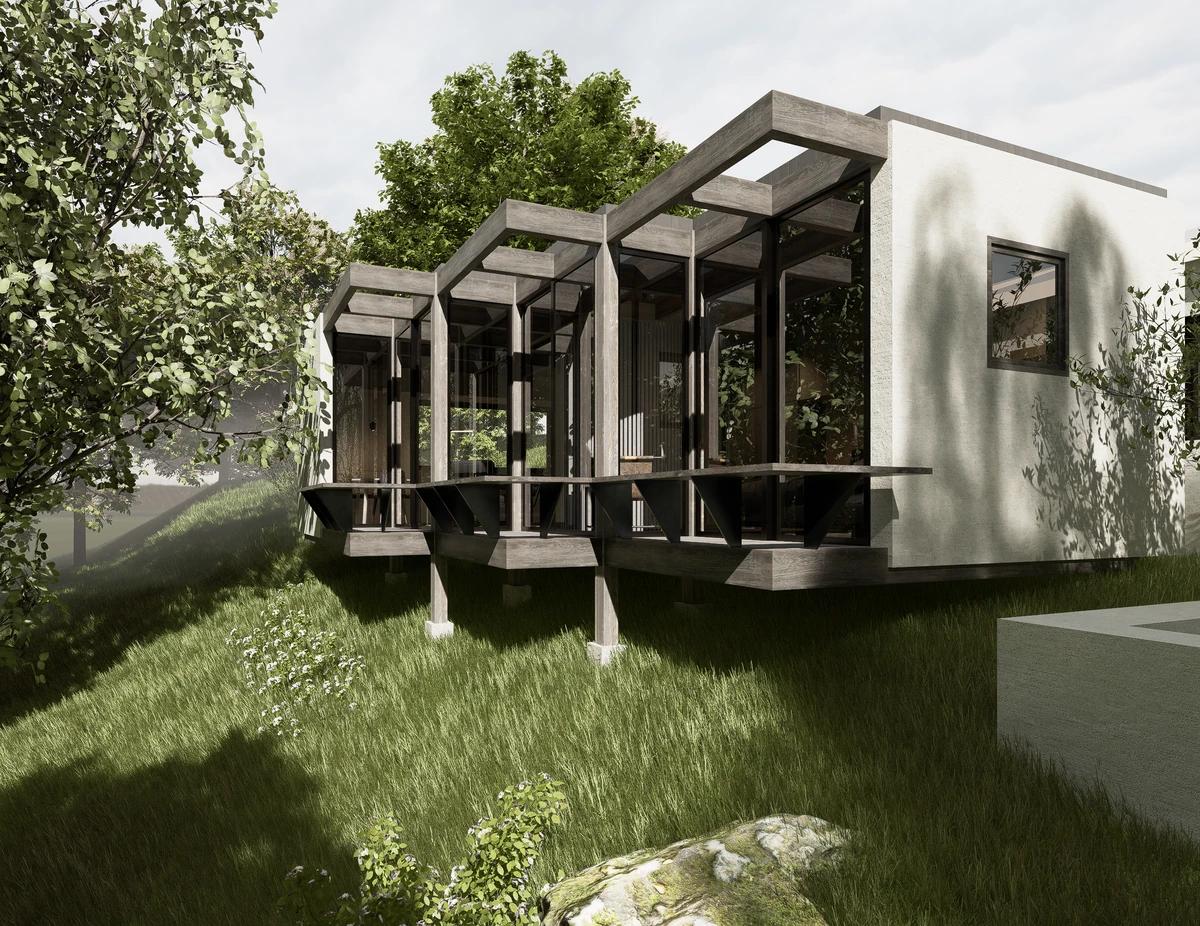
Project
Hillside Santa Barbara ADU
Obreval
Santa Barbara, California, United States
An unbuilt 550 sq ft hillside unit inspired by Philip Johnson's Glass House, shown in visualisations.
Read the project story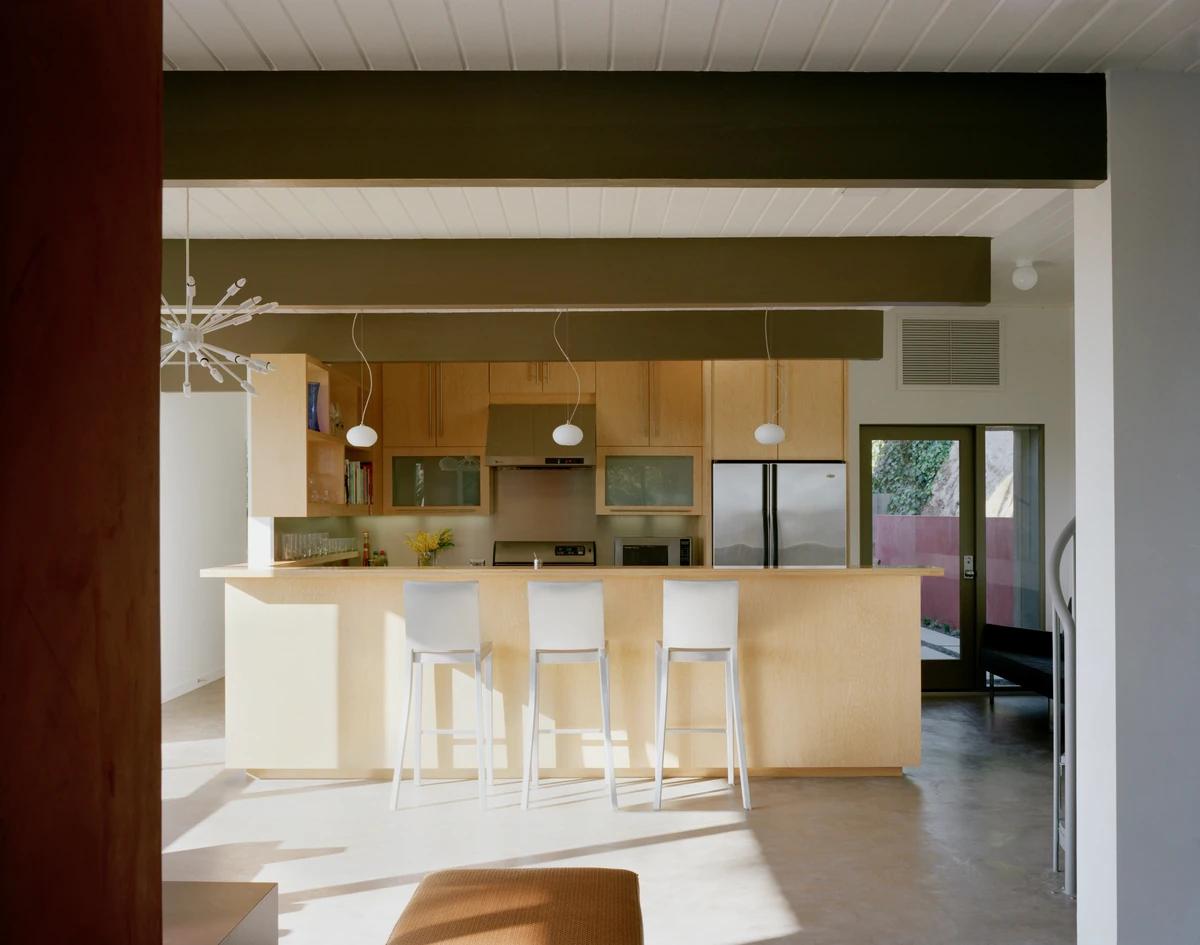
Project
Hollywood Post and Beam
Scrafano Architects
Los Angeles, California, United States
A 1950s post-and-beam house opened up to its landscape and views of downtown Los Angeles.
Read the project story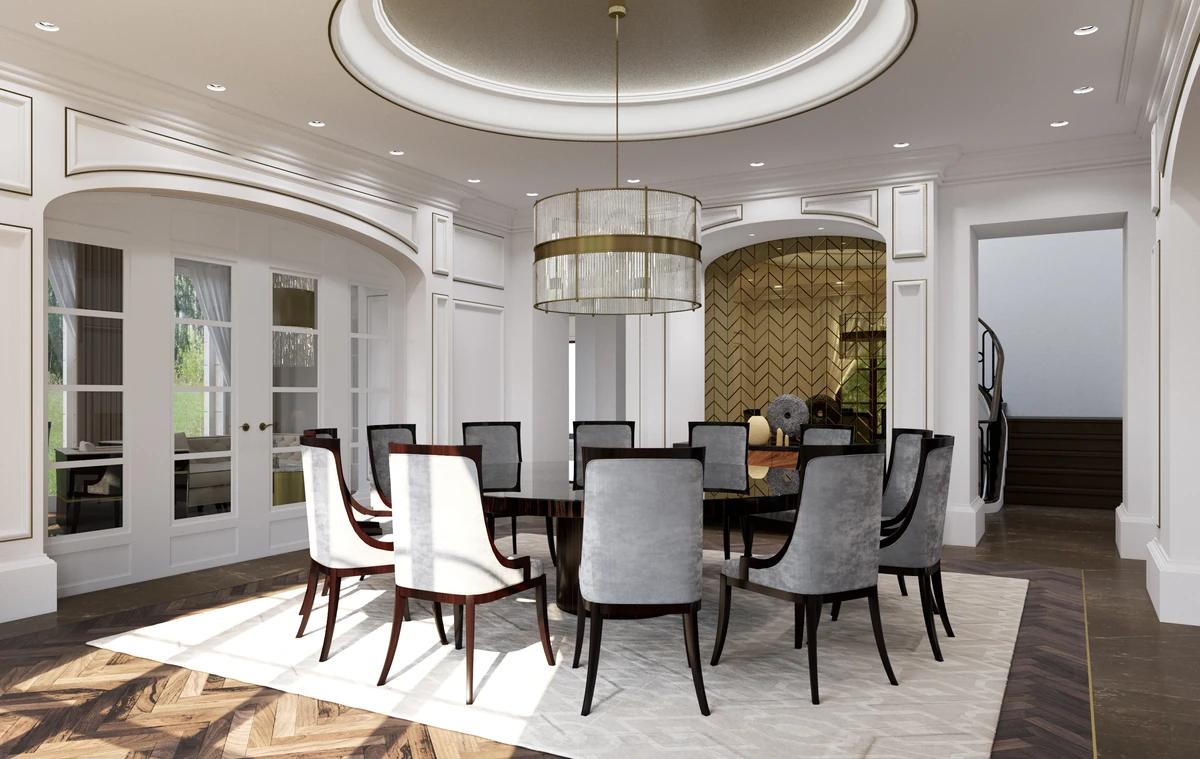
Project
Huang Estate
STUDIOMINT Design Group
Toorak, Victoria, Australia · 2018
European-inspired interiors with Chinese touches for a neo-Georgian Toorak estate.
Read the project story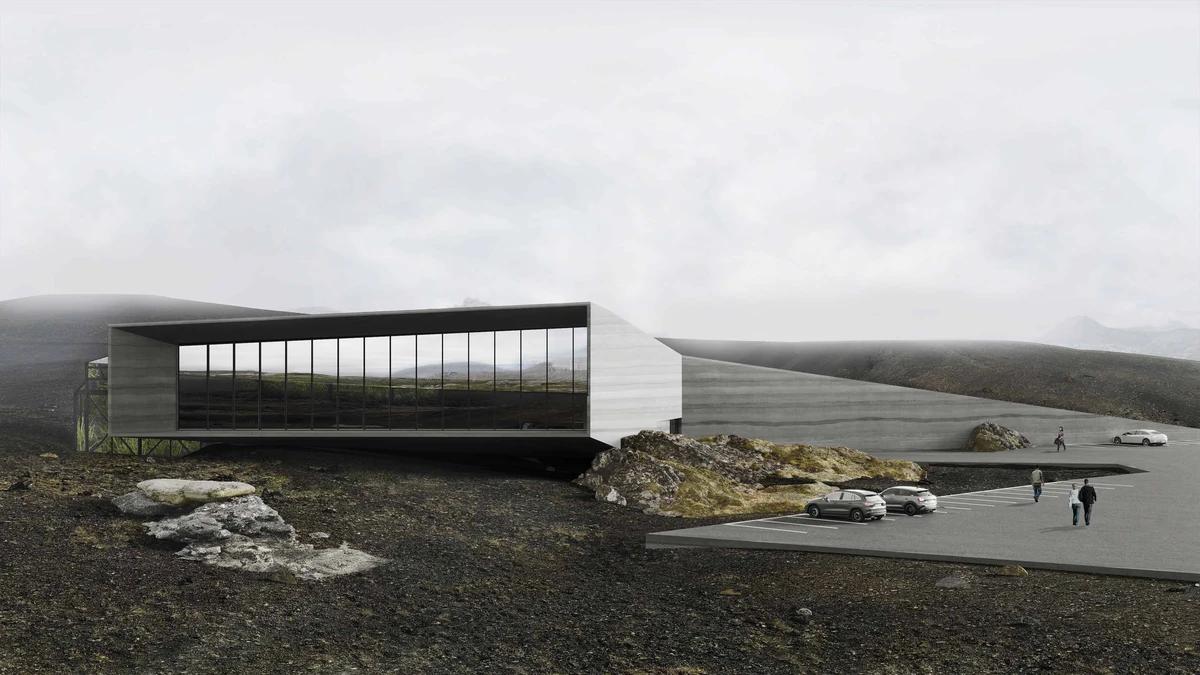
Project
Iceland Community Garden Restaurant
Ohra Studio
Mývatn, Iceland
A competition design for a restaurant and greenhouse overlooking the Hverfjall crater.
Read the project story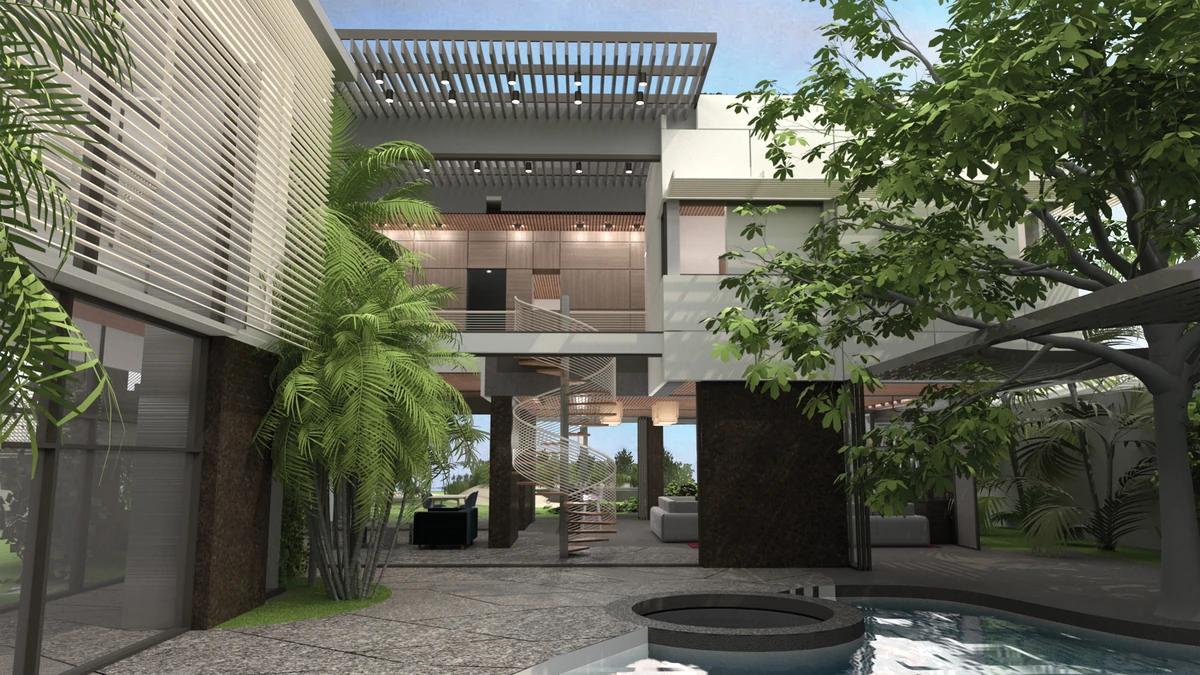
Project
Kailua Residence
West Edge Architects
Kailua, Hawaii, United States
A beachfront family refuge of linked pavilions, shown in renders.
Read the project story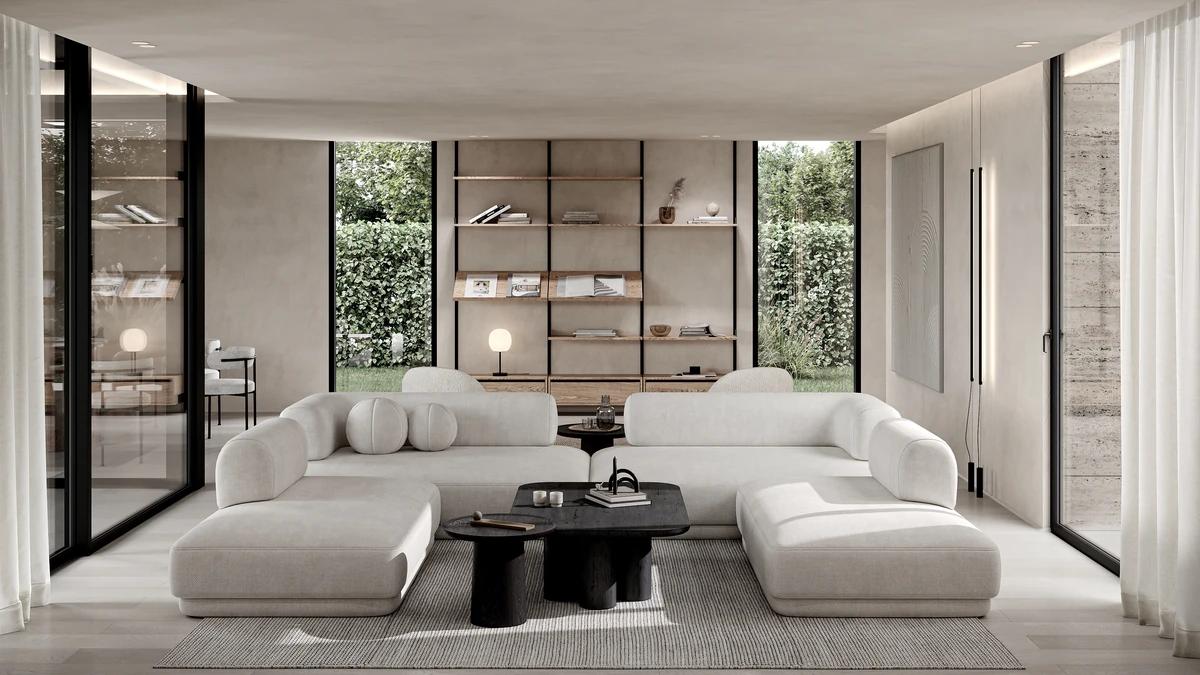
Project
Mar de China House
Churina Design
Bétera, Valencia, Spain
A calm Mediterranean home of horizontal lines and warm materials, shown in visualisations.
Read the project story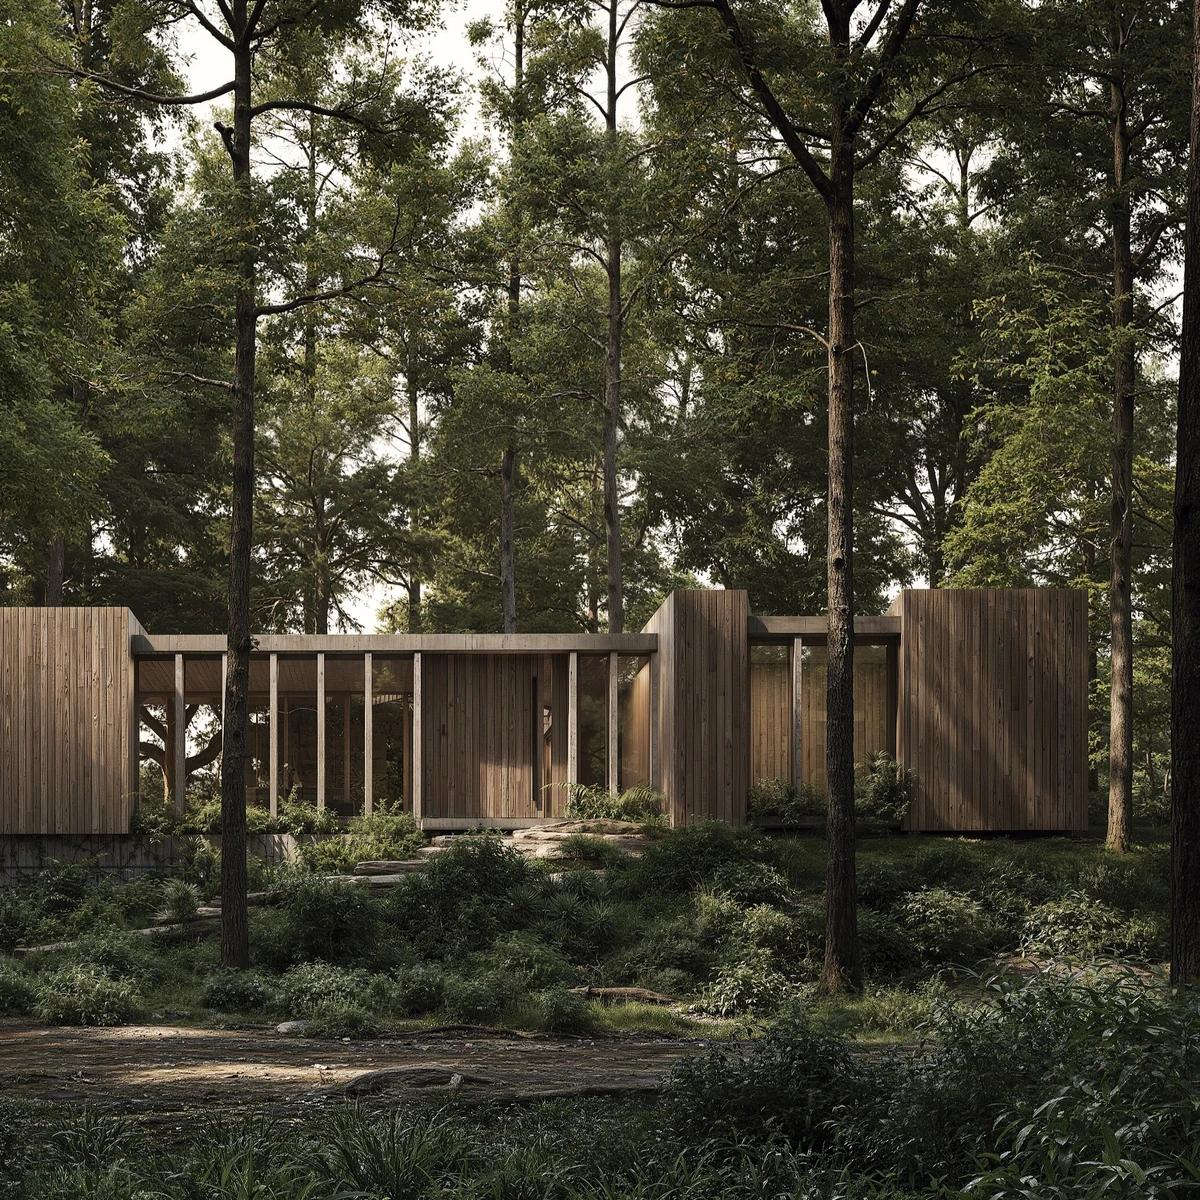
Project
Matorral House
Grizzo Studio
Cariló, Buenos Aires, Argentina
An unbuilt forest house in Cariló arranged around a circular pool.
Read the project story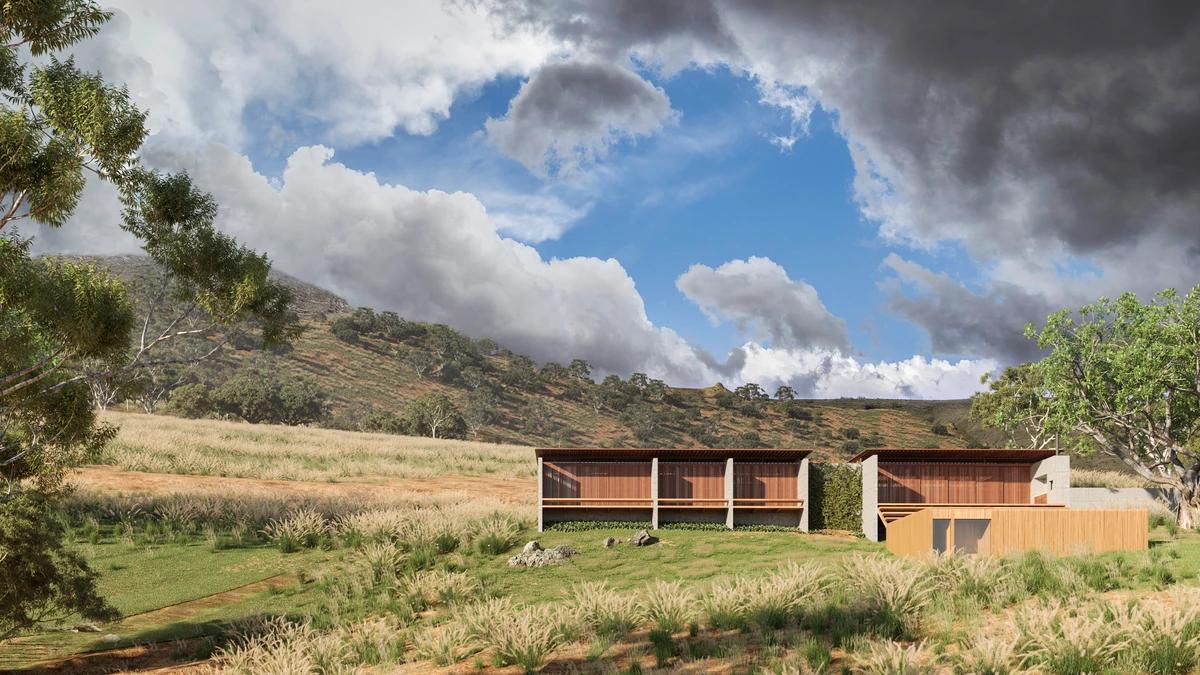
Project
Moeda House
Estúdio Pedro Haruf
Moeda, Minas Gerais, Brazil
A mountain retreat for training groups in the Serra da Moeda, shown in renders.
Read the project story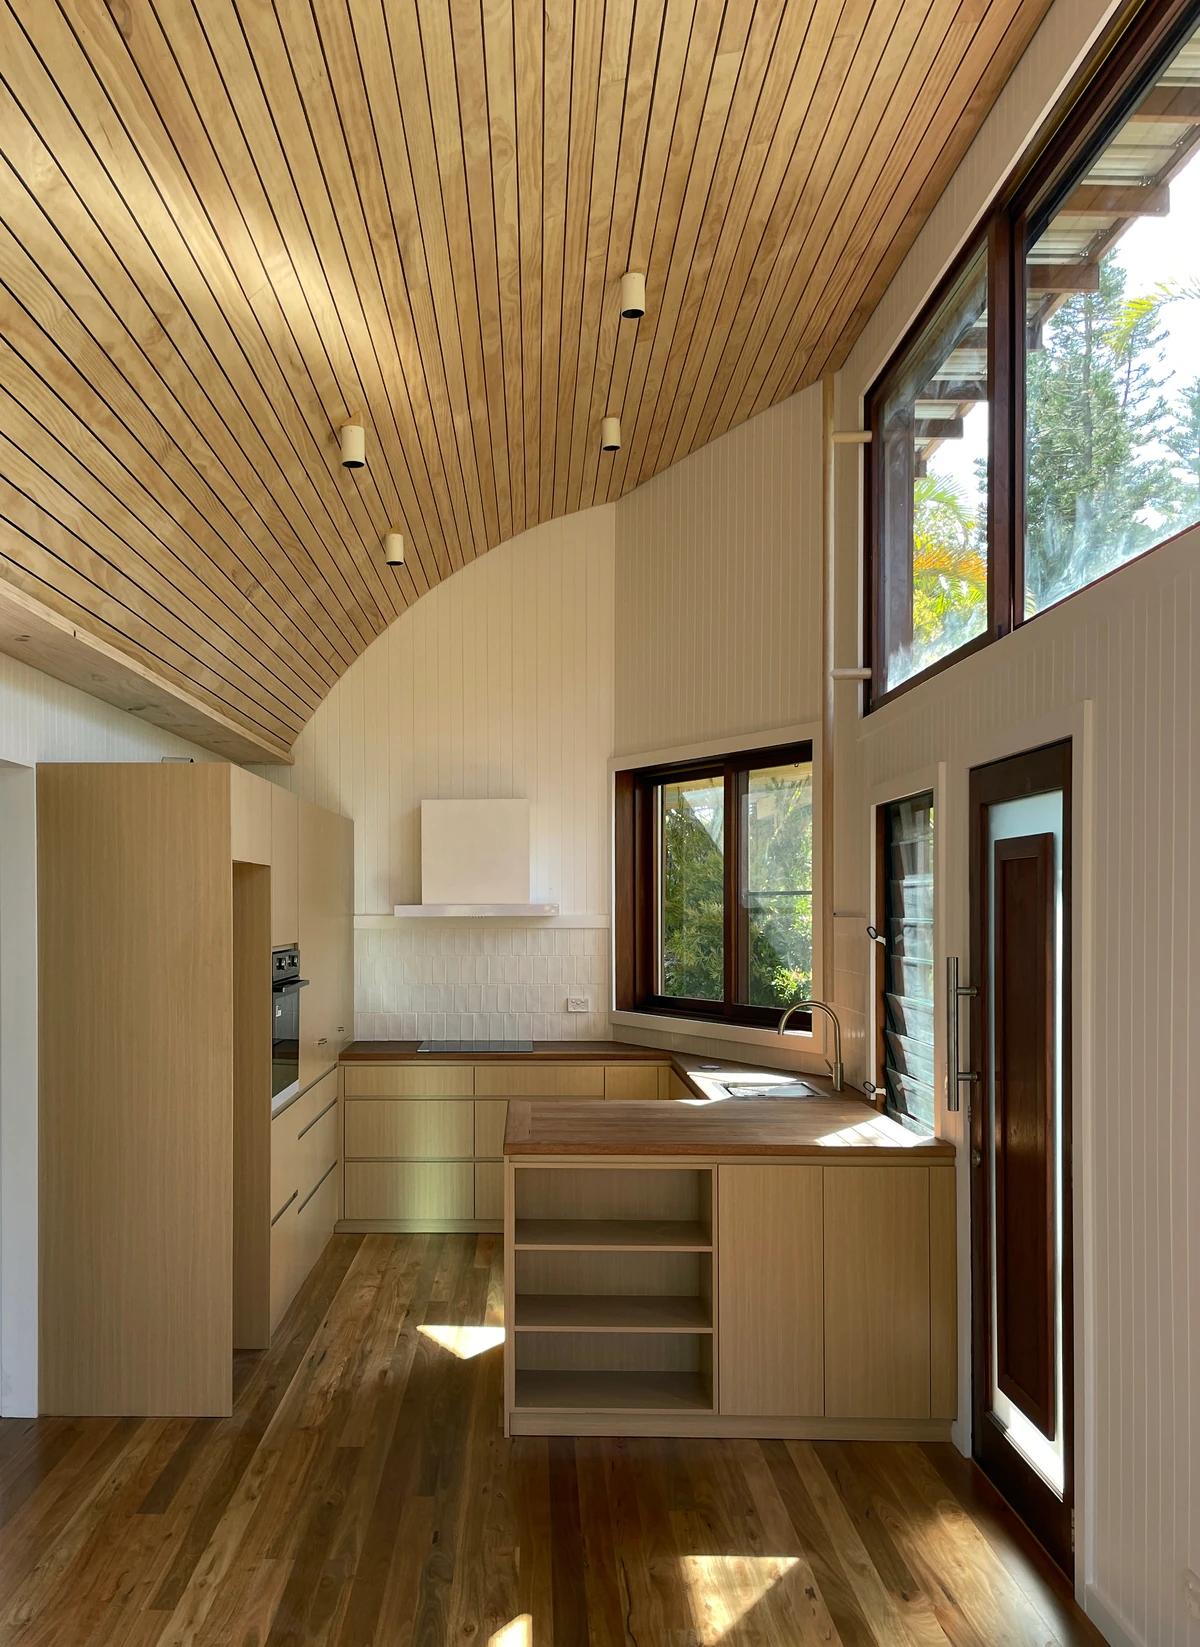
Project
Narrabeen Relocatable Home
buck&simple
Narrabeen, New South Wales, Australia · 2022
A 58 m2 home for a caravan park, built largely off-site from reused materials.
Read the project story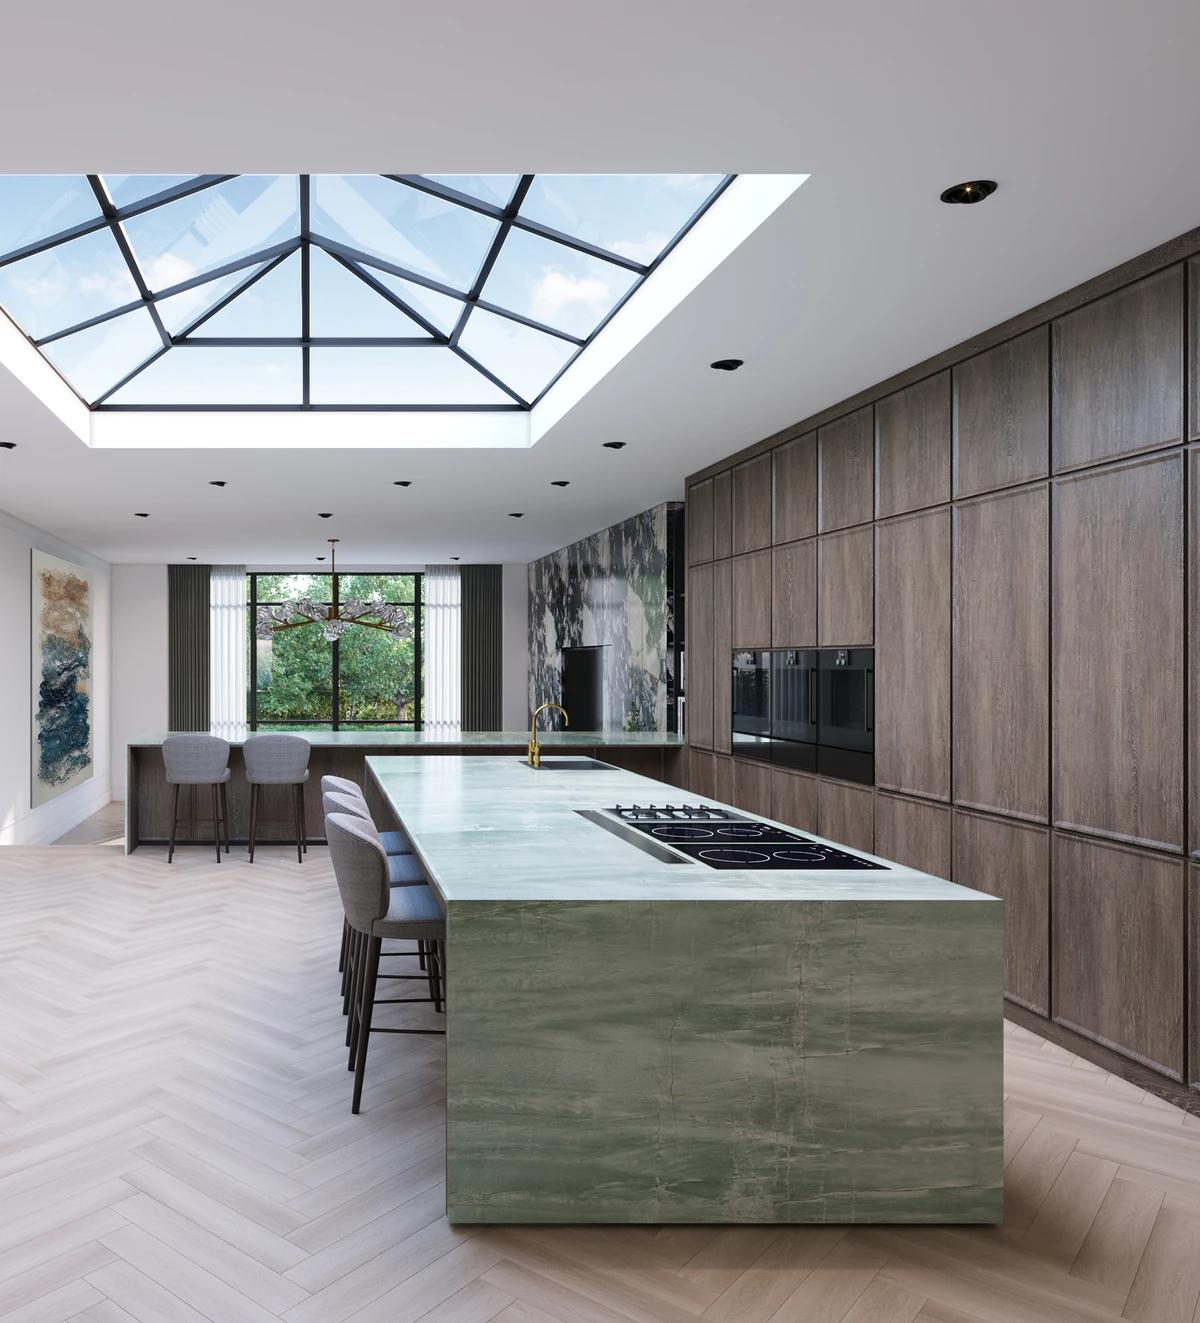
Project
Ravenna Residence
STUDIOMINT Design Group
Manifold Heights, Victoria, Australia · 2020
A family home mixing classical elegance with art deco touches, shown in visualisations.
Read the project story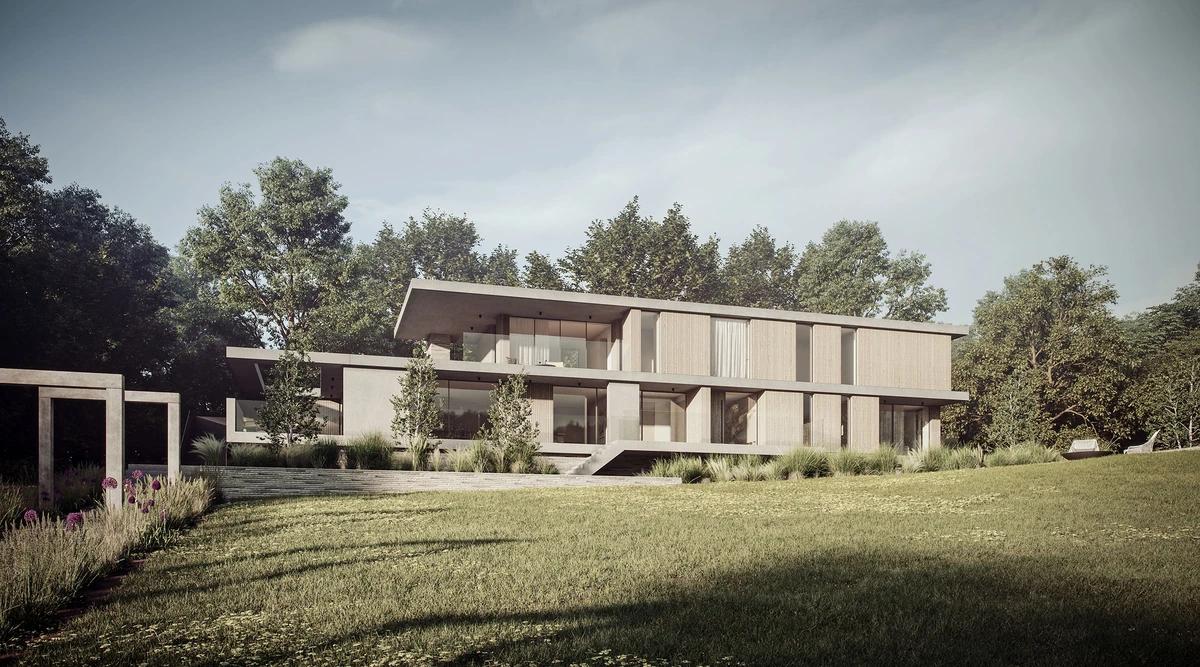
Project
Rew
Adam Knibb Architects
Fittleworth, West Sussex, United Kingdom
A four-bedroom new build on a rural hilltop, shown in CGI visualisations.
Read the project story