
Projects
Explore architecture and student work.
1653 projects
Built project
Akub
Fare Inc.
Notting Hill, London
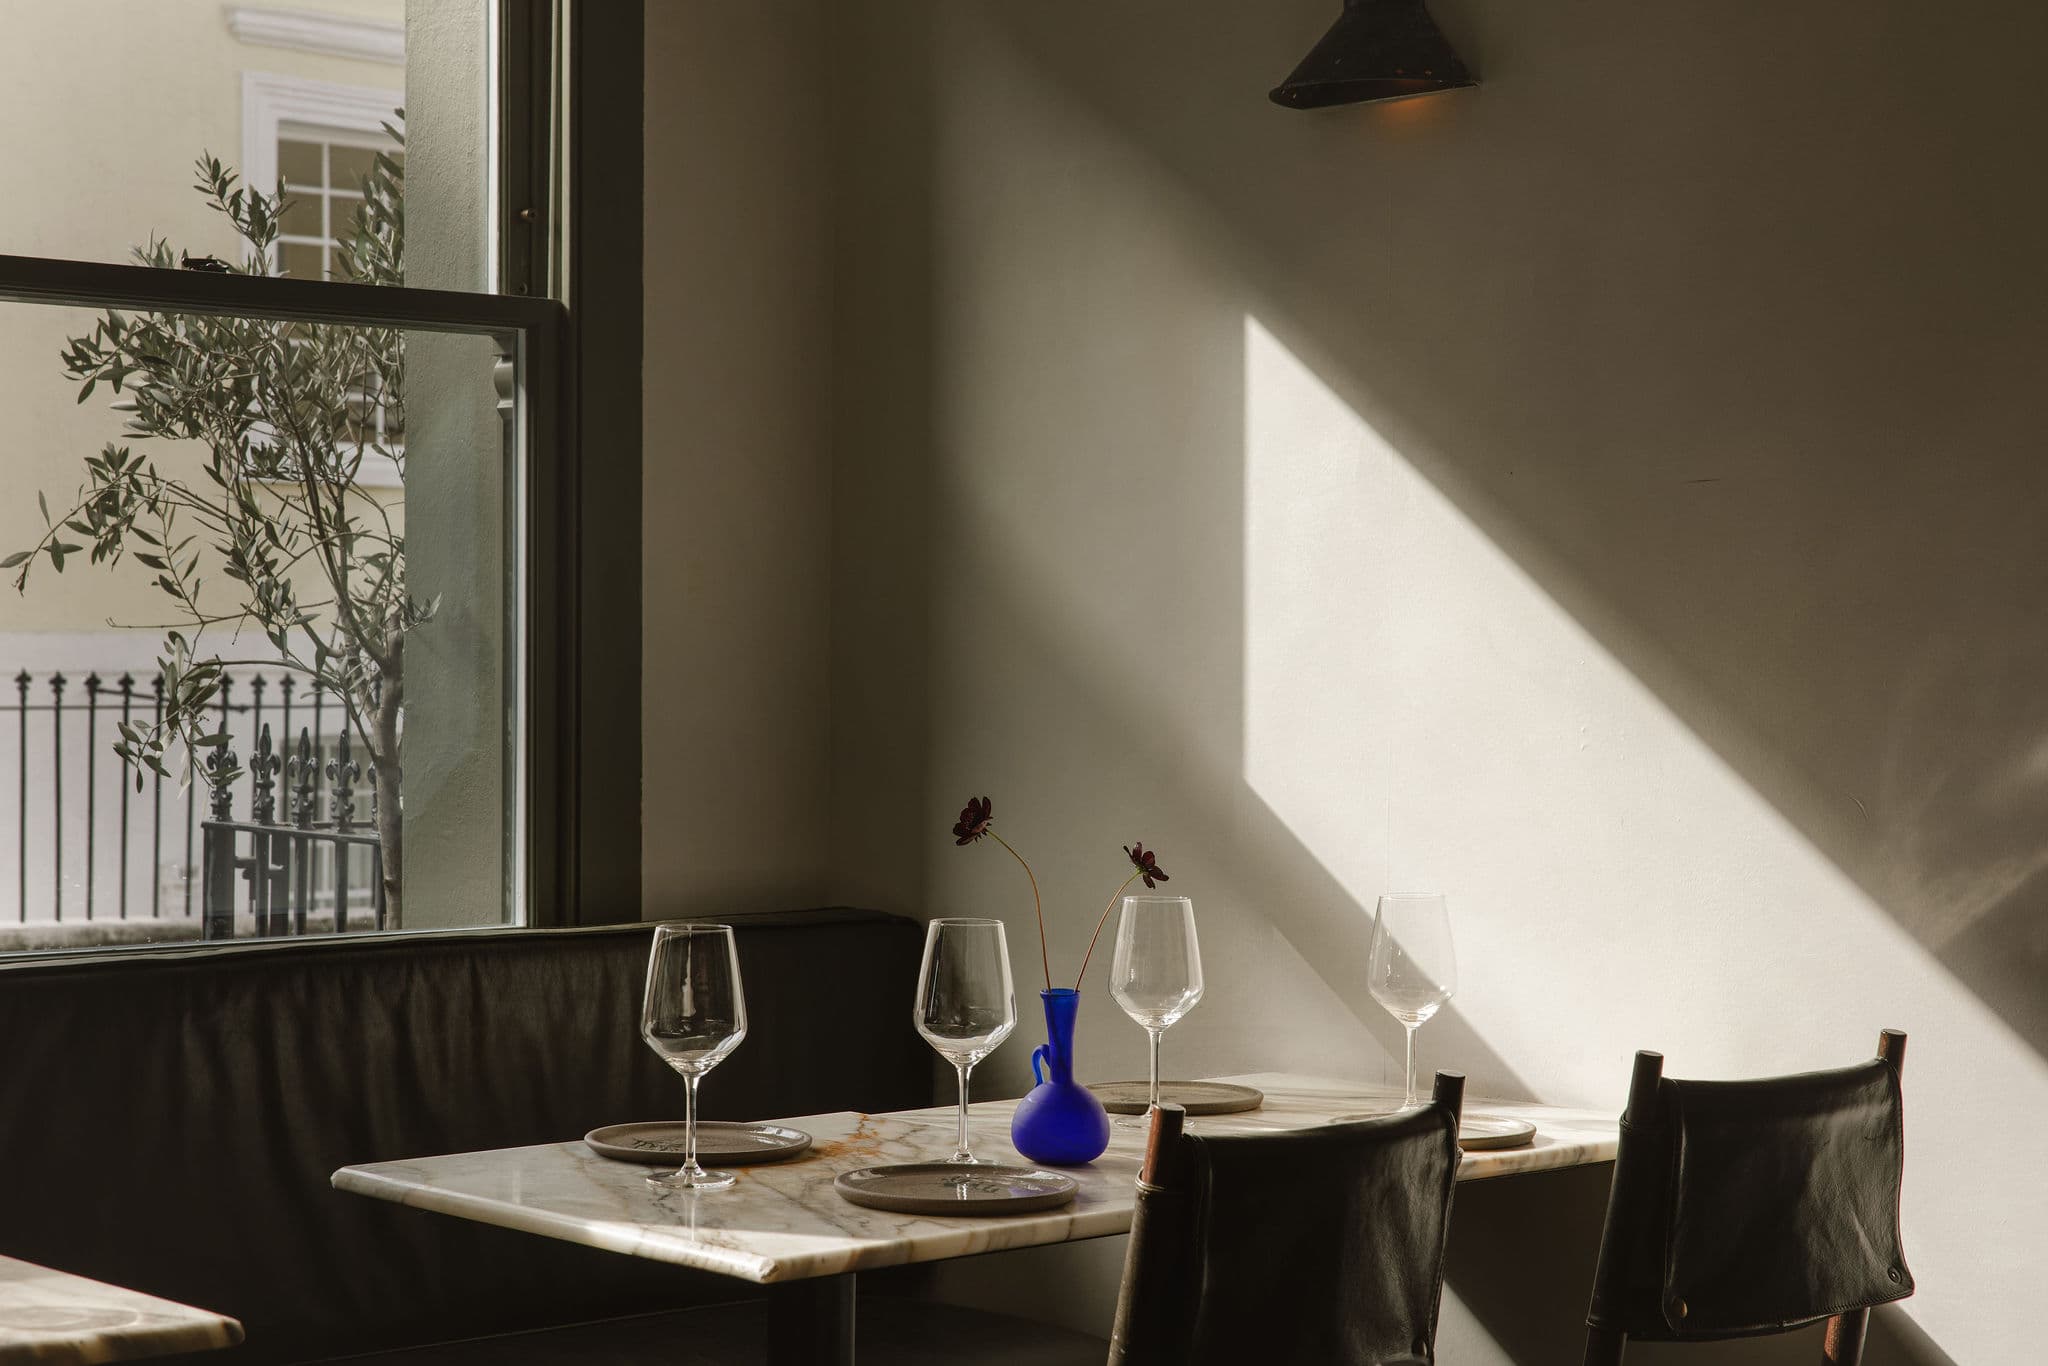
Fare Inc. transformed a Notting Hill townhouse into a Palestinian restaurant, combining textured walls, olive-green upholstery, bespoke seating and a hand-painted basement bar.
Read the project story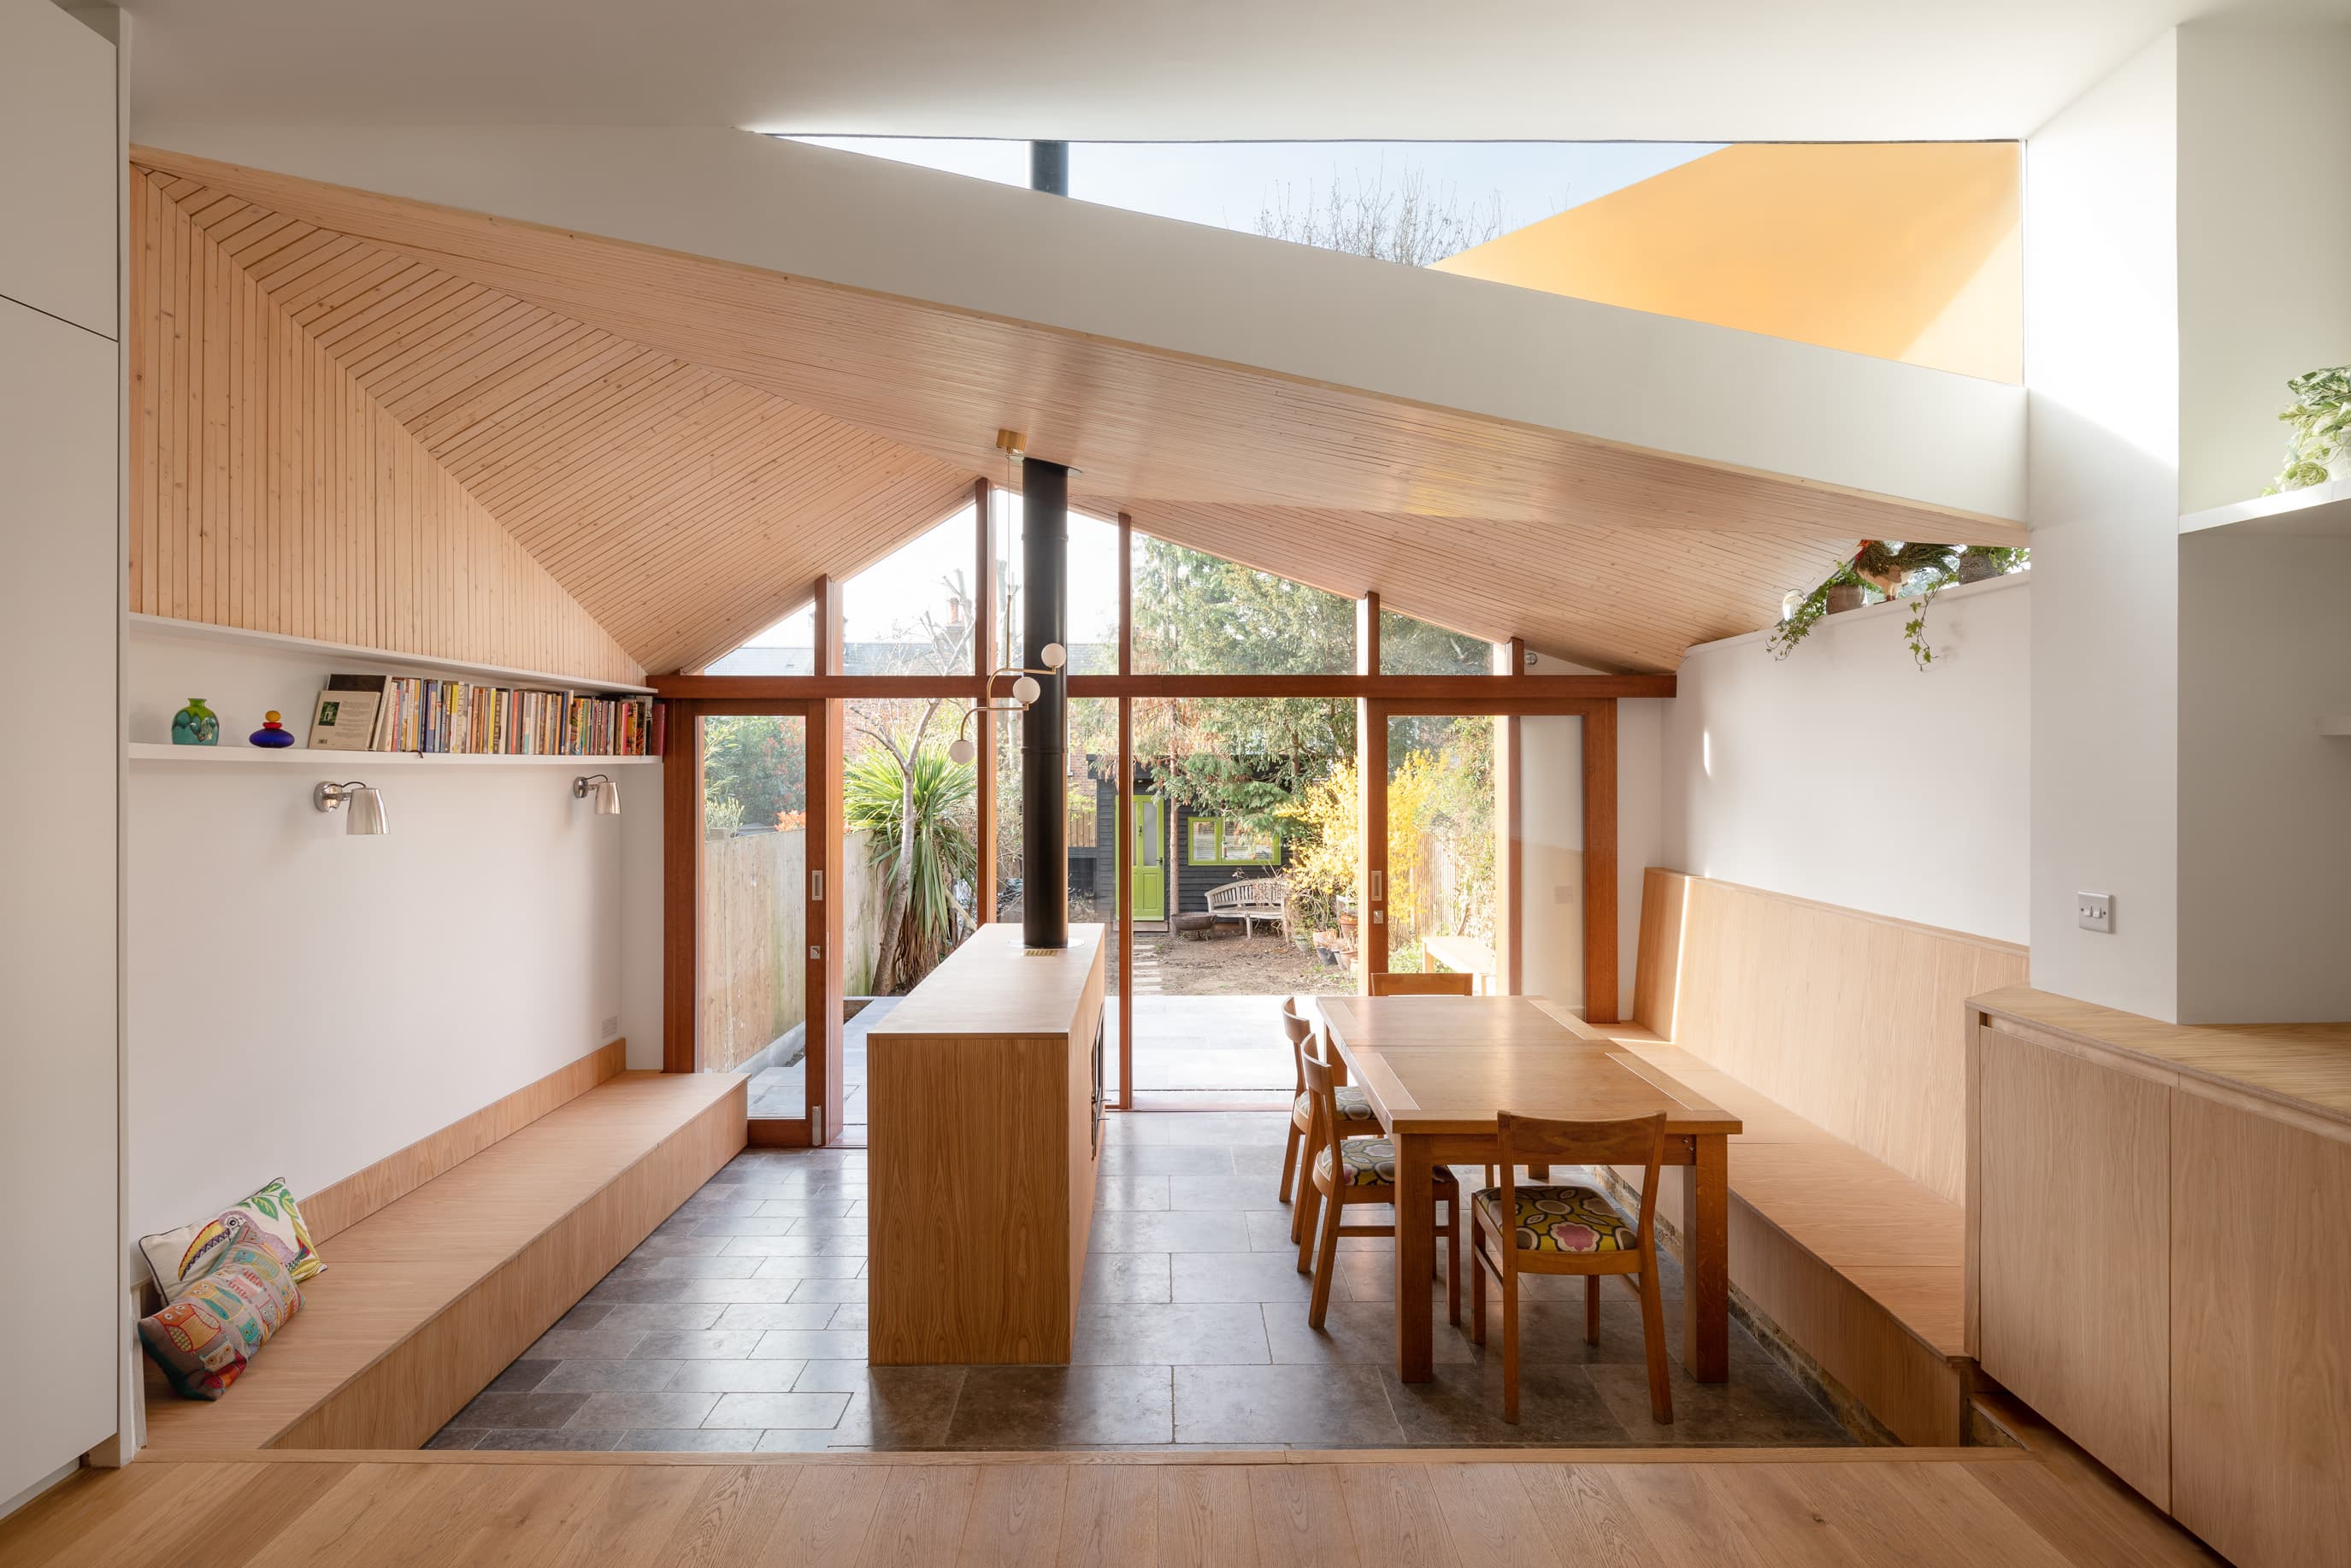
Built project
SE24: Whilst Sitting Under a Tree
Turner Architects
London, United Kingdom · 2019
Turner Architects shaped a London family extension around the experience of sitting beneath a tree, using a folded roof, changing daylight and stepped living spaces.
Read the project story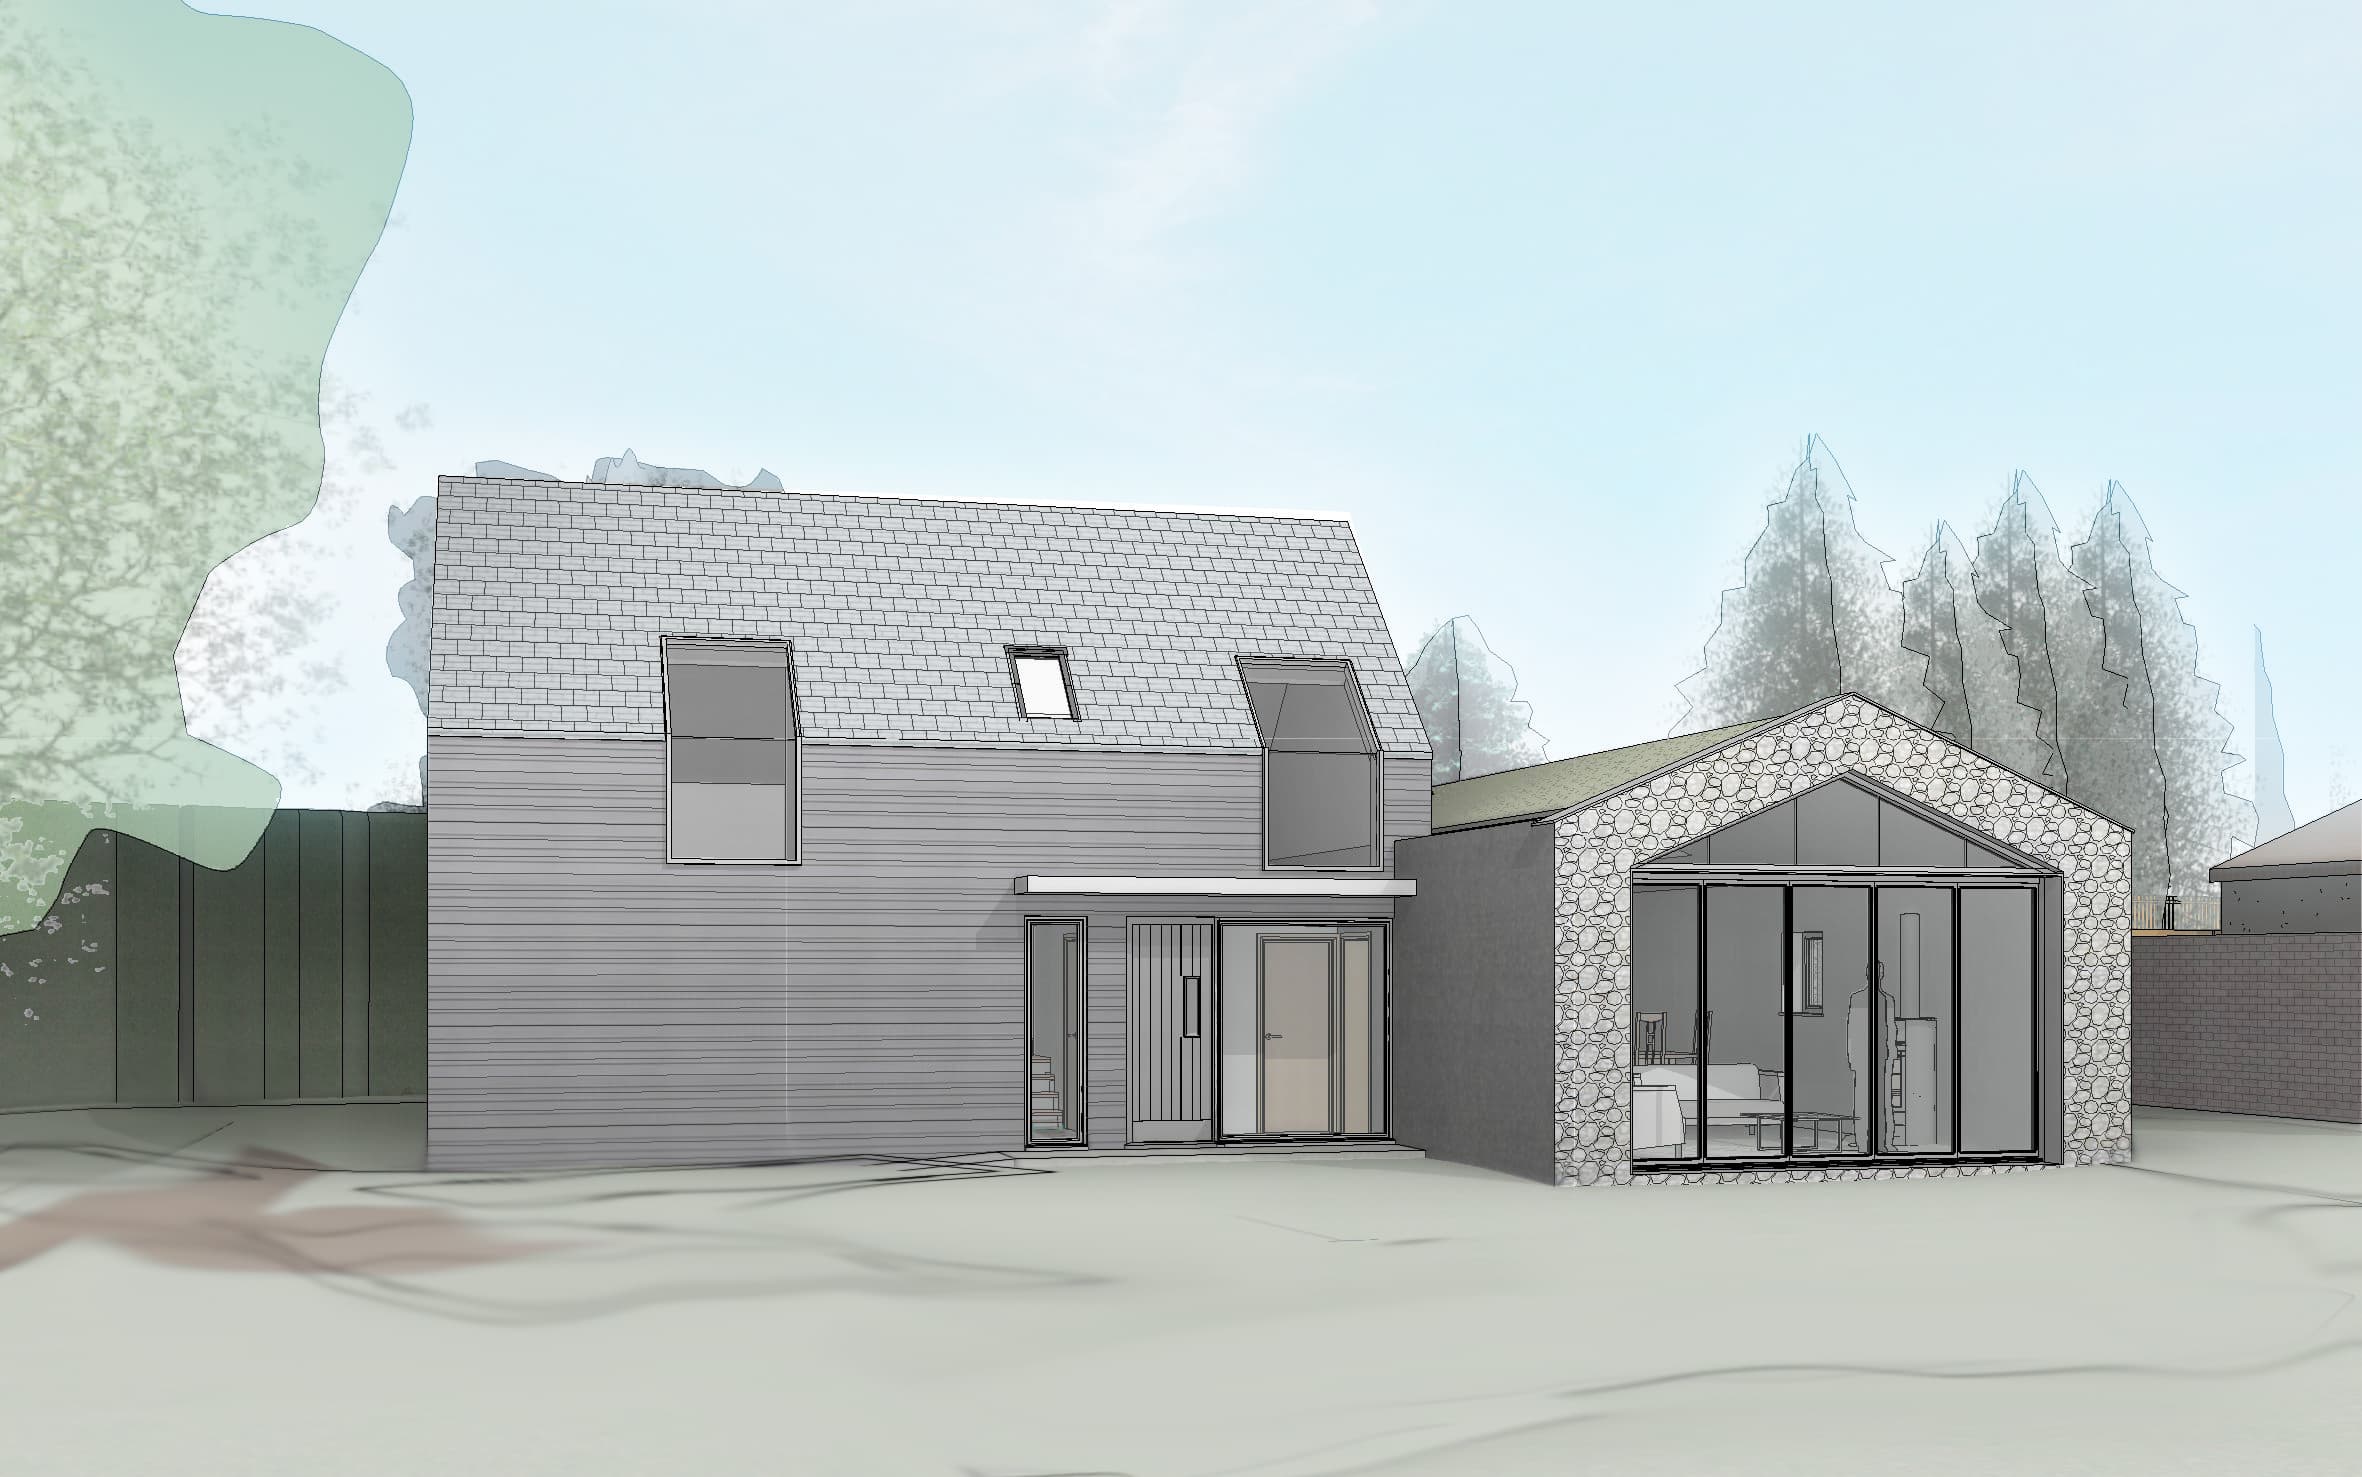
Project
Contemporary barn house, Laxfield
Rixon Architecture
Laxfield, Suffolk, United Kingdom
Full planning approval for a contemporary barn-inspired three-bedroom house in the rear garden of a Grade II listed Suffolk farmhouse.
Read the project story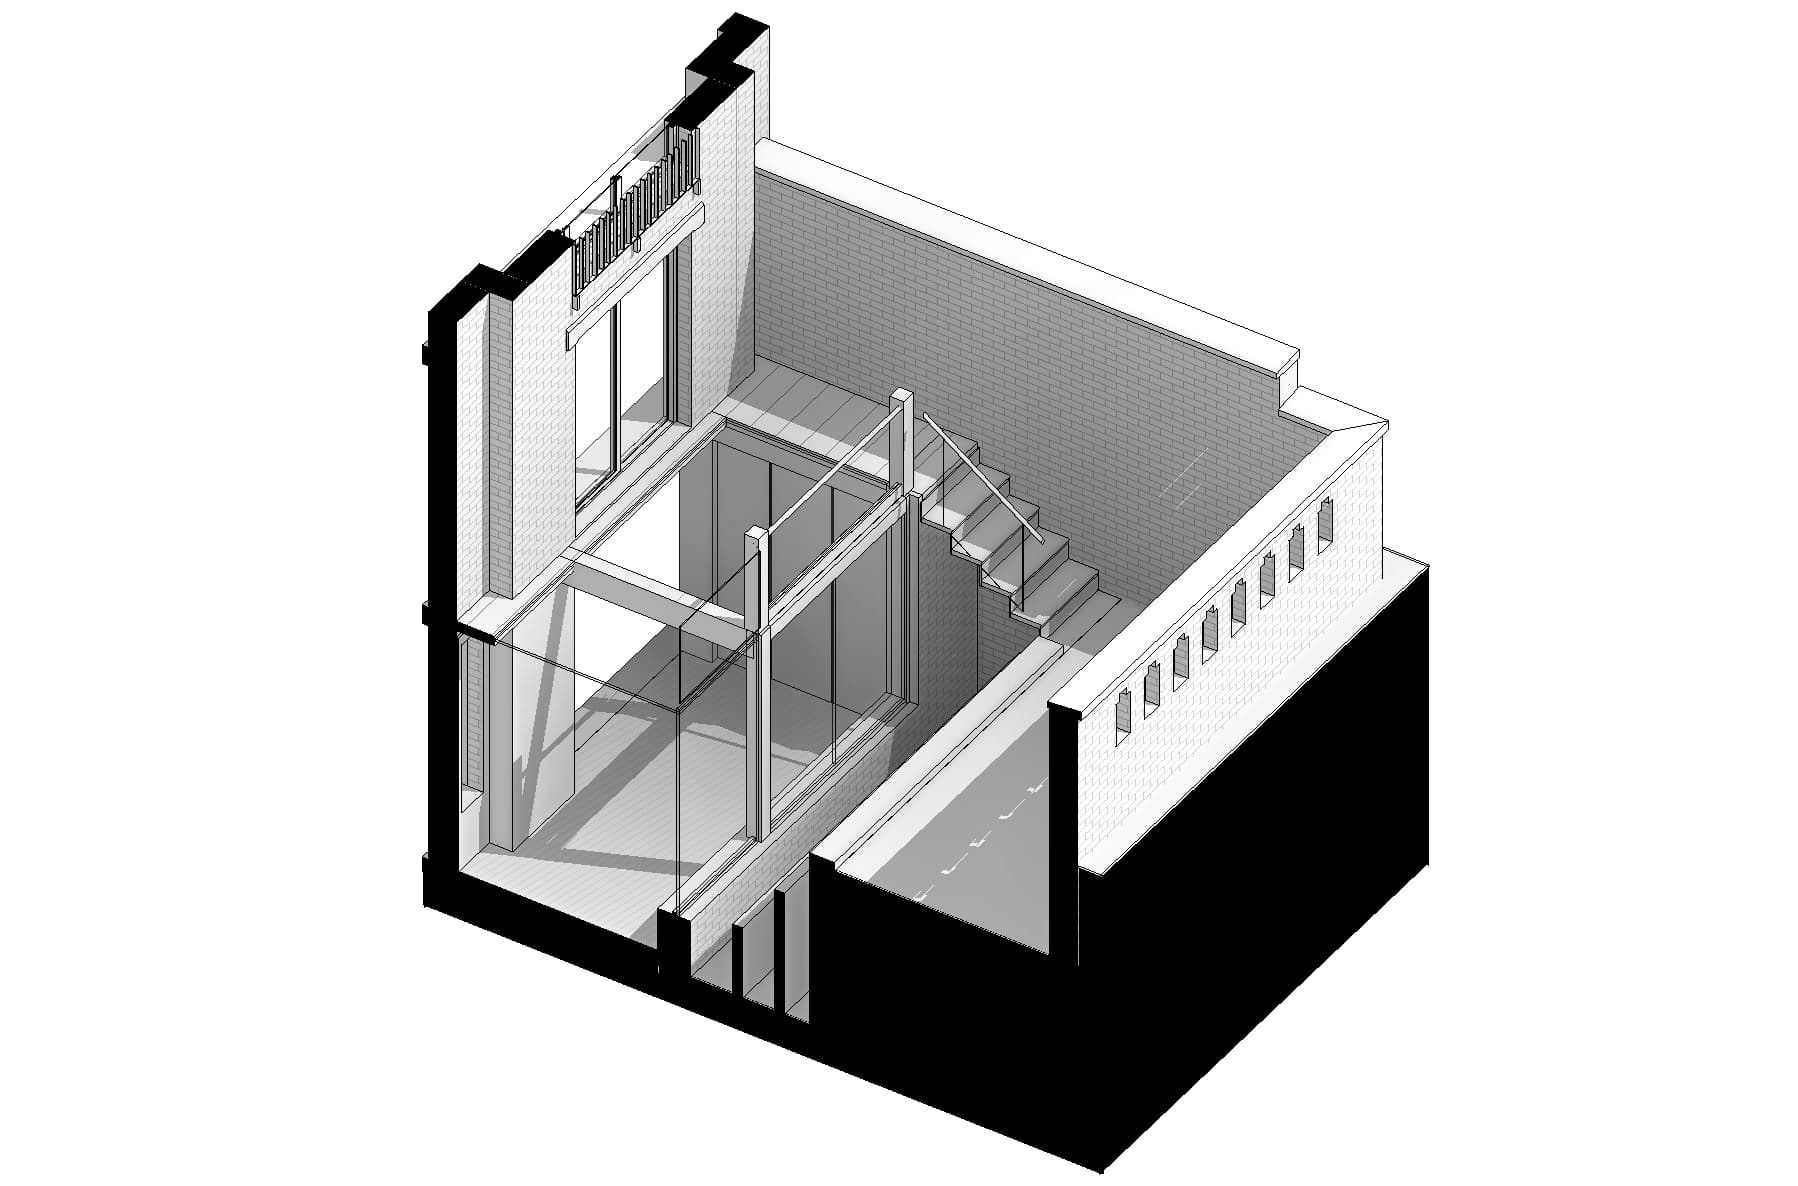
Project
Glass extension, Cambridge
Rixon Architecture
Cambridge, United Kingdom
A contemporary glazed extension on a tight city-centre Cambridge site, replacing a timber balcony to bring in light and connect to the garden.
Read the project story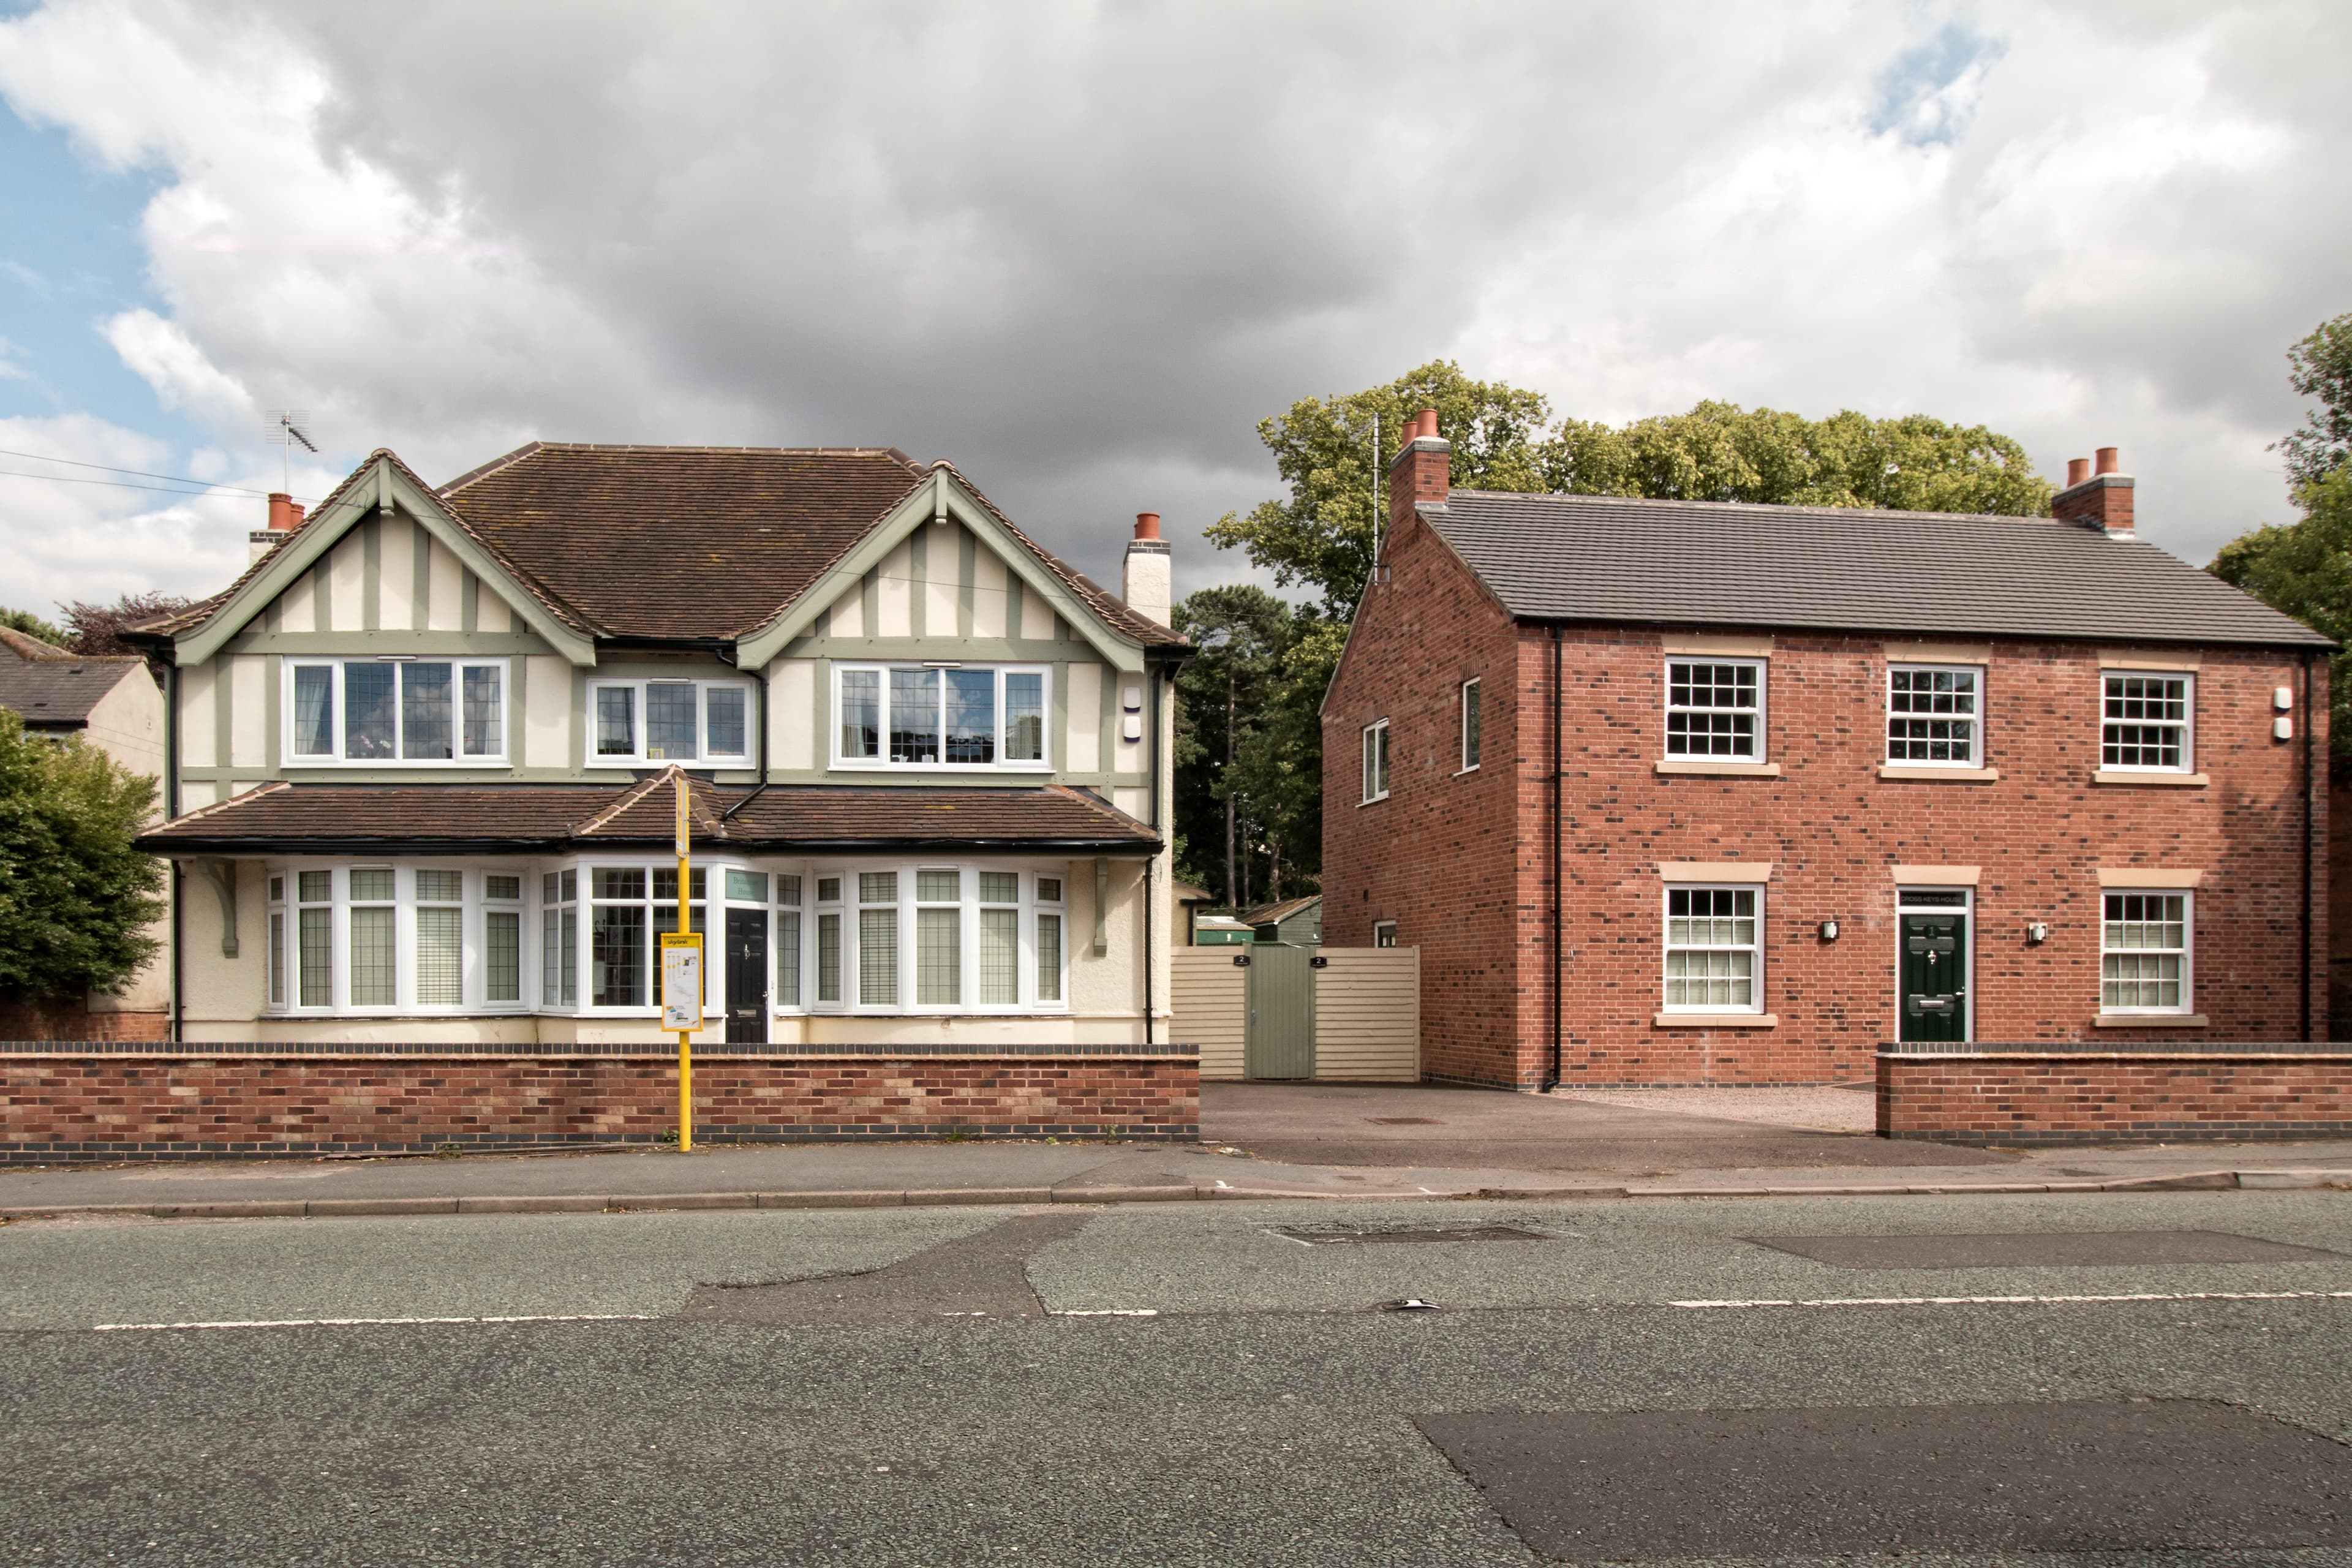
Built project
The Britania, Kegworth
Rixon Architecture
Kegworth, Leicestershire, United Kingdom
Conversion of a former Kegworth pub into two student HMO units with two further homes on the old car park, taken through planning and building control.
Read the project storyBuilt project
Clunch House
Rixon Architecture
Cambridge, United Kingdom
A fabric-first refurbishment in Cambridge that replaced cement render with breathable insulation and lime render.
Read the project story
Project
Bushido
Callum Plumb’s conceptual exhibition and retail space translates samurai culture and Bushido philosophy into form, light and movement.
Read the project story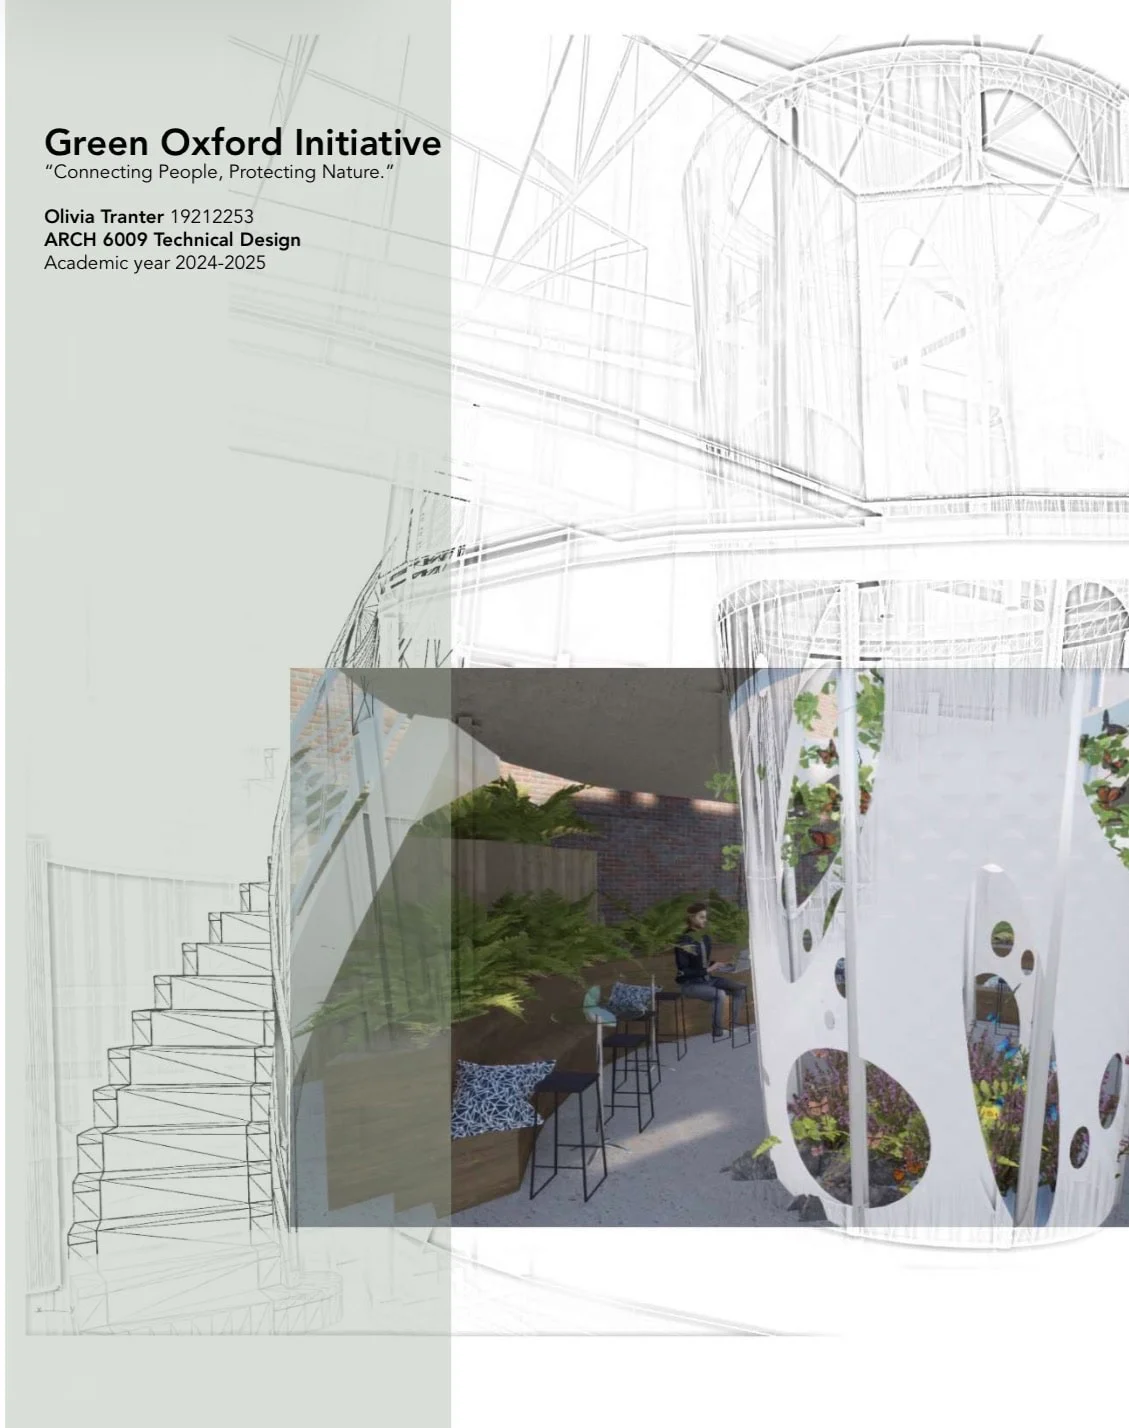
Project
Green Oxford initiative
Olivia Tranter’s final-year project explores biomimicry and biophilic design through a microhabitat within an office environment.
Read the project story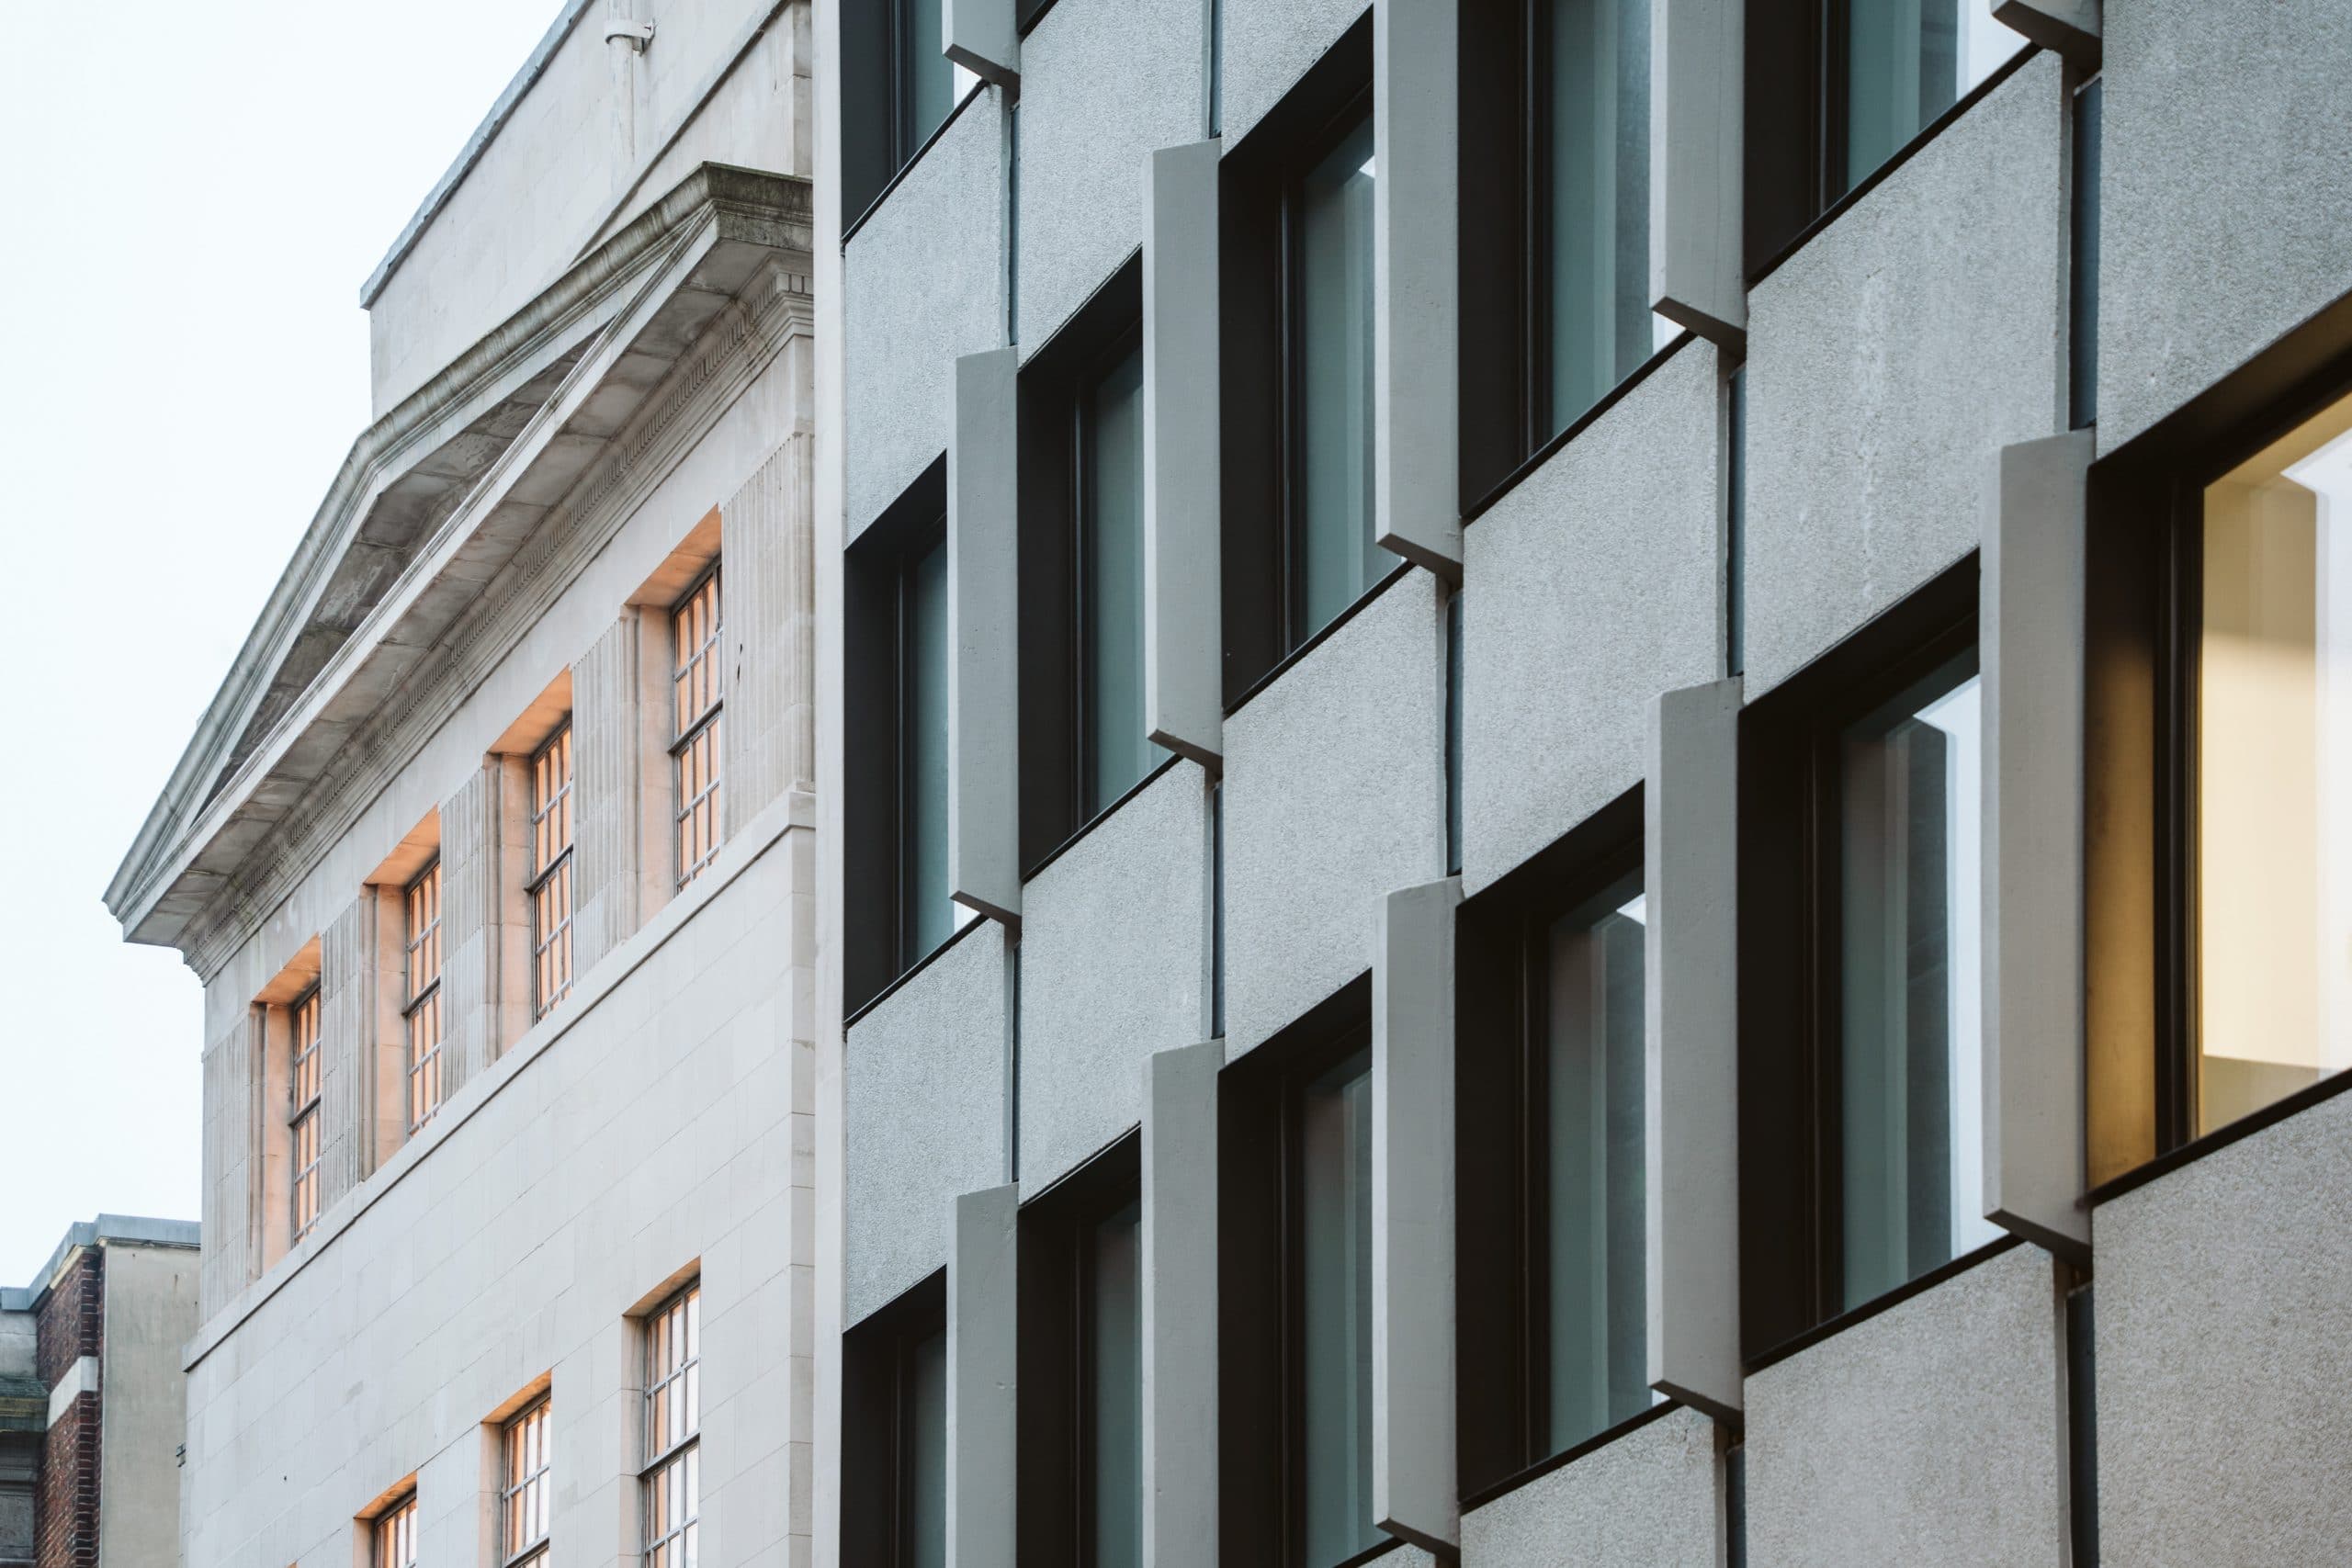
Built project
41 Corn Street and Gilbert House
Anomaly Architecture
Bristol, United Kingdom
Two contrasting Bristol buildings, one Art Deco and one Brutalist, retrofitted as connected office-led schemes with active ground floors.
Read the project story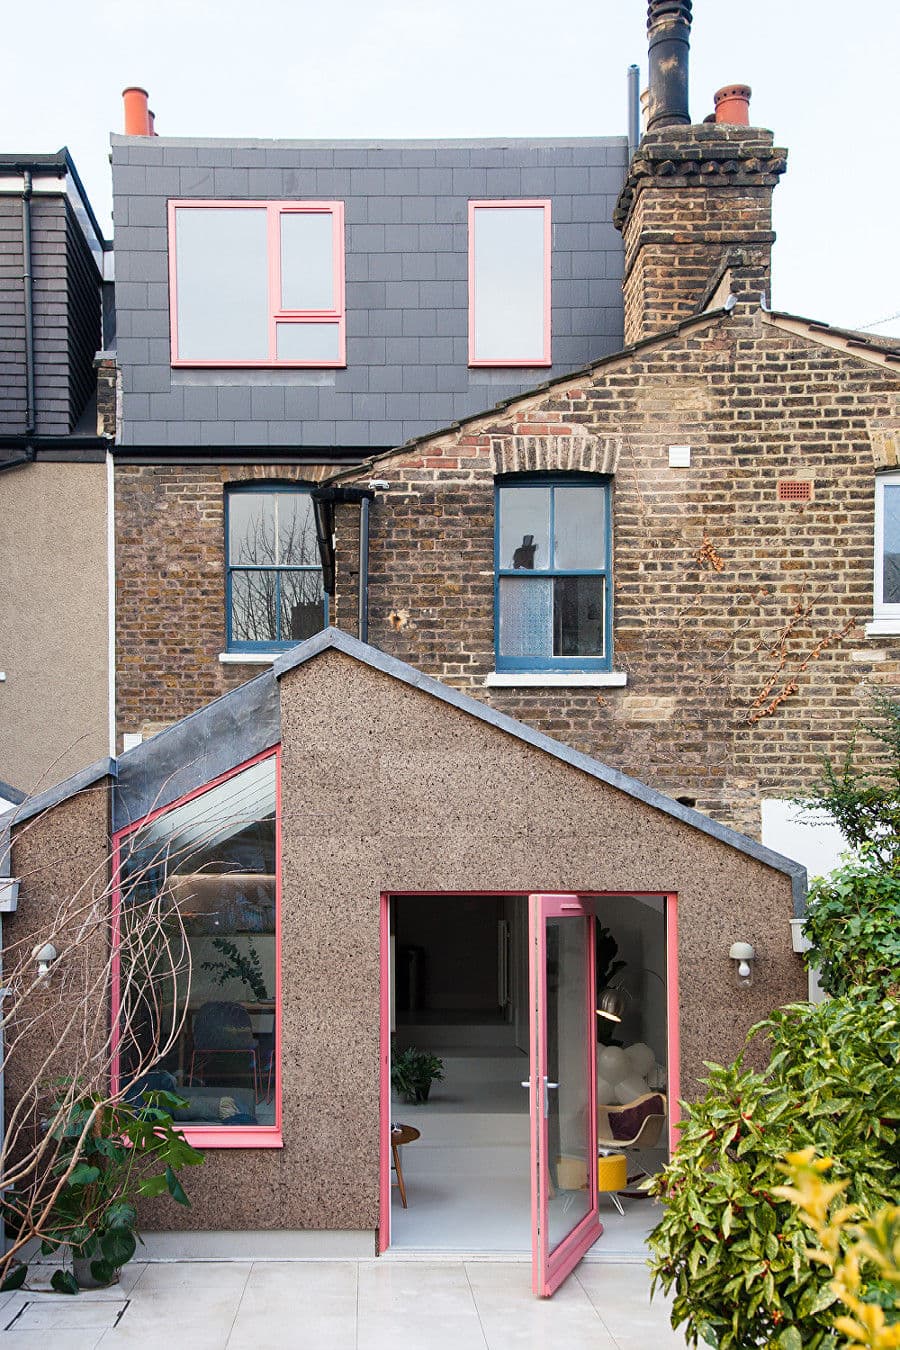
Built project
Cork House
nimtim architects
South London, United Kingdom · 2018
A South London Victorian terrace extension and loft conversion shaped around a stepped internal landscape and natural cork.
Read the project story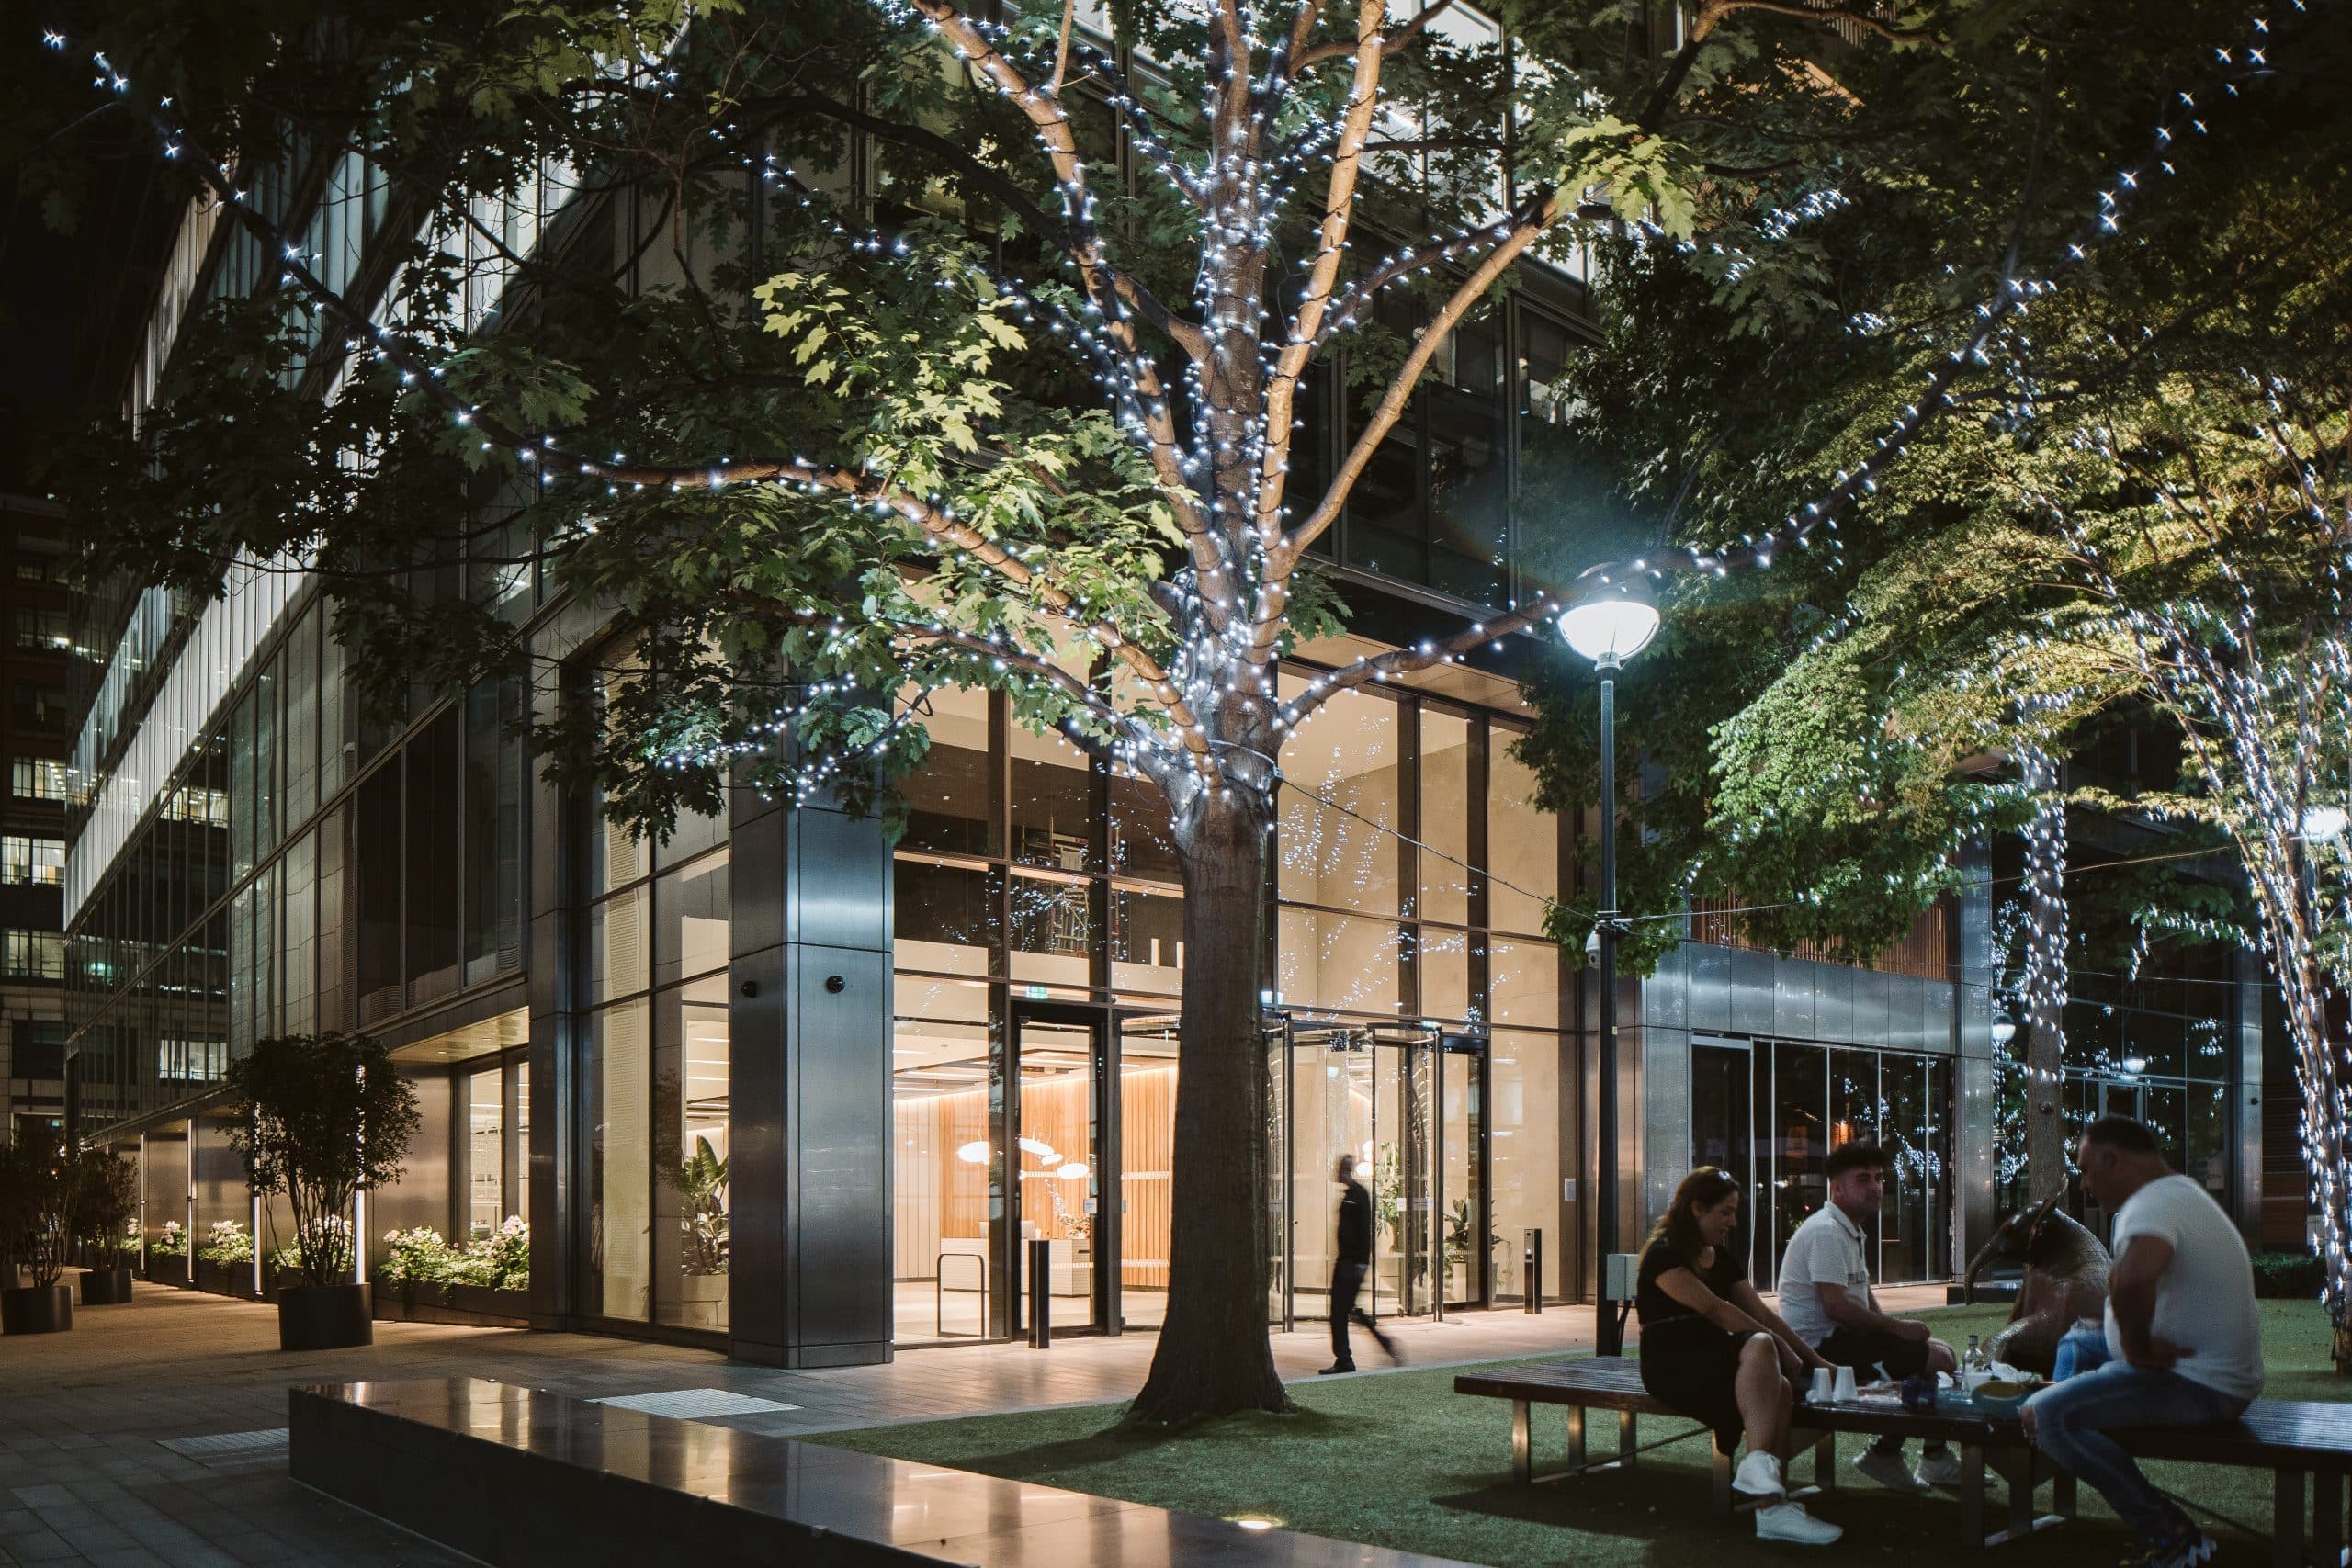
Built project
Duo, 280 Bishopsgate
Anomaly Architecture
City of London, United Kingdom · 2022
A 300,000 sq ft retrofit that gives a former bank building new entrances, flexible offices, wellness space and roof terraces.
Read the project story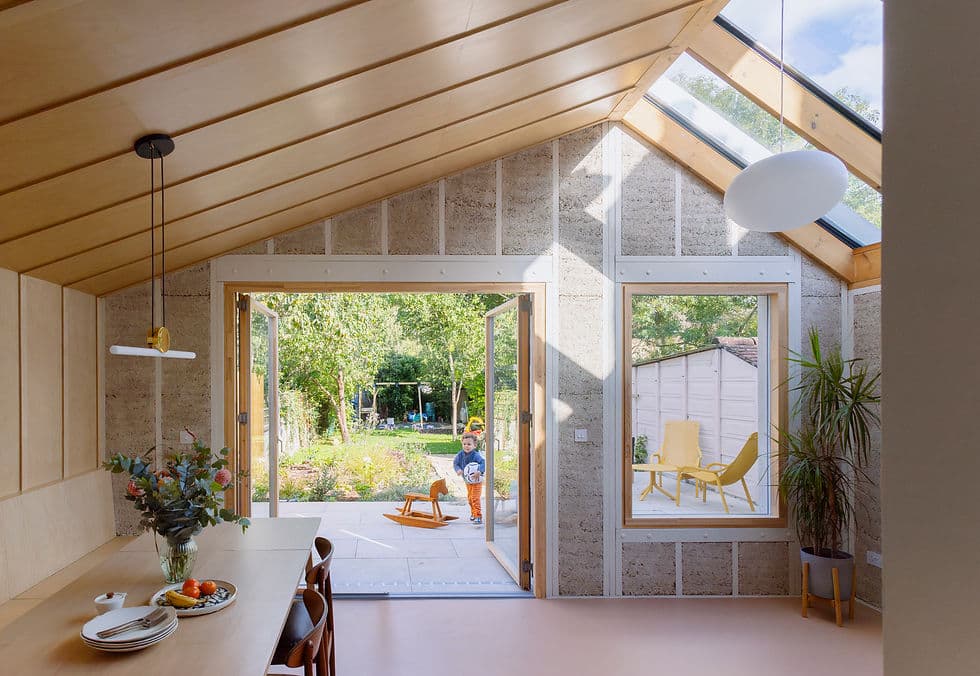
Built project
Hemp House
nimtim architects
South London, United Kingdom
A domestic rear addition that uses timber and hempcrete to support flexible family life and a low-carbon brief.
Read the project story