
Projects
Explore architecture and student work.
1653 projects
Project
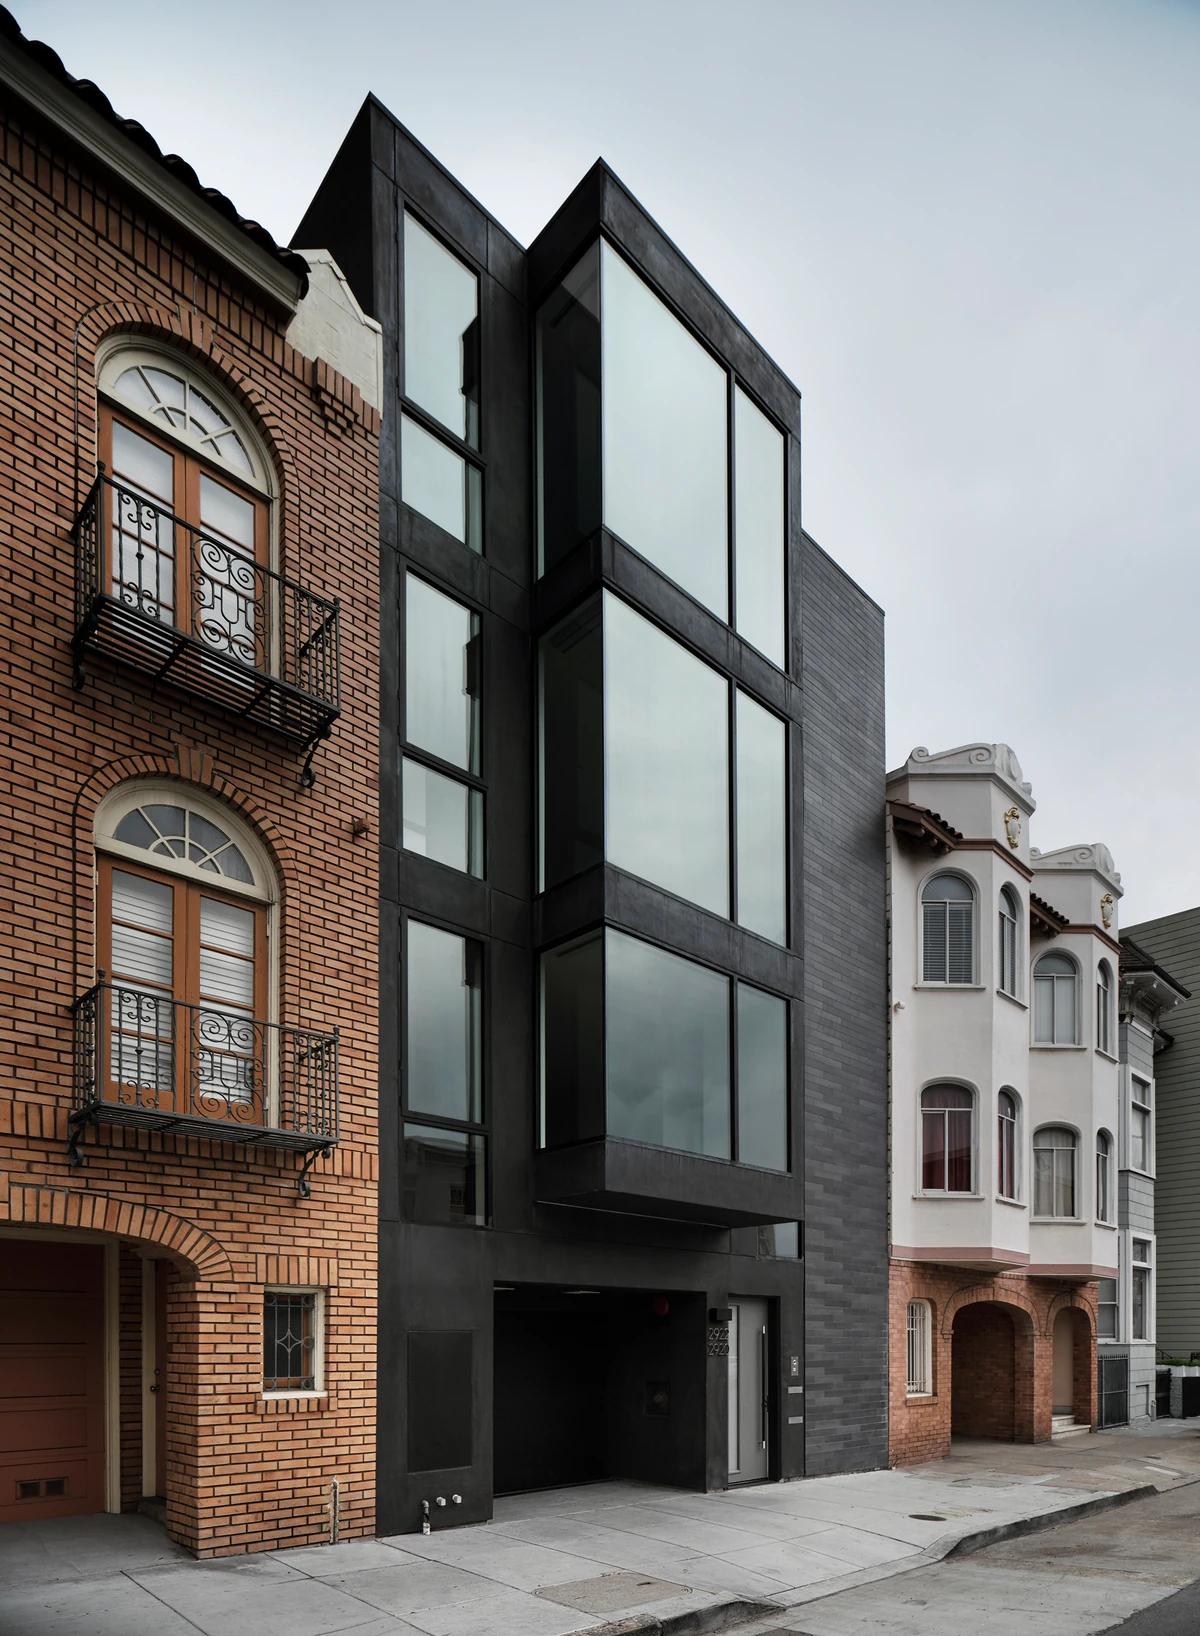
Franklin Street
Hennessey Architecture
San Francisco, California, United States · 2018
A two-unit building with a modern bay window among San Francisco's brick facades.
Read the project story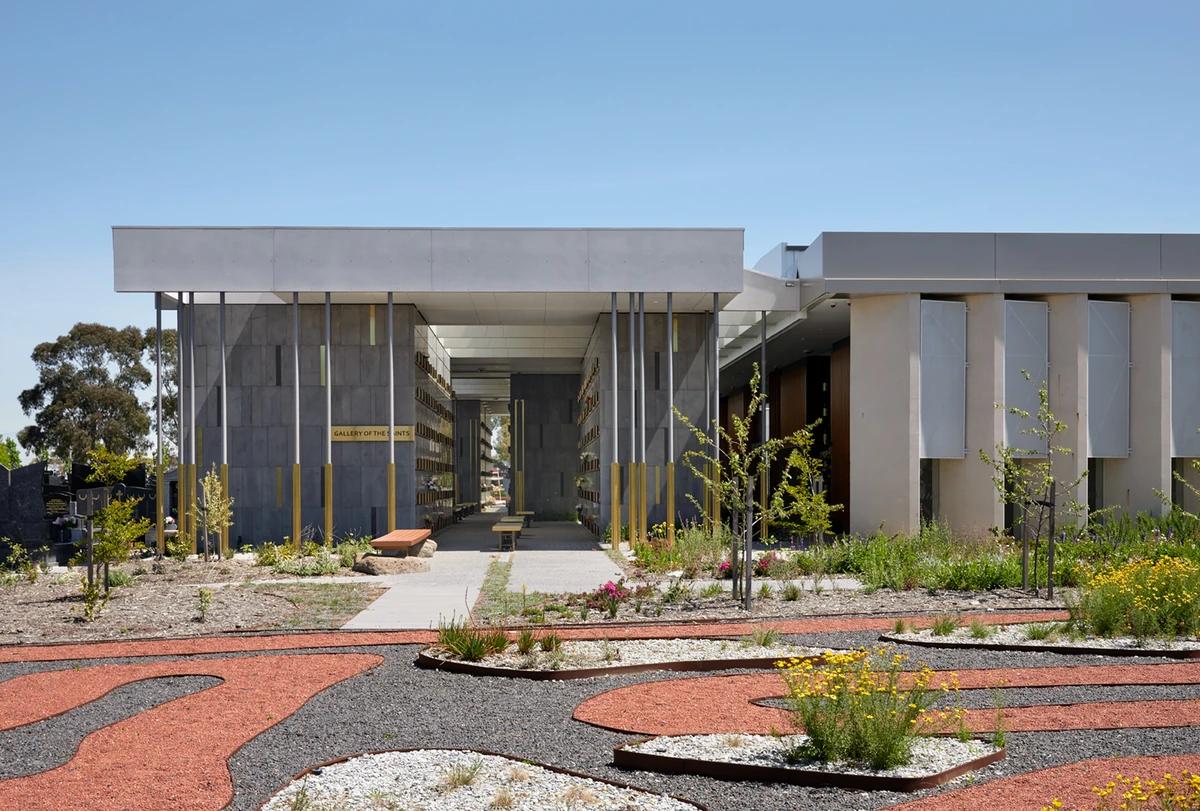
Project
Gallery of the Saints Mausoleum Extension
BENT Architecture
Keilor East, Victoria, Australia · 2021
An open mausoleum in a garden, designed as a calm place for remembrance.
Read the project story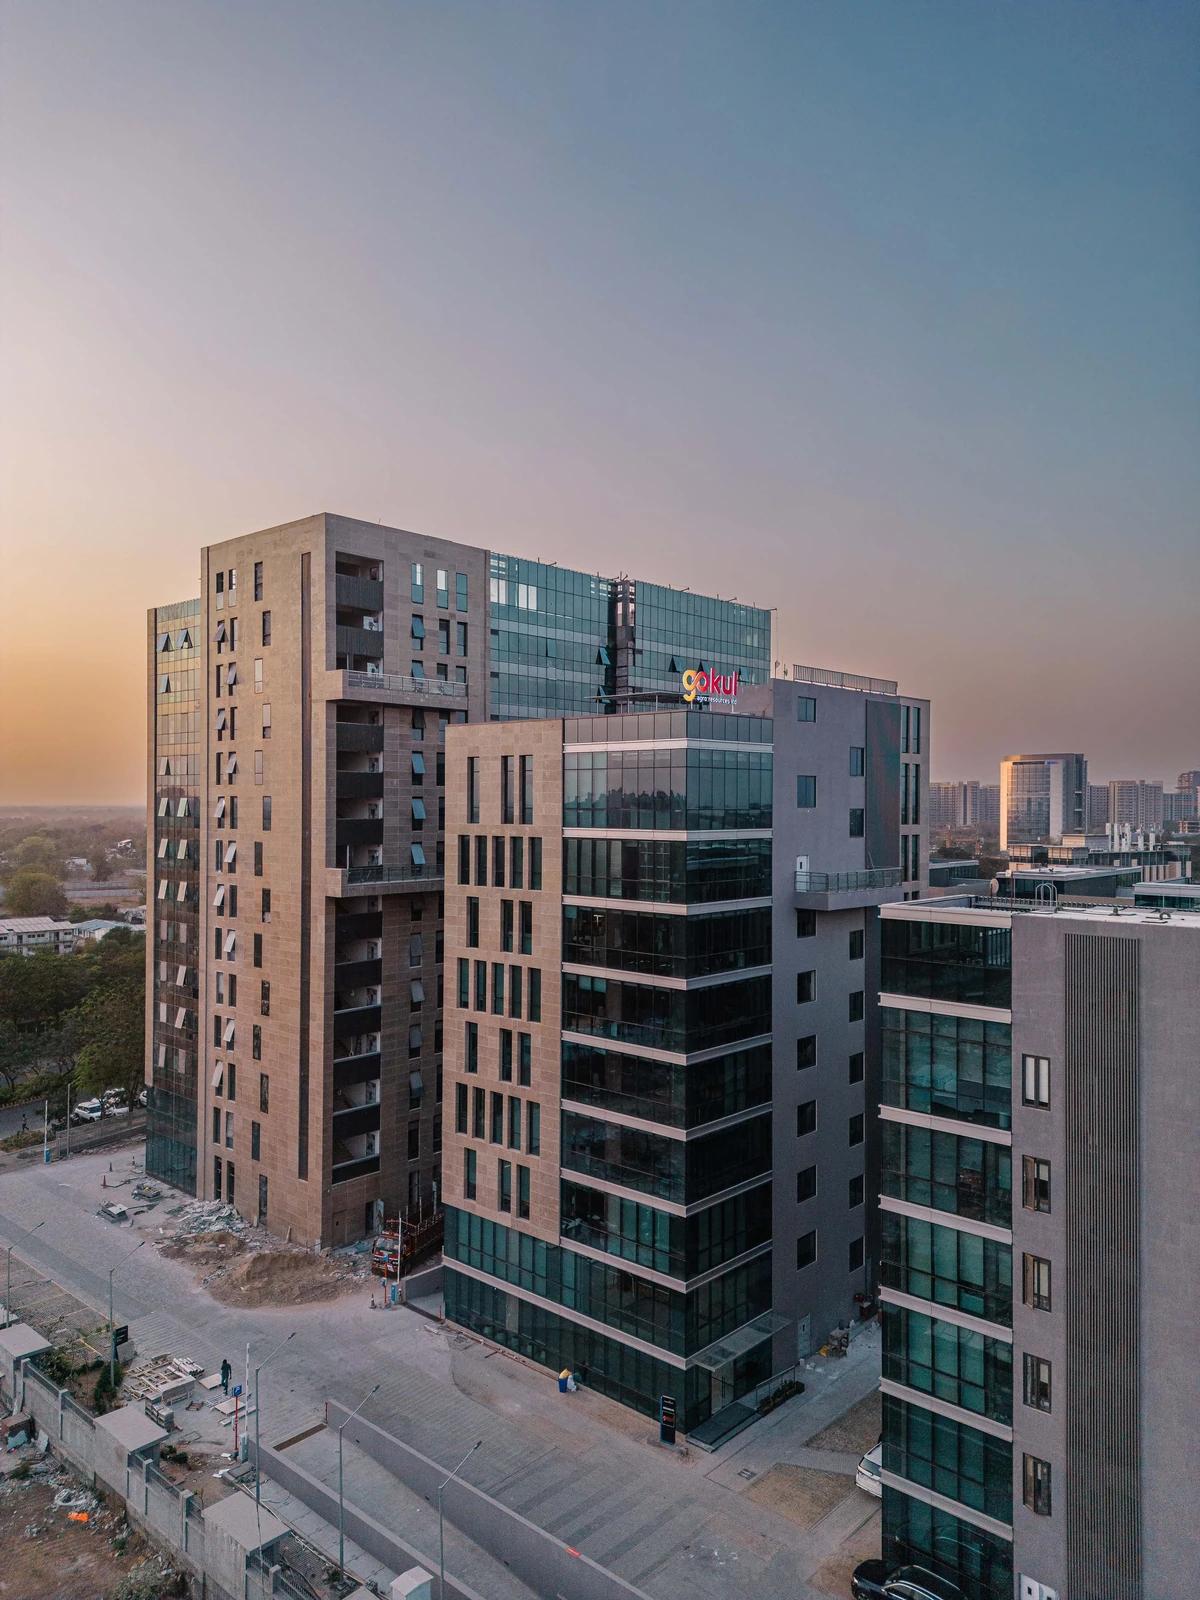
Project
Gokul Agro Headquarters
OpenIdeas
Khodiyar, Gujarat, India · 2023
Eight floors of offices for an edible oil manufacturer, growing more private as they rise.
Read the project story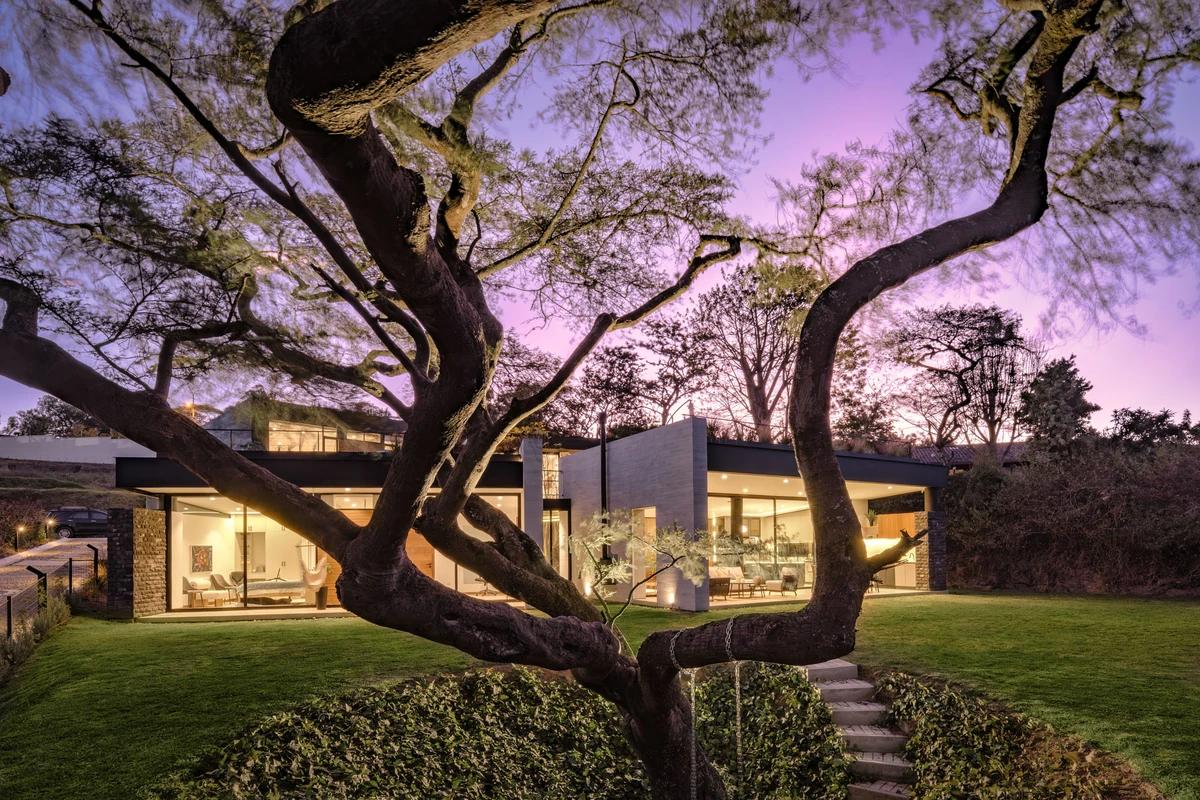
Project
Green Core House
A1 Arquitectura Avanzada
Puembo, Ecuador · 2025
A two-level house organised around an open-air planted core.
Read the project story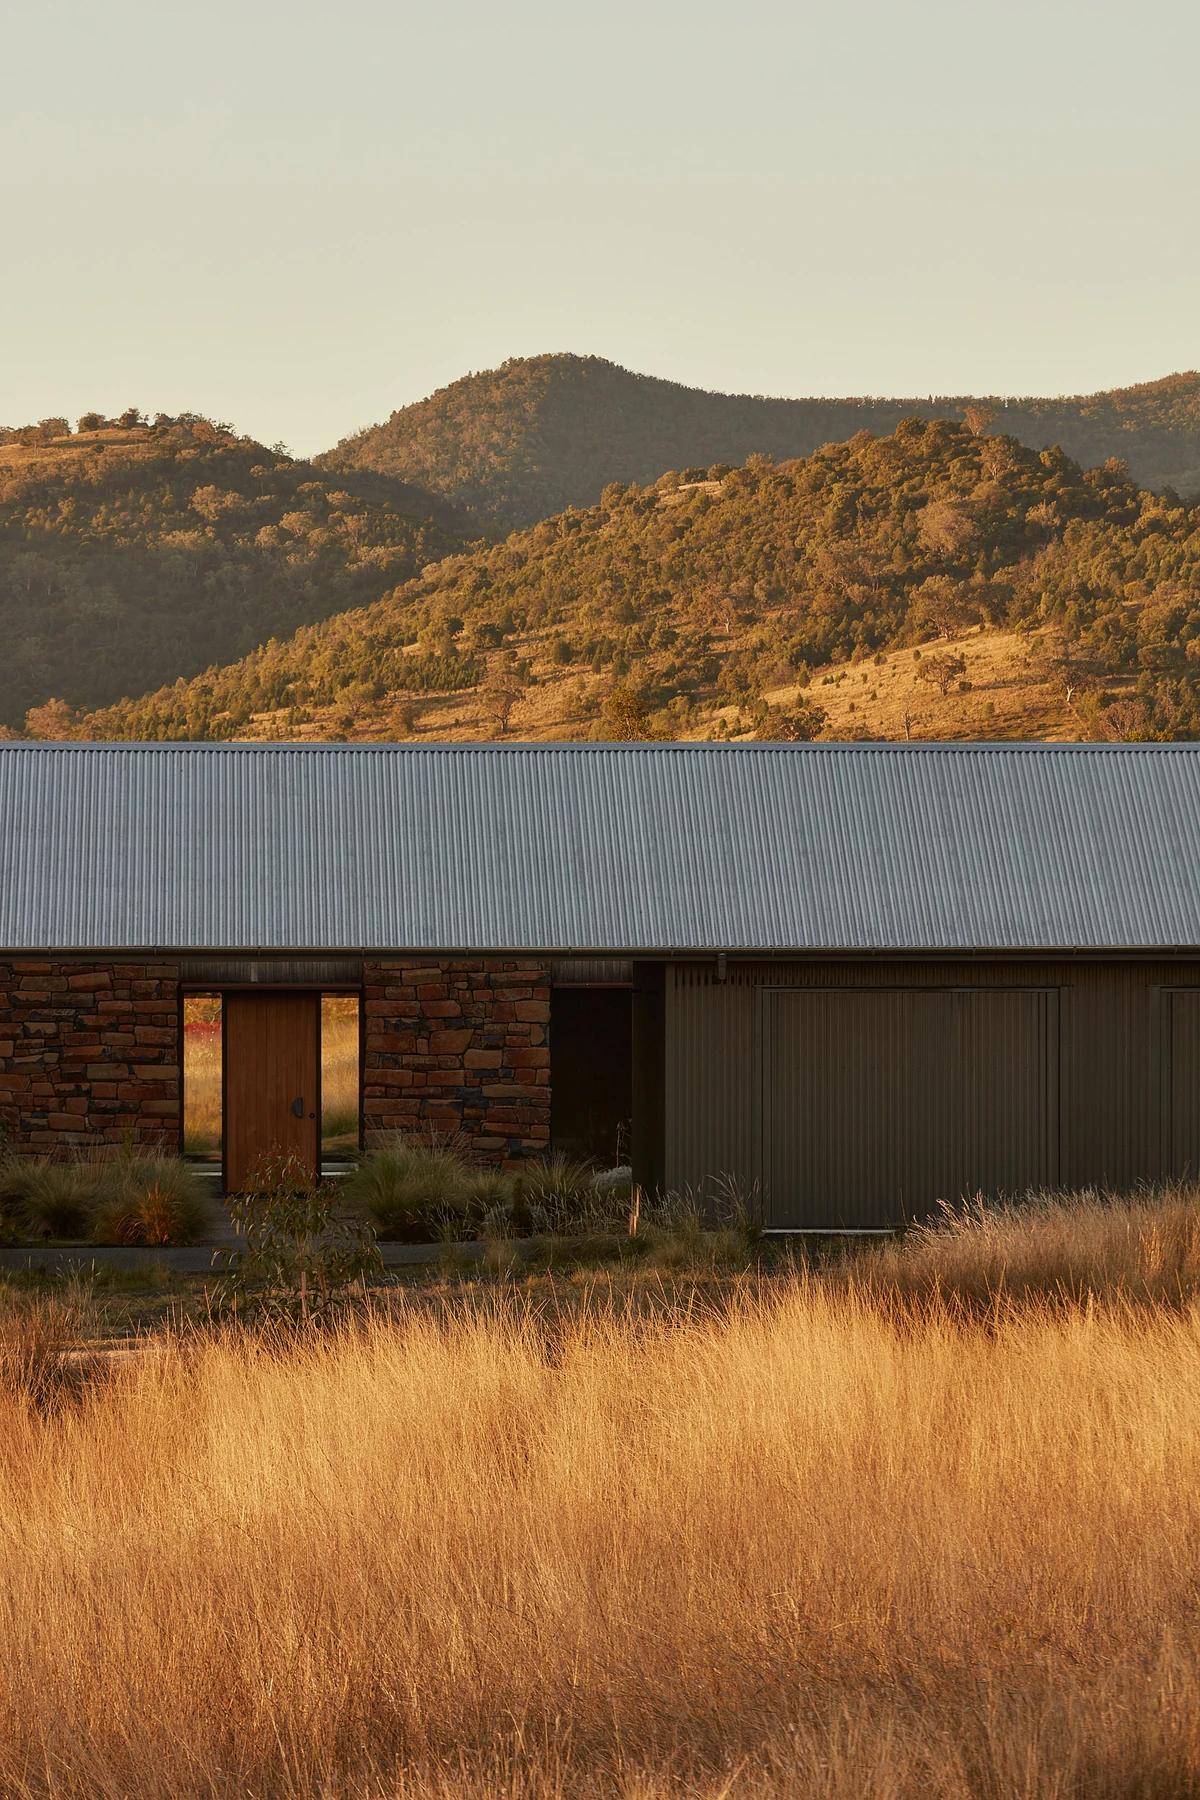
Project
House in the Dry
MRTN Architects
Tamworth, New South Wales, Australia · 2021
A drought-resistant farmhouse that turned parched grazing land into a native garden.
Read the project story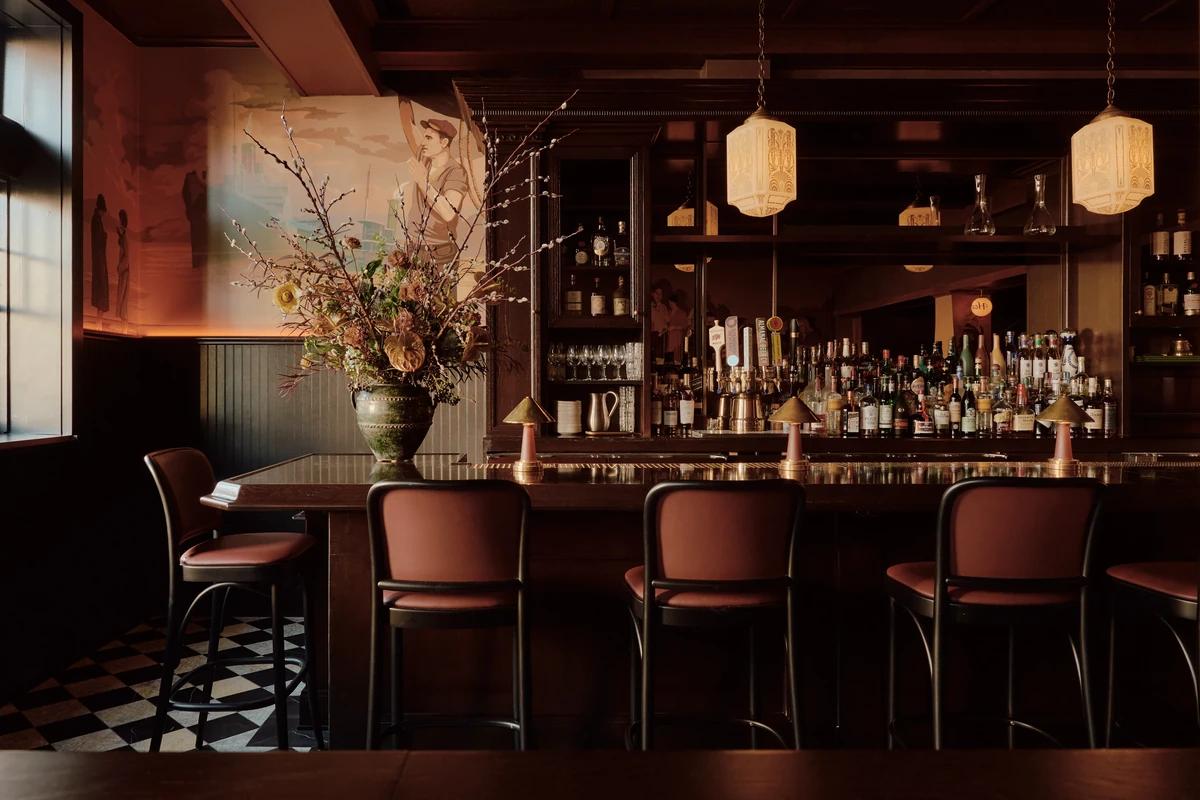
Project
Izzy's Steaks & Chops
MacCracken Robinson Architects
San Francisco, California, United States · 2025
A careful renovation of a San Francisco steakhouse that has served the Marina District for 35 years.
Read the project story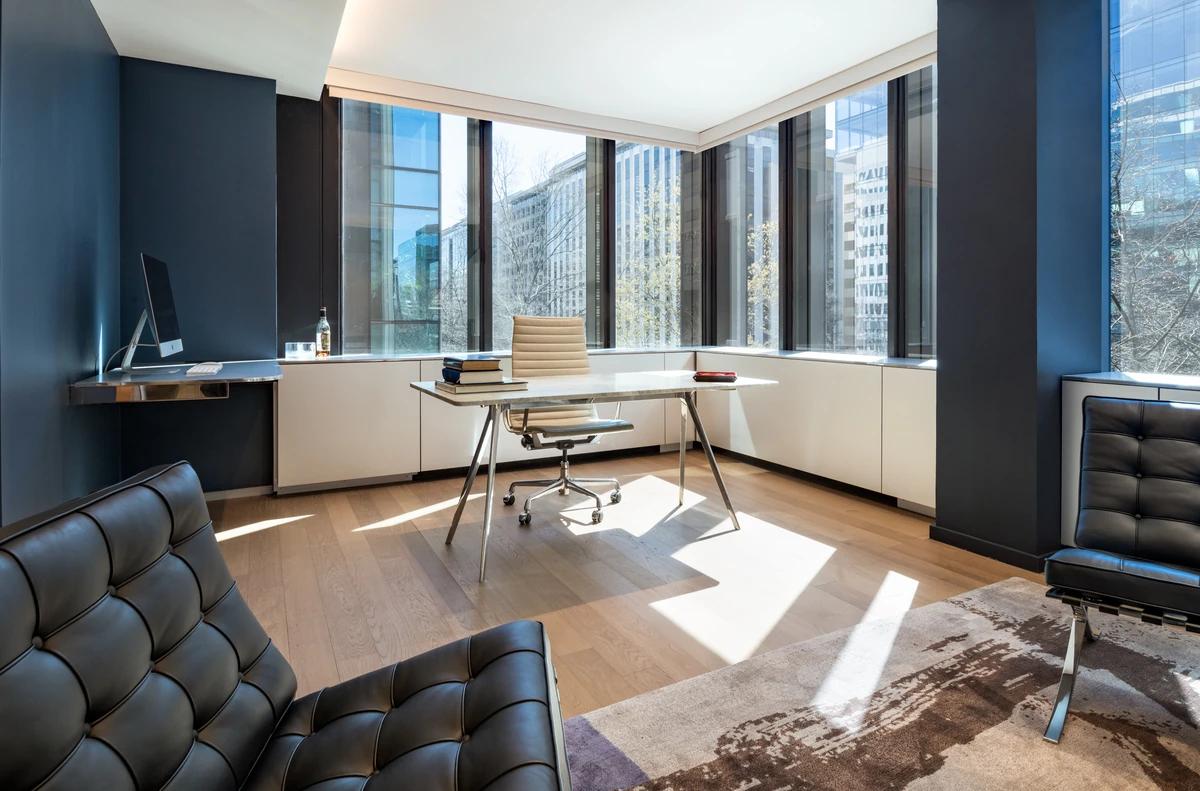
Project
K Street Fitout
EL Studio
Washington, District of Columbia, United States · 2023
An office on K Street planned around a central hub to bring colleagues together.
Read the project story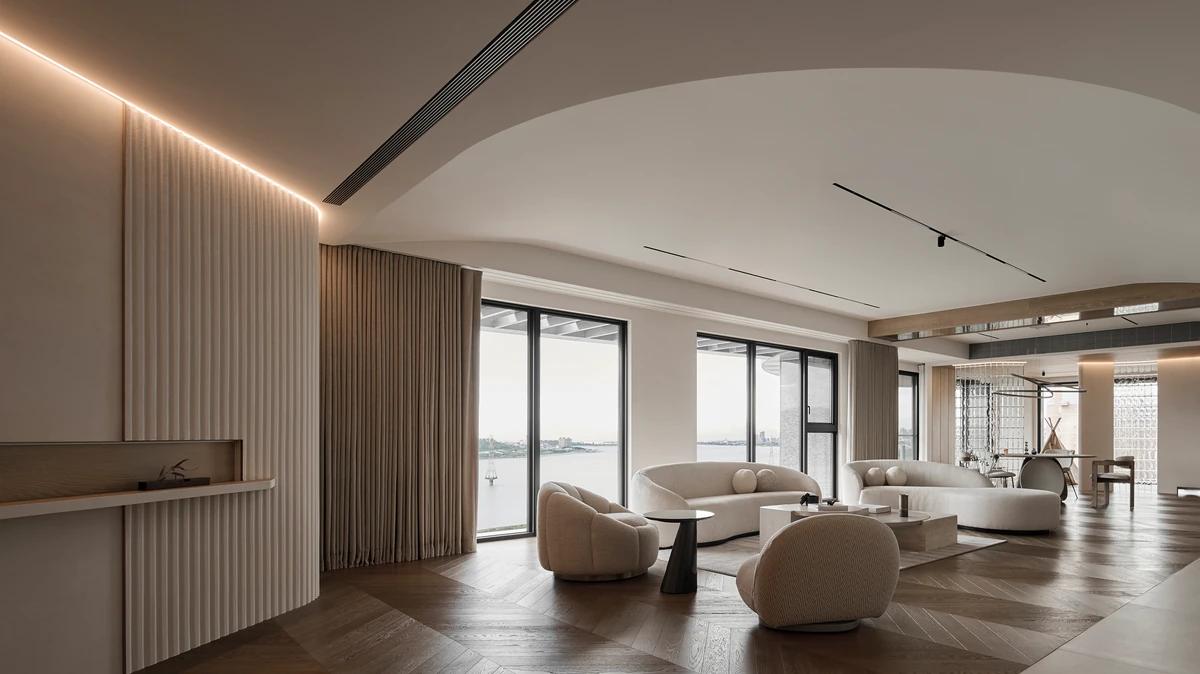
Project
Luminous Flow
Hupodesign
Tamsui, New Taipei, Taiwan
A riverside flat shaped by curved walls and the changing light over the Tamsui River.
Read the project story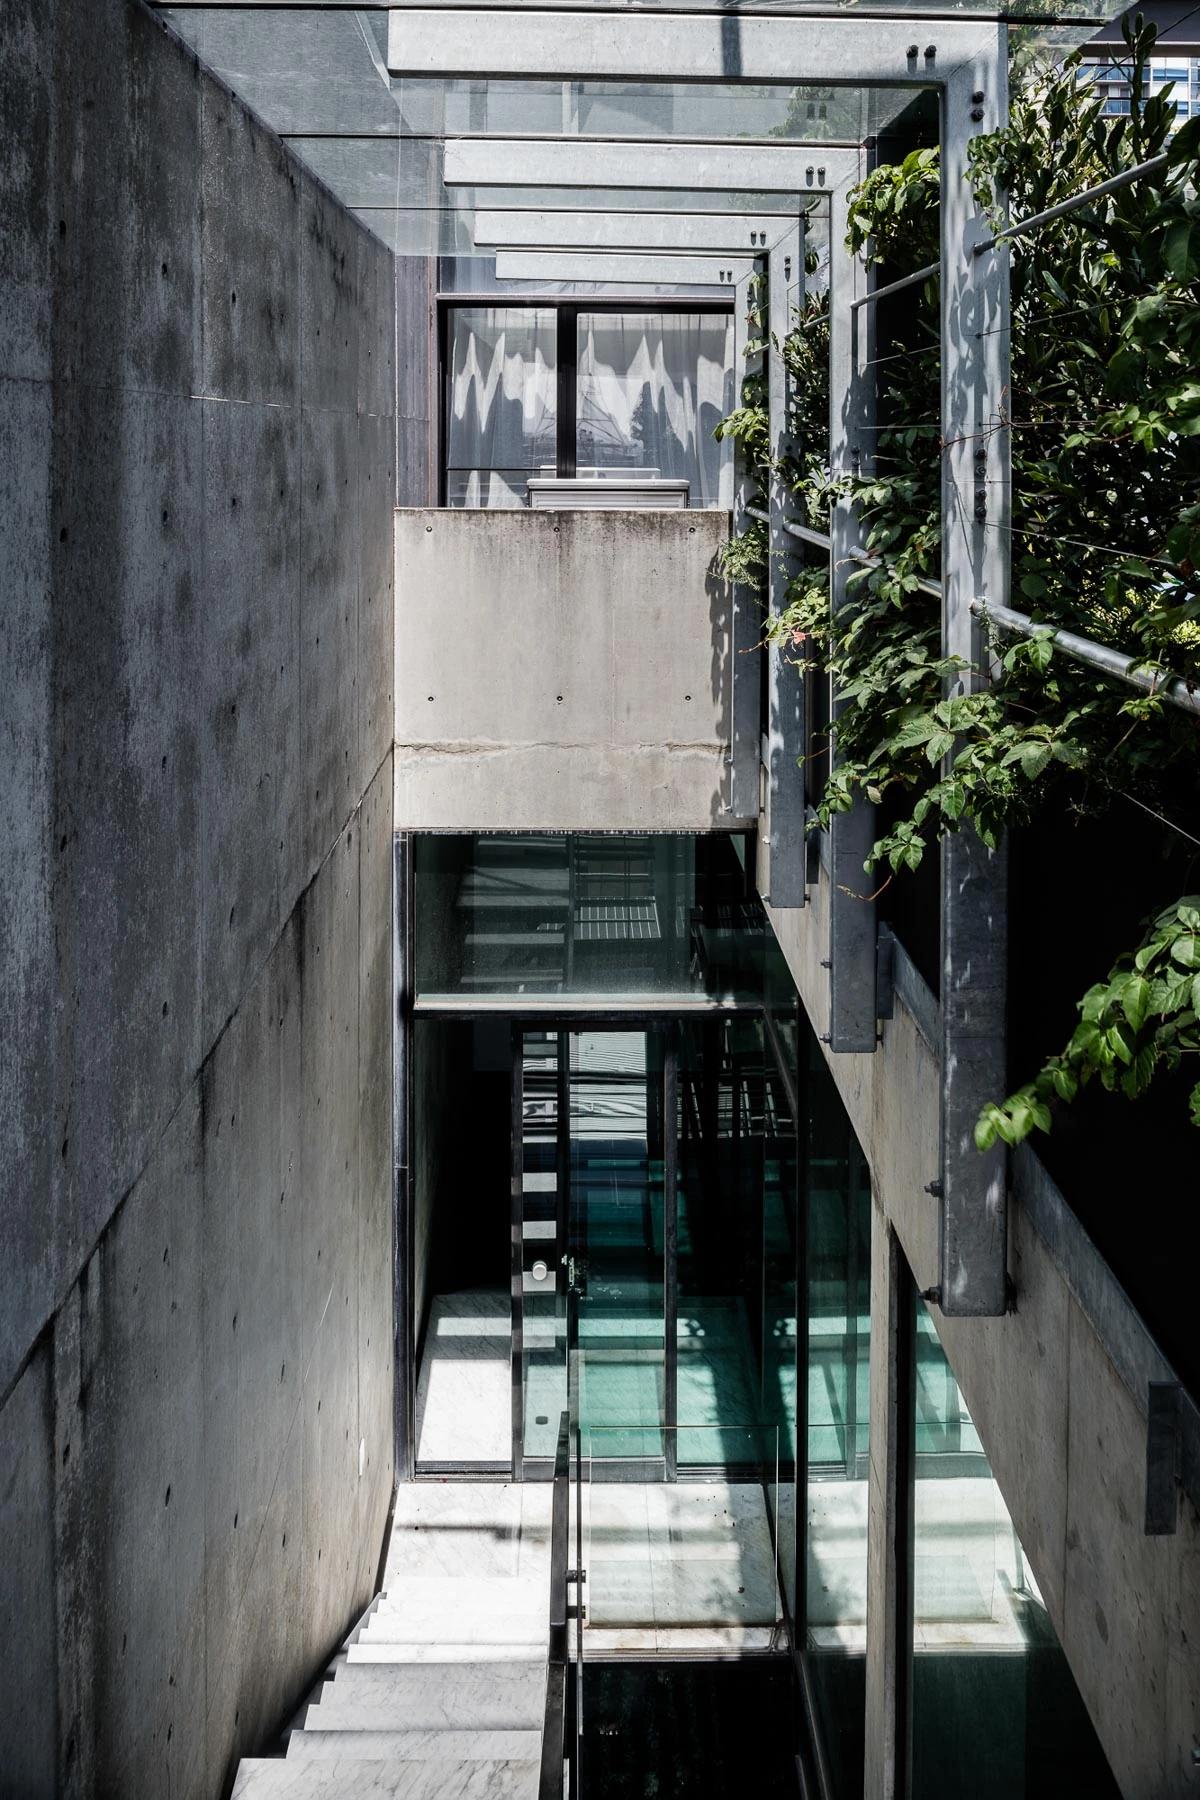
Project
Melbourne Penthouse
Hall Studio
Melbourne, Victoria, Australia · 2017
A three-level 1990 penthouse refurbished with a new rooftop garden and pavilions.
Read the project story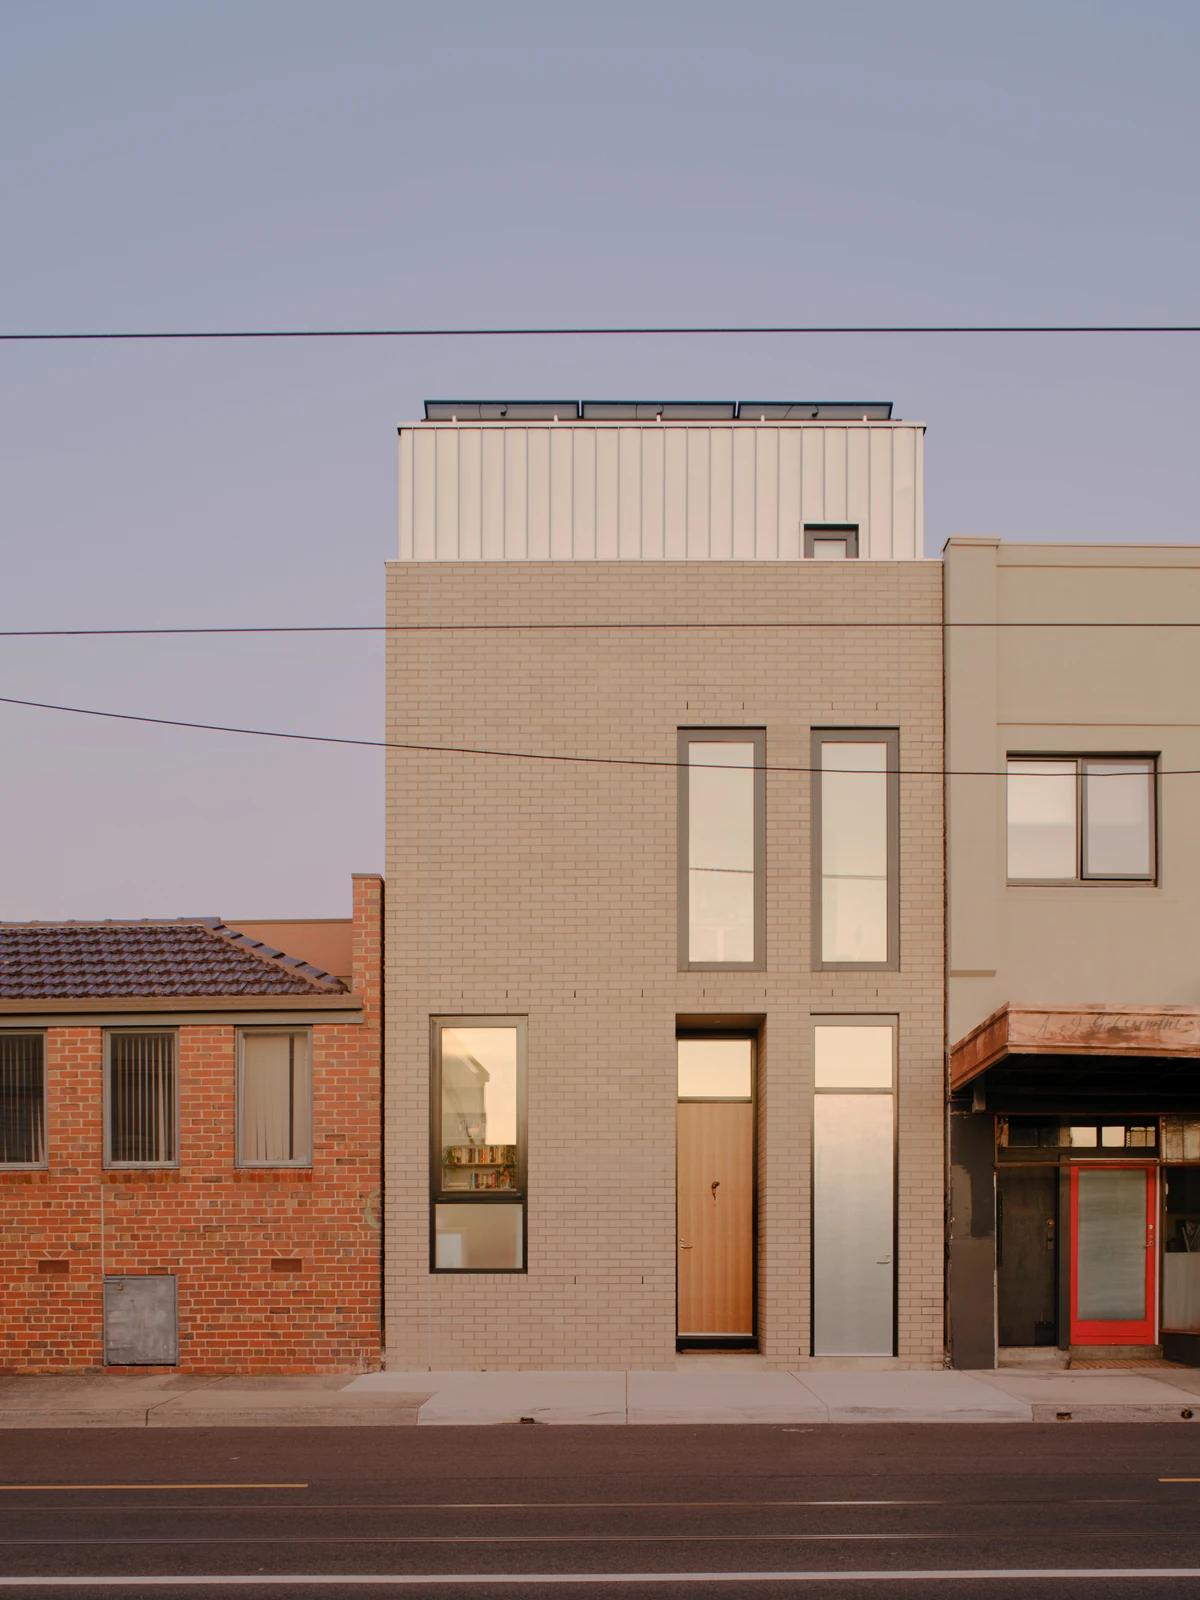
Project
Melville
Tan Architecture
Melbourne, Victoria, Australia · 2024
A three-bedroom family house on a 90 m2 plot on a shopping strip.
Read the project story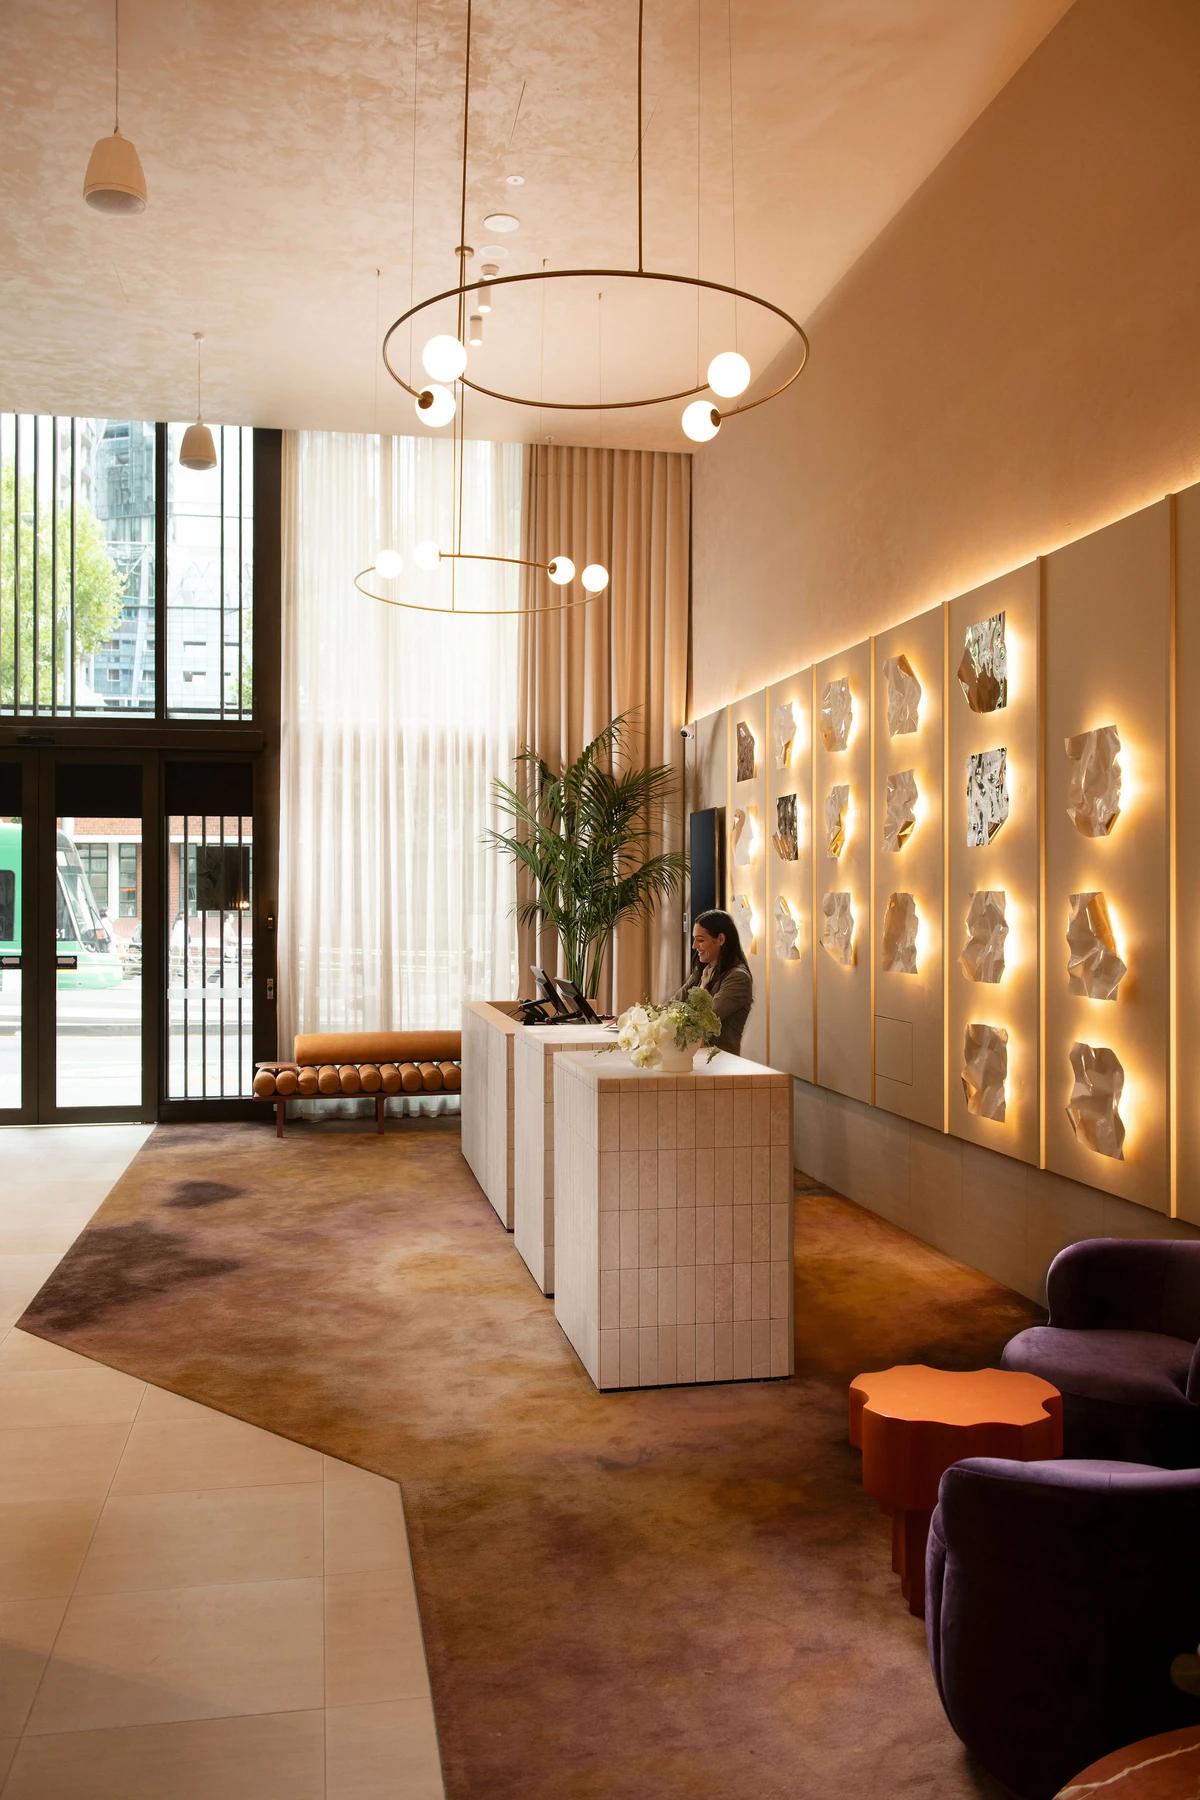
Project
Mercure Melbourne La Trobe
LiFE Architecture and Urban Design
West Melbourne, Victoria, Australia
An 18-storey hotel on La Trobe Street that nods to the area's tinsmithing past.
Read the project story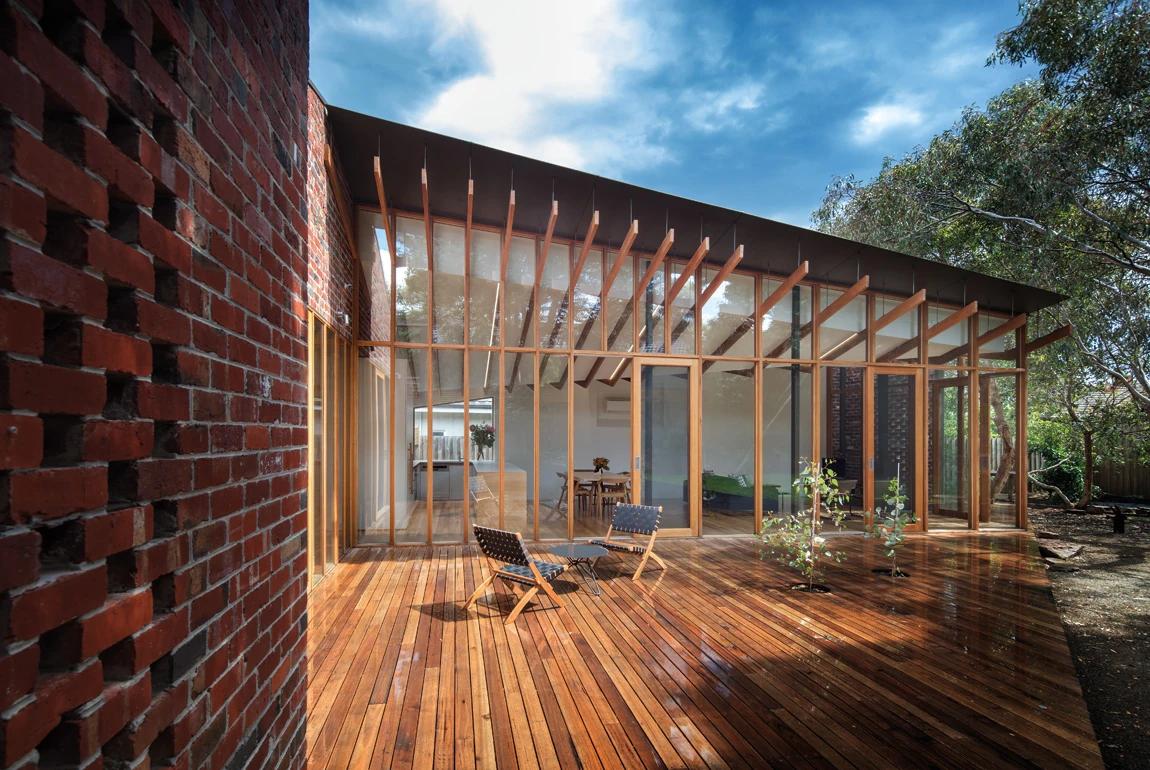
Project
Old Be-al
FMD Architects
Melbourne, Victoria, Australia · 2017
An inter-war brick house reworked around a gnarled old river red gum.
Read the project story