
Projects
Explore architecture and student work.
634 projects
Built project
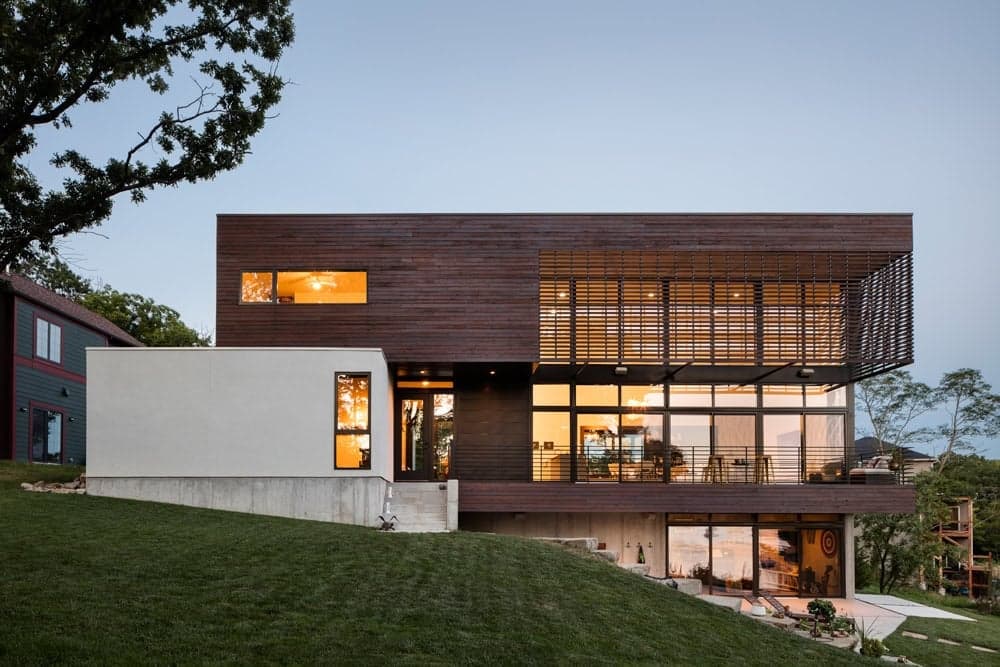
Modern Lodge
Weatherby Lake, Missouri · 2015
Modern Lodge sits on a waterfront plot at Weatherby Lake in Missouri, designed by KEM STUDIO for owners who work in the city's urban core and wanted a calm place to retreat and entertain. The brief, a "modern lodge", took its cue from one owner's work as a commercial photographer and the idea of capturing…
Read the project story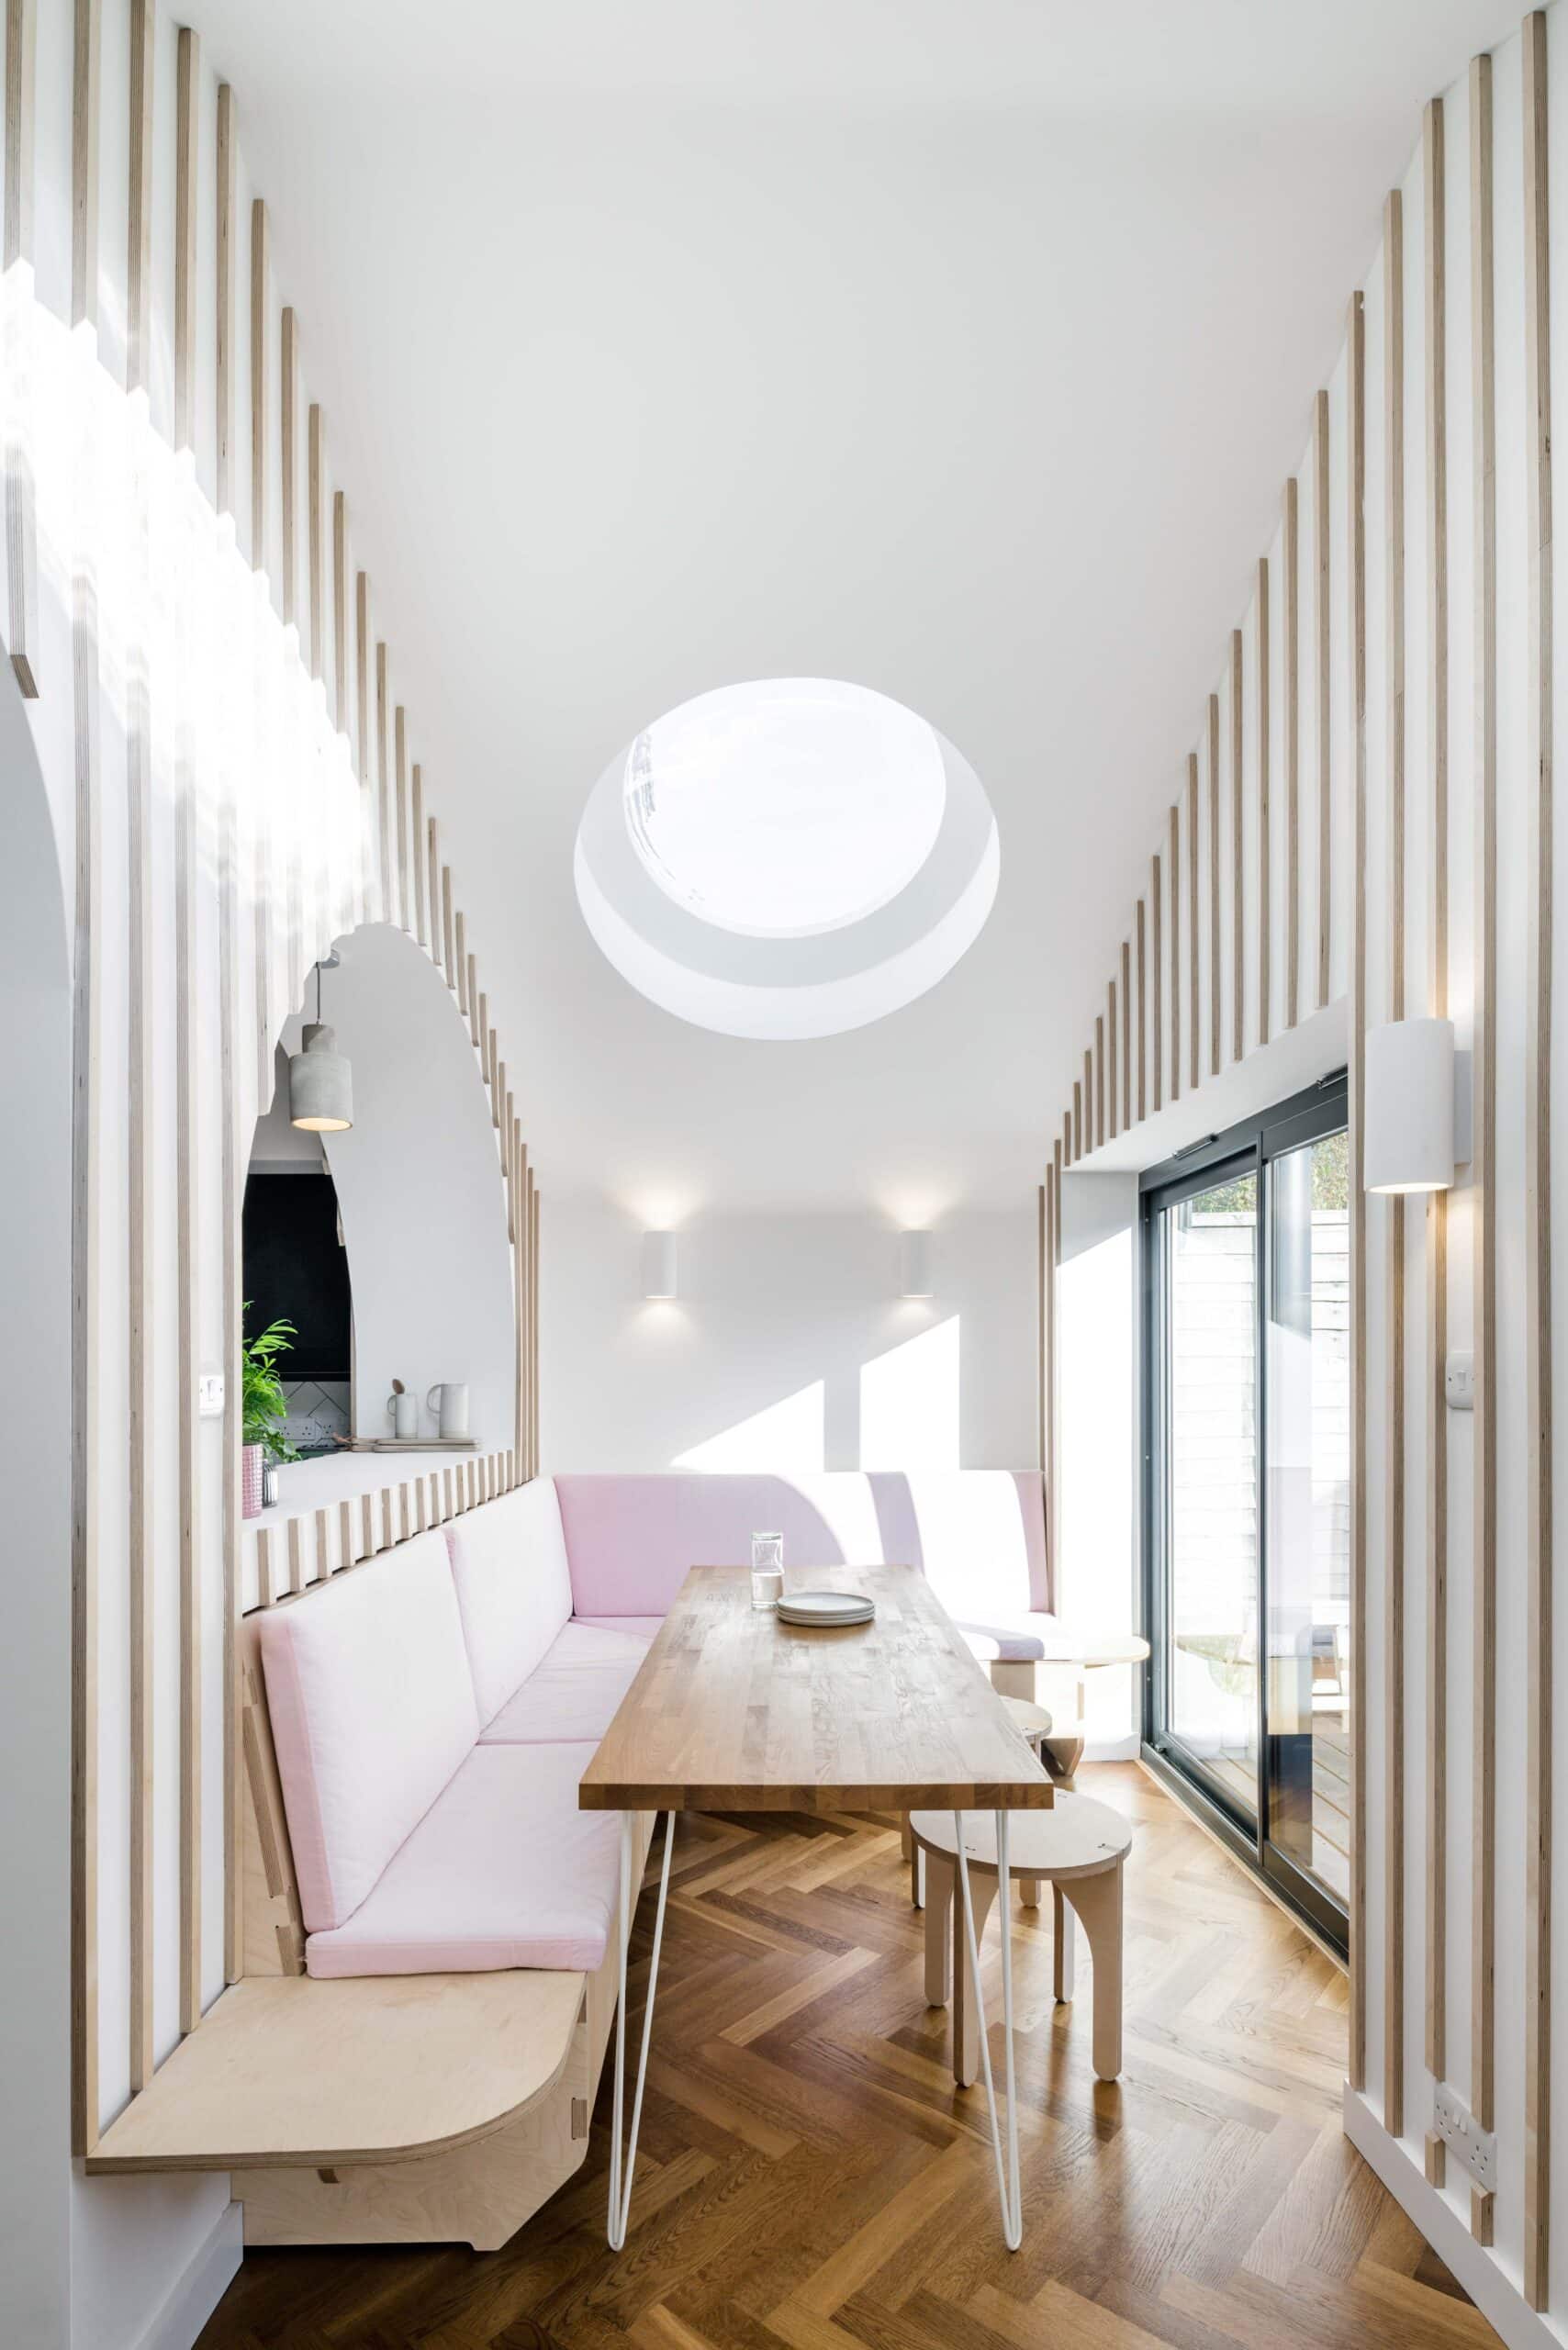
Built project
Green House
Greater London · 2019
Green House is a renovated and extended terraced house in Croydon, designed by Brighton-based FAB Architects. The scheme grew out of a client-focused process partly inspired by a love of trains expressed by the client's son, and was developed through digital models and VR. It draws on simplified locomotive and…
Read the project story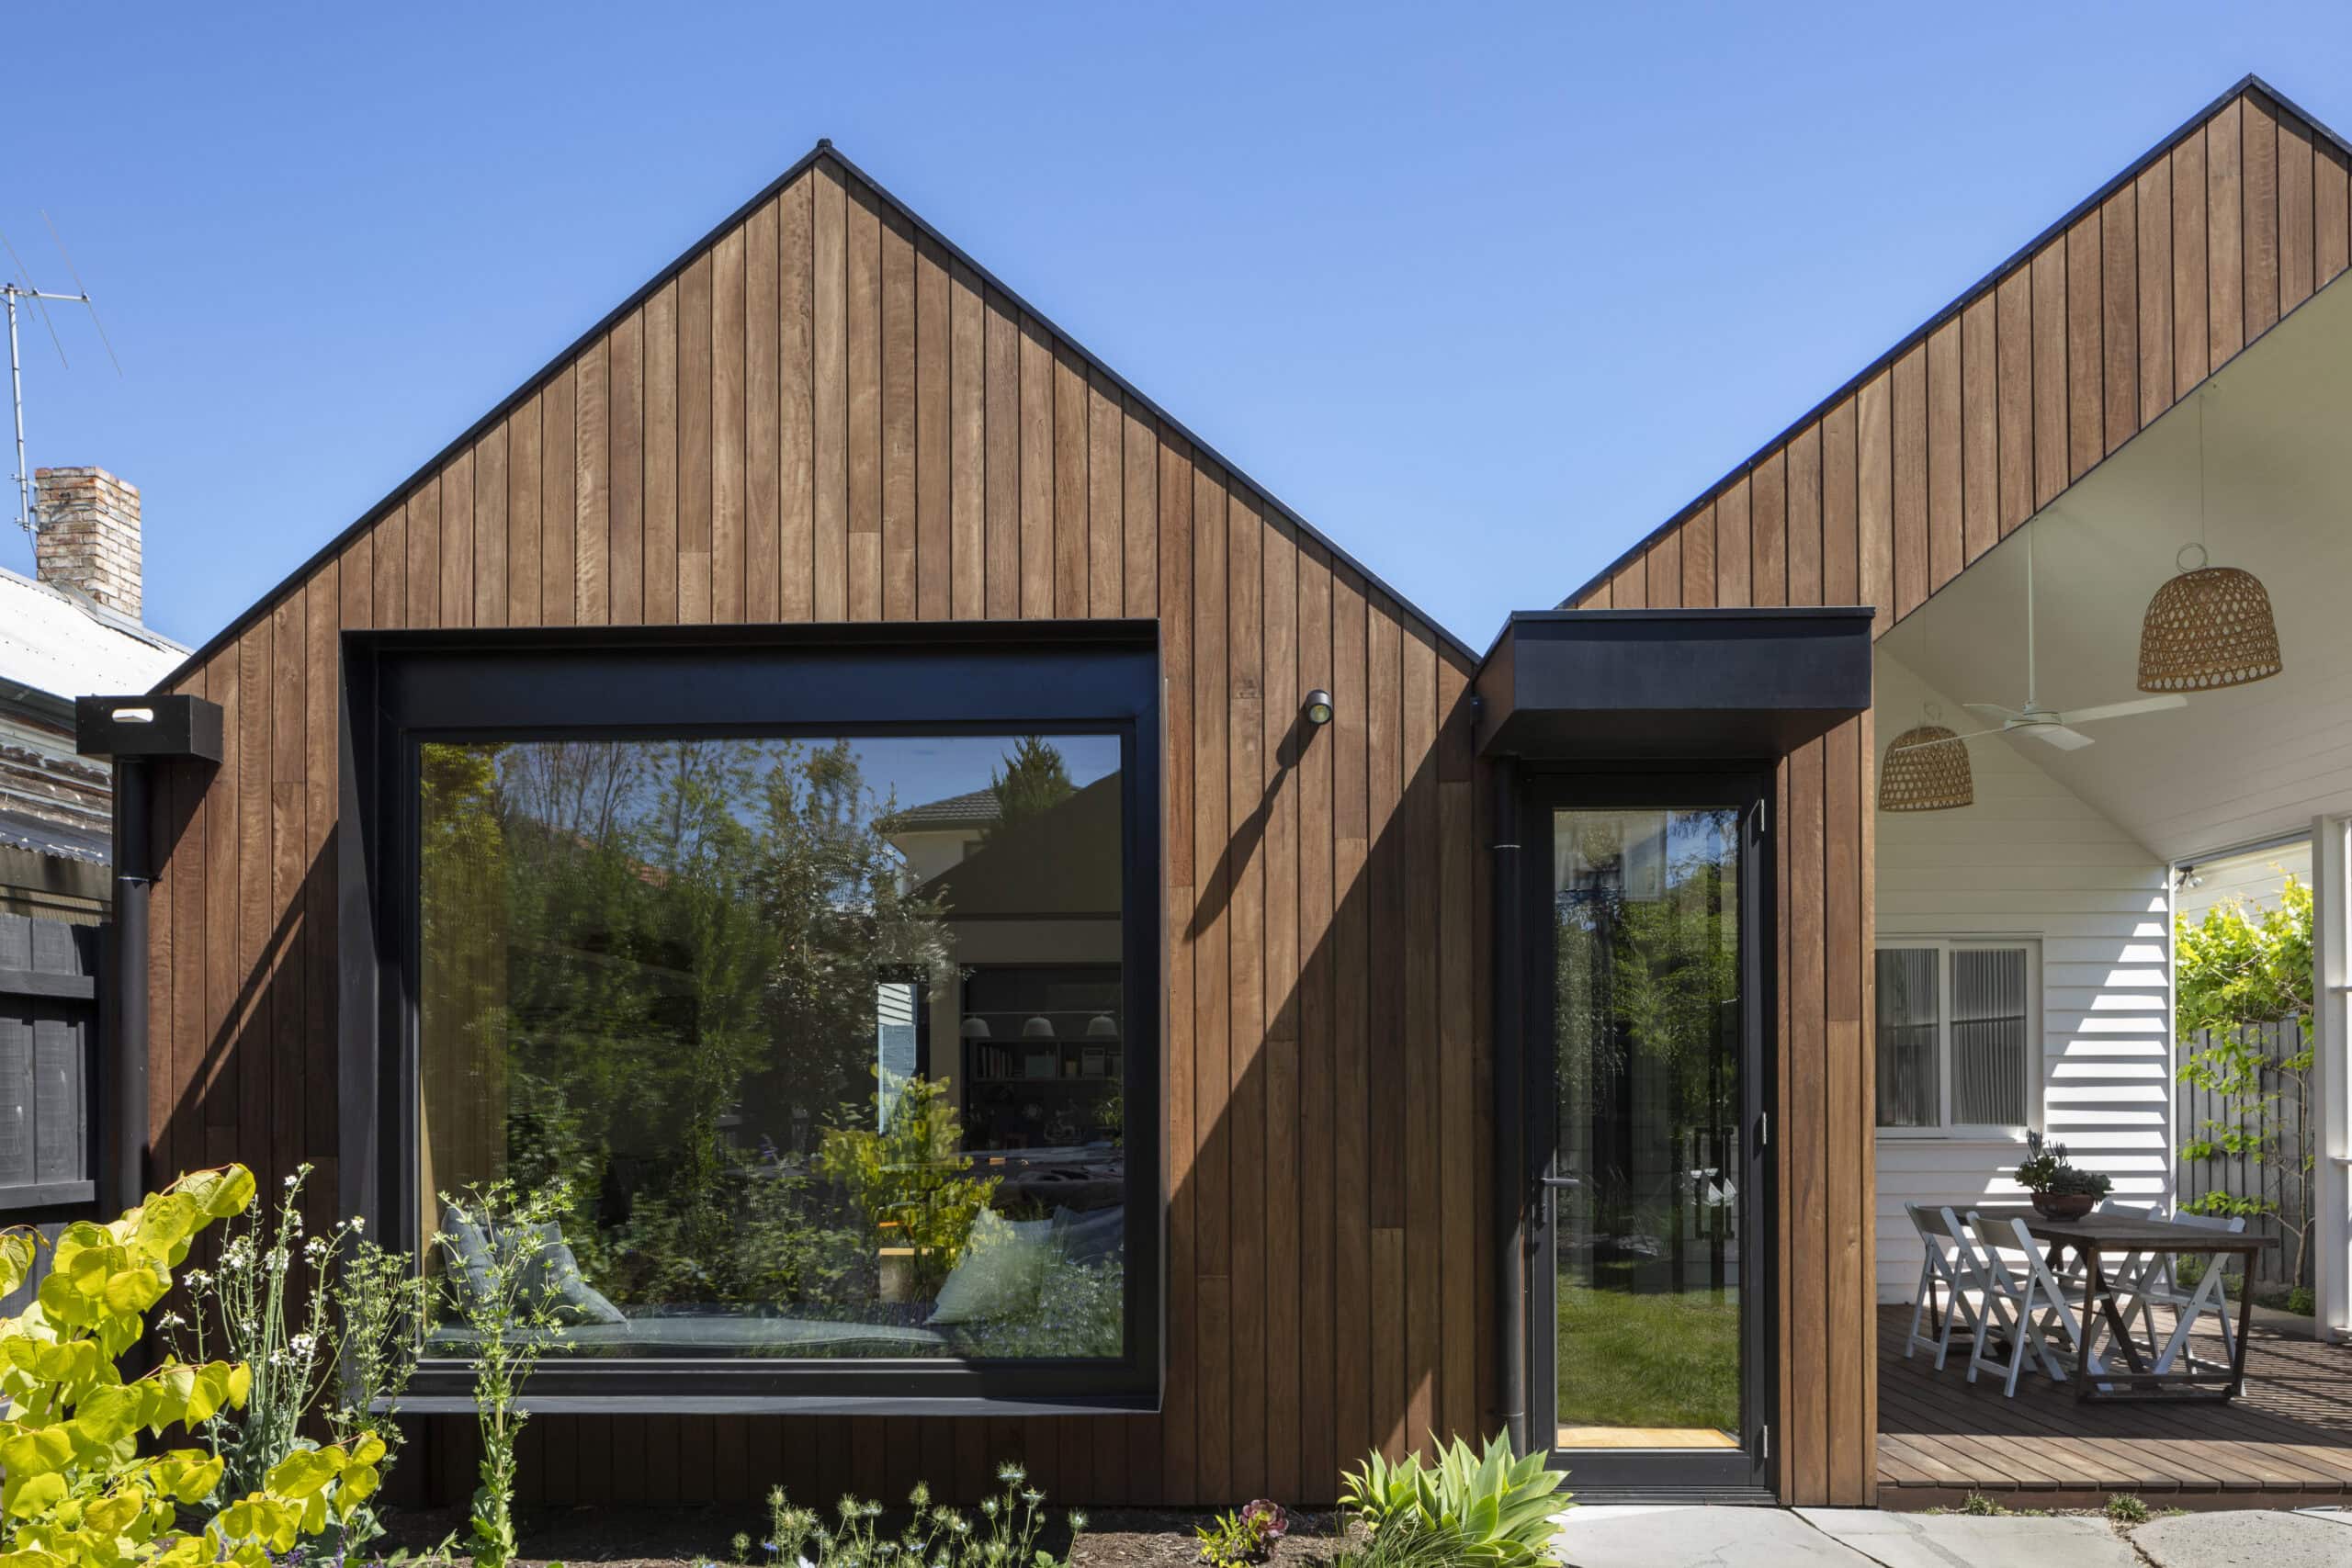
Built project
Swedish Summer House by Hindley & Co
Elsternwick · 2019
Hindley & Co's Swedish Summer House in Elsternwick, Melbourne is a Yakisugi-clad extension and garden studio added to a Victorian weatherboard home, designed in collaboration with Rebecca Parker for owners whose kitchen had been renovated four years earlier but who had bigger plans for the rest of the house. By…
Read the project story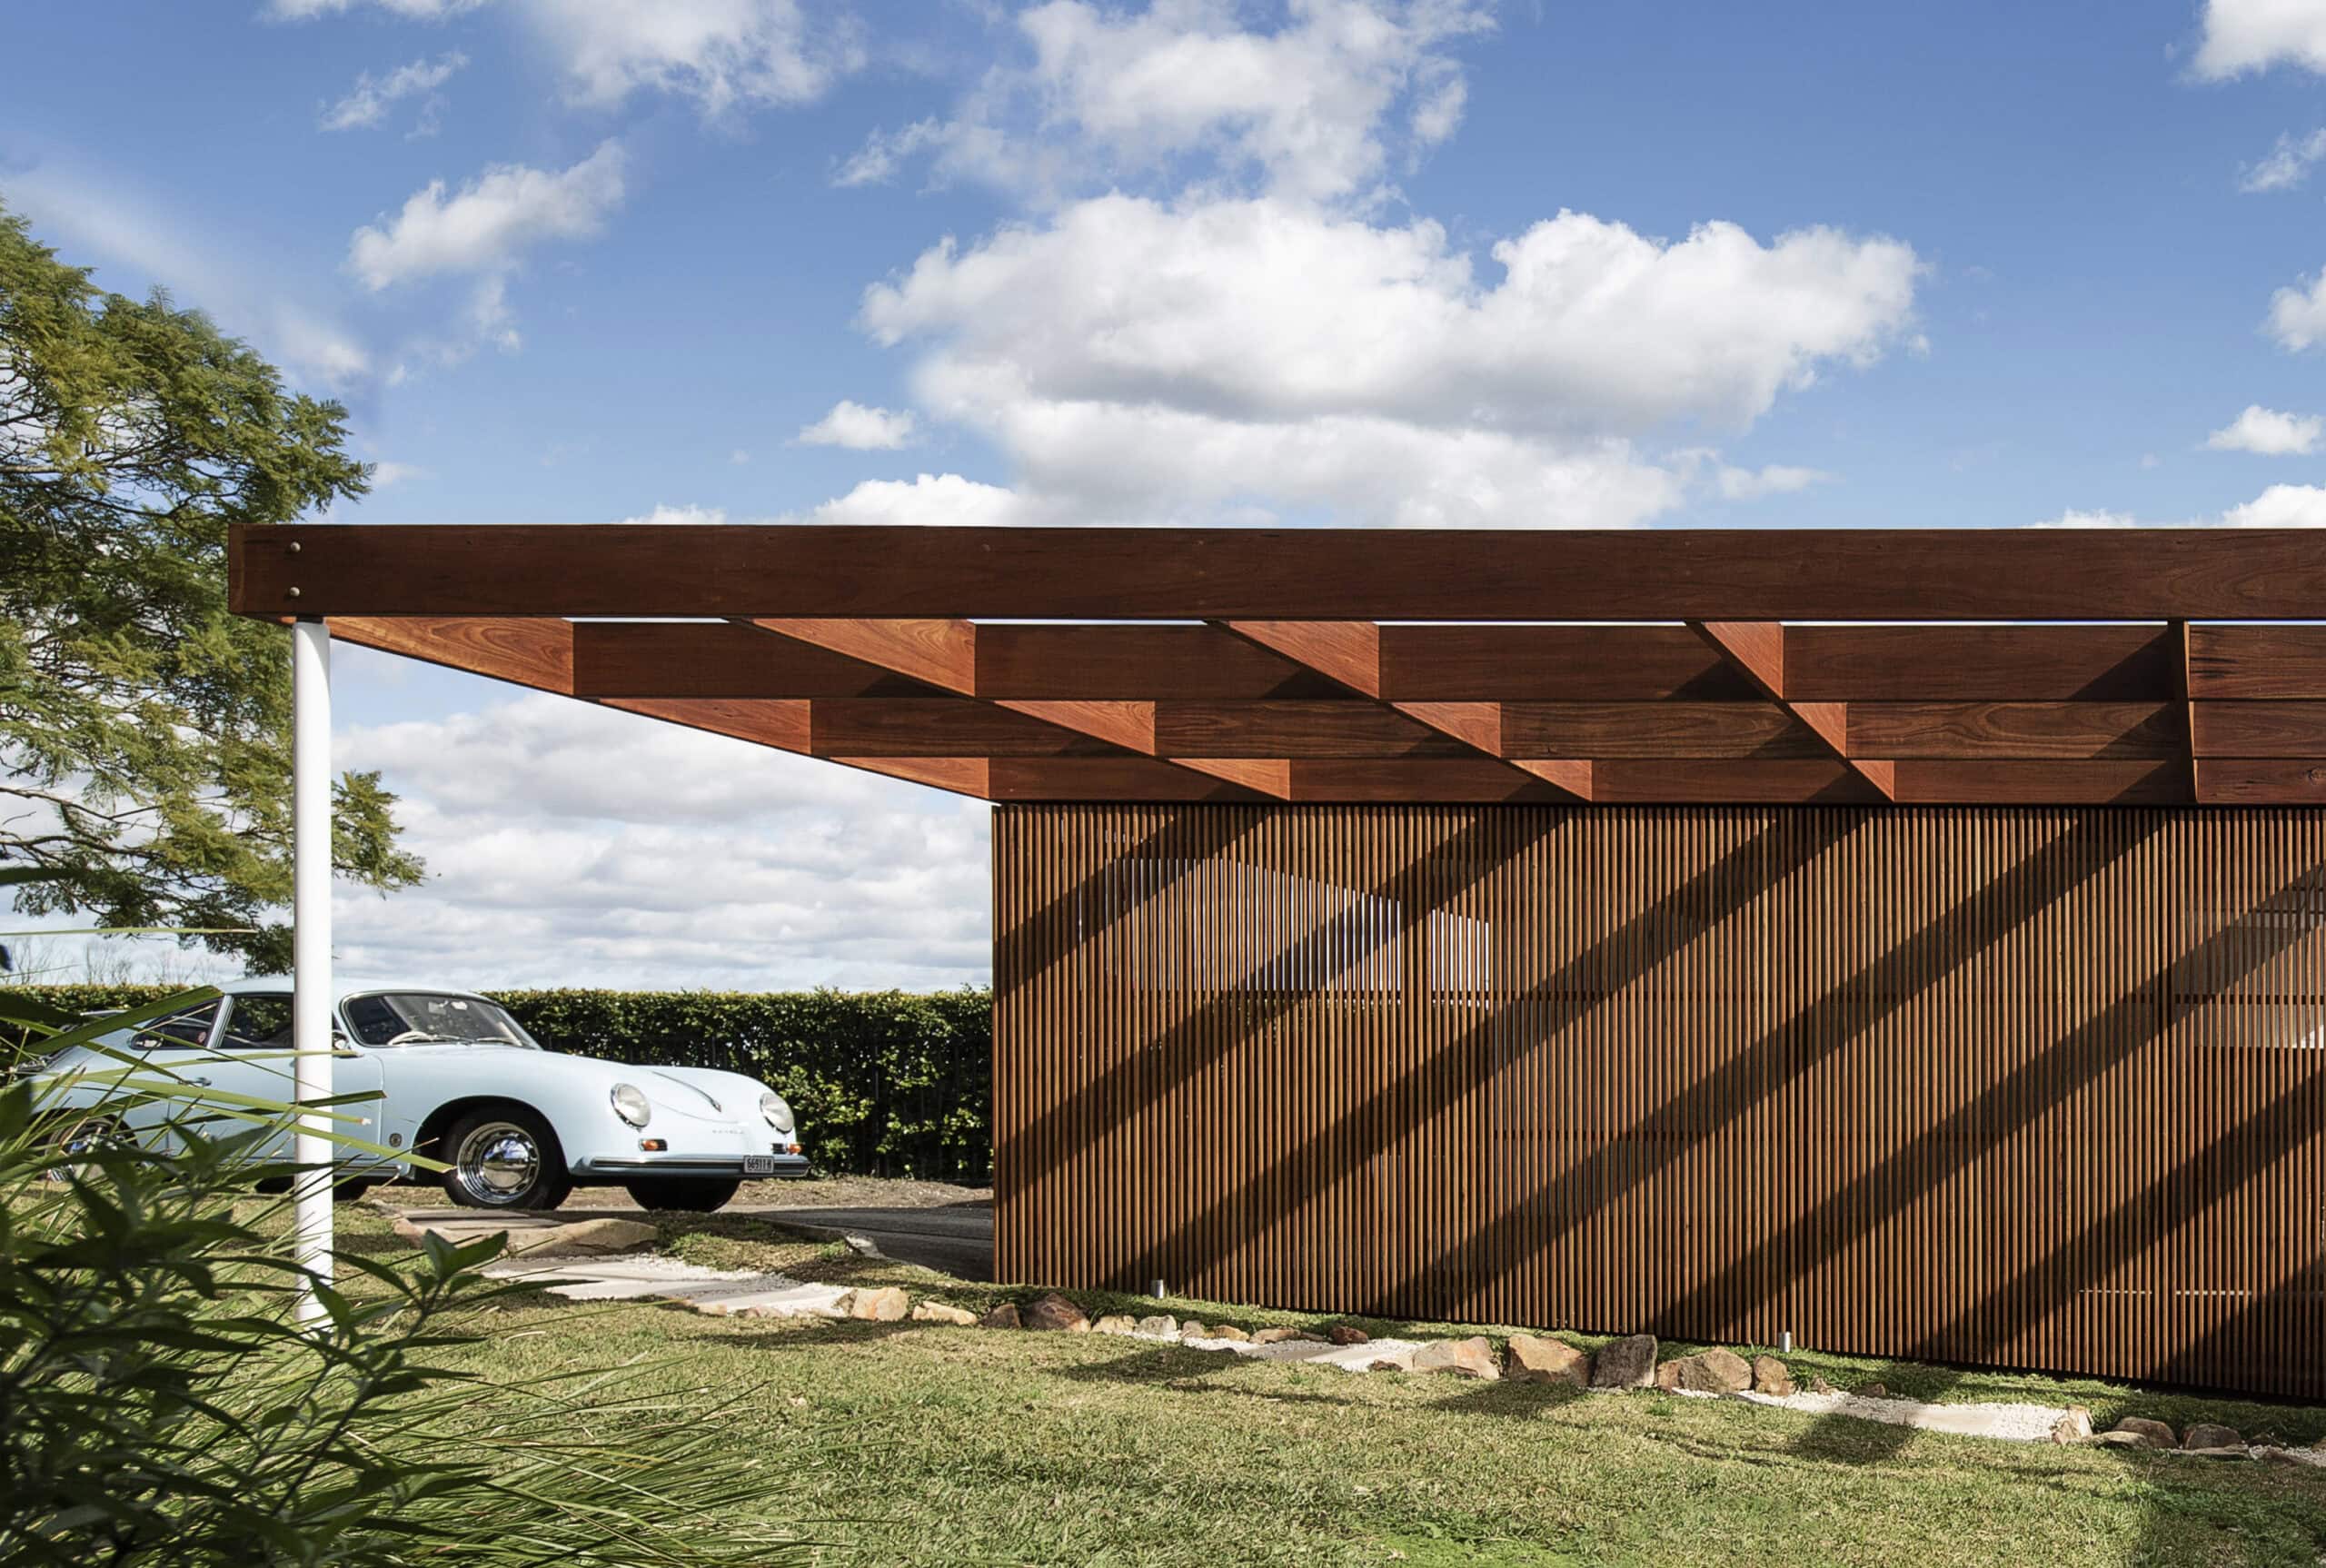
Built project
A+C residence
Seaforth · 2020
A+C residence is a measured renovation of a mid-century modern home in Seaforth, on Sydney's Northern Beaches, by buck&simple. The owners were drawn to the existing single-family house and its mid-century character, and asked for an update that would honour the era rather than overwrite it. The response is…
Read the project story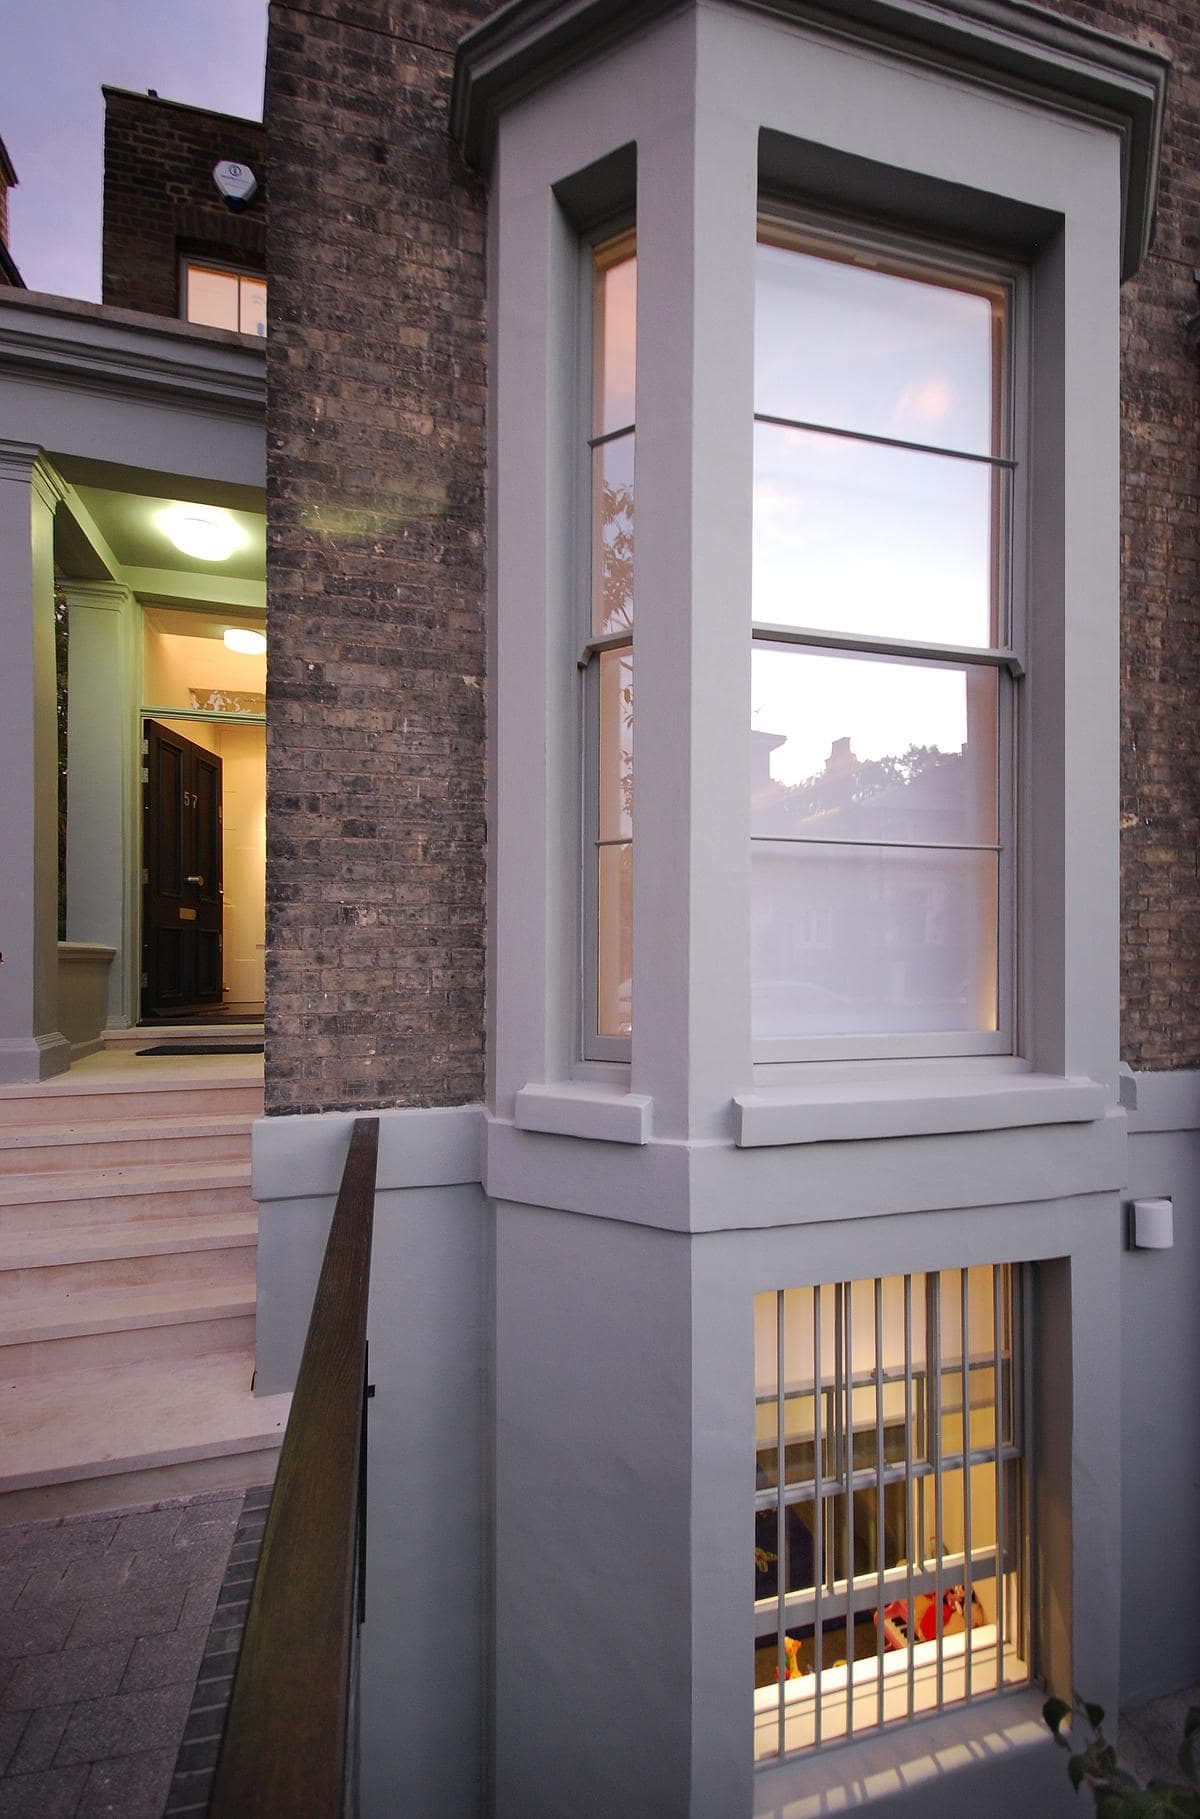
Built project
Clifton Hill House
St John's Wood, London, UK · 2009
Patalab Architecture refurbishes a Victorian villa in St John's Wood, threading house and garden together with a new double-height staircase.
Read the project story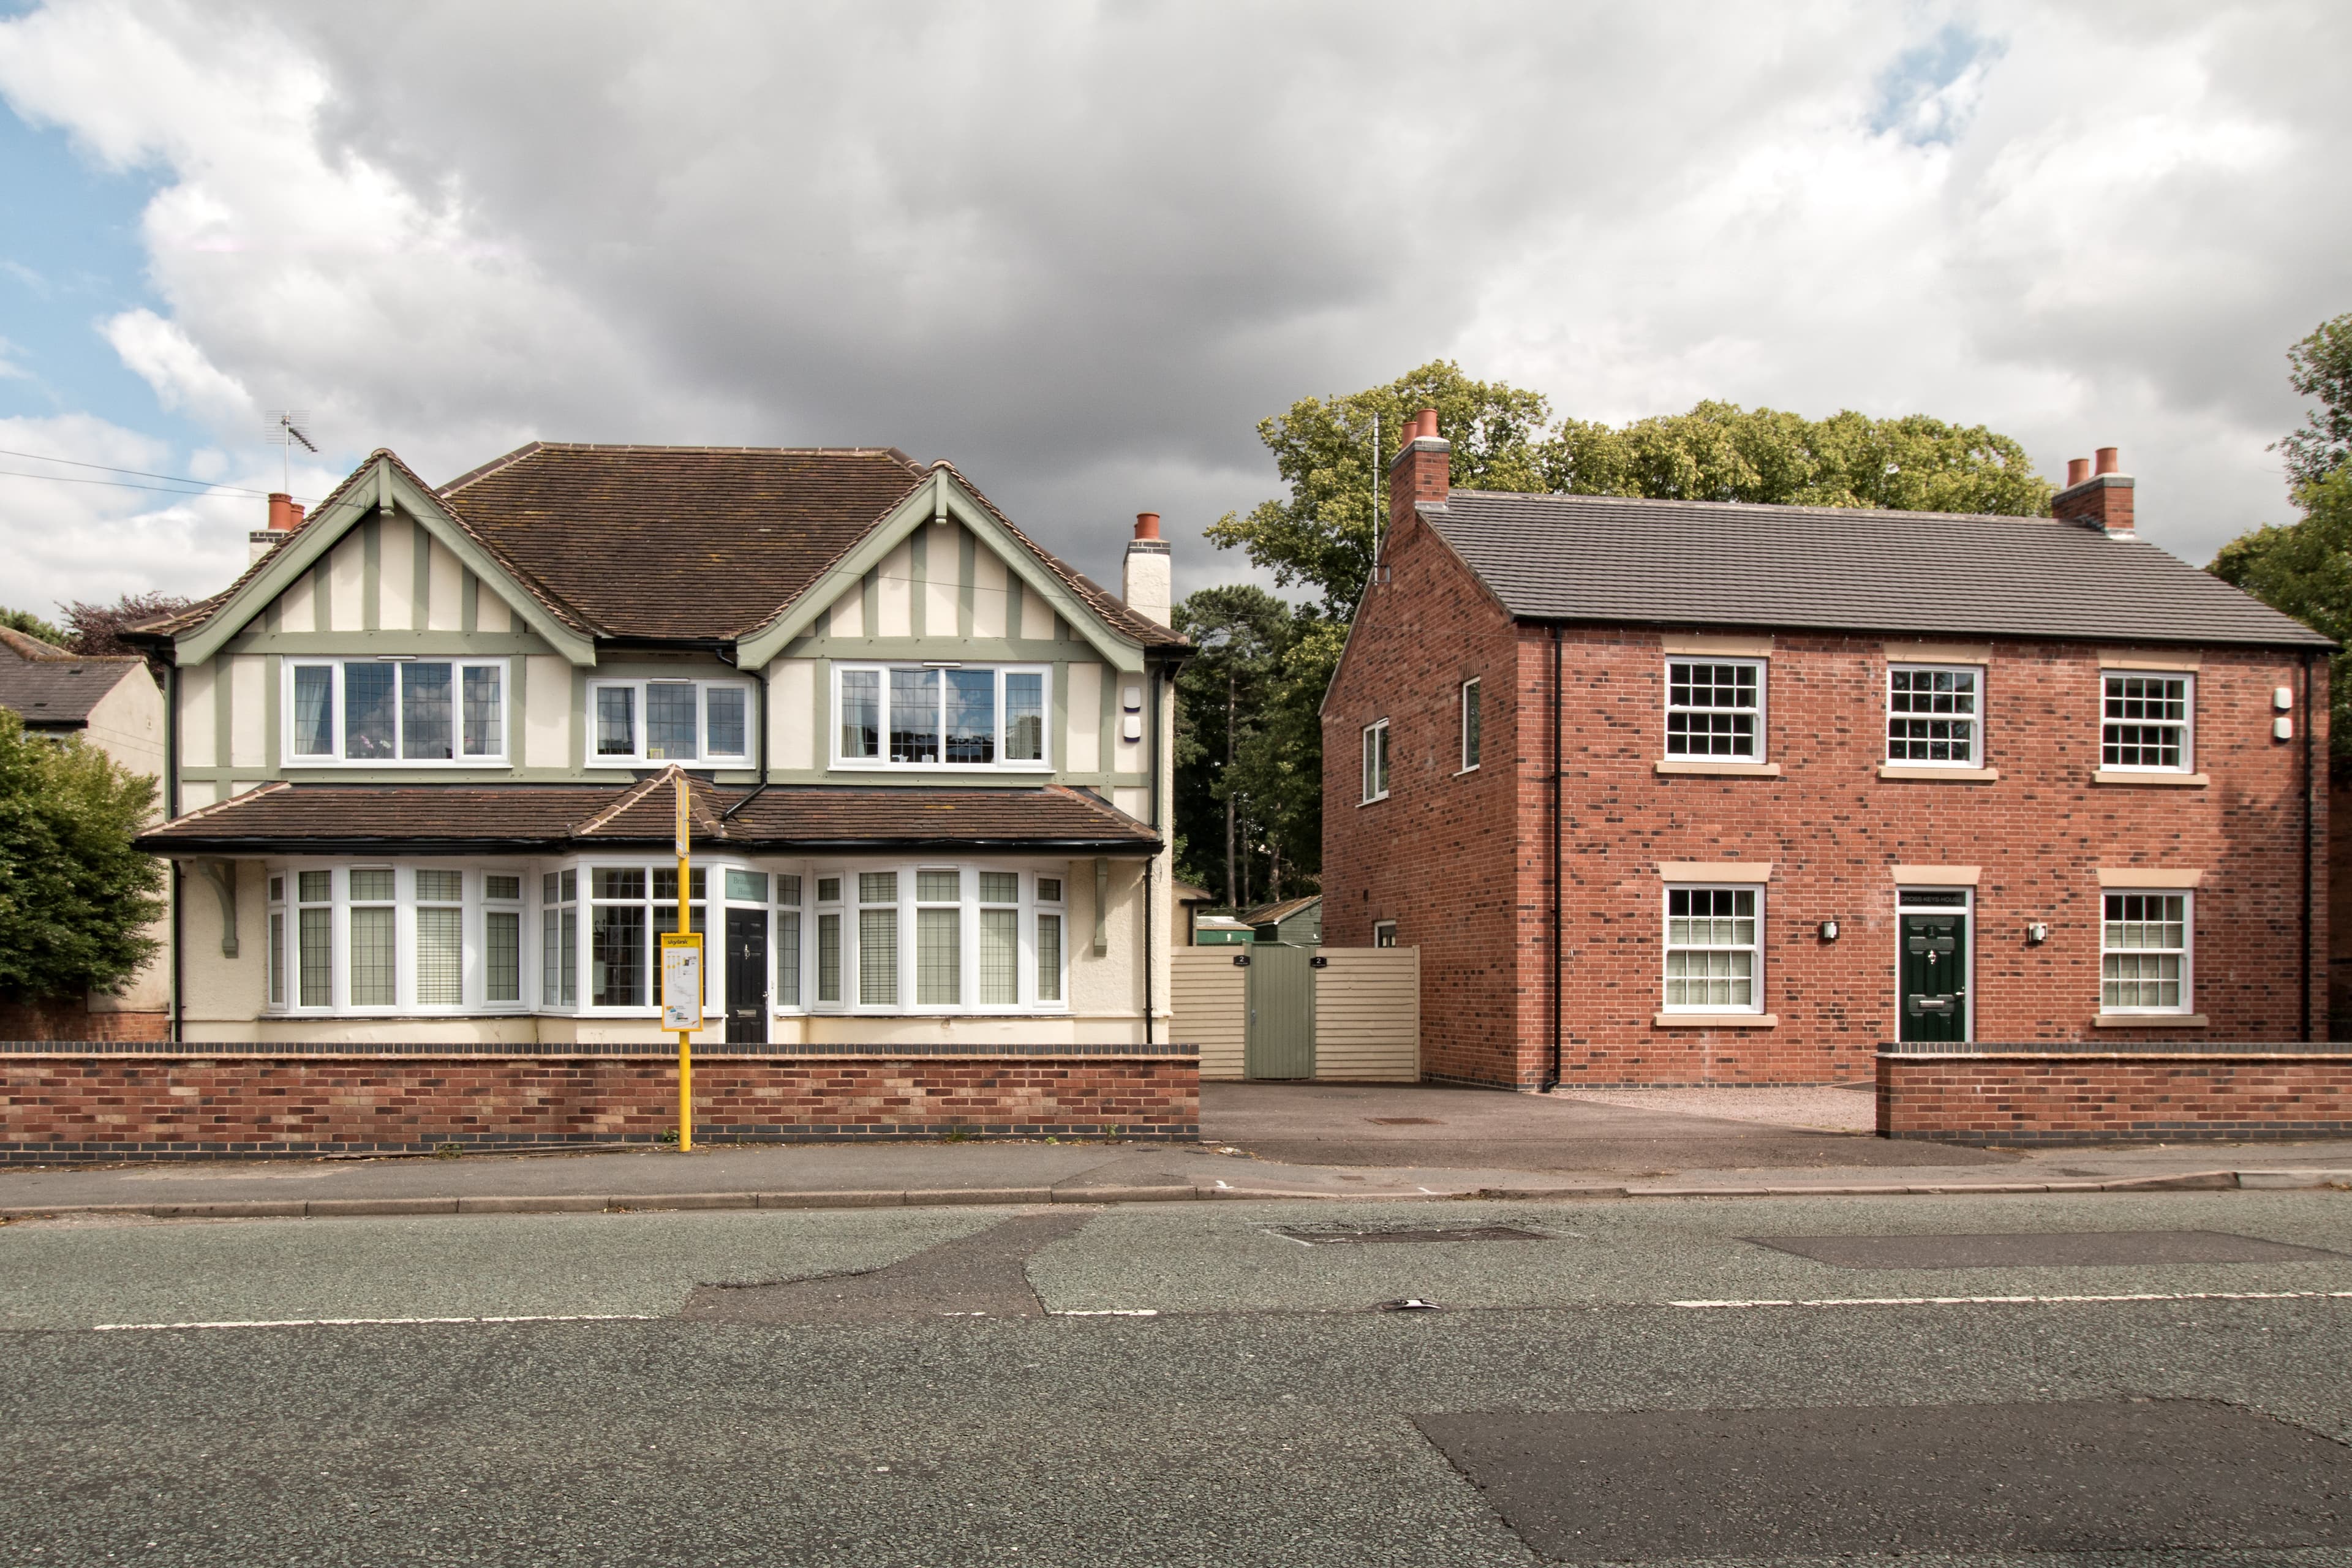
Built project
The Britania, Kegworth
Rixon Architecture
Kegworth, Leicestershire, United Kingdom
Conversion of a former Kegworth pub into two student HMO units with two further homes on the old car park, taken through planning and building control.
Read the project storyBuilt project
Clunch House
Rixon Architecture
Cambridge, United Kingdom
A fabric-first refurbishment in Cambridge that replaced cement render with breathable insulation and lime render.
Read the project story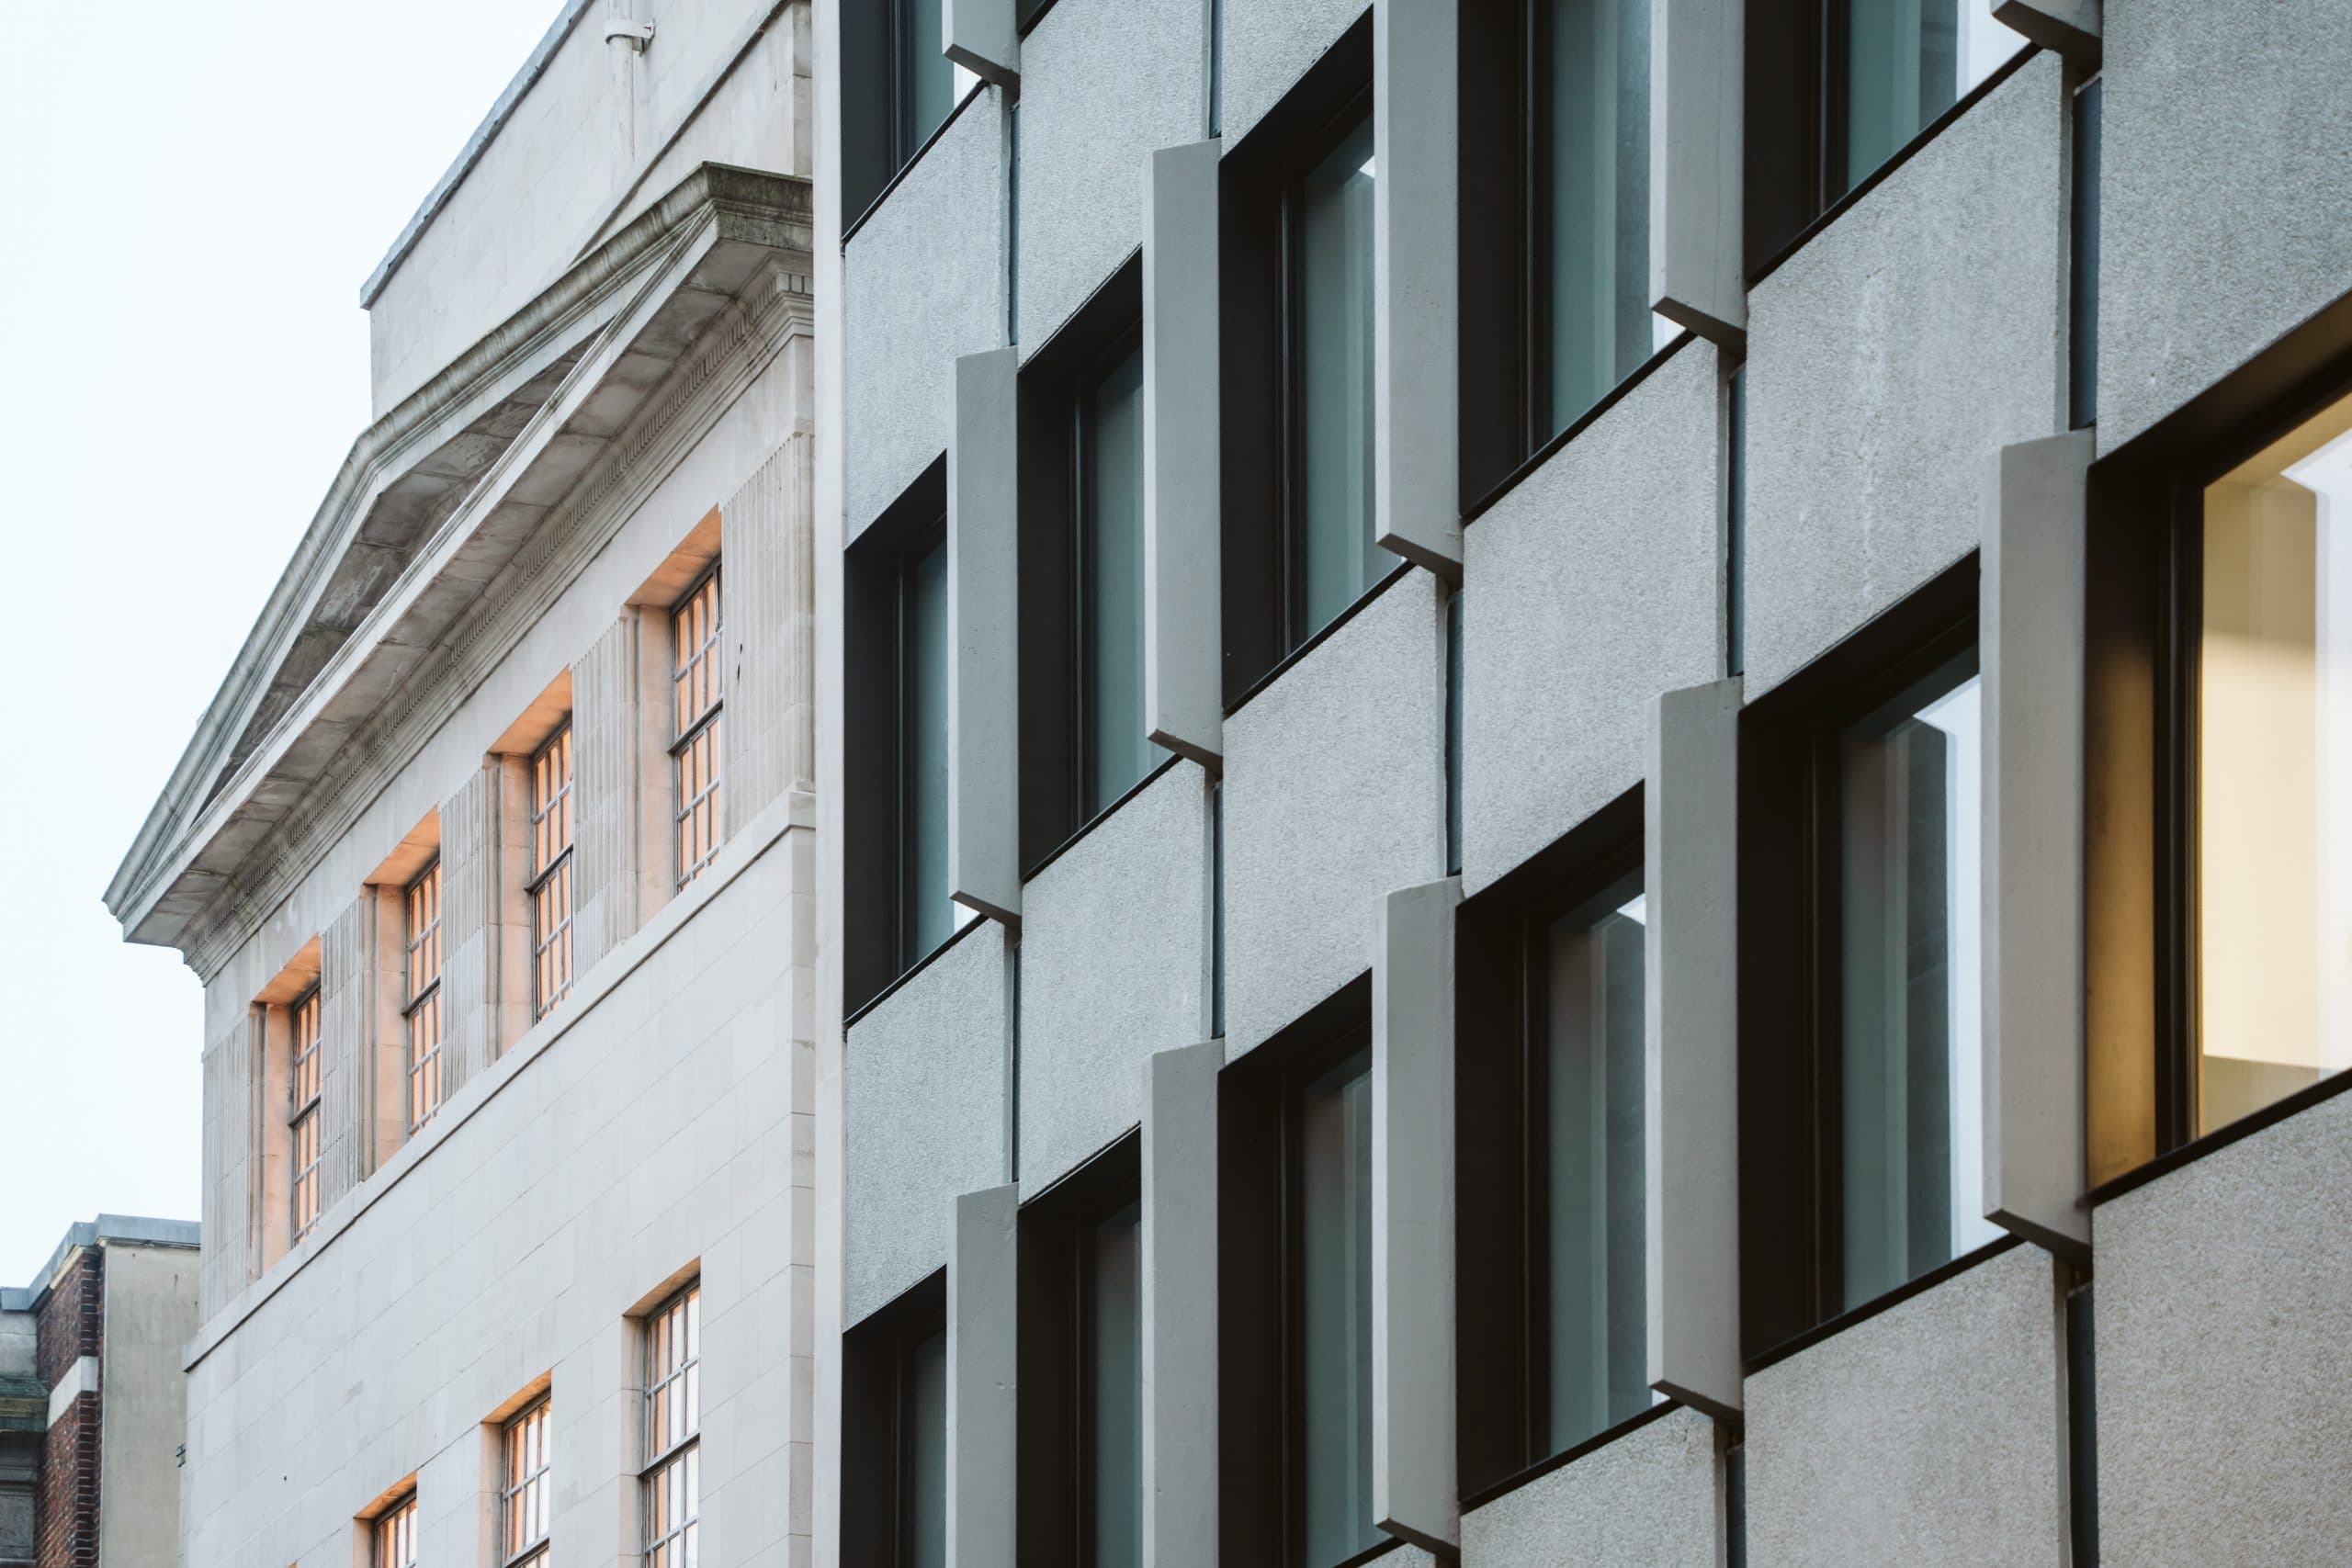
Built project
41 Corn Street and Gilbert House
Anomaly Architecture
Bristol, United Kingdom
Two contrasting Bristol buildings, one Art Deco and one Brutalist, retrofitted as connected office-led schemes with active ground floors.
Read the project story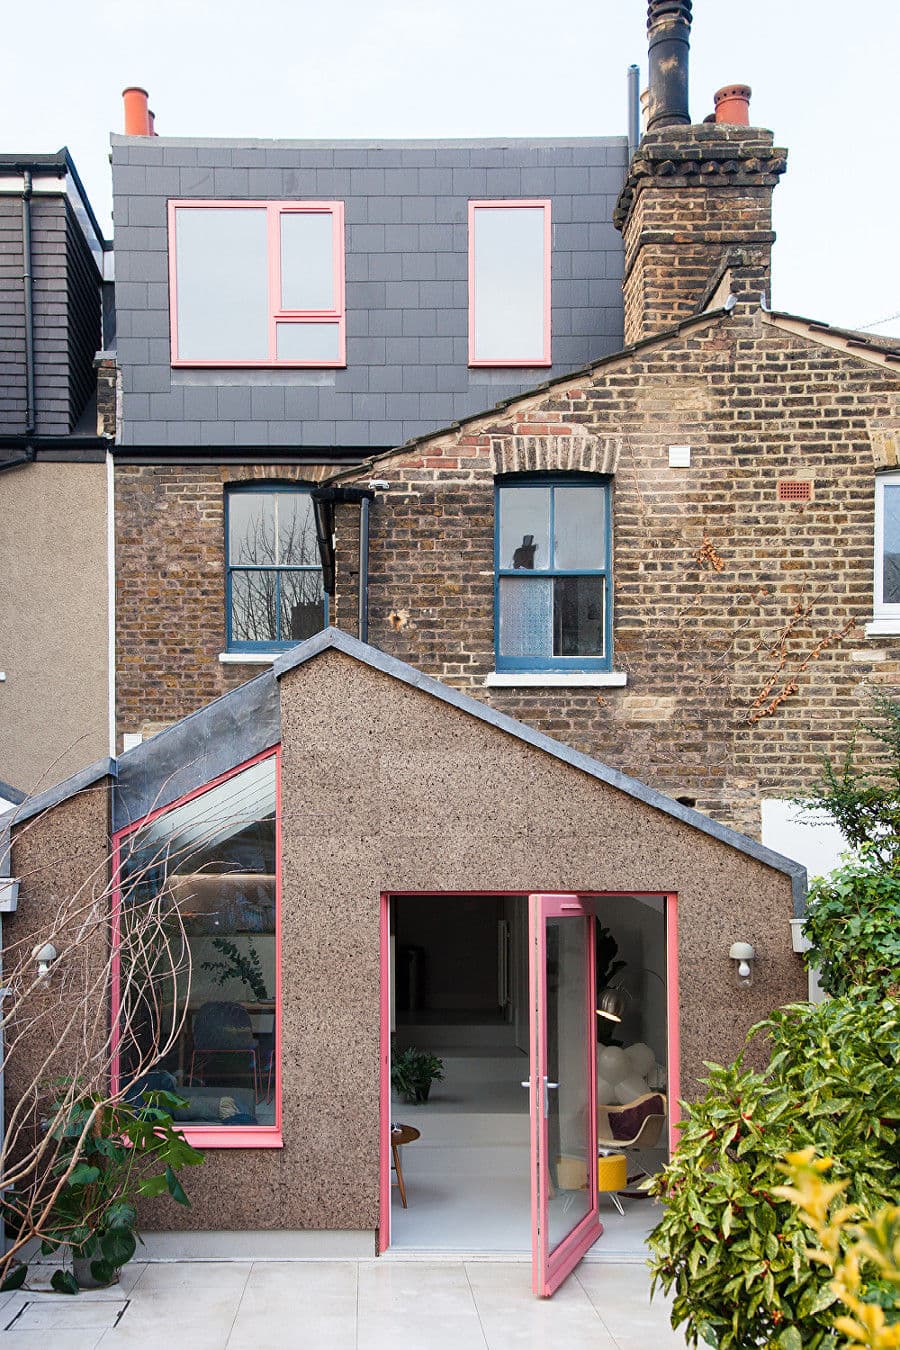
Built project
Cork House
nimtim architects
South London, United Kingdom · 2018
A South London Victorian terrace extension and loft conversion shaped around a stepped internal landscape and natural cork.
Read the project story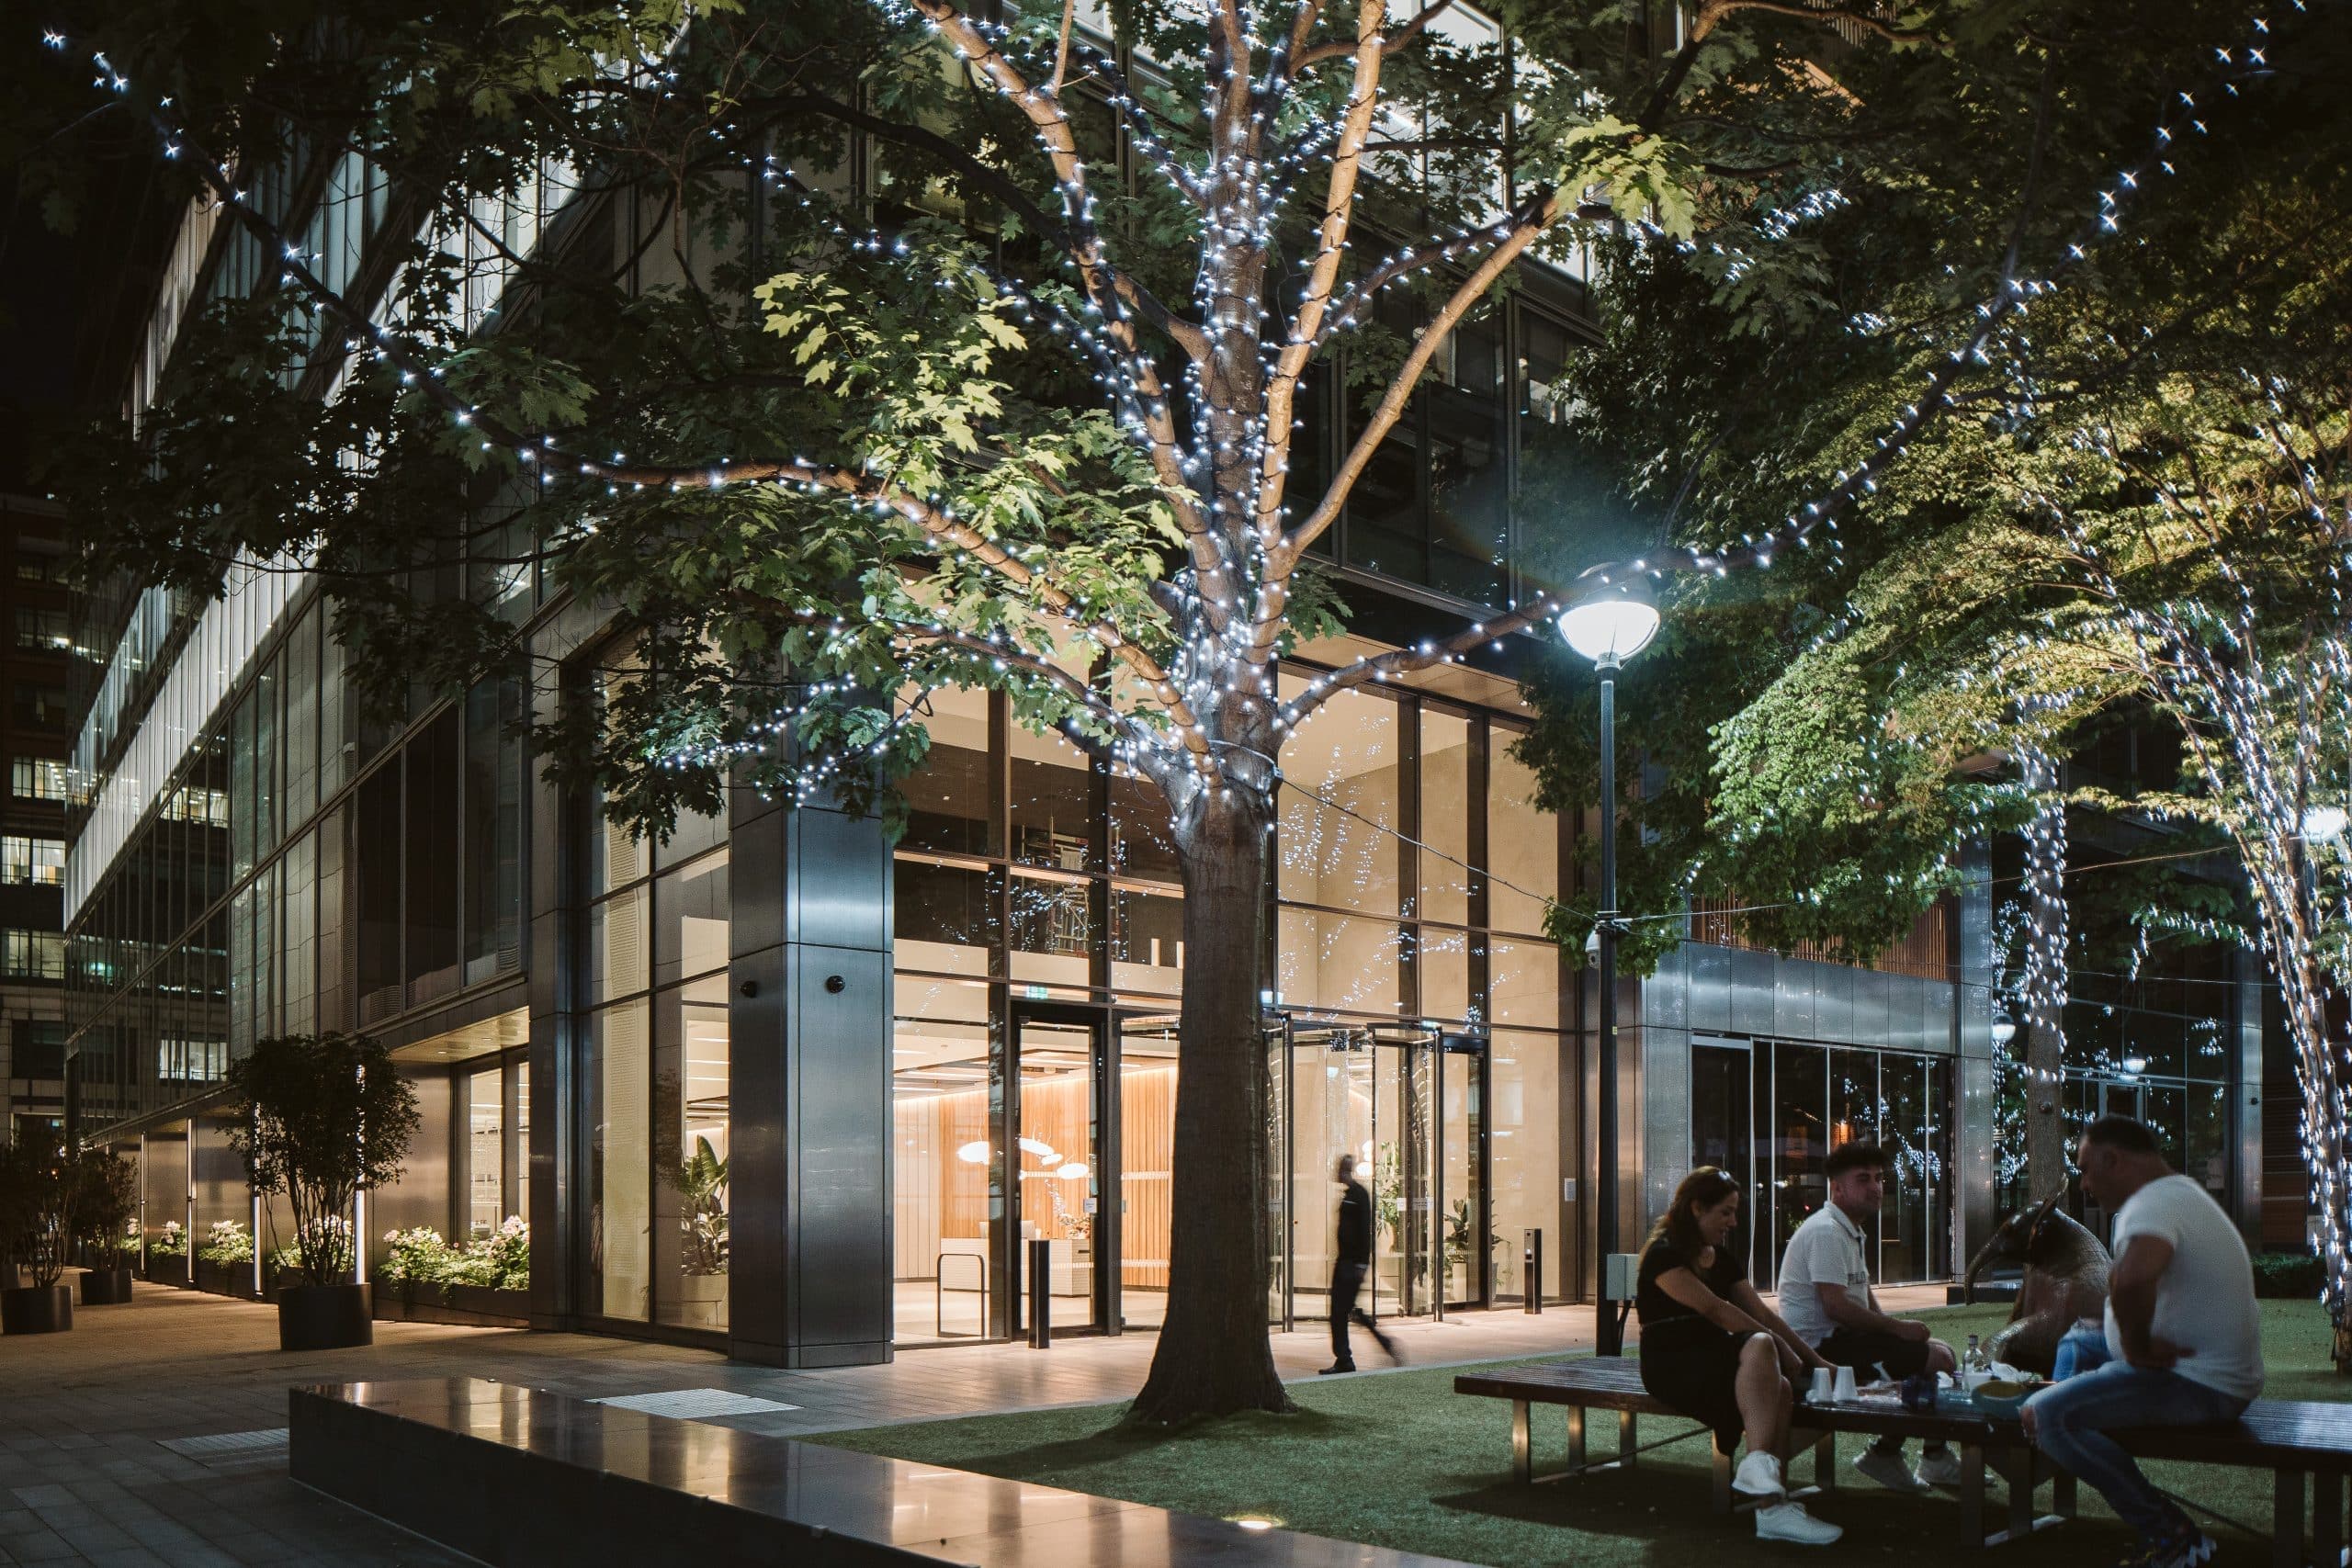
Built project
Duo, 280 Bishopsgate
Anomaly Architecture
City of London, United Kingdom · 2022
A 300,000 sq ft retrofit that gives a former bank building new entrances, flexible offices, wellness space and roof terraces.
Read the project story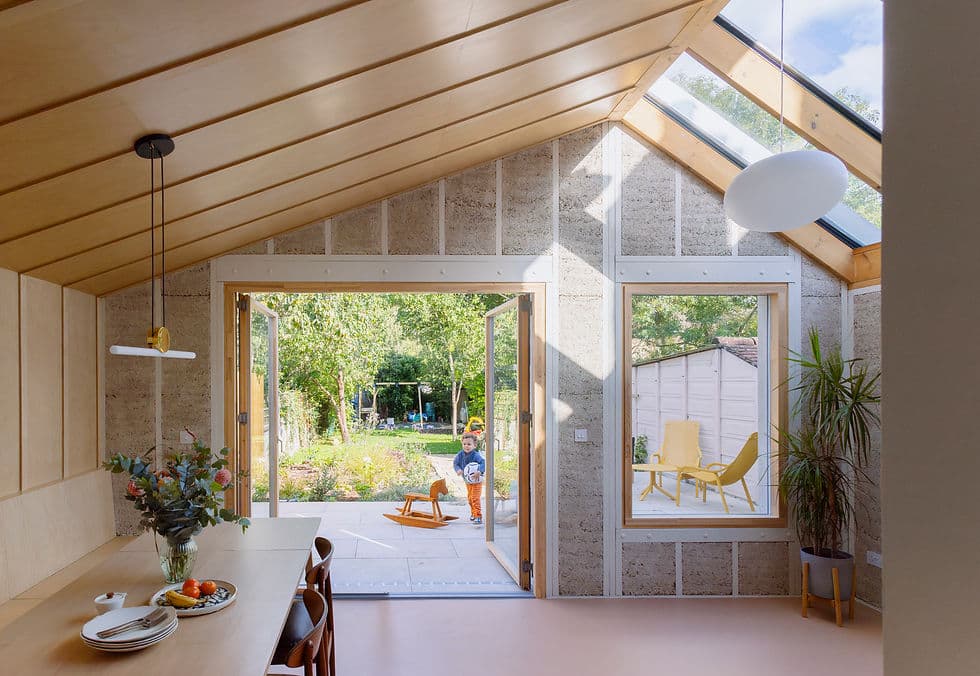
Built project
Hemp House
nimtim architects
South London, United Kingdom
A domestic rear addition that uses timber and hempcrete to support flexible family life and a low-carbon brief.
Read the project story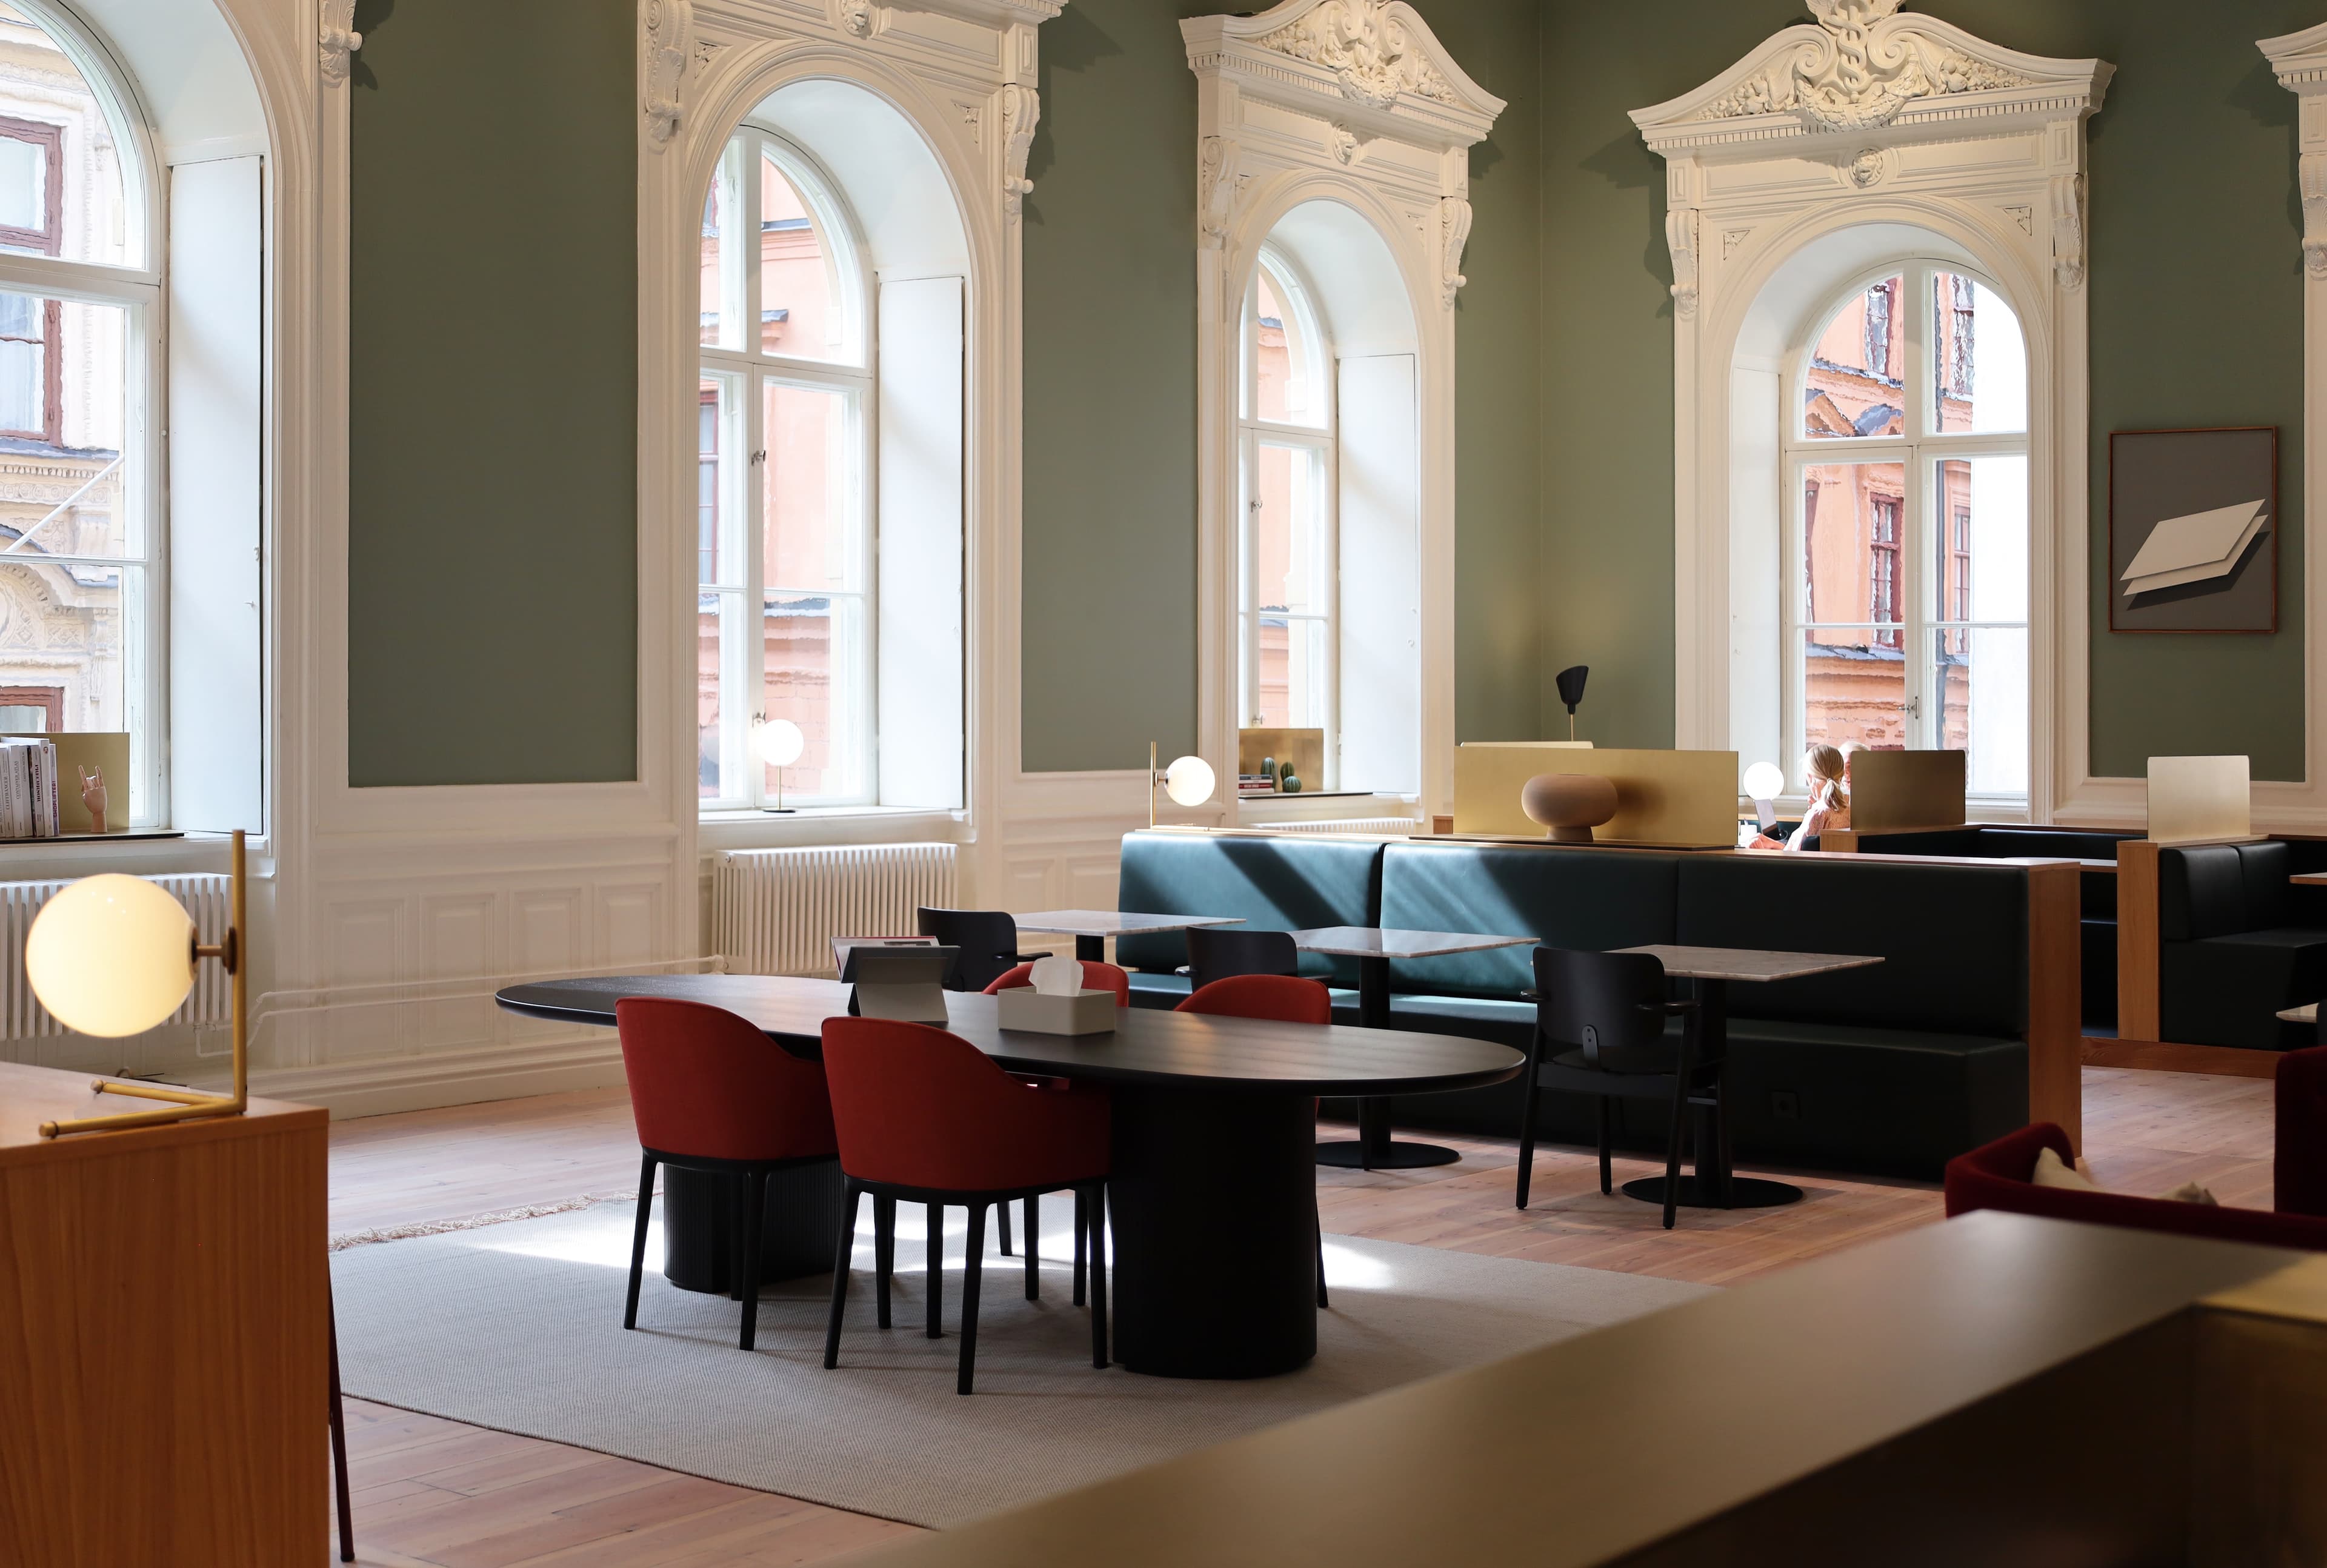
Built project
Lilla Nygatan 23
Studio Sutton
Stockholm, Sweden
A former neoclassical bank in Stockholm reworked as a 29,000 sq ft hotel-style workplace.
Read the project story