ProjectCox Architecture
Parmelia Hilton Refurbishment
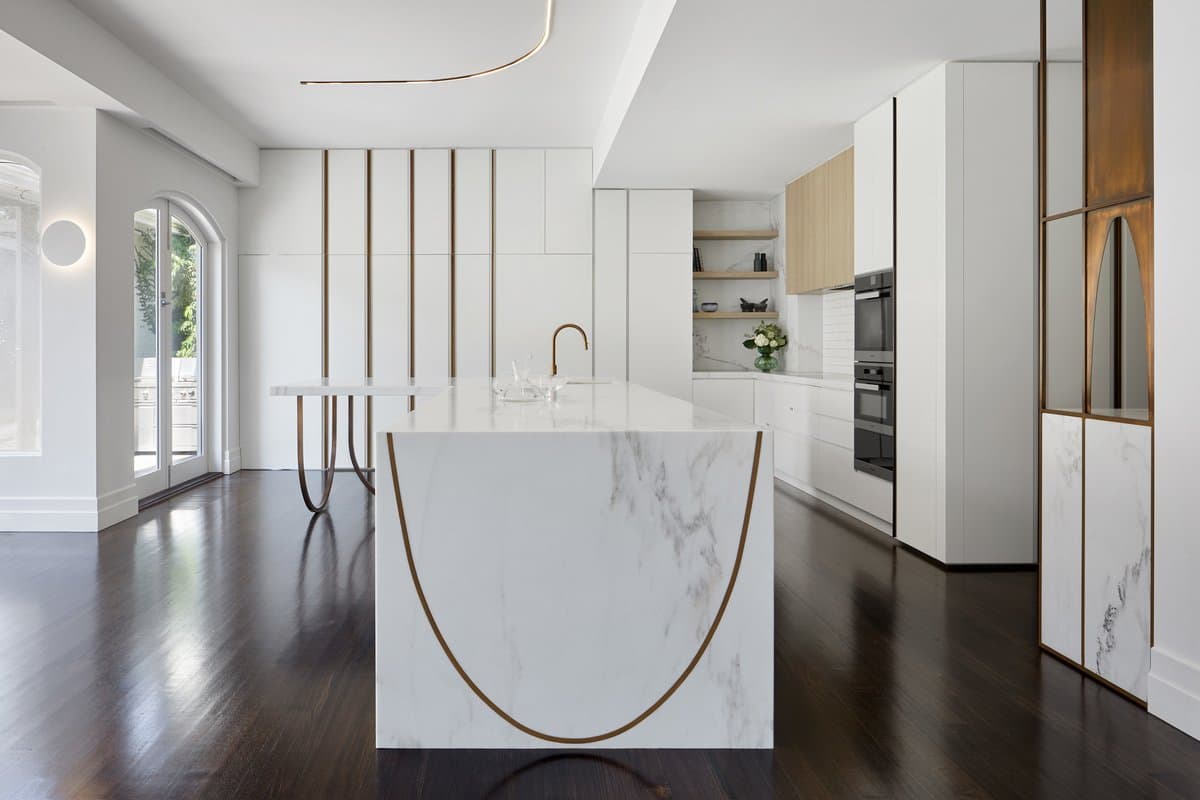
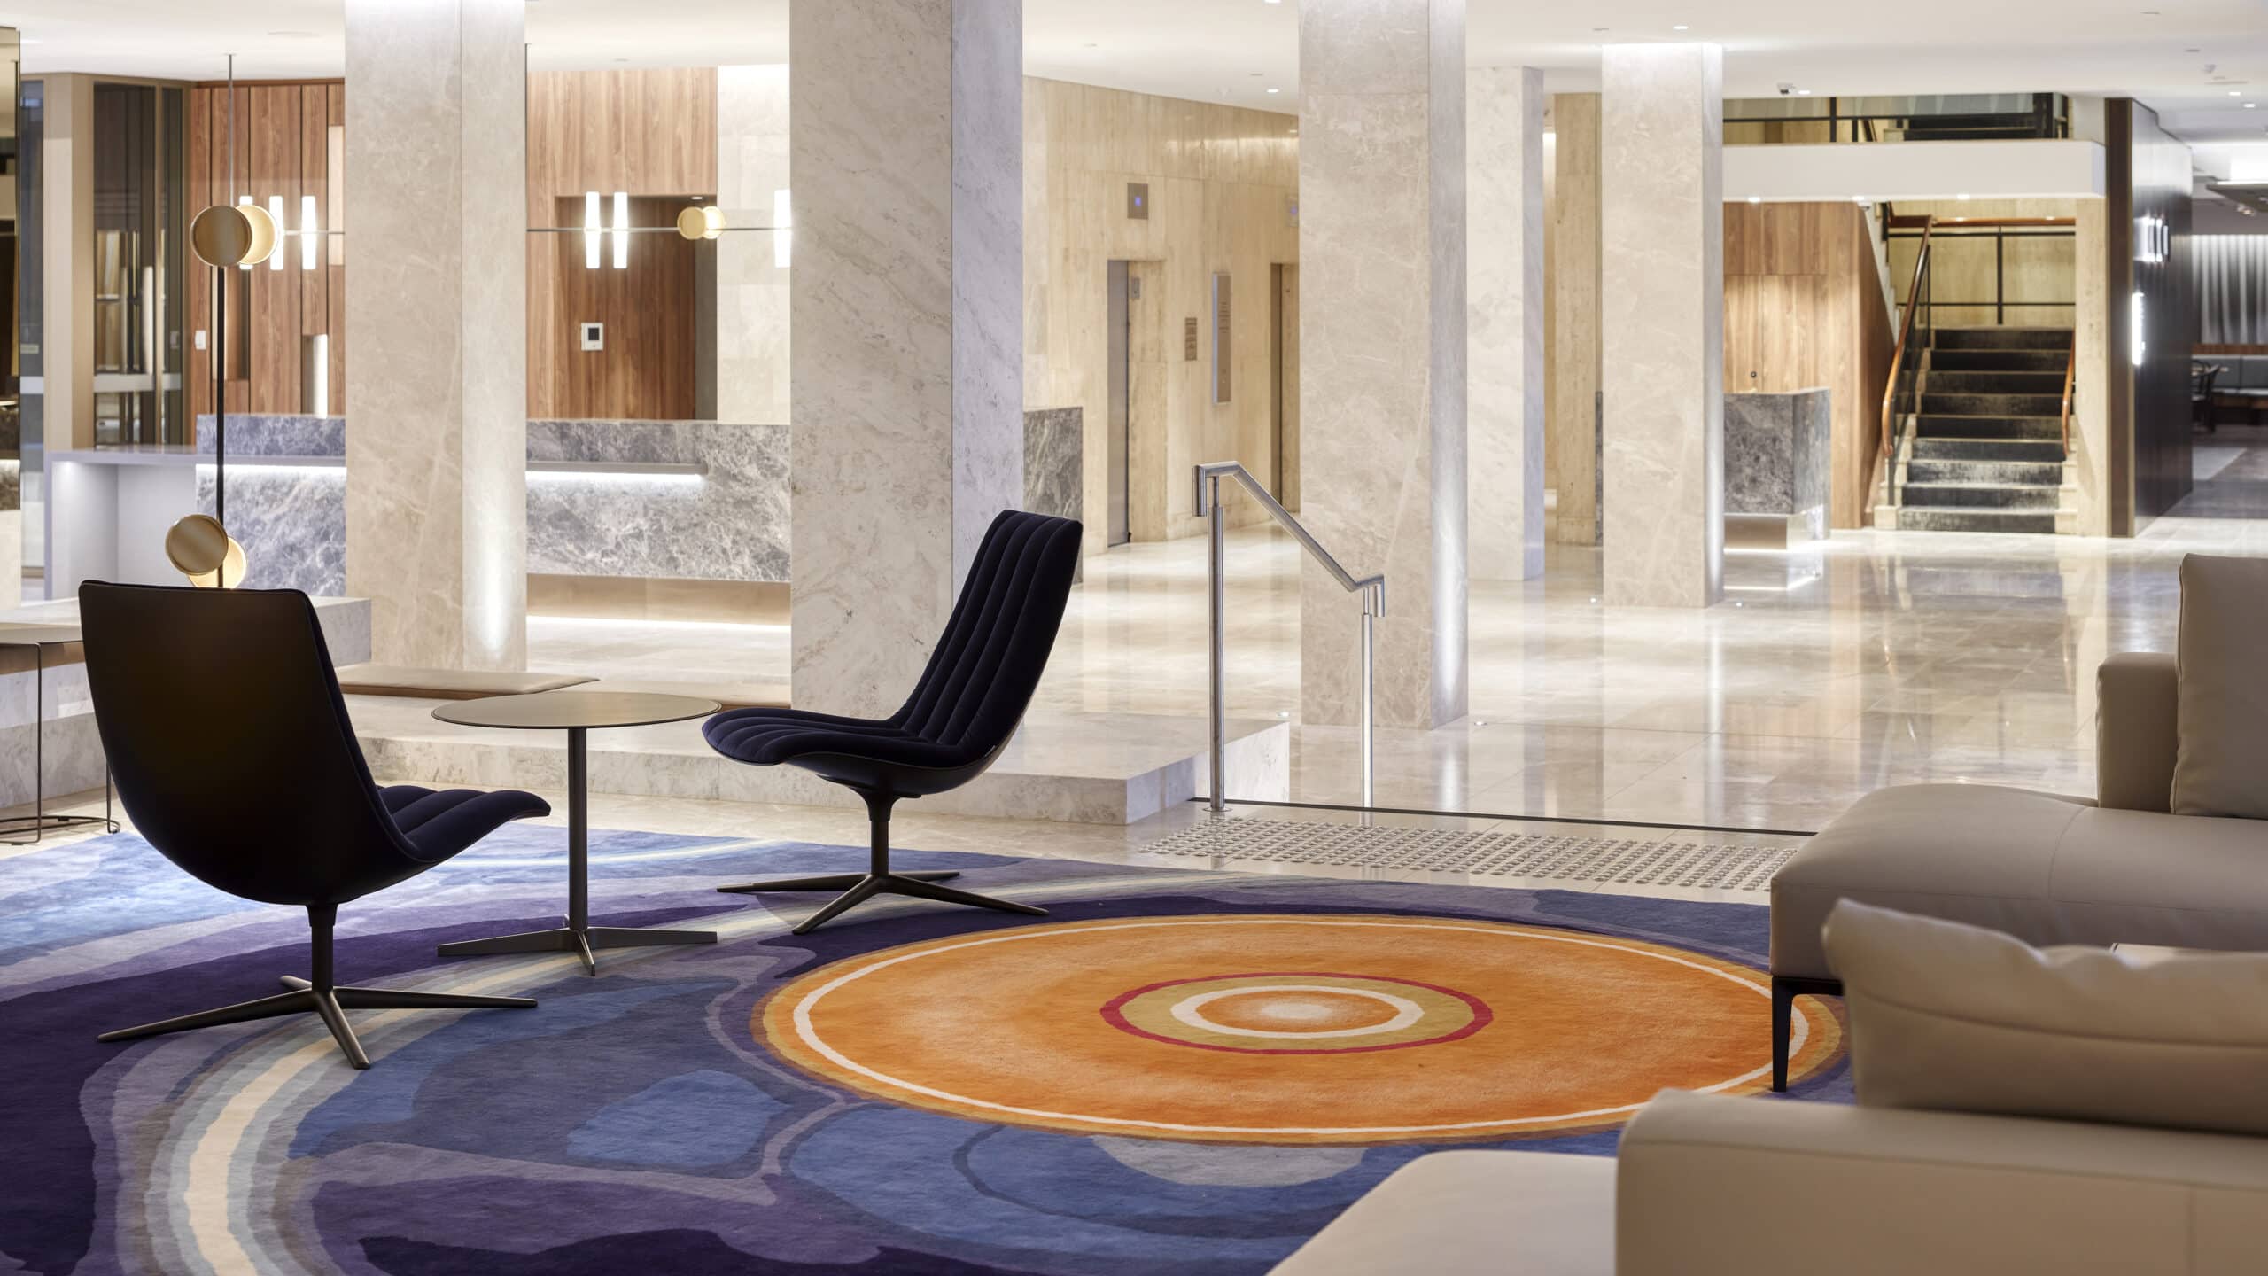
Cox Architecture reworks the ground floor of Perth's Parmelia Hilton, the city's oldest five-star hotel, with a new lobby, façade and public link.
ImagePhotography · Robert Frith
Explore · The directory
Meet people in architecture, explore practices and projects, and find your next job, event or place to study.
Explore · The directory
Meet people in architecture, explore practices and projects, and find your next job, event or place to study.
589listings to explore
Where these results sit. Each colour is a destination: Practices, Projects, People, Events and Jobs.
Results for “Retrofit”
Featured puts the closest matches first, then live roles and listings with a photograph.
ProjectCox Architecture
Cox Architecture reworks the ground floor of Perth's Parmelia Hilton, the city's oldest five-star hotel, with a new lobby, façade and public link.
ImagePhotography · Robert Frith
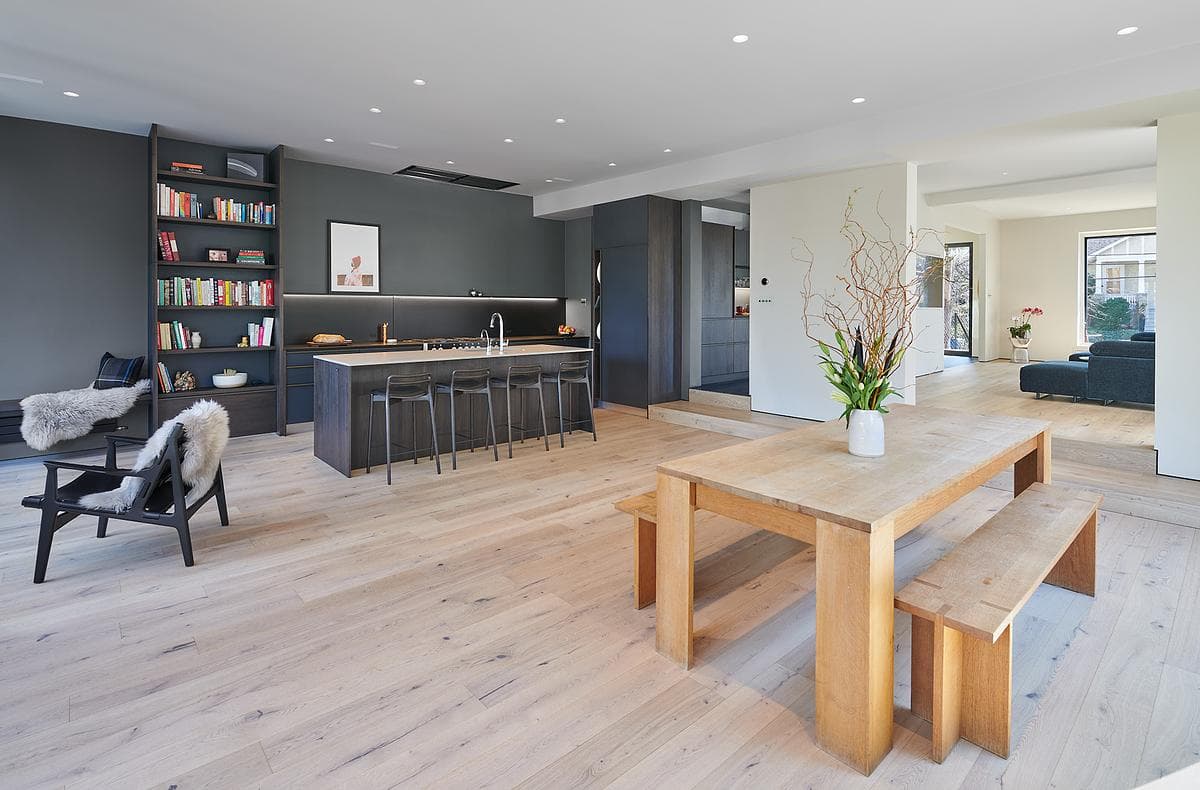
ProjectWashington, DC · EL Studio
A Craftsman bungalow regains a clearer street presence and a more open connection to its garden.
ImageHDP Photography
Project
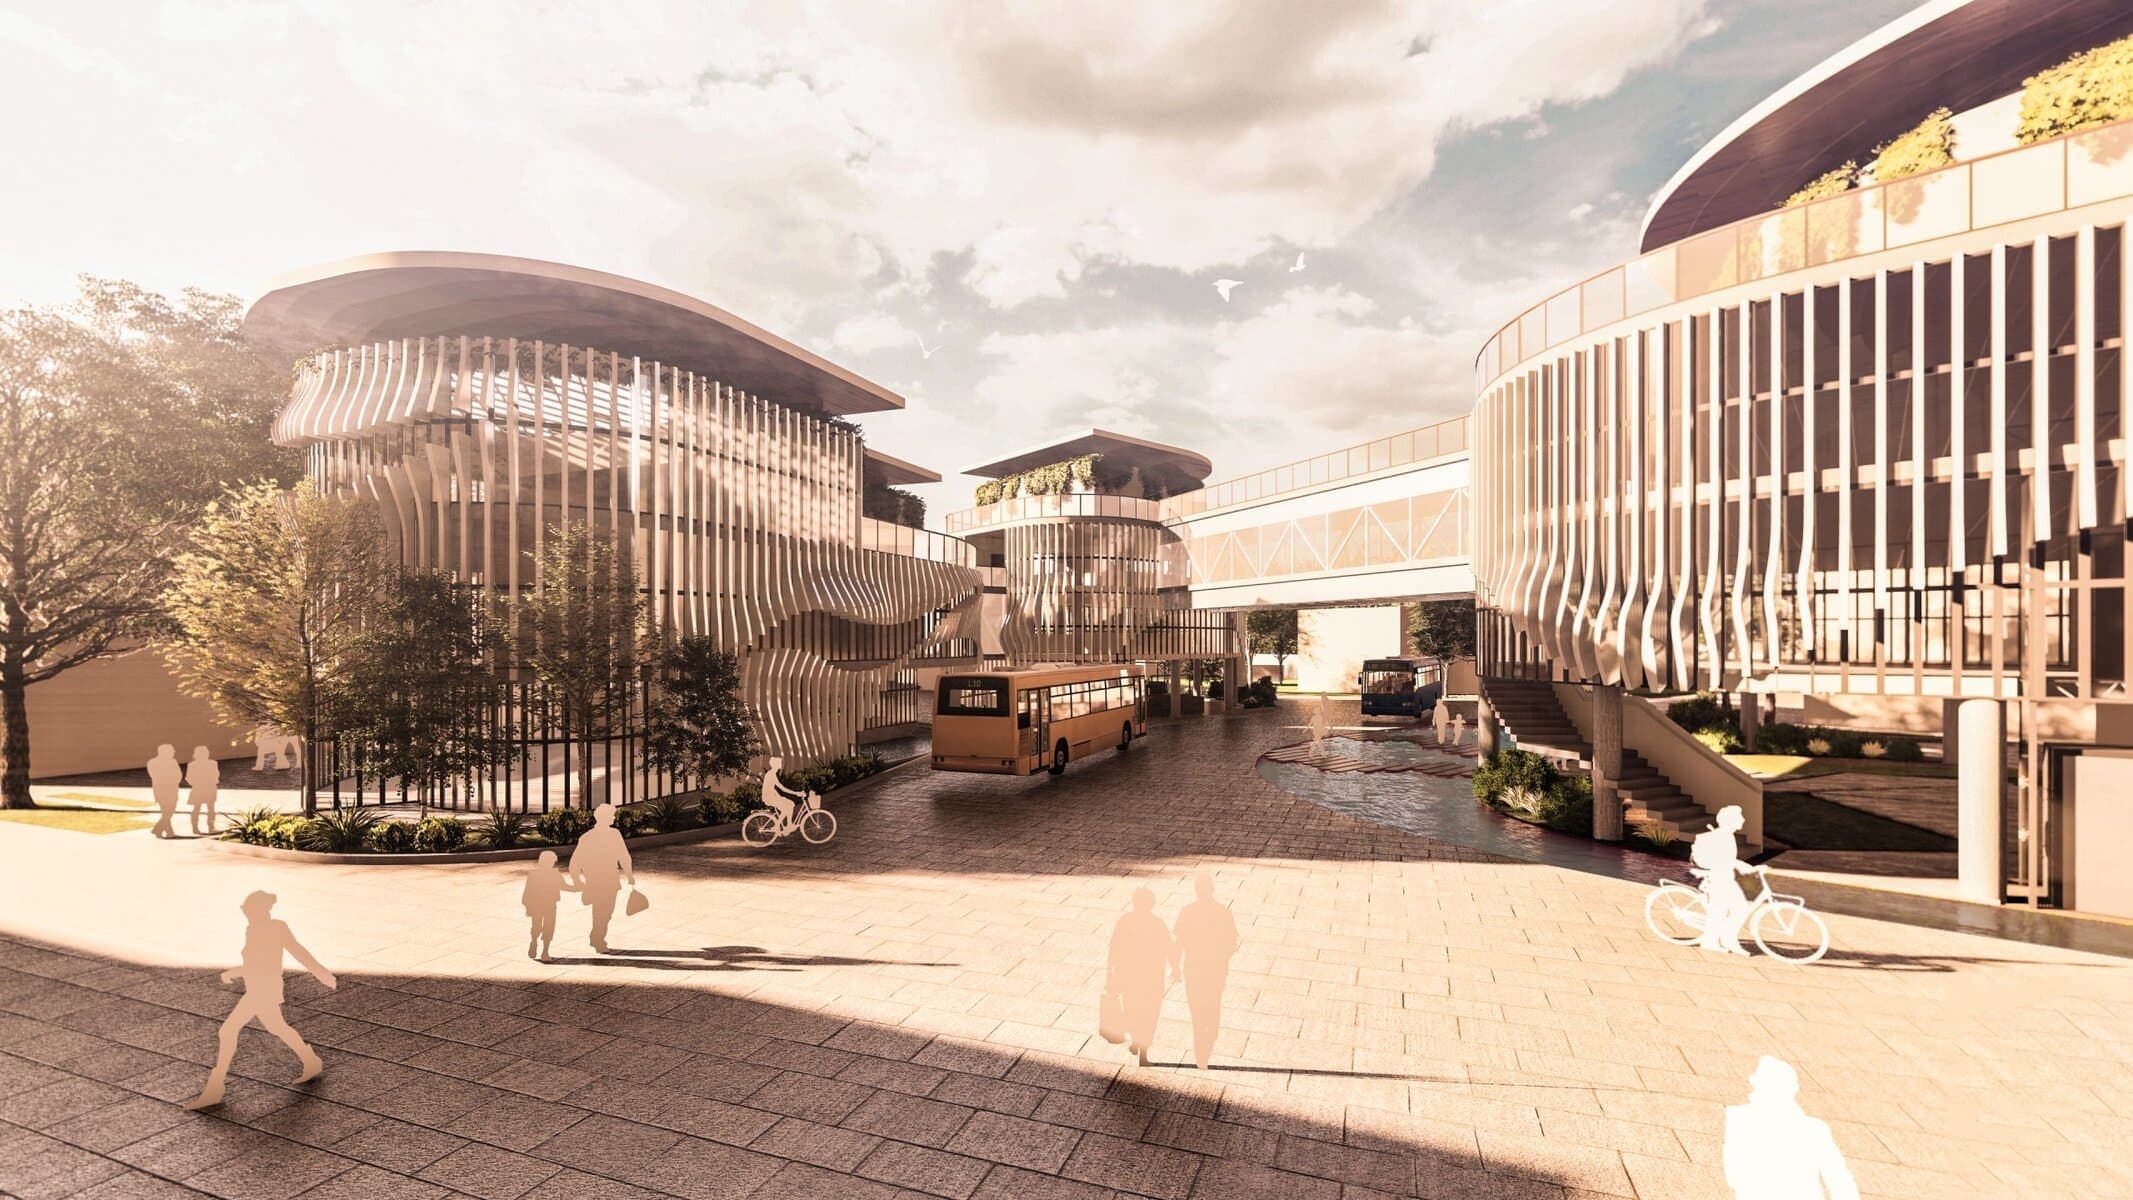
‘Rendezvous’ - Oxford Dance Centre - "A sociable place where euphoric experiences are proffered to people enabling social dynamic whilst engaging in a vital activity and learning about sustainability".
ImageAuthor · Shayne Quiseo
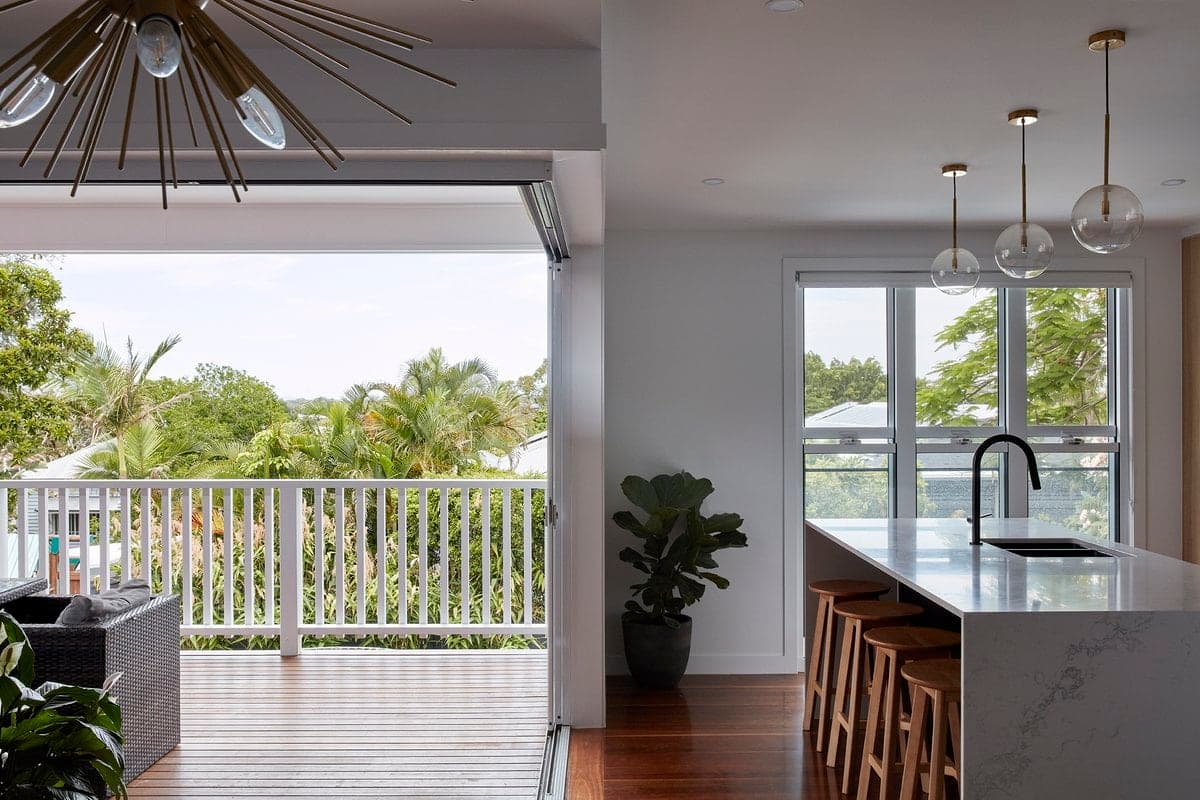
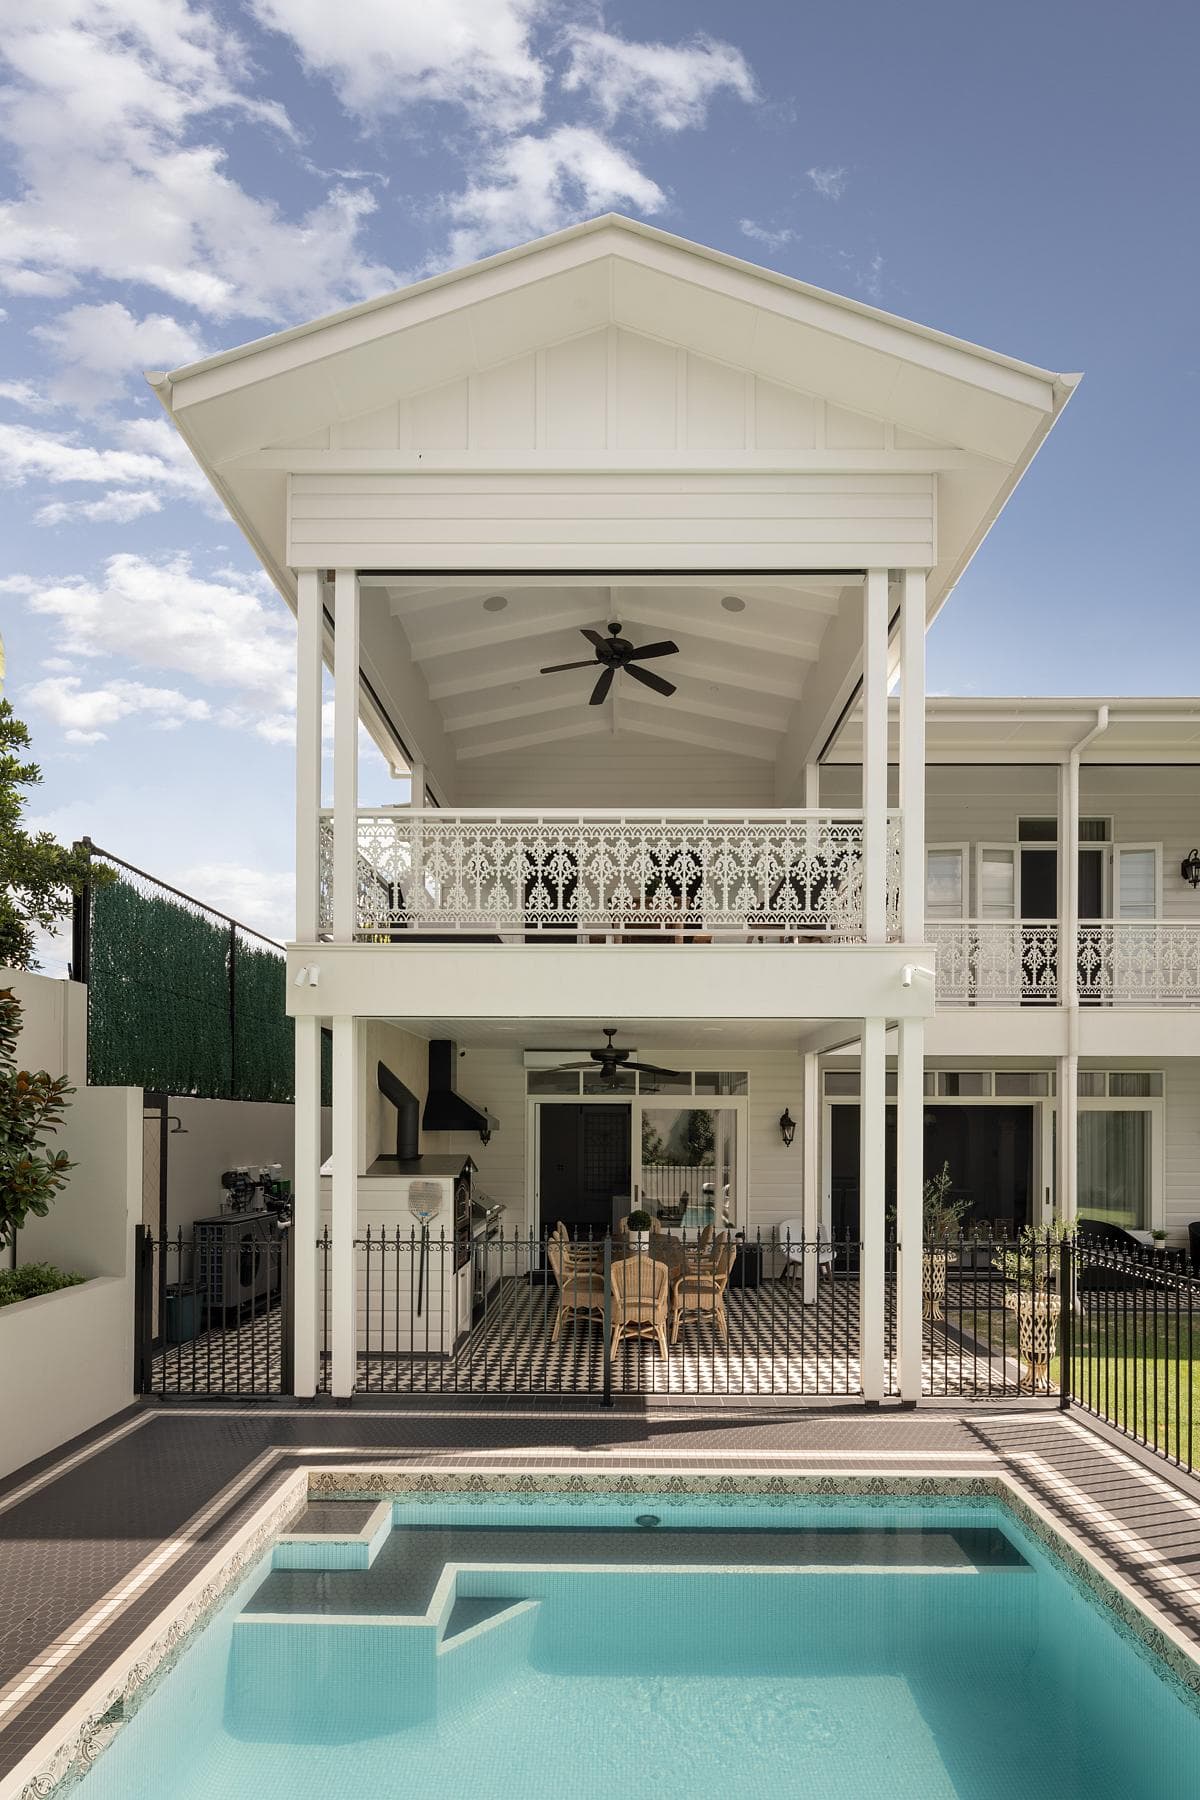
ProjectTonic Architecture + Design
Discover how 'B Residence' seamlessly blends traditional Queenslander character with modern functionality in this stunning home renovation. Enjoy spaces to retreat, gather, and entertain while taking in stunning Brisbane suburb views.
ImagePhotography · Christopher Frederick Jones
Project
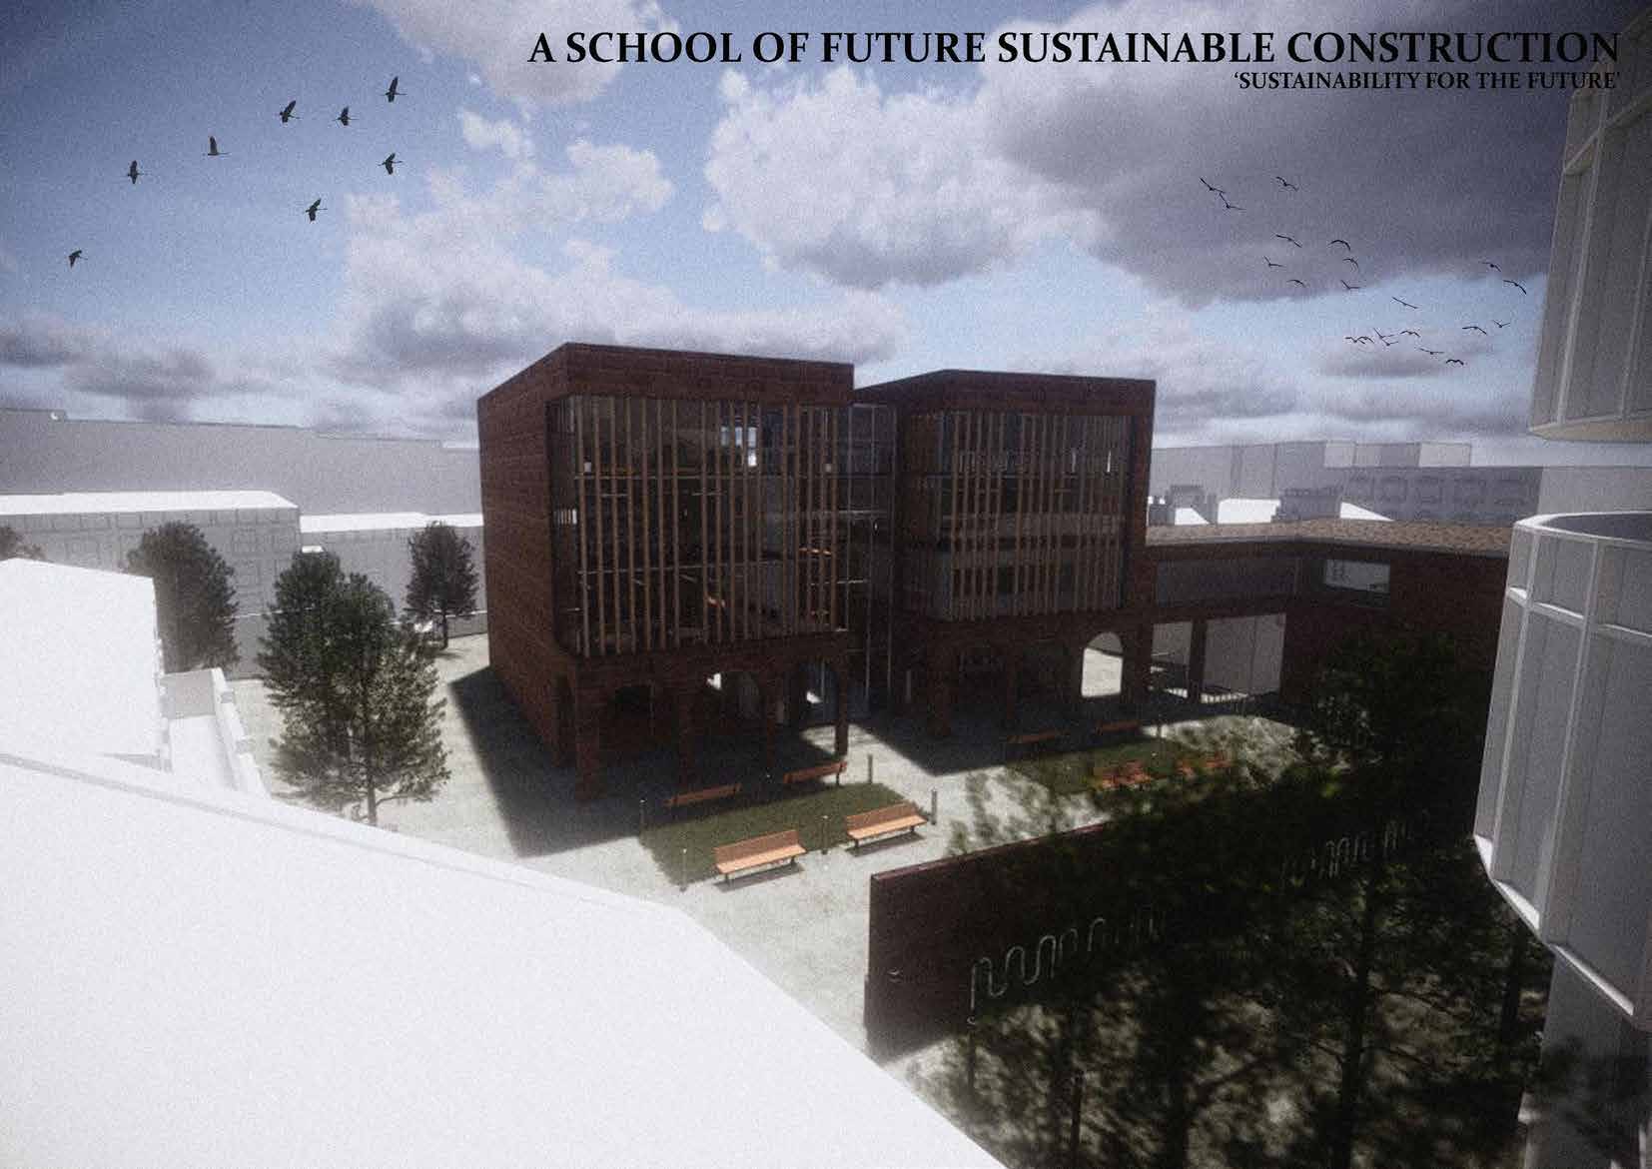
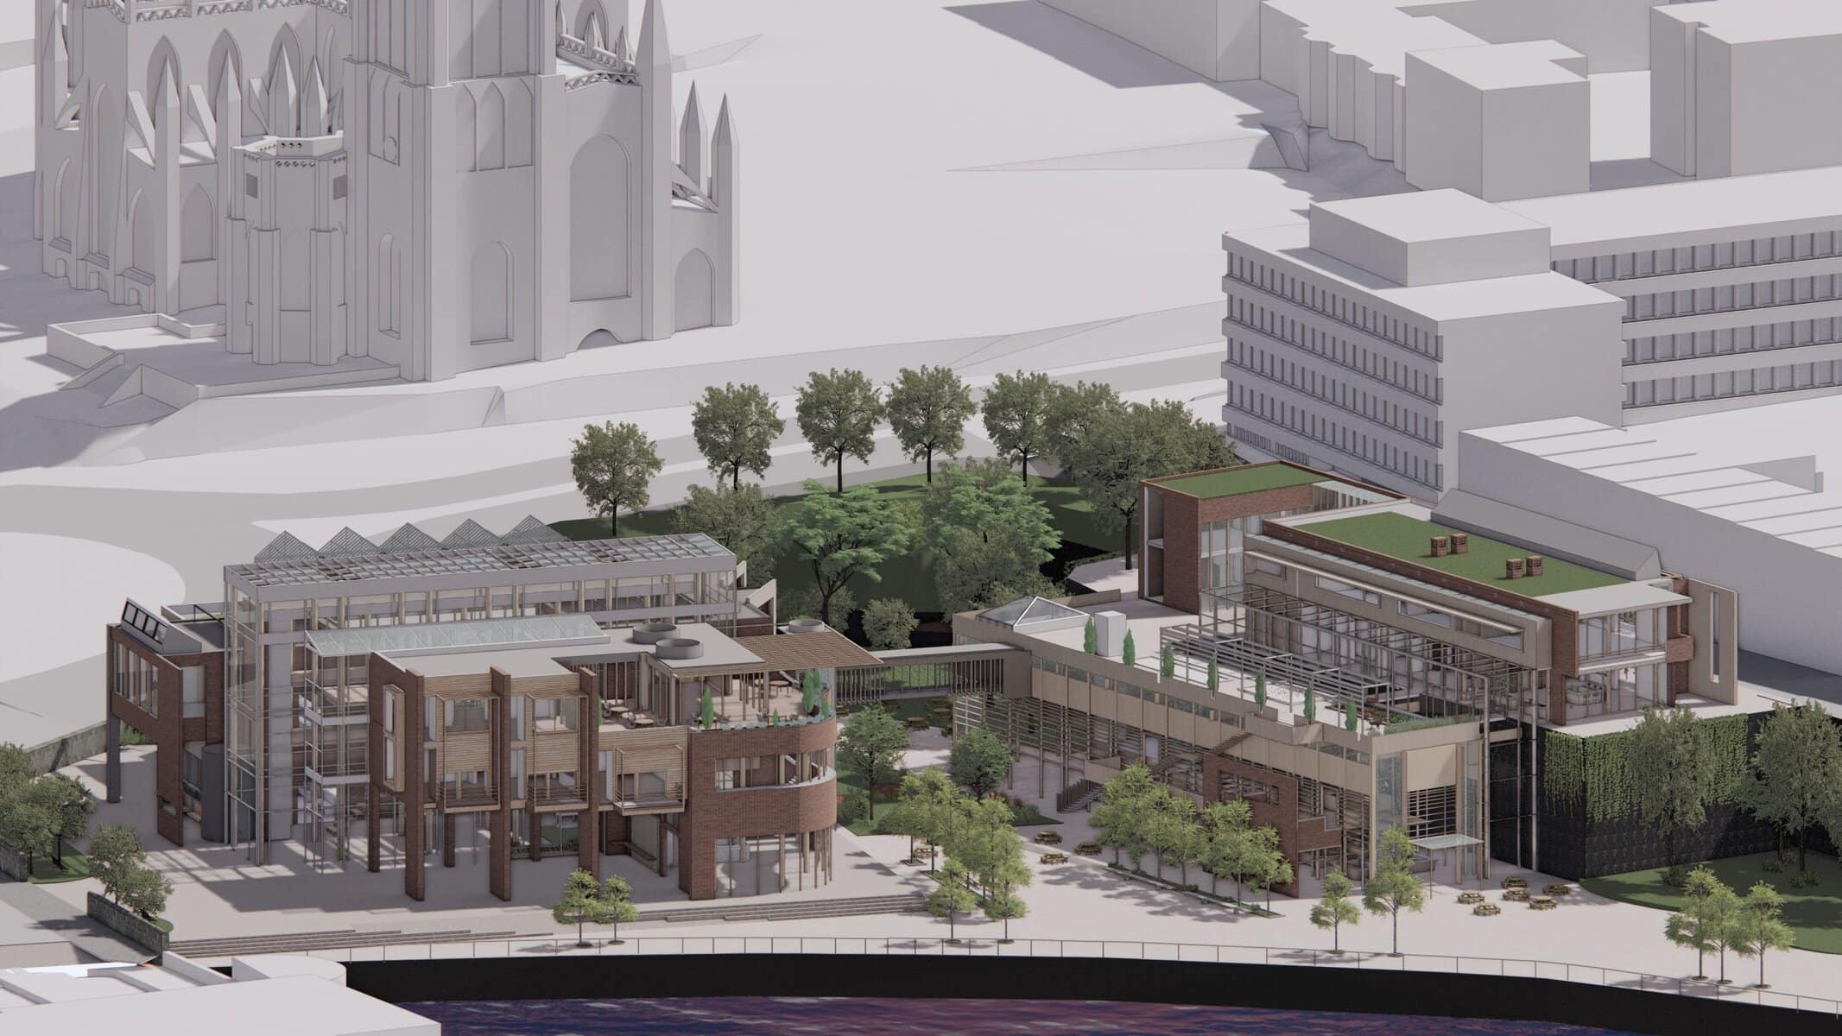
Here is Sam Reynolds final year portfolio work, showcasing his main final project; A school of future sustainable construction, located in Nottingham City Centre, Lace Market.
ImageAuthor · Sam Reynolds
Project
A+C residence is a measured renovation of a mid-century modern home in Seaforth, on Sydney's Northern Beaches, by buck&simple. The owners were drawn to the existing single-family house and its mid-century character, and asked for an update that would honour the era rather than overwrite it. The response is…
ImagePhotography · Simon Whitbread
ProjectMelbourne VIC, Australia · FMD Architects
Explore the sculptural renovations of Deco Residence by FMD ARCHITECTS, uniting past and present with refined balance and elegance.
ImagePhotography · Fraser Marsden & Tatjana Pitt
ProjectBeacon Hill, Seattle, Washington · ABC Architecture
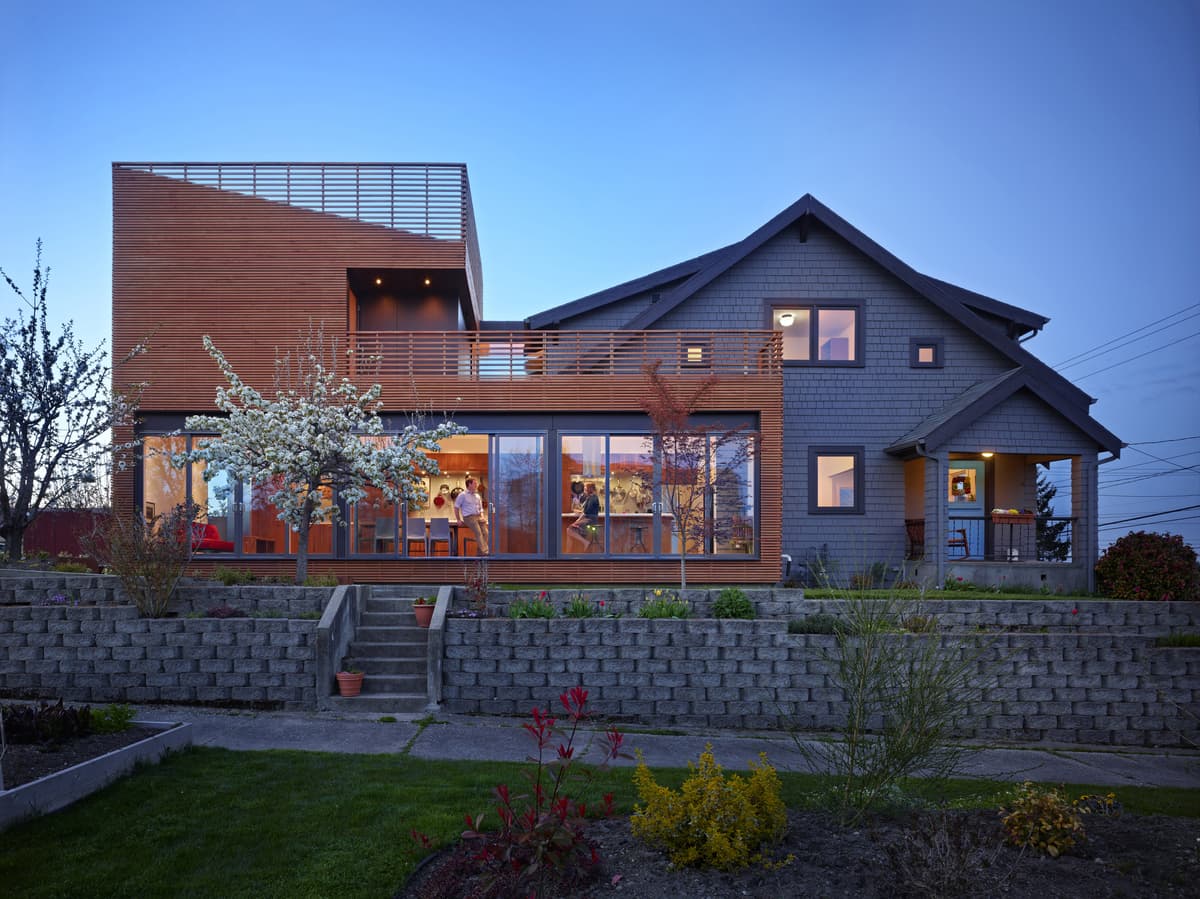
A cedar-clad addition and renovation reconnect a 1905 Seattle house with its garden through a great room, sliding glazing and screened upper-level spaces.
ImageBenjamin Benschneider
ProjectBalwyn VIC, Australia · SWG STUDIO
SWG Studio successfully refurbishes a 1960's Villa Unit into a modern inner city apartment. Achieve a larger and contemporary open area in the most cost-effective way.
ImagePhotography · Sarah Anderson Photography
Project
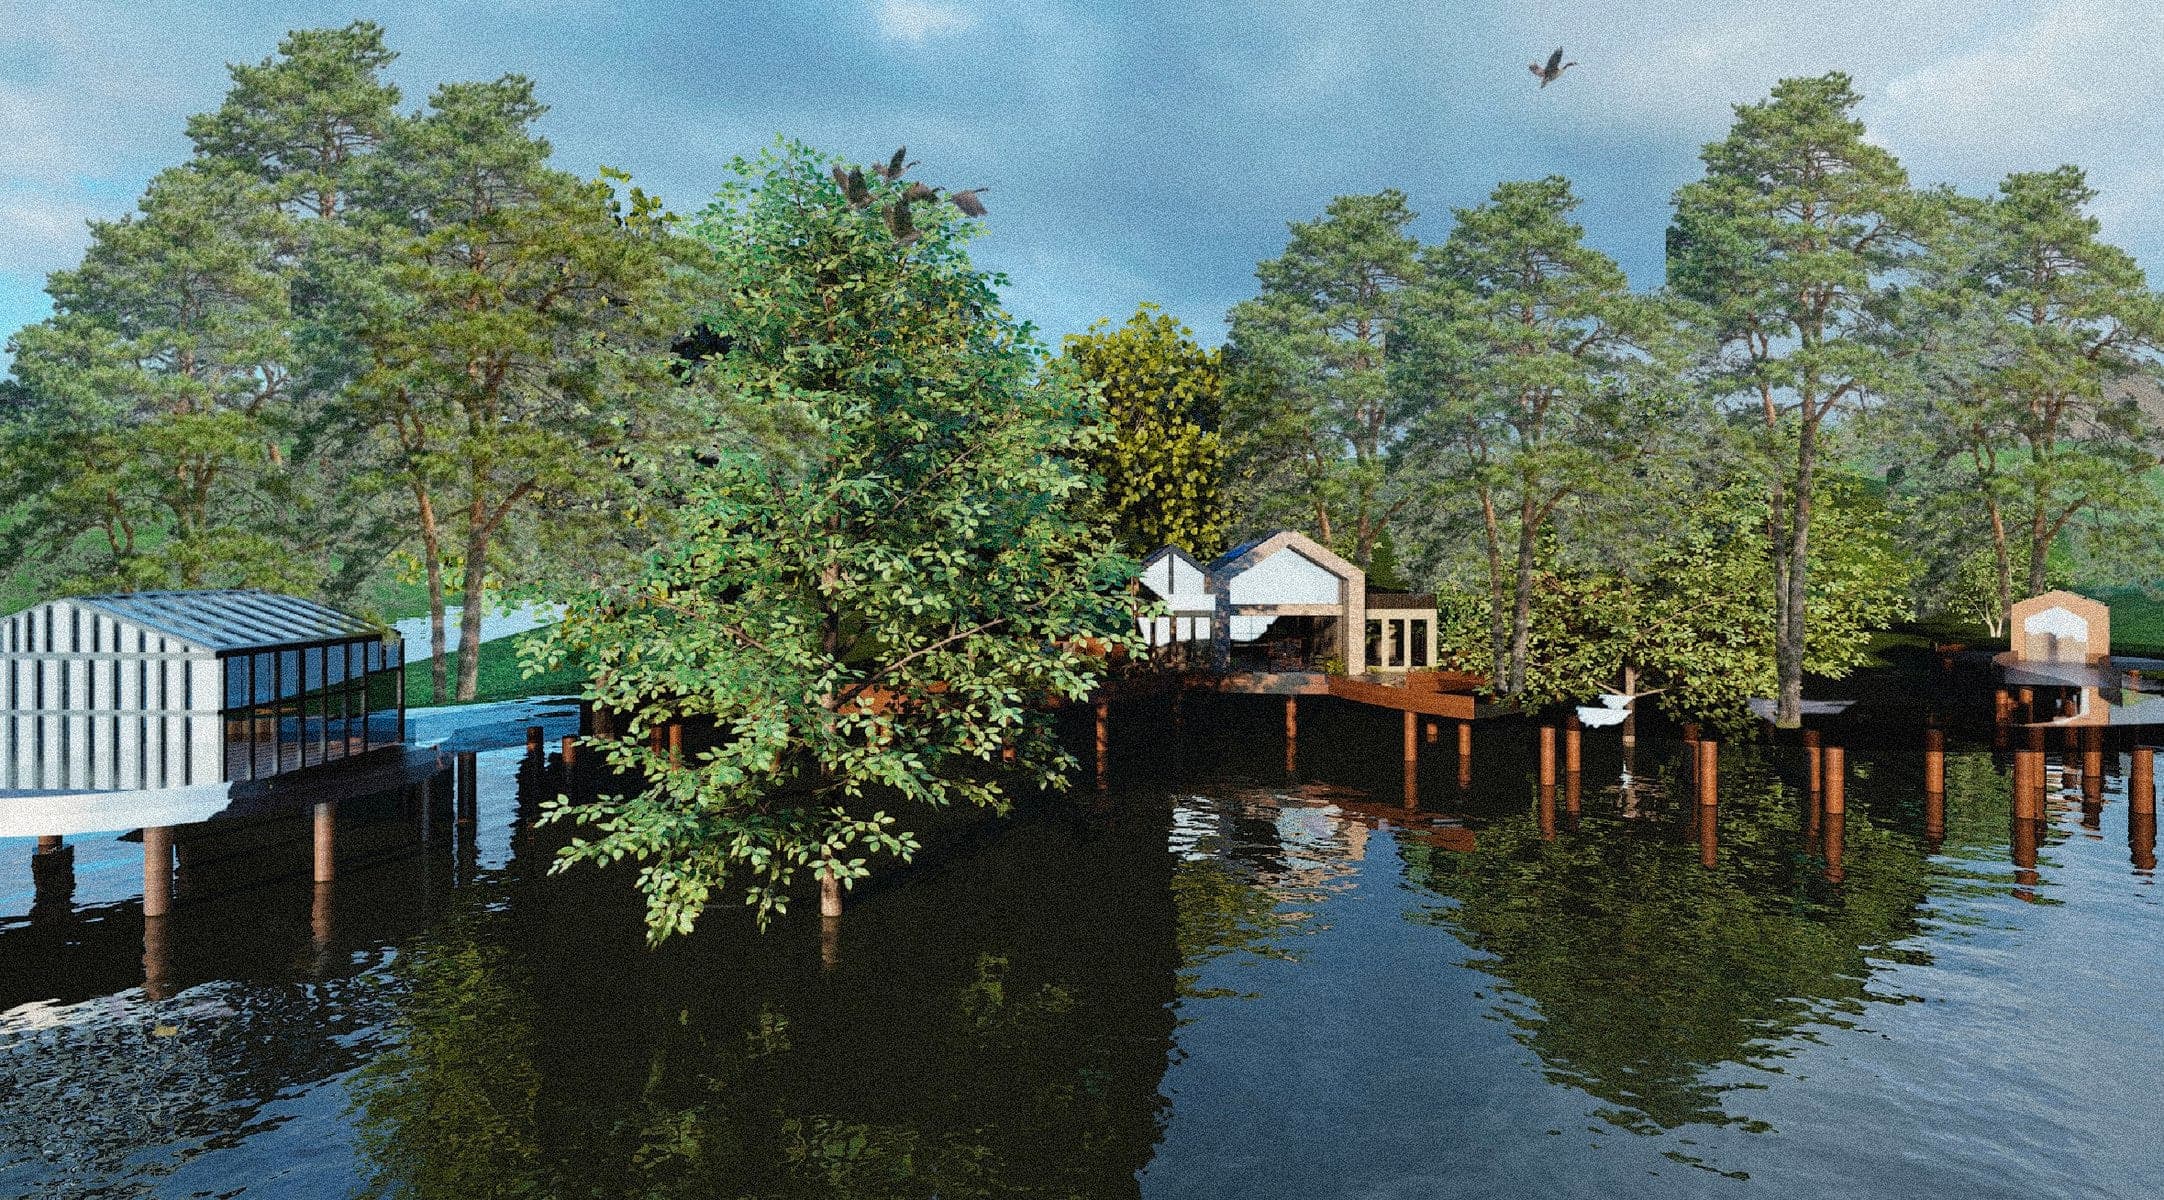
Ife’s first project of her final year is an eco-therapy center situated by the banks of the River Leven in the Lake District. The design addresses the region's need for sustainability while respecting its architectural heritage, resulting in a cohesive yet innovative solution.
ImageAuthor · Ife Ilori
ProjectAustin, Texas · Clayton Korte
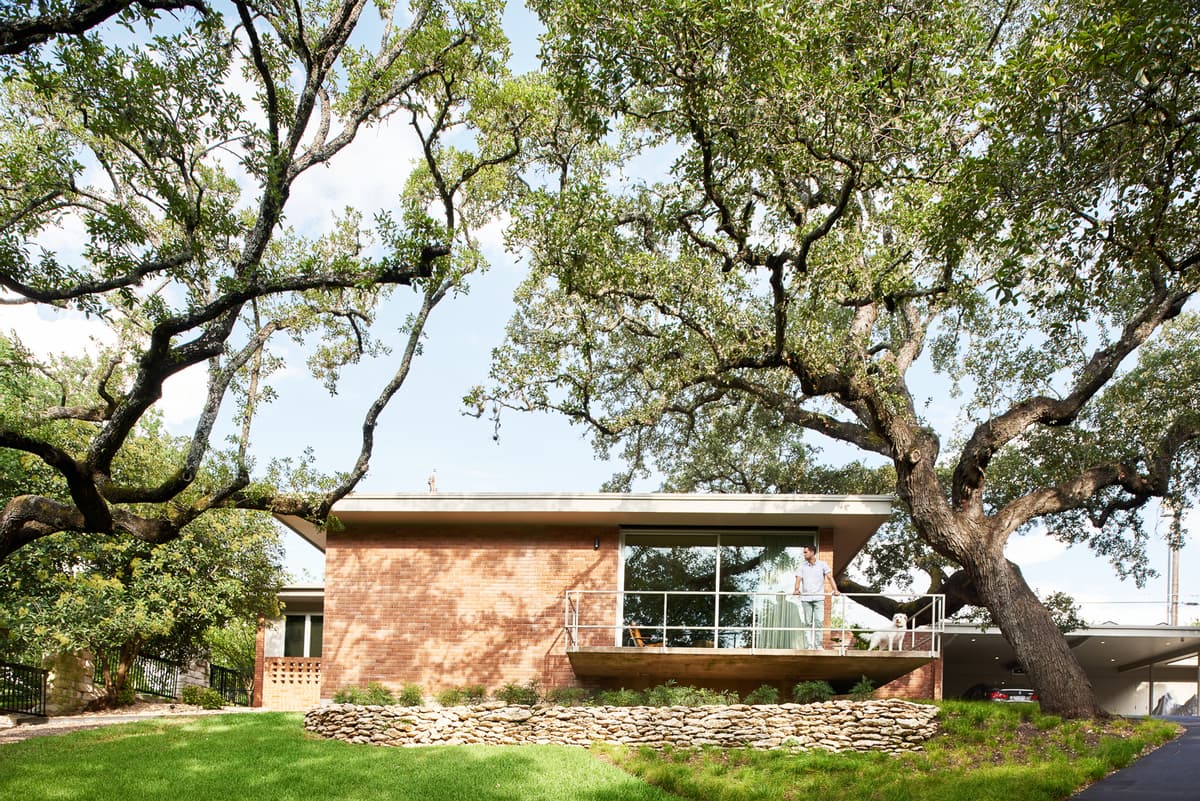
Clayton Korte renovates a mid-century house by Roland Roessner, preserving its distinctive balcony and character while adding discreet new accommodation.
PhotographyNick Simonite
ProjectAscot, Queensland, Australia · Clements Clarke Architects
A Queenslander renovation in Ascot puts parking below ground and reconnects the house’s central hallway, living spaces and verandahs.
ImageMitchell Kemp
Project
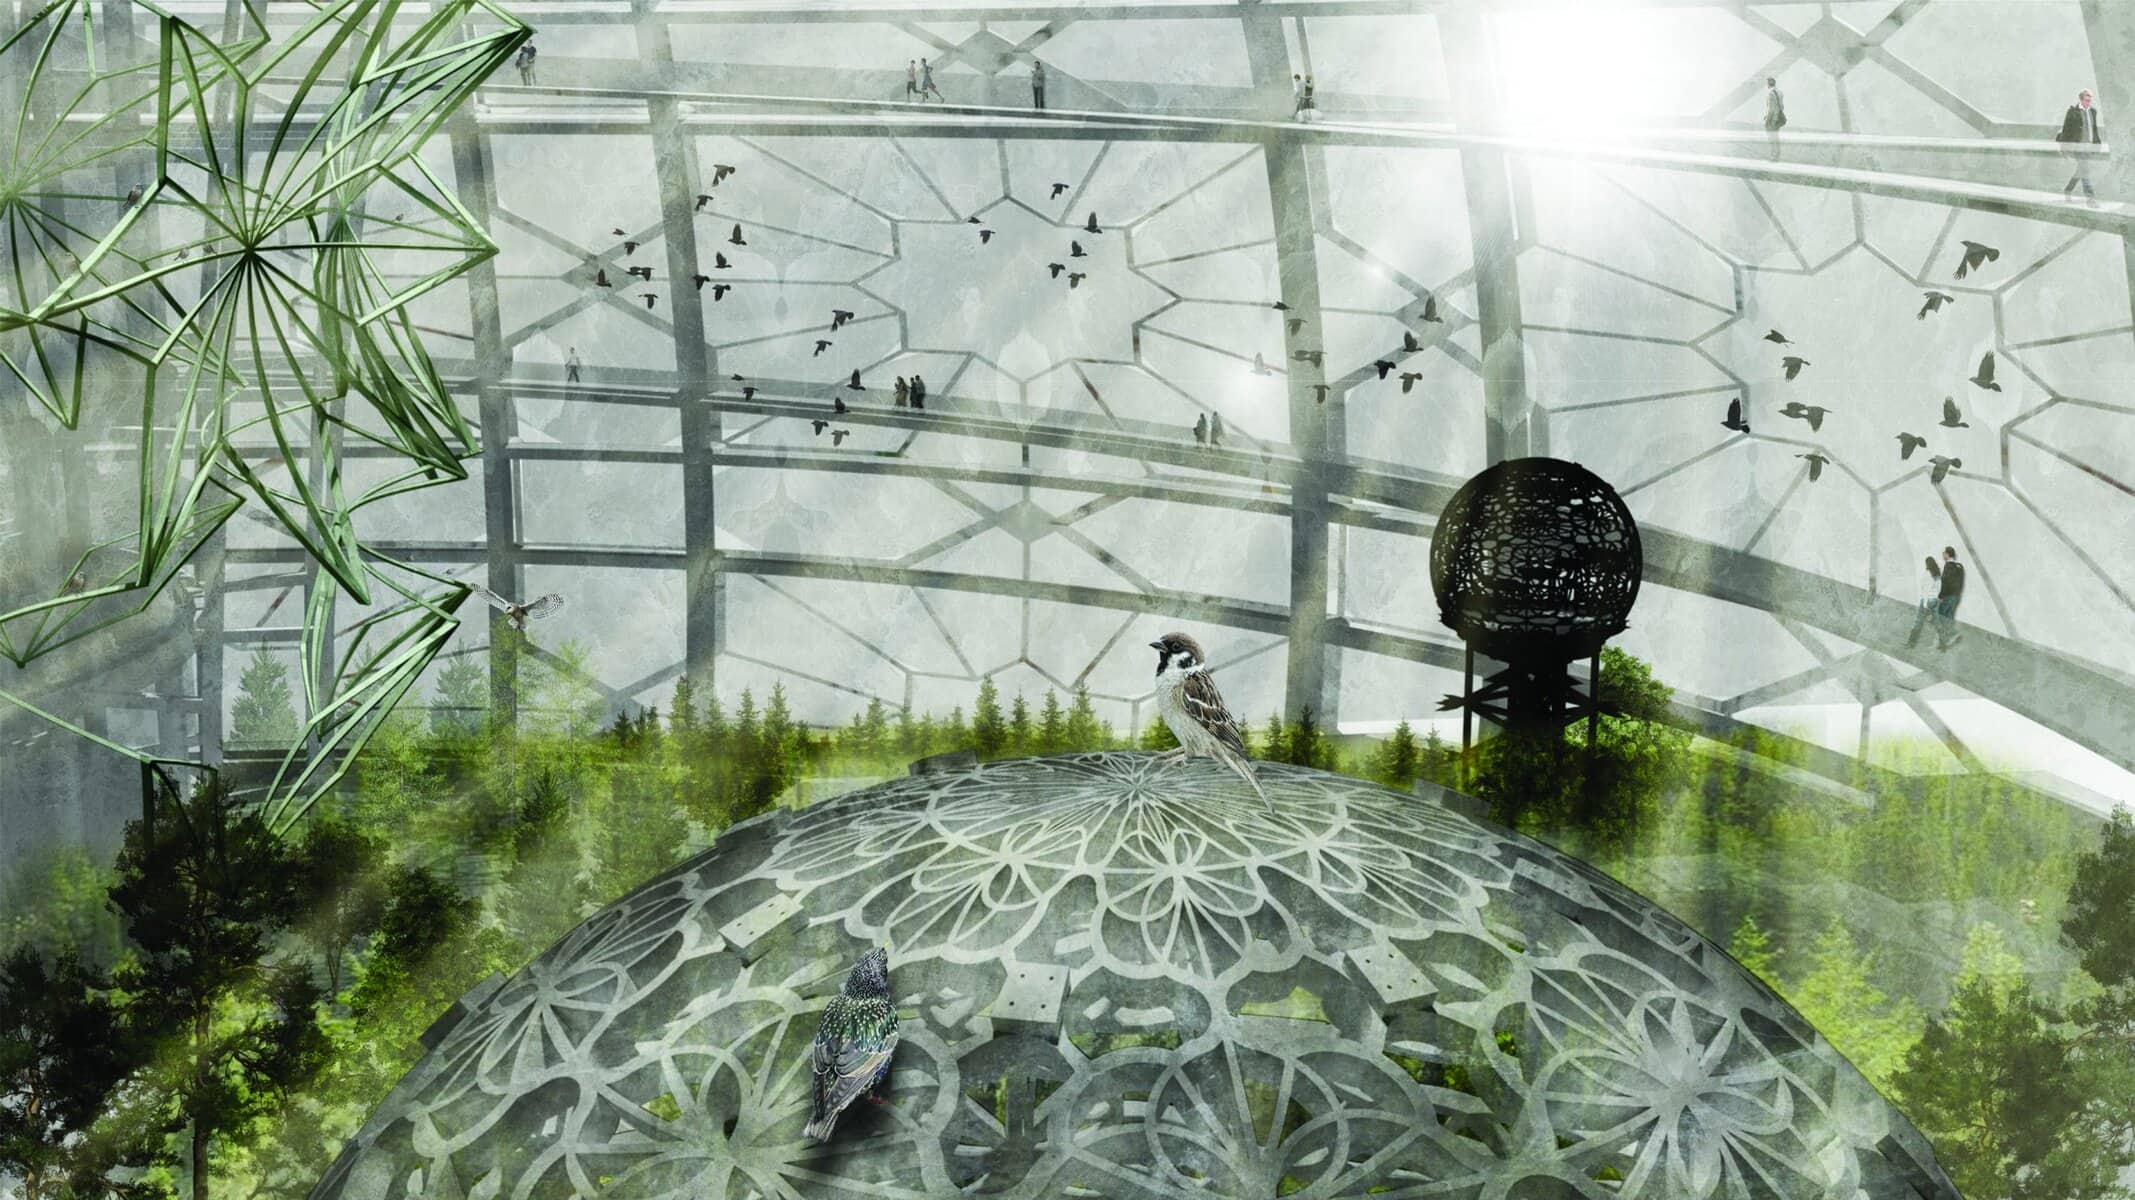
Her project “The Revitalising Dome” was focused on restoring the damaged peaks of Mont Toc in the Dolomites, by creating an ecological niche, using a typology that she had tested through various thermal experiments, as part of her thesis on exploring the ideal precedent for designing sustainably. The dome itself creat…
ImageAuthor · Hanna Furey
Project
Her award-winning thesis, Redcliffe Roots - Farm for thought, reflects her interest in the sustainable and advancing urban farming industries while re-establishing connections between urban communities and the origins of their food.
ImageAuthor · Chloe Derbyshire
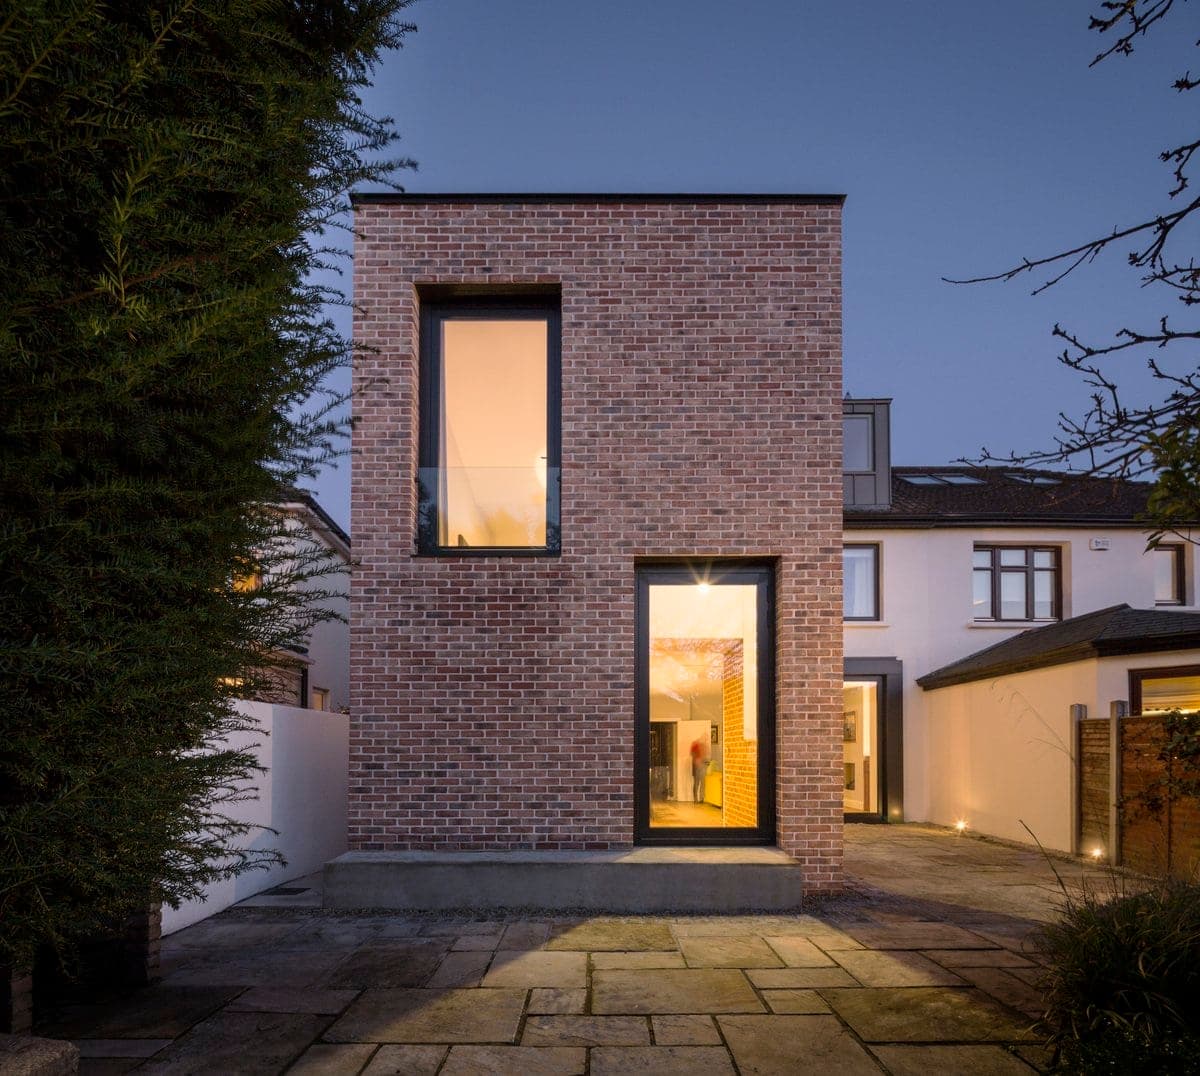
ProjectDublin, Ireland · Architectural Farm
Explore Architectural Farm's renovation and extension project at Stiles Road. Featuring a brick tower addition, double height windows, and a unified timber floor.
ImageSource · Architecture Social archive
ProjectLondon, Greater London
Explore the stunning new Thurlow Road property in Hampstead, featuring a warm palette of materials, distinctive interiors, and sustainable technology throughout.
ImagePhotography · Paul Smoothy
Project
Green House is a renovated and extended terraced house in Croydon, designed by Brighton-based FAB Architects. The scheme grew out of a client-focused process partly inspired by a love of trains expressed by the client's son, and was developed through digital models and VR. It draws on simplified locomotive and…
ImagePhotography · Gareth Gardner
Project
Hindley & Co's Swedish Summer House in Elsternwick, Melbourne is a Yakisugi-clad extension and garden studio added to a Victorian weatherboard home, designed in collaboration with Rebecca Parker for owners whose kitchen had been renovated four years earlier but who had bigger plans for the rest of the house. By…
ImagePhotography · Greg Elms
Project
Patalab Architecture refurbishes a Victorian villa in St John's Wood, threading house and garden together with a new double-height staircase.
ImagePhotography · Lyndon Douglas
ProjectLondon · Bradley Van Der Straeten
Step inside this vibrant Hoxton terrace house with a beautiful interior refurbishment that celebrates existing features and incorporates fire rated glazed doors for safety. The eclectic palette and simple tiling in the bedrooms and bathrooms make for a colourful statement.
ImagePhotography · French + Tye
Explore by topic
Practices start free. Paid tiers add hiring reach when you need it.