
Projects
Explore architecture and student work.
1653 projects
Project
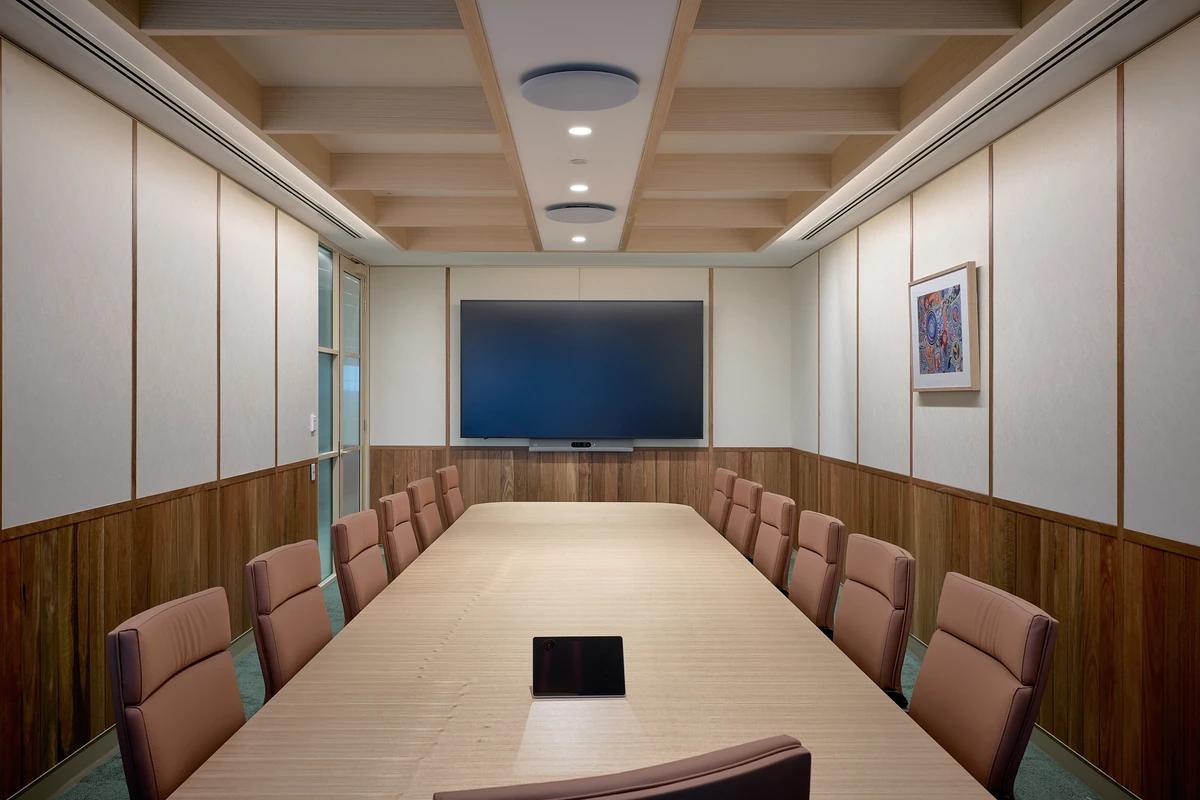
McMillan Shakespeare, Sydney
Gray Puksand
Chatswood, New South Wales, Australia
A flexible Sydney workplace for McMillan Shakespeare, designed for hybrid work and staff wellbeing.
Read the project story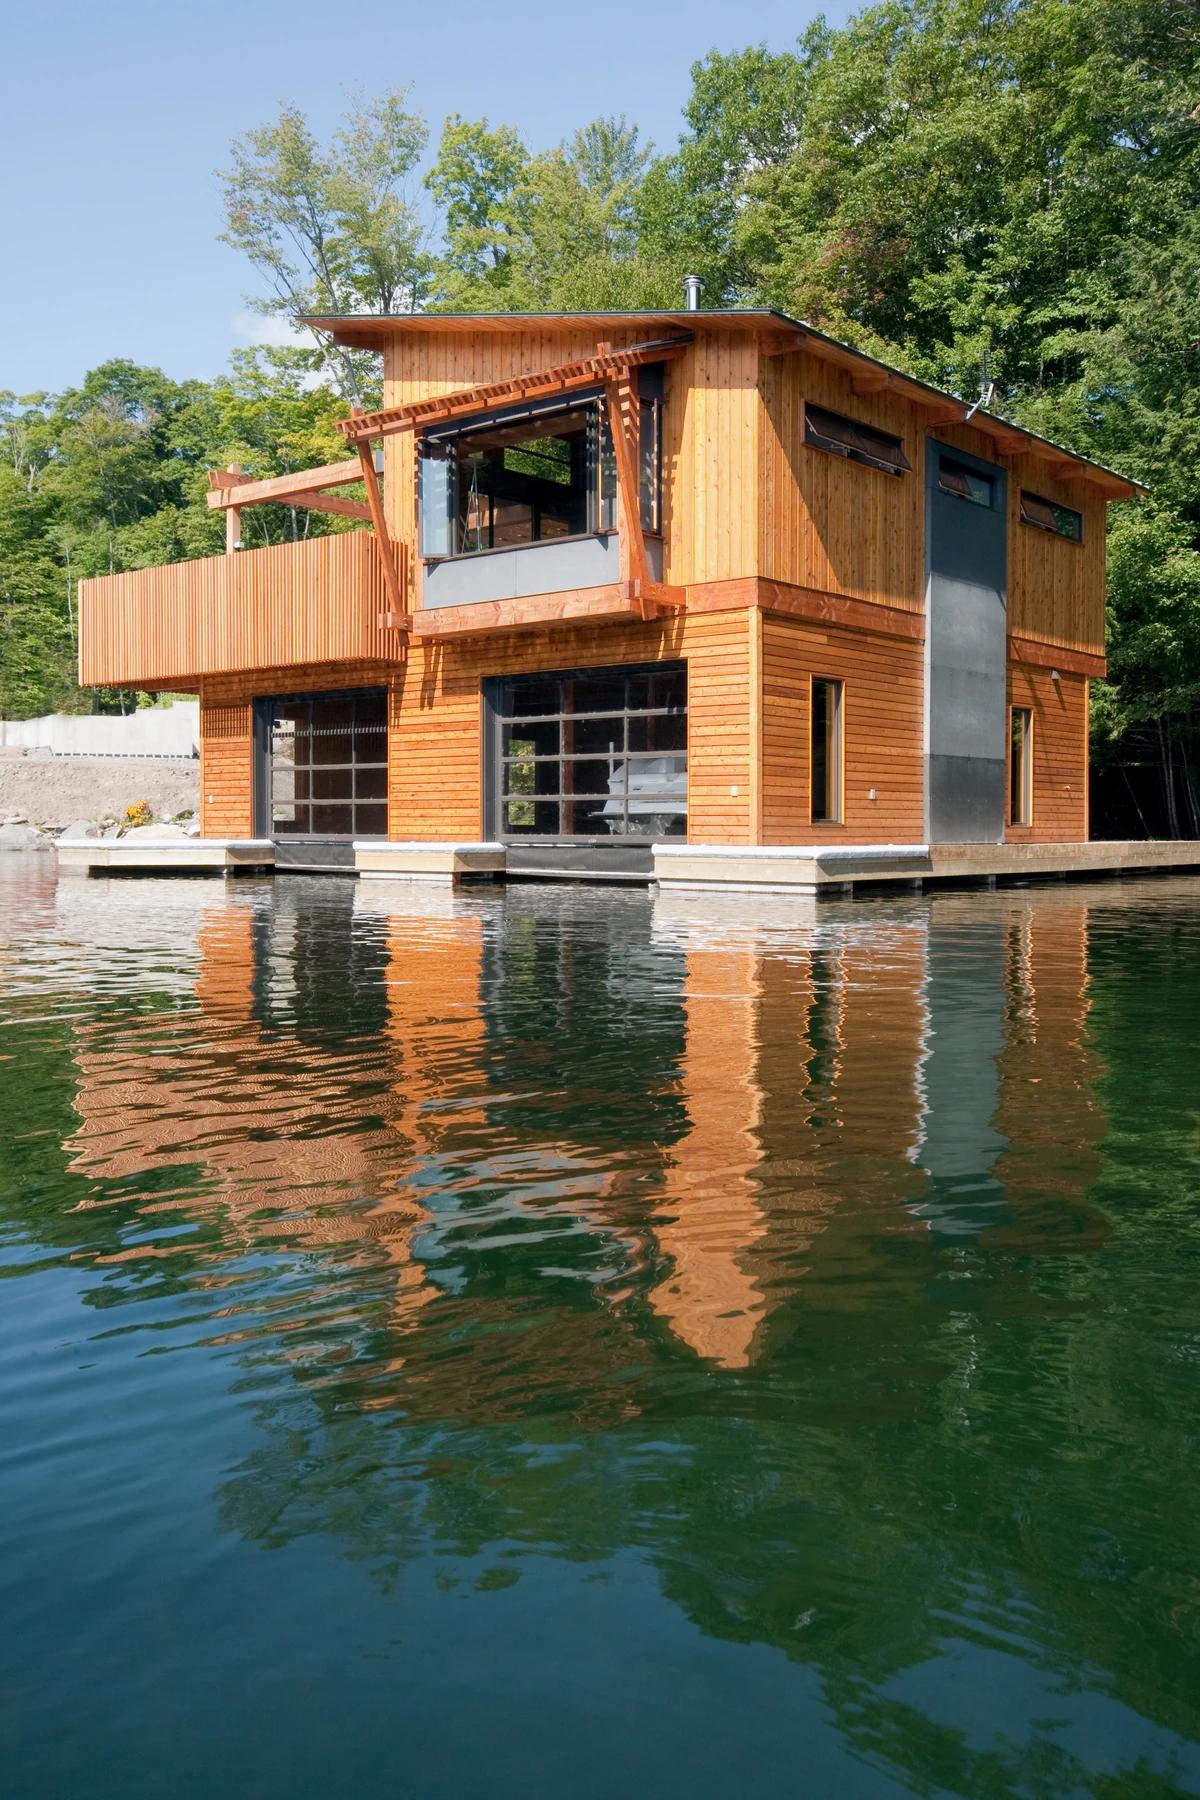
Project
Muskoka Boathouse
Christopher Simmonds Architect Inc.
Muskoka Lakes, Ontario, Canada · 2007
A renovated two-slip boathouse on an Ontario lake, with a new guest cabin and roof terrace above.
Read the project story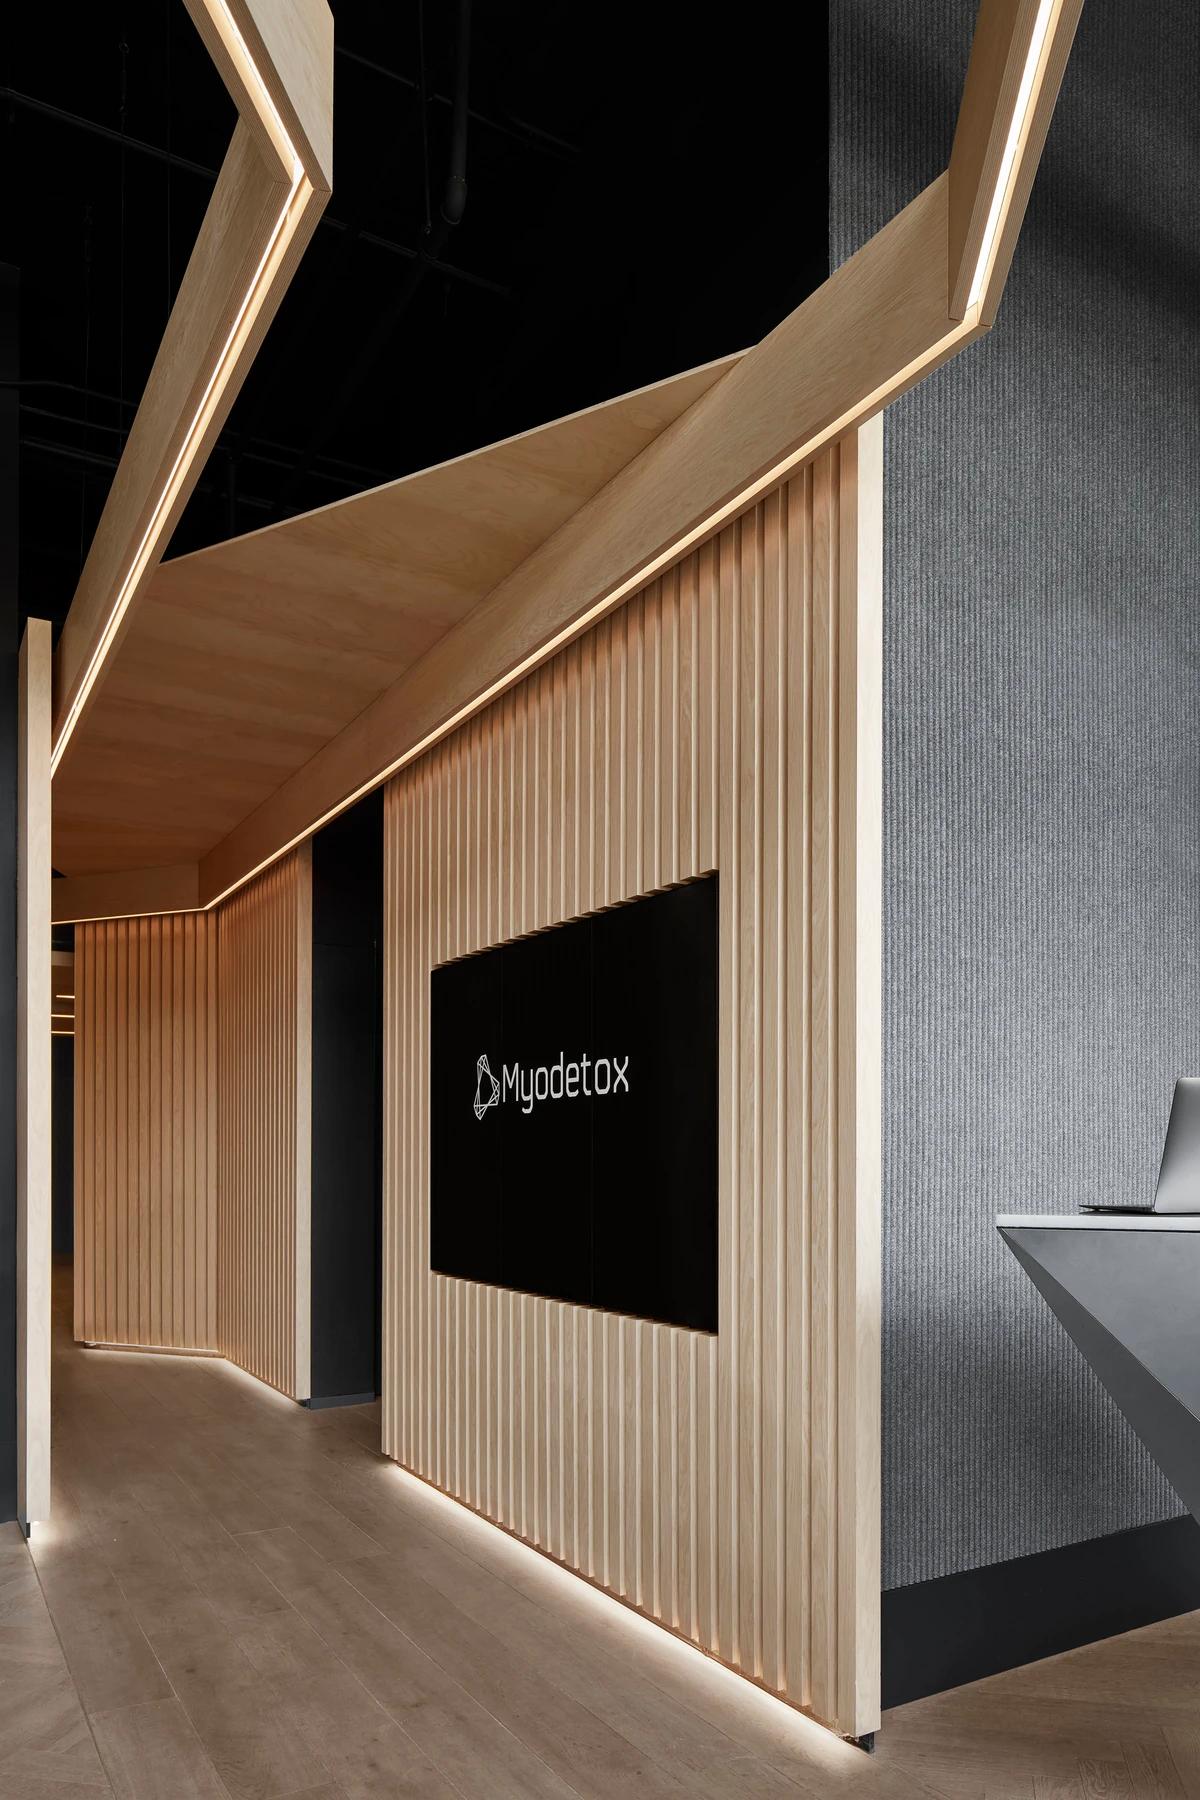
Project
Myodetox, West Hollywood
Reflect Architecture
West Hollywood, United States · 2019
A manual therapy clinic in West Hollywood designed to feel closer to a shop or hotel than a waiting room.
Read the project story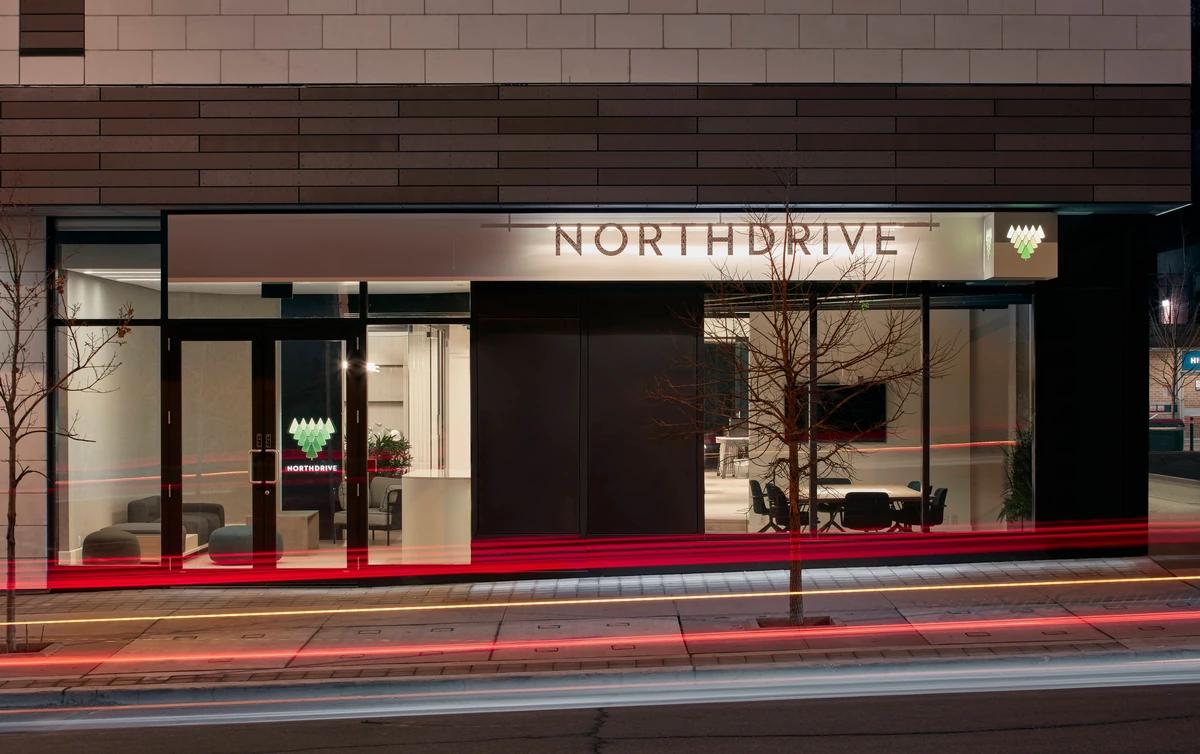
Project
North Drive
Reflect Architecture
Toronto, Ontario, Canada · 2018
A Toronto office, sales centre and event space for developer North Drive, built around a miniature park.
Read the project story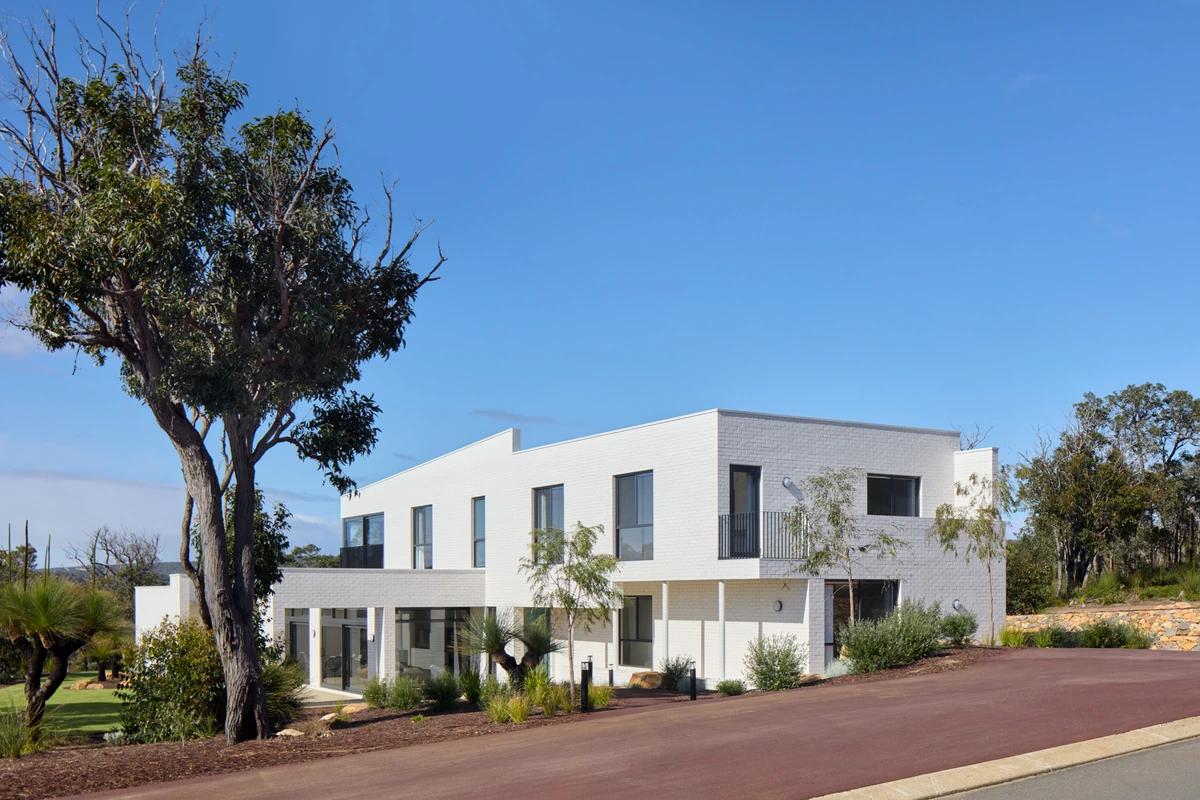
Project
Paloma House
Sandy Anghie Architect
Eagle Bay, Western Australia, Australia · 2022
A white-brick holiday home in Eagle Bay, set deep into its bushland site with views to the bay.
Read the project story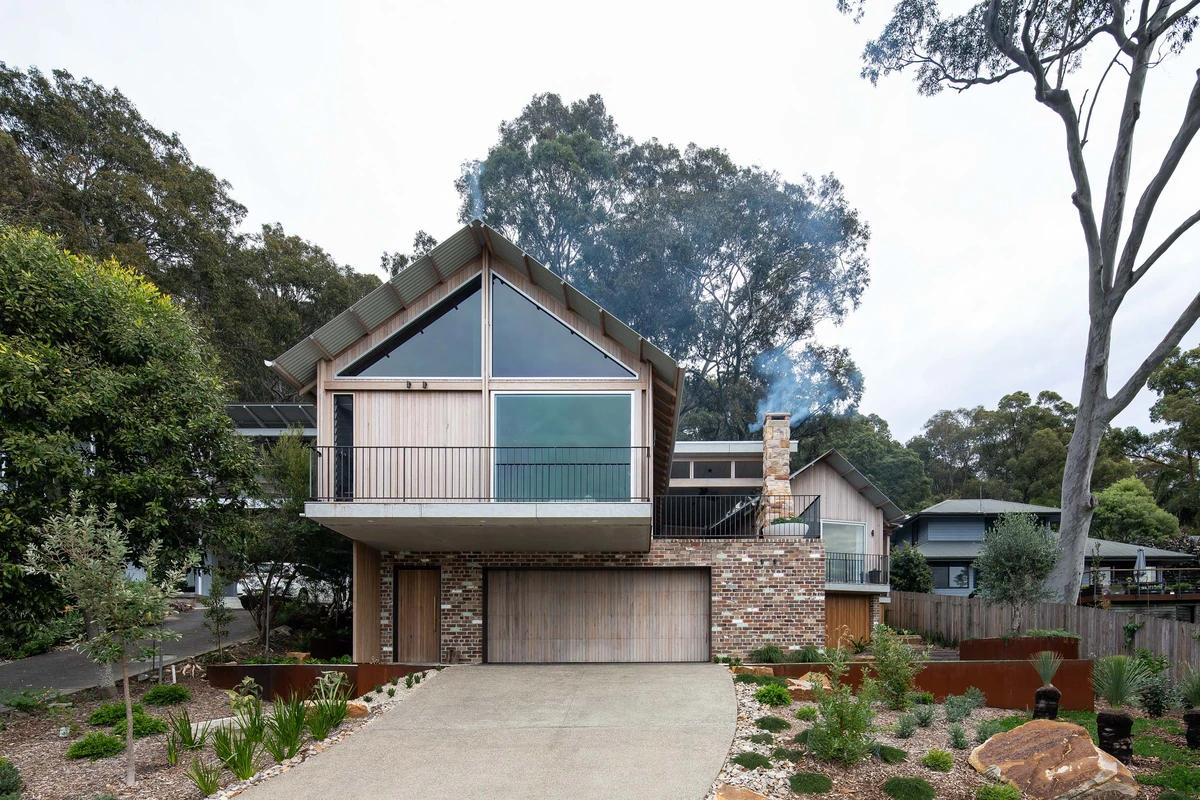
Project
Permanent Weekender
buck&simple
Wagstaffe, New South Wales, Australia · 2021
A house among the trees above Brisbane Waters, built from recycled brick, concrete and recycled blackbutt.
Read the project story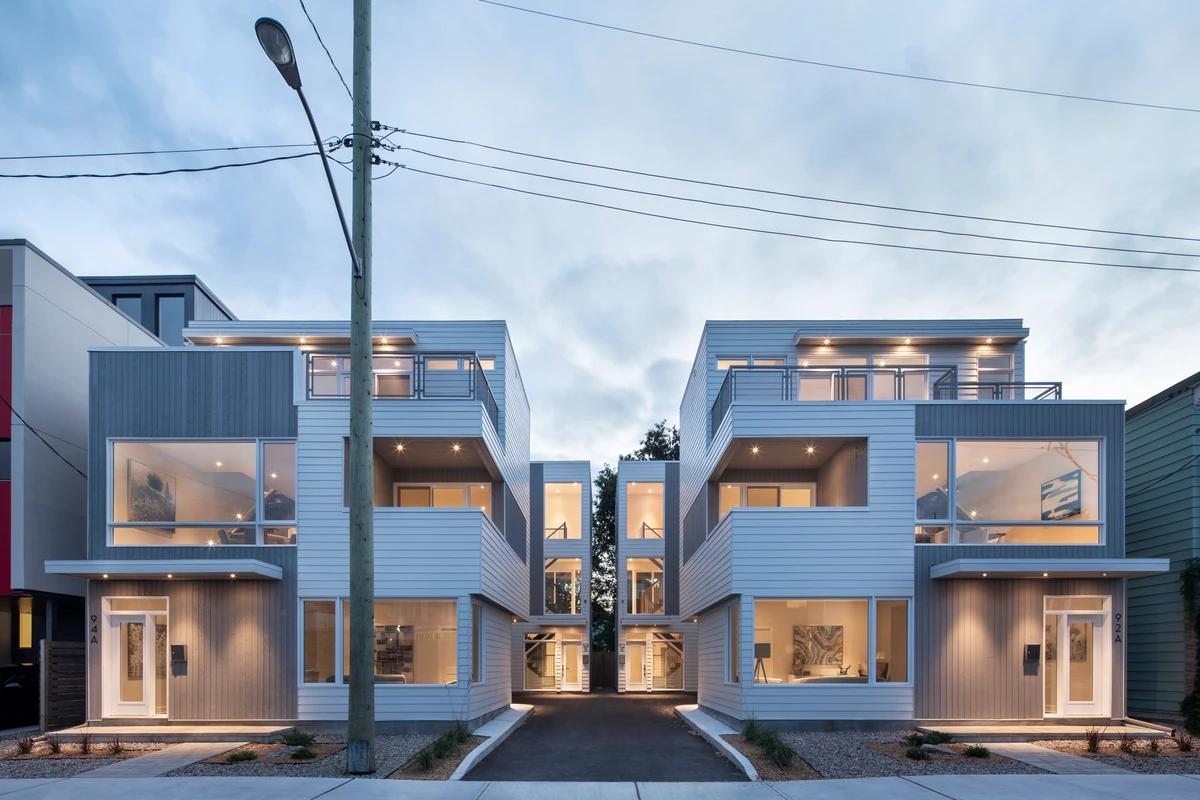
Project
Pinhey Infill
Christopher Simmonds Architect Inc.
Ottawa, Canada · 2017
Four three-storey homes in Ottawa set either side of a shared courtyard on one compact lot.
Read the project story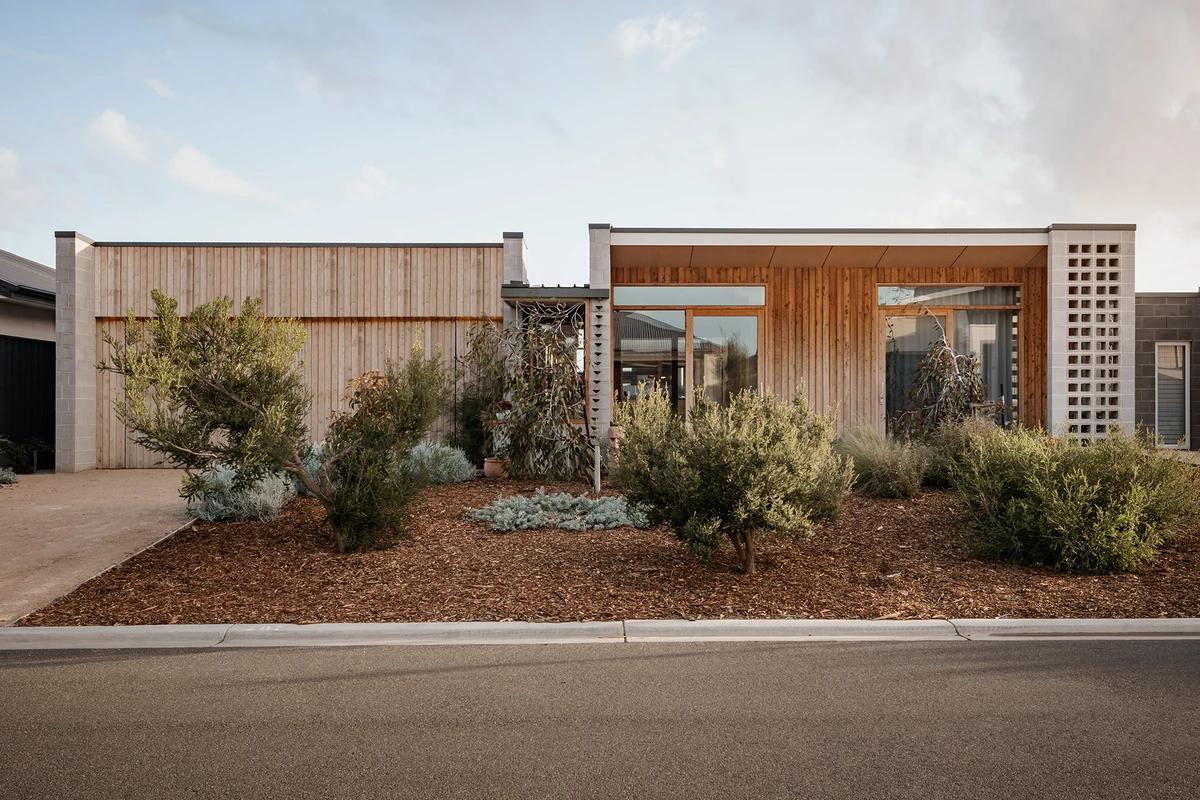
Project
Point Lonsdale II
Stonehouse + Irons Architecture
Point Lonsdale, Victoria, Australia · 2020
A single-level coastal house wrapped around a sheltered courtyard, away from the ocean winds.
Read the project story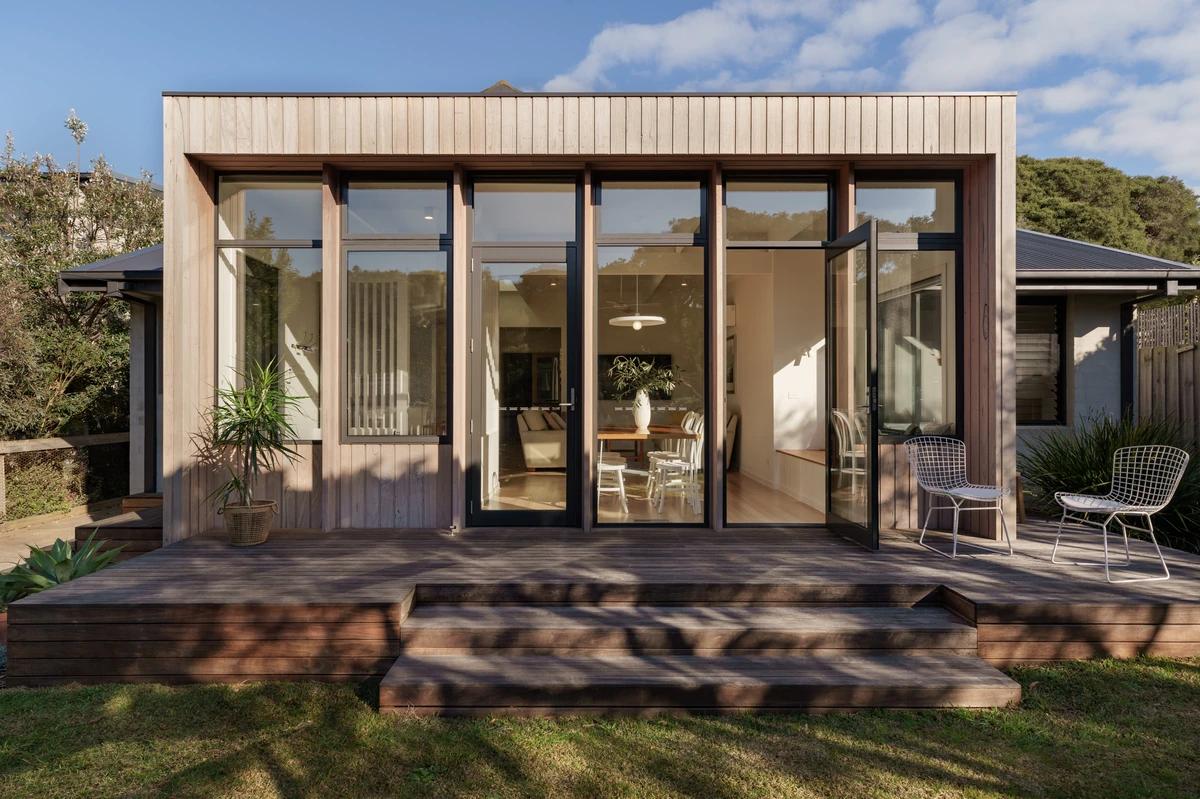
Project
Point Lonsdale III
Stonehouse + Irons Architecture
Point Lonsdale, Victoria, Australia · 2020
A third renovation of a red-brick beach house in Point Lonsdale, softened to sit quietly among the moonahs.
Read the project story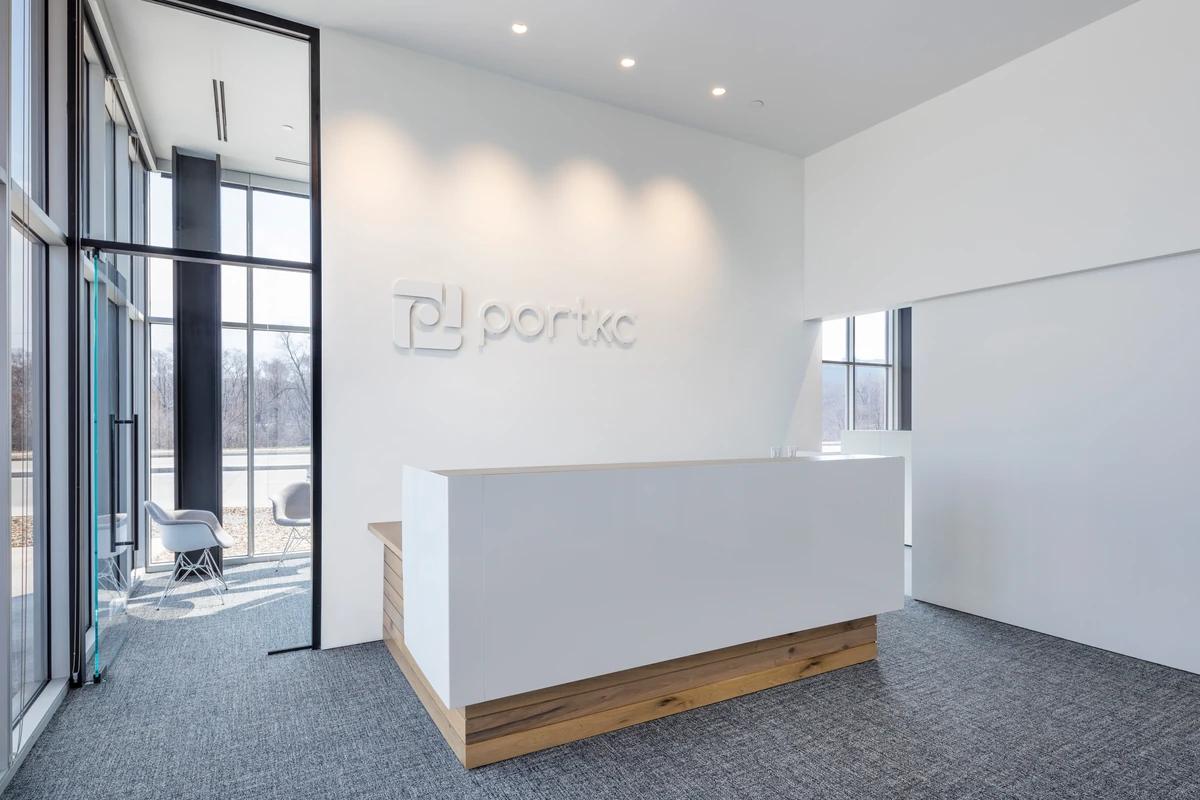
Project
Port KC
KEM STUDIO
Kansas City, Missouri, United States · 2019
An office and public meeting space for Kansas City's port authority, built around two reused shipping containers.
Read the project story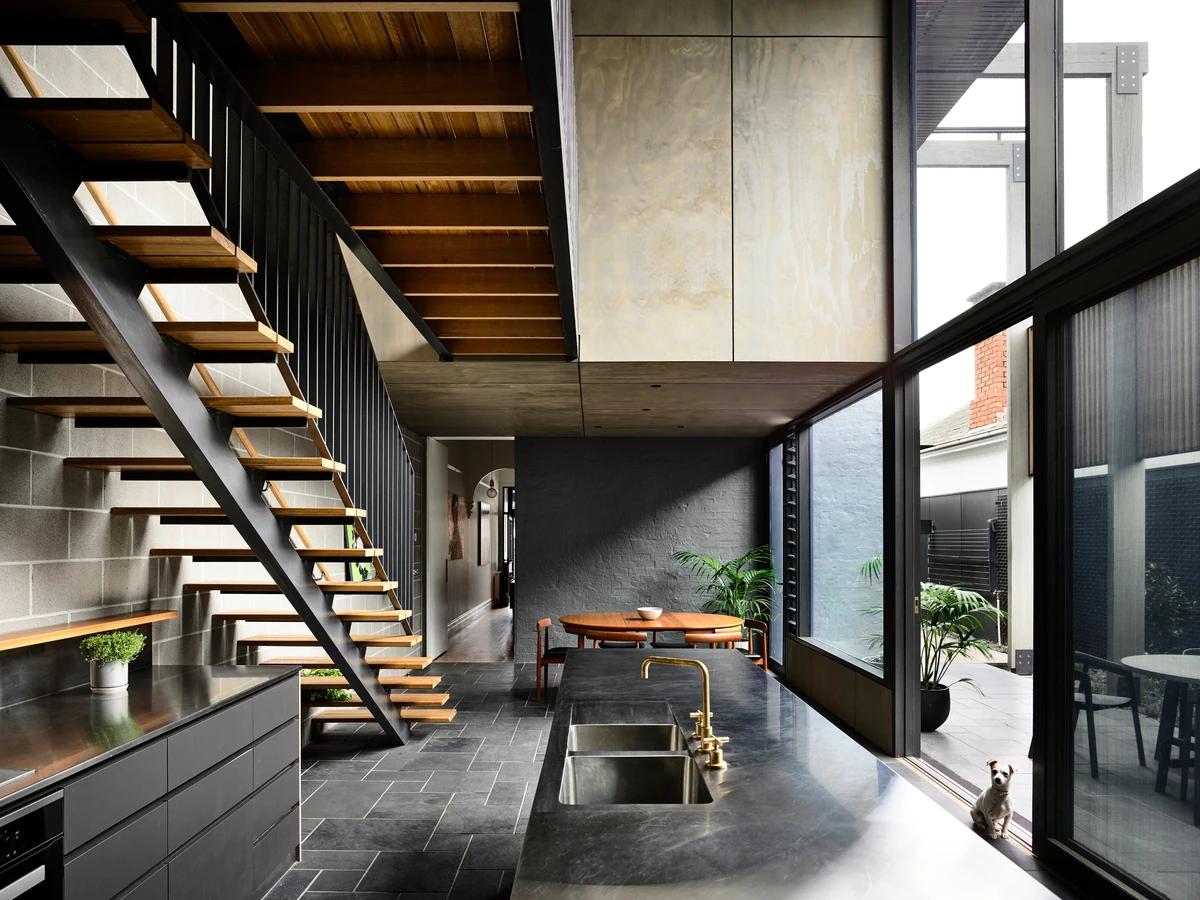
Project
Project Nymph
Zen Architects
South Yarra, Victoria, Australia · 2017
A South Yarra terrace extended around a slate courtyard under a large timber pergola.
Read the project story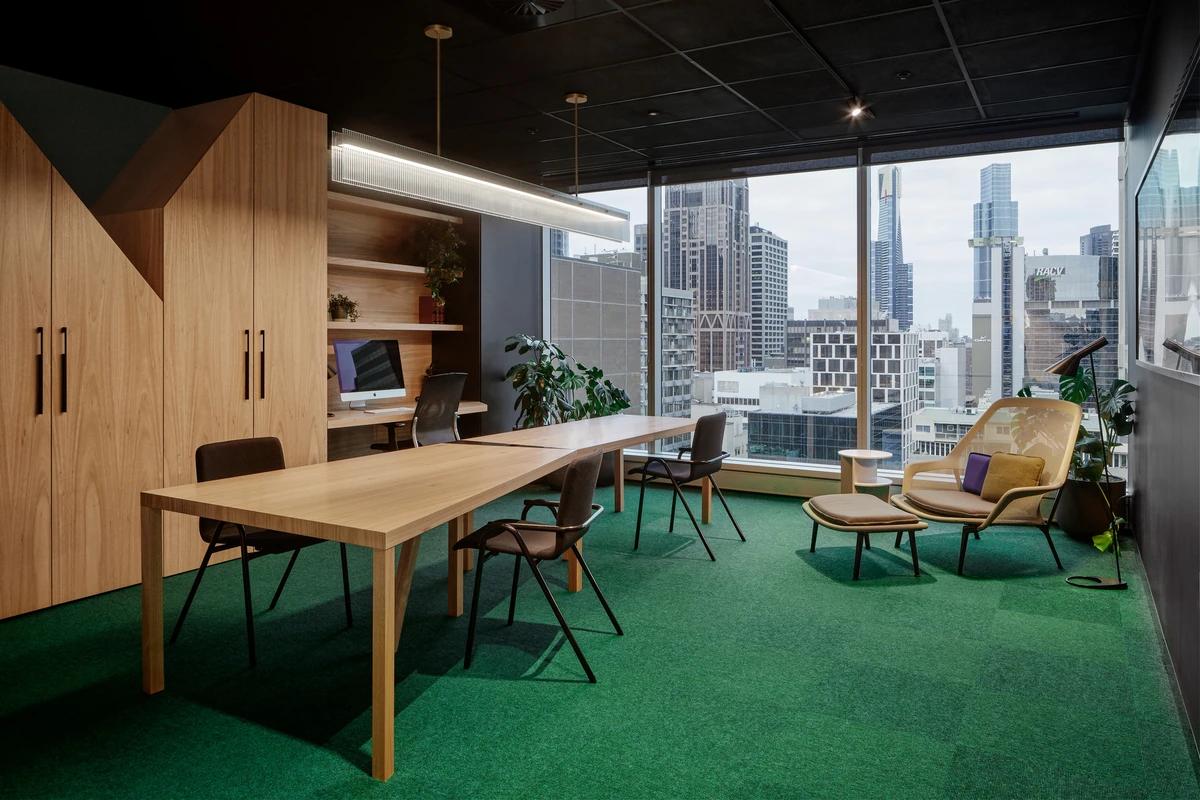
Project
QC Chambers
FMD Architects
Melbourne, Victoria, Australia · 2020
A barrister's chambers in Melbourne's CBD designed around an artwork and the city skyline.
Read the project story