
Projects
Explore architecture and student work.
1025 projects
Project
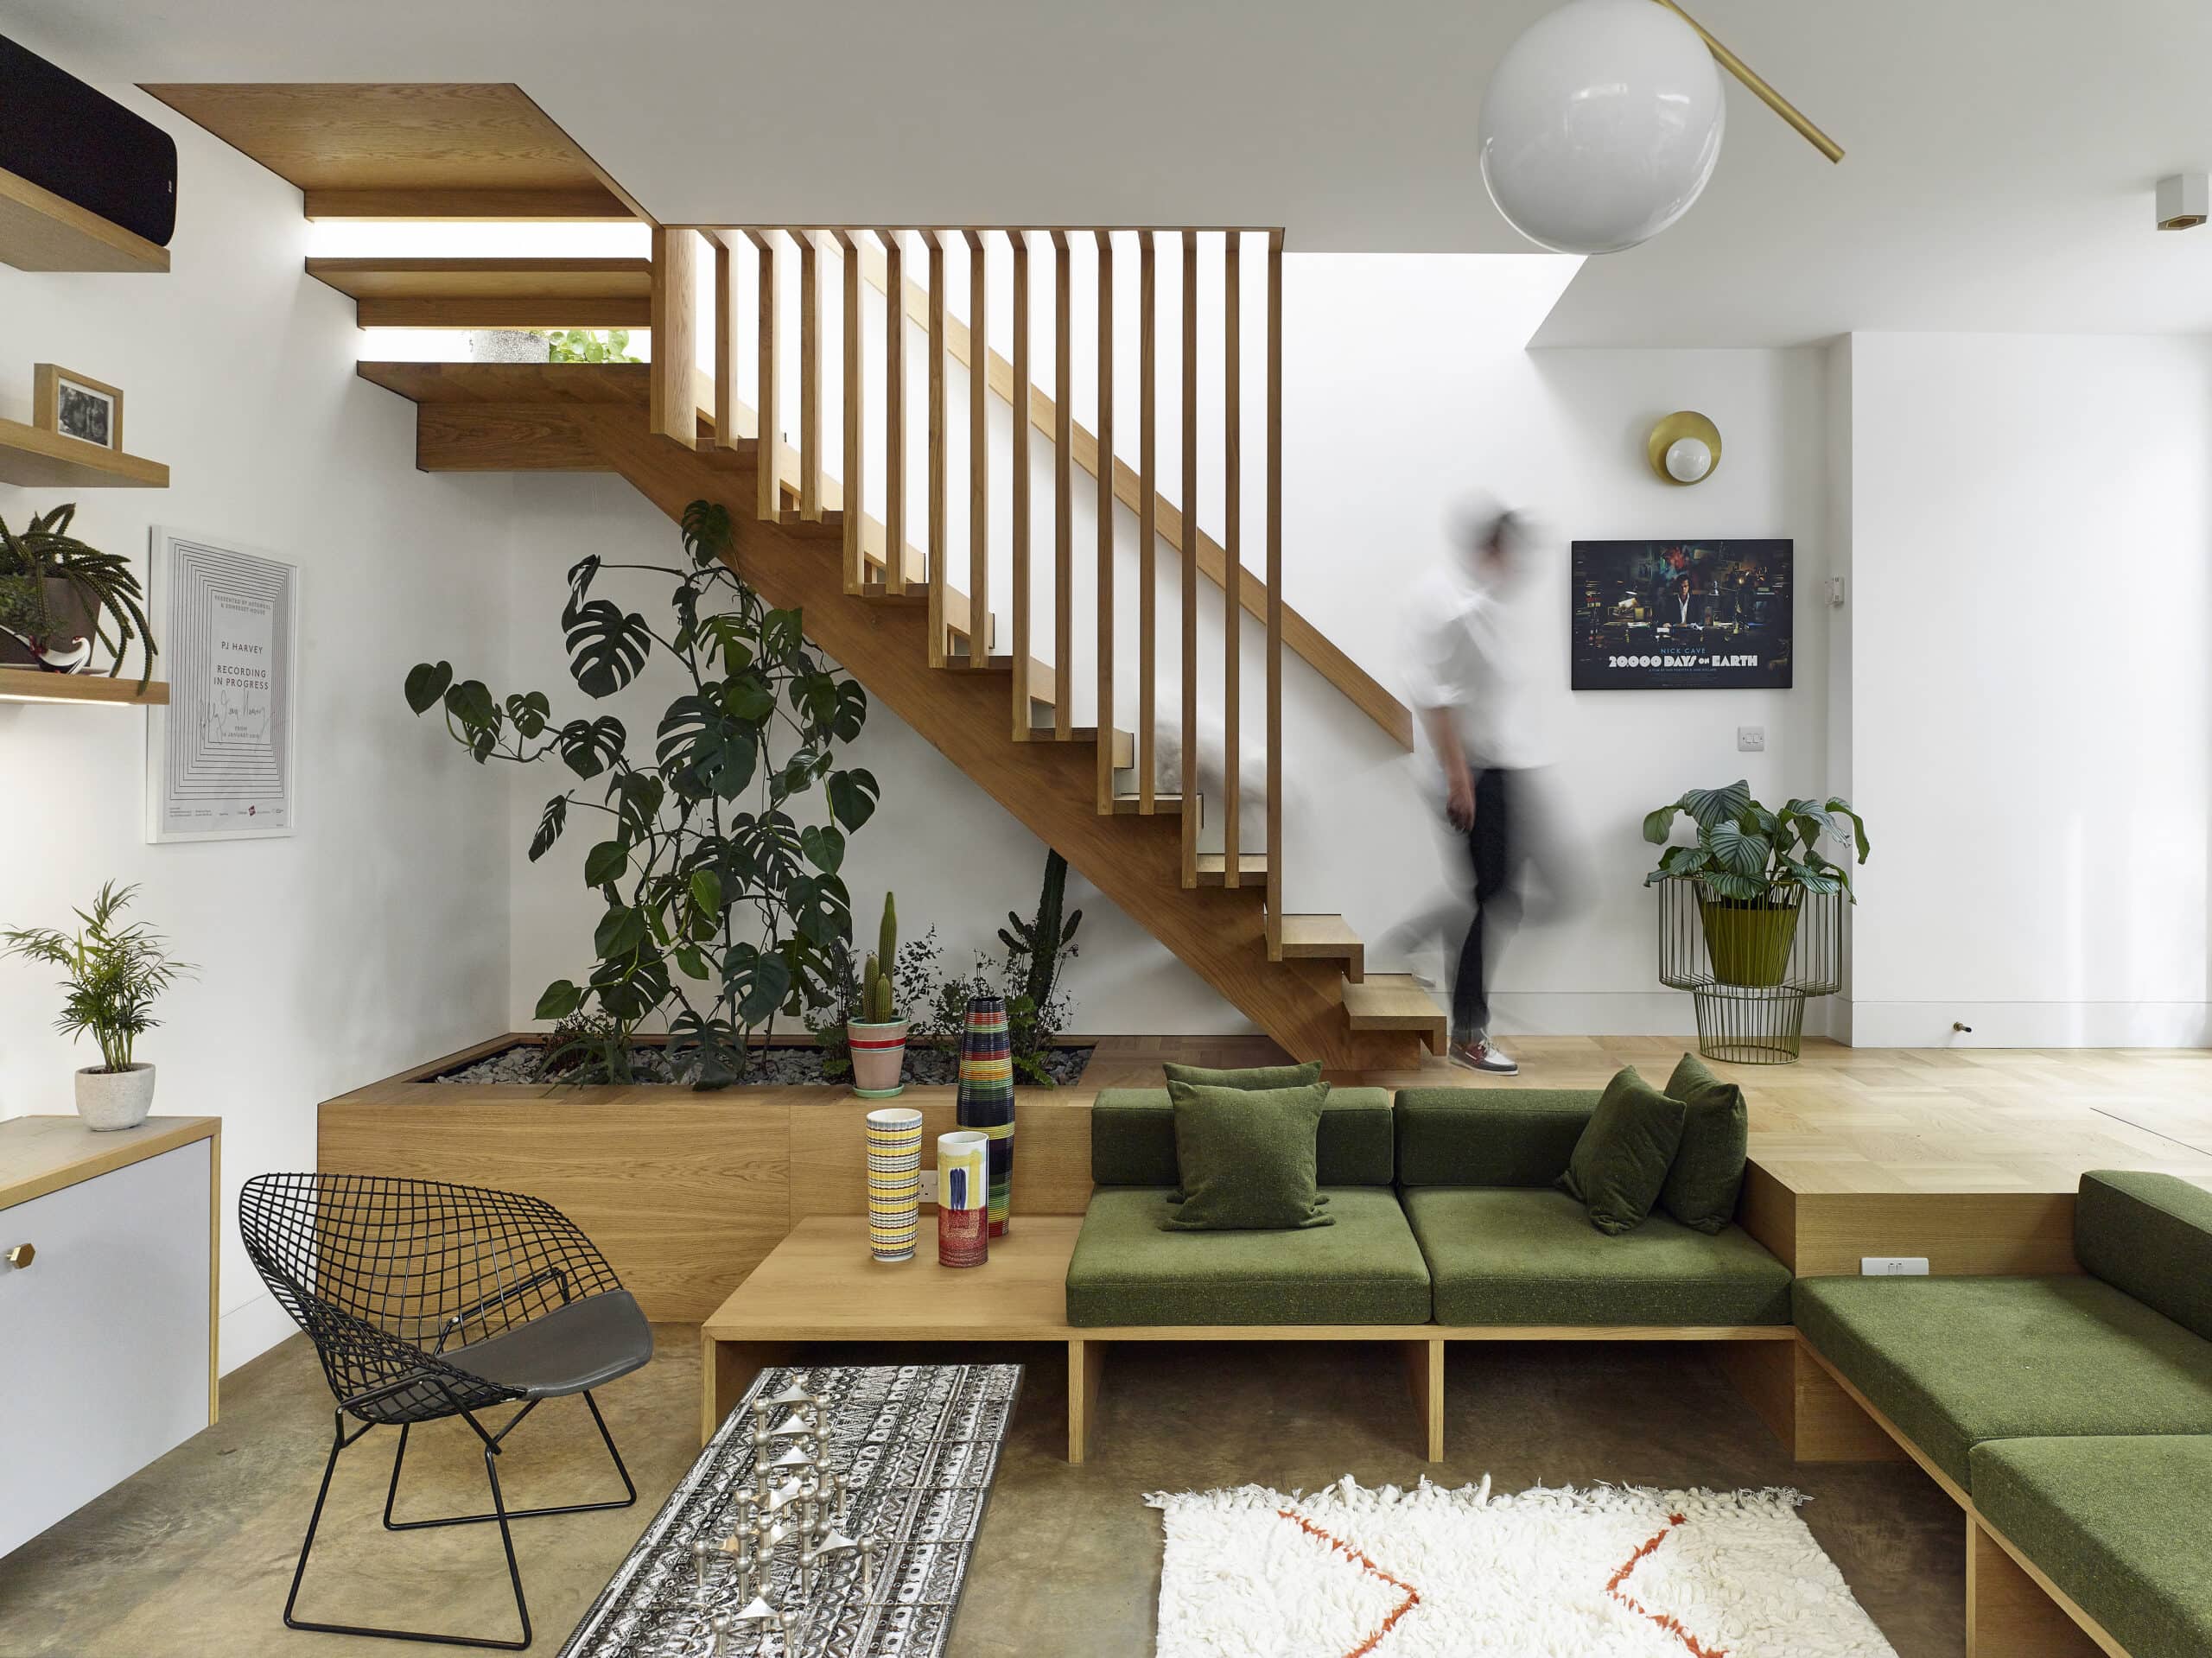
Aperture House
Paul Archer Design
2019
An Islington new-build by Paul Archer Design, slotted behind retained brick boundary walls with perforated brickwork, courtyards and skylights.
Read the project story
Built project
Queens Square
Inglis Badrashi Loddo
Grade II listed Bloomsbury townhouse converted back to a family home by Inglis Badrashi Loddo Architects, with Wenge stair and walnut joinery.
Read the project story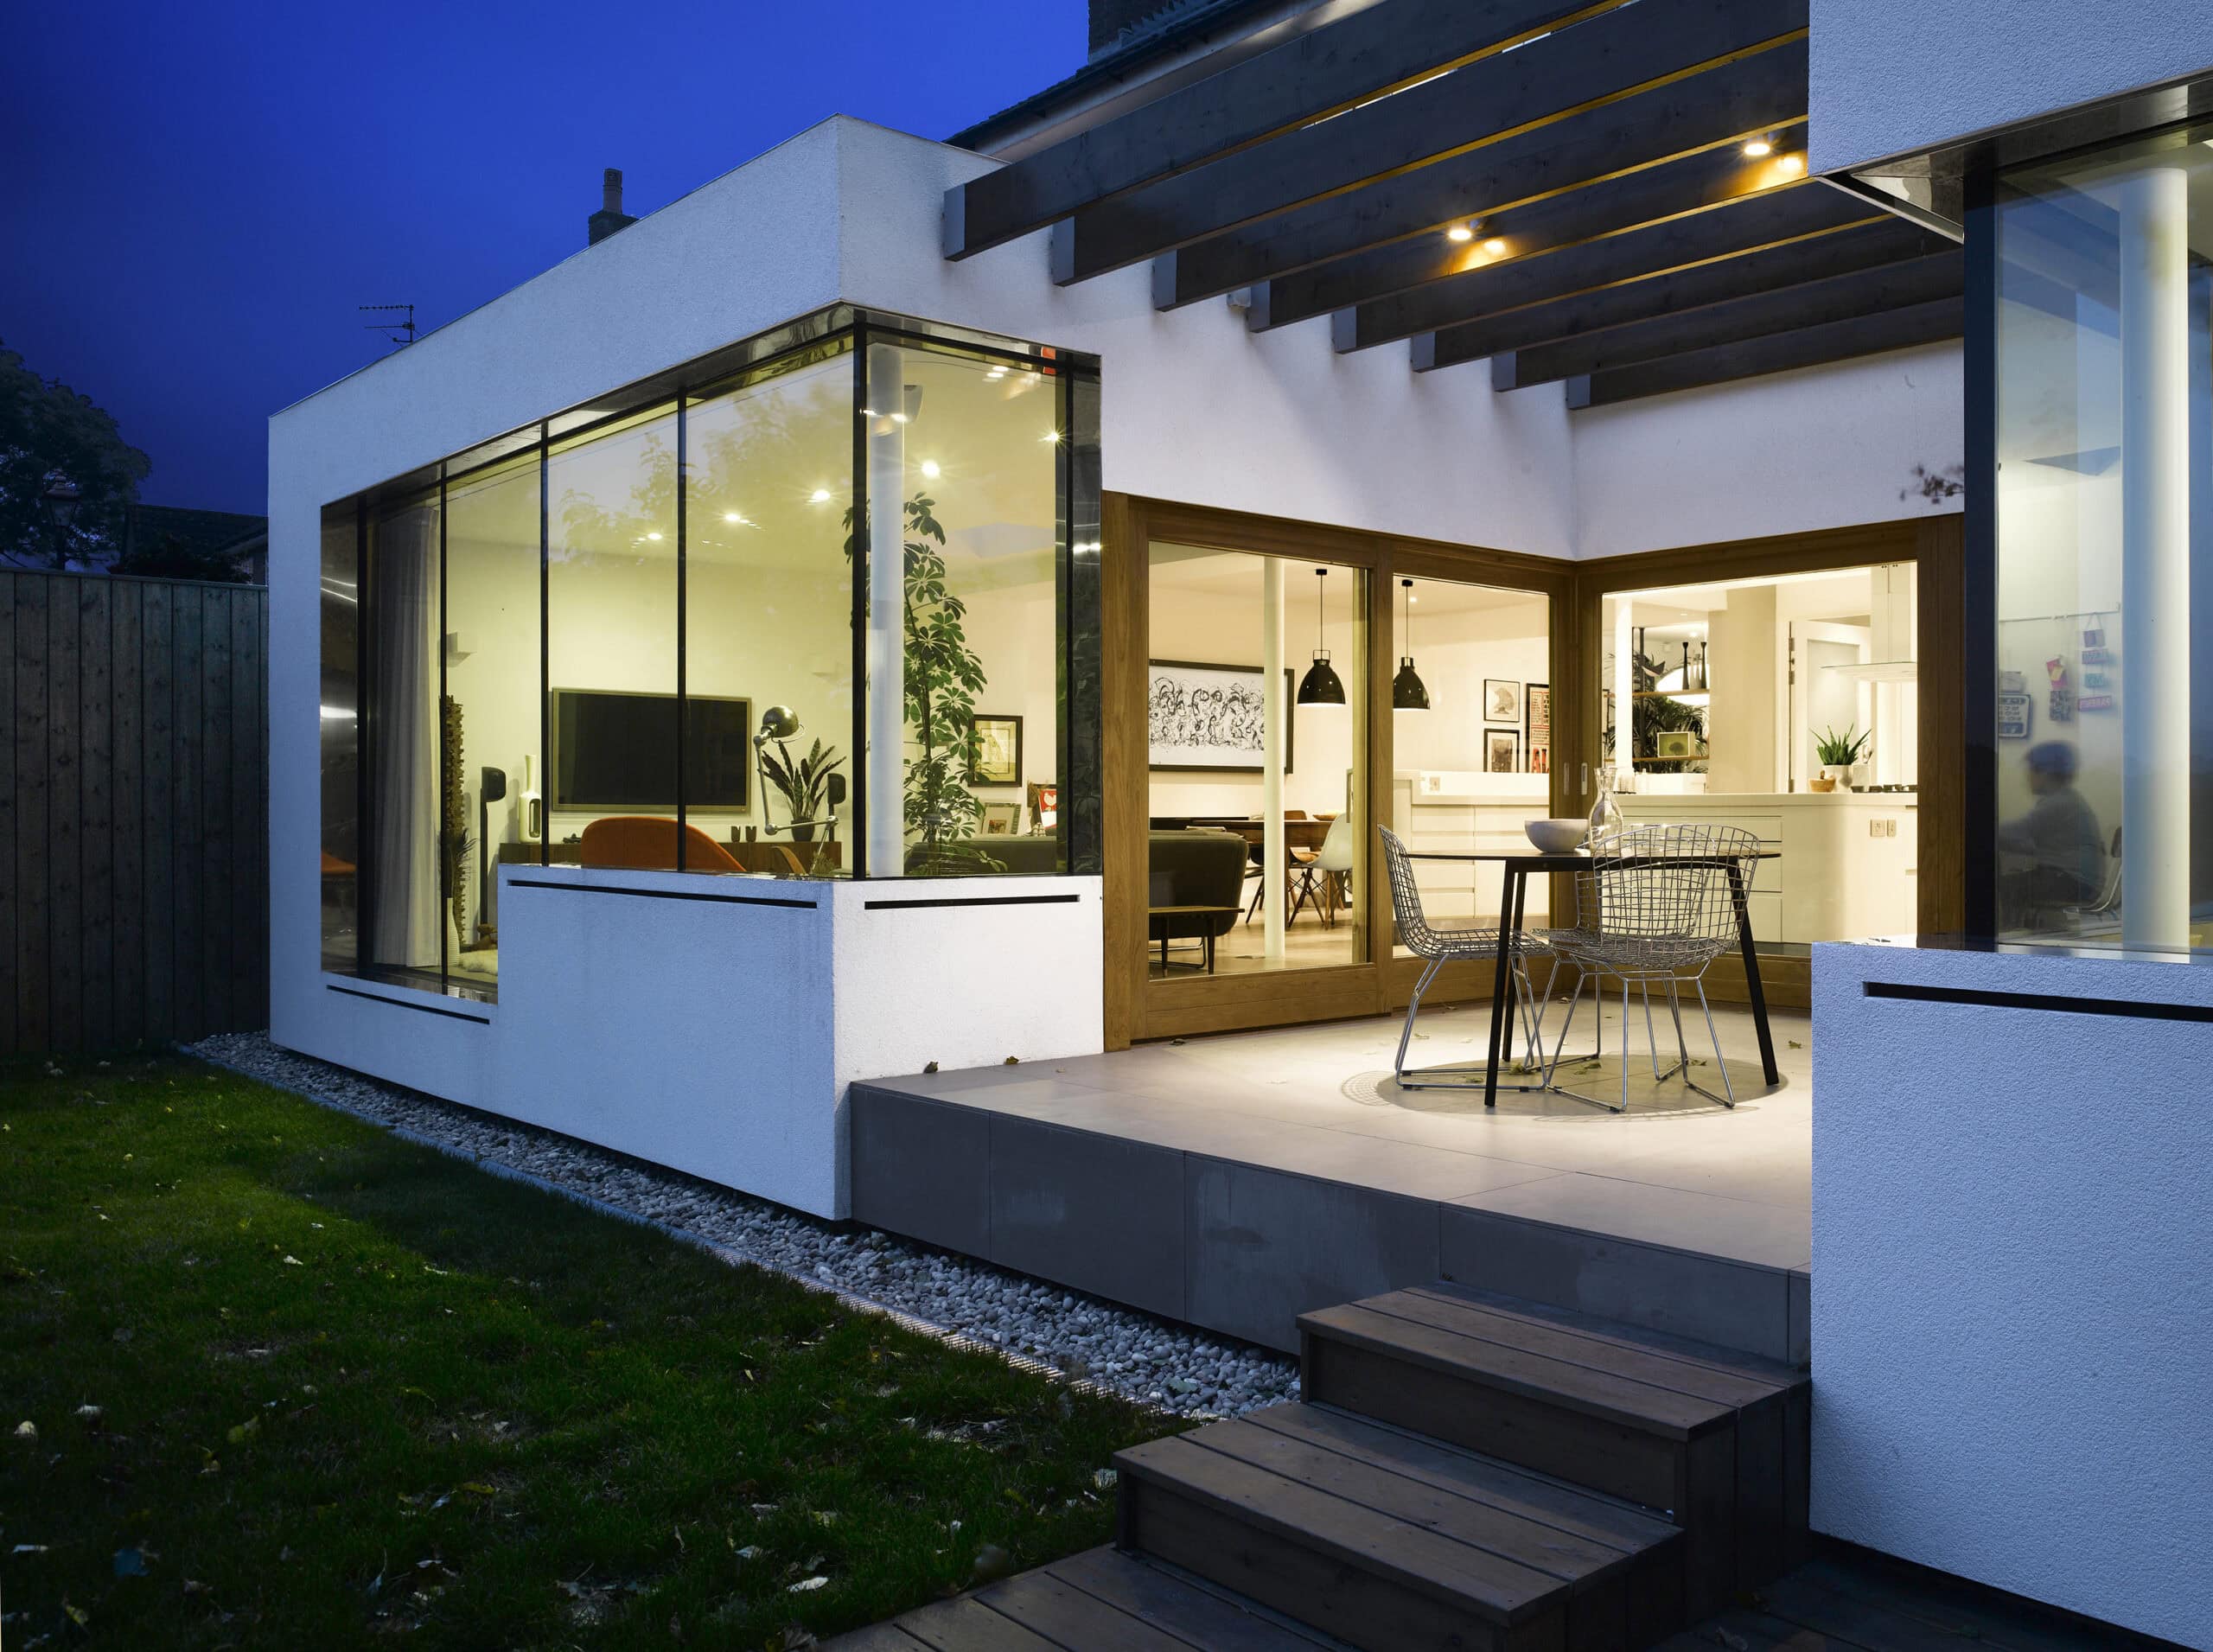
Built project
Black House
Paul Archer Design
2010
A Hertfordshire family home with a budget-conscious two-wing extension by Paul Archer Design, forming a sheltered central patio.
Read the project story
Built project
Preston Drove
Life Size Architecture
2020
A Brighton basement and house merged by Life Size Architecture into one home, with mezzanine views, bespoke joinery and traffic-yellow structural fun.
Read the project story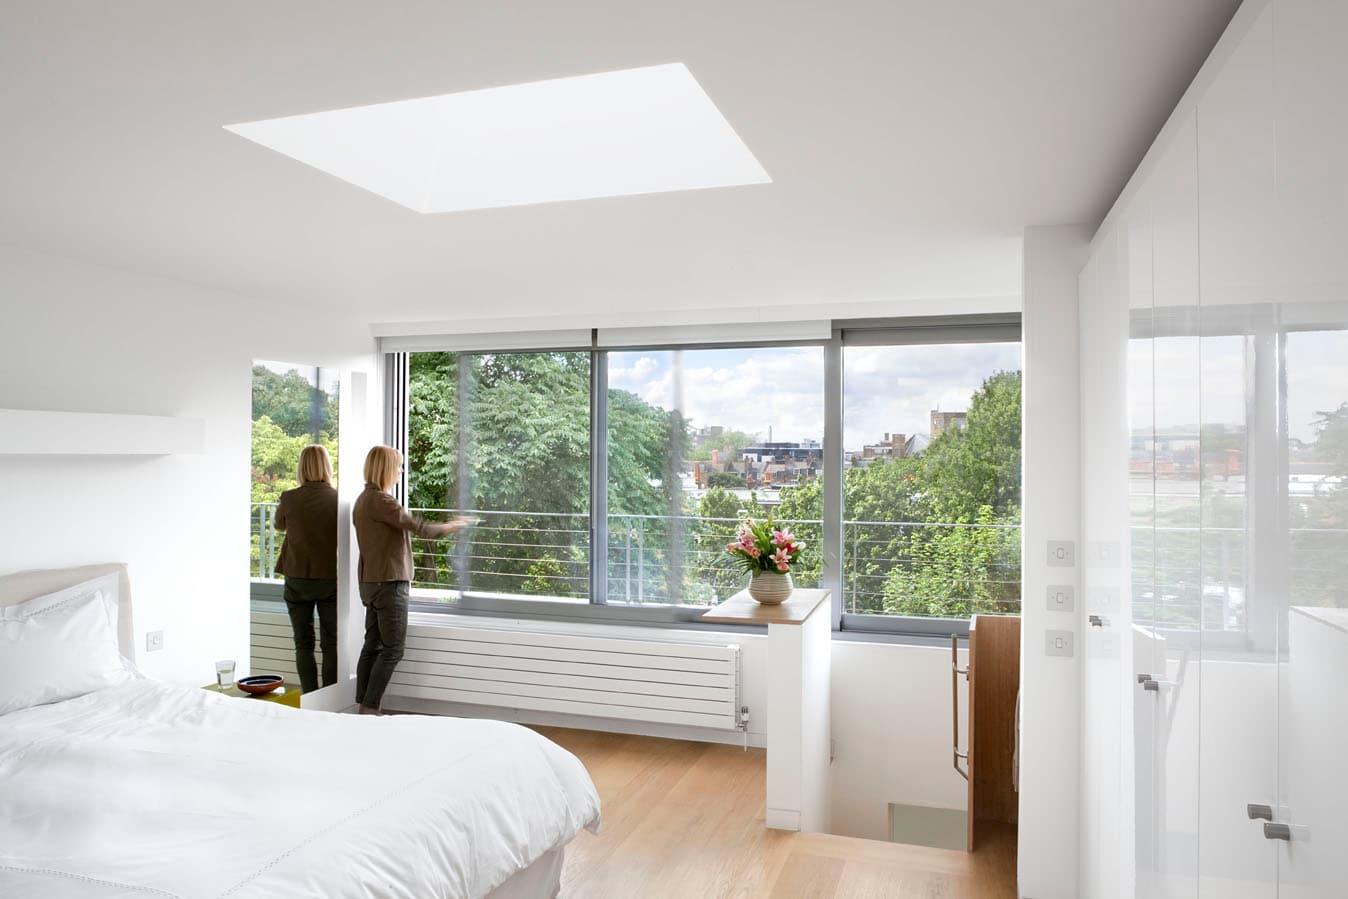
Built project
Shepherdson House
Paul Archer Design
2009
A Listed Building on Regents Canal reworked by Paul Archer Design, with a sympathetic new top and a triple-slider glazed face over the canal.
Read the project story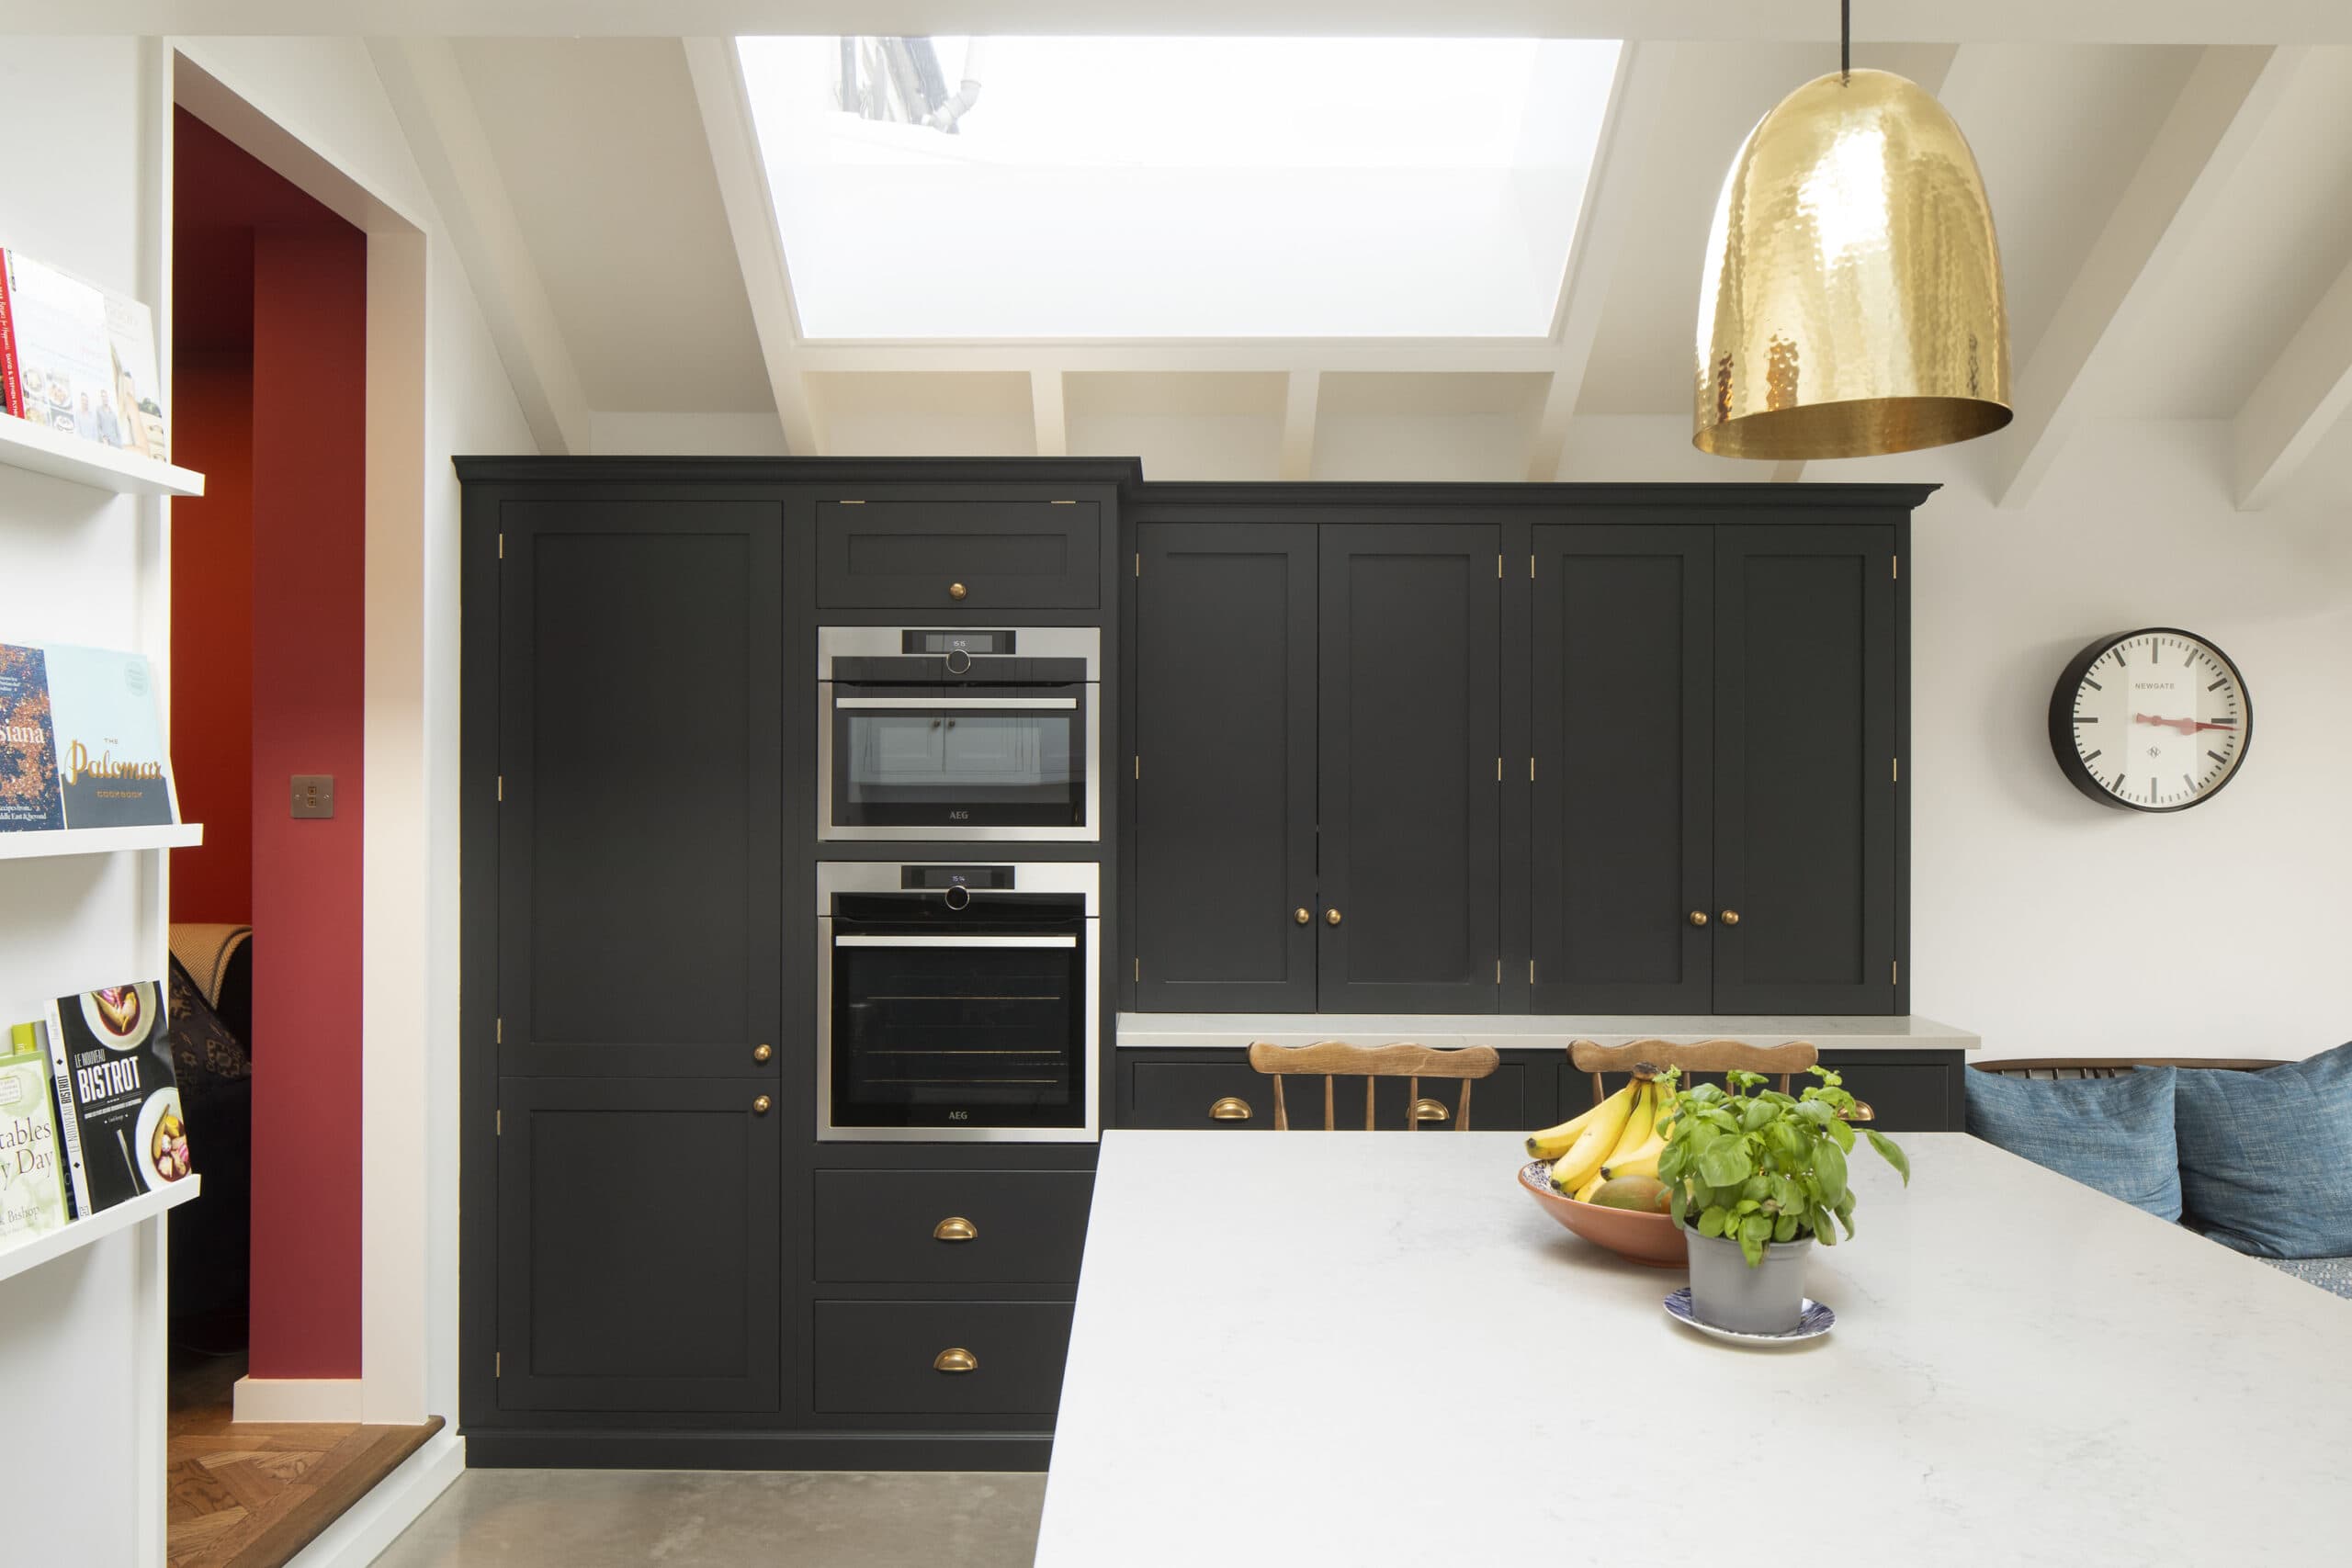
Built project
Wendell Road
Sam Tisdall Architects
2020
Wendell Road by Sam Tisdall Architects LLP: an un-loved interwar terrace in Greater London transformed into a three-storey, 180 m2 home, completed 2020.
Read the project story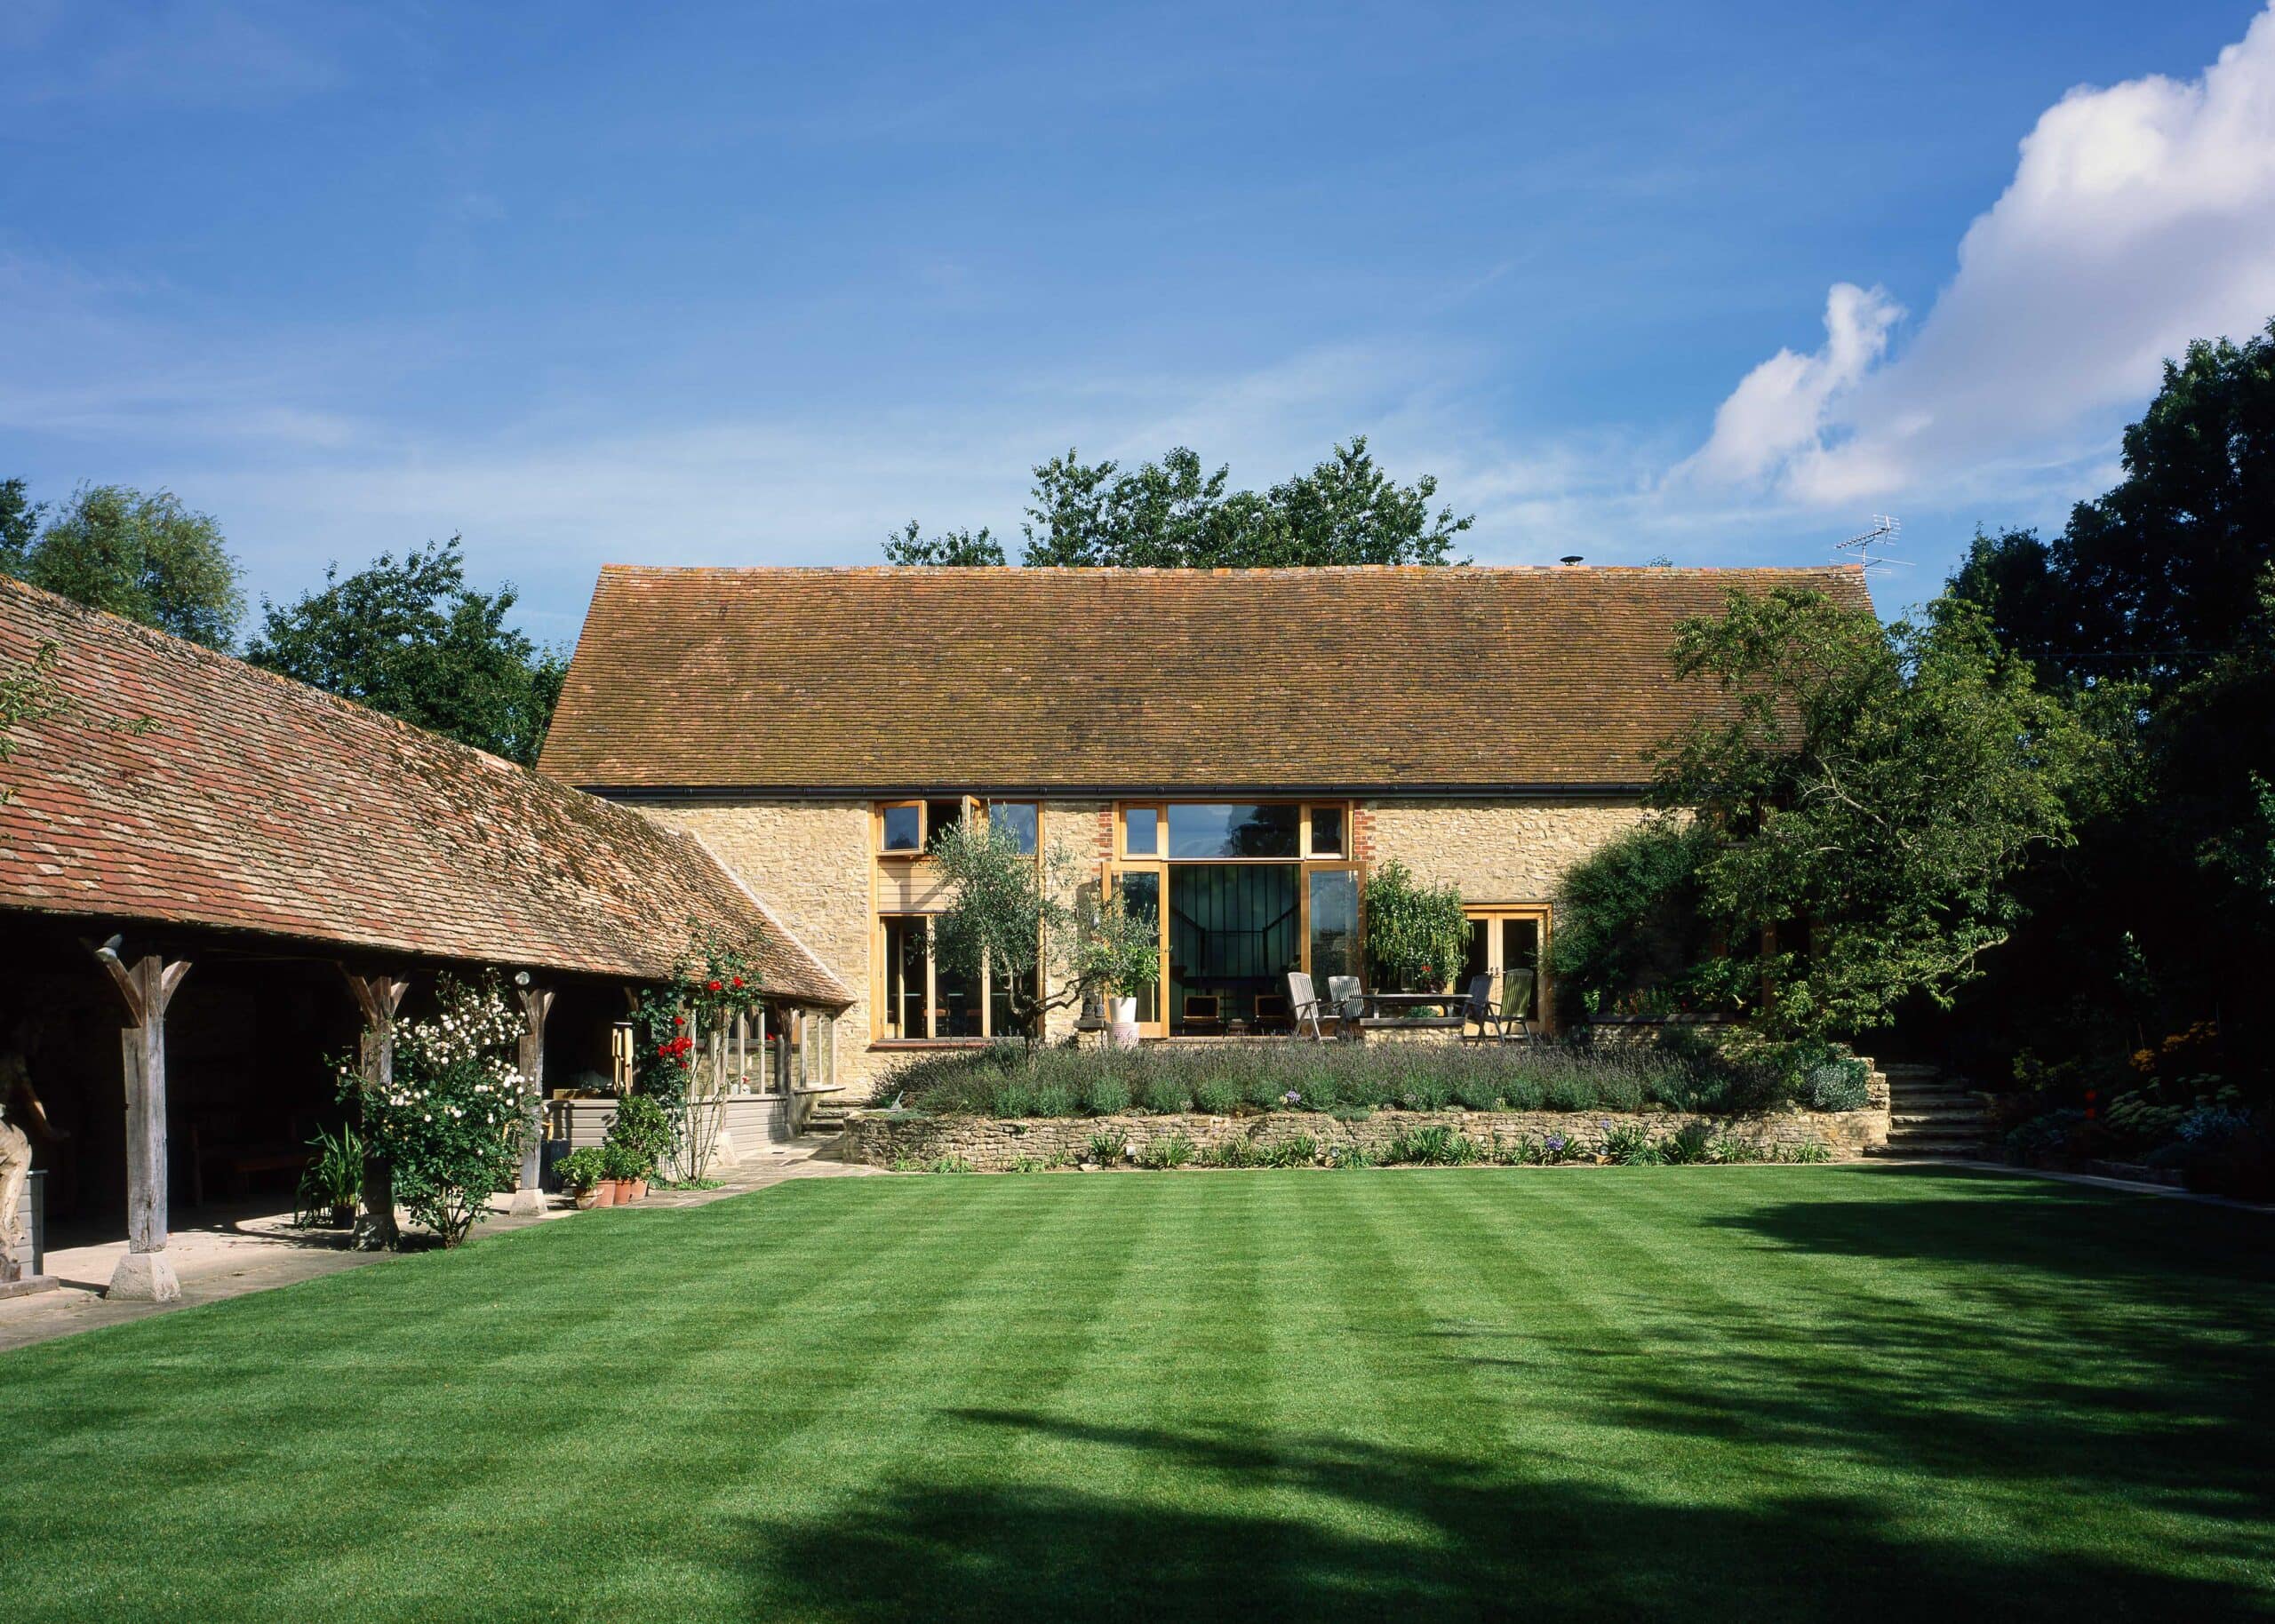
Built project
Barn Conversion
KSR Architects
A run-down Oxfordshire barn reworked by KSR Architects into a 194 m2 rustic retreat, keeping the original beams and adding daylight-filled living spaces.
Read the project story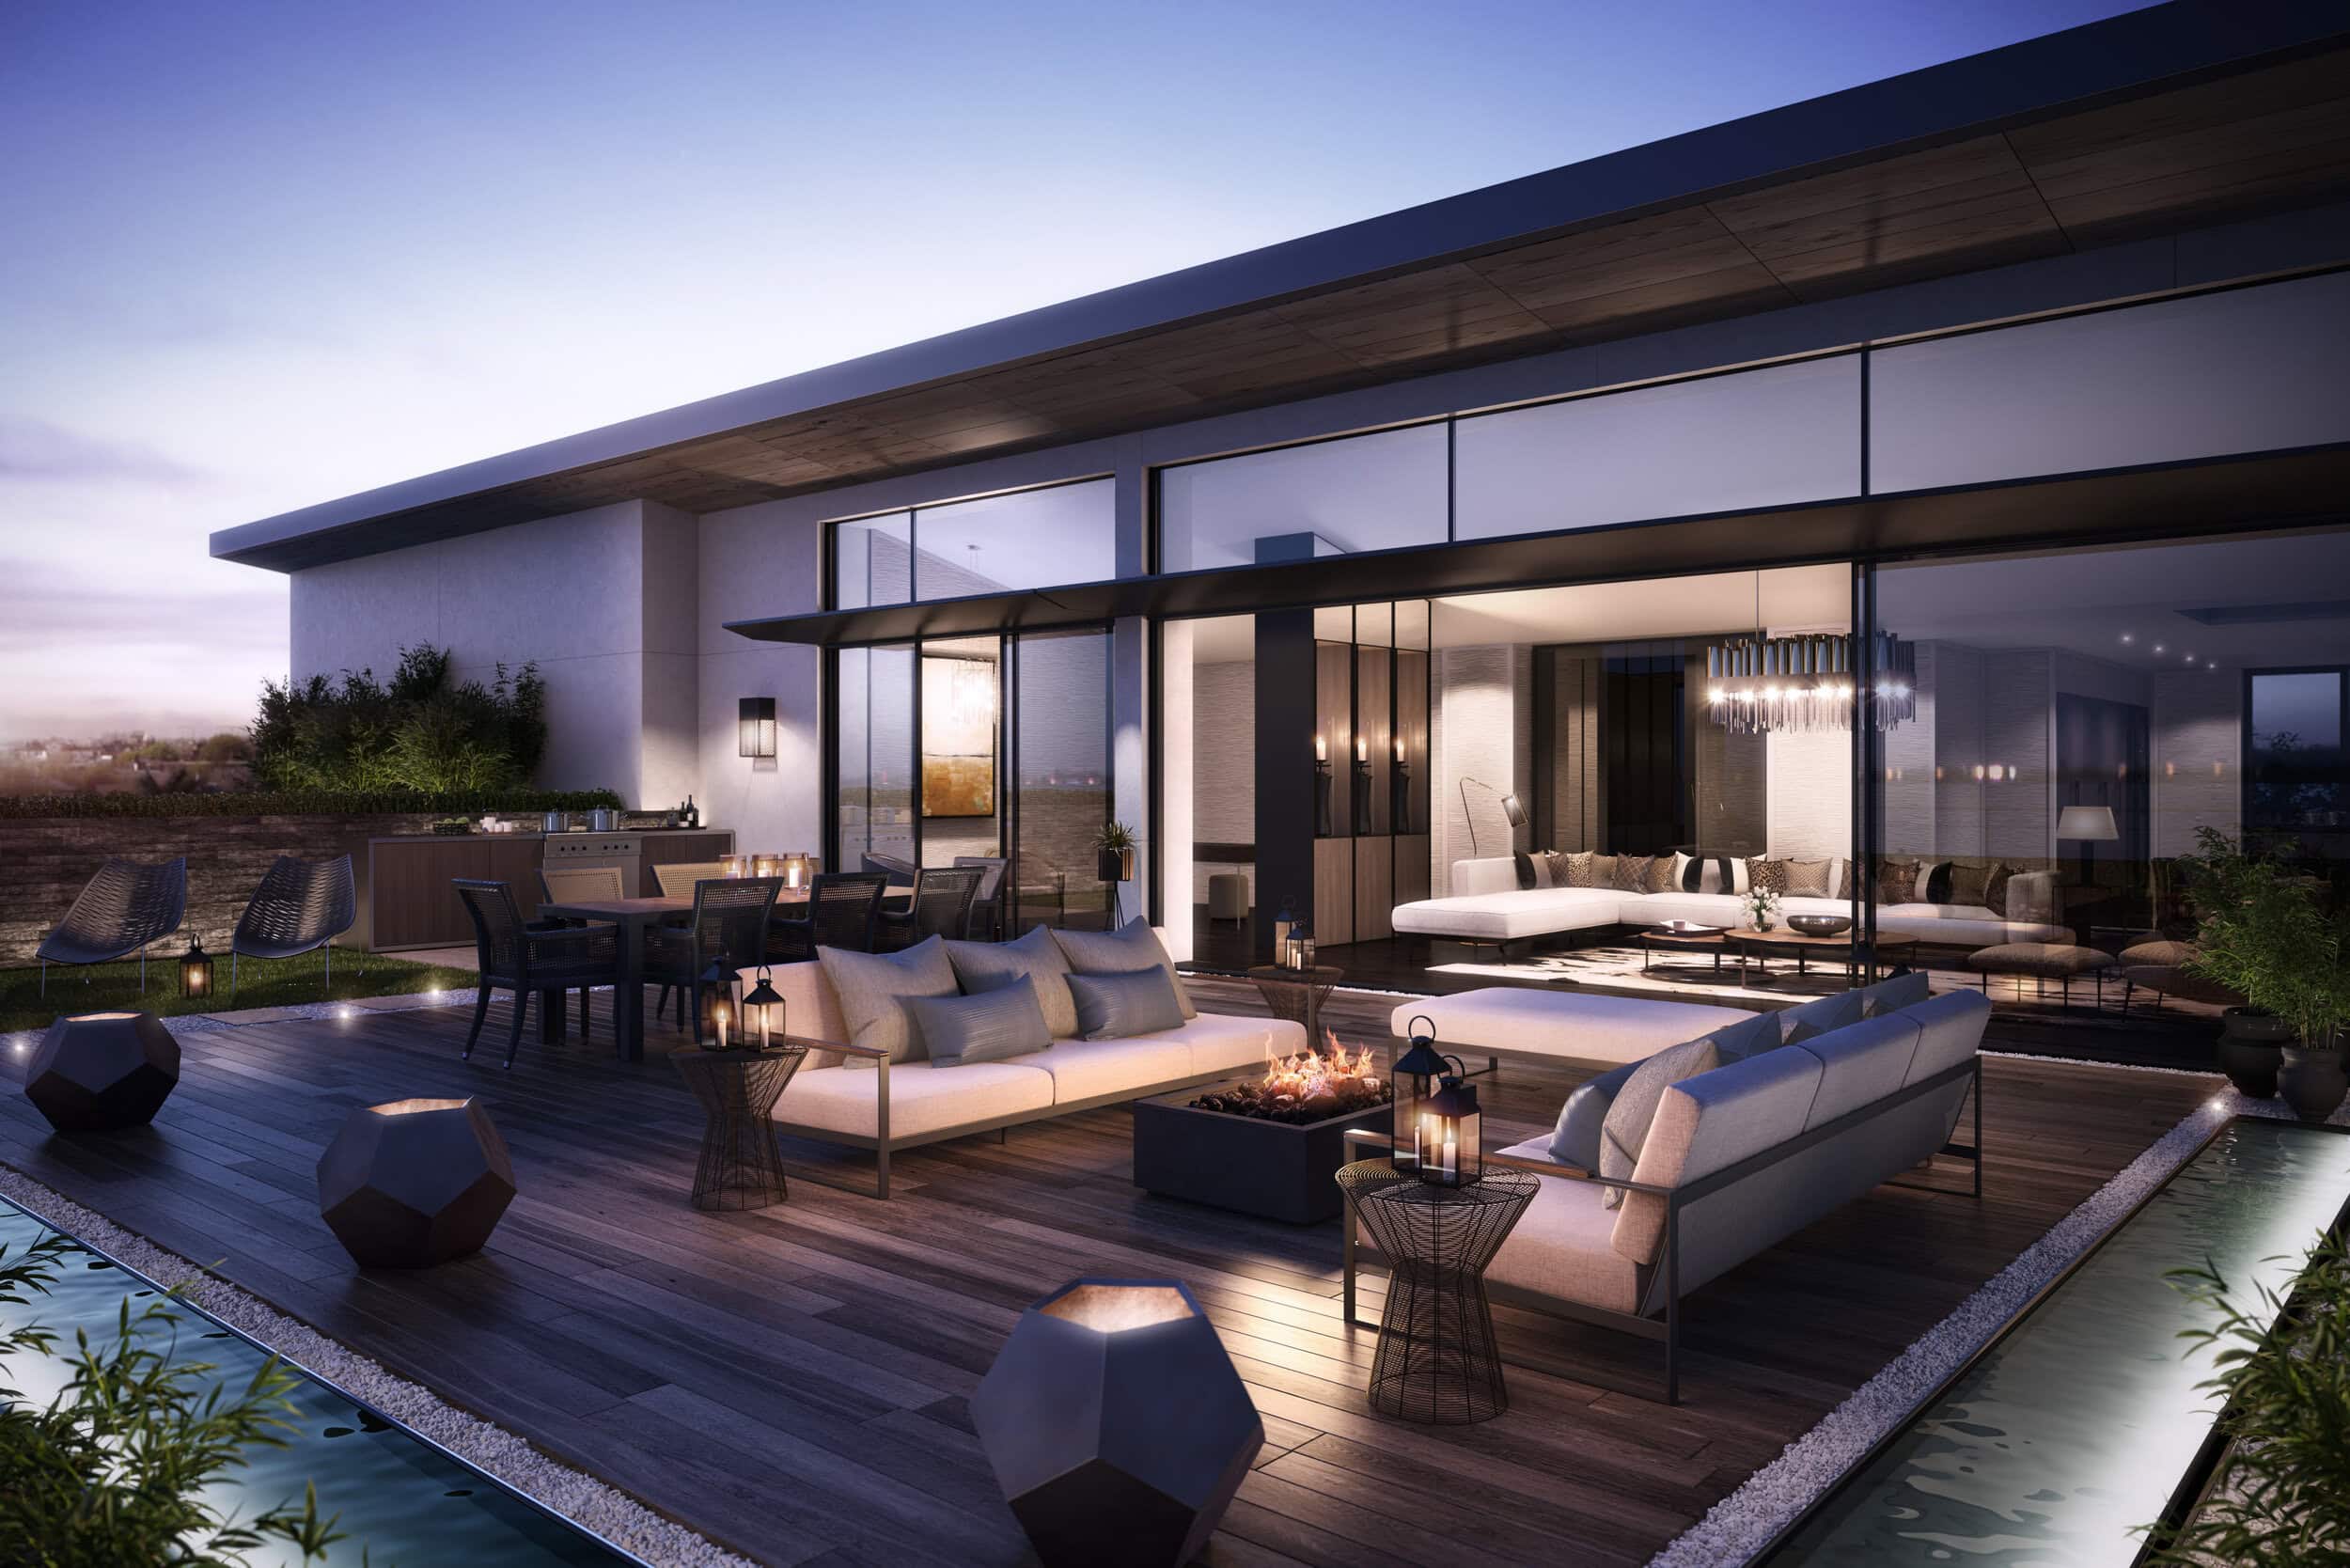
Built project
The Landseer
KSR Architects
2013
The Landseer is a 131-home luxury development overlooking Lord's Cricket Ground in St John's Wood, designed by KSR Architects.
Read the project story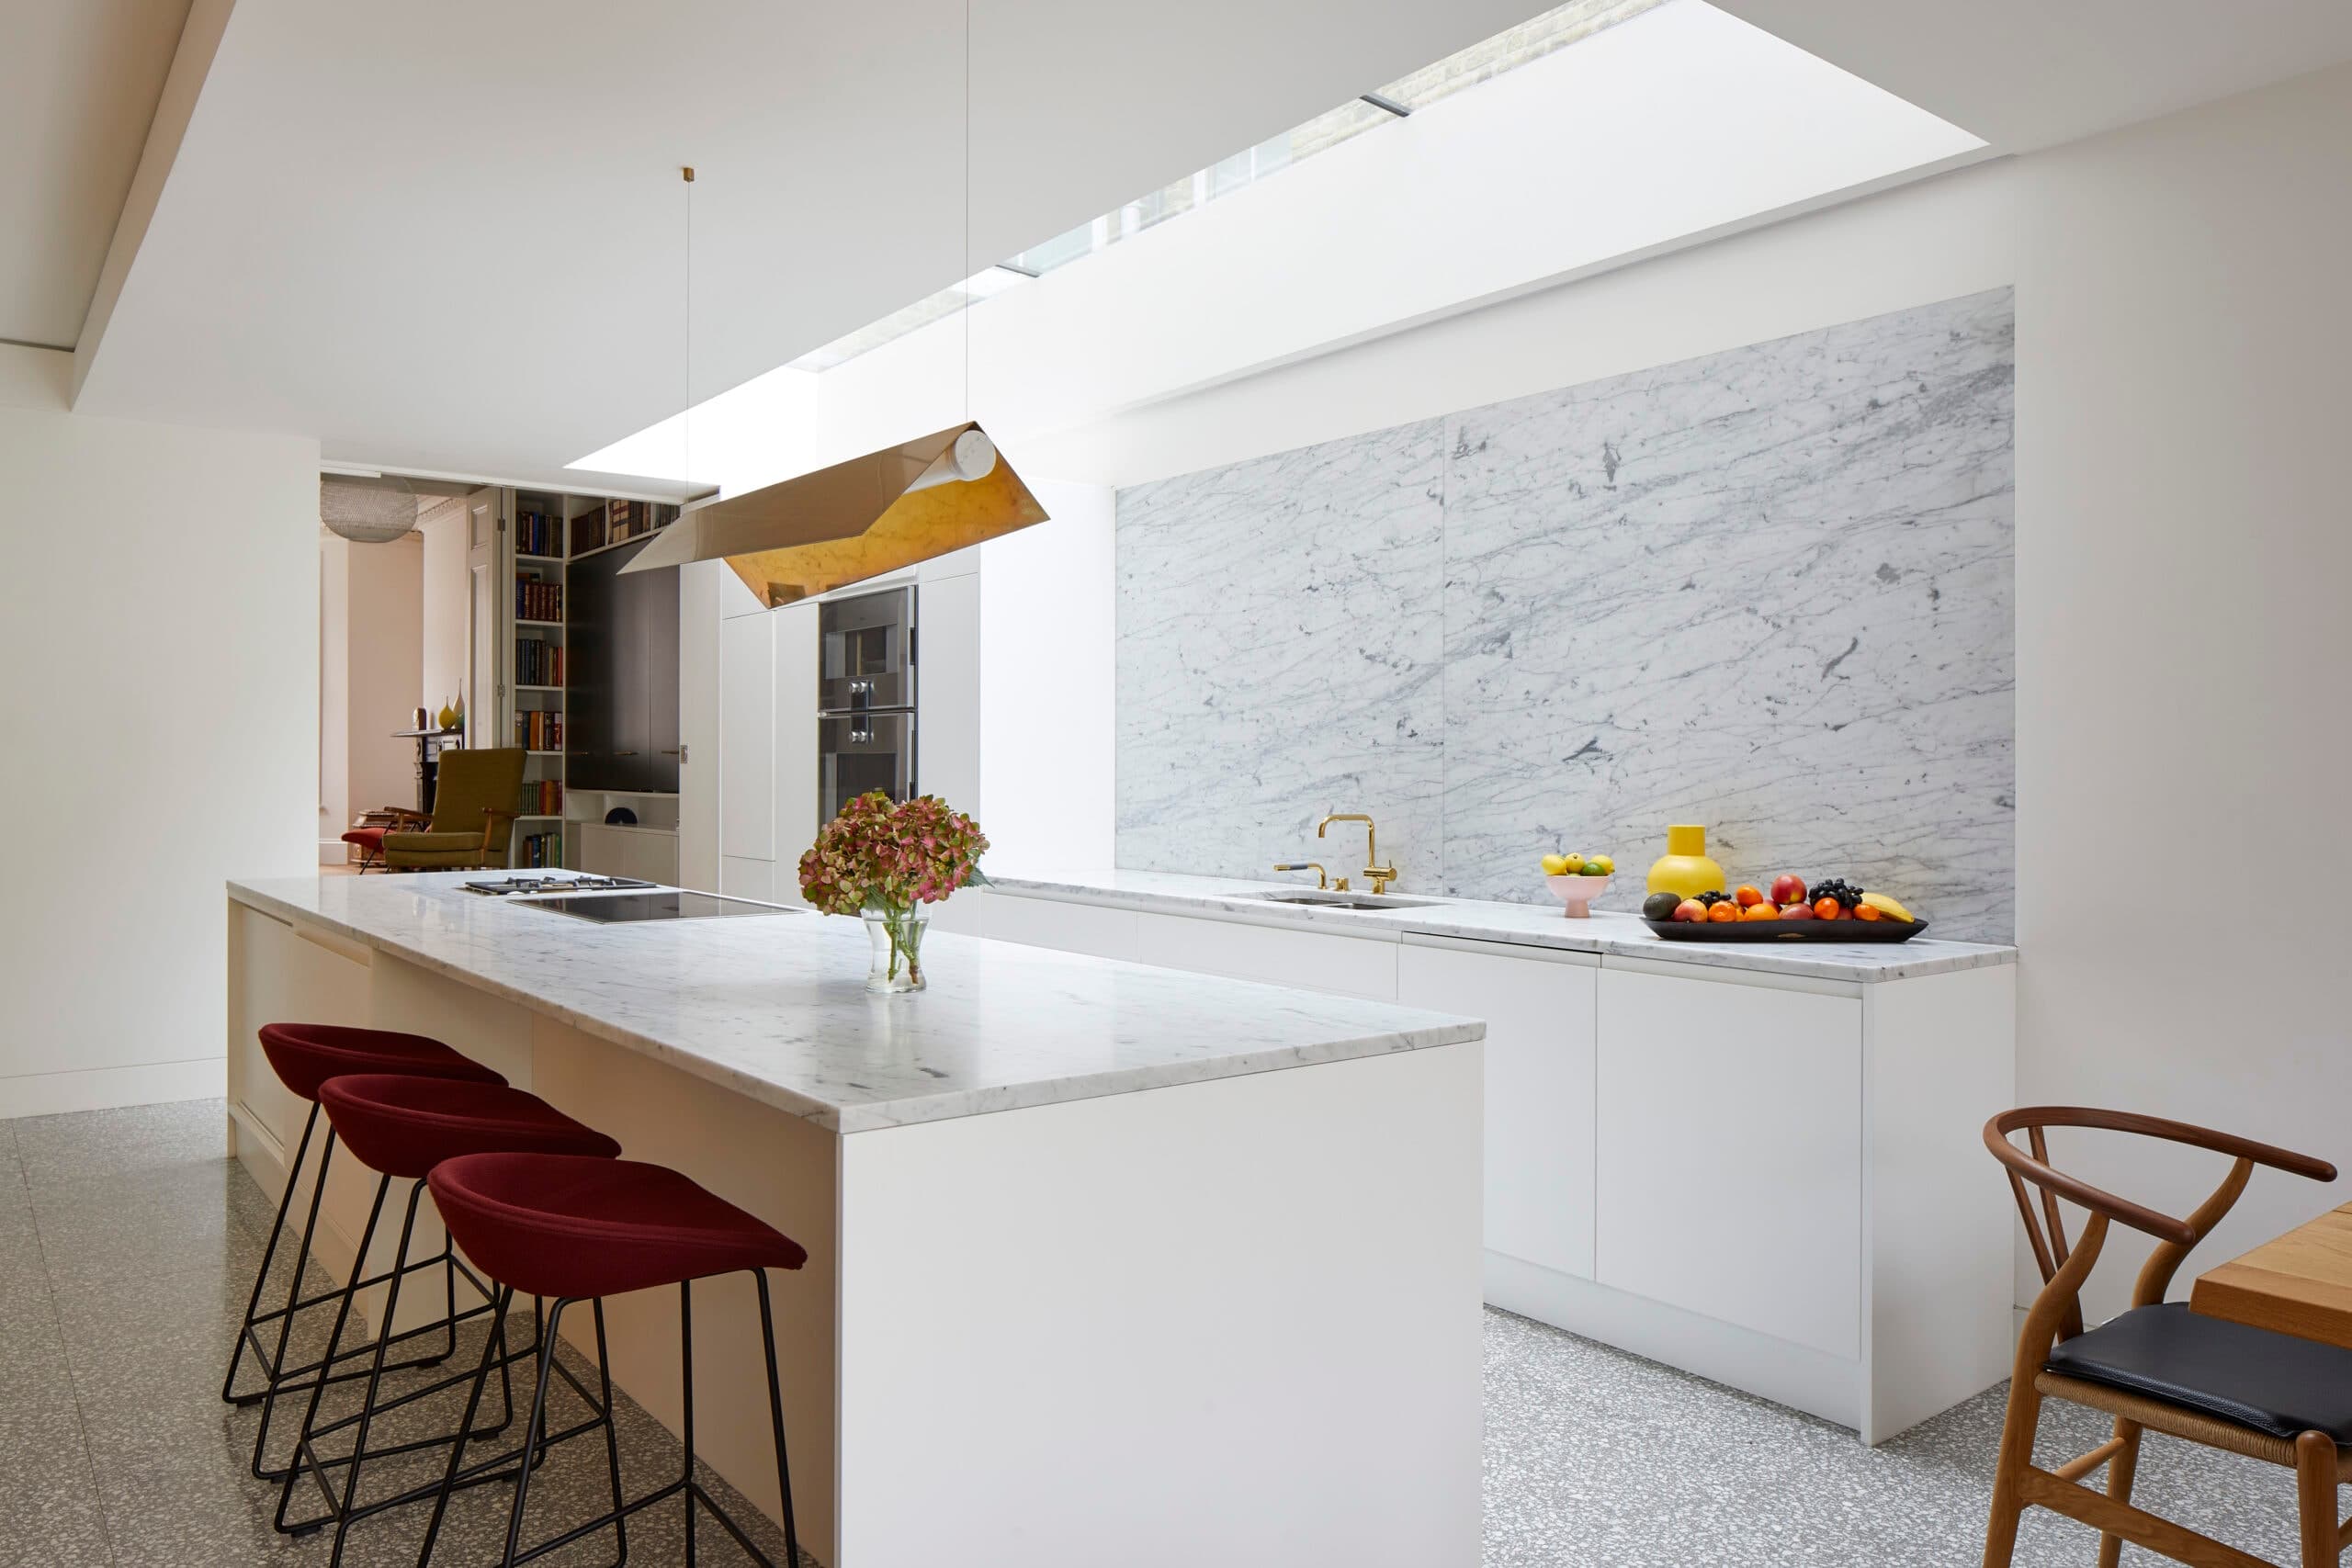
Built project
Corten House
Paul Archer Design
2018
A maturing family home in London reworked by Paul Archer Design, with a flexible open-plan ground floor and a Corten steel rear elevation.
Read the project story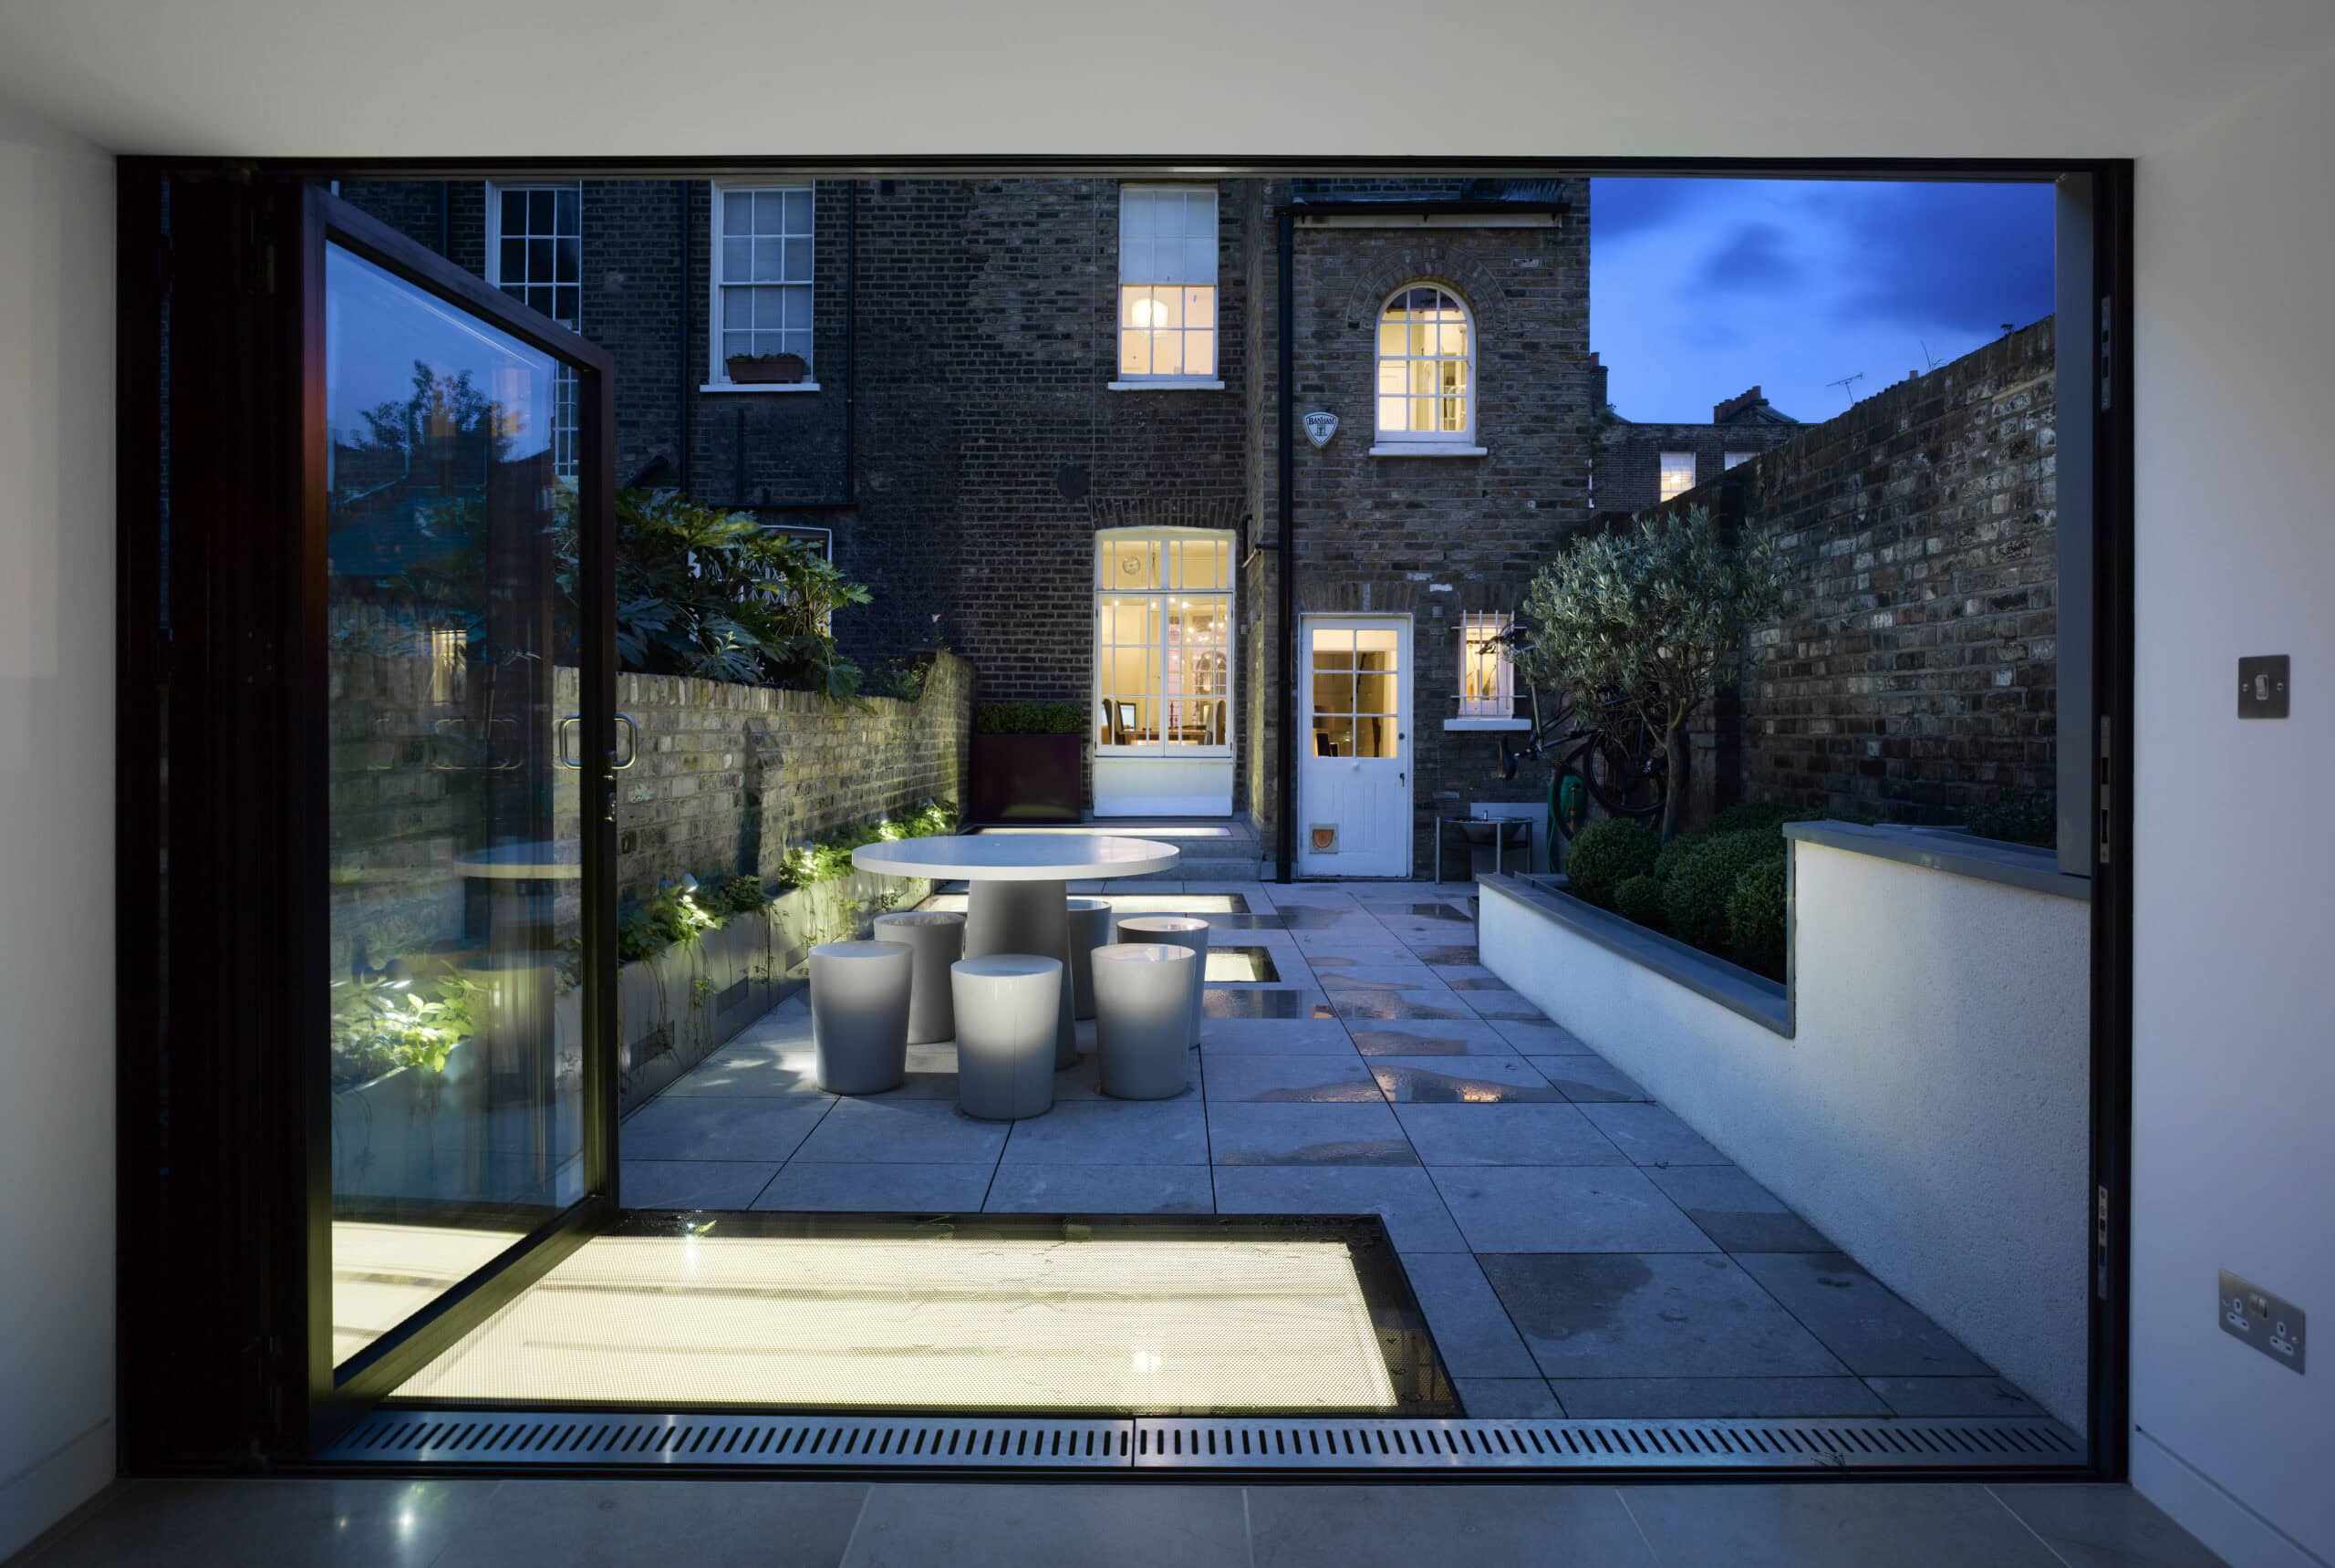
Built project
Theberton House
Paul Archer Design
2009
A garden garage reworked by Paul Archer Design into a guest suite and south-facing garden room, lit by walk-on roof lights and linked through old vaults.
Read the project story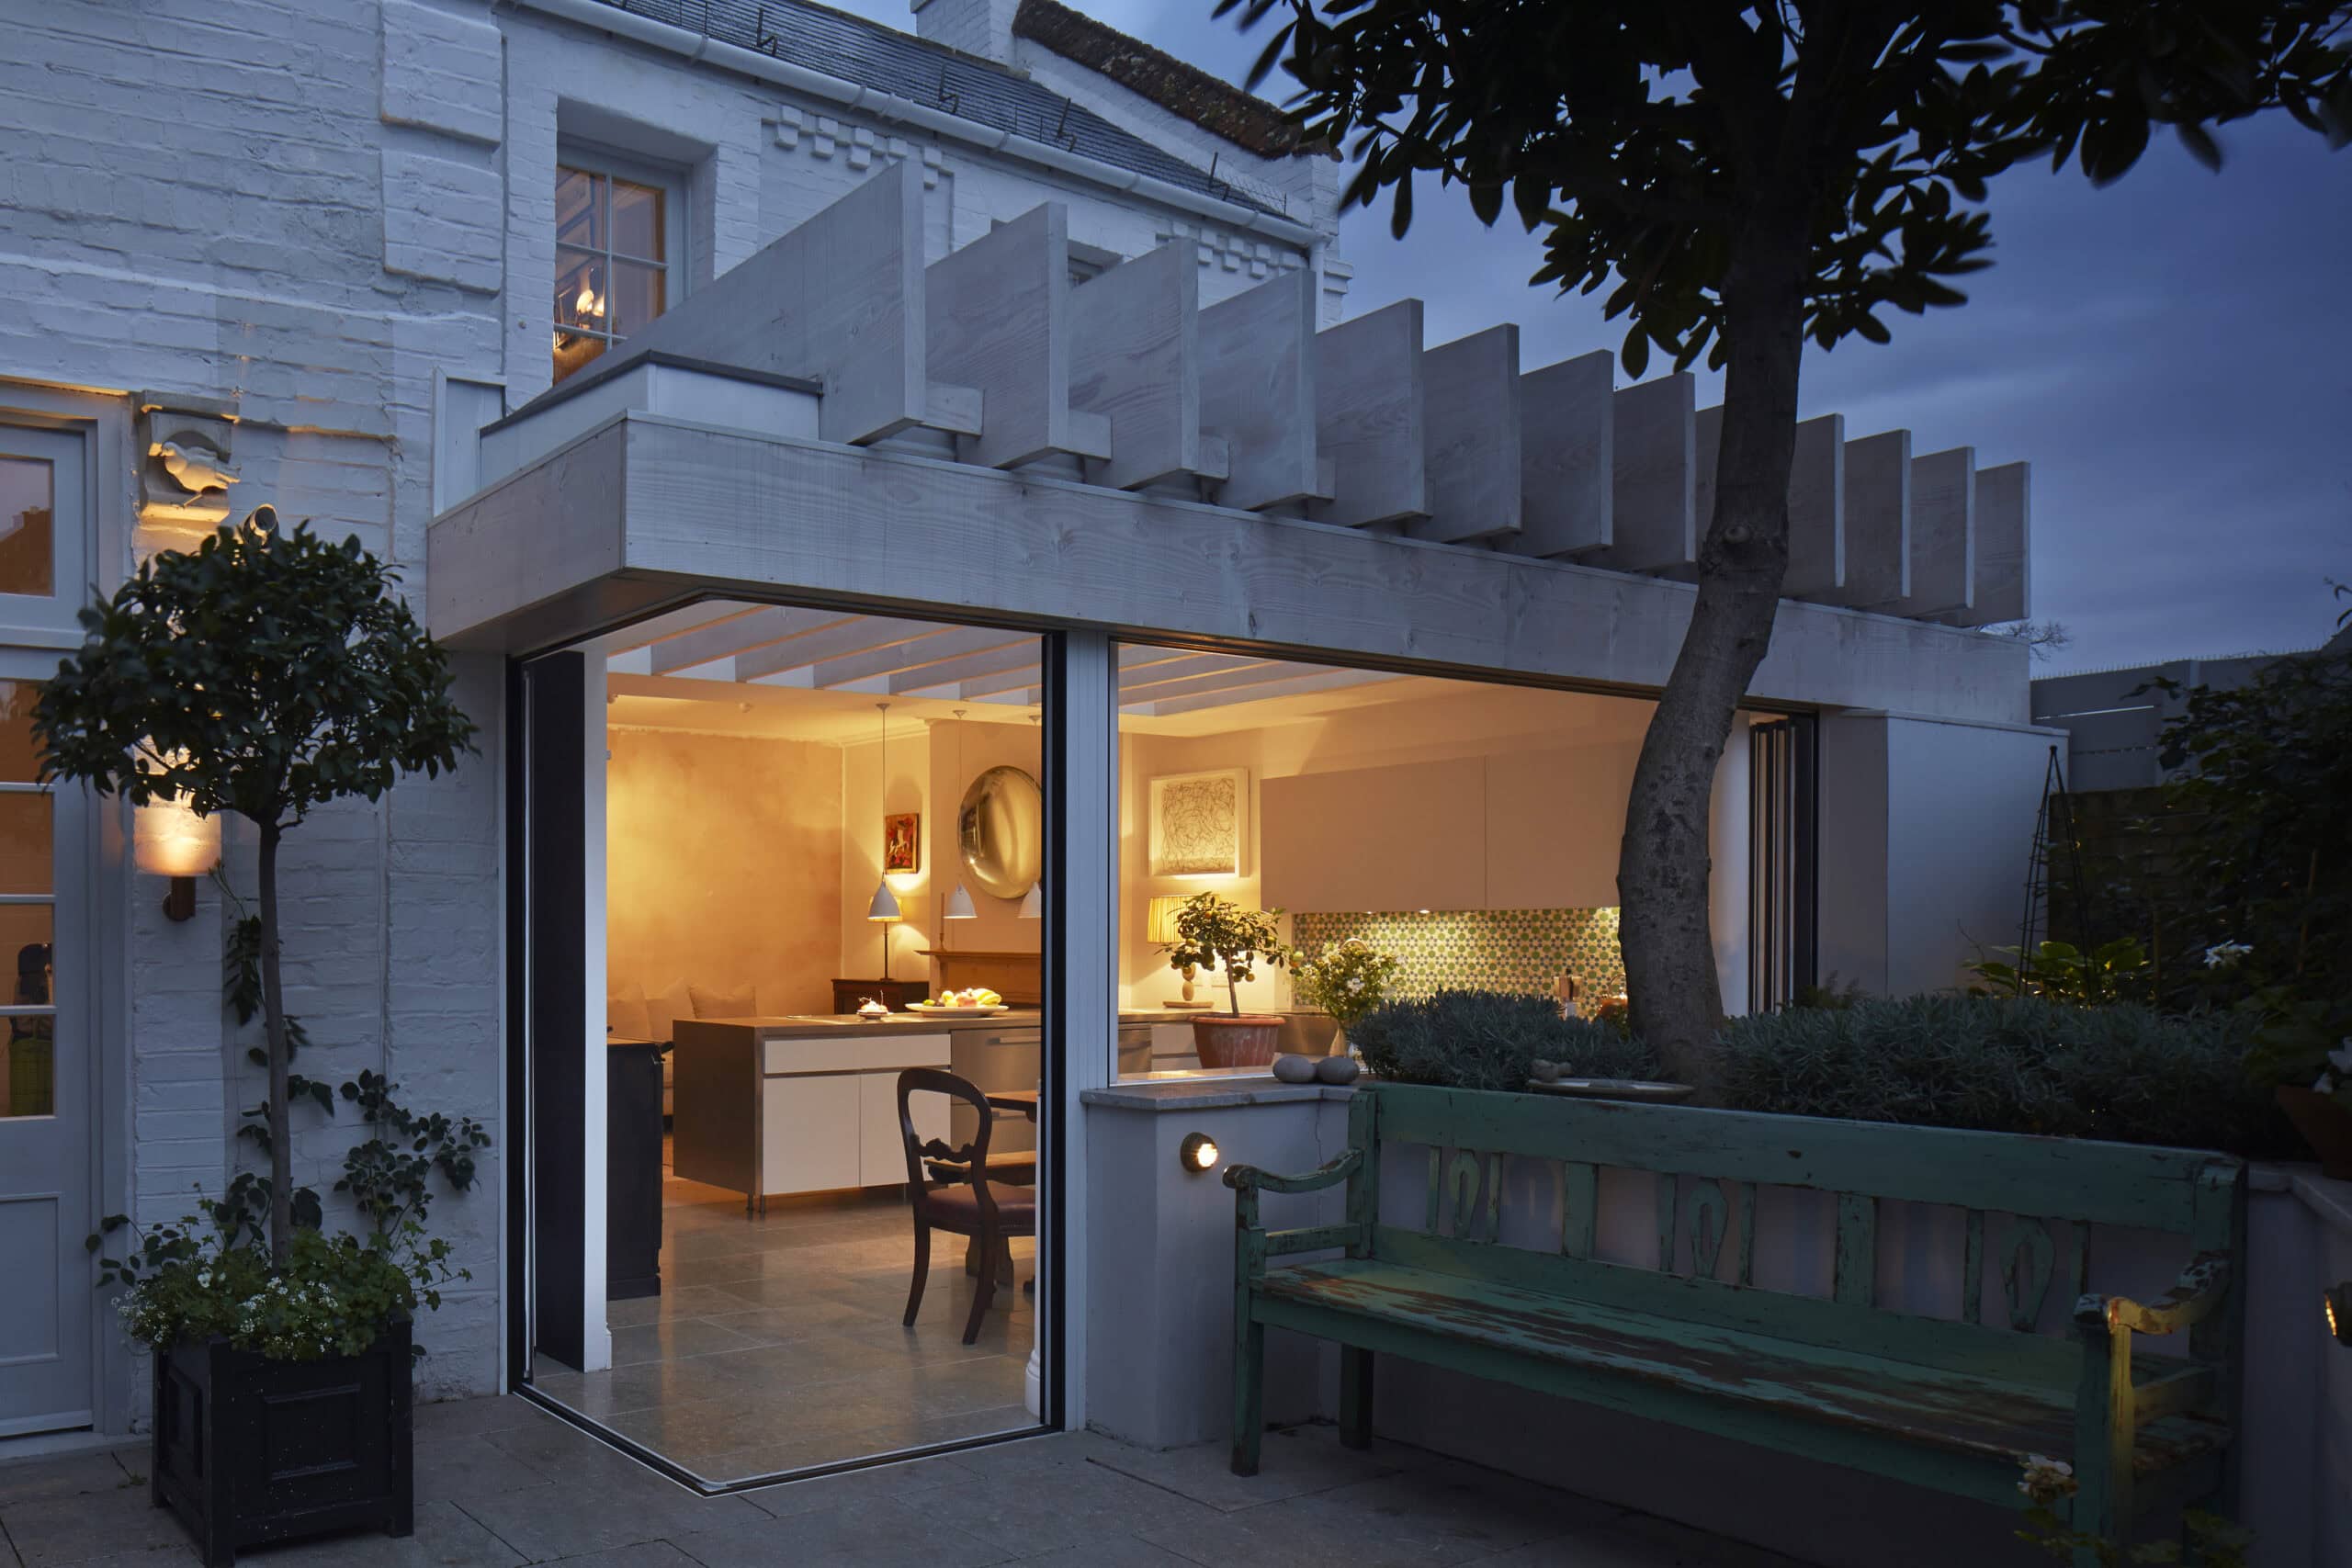
Built project
Tower Cottage
Paul Archer Design
2014
A petite Victorian parsonage in London reworked by Paul Archer Design into an elegant home, with a removable glazed garden wall and a new master suite.
Read the project story
Built project
Milton Flat
Paul Archer Design
2015
A cramped London garden flat reworked by Paul Archer Design into an open-plan family home with full-width glazing and a daylight courtyard.
Read the project story