ProjectKSR Architects
The Landseer
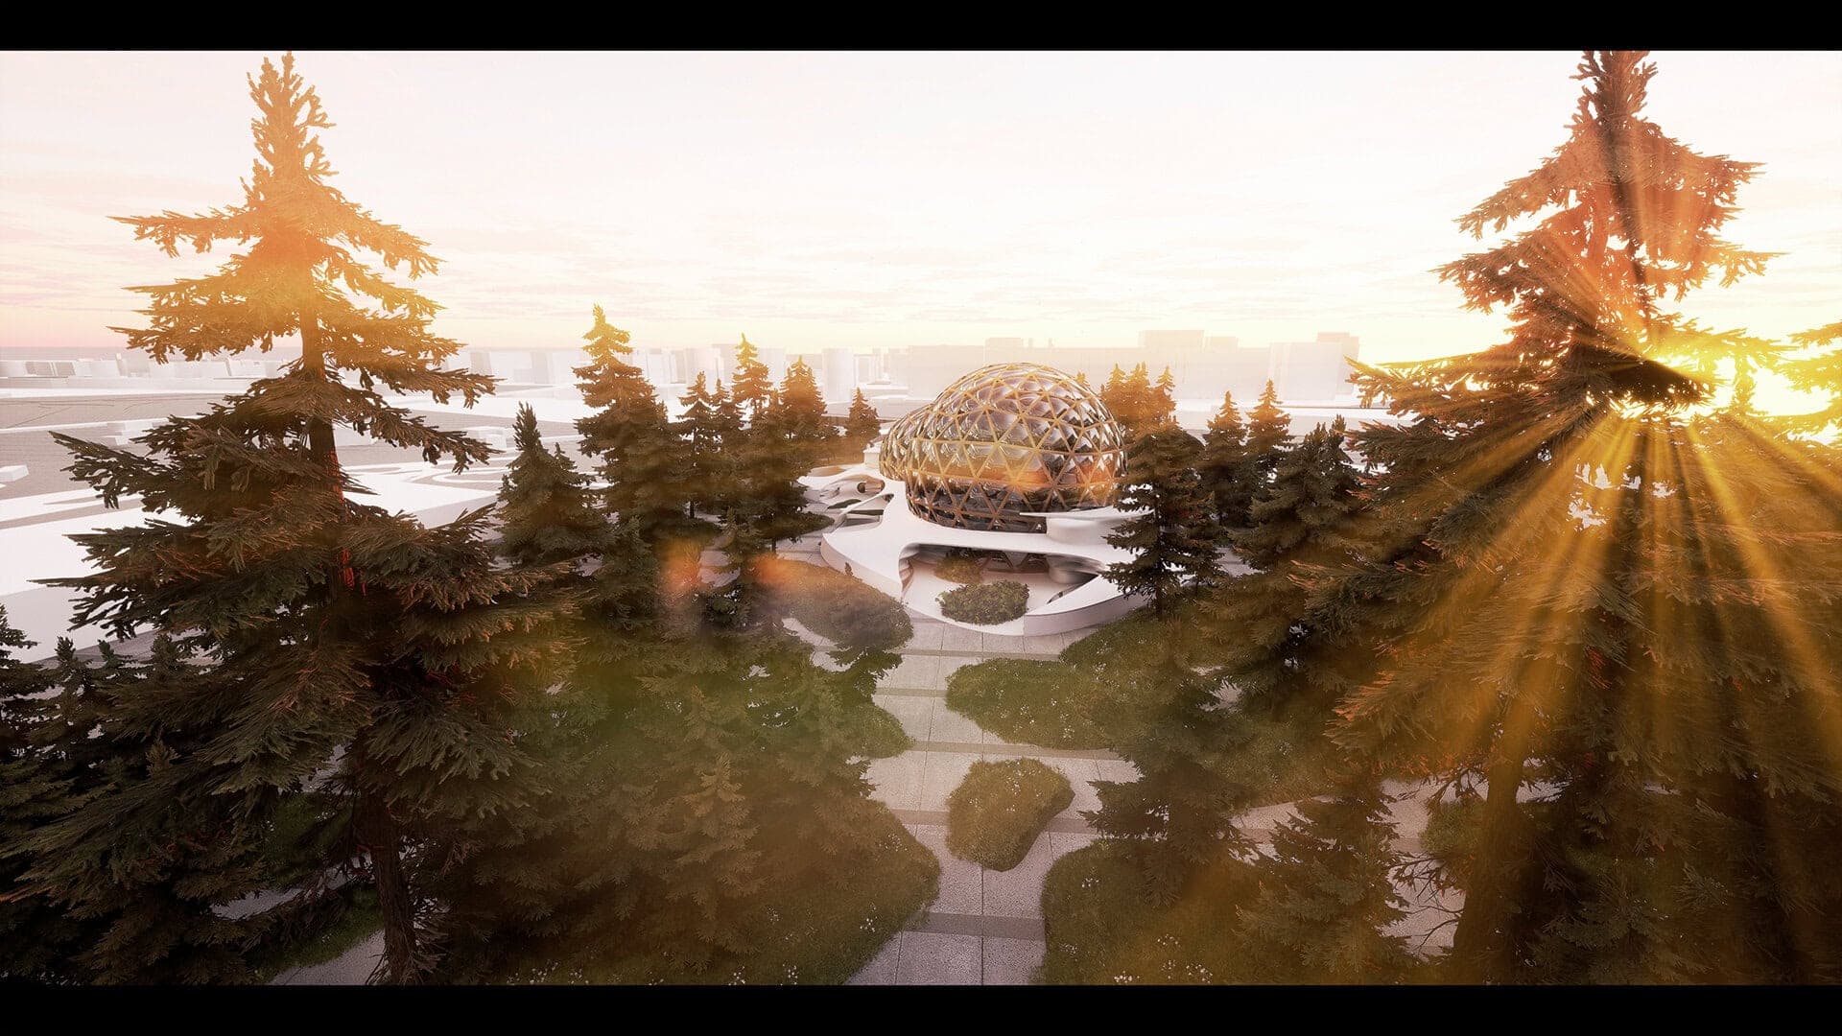
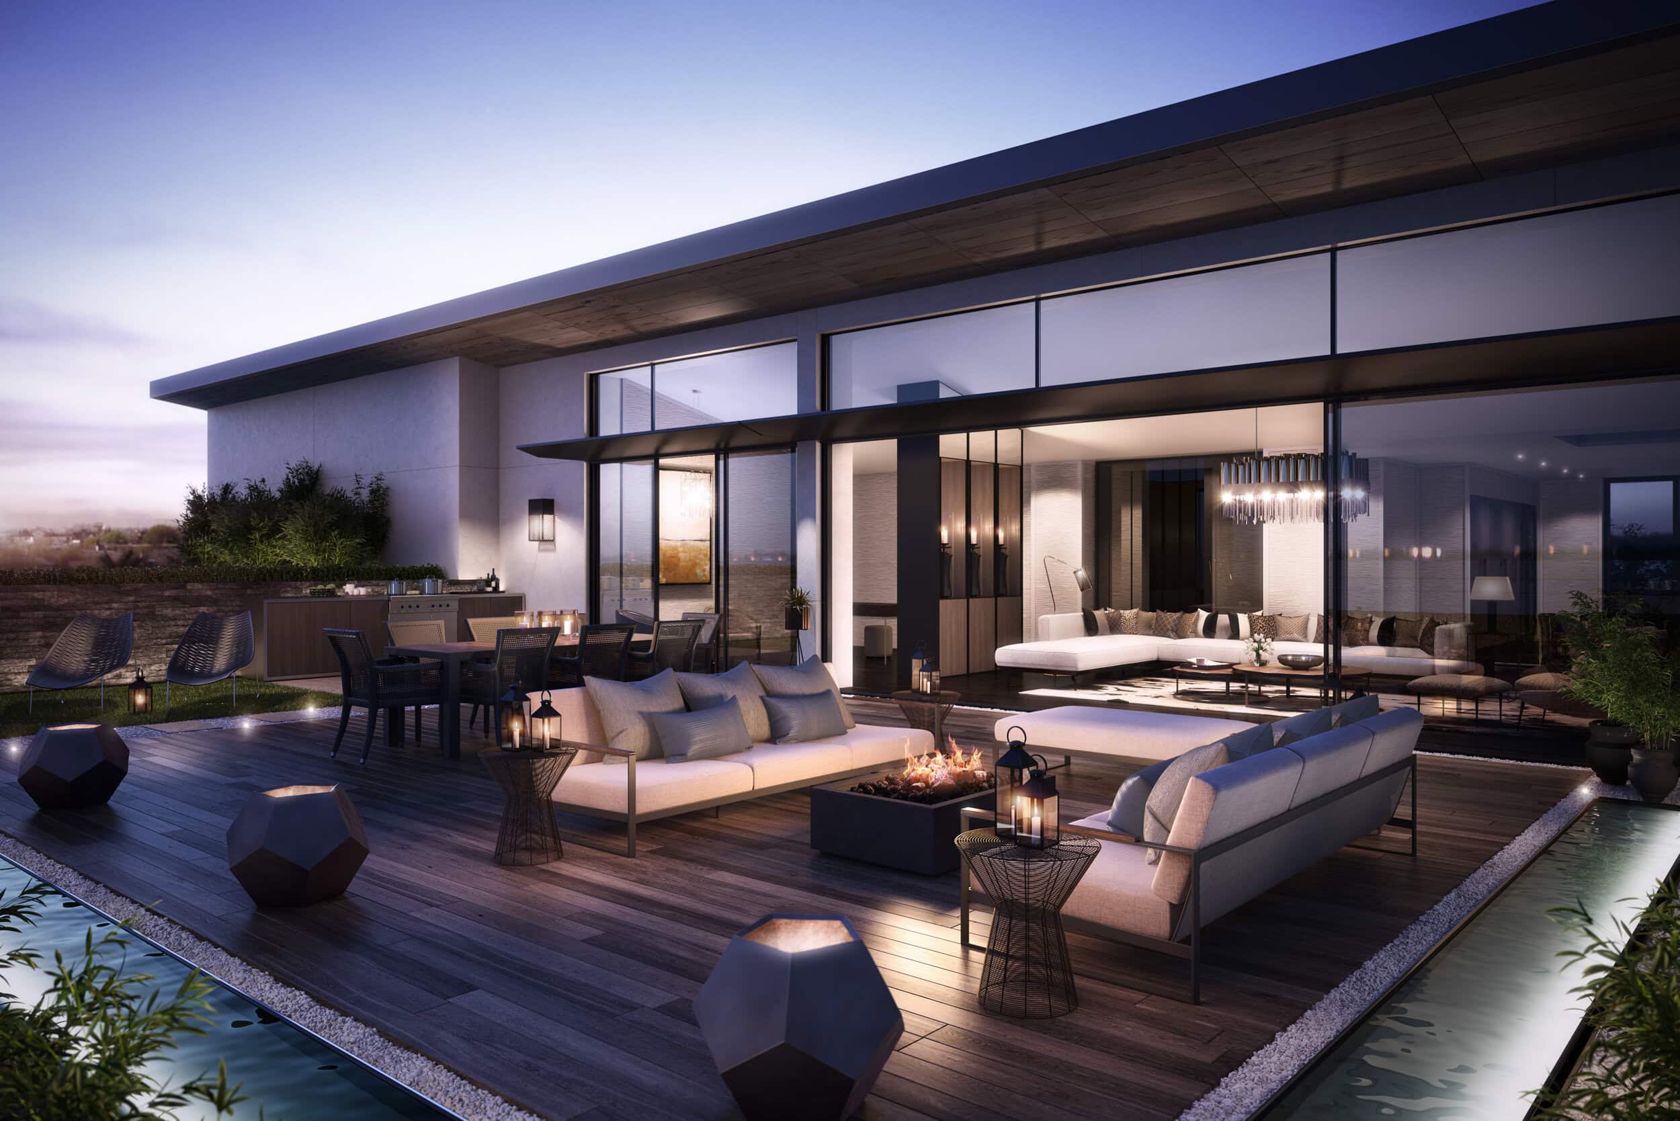
The Landseer is a 131-home luxury development overlooking Lord's Cricket Ground in St John's Wood, designed by KSR Architects.
ImageImage courtesy of KSR Architects & Interior Designers
Explore · The directory
Meet people in architecture, explore practices and projects, and find your next job, event or place to study.
Explore · The directory
Meet people in architecture, explore practices and projects, and find your next job, event or place to study.
1,004listings to explore
Where these results sit. Each colour is a destination: Practices, Projects, People, Universities, Events and Jobs.
Results for “London”
Featured puts the closest matches first, then live roles and listings with a photograph.
ProjectKSR Architects
The Landseer is a 131-home luxury development overlooking Lord's Cricket Ground in St John's Wood, designed by KSR Architects.
ImageImage courtesy of KSR Architects & Interior Designers
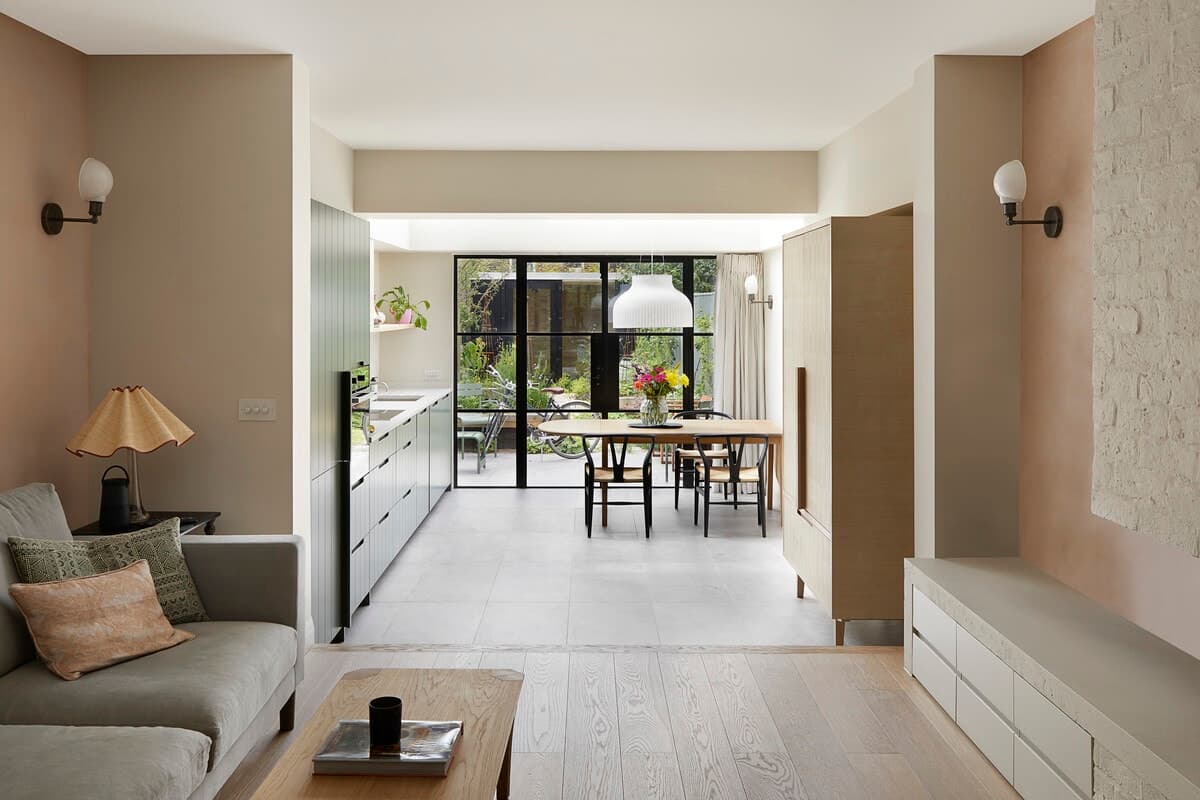
ProjectBelsize Park, London · Square Feet Architects
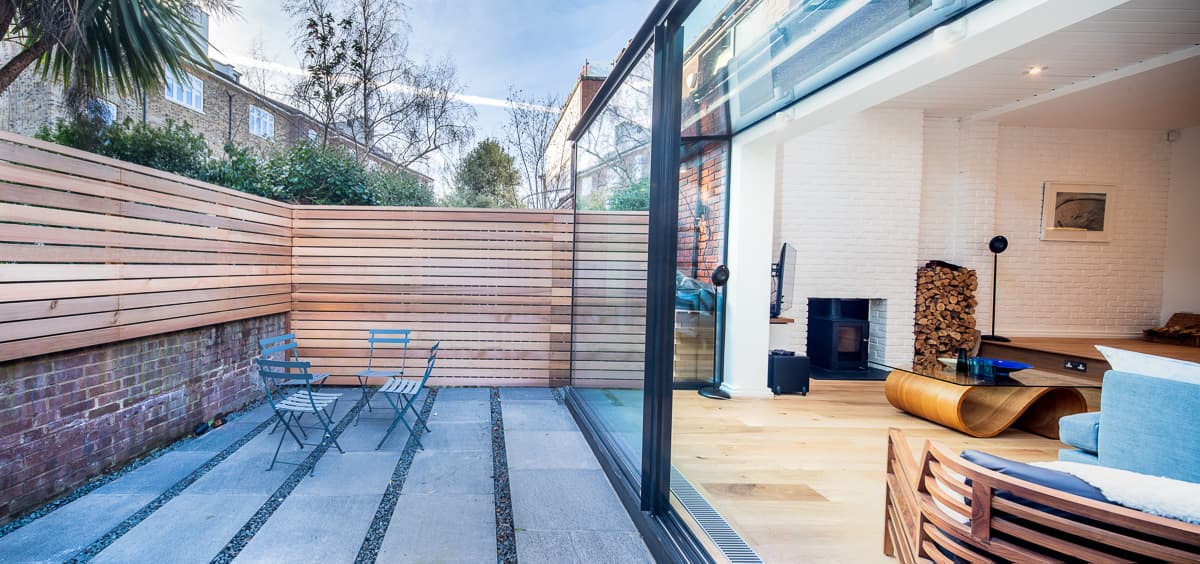
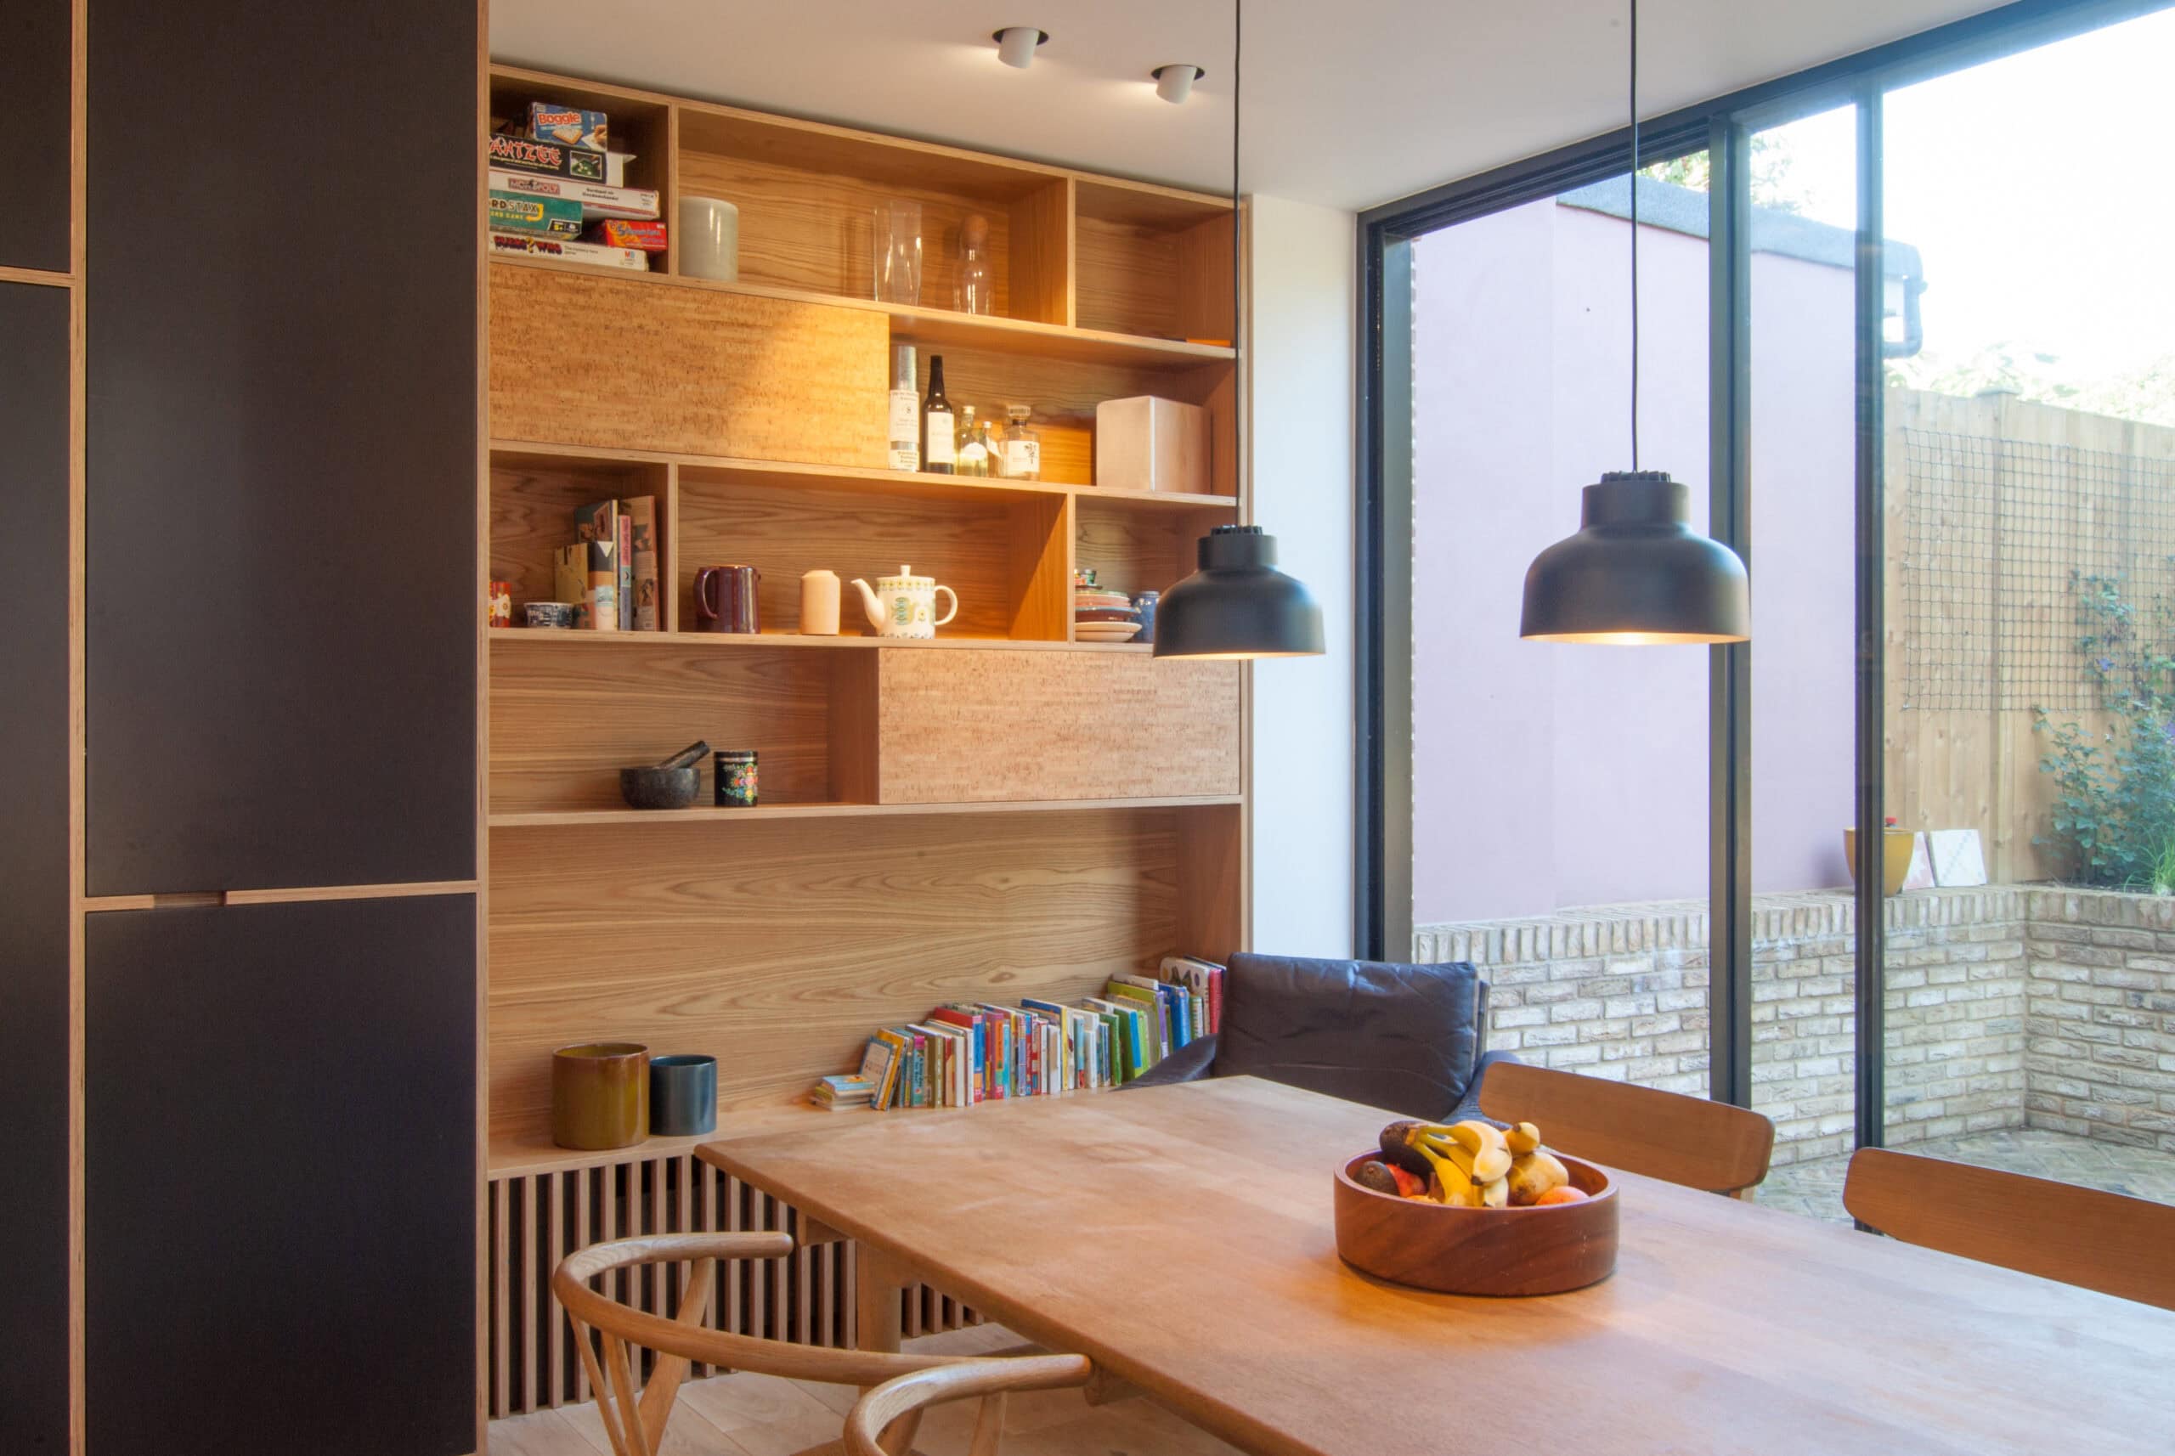
A glazed rear extension and a relocated kitchen make a terraced house more sociable, bringing cooking, dining and living together.
PhotographyDan Welldon
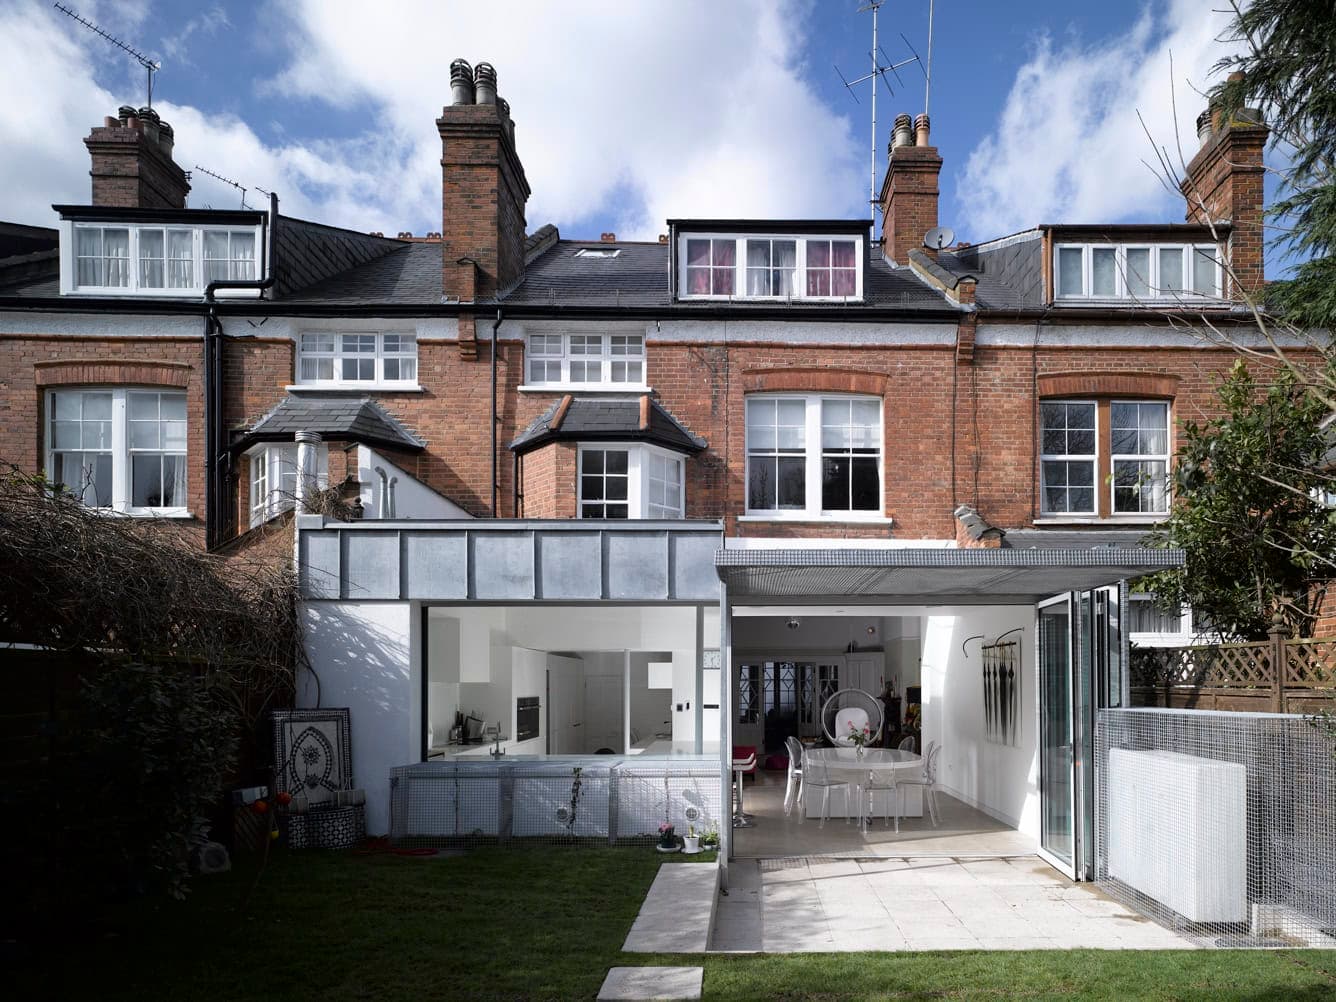
ProjectLansdowne Road, London · Mulroy Architects
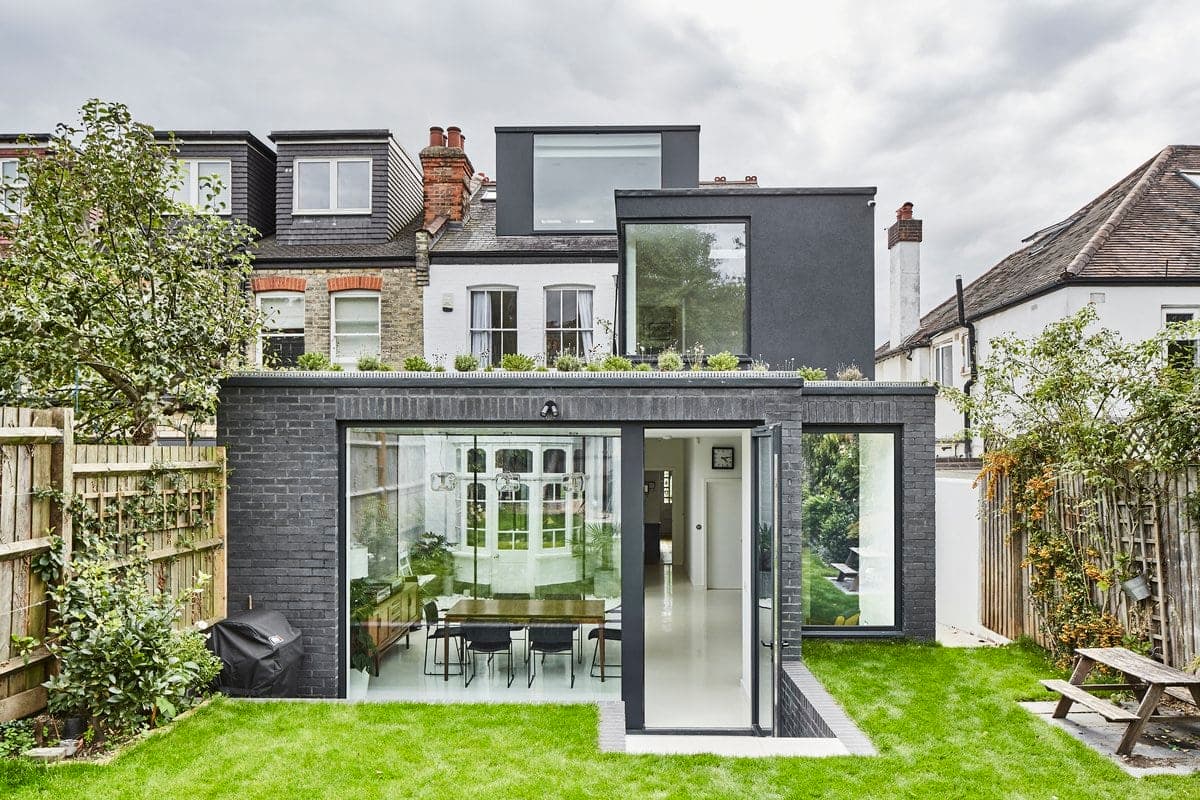
Discover how we maximized space in this North London family home with a frameless curved window, expanding the dining area and providing garden views. Learn more about Lansdowne Road.
ImagePhotography · Dan Glasser
ProjectClapton, London E5 · Ackroyd Lowrie
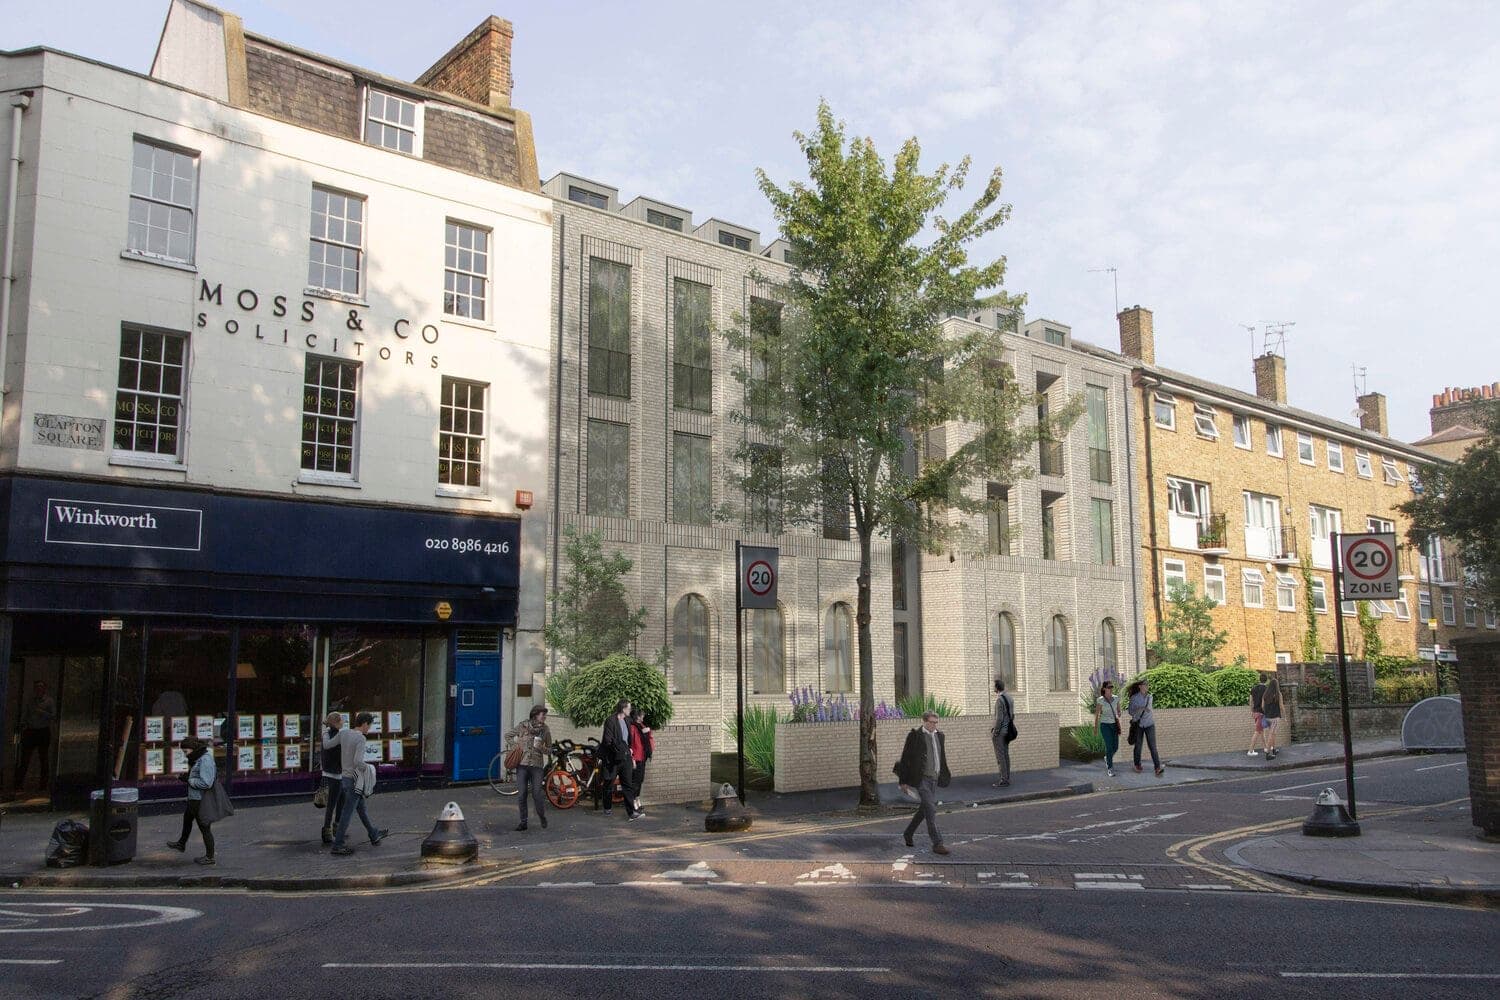
Discover Ackroyd Lowrie's modern brick detailing project inspired by Georgian buildings. Find out more about this latest project here.
ImageSource · Architecture Social archive
Project
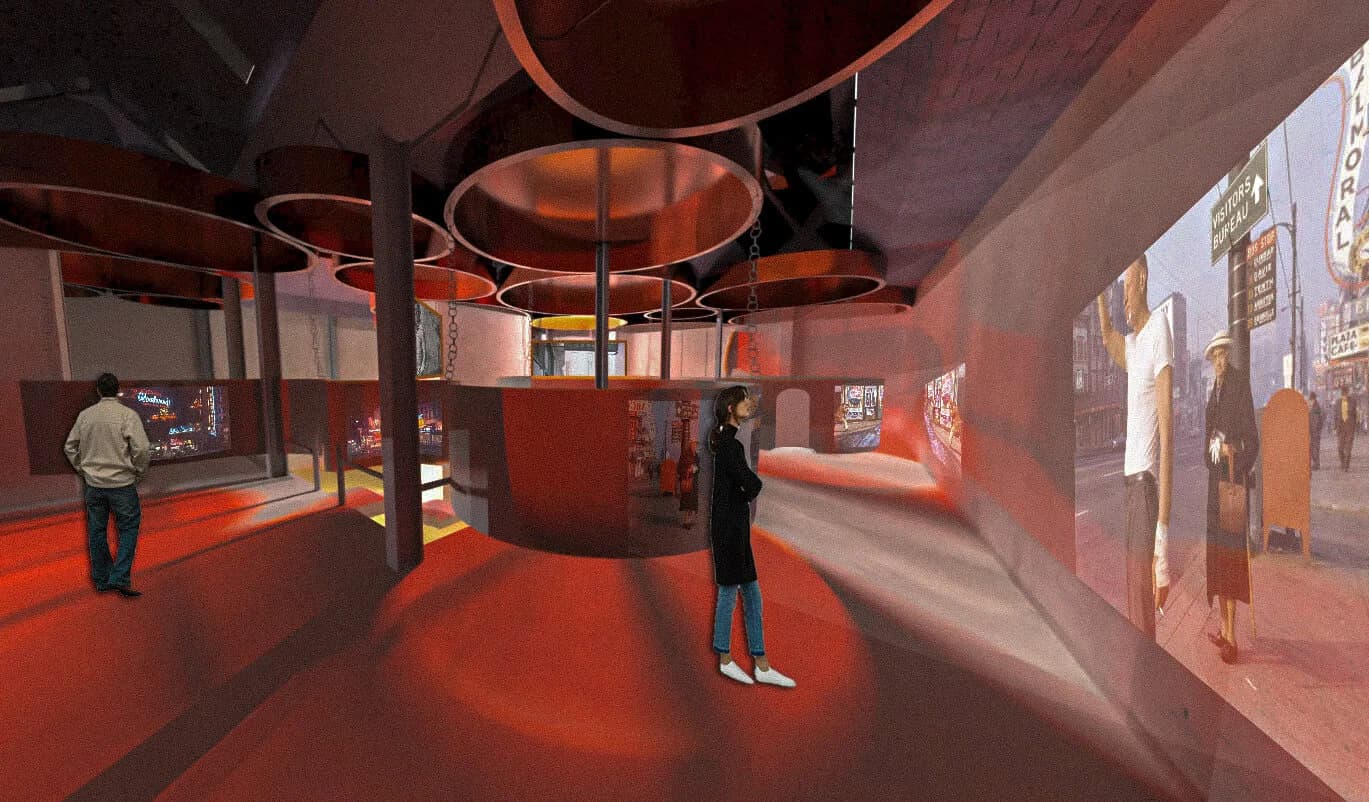
Showcased is Aida's final thesis project, 'Through The Lens', which focuses on exhibiting the renowned works of celebrated street photographer Fred Herzog. The exhibition takes place at the Old Boiler House in Brick Lane, London, a raw, industrial space known for its exposed brickwork and tall chimney. The site’s grit…
ImageAuthor · AIDA ALI BAKRI
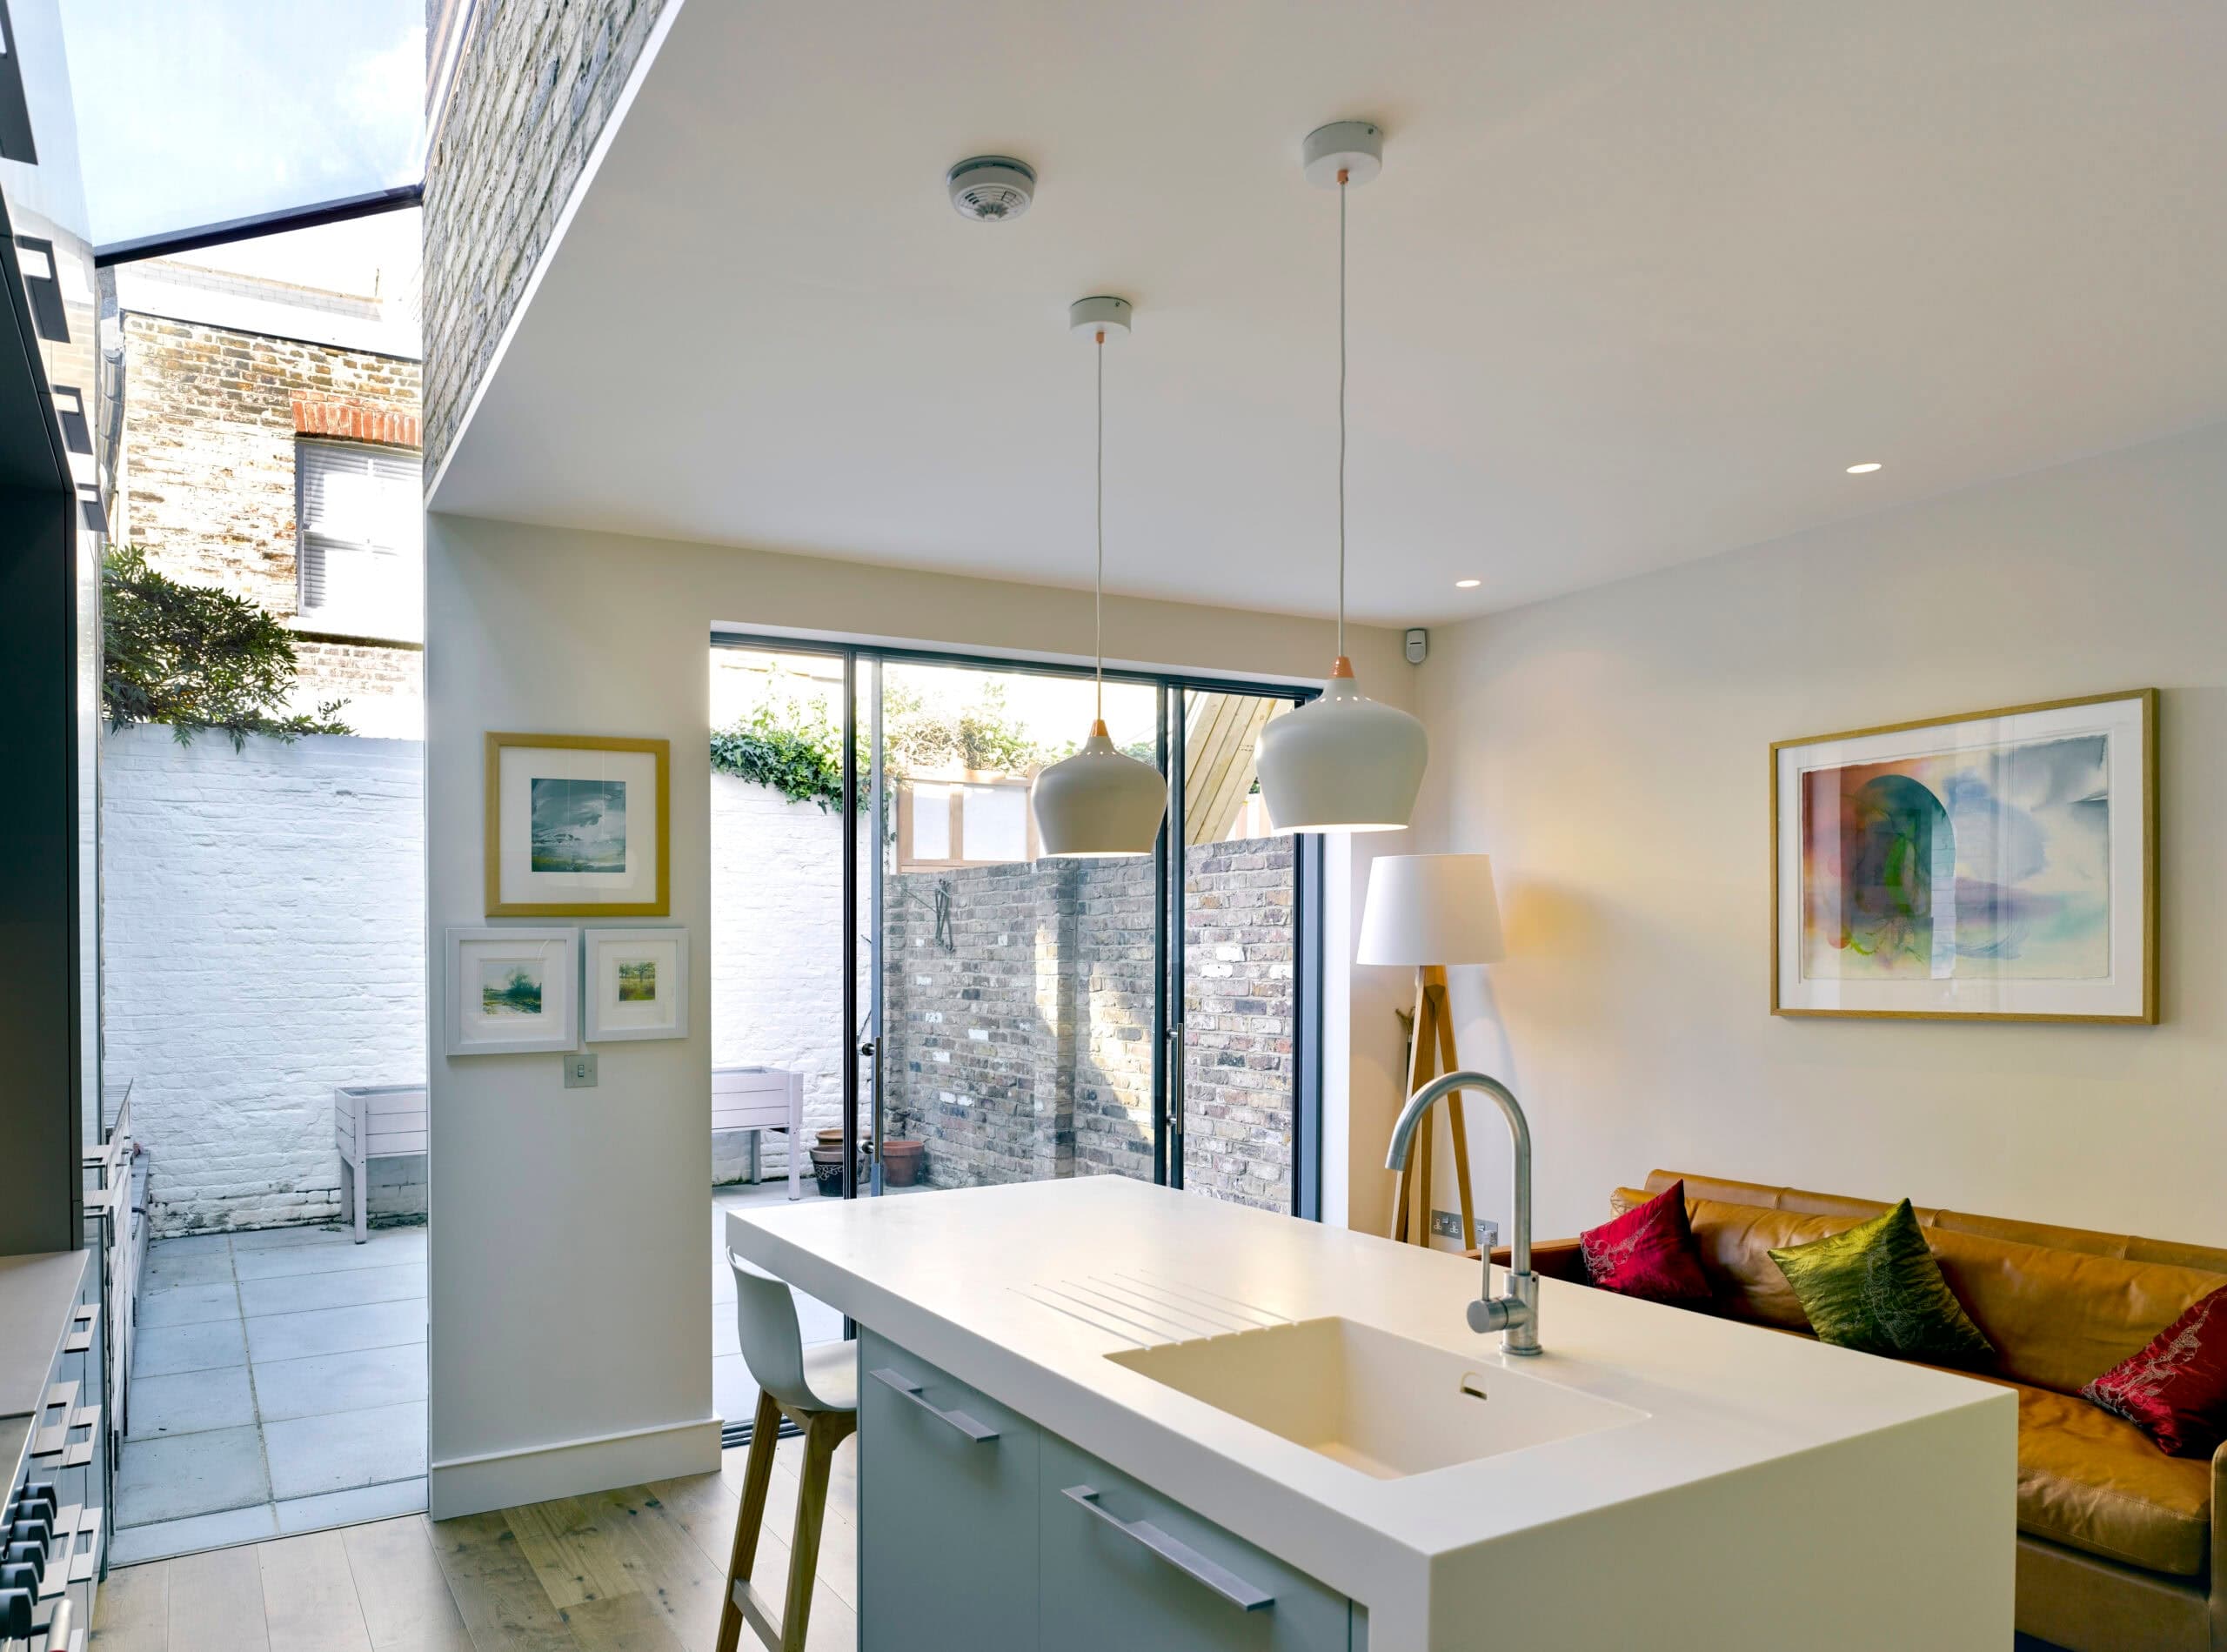
ProjectPaul Archer Design
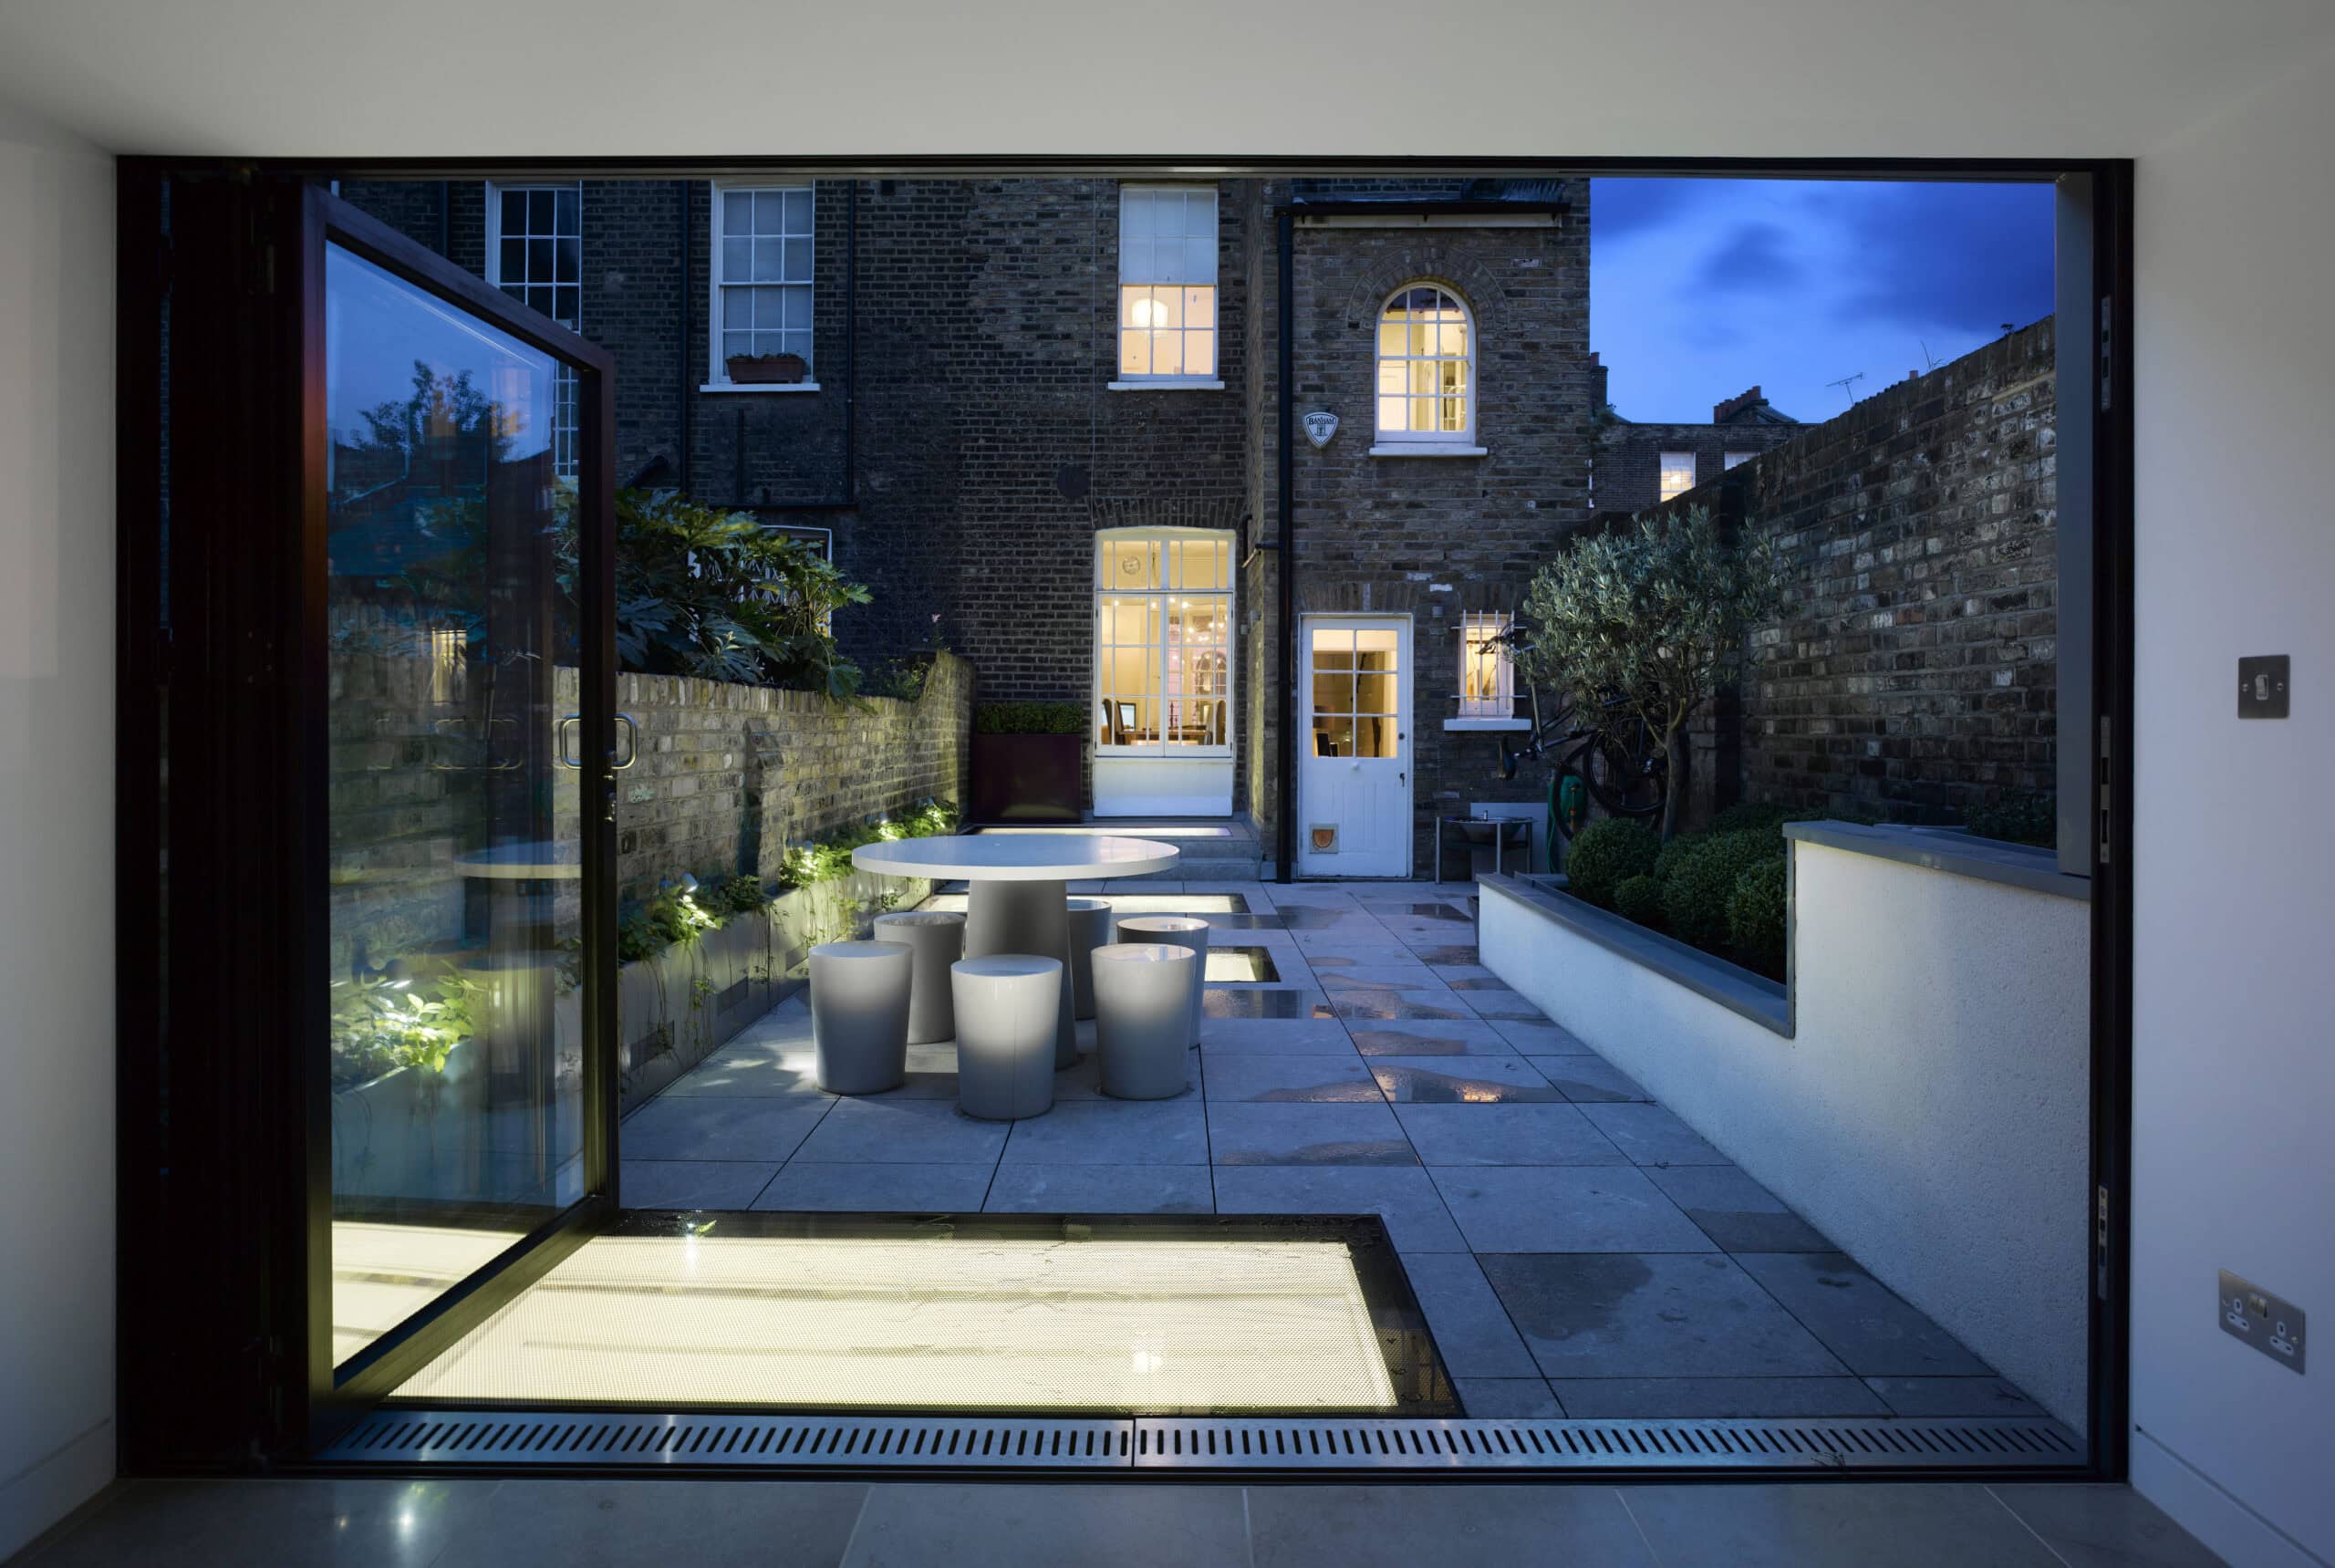
A garden garage reworked by Paul Archer Design into a guest suite and south-facing garden room, lit by walk-on roof lights and linked through old vaults.
ImagePhotography · Will Pryce
Project
Derick Okelo's Master's project, The Life Project, reimagines the sensitivity of burials by proposing a revolutionary and sustainable approach to honoring loved ones. Tasked with designing a processing facility for a specific site, Derick's research revealed the urgent issue of burial space shortages in London. This i…
ImageAuthor · Derick Okelo
ProjectBradley Van Der Straeten
Bradley Van Der Straeten's refurbishment of a Leytonstone family home, with a side extension, a garden-facing dining space and a colour-rich palette.
ImagePhotography · Bradley Van Der Straeten
Project
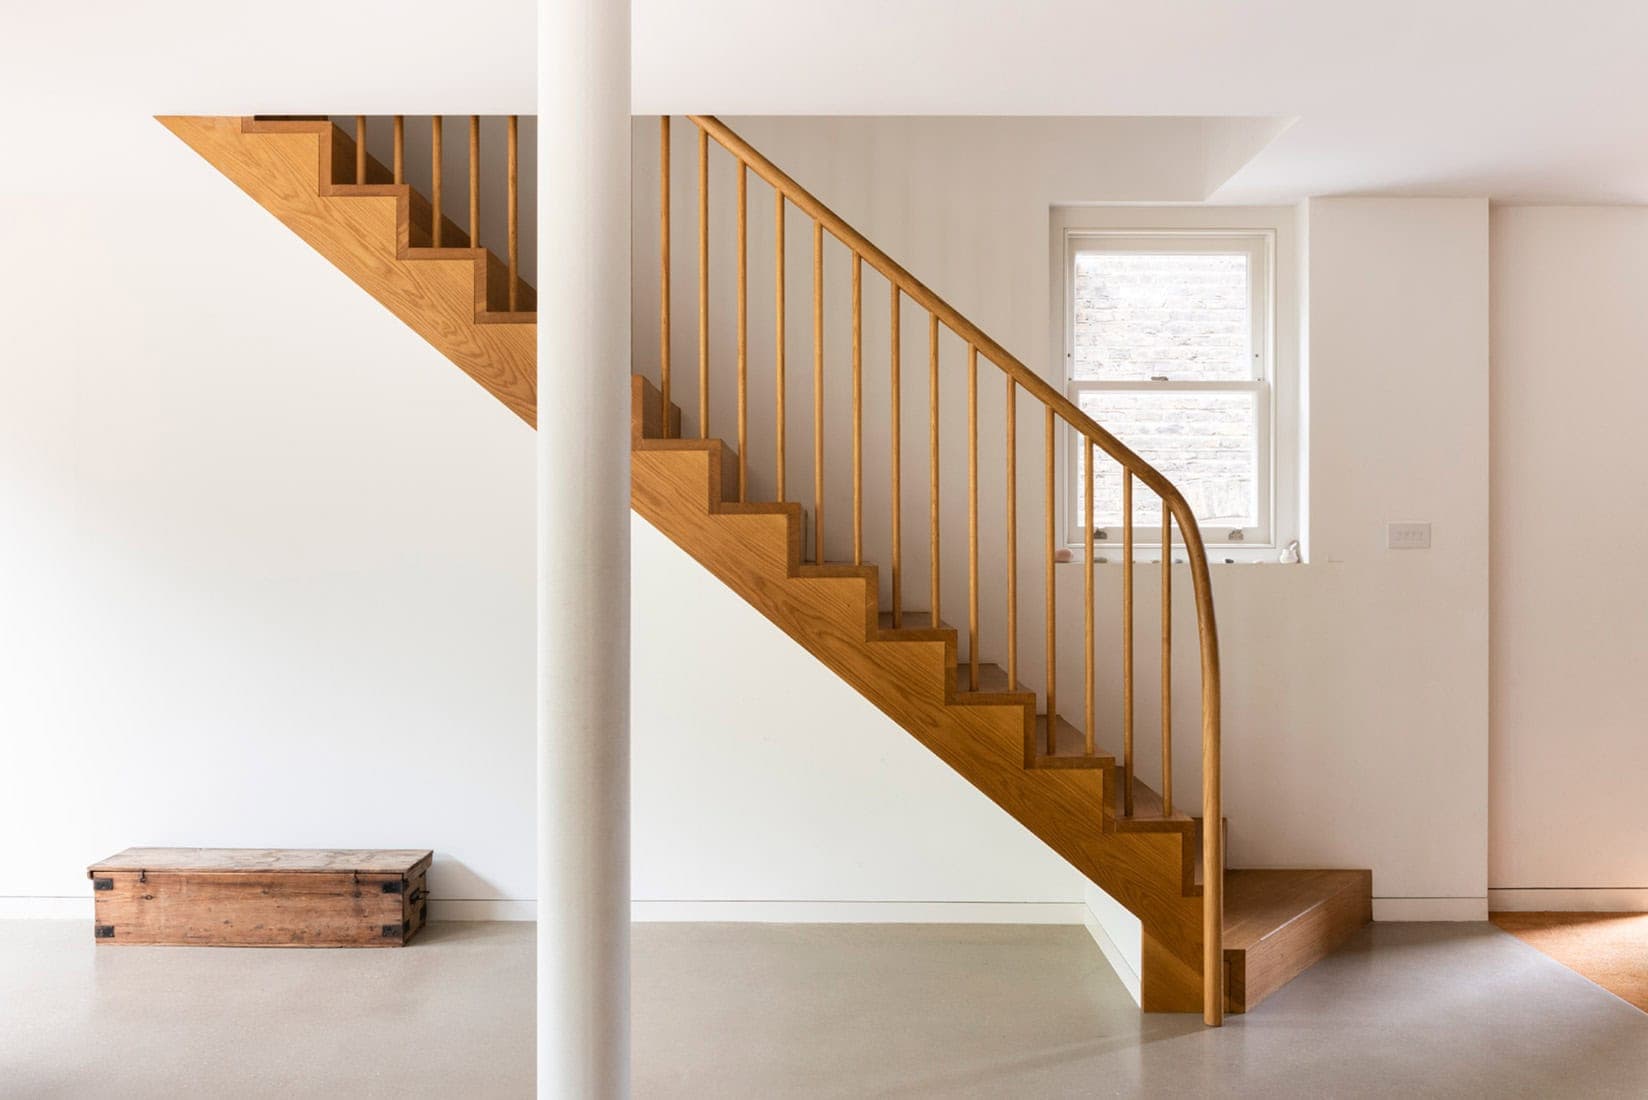
Patalab Architecture refurbishes a Victorian villa in St John's Wood, threading house and garden together with a new double-height staircase.
ImagePhotography · Lyndon Douglas
Project
The Lines Beneath is a project which emphasises the importance of repurposing an abandoned space whilst capturing and celebrating the sites history. Located in Strand, London; the design is proposing to transform Aldwych Underground Station into a nightclub/ music venue in one tunnel, and student accommodation in the…
ImageAuthor · Lily Thompson
ProjectRegent’s Canal, London · Paul Archer Design
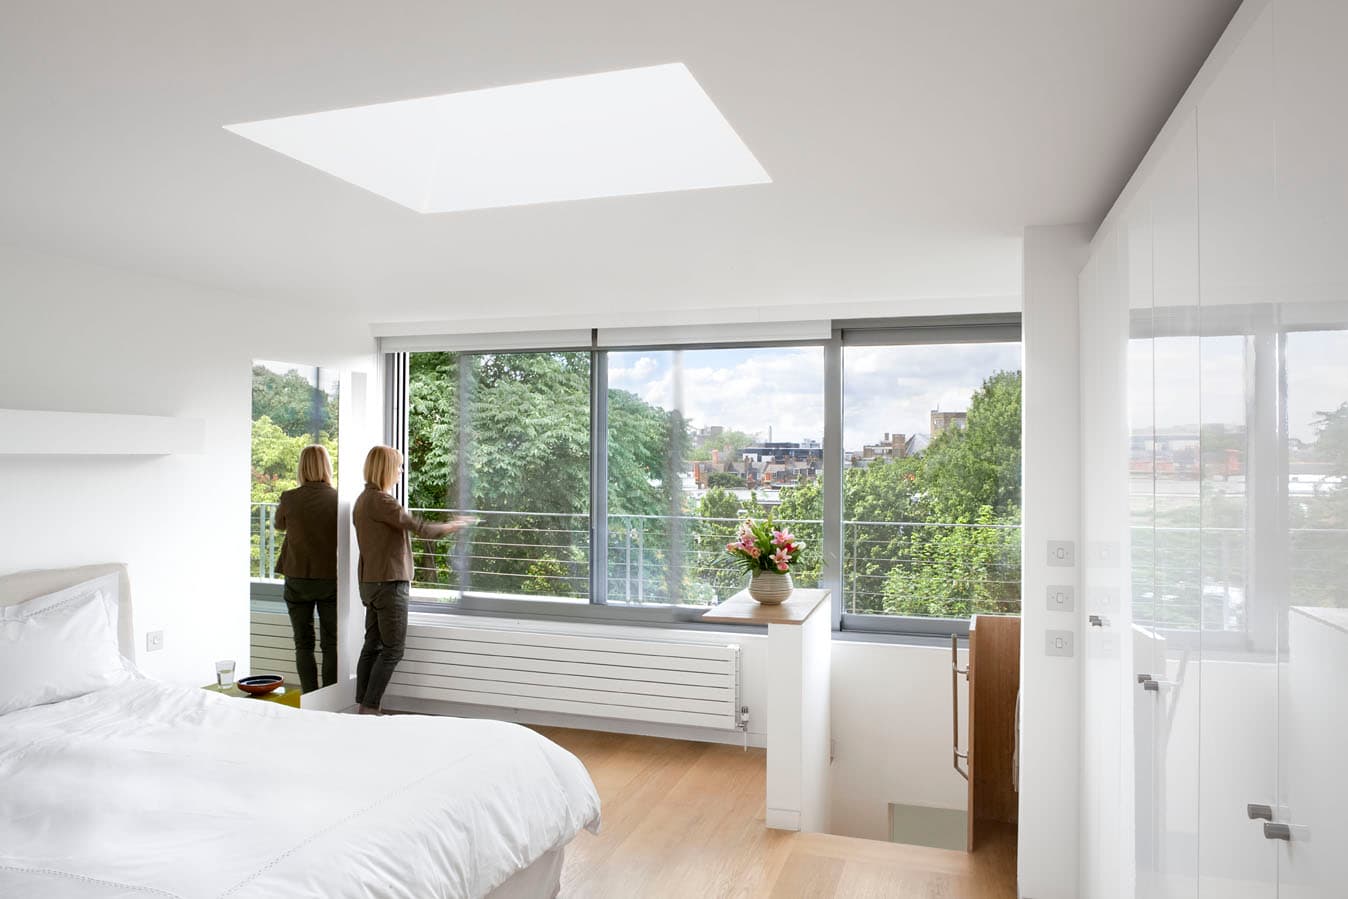
A new glazed rooftop suite opens a listed canal-side house to the light and views of London.
PhotographyPaul Archer
ProjectLeather Lane, London · Inglis Badrashi Loddo
Inglis Badrashi Loddo's reworking of a run-down Victorian building at Leather Lane into six flats and two retail units, old fabric set against new.
ImagePhotography · David Grandorge
Project
Green House is a renovated and extended terraced house in Croydon, designed by Brighton-based FAB Architects. The scheme grew out of a client-focused process partly inspired by a love of trains expressed by the client's son, and was developed through digital models and VR. It draws on simplified locomotive and…
ImagePhotography · Gareth Gardner
ProjectGreater London
Step inside Wandsworth Cottage, a small Victorian terrace house transformed with a triple-height stairwell, bespoke cabinetry, and a serene interior. Discover the perfect urban haven.
ImagePhotography · Julian Abrams
ProjectPaul Archer Design
A former Muswell Hill schoolhouse reworked into a contemporary family home by Paul Archer Design, with photography by Nick Guttridge.
ImagePhotography · Nick Guttridge
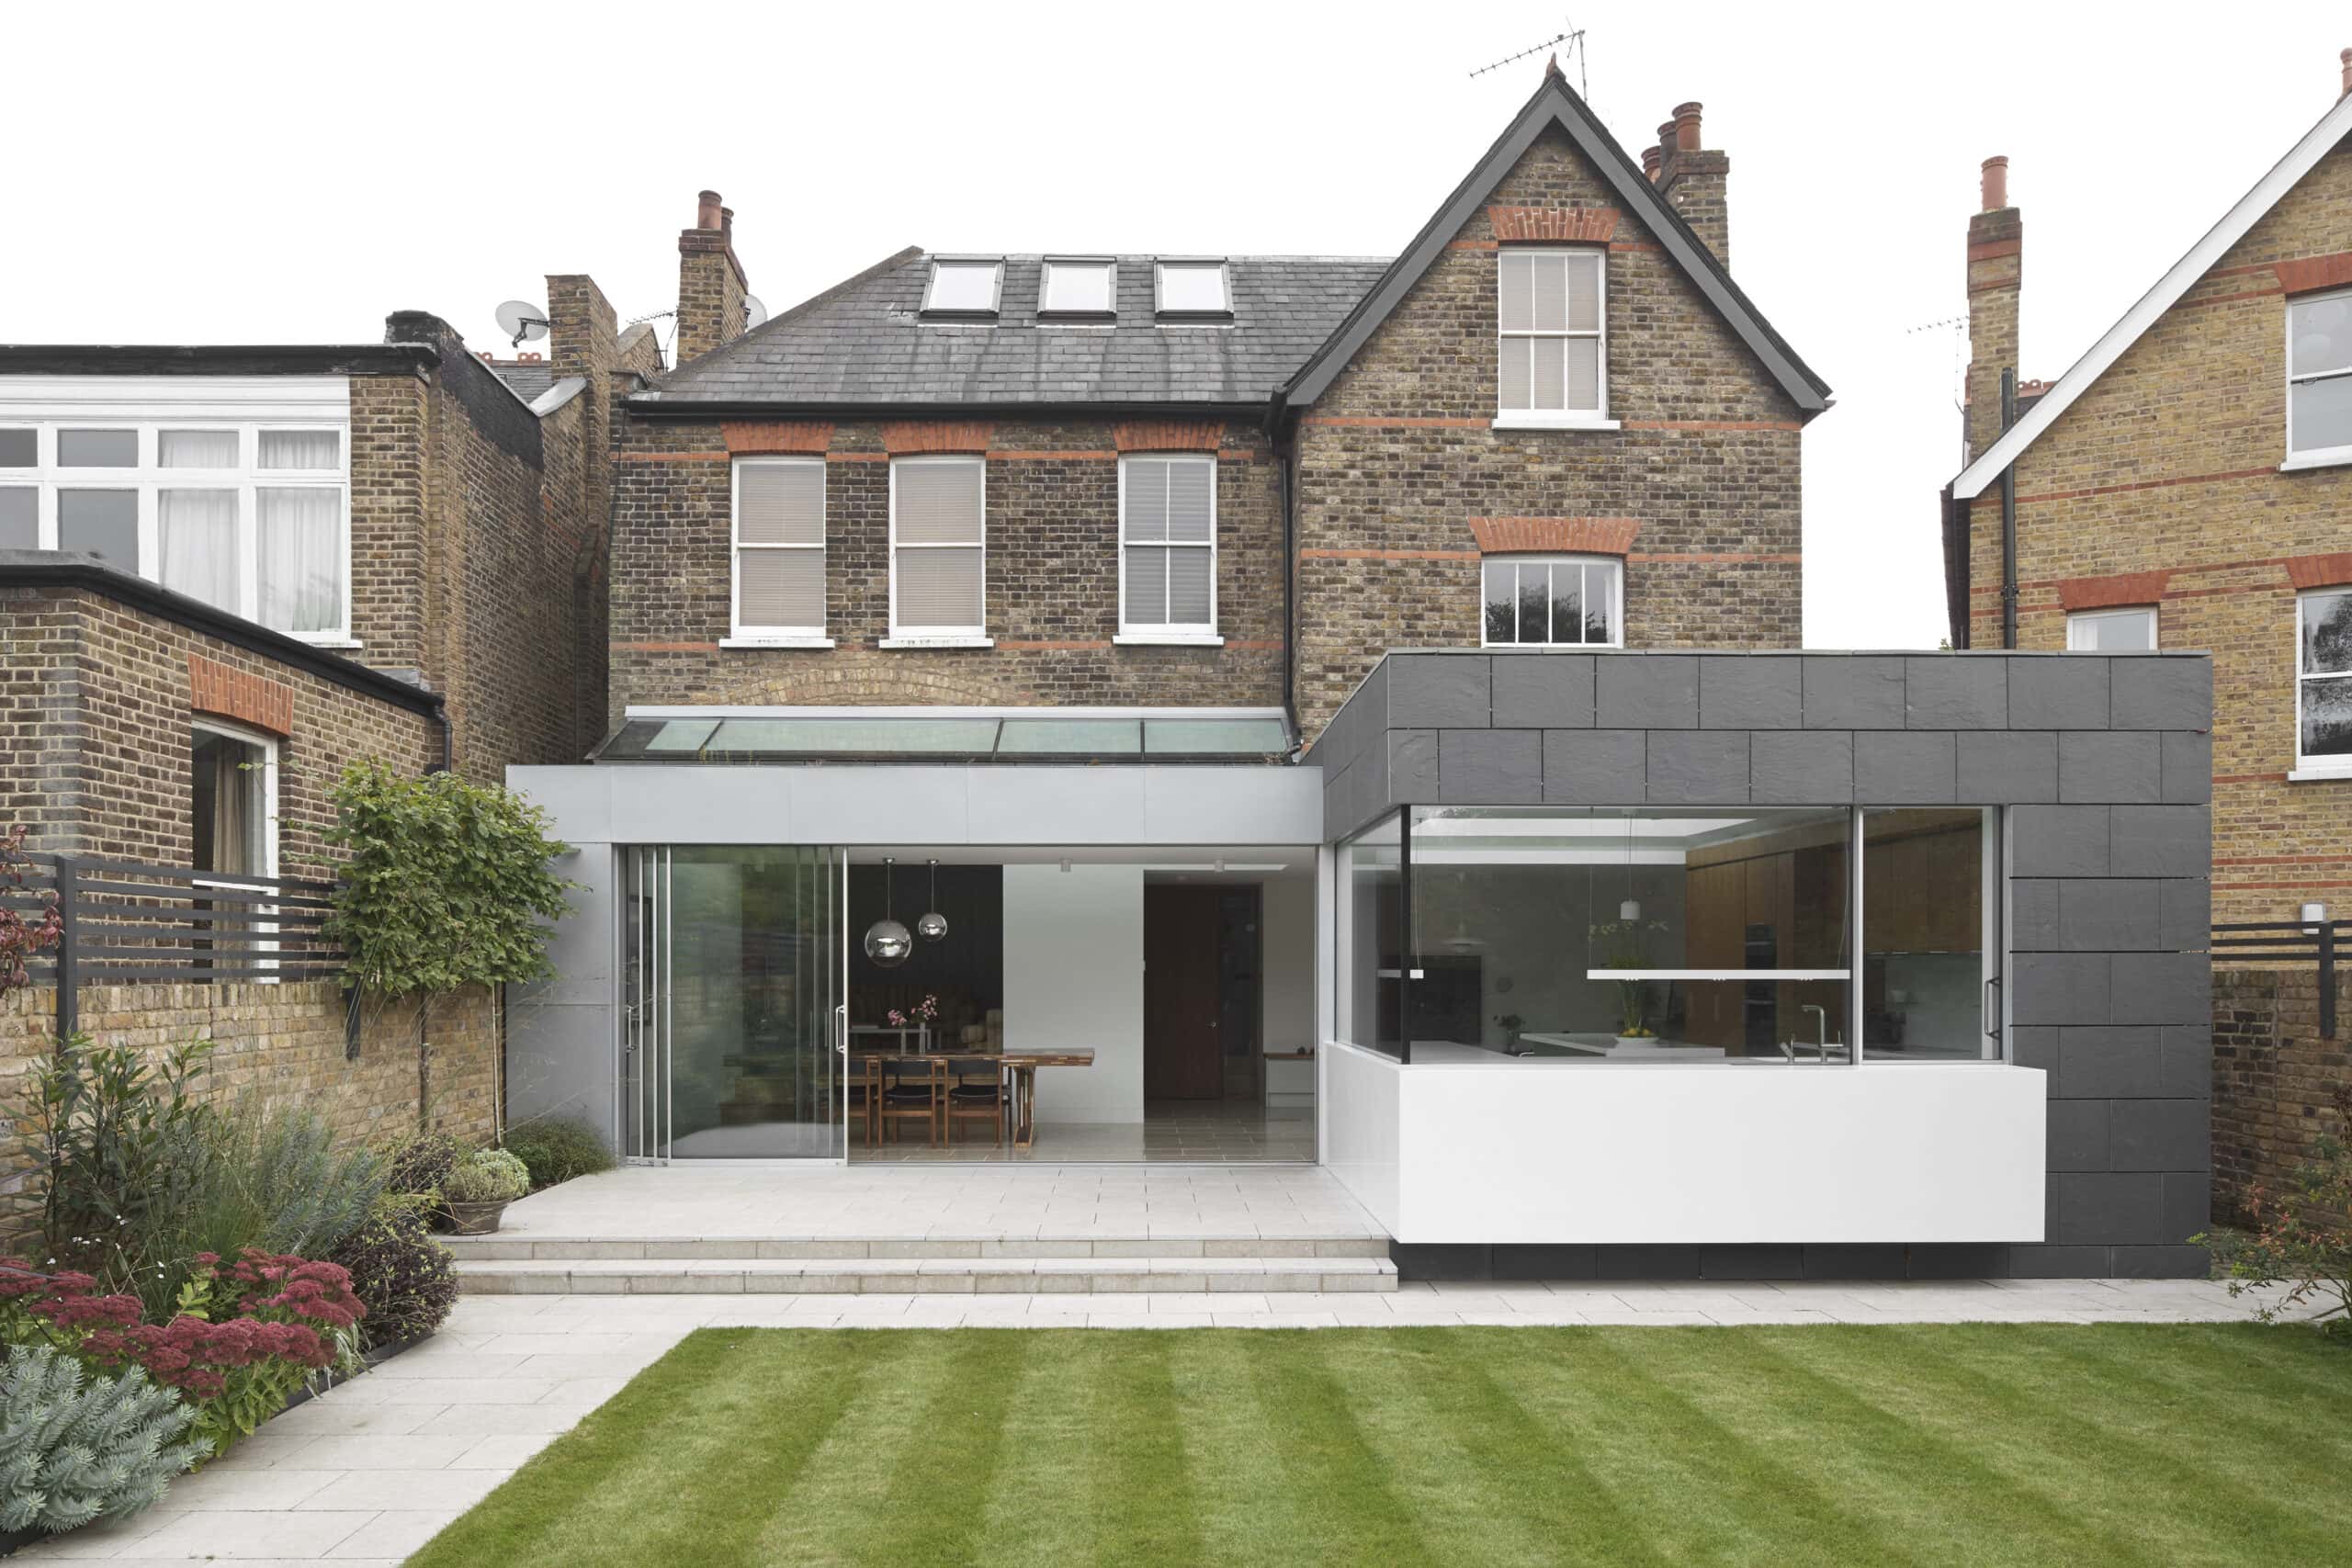
ProjectSyte Architects
A Victorian terrace side-return extension in London by Syte Architects: a glass-linked bespoke kitchen and a reworked loft master bedroom.
ImagePhotography · James Morris
ProjectPaul Archer Design
Paul Archer Design reworked Mount Park House, a Victorian West London home, with a garden-facing kitchen extension and a pavilion art studio.
ImagePhotography · Marcus Peel
ProjectPatalab Architecture
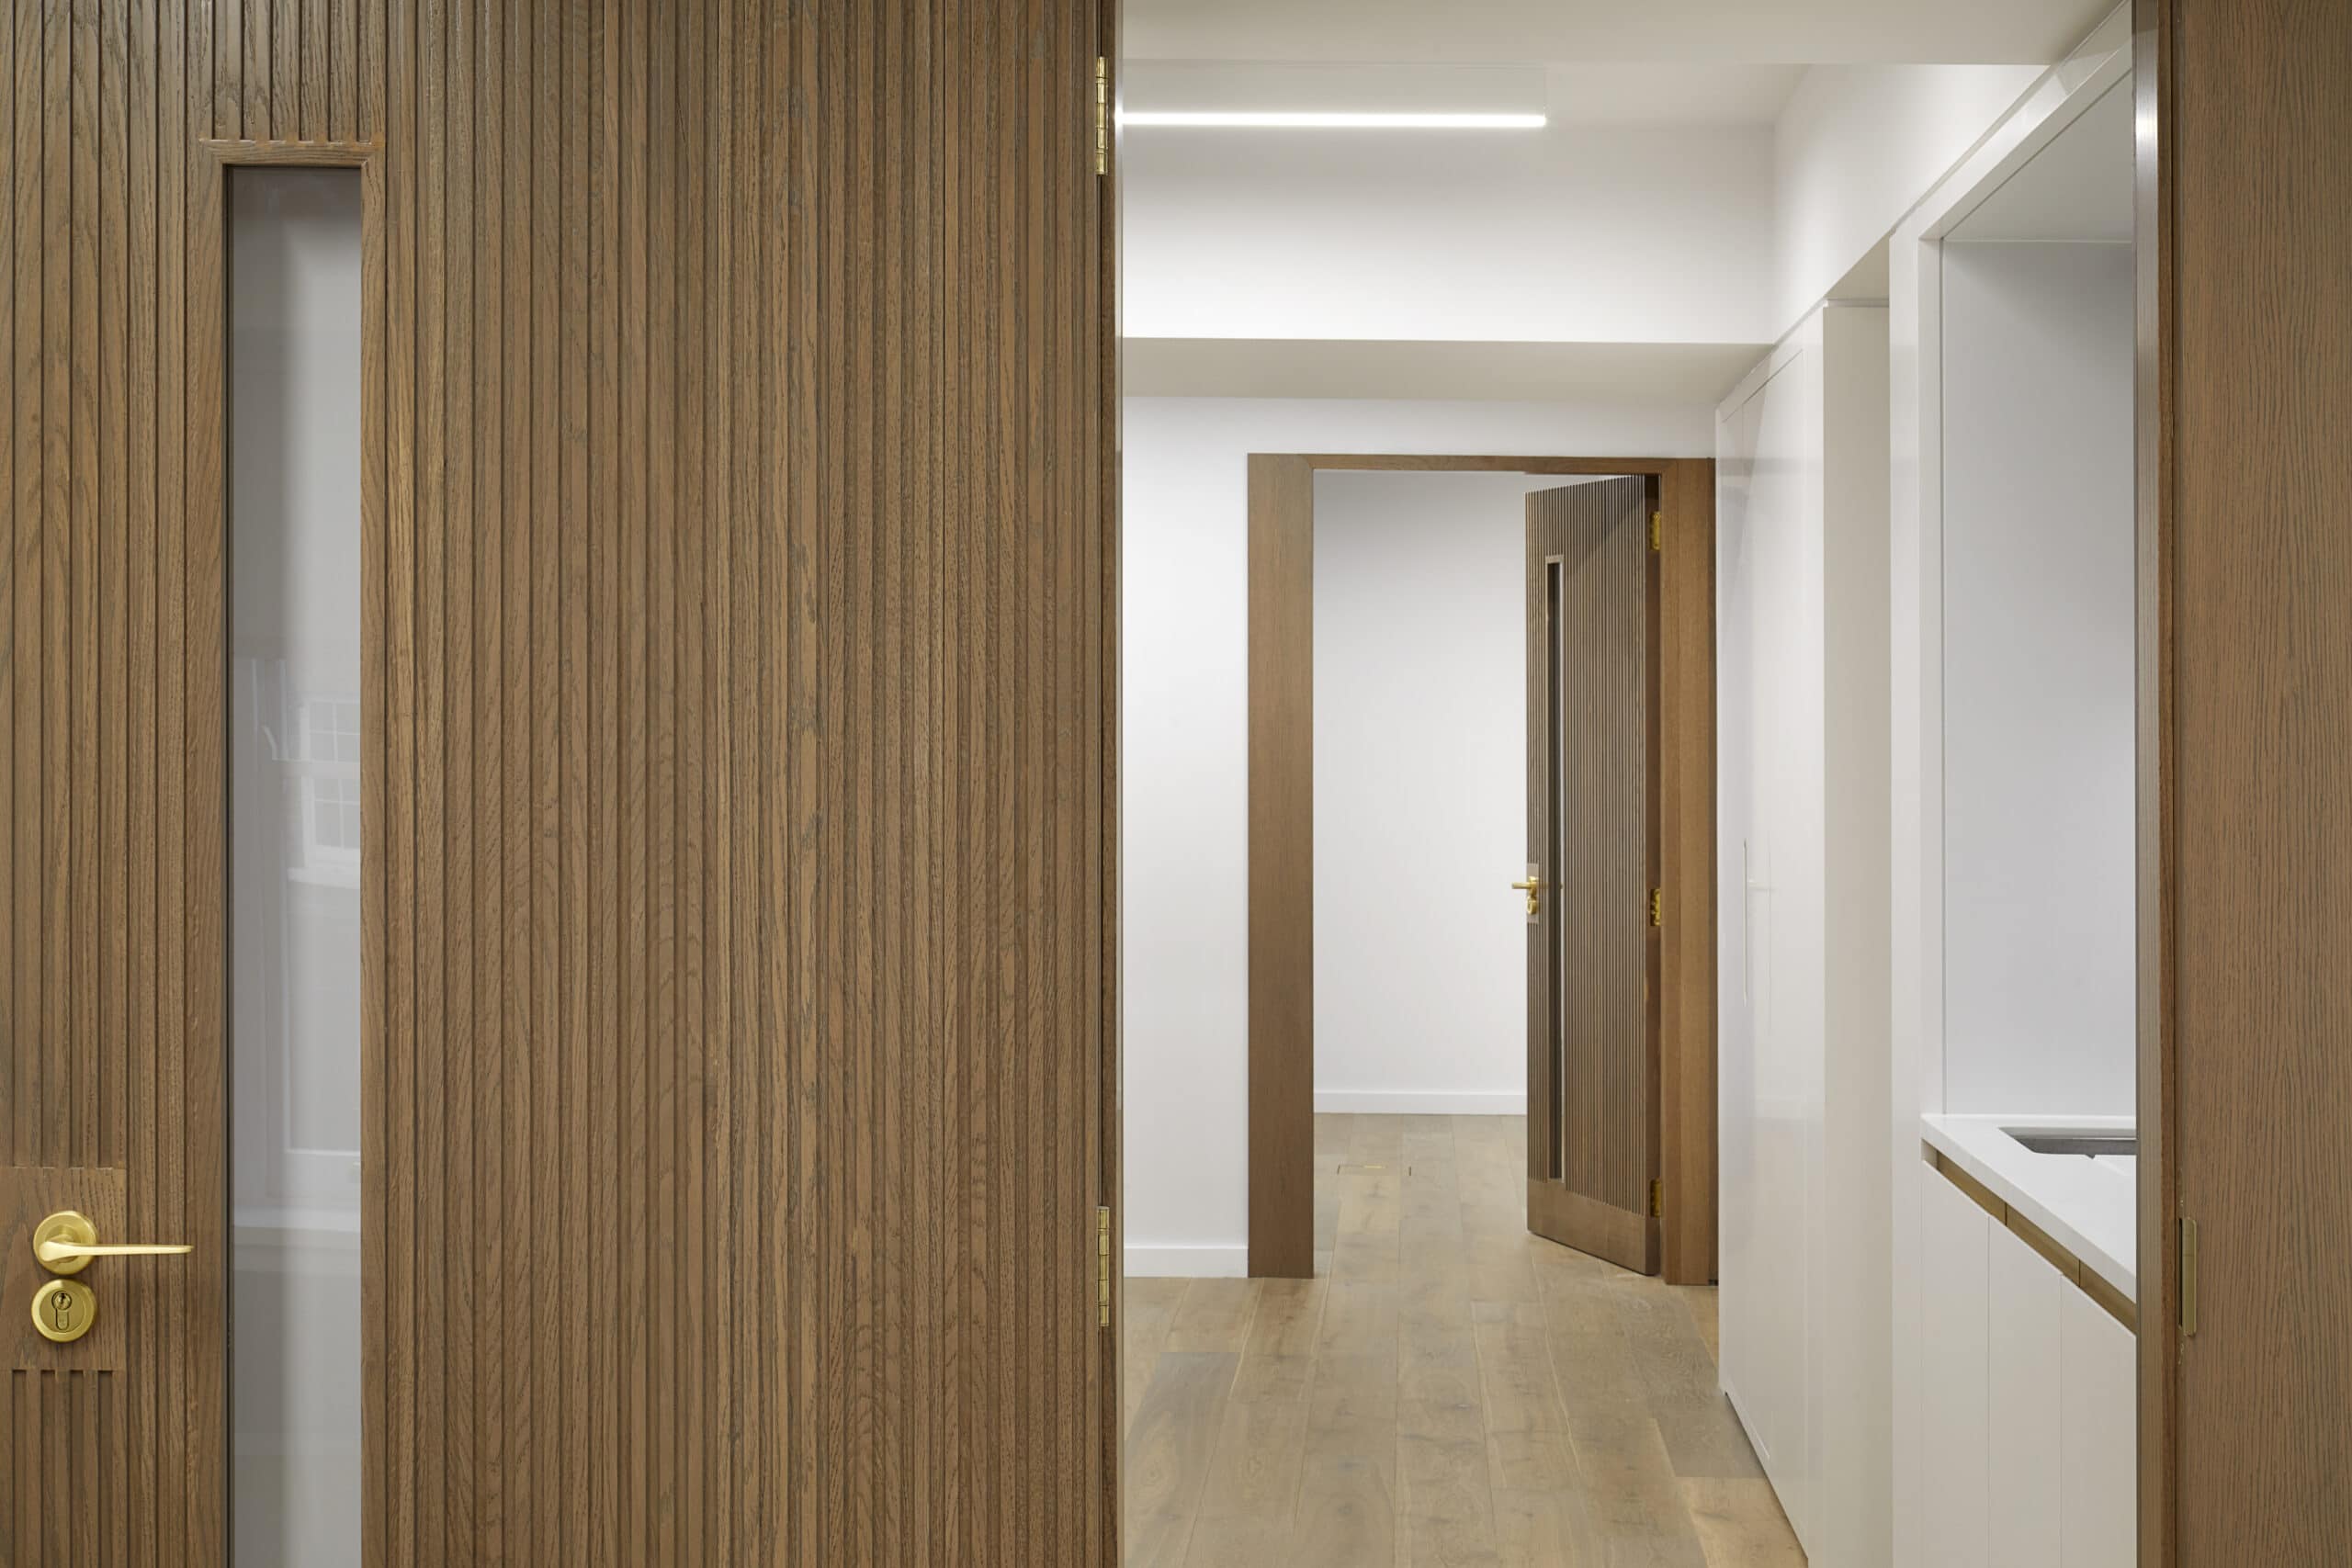
Patalab Architects' renovation of a grade II listed Hampstead office on Perrins Court, a crafted oak interior within a 1960s concrete structure.
ImagePhotography · Julian Abrams
ProjectPardon Chambers Architects
A North London conservation-area house refurbished by Pardon Chambers Architects, with extended garden-level living space and a new master suite.
ImagePhotography · Caroline Mardon
ProjectInglis Badrashi Loddo
Grade II listed Bloomsbury townhouse converted back to a family home by Inglis Badrashi Loddo Architects, with Wenge stair and walnut joinery.
ImagePhotography · David Grandorge
Explore by topic
Practices start free. Paid tiers add hiring reach when you need it.